€3,800,000
Apartment Paris 6e - 4 bedrooms - 176m²
176m²
6 rooms
4 beds
DESCRIPTION
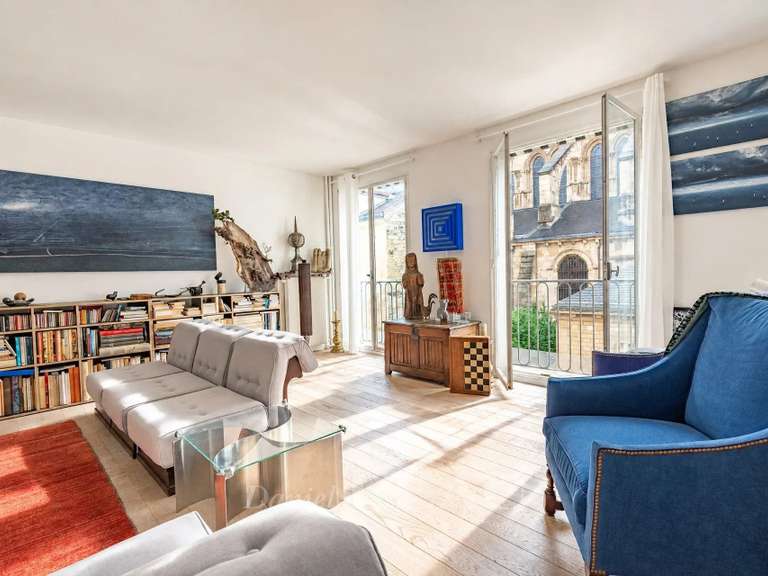
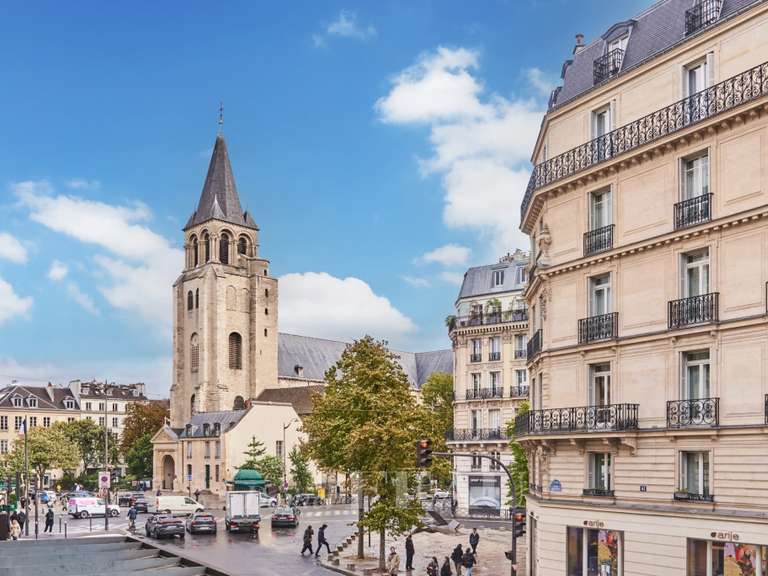
This duplex apartment benefiting from an 8 sqm balcony is on the 5th and 6th floors of a fine late 19th century building with a lift located between Luxembourg Gardens and the capital’s iconic Bon Marché department store.
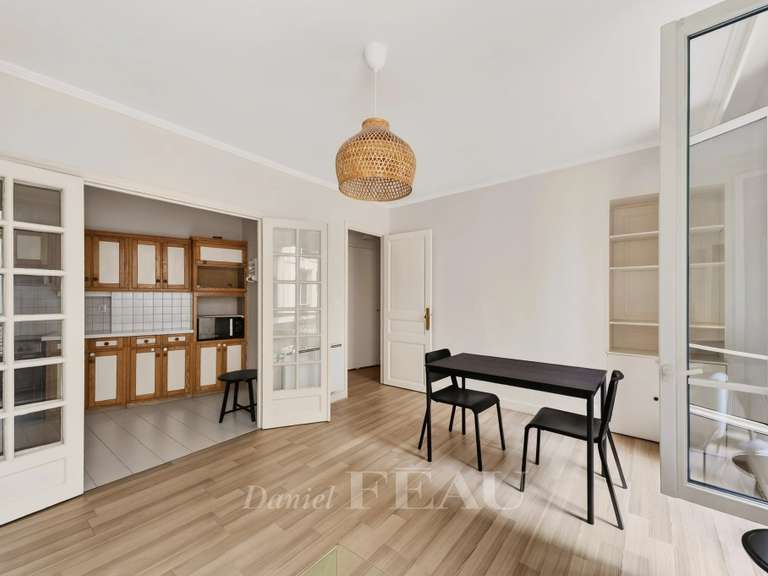
Renovated throughout by an interior decorator, it offers 176.41 sqm of living space as defined by the Carrez Law including a spacious living/reception room and dining room, a separate fully equipped kitchen, a master suite with a bathroom and dressing room, a utility room, a guest wc, and a 27 sqm studio apartment with a kitchen, a bathroom and a wc.
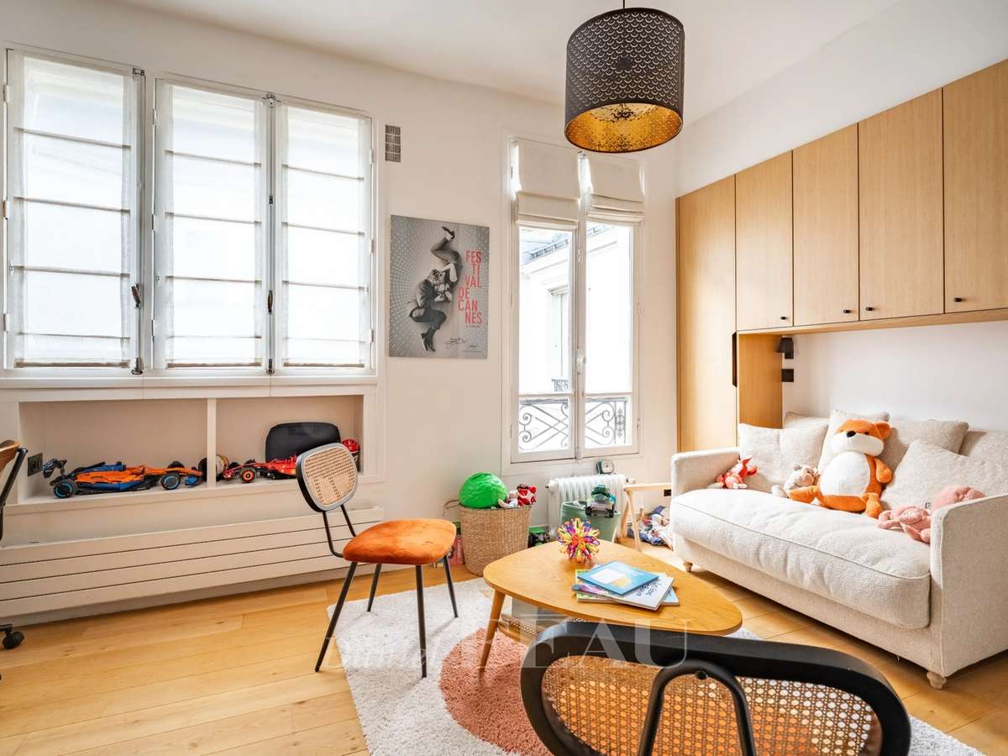
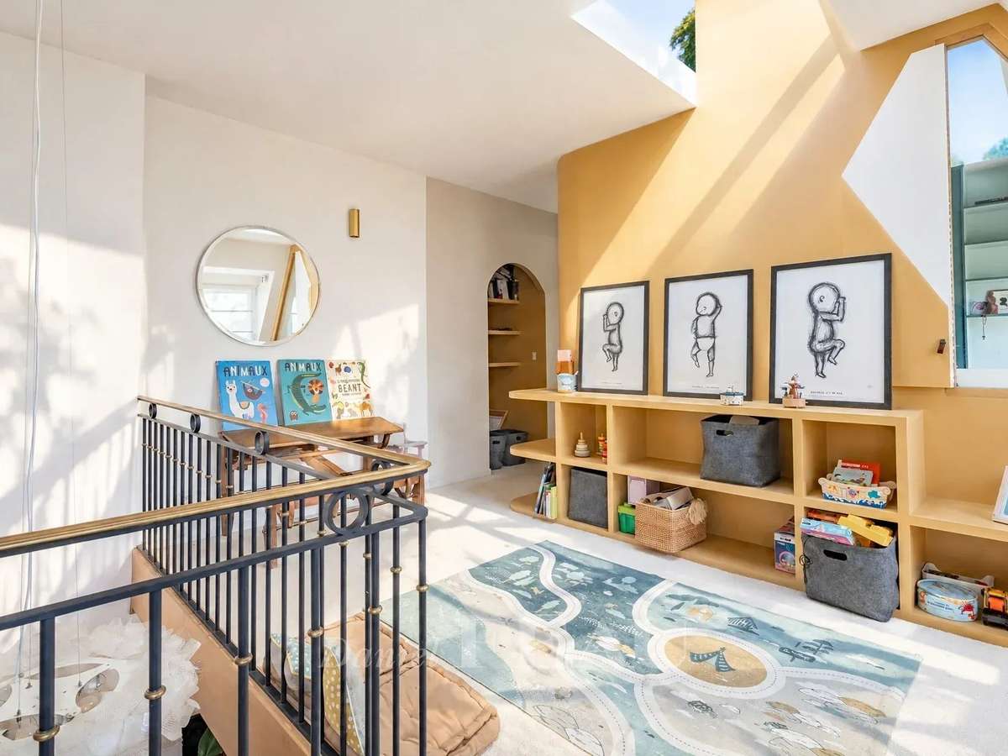
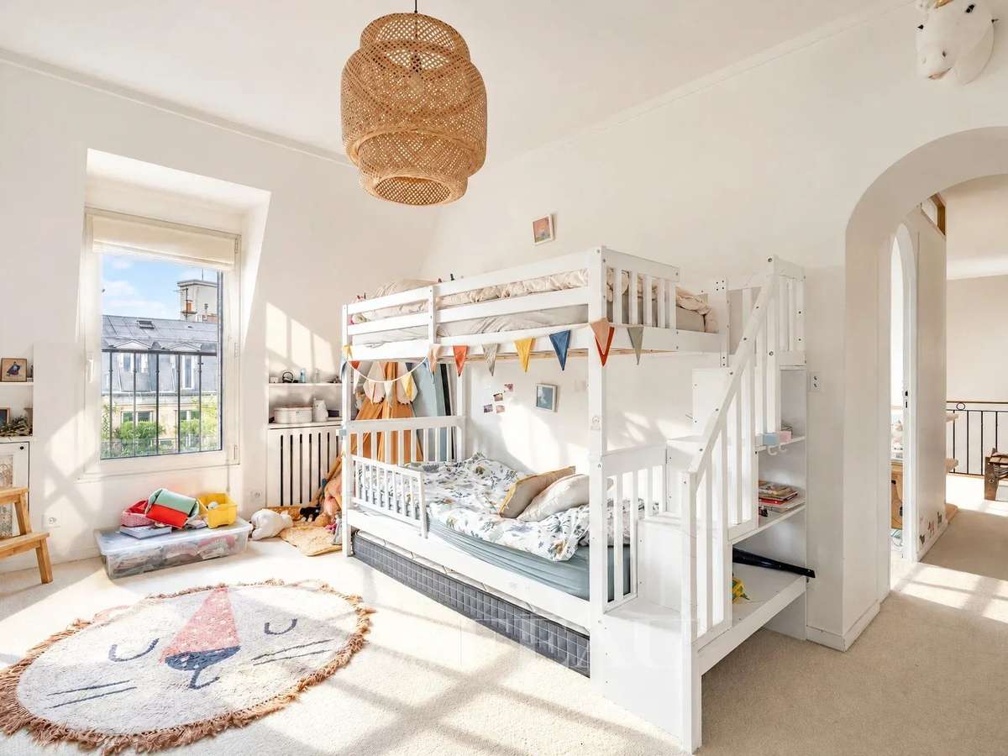
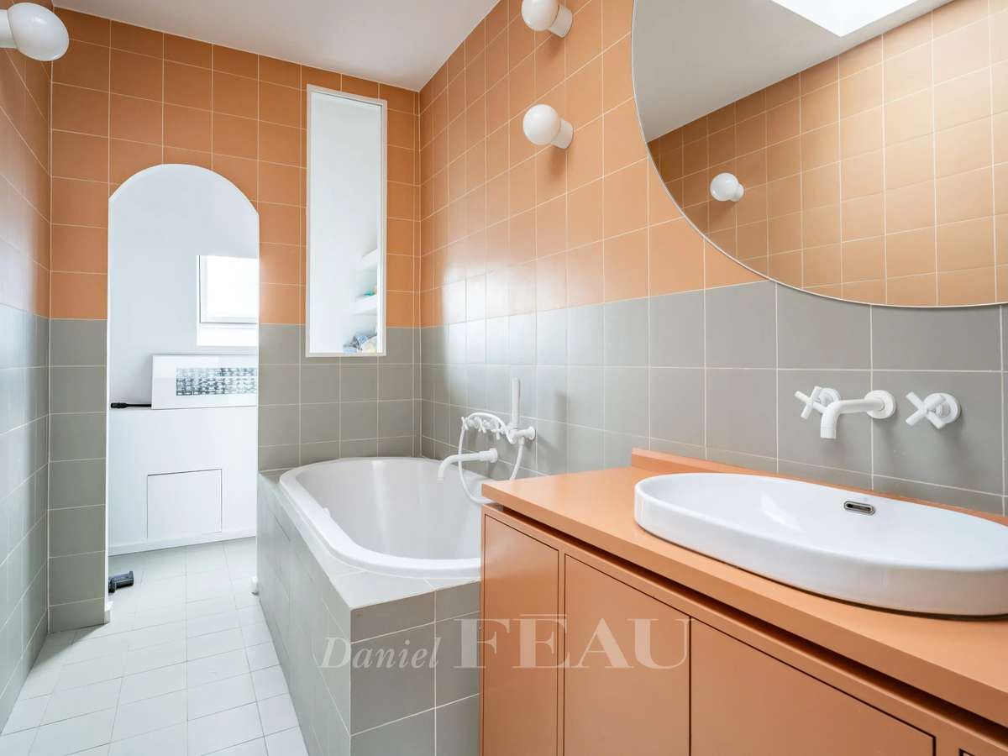
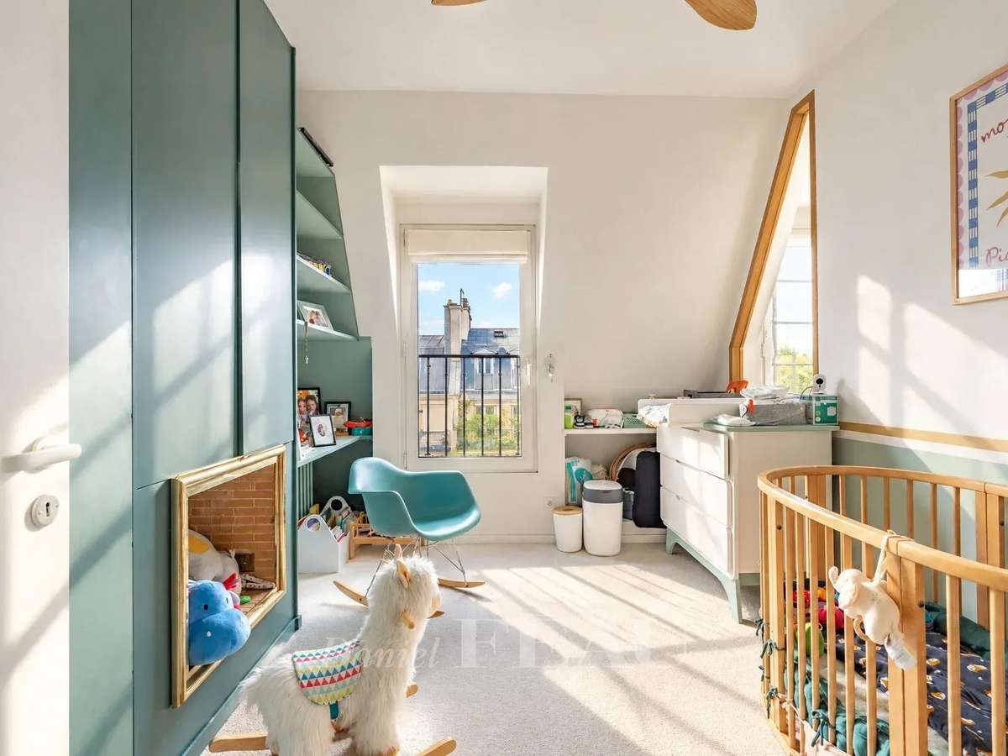
Upstairs are two bedrooms, a bathroom, a recreation room and a utility room.
Period features include 3-mette high ceilings with mouldings, parquet flooring and fireplaces.
With two 8 and 10 sqm cellars.
Air conditioning would be possible.
- Duplex apartment spanning 176.41 sq m on the 5th and 6th floors, with an elevator and an 8-sq-m balcony.
- Duplex apartment renovated by an architect, with parquet floors, fireplaces, moldings and east-west exposure.
Information on the risks to which this property is exposed is available on the Géorisques website :
Ref : 87494802 - Date : 16/11/2026
FEATURES
Fireplace
Lift
Air conditioning
Balcony
Cellar
Garden
DETAILS
Price
€3,800,000
Home type
Apartment
City
Paris 6e (75006)
Rooms
6
Living surface
176 m²
Bedrooms
4
Bathrooms
2
Half bathrooms
1
Price details
ENERGY DIAGNOSIS
DPE
E
264 kWh/m².y
GES
E
58 kgCO2/m².y
Show more
LOCATION
CONTACT US
INFORMATION REQUEST
Request more information from DANIEL FÉAU SAINT-GERMAIN.