€2,265,000
Apartment Paris 17e - 4 bedrooms - 160m²
75017 - Paris 17e
160m²
6 rooms
4 beds
DESCRIPTION
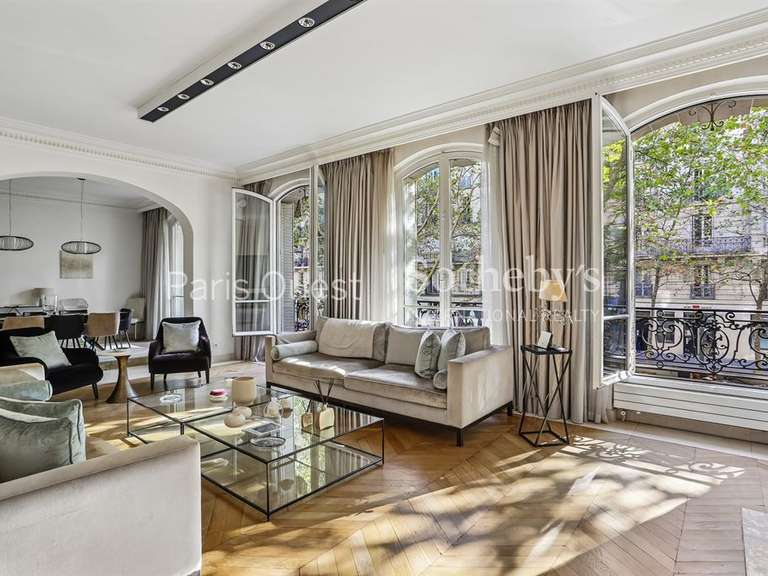
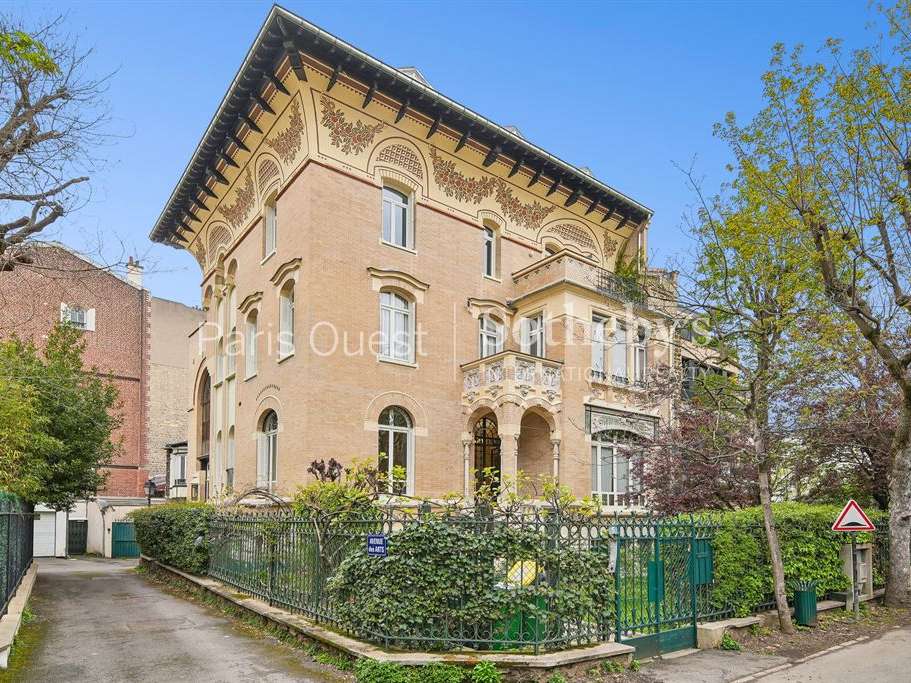
In the Villa des Ternes, a private, secure residential enclave in the 17th arrondissement, this 156 m² apartment (Carrez Law) is arranged over three levels in a 1904 private mansion.
Designed by architect Albert Polart for a sculptor, the building takes inspiration from Palermo’s Palazzo della Zisa. Its brick and stone façade has recently been renovated and features Art Nouveau ornamentation. The building is a small, well-maintained residence.
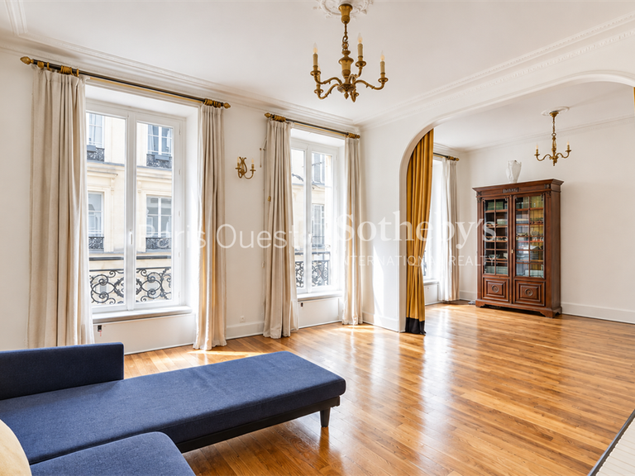
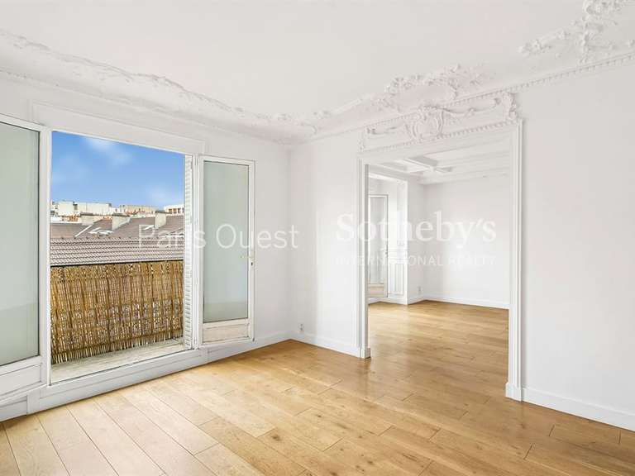
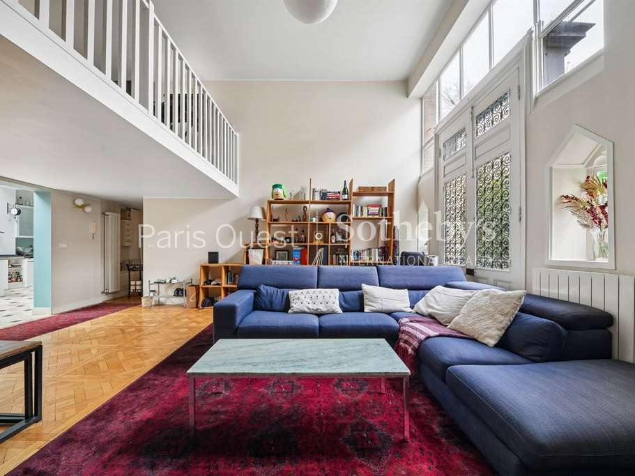
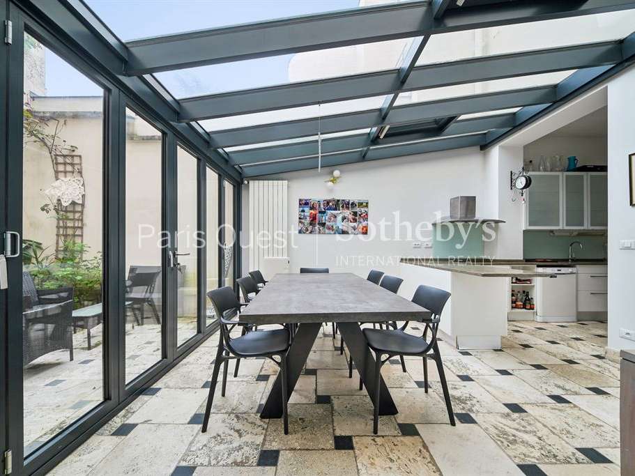
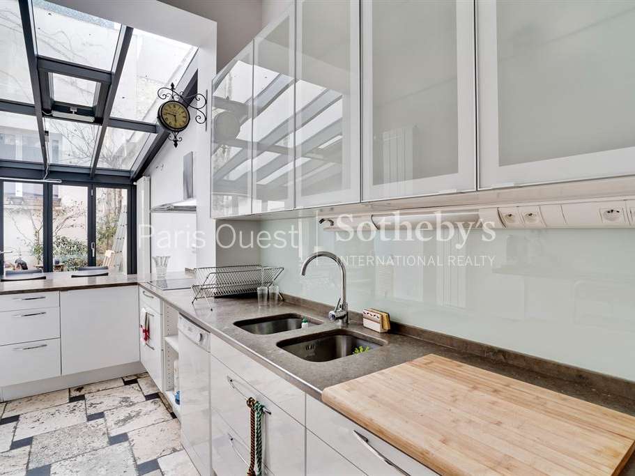
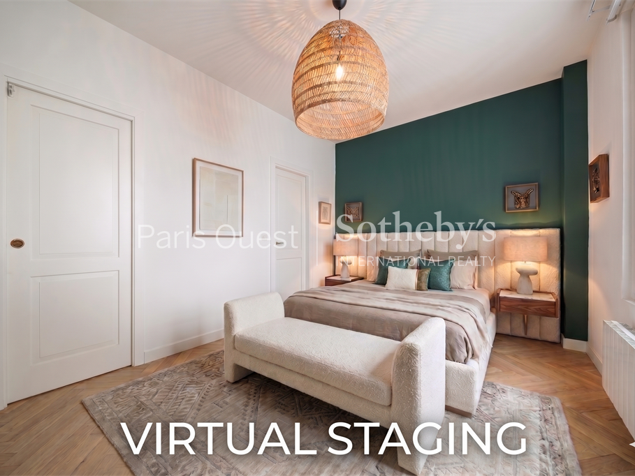
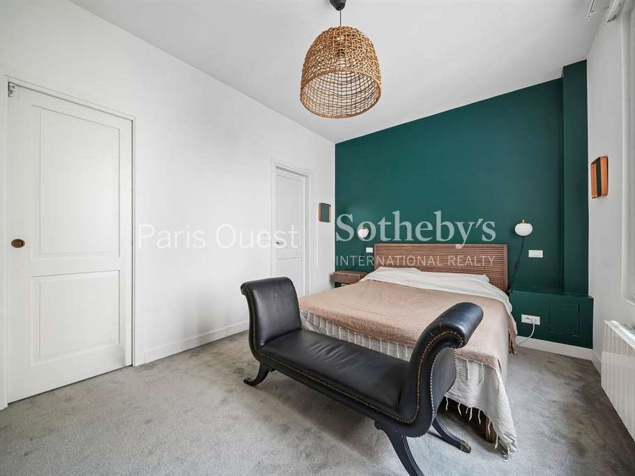
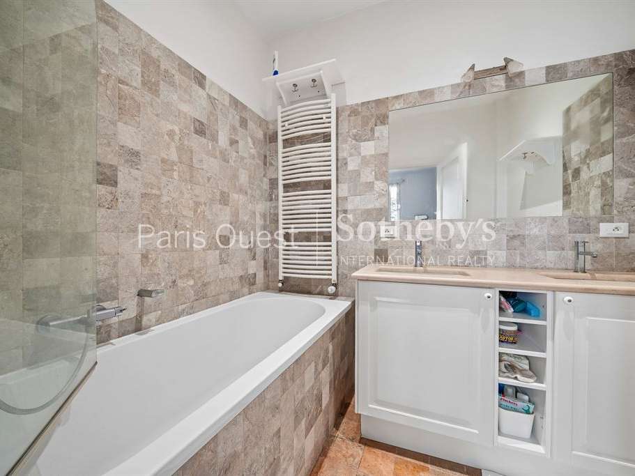
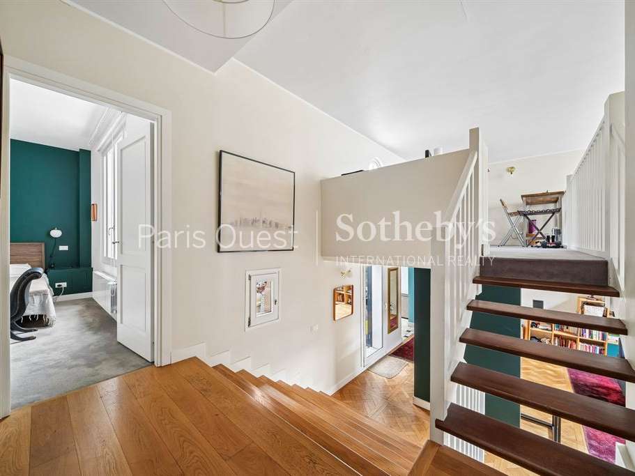
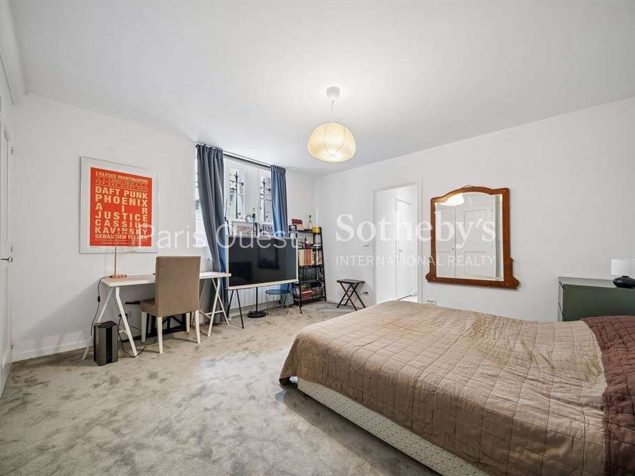
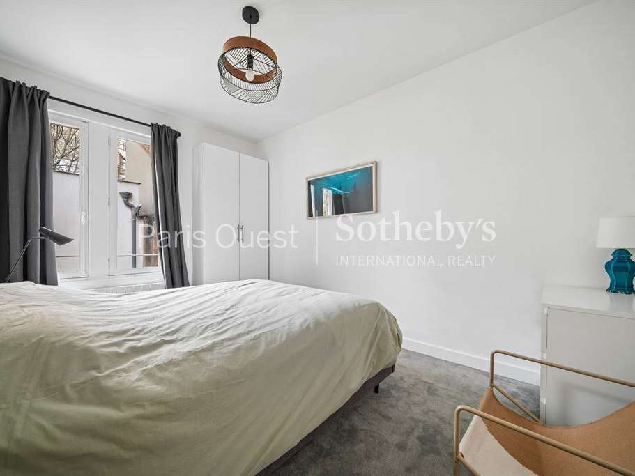
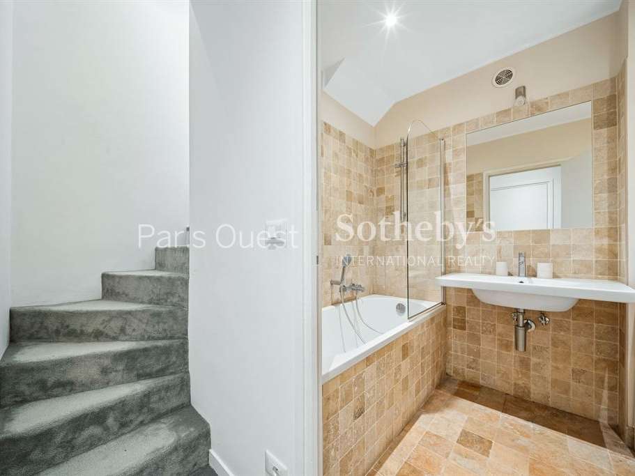
On the raised ground floor, the apartment centres around a generously proportioned reception room, leading into a dining room and a kitchen beneath a glass roof, with access to a private courtyard. Two bedrooms, a study and a dressing room are arranged across this level and the half-level above, which also features a mezzanine. The lower-ground floor has a further bedroom with fitted cupboards, a bathroom and a utility room. There are three bathrooms in total.
Founded in 1822, the Villa des Ternes is governed by regulations prohibiting shops and professional practices, offering a rare degree of residential tranquillity just a few steps from Avenue des Ternes.
- Apartment in a private, secure residential enclave.
- Private courtyard accessed from the kitchen beneath a glass roof.
Information on the risks to which this property is exposed is available on the Géorisques website :
Ref : PO4-2483 - Date : 26/10/2026
FEATURES
Terrace
Lift
Cellar
DETAILS
Price
€2,265,000
Home type
Apartment
City
Paris 17e (75017)
Rooms
6
Living surface
160 m²
Bedrooms
4
Bathrooms
3
Kitcken type
Cuisine aménagée et équipée
Price details
ENERGY DIAGNOSIS
DPE
C
124 kWh/m².y
GES
C
26 kgCO2/m².y
Show more
LOCATION
CONTACT US

PARIS OUEST SOTHEBY'S INTERNATIONAL REALTY
82 Avenue de Wagram
75017 Paris 17e
INFORMATION REQUEST
Request more information from PARIS OUEST SOTHEBY'S INTERNATIONAL REALTY.