€995,000
Apartment Nantes Centre Ville - 3 bedrooms - 118m²
44000 - Nantes Centre Ville
118m²
4 rooms
3 beds
DESCRIPTION
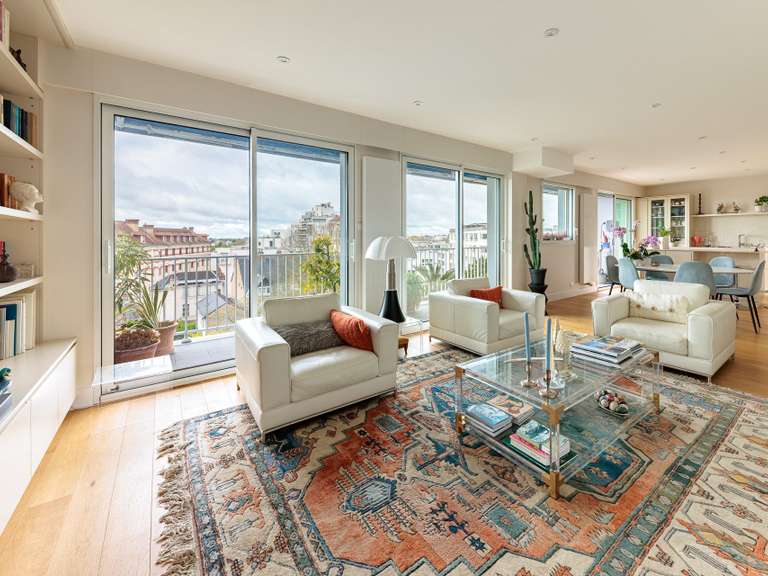
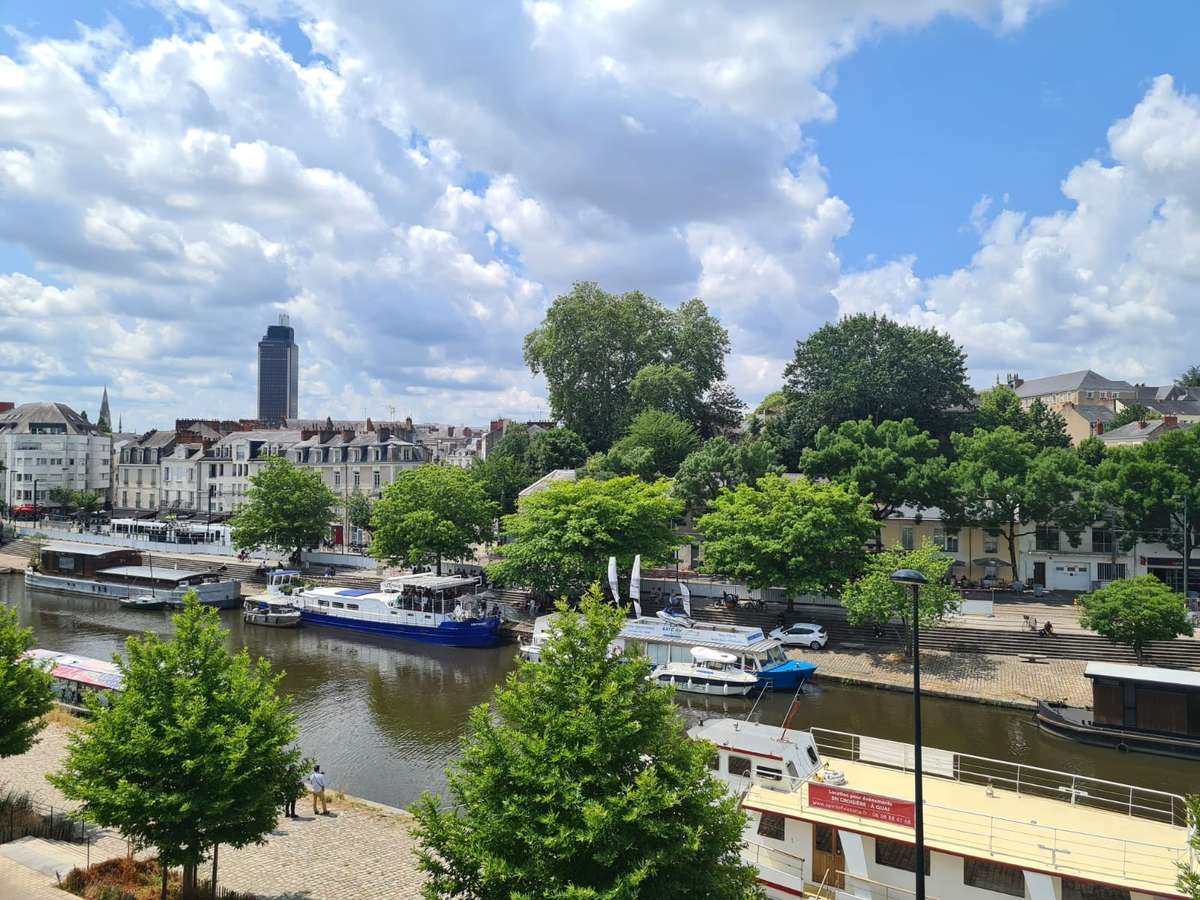
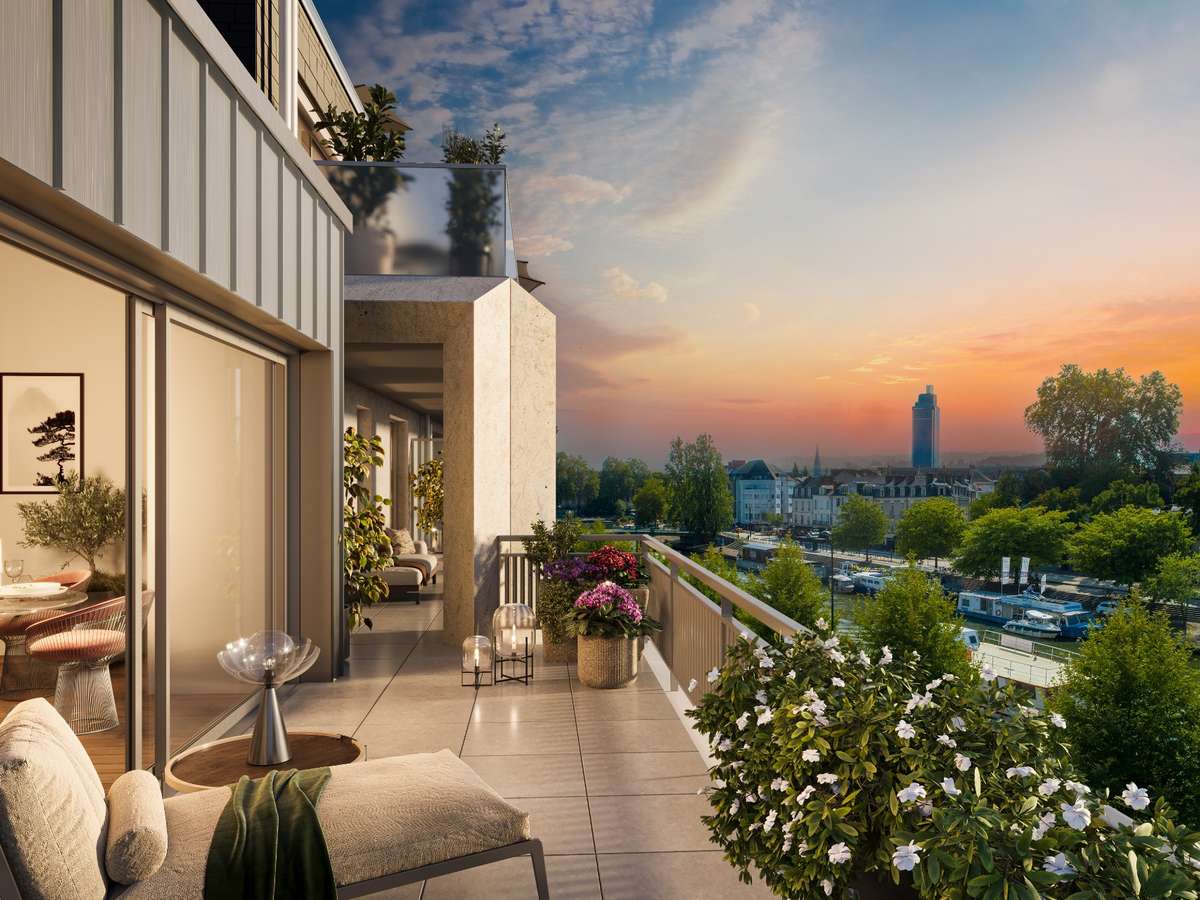
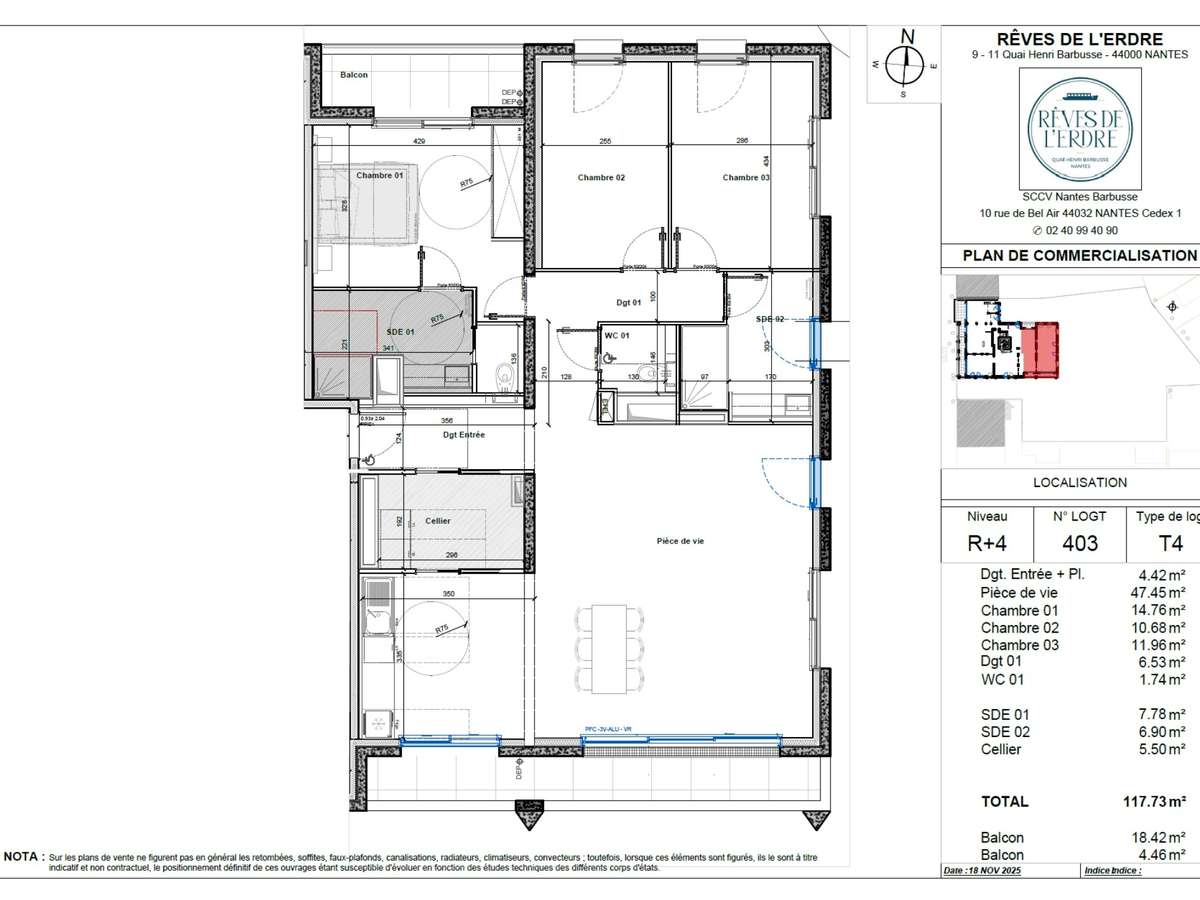
Situated on the 4th floor of the Rêves de l’Erdre residence, this 117.7 m² T4 apartment is sure to impress with its spacious, light-filled living area. Facing due south and opening onto an 18 m² balcony, it’s ideal for enjoying the tranquillity and the uninterrupted views over the River Erdre.
A dual-aspect apartment, it offers a perfectly balanced layout.
On the sleeping side, it comprises three bedrooms, including a large master suite with an en-suite shower room and a second 4.5 m² balcony, a second shower room, a separate WC, and a practical utility/storage room.
High-end features and optional customisation further enhance this exceptional space: fine, noble materials, refined finishes, and two boxed parking spaces included in the price.
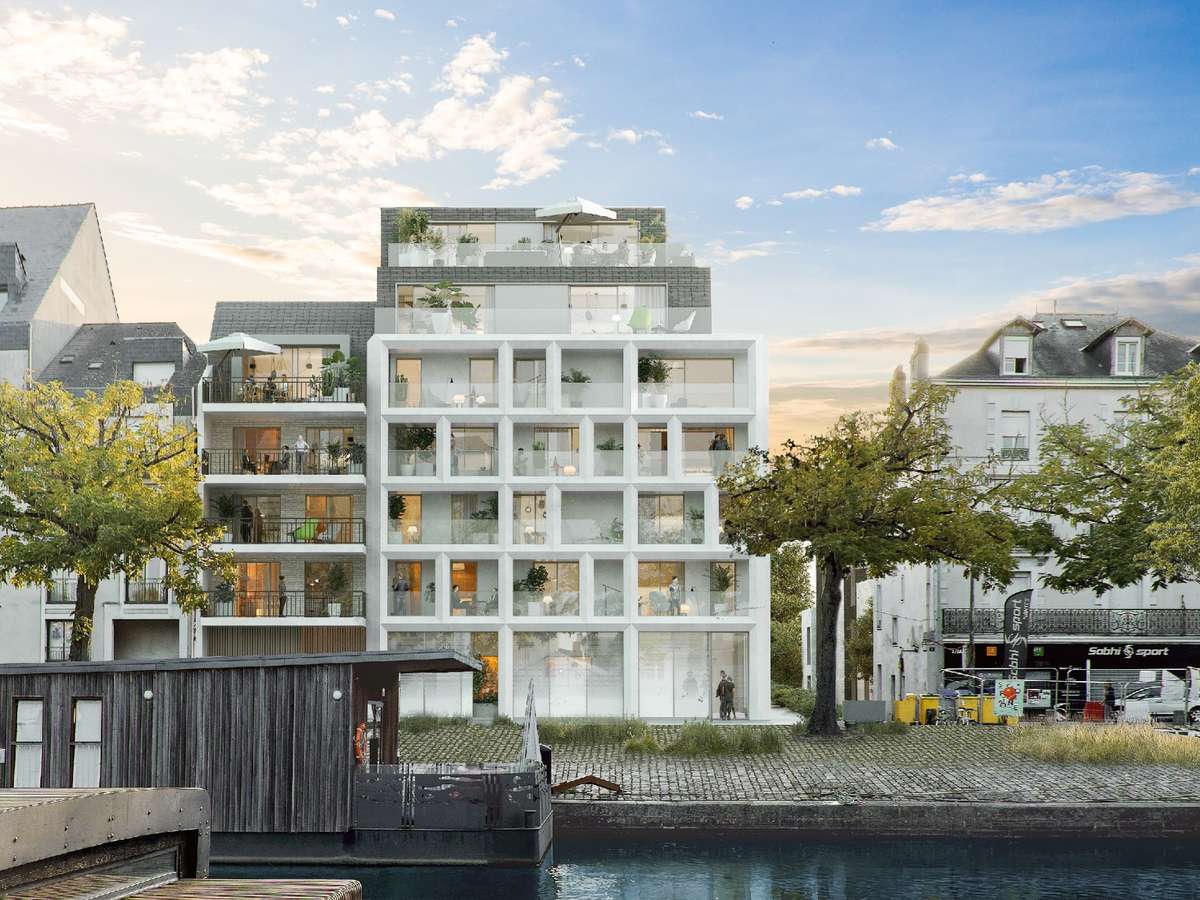
The Rêves de l'Erdre residence comprises 28 exceptional apartments, from T1 bis to T5, in an exceptional and rare setting in Nantes along the banks of the Erdre, with a west-facing aspect, overlooking Île de Versailles. The residence benefits from the signature of the renowned architecture studio Carta Reichen & Robert. Rêves de l’Erdre reveals the site’s urban and landscaped qualities. As its name suggests, it invites you to dream from your balcony or terrace while looking out over the Erdre.
- Sunlit living area with 18 m² balcony and open views over the Erdre
- 3 bedrooms including a master suite, two shower rooms, traversing layout and practical storage
Information on the risks to which this property is exposed is available on the Géorisques website :
Ref : VE1302/403 - Date : 21/11/2025
FEATURES
Car park
Lift
Balcony
Intercom
DETAILS
Price
€995,000
Home type
Apartment
City
Nantes Centre Ville (44000)
Rooms
4
Living surface
118 m²
Land surface
23 m²
Bedrooms
3
Half bathrooms
2
Exposure
Sud
Kitcken type
Cuisine non équipée
Price details
ENERGY DIAGNOSIS
DPE
Energy Efficiency Rating not provided
GES
Greenhouse gas emission rate not provided
LOCATION
CONTACT US
INFORMATION REQUEST
Request more information from Groupe CIF.