€894,400
Apartment Nantes - 4 bedrooms - 198m²
44000 - Nantes
198m²
7 rooms
4 beds
DESCRIPTION
Welcome to Abriculteurs, the family-run agency committed to providing an exceptional property service.
Discover a carefully curated presentation of this property: professional photographs, a detailed floor plan and an immersive virtual tour.
Trust in our expertise to turn your property projects into remarkable successes.
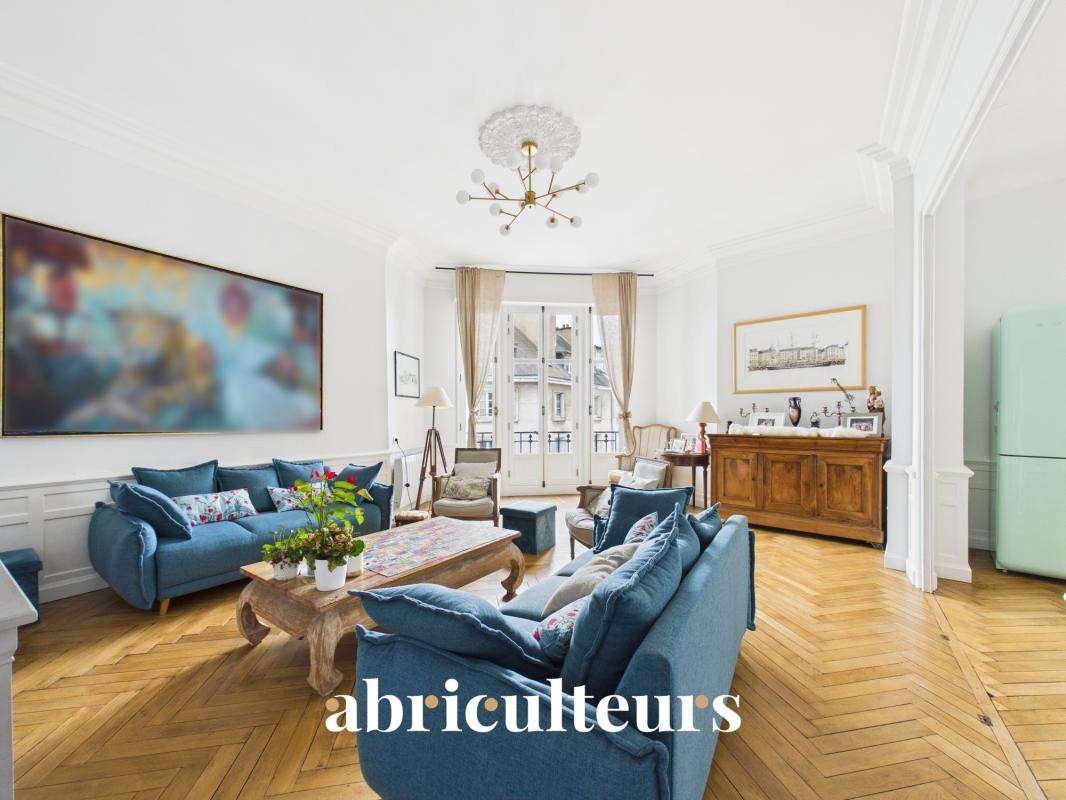
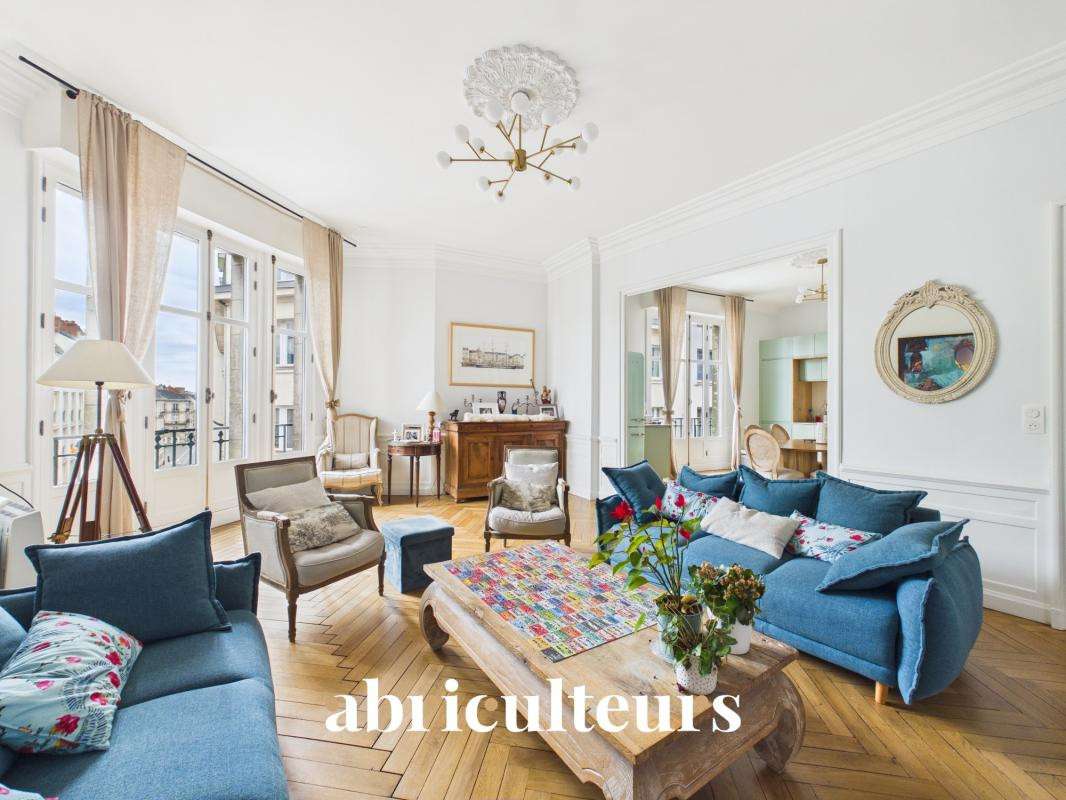
On the second floor (accessible by lift) of a beautiful period building (1910), a stunning 198m² family flat, fully renovated and in perfect condition.
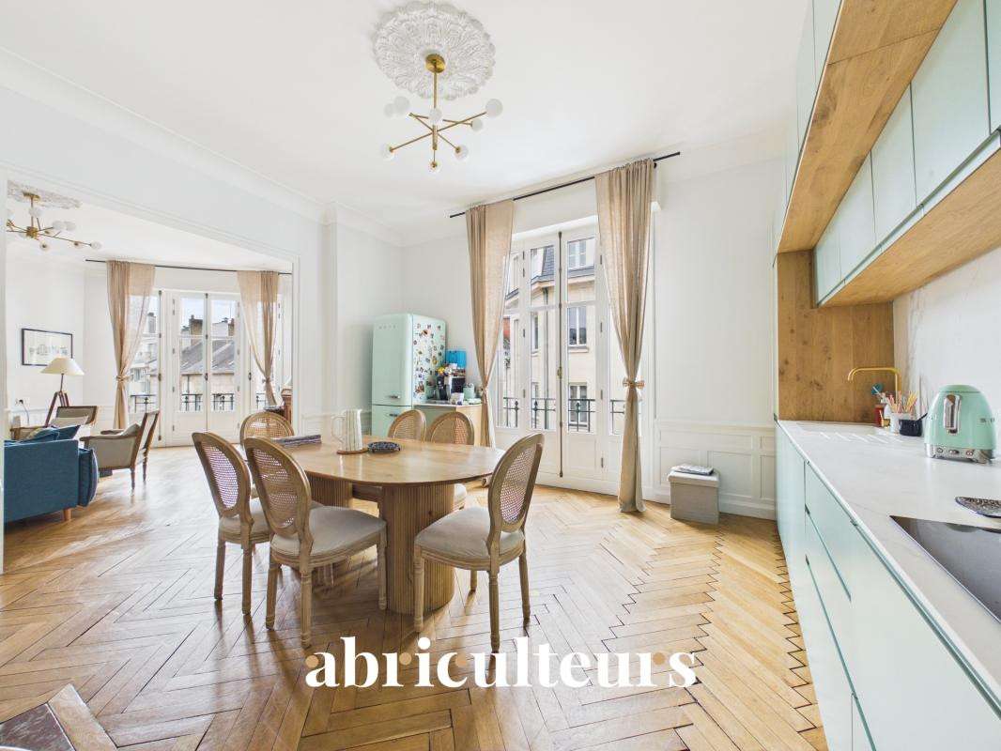
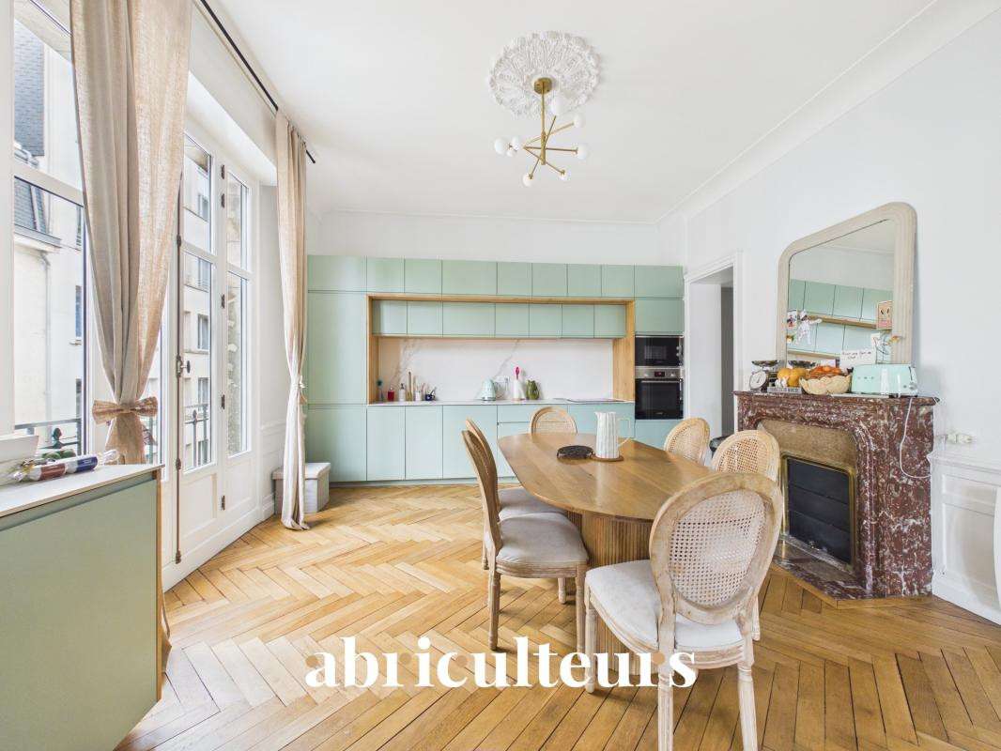
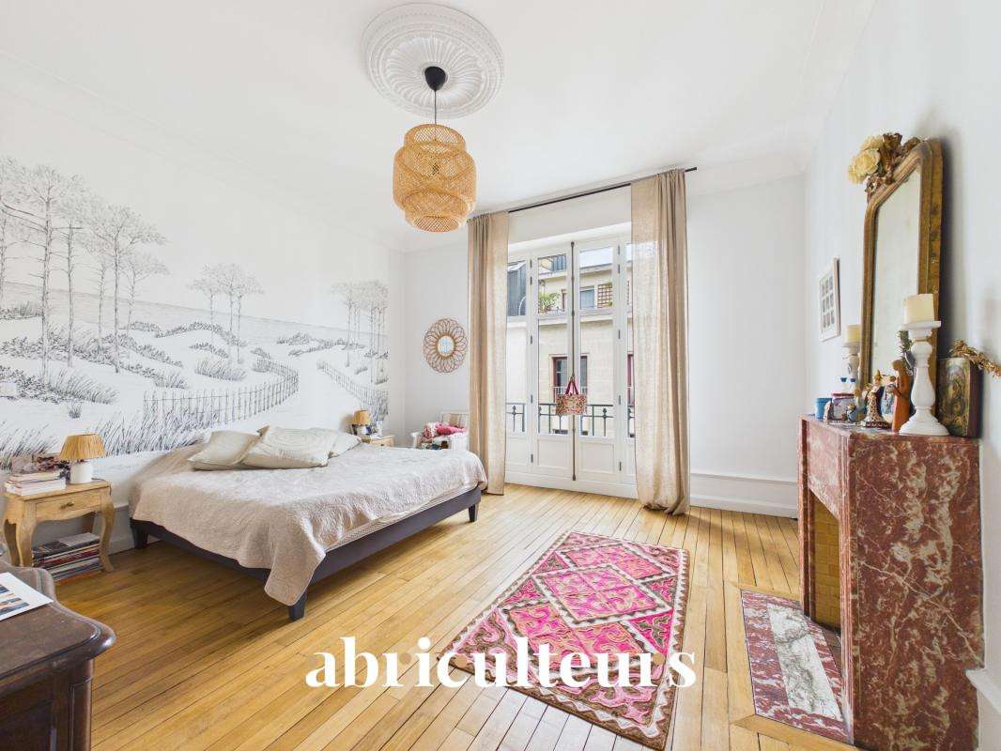
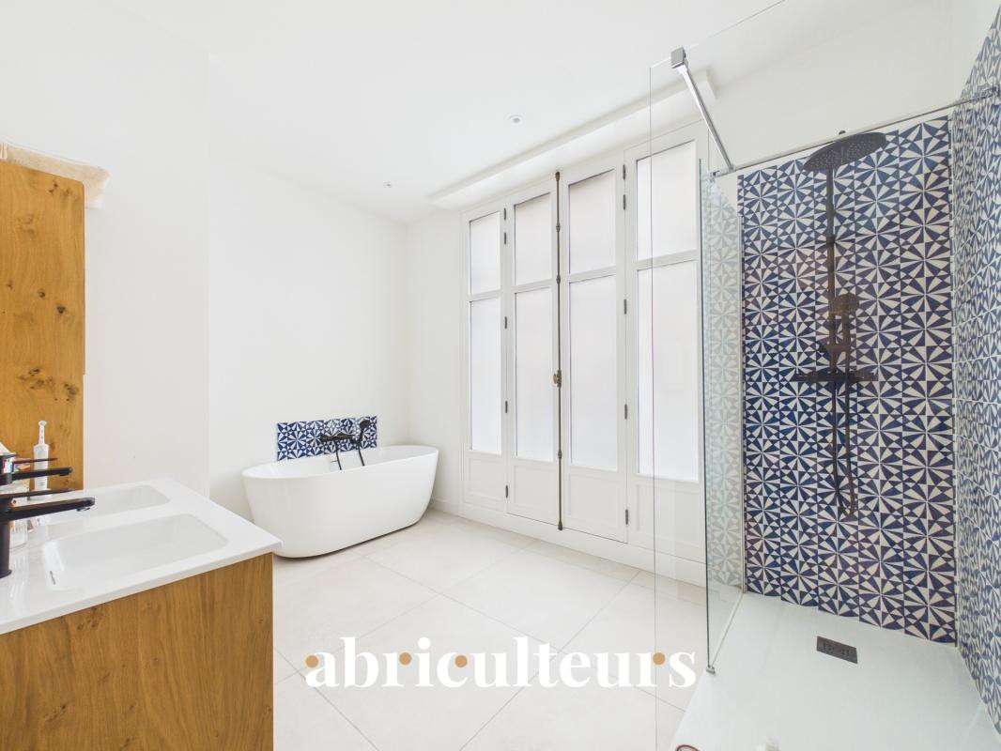
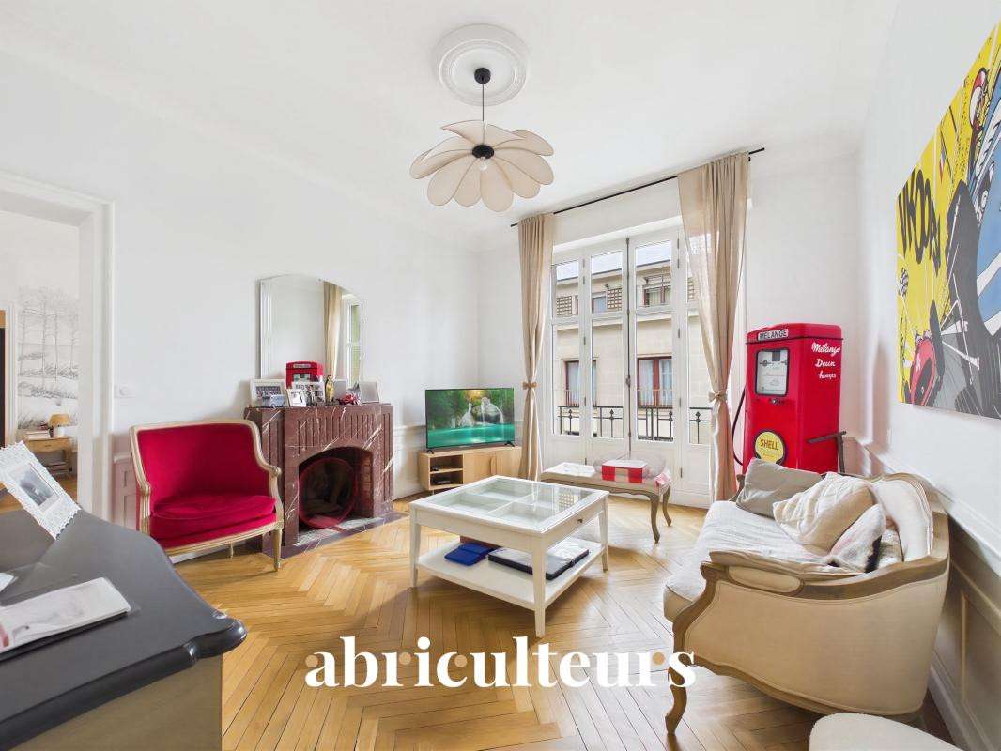
A spacious entrance hall leads to a double-height living/dining area with a fitted kitchen of approximately 50m², a second lounge/TV room, and a large master bedroom of 21m² with a walk-in wardrobe and an en-suite bathroom featuring a shower, bath and toilet.
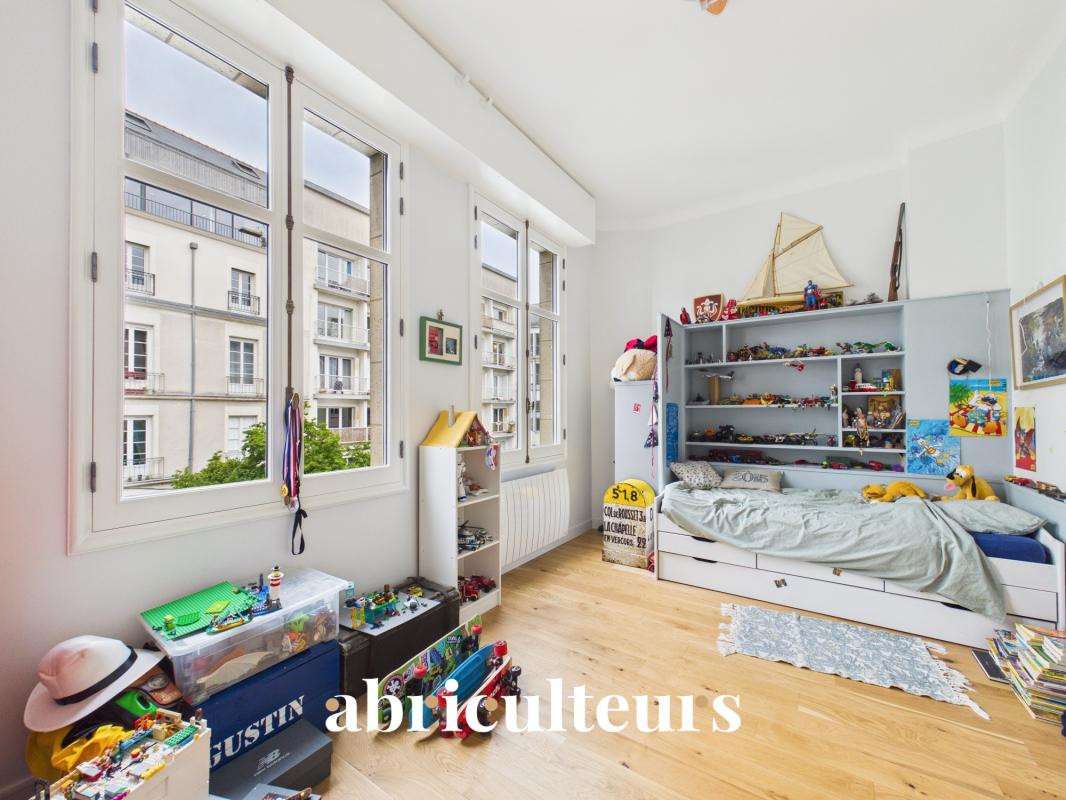
A hallway leads to three further large bedrooms (14, 16 and 18m²), a second bathroom with a toilet, a lovely utility room, a pantry and a third, separate toilet.
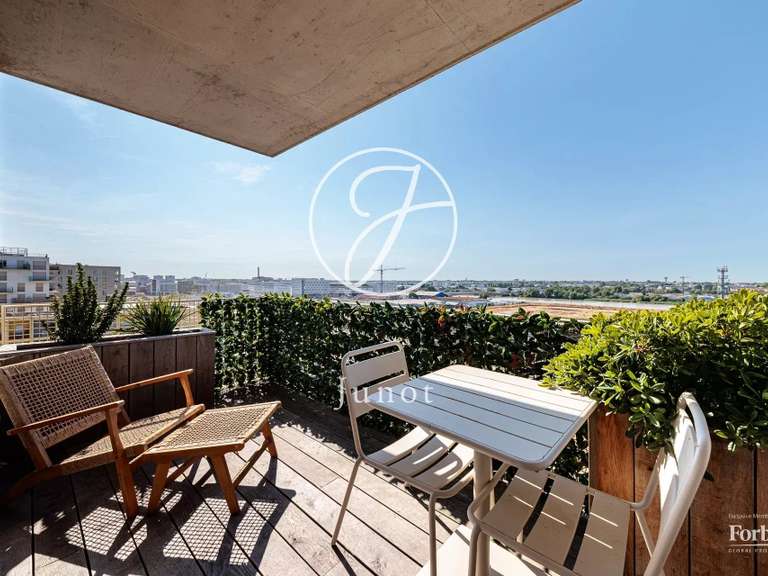
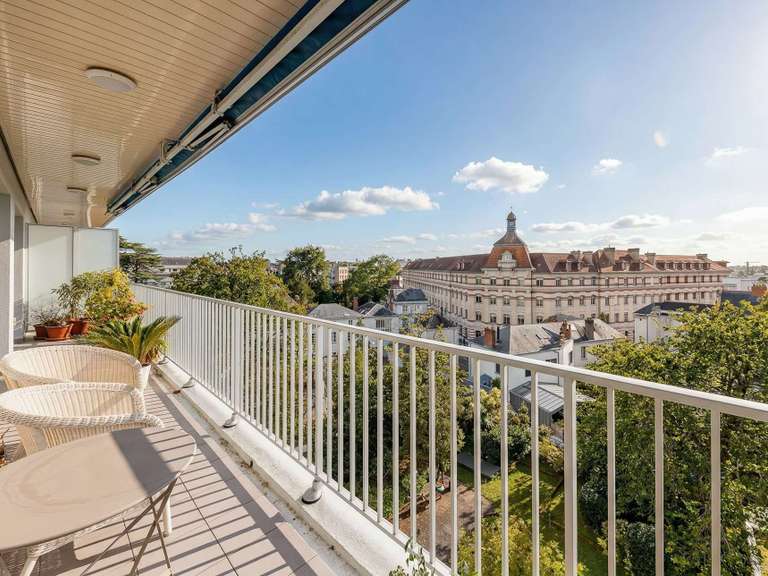
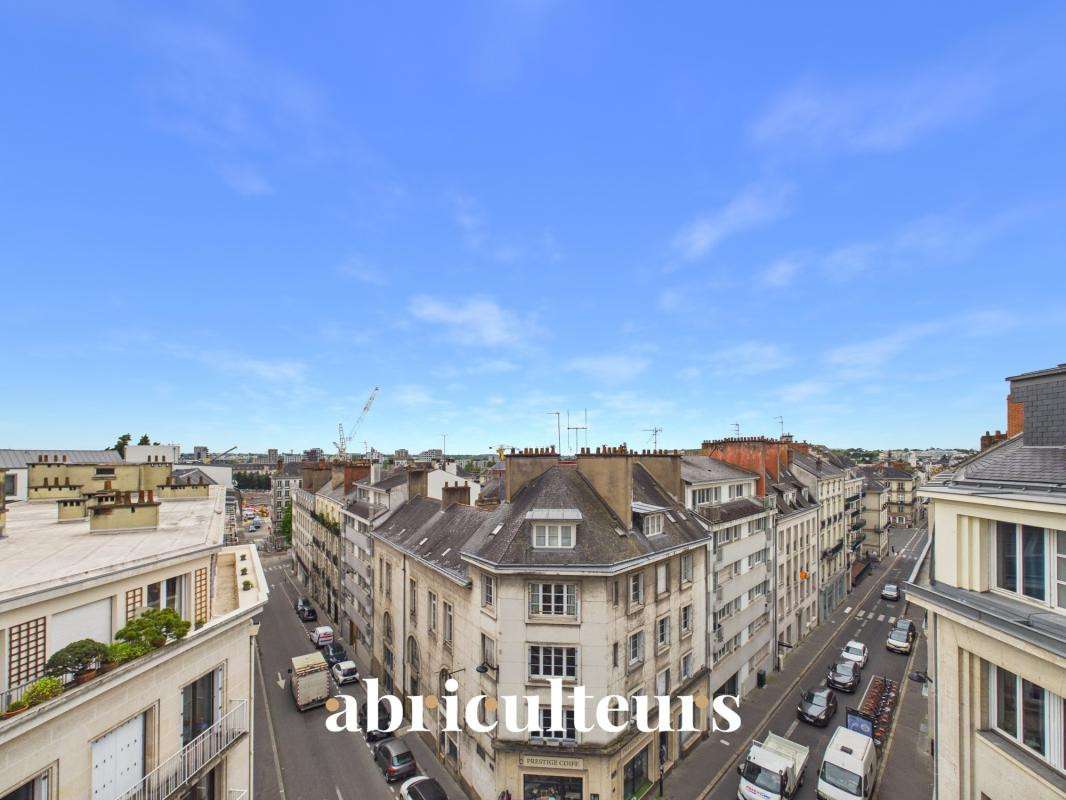
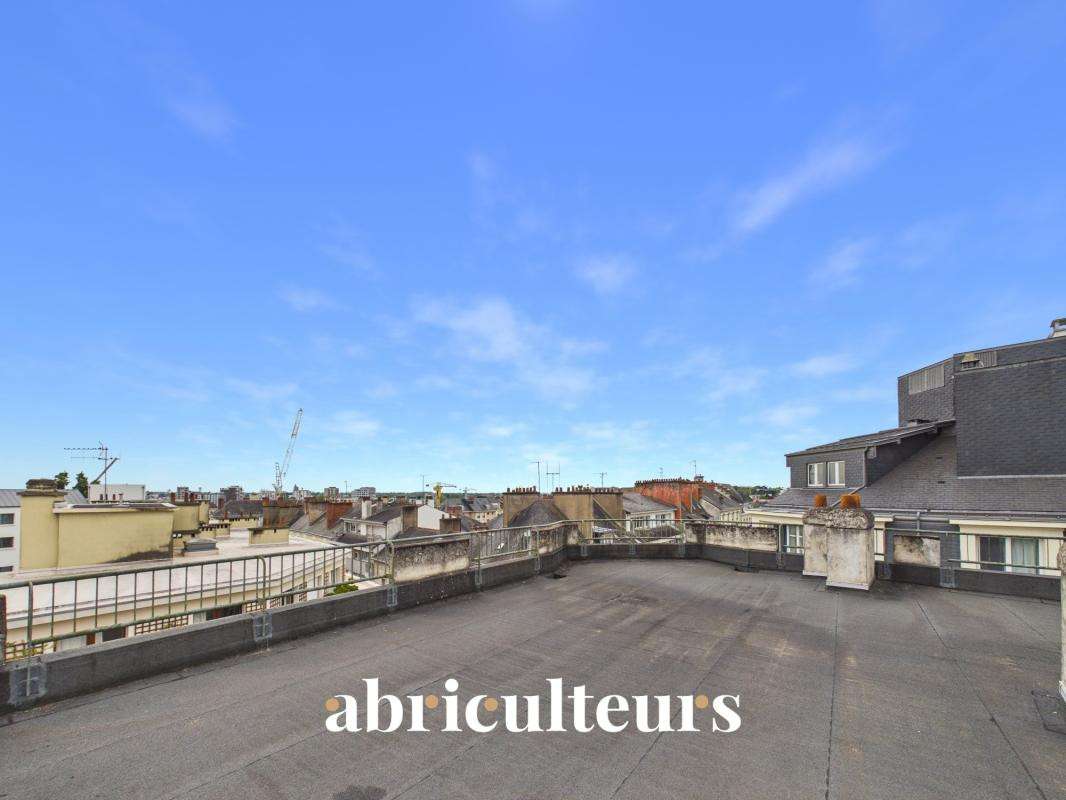
There is also a very large roof terrace at the top of the building.
Private cellars in the basement (4 totalling 35m²) and a locked garage in a neighbouring block of flats.
Key features of this property:
- Ideal location, within easy reach of shops, schools and public transport
- Lift, garage, 4 cellars and 1 roof terrace: rare assets in the city centre
- Spacious rooms, from the living areas right through to the bedrooms
- Recently renovated with no further work required
Practical information:
- Individual electric heating
- Council tax: €3,415 per year
- Annual service charges: €980 per quarter
- Property subject to co-ownership regulations: 9 main units
- Flat no.
24, share: 173/1,029
- Cellars nos.
1, 6, 7 and 10, share: 8/1,029
- No legal proceedings pending
Energy performance:
- Conventional energy consumption: 285 kWhEP/m² per year (Class E)
- Estimated emissions: 11 kg CO₂/m² per year (Class C)
Sale price: €860,000 including VAT (excluding estate agent’s fees)
Fees payable by the purchaser amounting to €34,400, bringing the total to €894,400 (agency fees included), representing 4% of the sale price.
Information on the risks to which this property is exposed is available on the Géorisques website: https://www.georisques.gouv.fr
This advertisement has been drawn up under the editorial responsibility of Mr Benoit MONTY, estate agent (sole trader), registered with the RSAC in Nantes under no.
913240313, who does not hold client funds, acting on behalf of Abriculteurs Immobilier SARL, with a share capital of €5,000, registered under SIREN number 837 704 584, holder of professional licence no.
CPI 7501 20+33 1 81 22...2 issued by the Paris Île-de-France Chamber of Commerce and Industry (CCI), whose legal representative is Mr Adrien Piot, with its registered office at 12 rue des Halles, 75001 Paris.
Information on the risks to which this property is exposed is available on the website https://www.georisques.gouv.fr
Benoît MONTY
Sole trader (EI) or RSAC NANTES 913 240 313
- Recent renovation in perfect condition, no work required.
- Spacious rooftop terrace to enjoy the views and sunlight.
- Garage and cellars in the city center, rare assets.
Between Graslin, Dobrée and Notre-Dame de Bon Port – A splendid family flat of around 200m² – Lift, garage, cellars and roof terrace
Ref : QUFX8385_BM_1607_2 - Date : 18/07/2026
FEATURES
Terrace
Garage
Lift
Cellar
DETAILS
Price
€894,400
Home type
Apartment
City
Nantes (44000)
Rooms
7
Living surface
198 m²
Bedrooms
4
Bathrooms
2
Parking
Garage
Price details
ENERGY DIAGNOSIS
DPE
E
285 kWh/m².y
GES
B
11 kgCO2/m².y
Show more
LOCATION
CONTACT US
INFORMATION REQUEST
Request more information from ABRICULTEURS.