€661,500
Apartment Avignon - 4 bedrooms - 180m²
84000 - Avignon
180m²
6 rooms
4 beds
DESCRIPTION
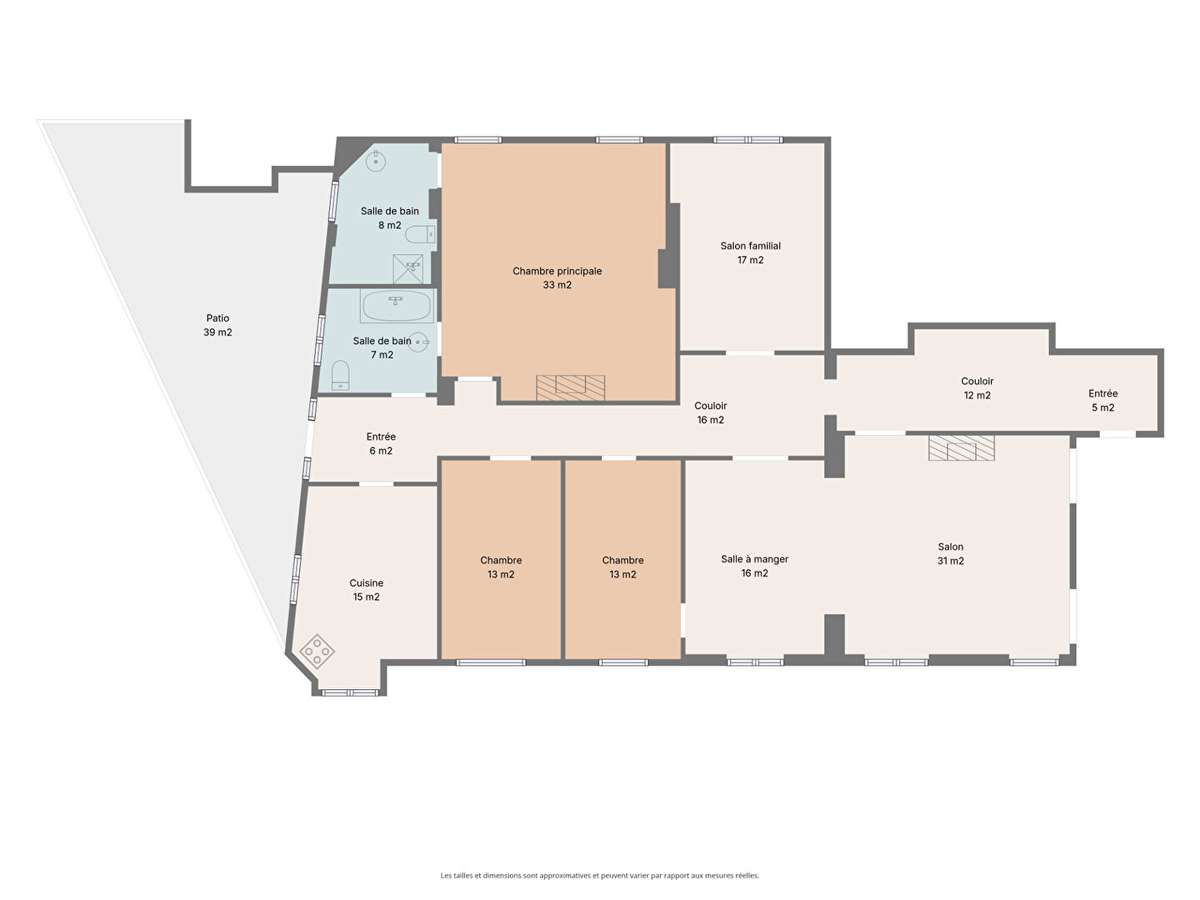
Bonfils Immobilier – Agence du Centre – is delighted to offer EXCLUSIVELY this exceptional apartment of over 180 m², with a south-east-facing terrace of almost 40 m², within Avignon’s city walls.
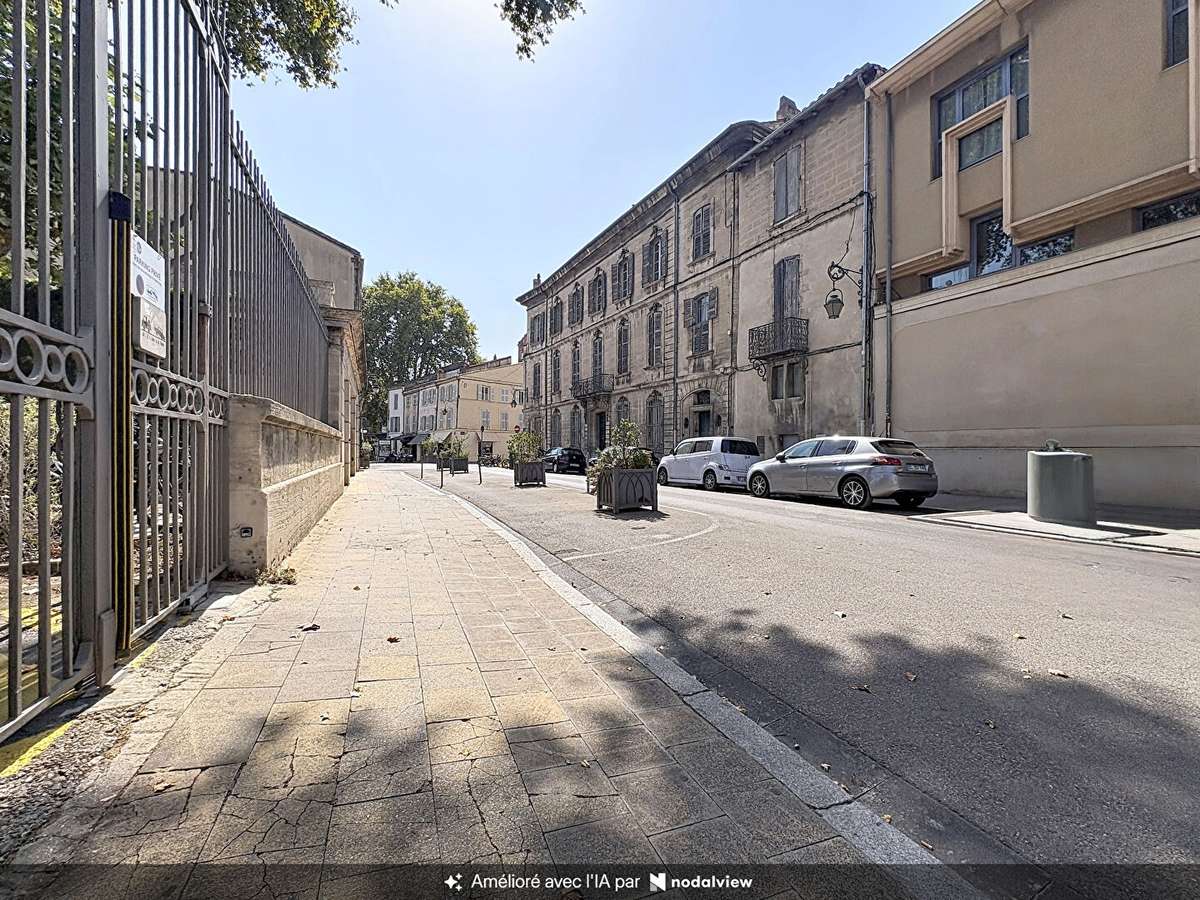
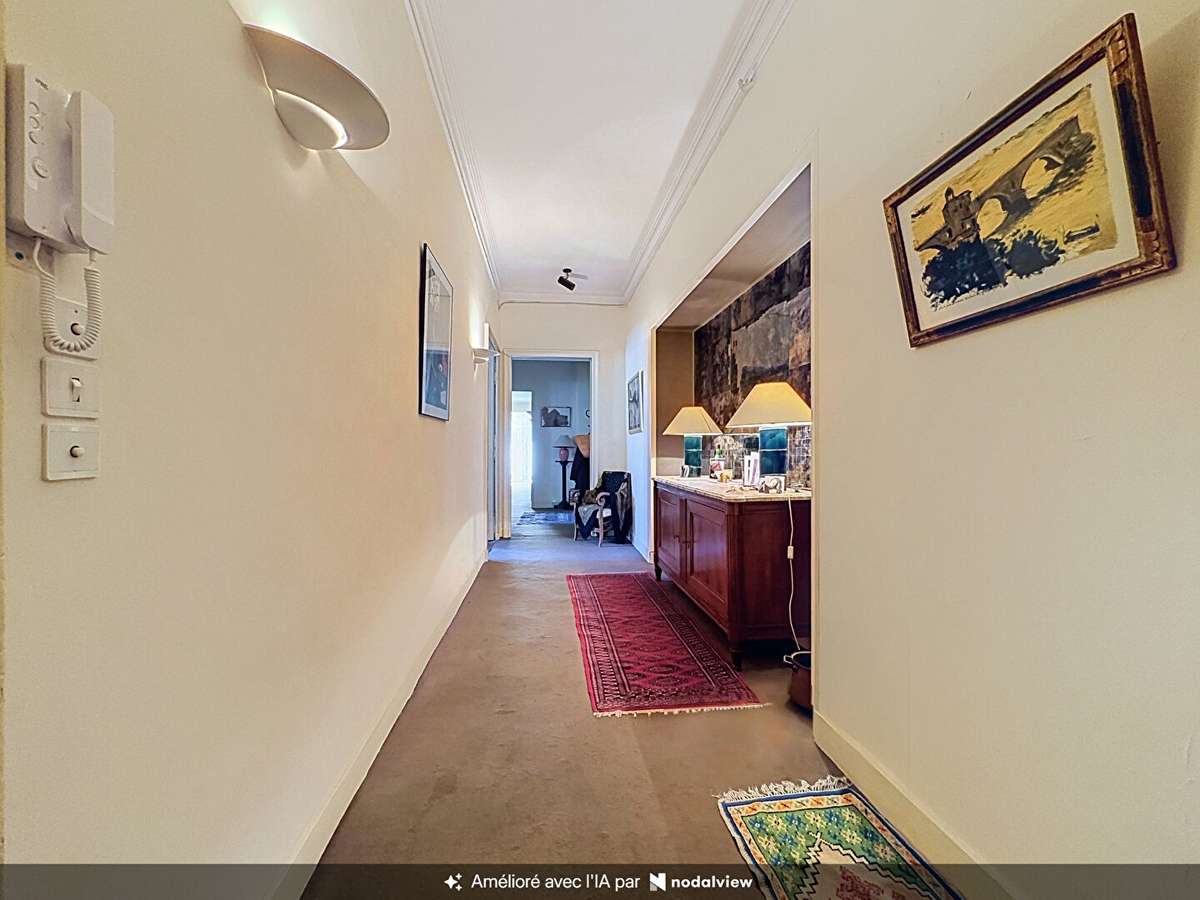
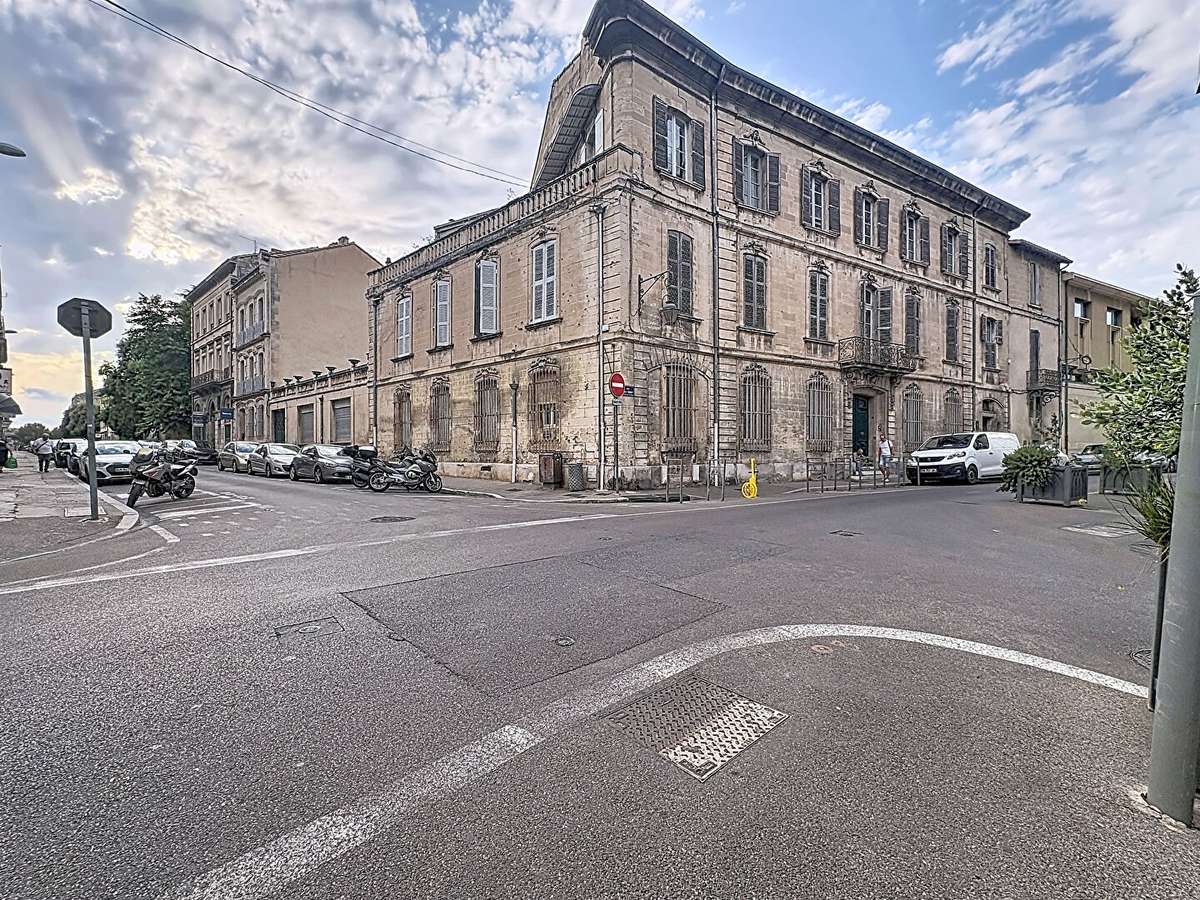
Ideally located at the prestigious and sought-after junction of Rue Joseph Vernet and Rue Victor Hugo, in the heart of Avignon’s historic centre, this elegant period apartment combines the charm of original features with all the comforts of an exceptional family home.
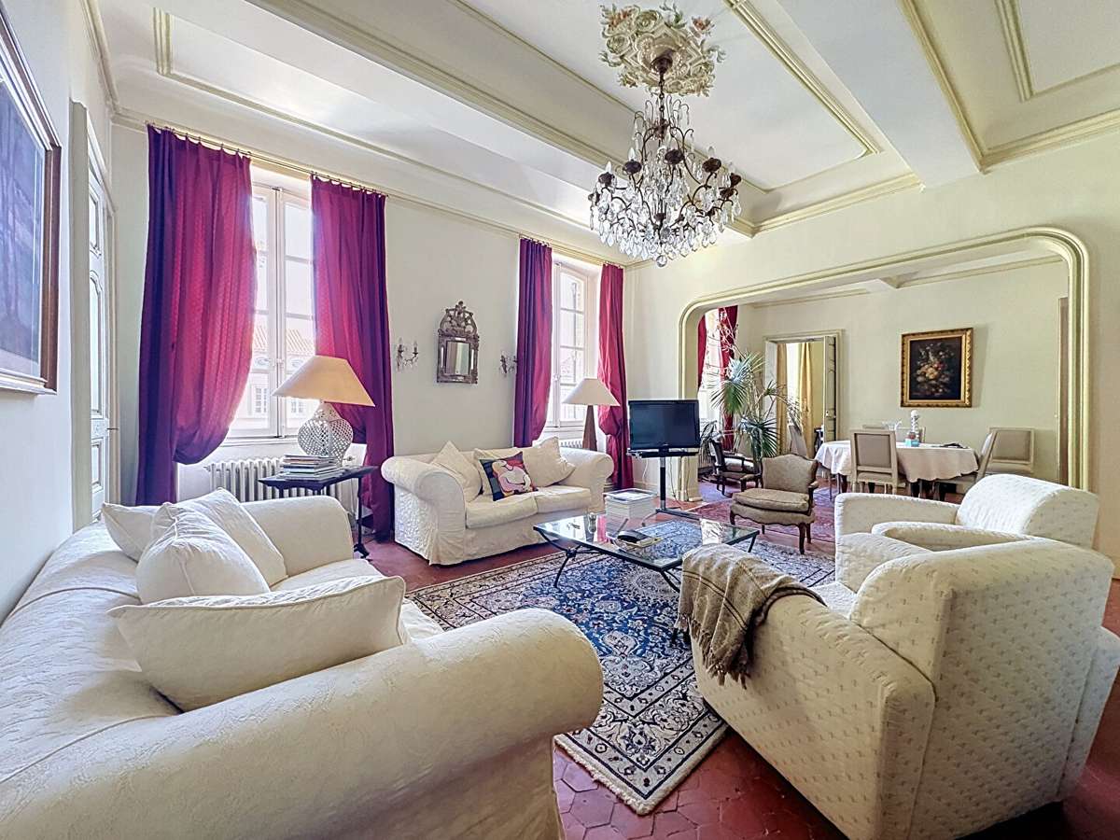
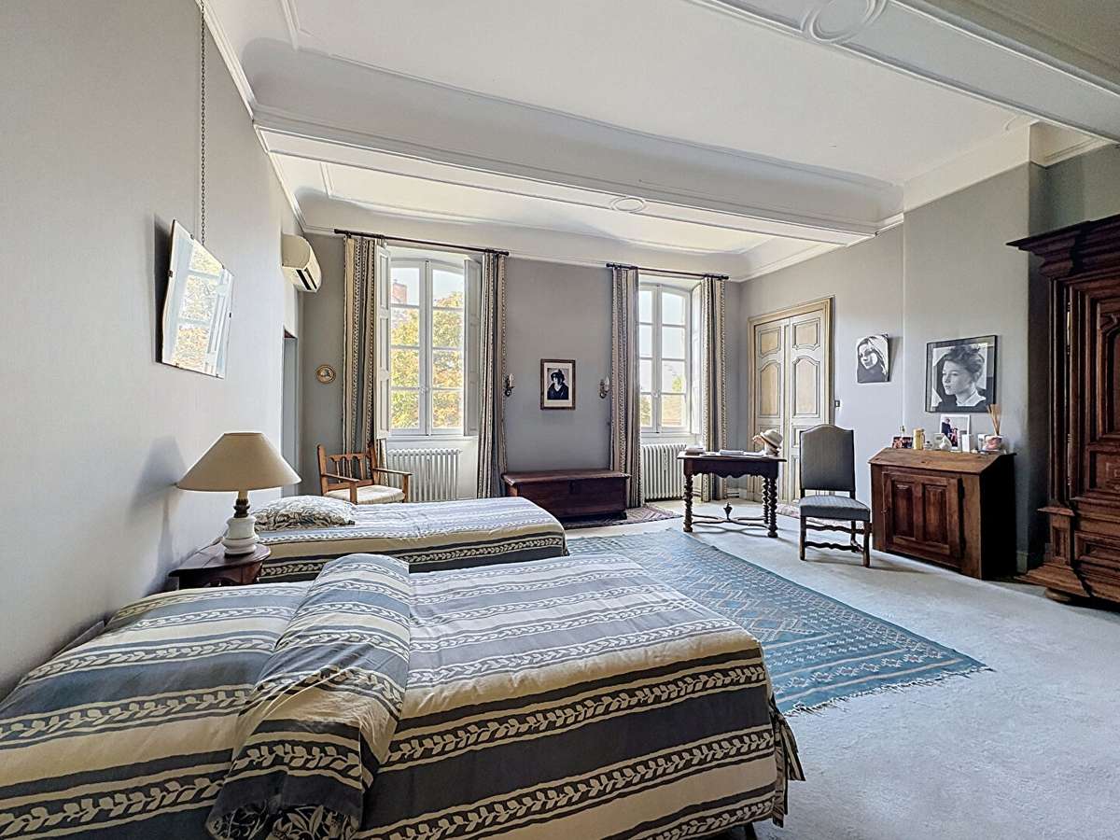
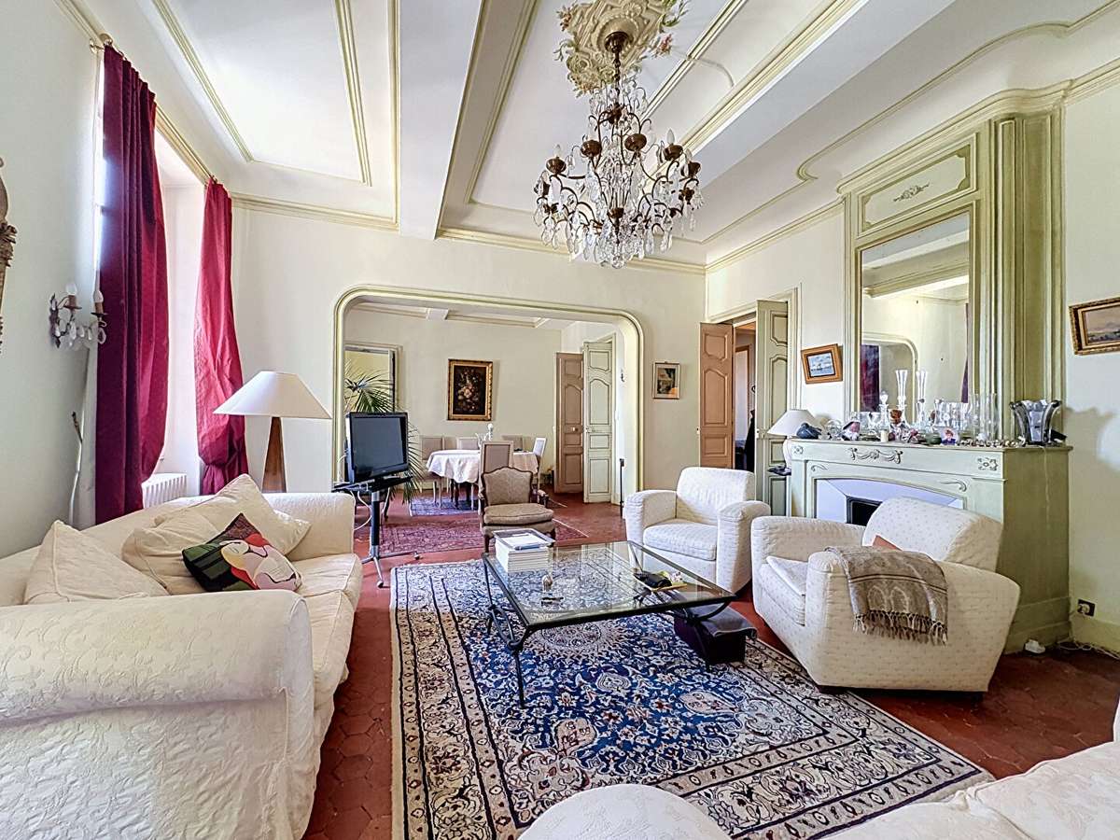
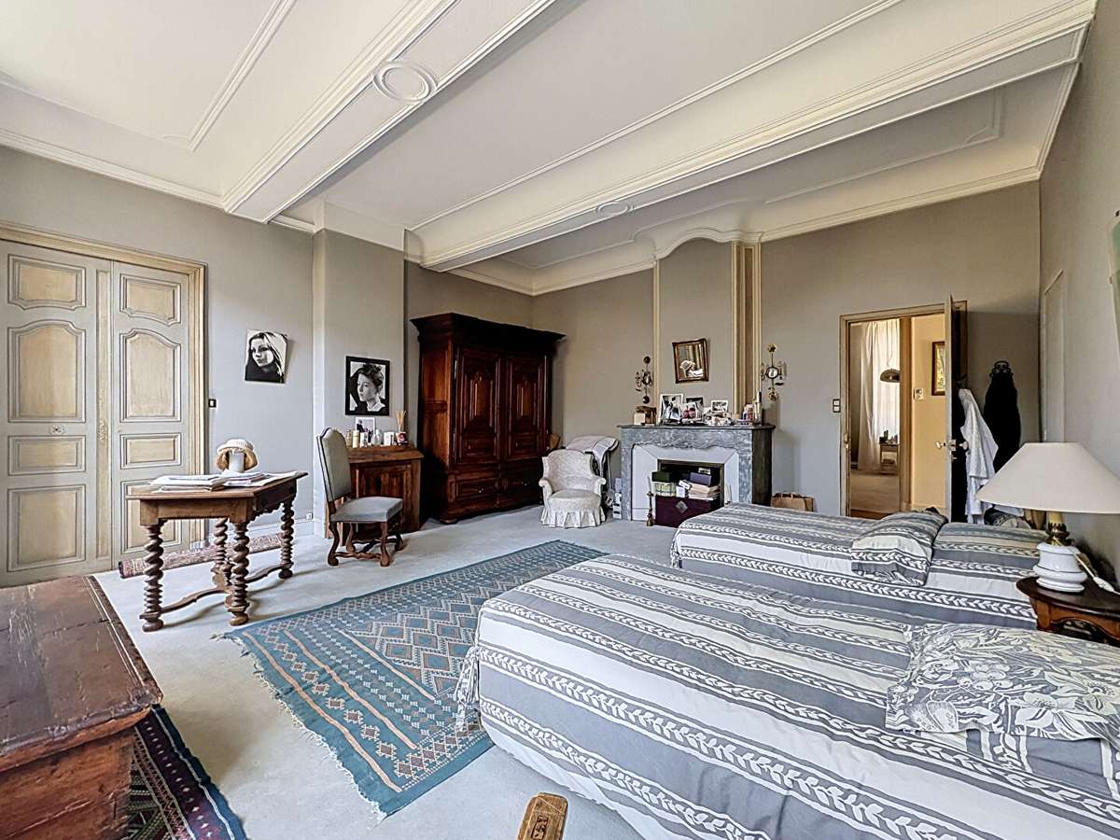
Situated on the first floor of an elegant stone building dating from the 1800s, this dual-aspect property immediately impresses with its natural light and magnificent proportions, enhanced by traditional ceilings over 3 m high.
- Generous, flexible living spaces
Reception room: A spacious, light-filled living and dining room, providing a grand setting for entertaining or spending time with family.
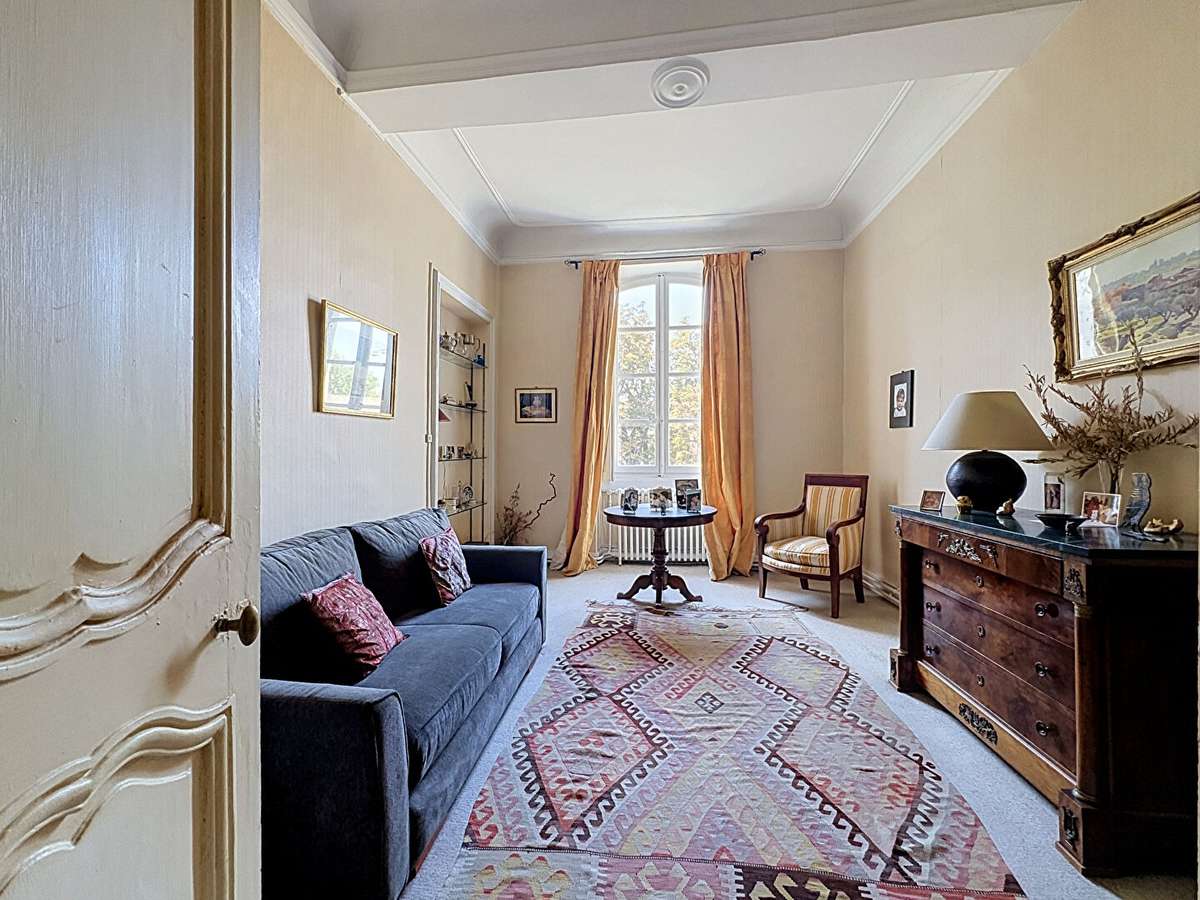
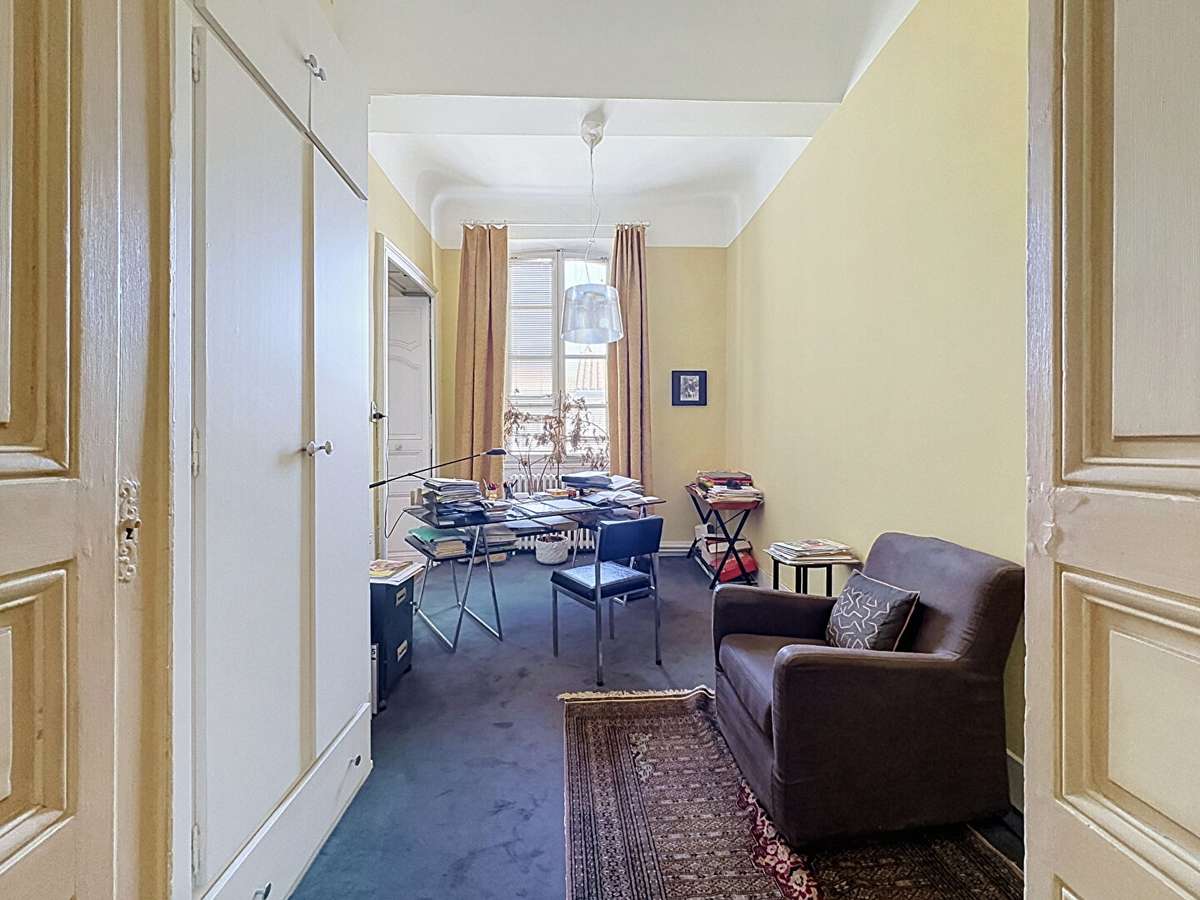
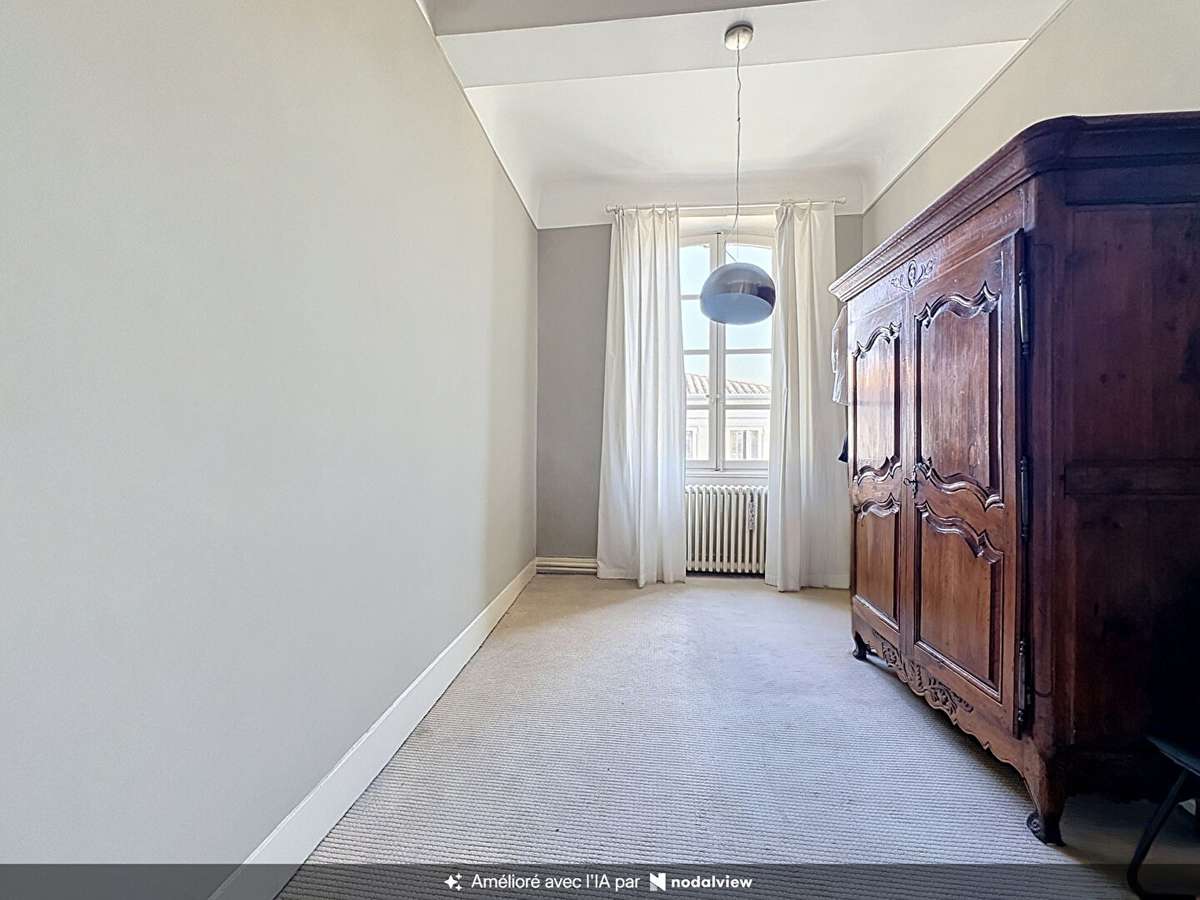
Sleeping area: 4 large, spacious bedrooms, ideal for a family with several children, or for creating a home office and bespoke dressing room.
Windows: Timber-framed double glazing throughout, preserving both insulation and the character of the period property.
- A rare outdoor space in the heart of the city
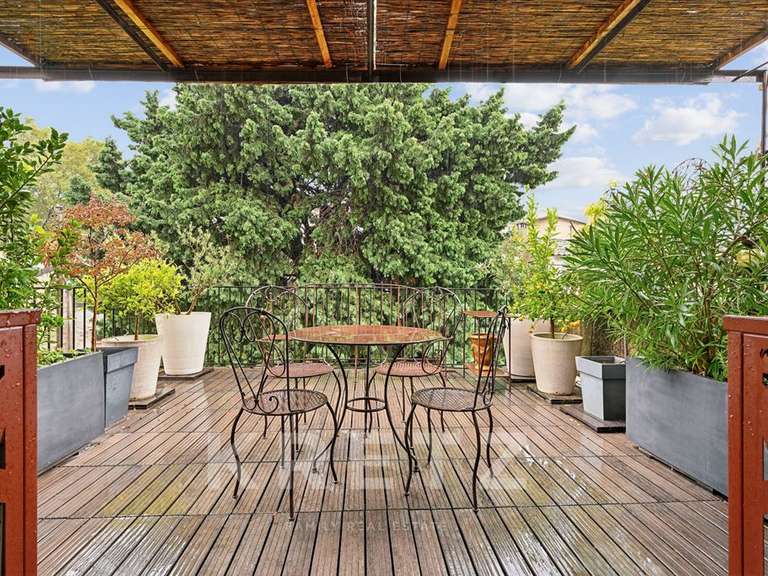
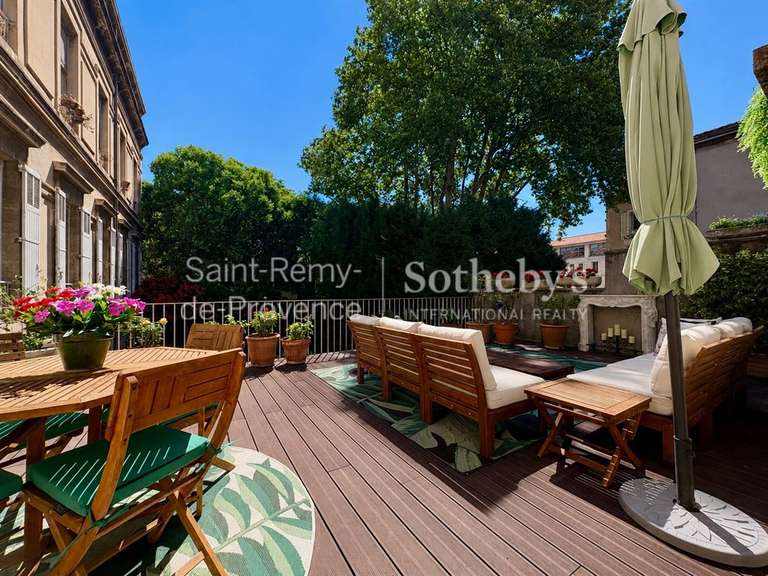
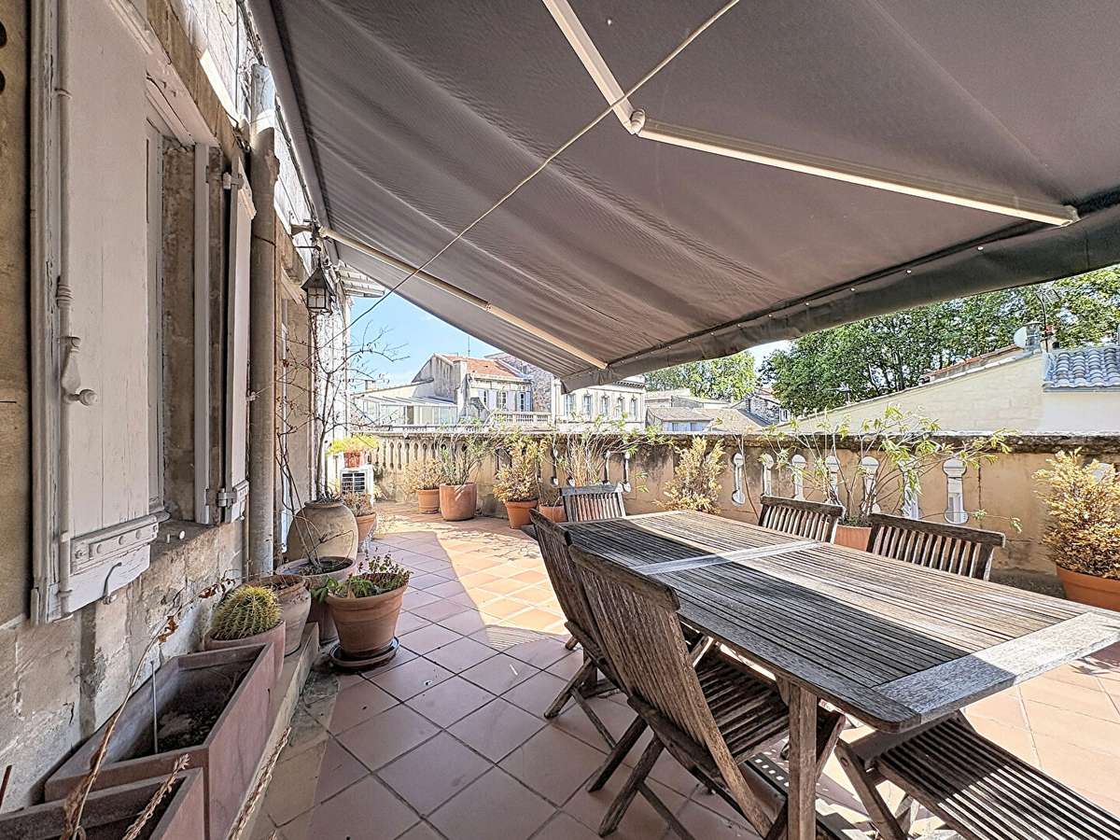
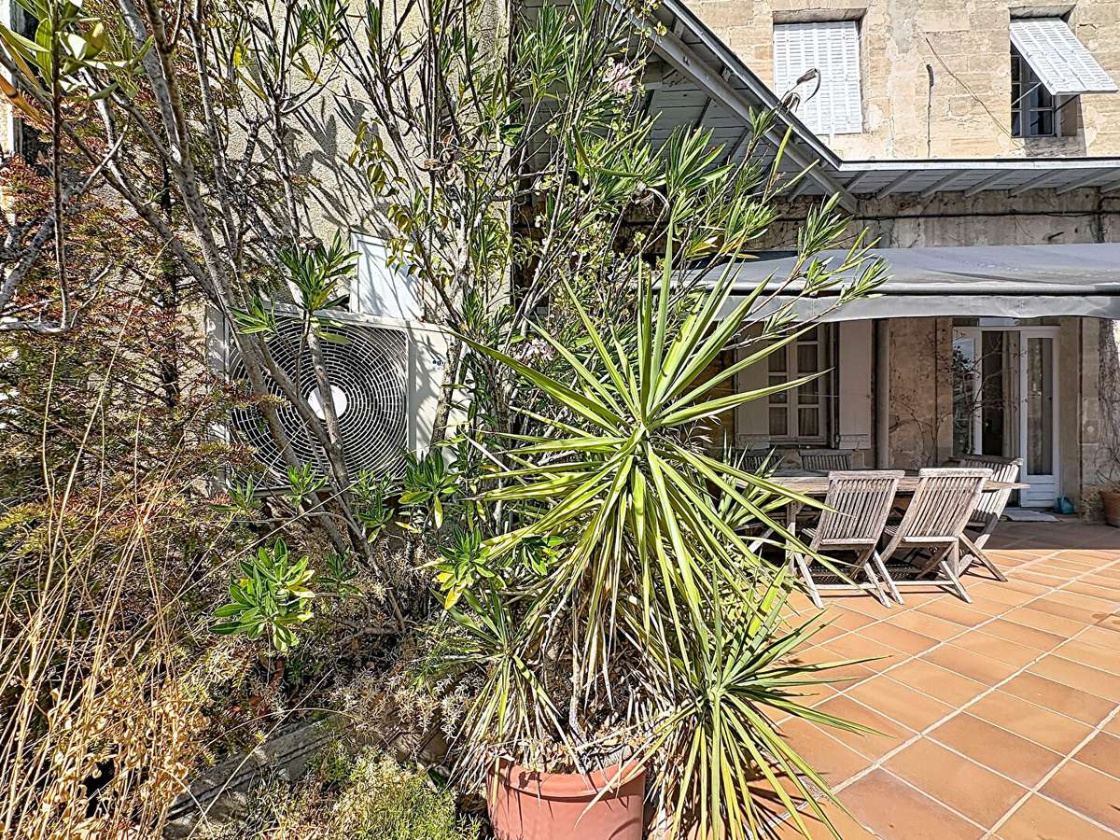
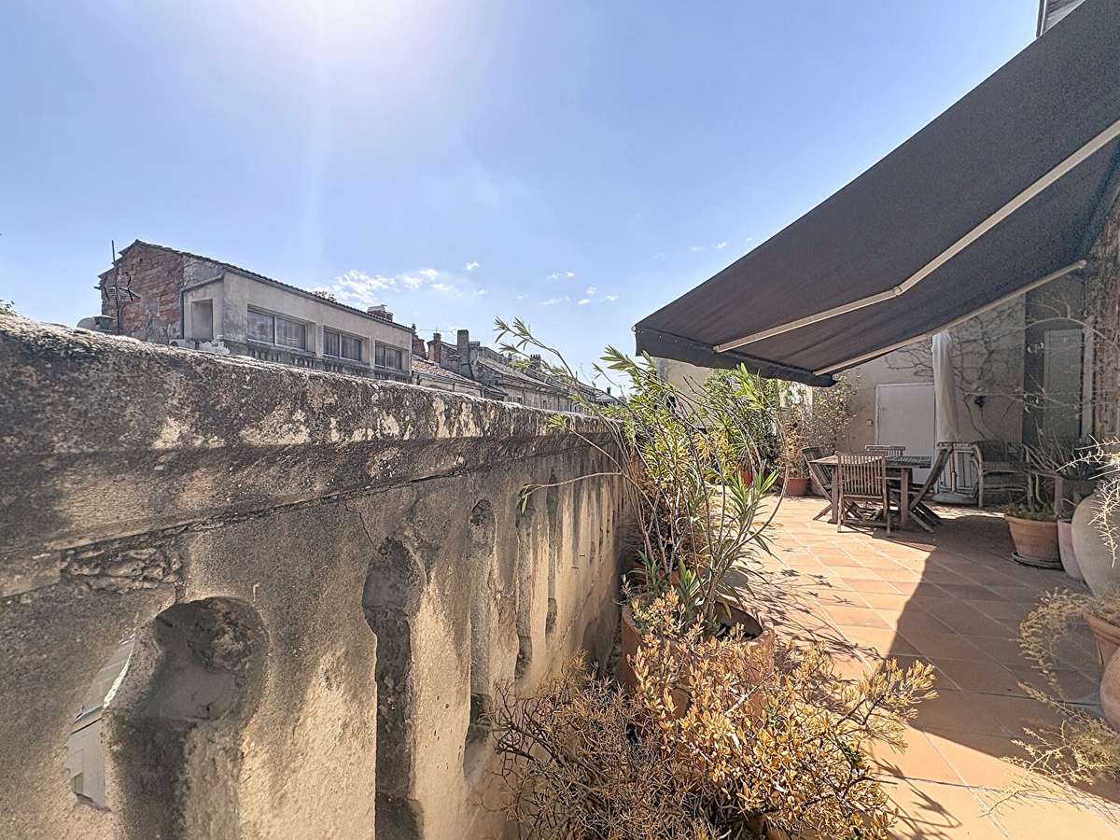
The apartment’s real highlight is its private terrace of approximately 40 m², facing south-east. Already fitted with a shade canopy, it offers a wonderful summer retreat, with room for a dining area and barbecue, where you can make the most of the warmer weather in complete privacy.
- Features & Comfort
Heating: Gas boiler (installed in 2020).
Reversible air conditioning for year-round comfort.
Energy Performance Certificate (DPE): Rated D.
- Additional space and extension potential
Attic: A private 22 m² attic on the second and top floor is included.
Further option: A separate 35 m² studio on the second floor is available to purchase at an additional cost (ideal for a teenager, hosting guests, a professional practice or a rental investment).
- Key features
Property type: Elegant period apartment (corner building dating from the 1800s)
Location: Central Avignon (corner of Rue Joseph Vernet and Rue Victor Hugo)
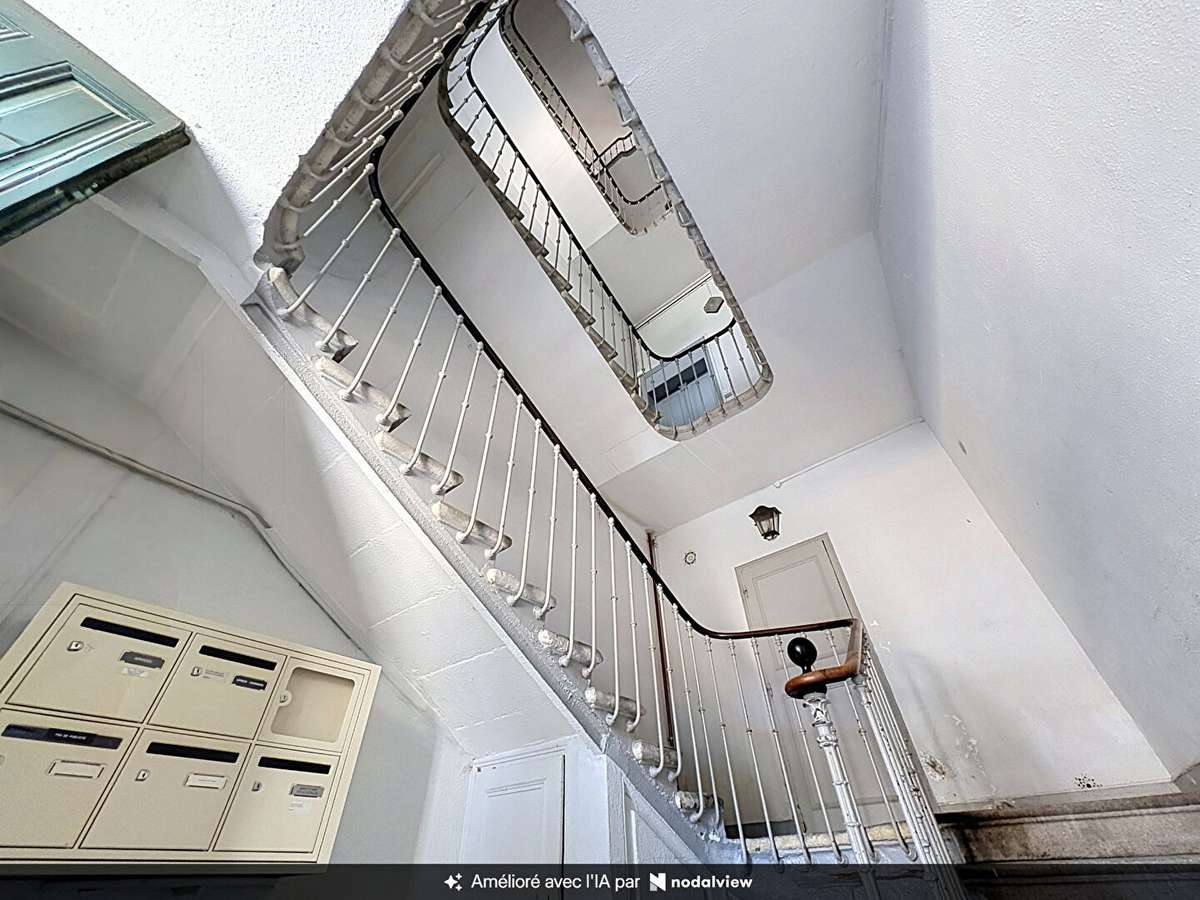
Floor: First floor, no lift
Living area: 180 m²
Number of rooms: 5 (large living and dining room + 4 bedrooms)
Outdoor space: Approx. 40 m² terrace (south-east-facing, with shade canopy)
Heating / Air conditioning: Gas (2020) + reversible air conditioning
Glazing: Timber-framed double glazing
DPE: D
Additional space: 22 m² attic on the second floor (35 m² studio available at extra cost)
Contact Bonfils Agency today: we’ll guide you through the process with care and professionalism.
- Through-apartment spanning 180 m², with abundant natural light and generous proportions.
- Southeast-facing terrace of nearly 40 m² in the heart of Avignon’s historic center.
Information on the risks to which this property is exposed is available on the Géorisques website :
Ref : 6495_61507350 - Date : 17/09/2026
FEATURES
Terrace
Fireplace
Air conditioning
Attic
DETAILS
Price
€661,500
Home type
Apartment
City
Avignon (84000)
Rooms
6
Living surface
180 m²
Bedrooms
4
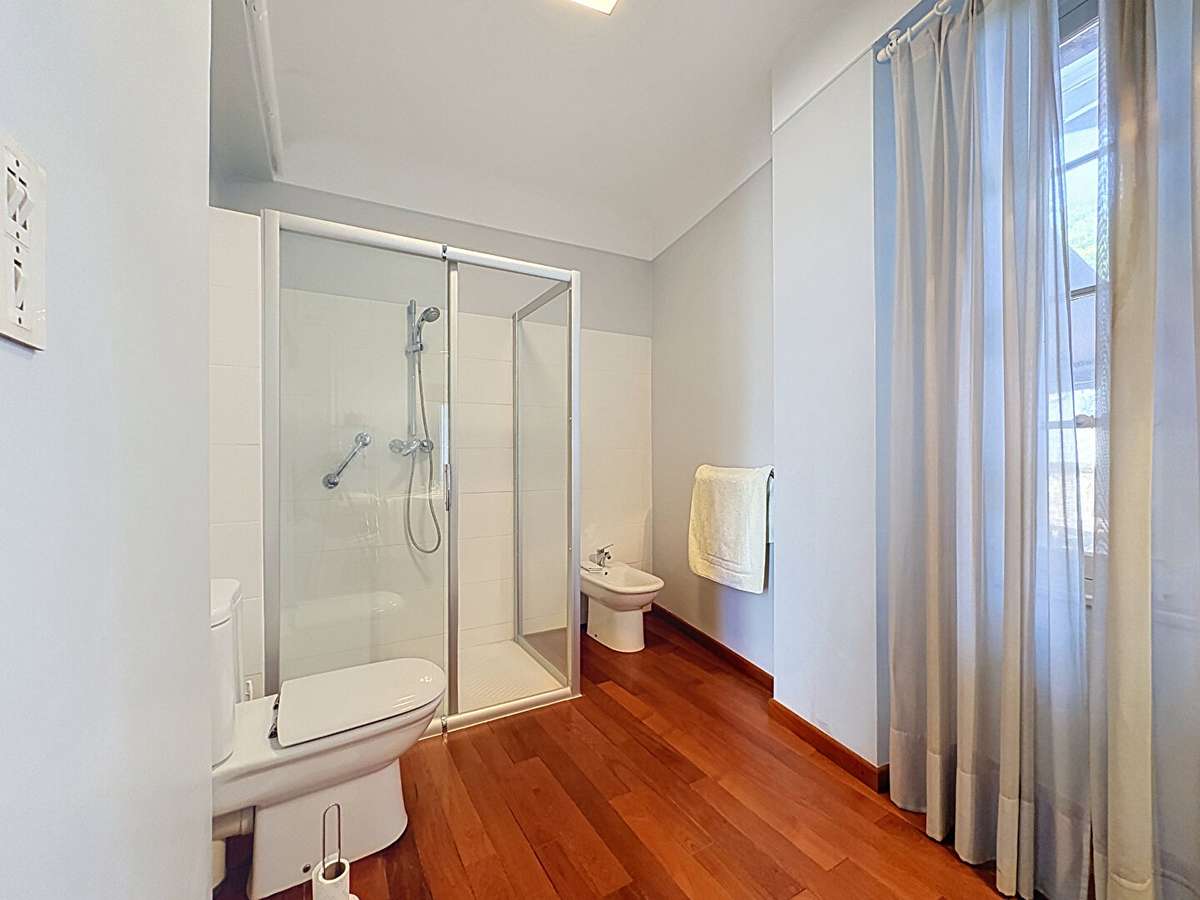
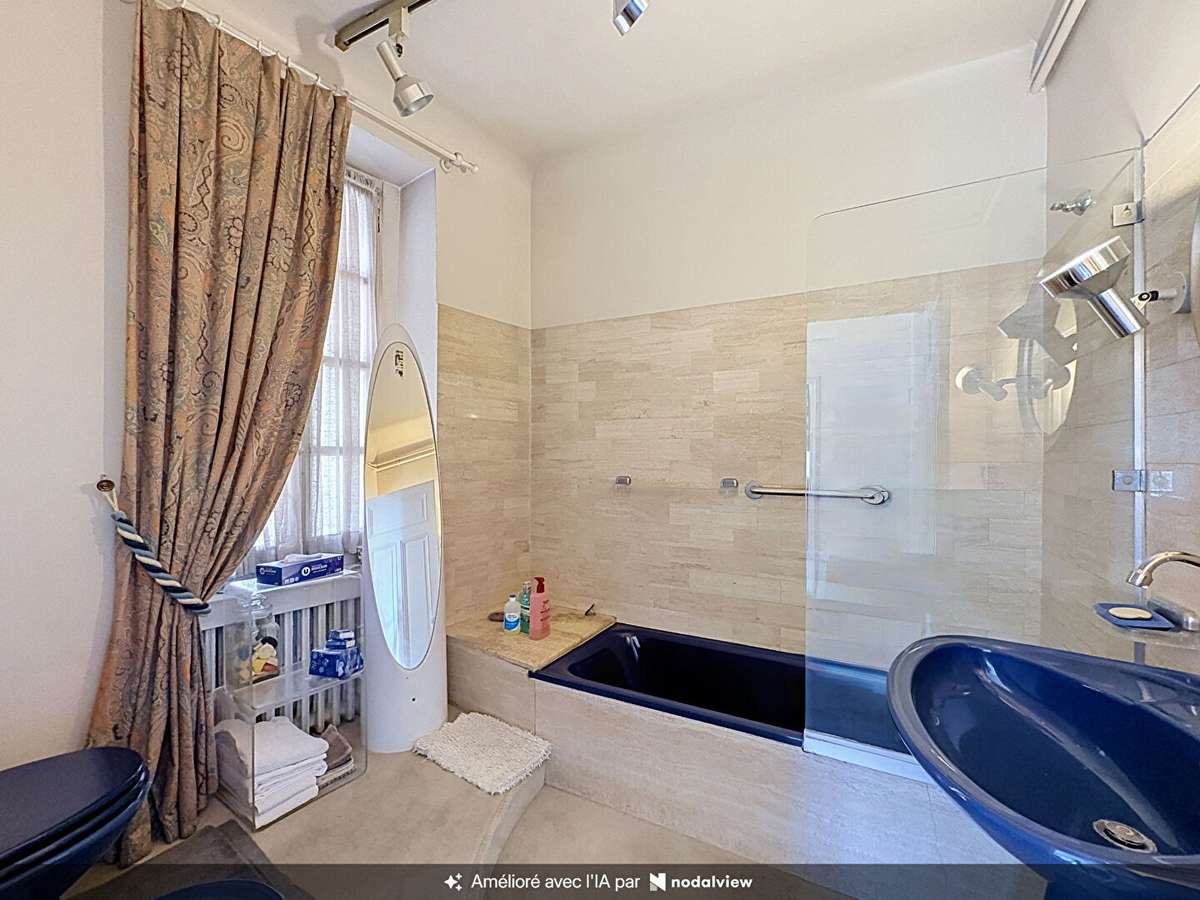
Bathrooms
1
Half bathrooms
1
Kitcken type
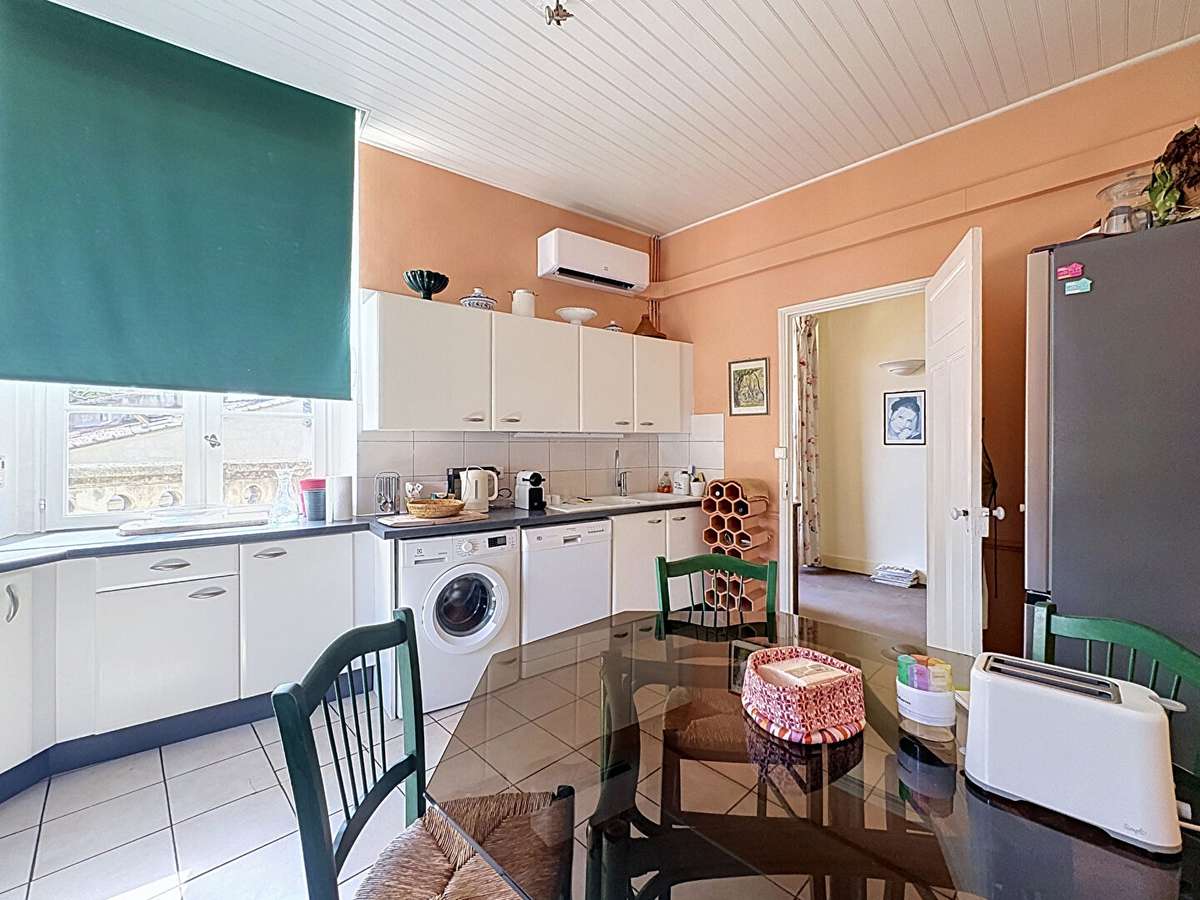
Cuisine équipée
Price details
CONDOMINIUM
Forecasted expenses
€0
Number of condominium lots
4
ENERGY DIAGNOSIS
DPE
D
236 kWh/m².y
GES
D
42 kgCO2/m².y
Show more
LOCATION
CONTACT US
INFORMATION REQUEST
Request more information from BONFILS IMMOBILIER.