€849,000
Apartment Annecy - 4 bedrooms - 94m²
74000 - Annecy
94m²
5 rooms
4 beds
DESCRIPTION
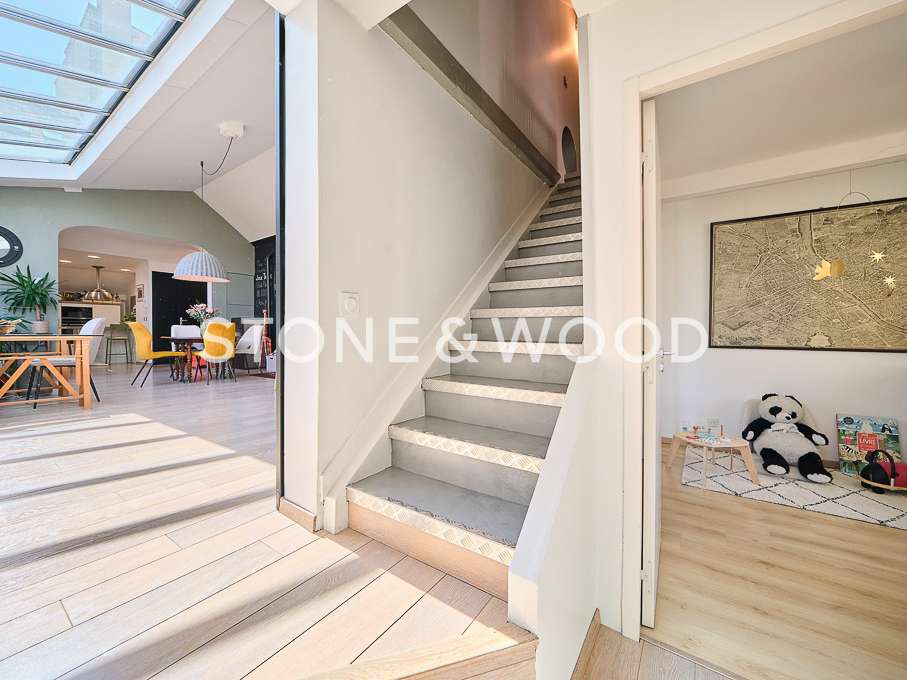
Located on the top floor of a small condominium, this 5-room apartment offers a peaceful setting in the heart of Annecy.
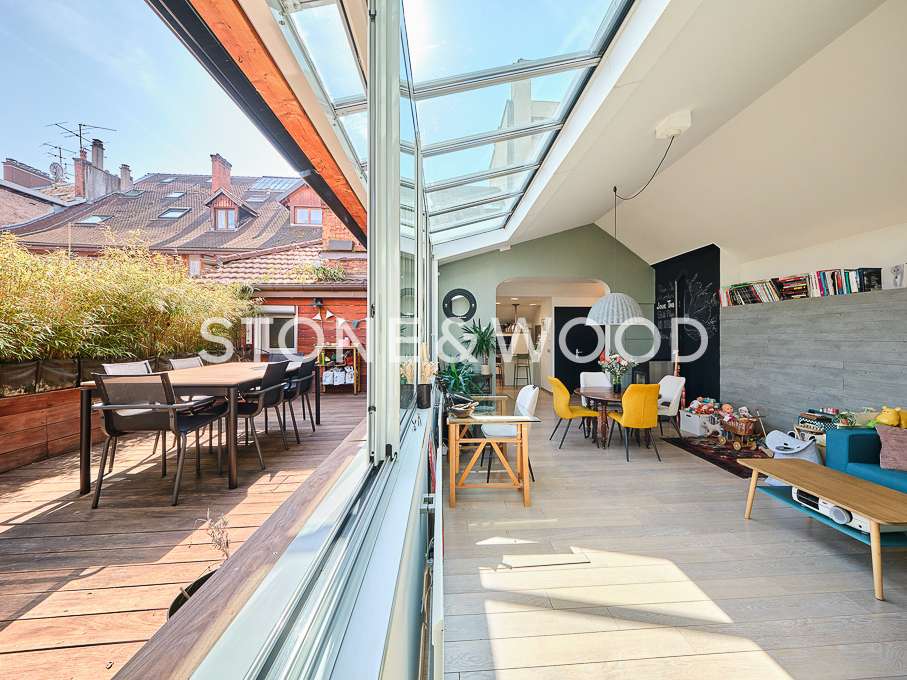
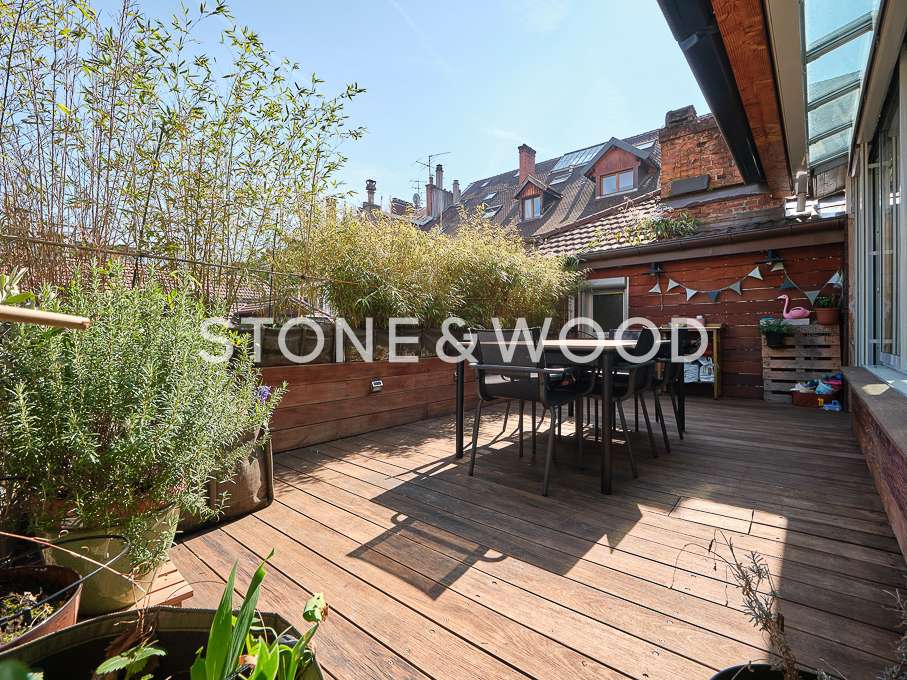
With a total floor area of 117 sqm (94 sqm under the Carrez Law), the property stands out for its generous volumes, natural light, and 20 sqm terrace.
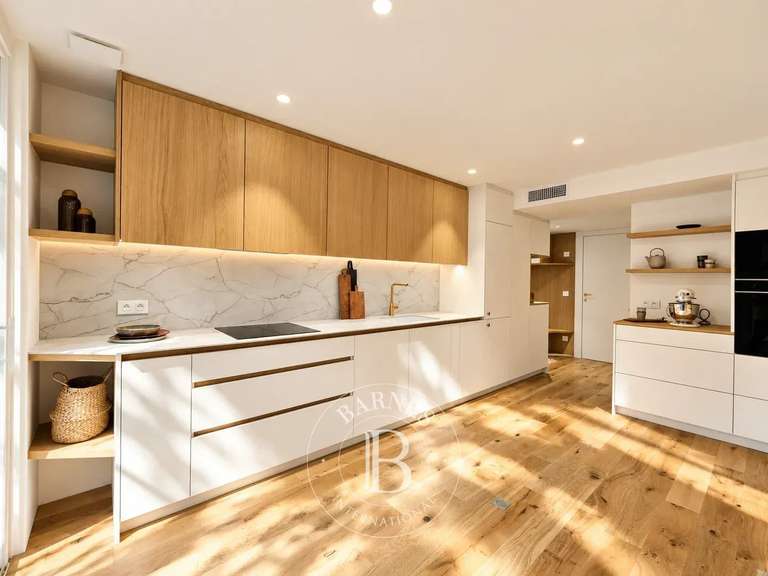
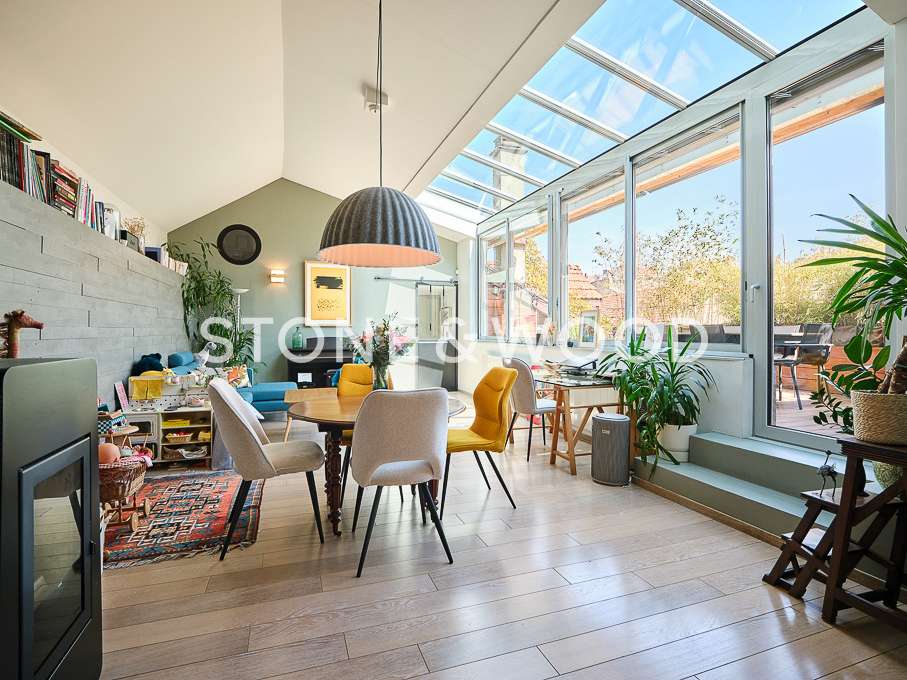
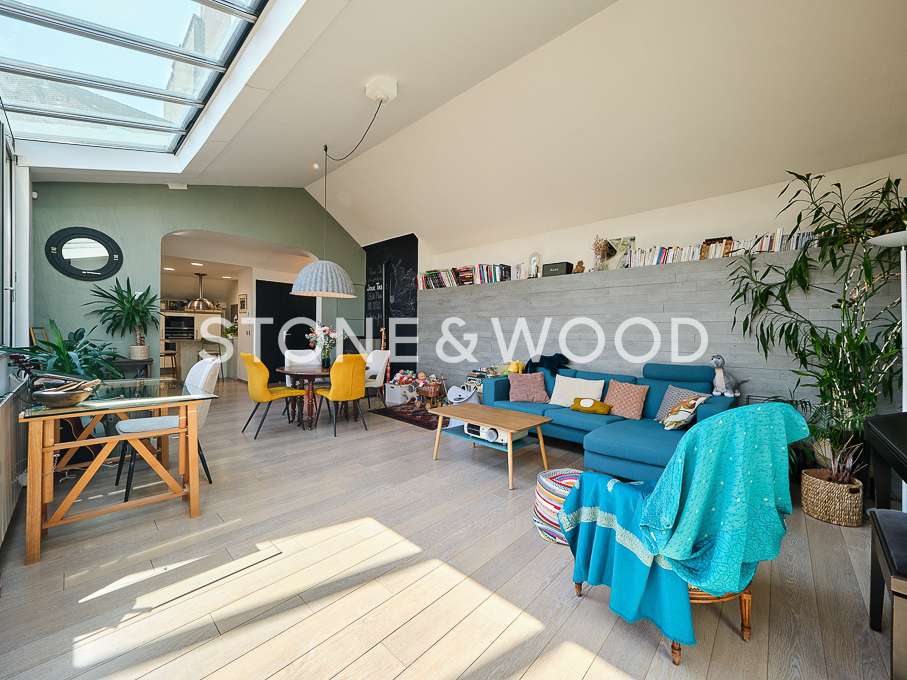
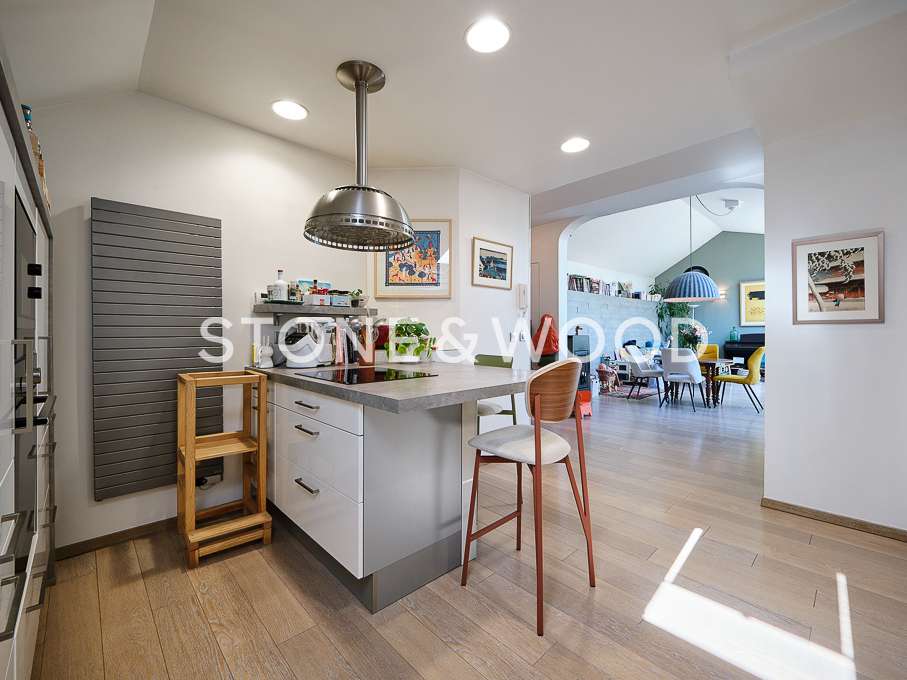
The entrance opens onto a spacious living area featuring a cathedral ceiling and a pellet stove. Large sliding glass doors provide direct access to the terrace, creating a seamless indoor-outdoor living space. The semi-open kitchen is fully fitted and equipped and benefits from an adjoining utility/laundry room.
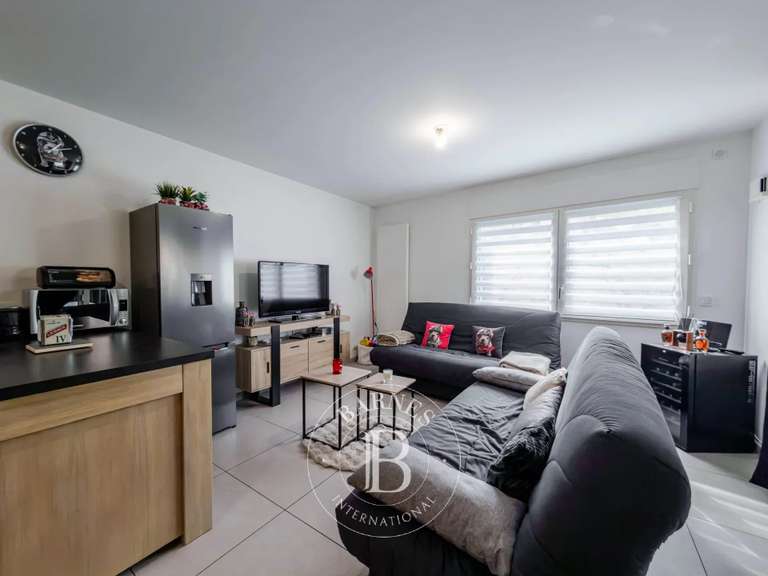
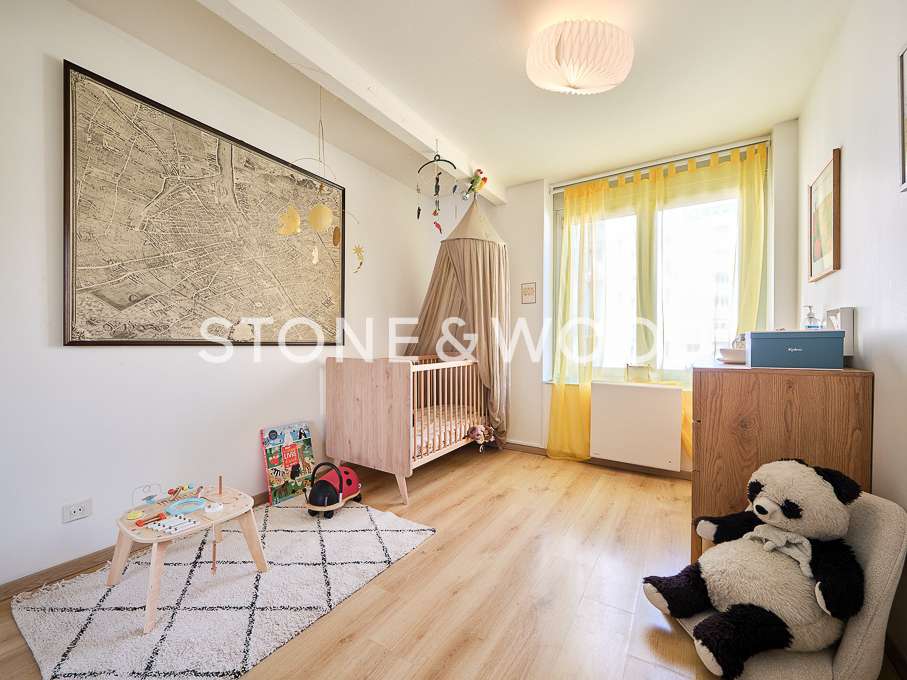
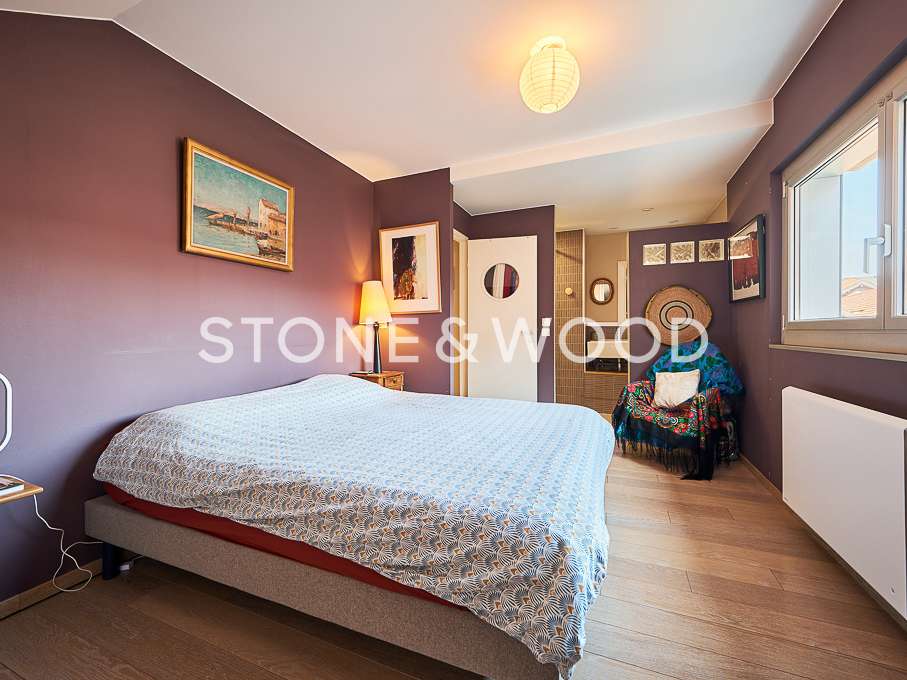
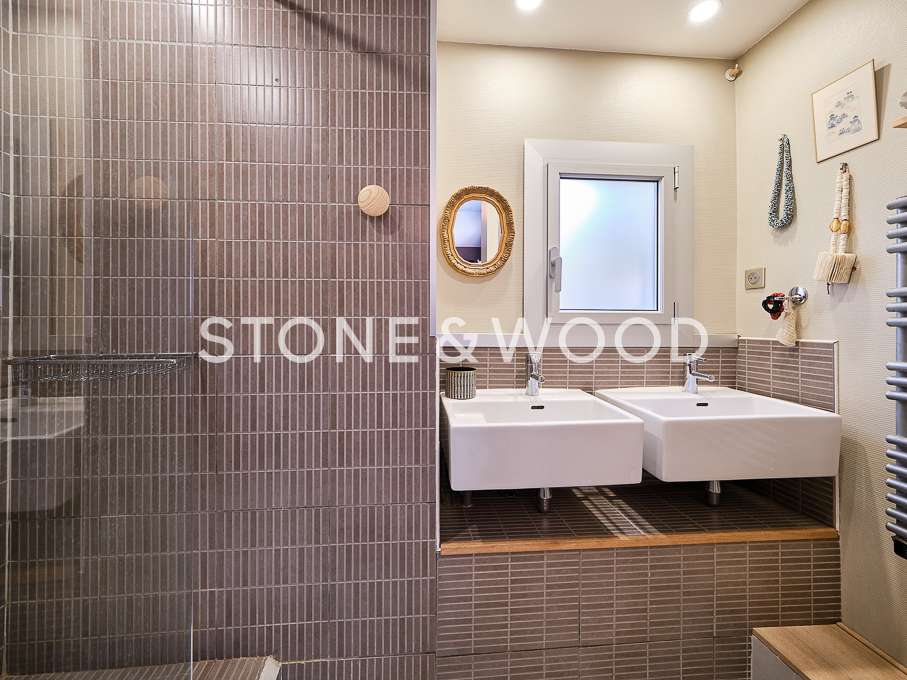
The sleeping area is thoughtfully arranged into two separate sections. The first comprises a master suite with an en-suite shower room, dressing room, and separate toilet. The second includes two bedrooms and a shower room with toilet.
A mezzanine-level office or guest bedroom provides additional versatile space that can be adapted to suit a variety of needs.
On the ground floor, a private storage room completes the property, offering practical space for bicycles, pellets, and everyday storage.
A rare opportunity combining a central location, peaceful surroundings, and comfortable living spaces.
Bloc of flats (15 units). Common charges: EUR 1130/year. No ongoing legal proceedings.
Information on the risks to which this property is exposed is available on georisques.gouv.fr
Fees including VAT of 4% payable by the buyer (i.e. €32,600 including VAT).
- 5-room apartment 94 m² on the top floor: generous volumes, natural light and a well-planned layout.
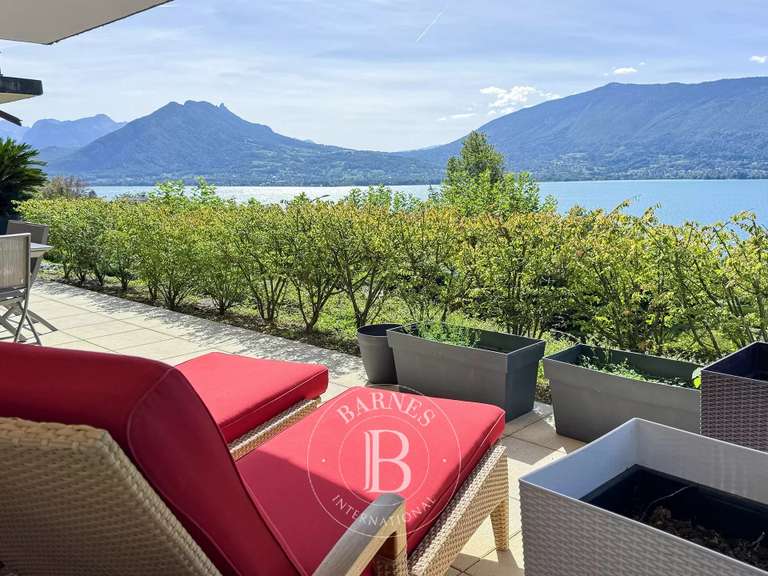
- 20 m² terrace, cathedral ceiling and pellet stove: a warm living space extended into the outdoors.
Ref : 2434_V1377 - Date : 16/10/2026
FEATURES
Terrace
Cellar
Intercom
DETAILS
Price
€849,000
Home type
Apartment
City
Annecy (74000)
Rooms
5
Living surface
94 m²
Bedrooms
4
Bathrooms
2
Exposure
EST
Price details
ENERGY DIAGNOSIS
DPE
D
229 kWh/m².y
GES
B
7 kgCO2/m².y
Show more
LOCATION
CONTACT US
INFORMATION REQUEST
Request more information from STONE & WOOD.