€590,000
Apartment Annecy - 3 bedrooms - 102m²
74000 - Annecy
102m²
4 rooms
3 beds
DESCRIPTION
Located at the entrance to the historic district, on the top floor of a character building dating from the late 19th century, this unique apartment offers 102 sq.m of usable floor space (74 sq.m as defined by the Carrez Law).
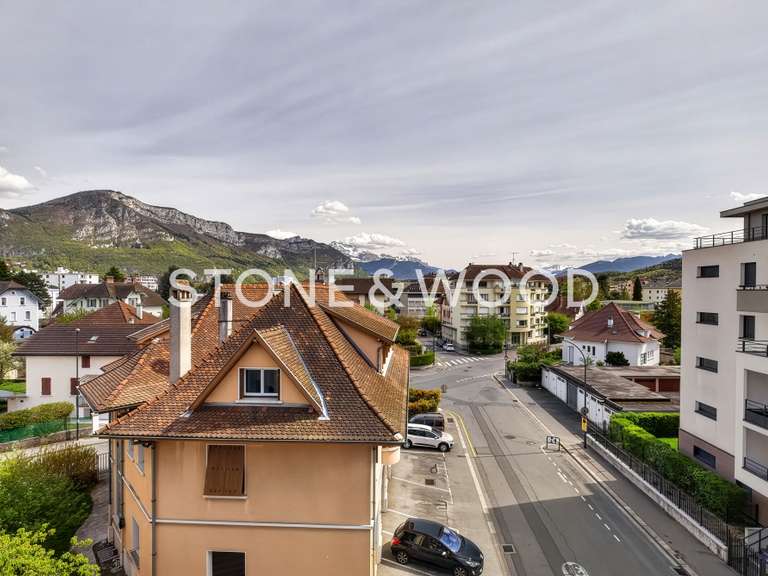
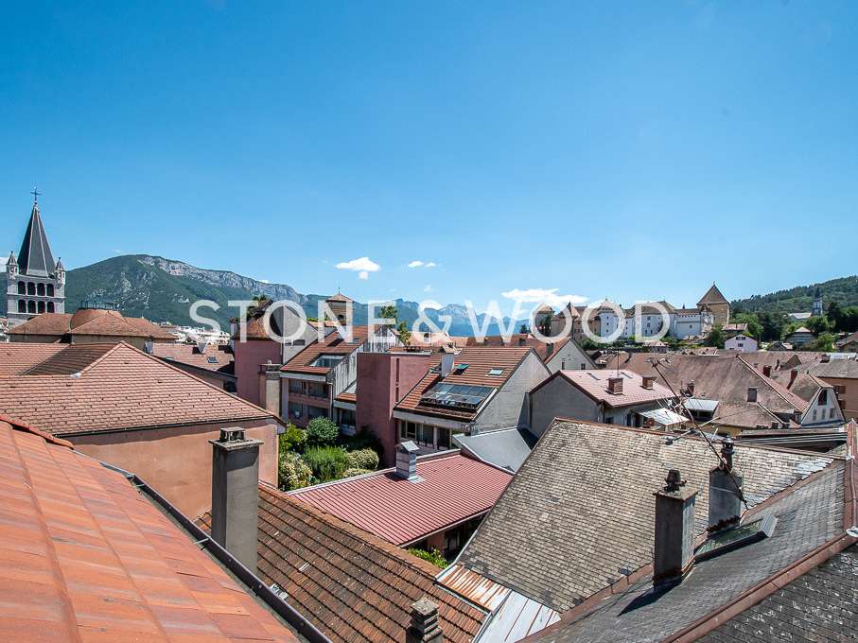
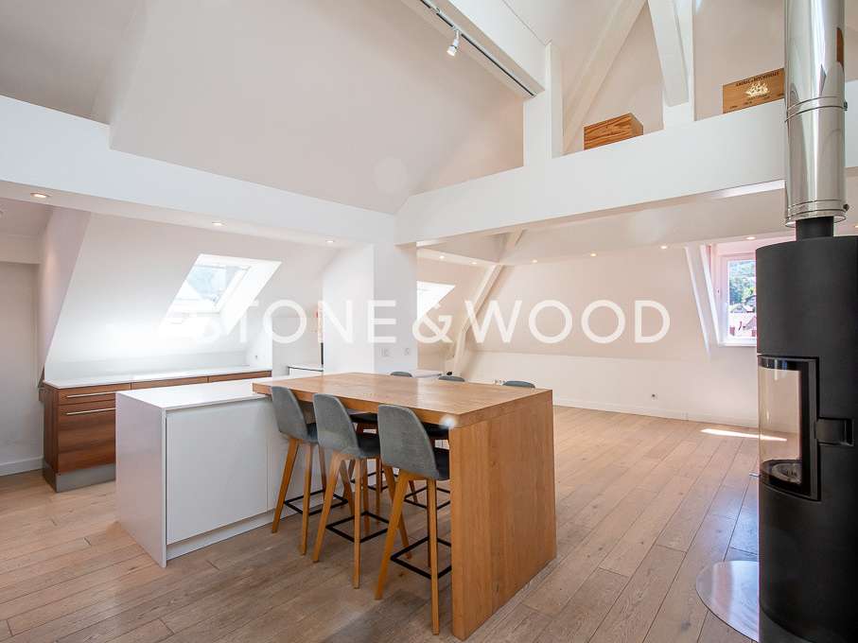
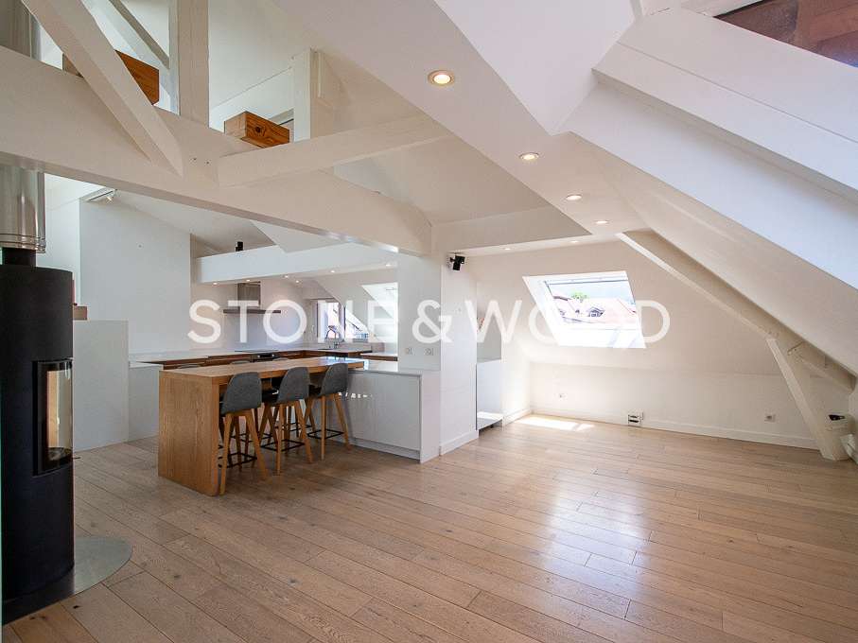
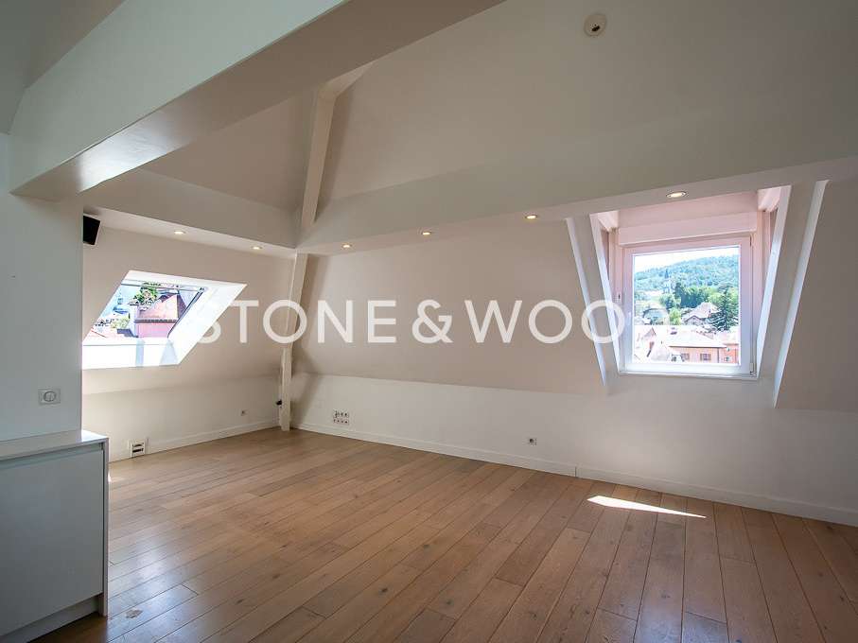
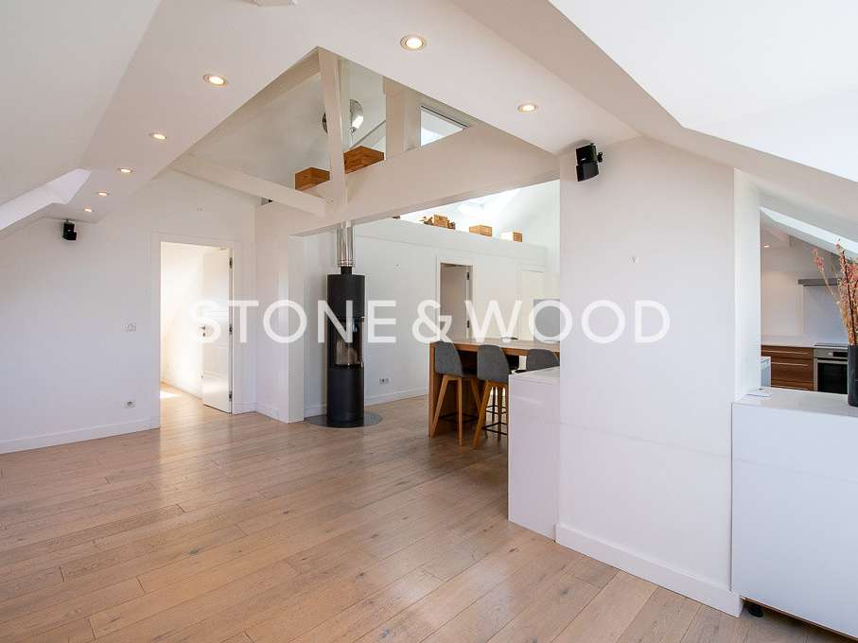
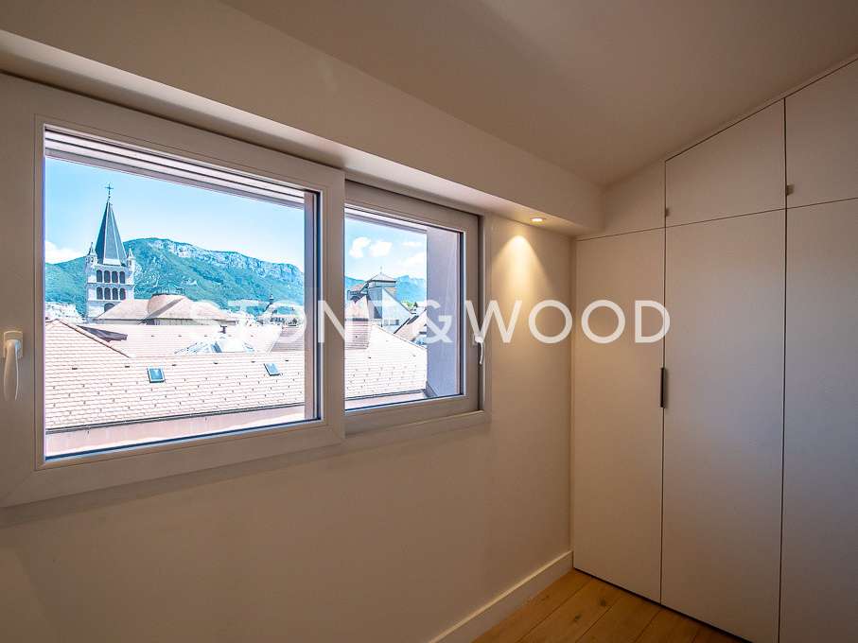
Its unique layout features a stunning cathedral ceiling in the main living area, while its triple east-, south-, and west-facing exposure ensures abundant natural light throughout the day, along with unobstructed views of Annecy's iconic landmarks and the surrounding mountains.
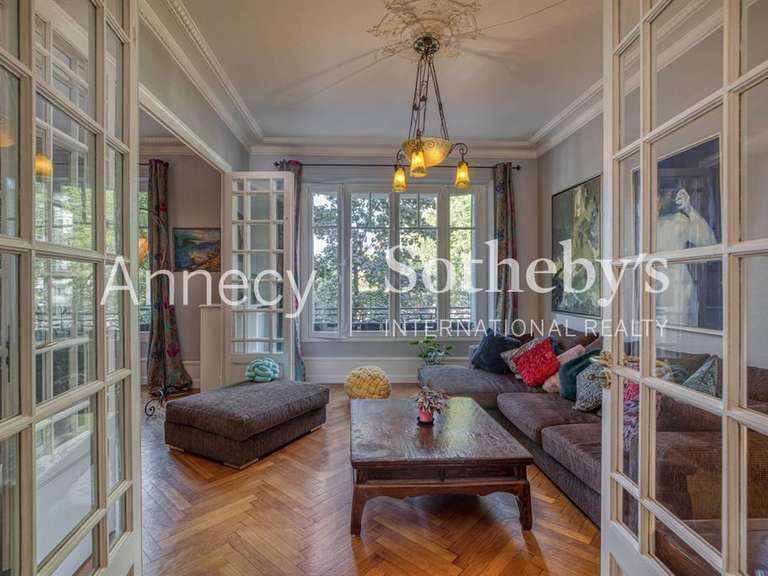
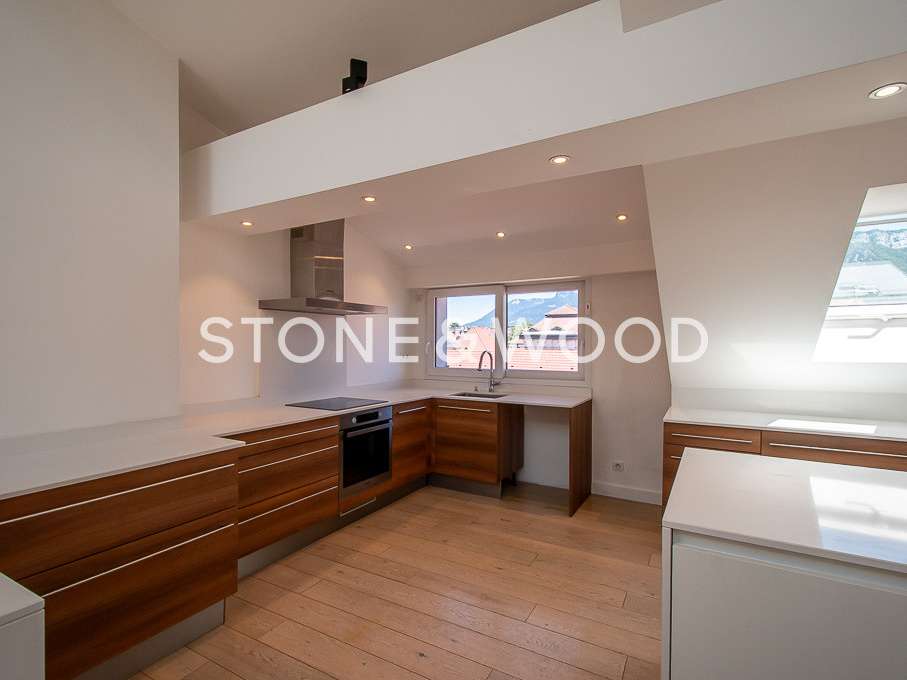
The living space comprises a bright lounge with a wood-burning stove and an open-plan kitchen, creating a welcoming and functional setting for everyday living and entertaining.
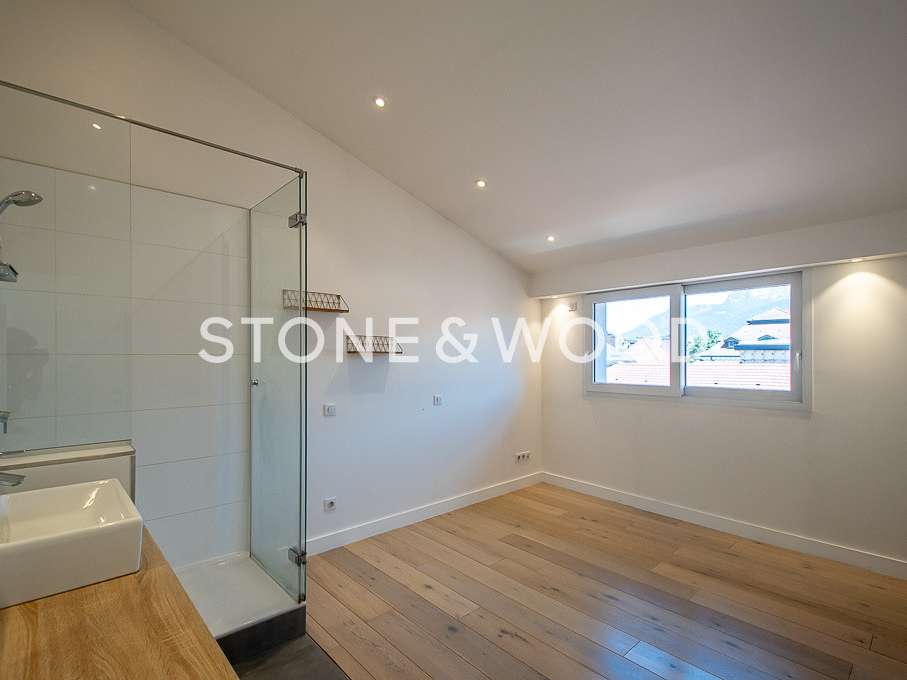
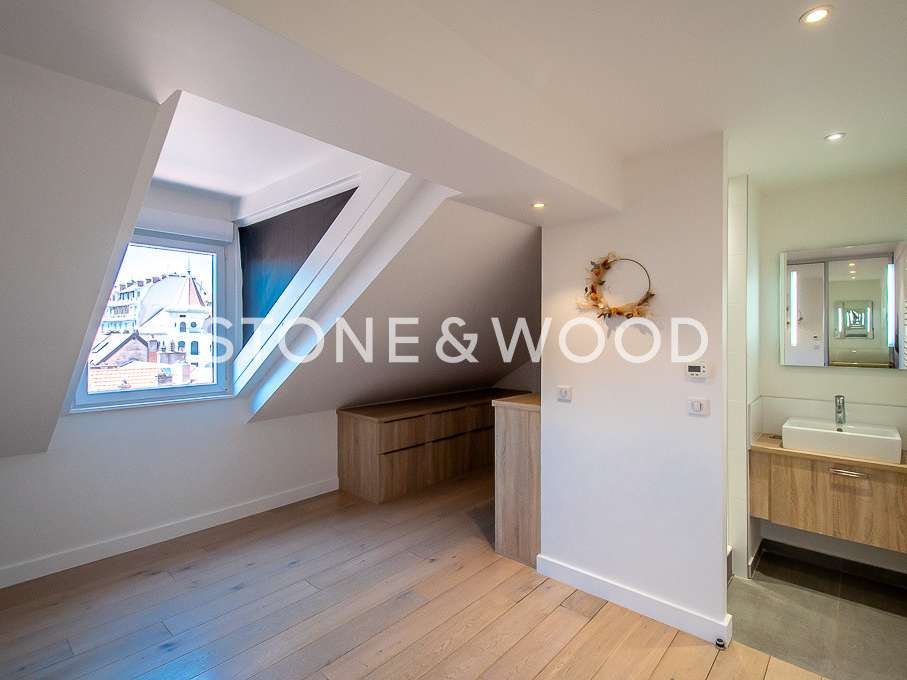
The sleeping area includes two bedrooms, each with built-in storage and its own en-suite shower room with a walk-in shower and washbasin.
A separate study completes the property and can easily be adapted to suit your needs, whether as a home office, a child's bedroom, or a guest room.
Ideally located within walking distance of the town centre's shops and amenities, this property is an excellent opportunity for buyers seeking a home with character in a prime central location.
A secure bicycle storage area is available within the building, and a garage can be rented nearby.
Bloc of flats (10 units).
Common charges: EUR 60/month.
Information on the risks to which this property is exposed is available on https://www.georisques.gouv.fr
Agency fees chargeable to the seller
- Cathedral ceiling height for exceptional brightness.
- Two comfortable bedrooms with water point for practicality.
- Prime location in the heart of the historic district.
Charming attic apartment in the heart of the historic district
Ref : 2189_V1248 - Date : 07/03/2026
FEATURES
Garage
DETAILS
Price
€590,000
Home type
Apartment
City
Annecy (74000)
Rooms
4
Surface
102 m²
Living surface
102 m²
Land surface
102 m²
Bedrooms
3
Bathrooms
2
Parking
Garage
Price details
CONDOMINIUM
Forecasted expenses
€0
Number of condominium lots
26
ENERGY DIAGNOSIS
DPE
D
220 kWh/m².y
GES
B
6 kgCO2/m².y
Show more
LOCATION
CONTACT US
INFORMATION REQUEST
Request more information from STONE & WOOD.