€2,700,000
Villa Sainte-Maxime - 5 bedrooms - 437m²
83120 - Sainte-Maxime
437m²
9 rooms
5 beds
DESCRIPTION
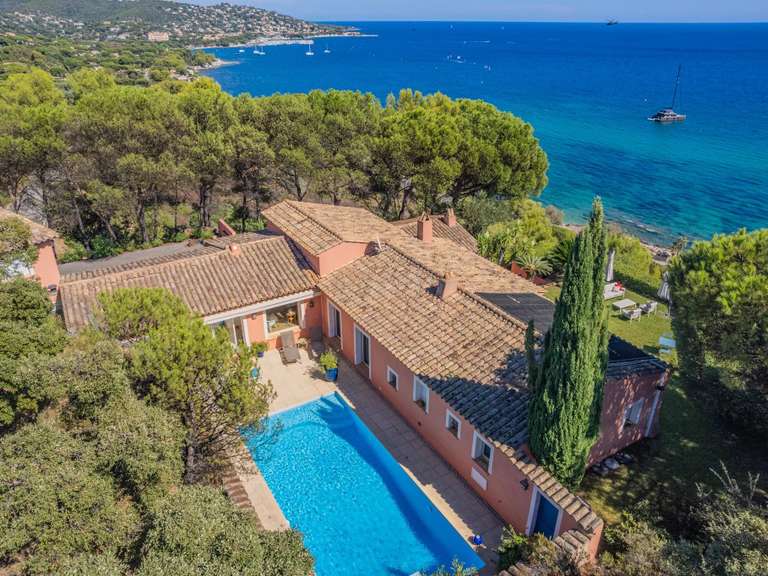
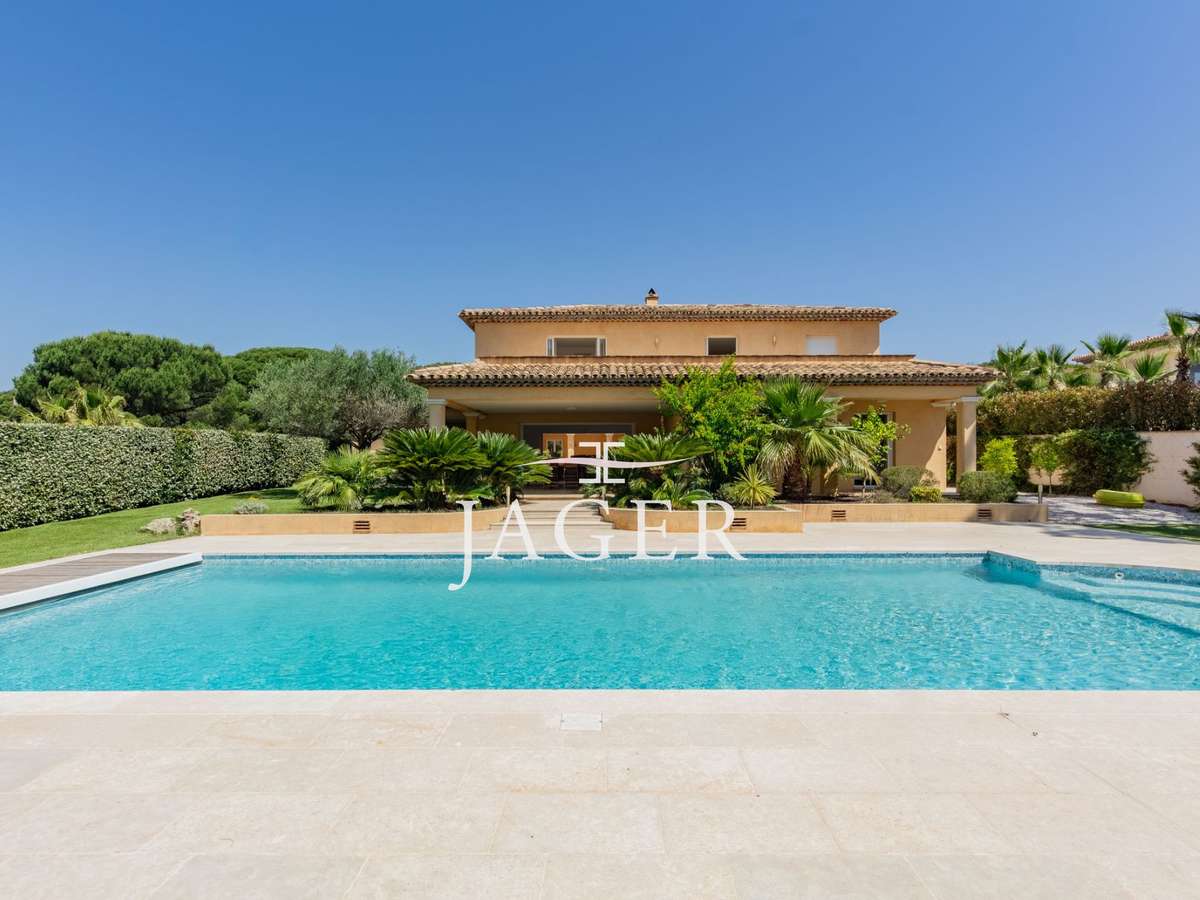
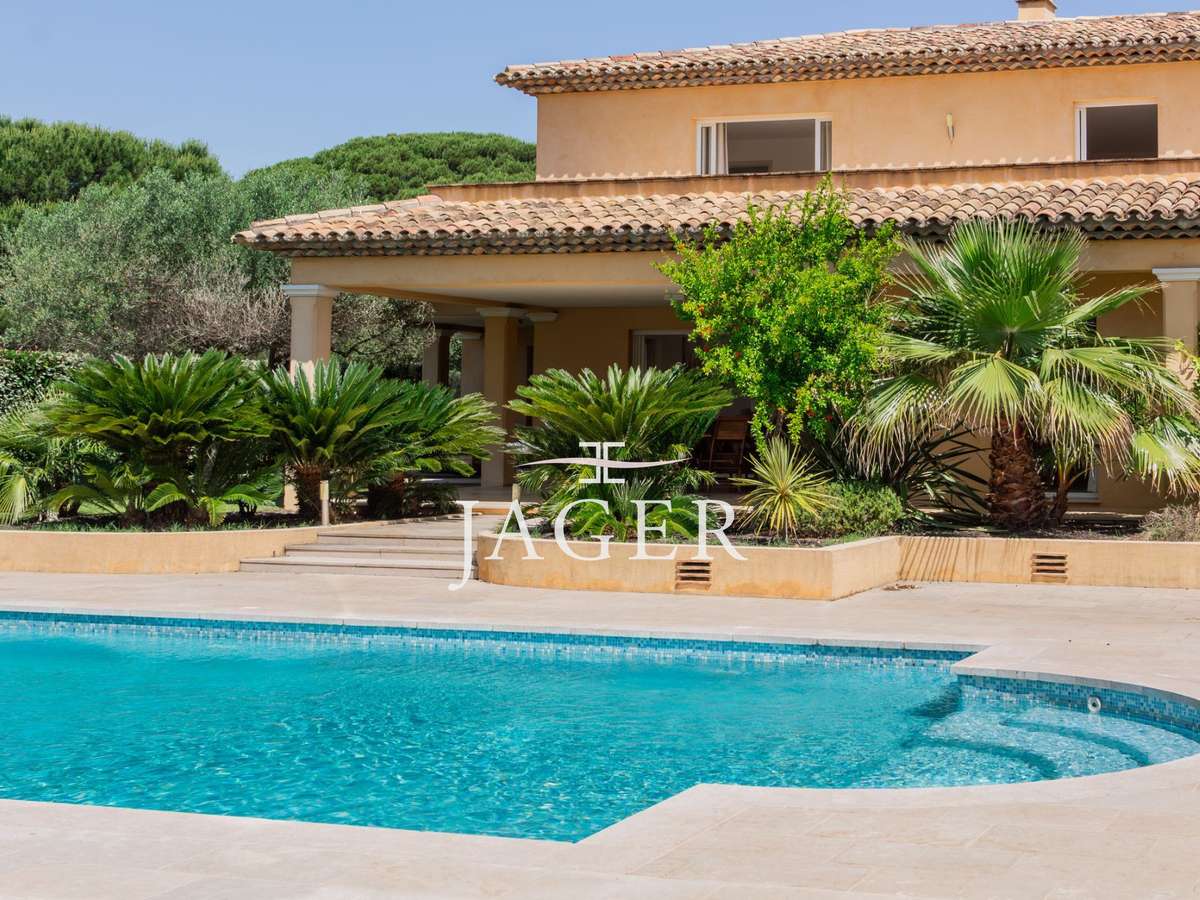
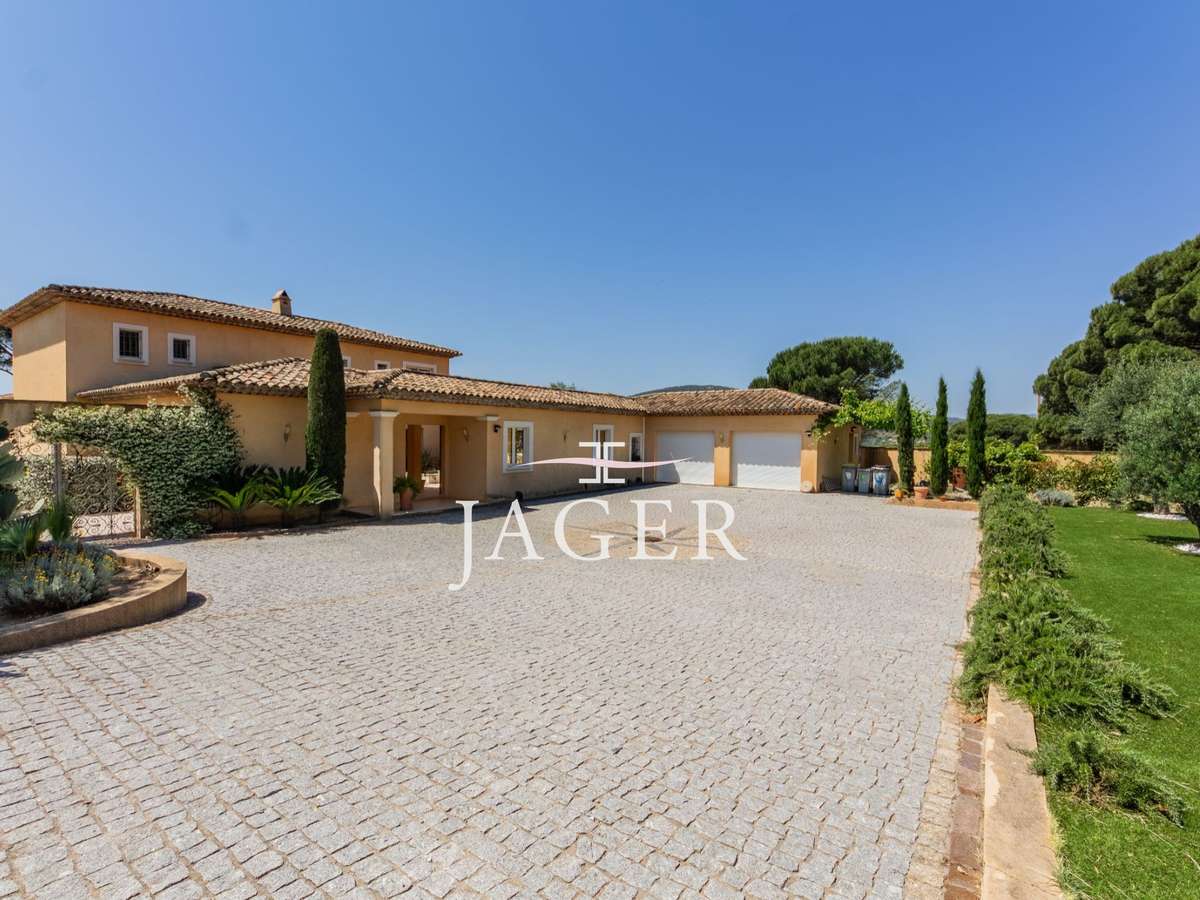
Sainte-Maxime – Close to the town centre, situated in a quiet neighbourhood, a charming villa in the Provençal style designed by Serge Rolland, with a floor area of 430 m² on a flat plot of 2,100 m².
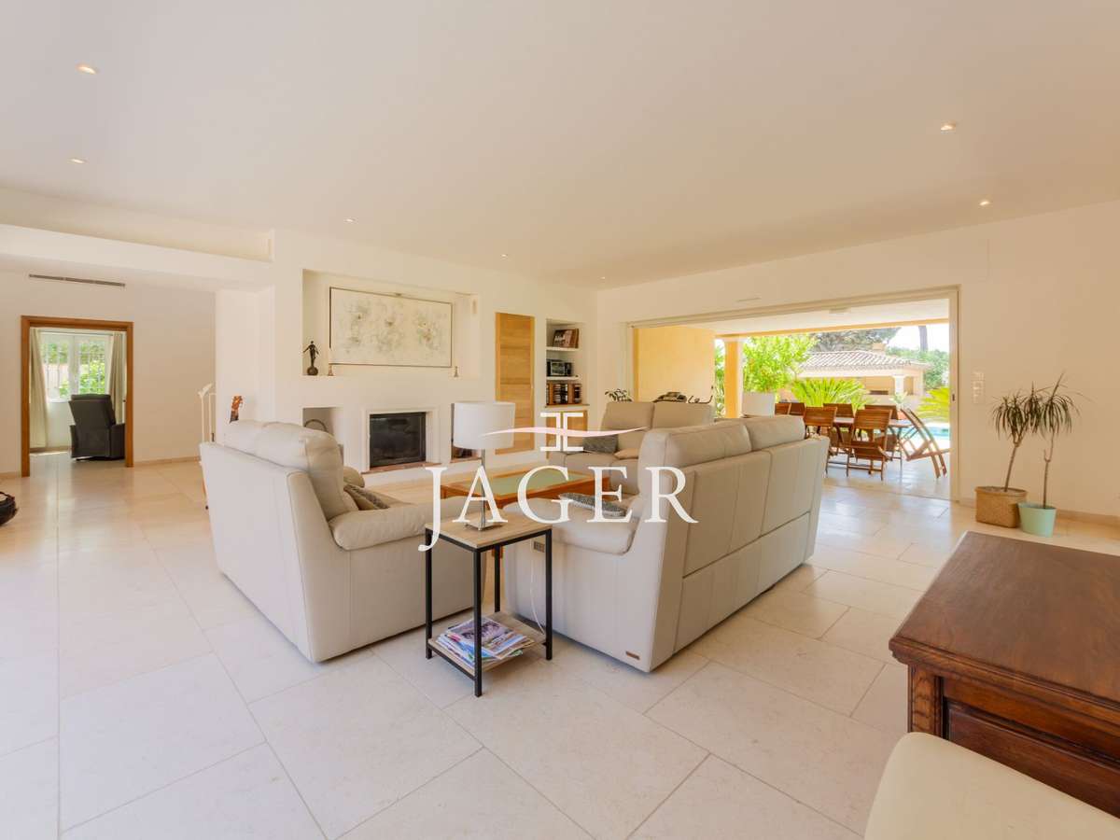
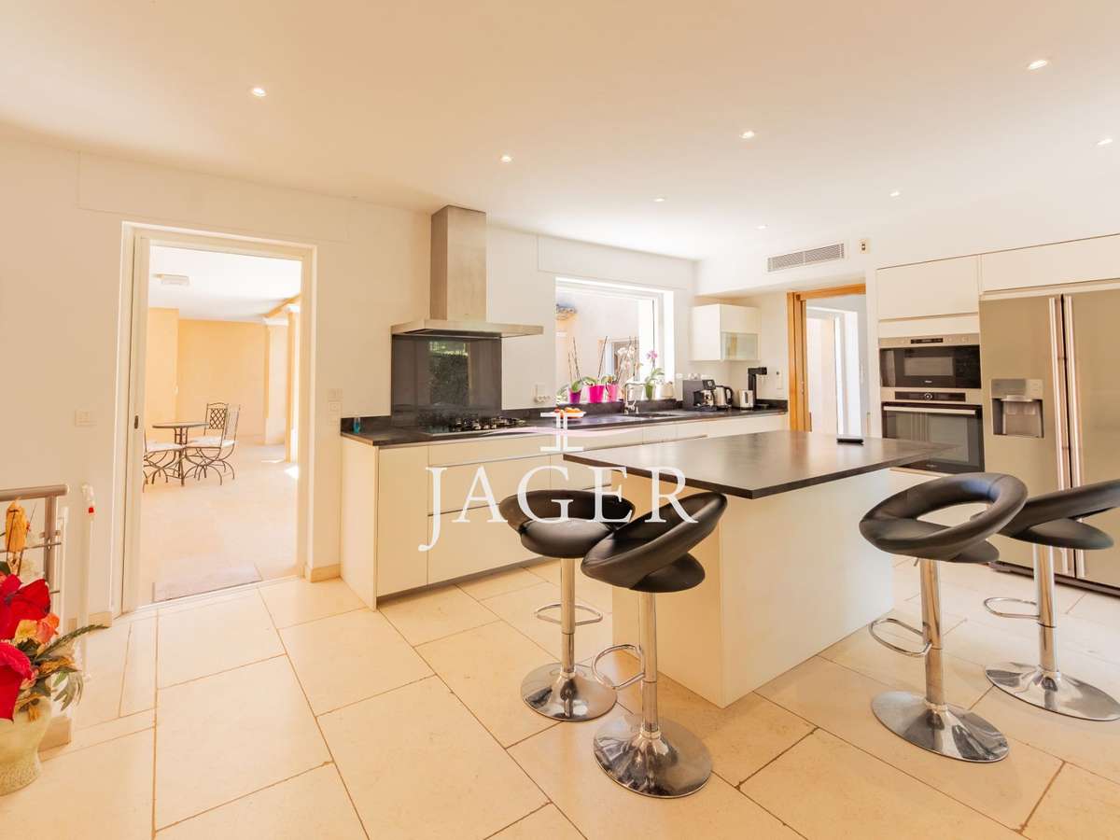
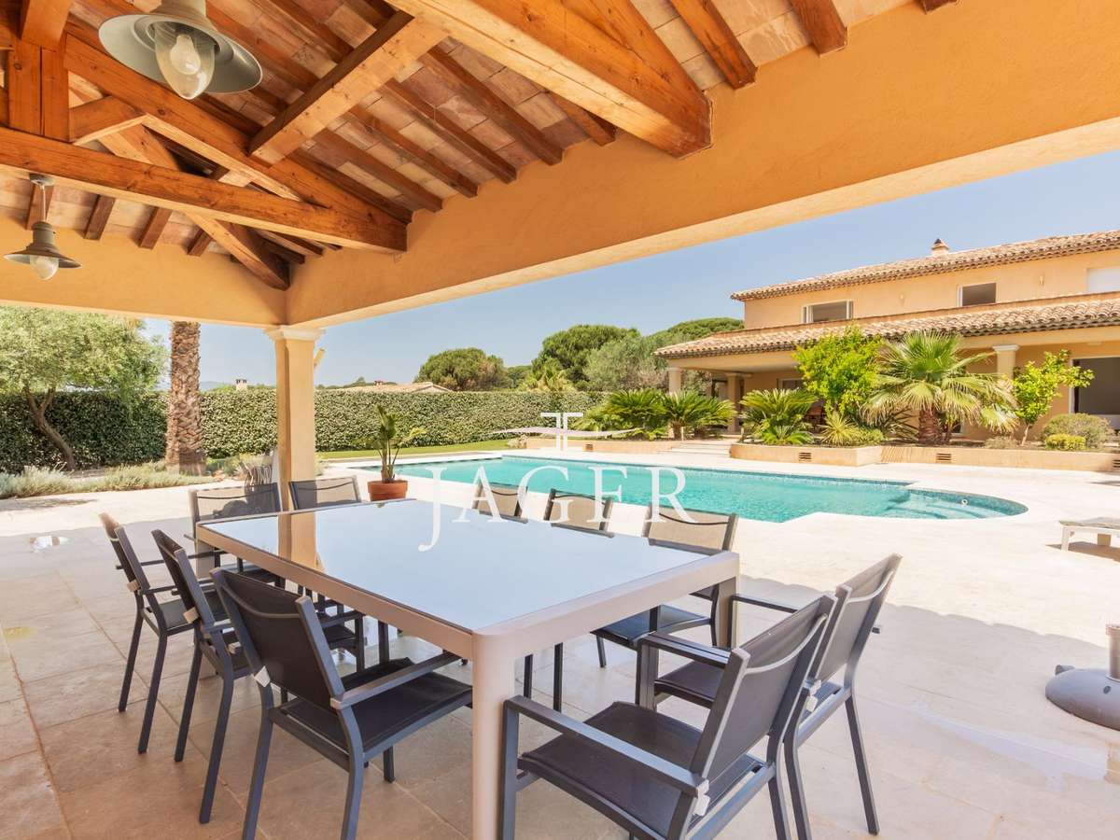
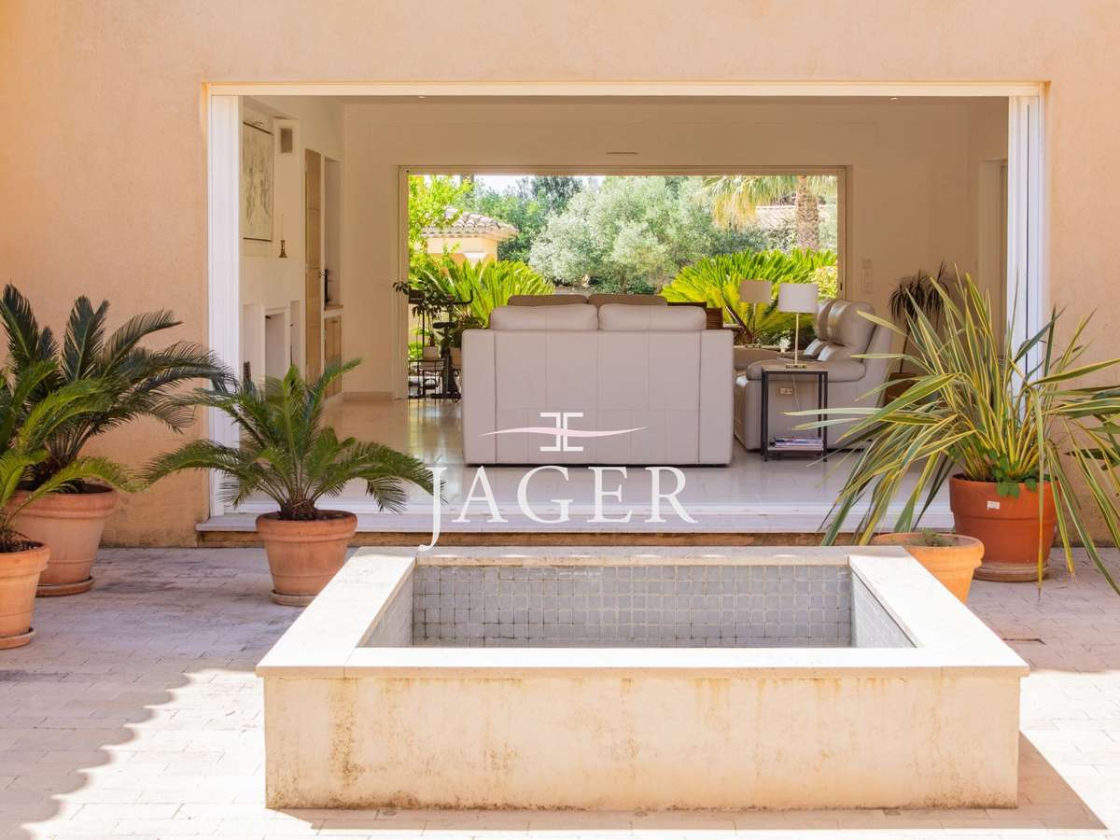
On the ground floor, the villa features a large entrance hall with high ceilings, a walk-in wardrobe and a guest toilet, a spacious open-plan living area opening onto a patio on one side and a large covered terrace by the pool on the other, a TV lounge, a dining room, a separate fitted kitchen with a utility room, and three en-suite bedrooms.
Double garage.
Parking space for several vehicles.
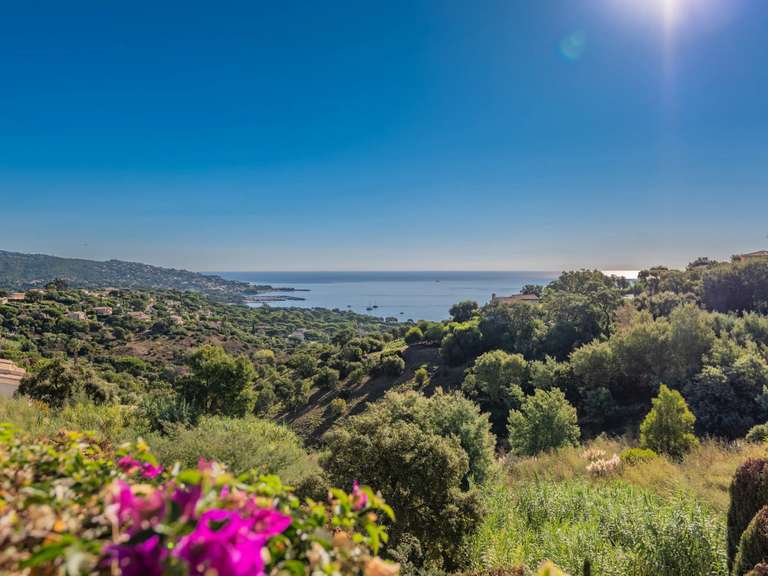
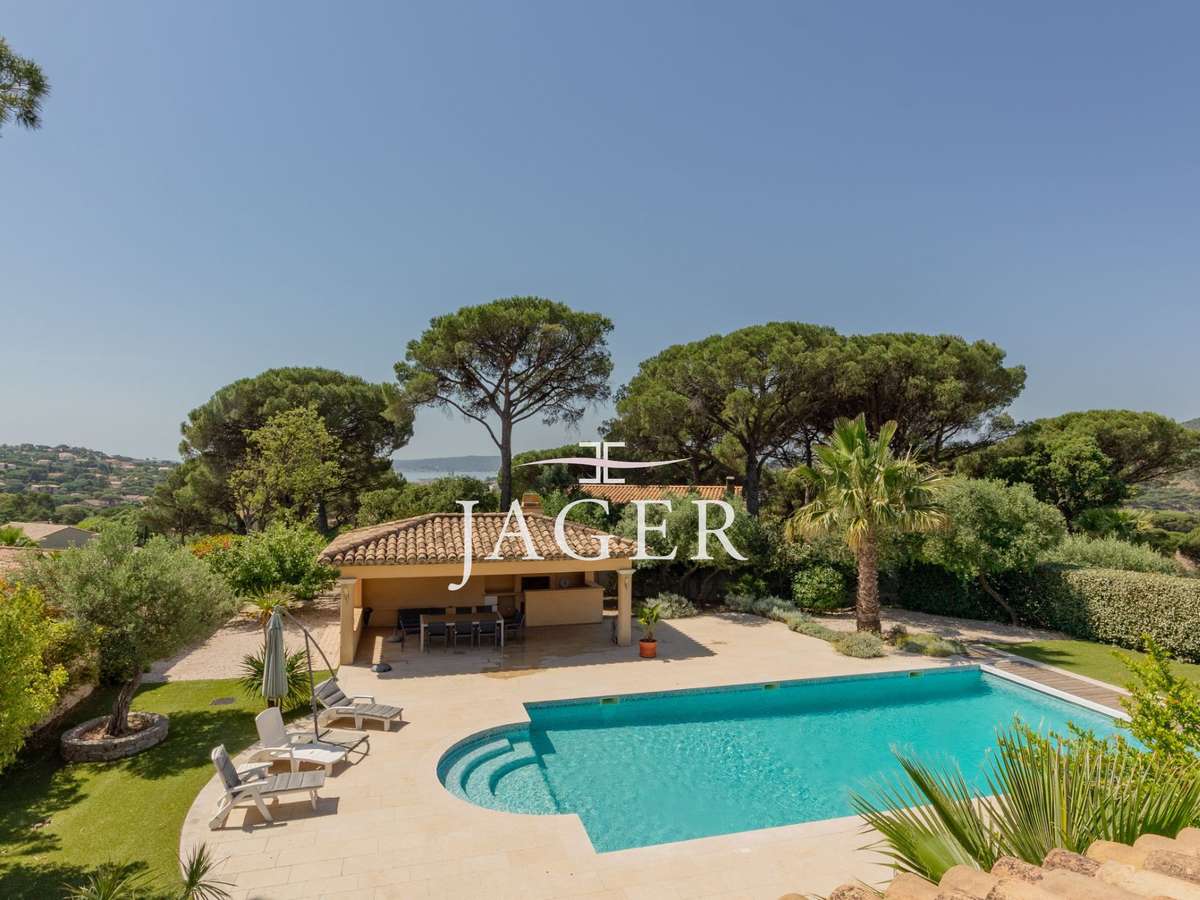
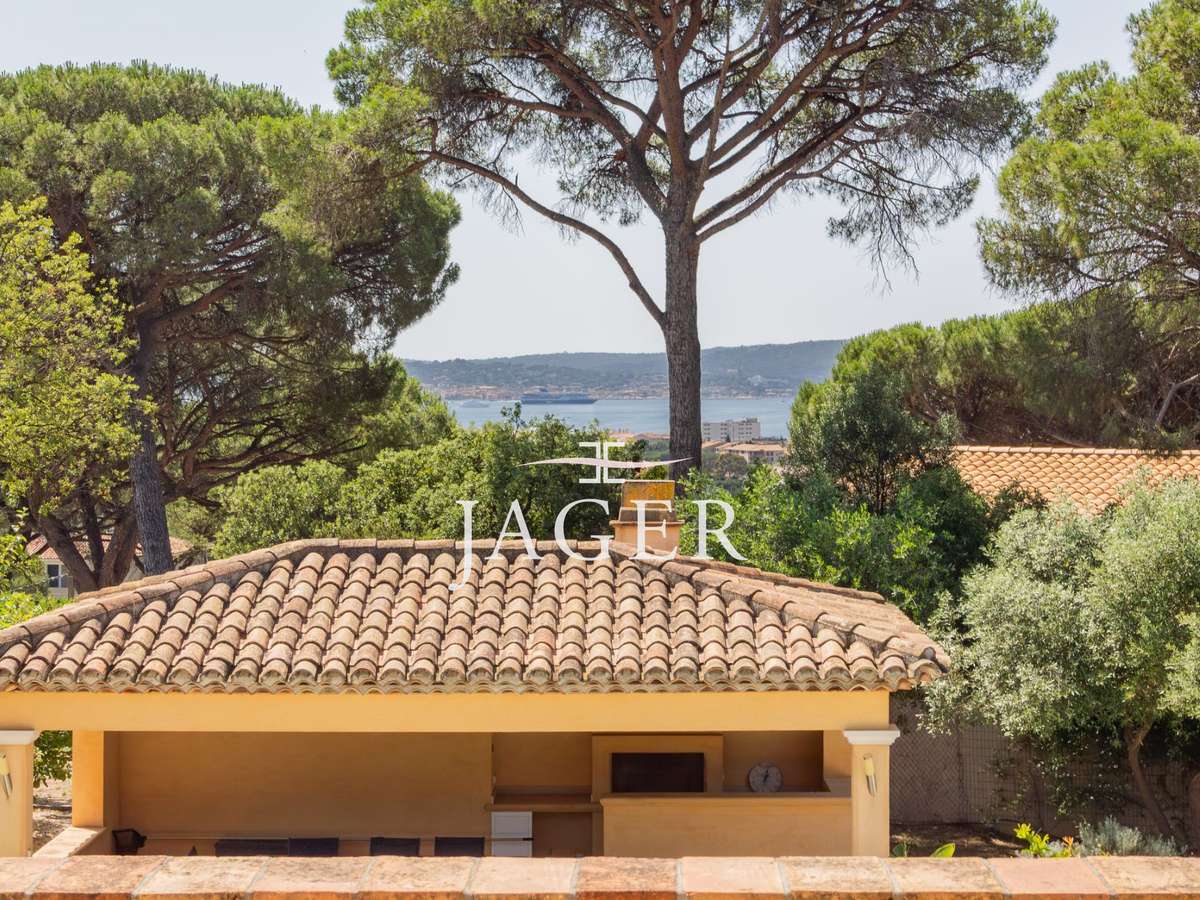
Upstairs, there are two further en-suite bedrooms, including the master bedroom; both open onto a large terrace and offer a glimpse of the sea and the village of Saint-Tropez.
In the basement: a large utility room, a storage room, a gym, a spa, and a cinema and games room yet to be fully fitted out.
High-quality fittings and finishes.
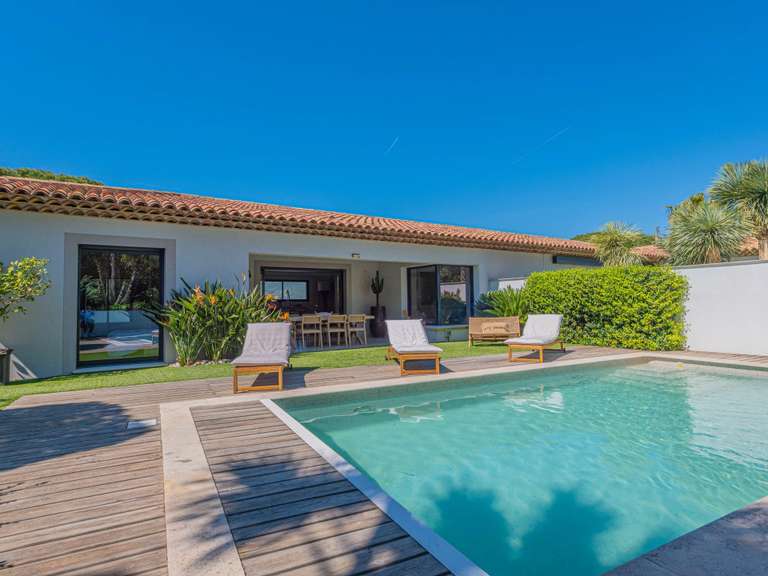
Beautiful landscaped garden with a heated saltwater swimming pool and a pool house.
- Elegant Provençal architecture with 430 m² of space.
- Large landscaped garden with heated pool and pool house.
- En suite bedrooms with sea view glimpses of Saint-Tropez.
house for sale, 9 rooms
Information on the risks to which this property is exposed is available on the Géorisques website :
Ref : 394V3181M - Date : 13/08/2026
FEATURES
Pool
Terrace
Car park
Fireplace
Cellar
Garden
DETAILS
Price
€2,700,000
Home type
Villa
City
Sainte-Maxime (83120)
Rooms
9
Living surface
437 m²
Land surface
2,098 m²
Bedrooms
5
Bathrooms
1
Half bathrooms
4
Kitcken type
Cuisine séparée et équipée
Parking
Car park
Price details
ENERGY DIAGNOSIS
DPE
B
75 kWh/m².y
GES
A
2 kgCO2/m².y
Show more
LOCATION
CONTACT US
INFORMATION REQUEST
Request more information from JAGER IMMOBILIER.