€1,695,000
Villa Sainte-Maxime - 3 bedrooms - 127m²
83120 - Sainte-Maxime
127m²
4 rooms
3 beds
DESCRIPTION
In one of Sainte-Maxime’s most sought-after neighbourhoods, less than a 10-minute walk from the town centre and the beaches, discover this superb new architect-designed villa, nestled in absolute tranquillity at the end of a private cul-de-sac.
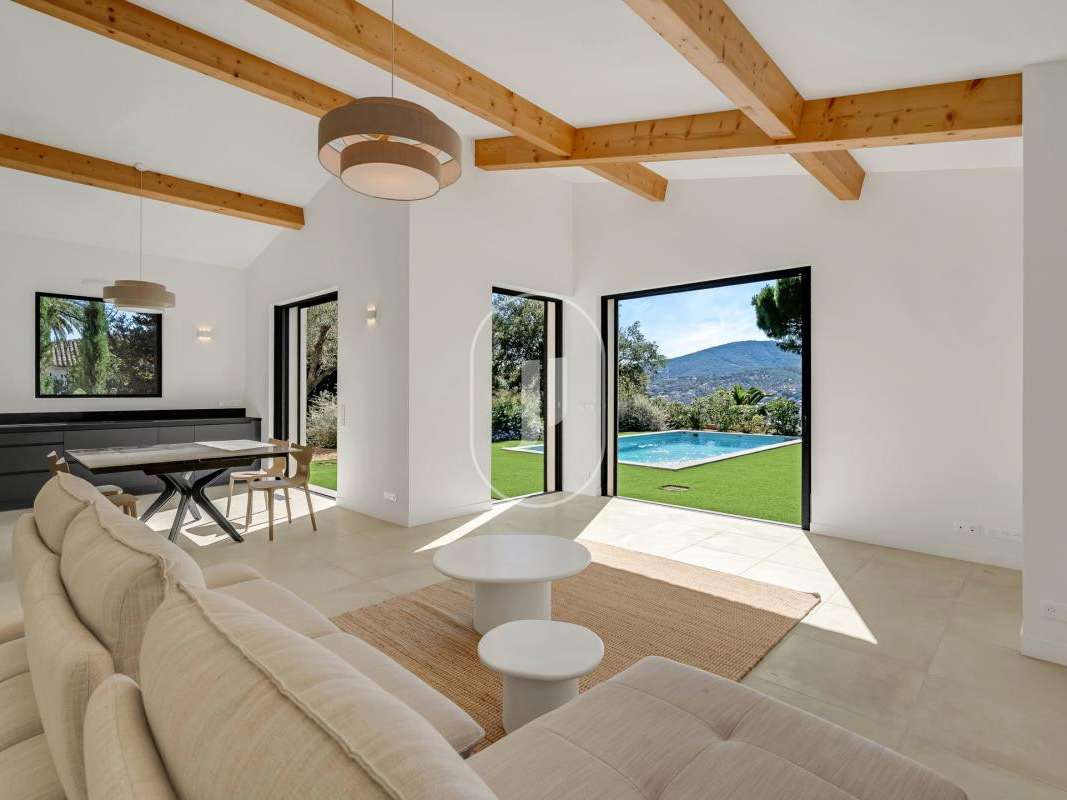
With a south-west-facing aspect and unobstructed views, it enjoys optimal sunshine throughout the day.
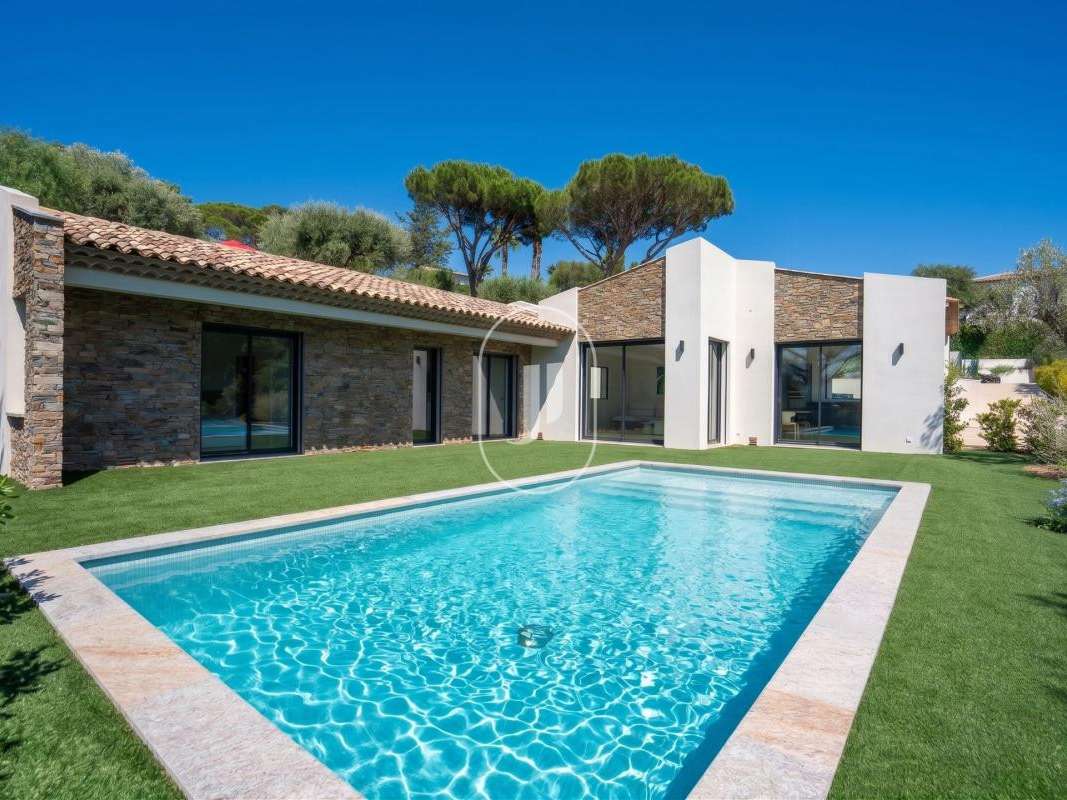
This property immediately captivates with its refined architecture, inspired by contemporary Provençal homes.
The façades, clad in dry-stone-style facing, the handcrafted roof tiles, the double-row corbels, the exposed beams, the large bay windows with mullions and the shutters integrated into the walls all bear witness to a meticulous attention to detail and a remarkable standard of craftsmanship.
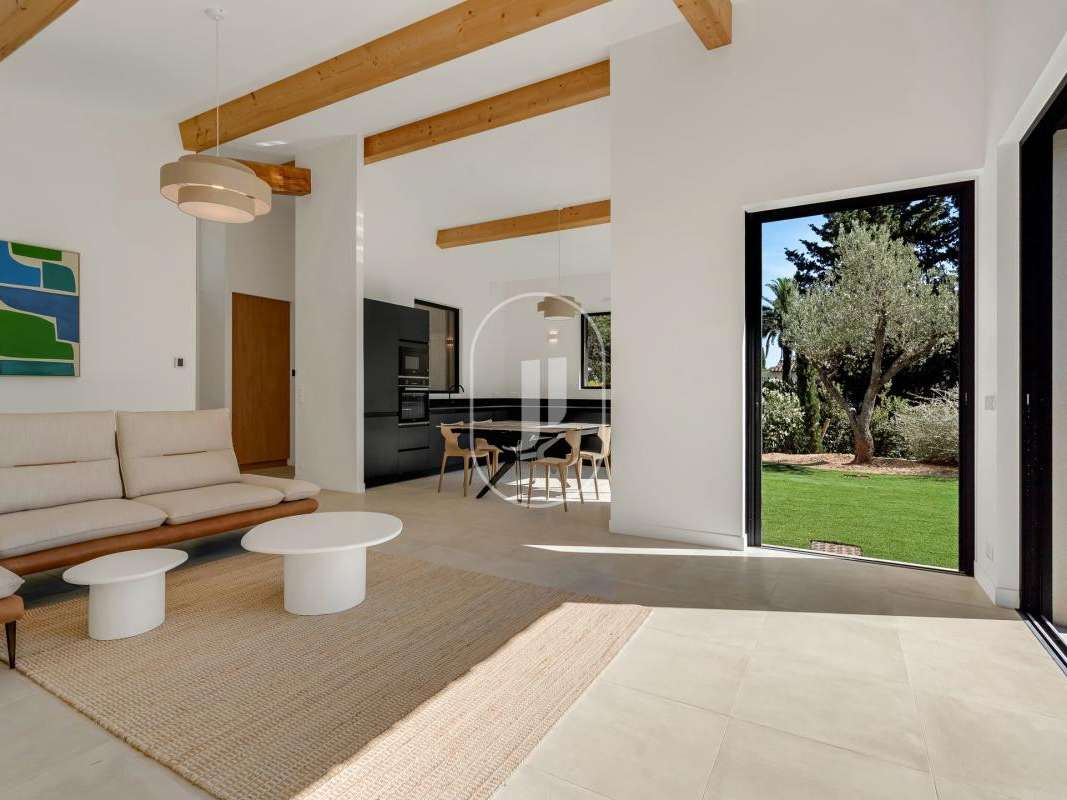
The interior offers generous proportions and a seamless flow between the living areas.
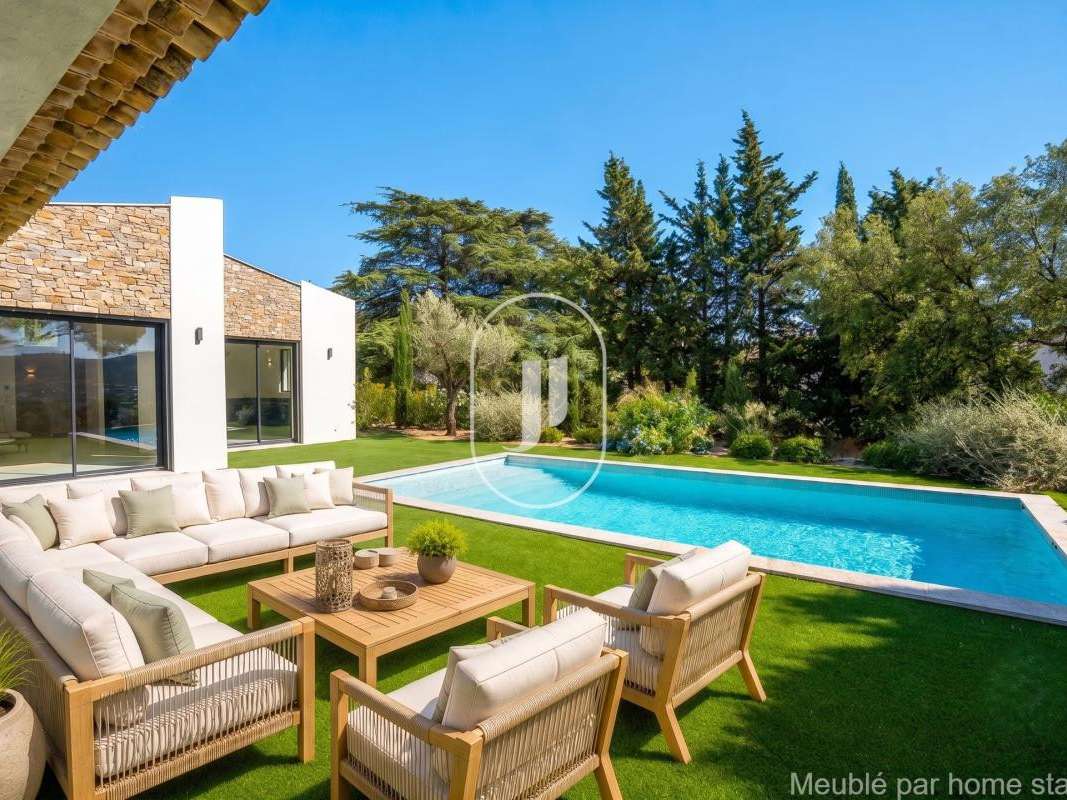
The spacious, light-filled living room opens out onto the garden and swimming pool.
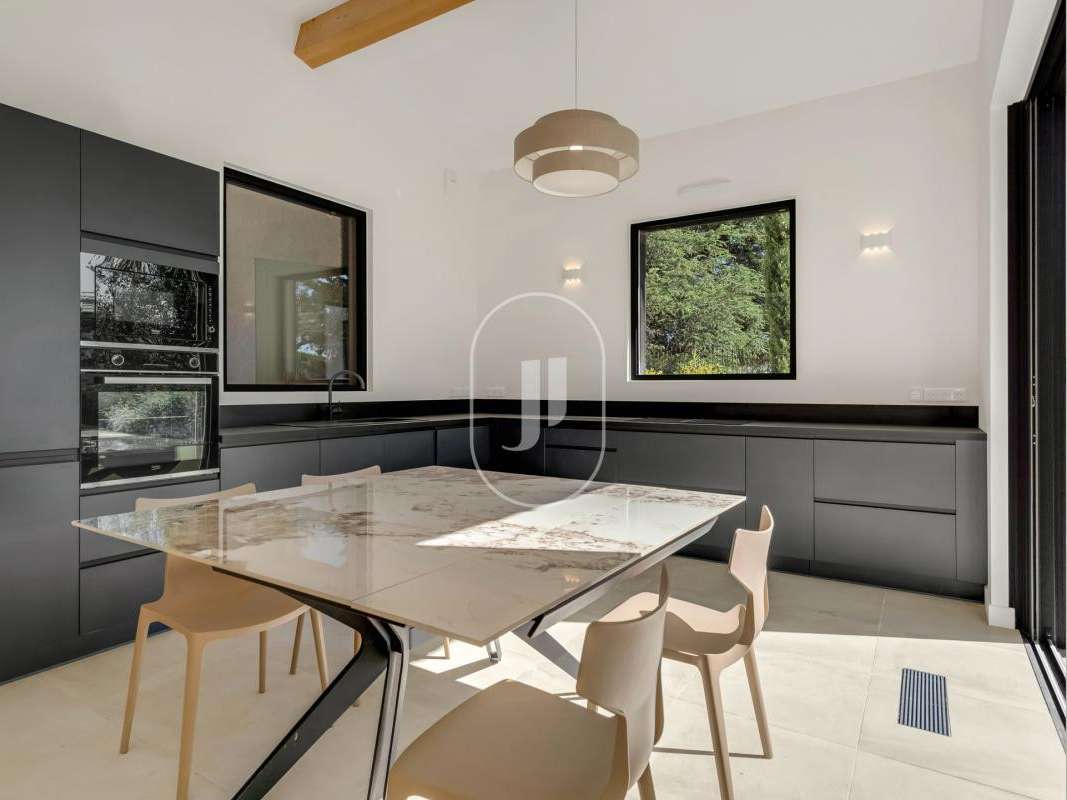
The dining room harmoniously extends this welcoming space, whilst the large open-plan kitchen opens directly onto the garden.
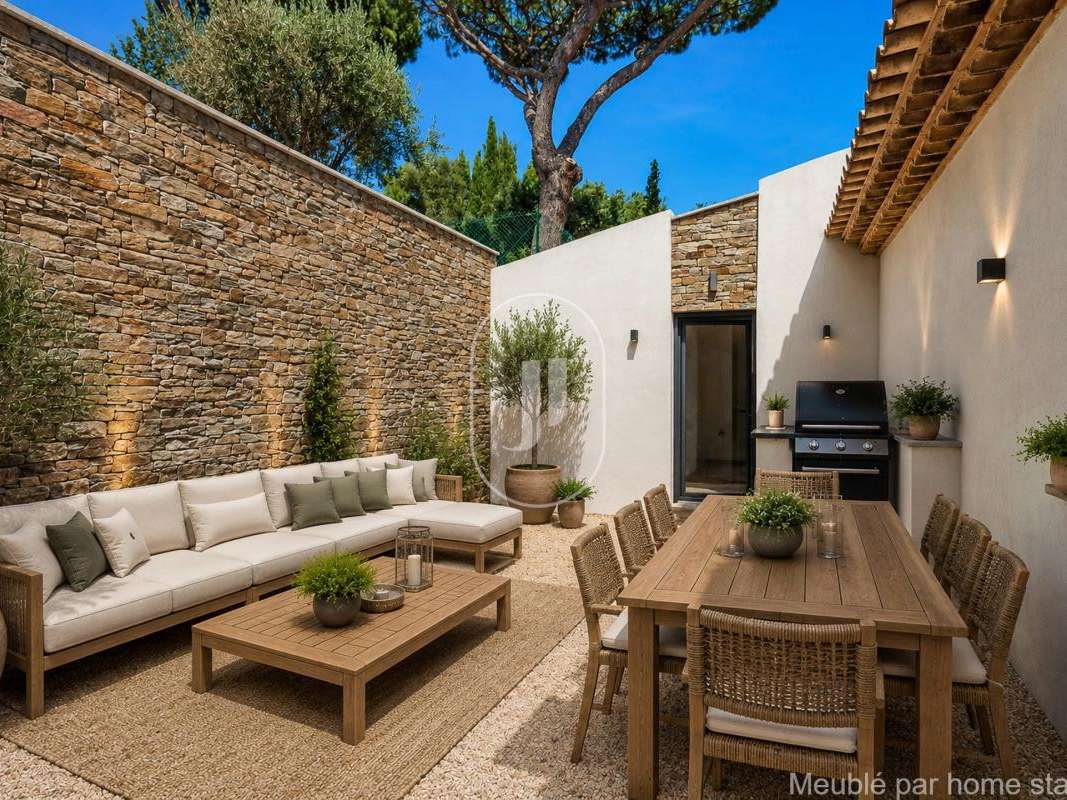
The true heart of the home, a magnificent patio of over 33 m², visible from the living room, brings charm, light and serenity.
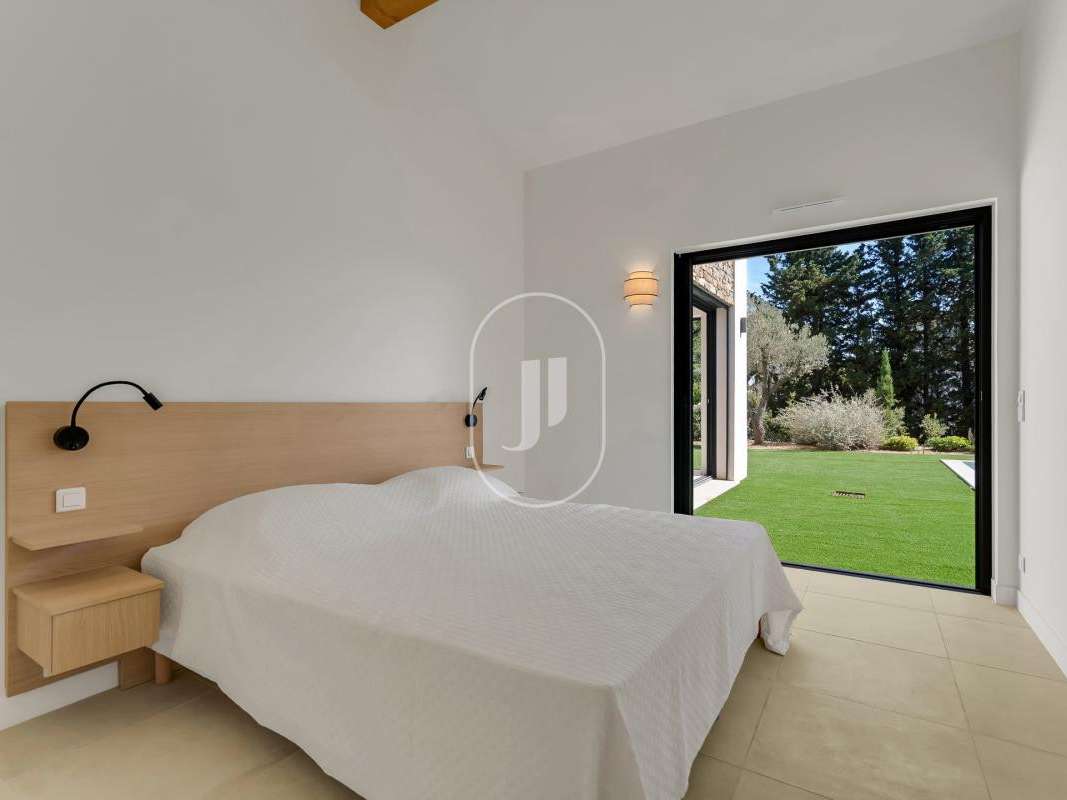
The sleeping area has been designed to offer comfort and privacy.
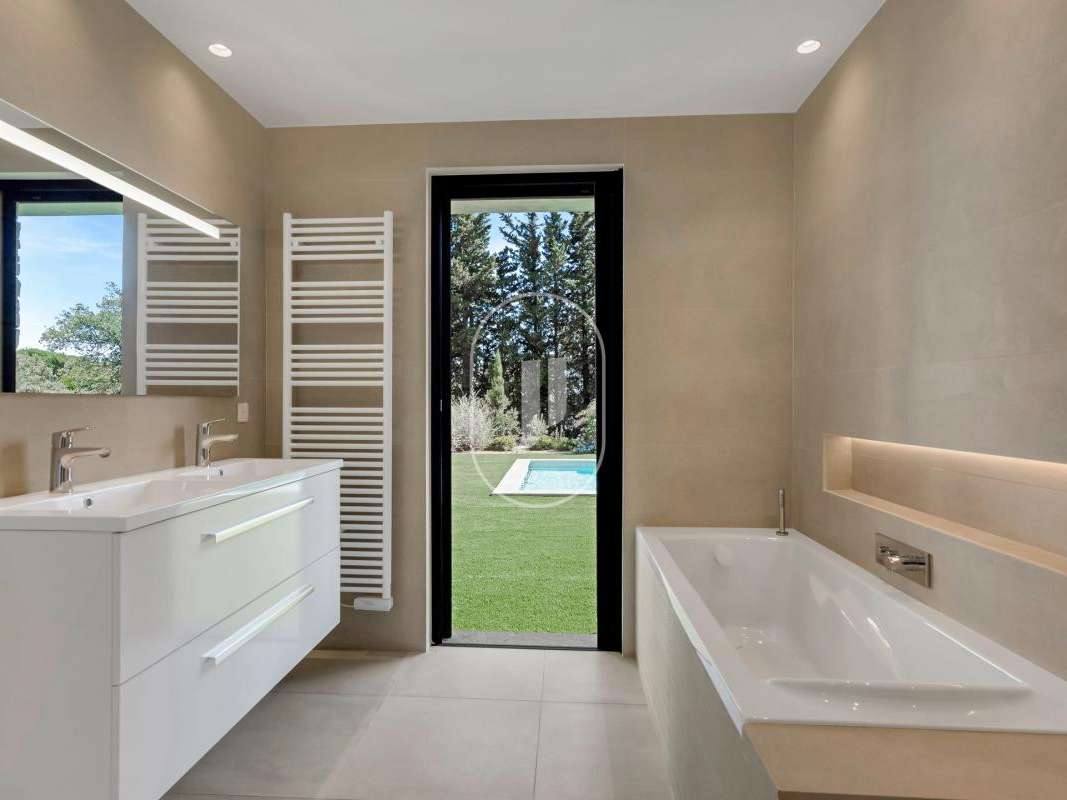
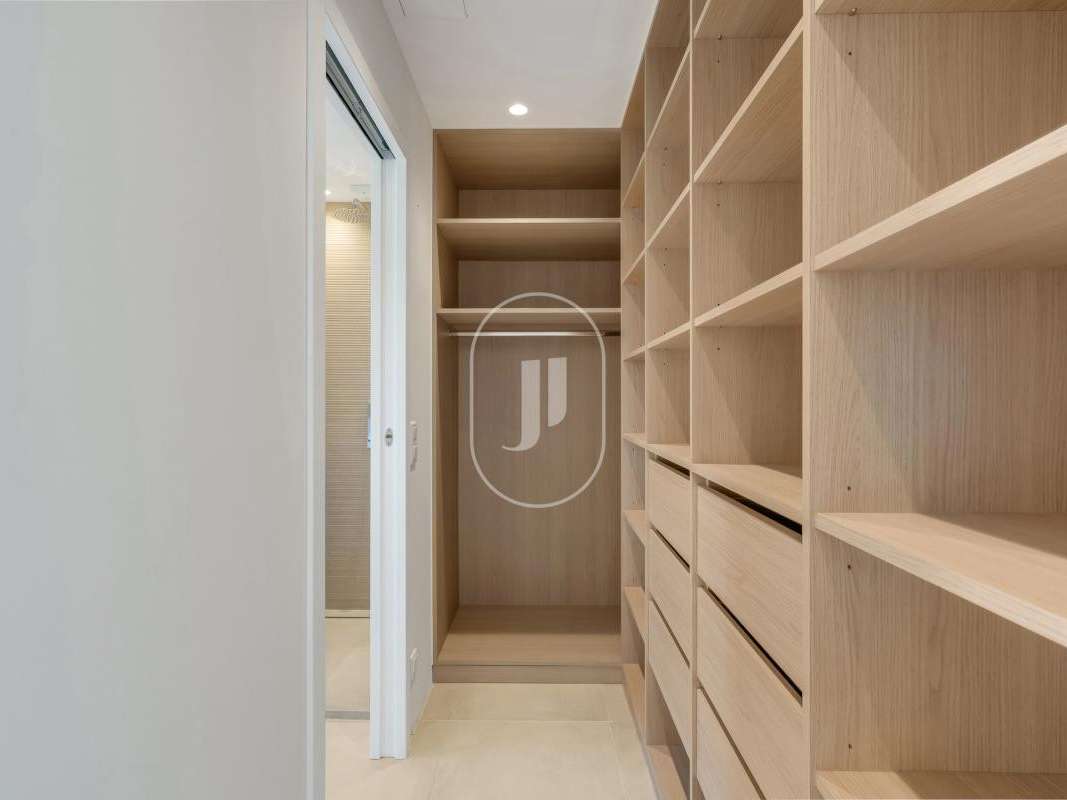
The master suite features a walk-in wardrobe and an elegant en-suite bathroom with a walk-in shower, bath and toilet.
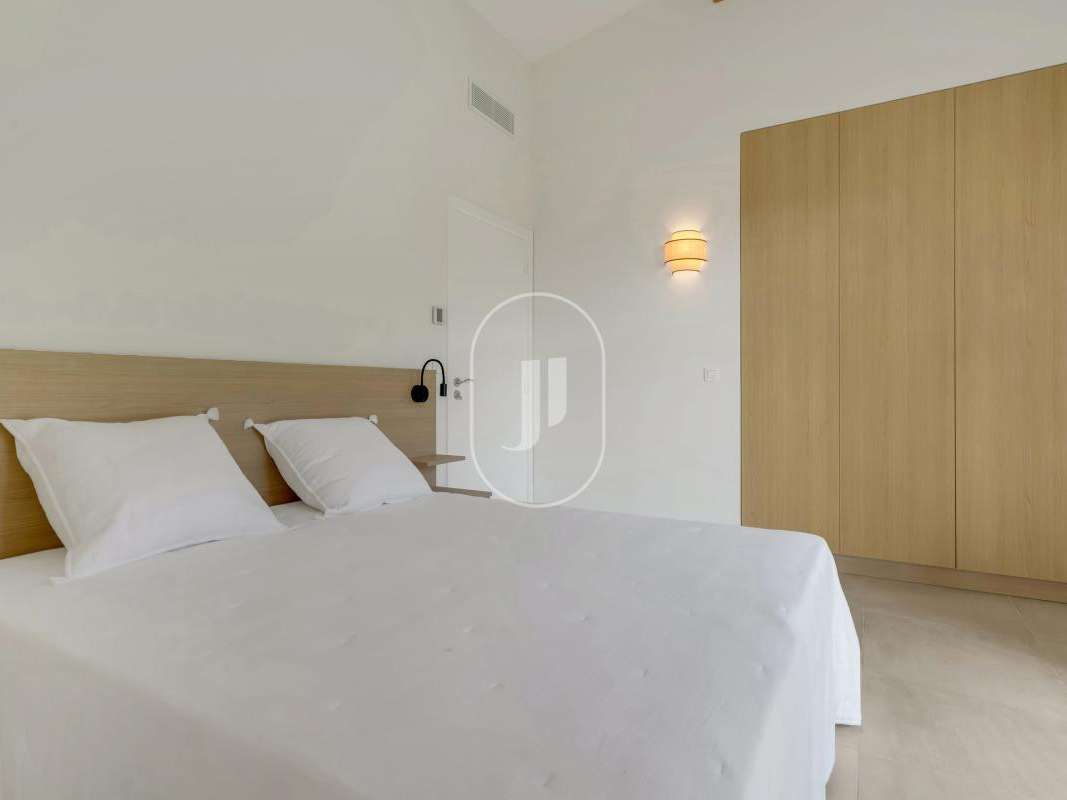
A second bedroom has its own en-suite shower room with a walk-in shower and fitted wardrobes.
A third bedroom is fitted with a large wardrobe.
A separate shower room with a toilet and a utility room complete this area.
The specifications are befitting of this exceptional property: ducted reversible air conditioning throughout the house, an adjoining garage that is fully tiled, air-conditioned and opens onto the patio, a crawl space, high-end materials and exceptionally meticulous finishes.
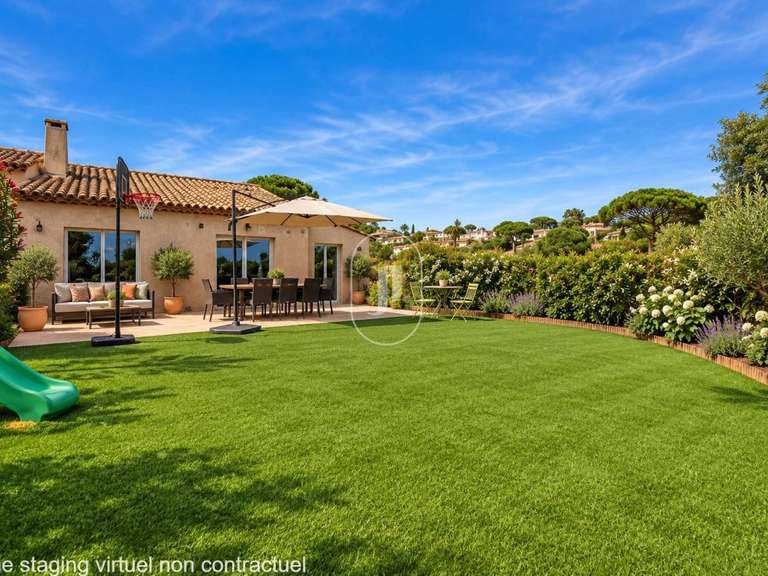
Outside, the landscaped garden featuring Mediterranean flora – holm oaks, cypresses, olive trees, pomegranate trees… – creates a peaceful and authentic living environment.
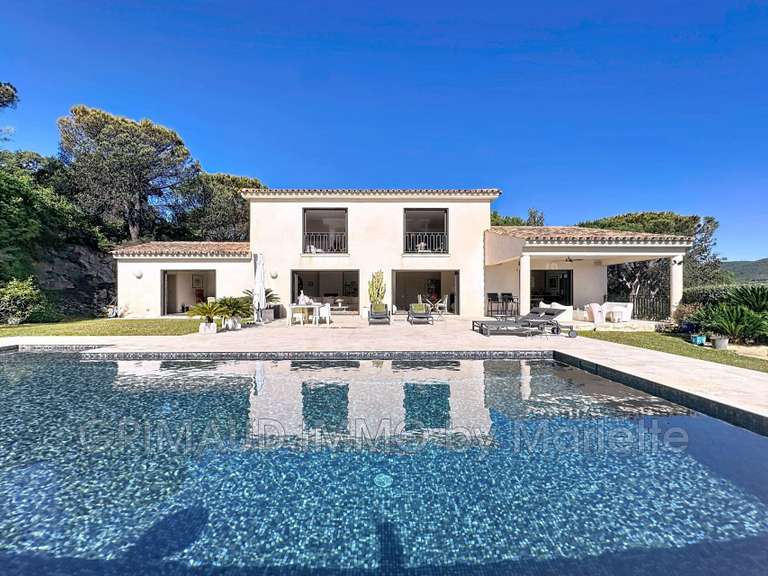
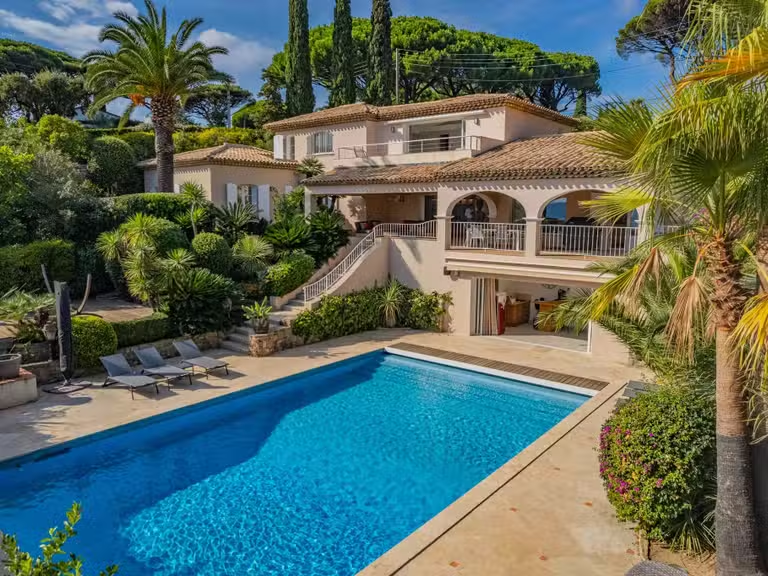
A beautiful swimming pool blends perfectly into this setting, complemented by a boules court to make the most of sunny days.
A rare property, combining architectural elegance, modern comfort, high-quality fixtures and fittings, and a prime location, ideal as either a main residence or a prestigious second home.
Villa for sale through the estate agency Janssens Immobilier in Sainte-Maxime.
Thanks to our exclusive partnership with Knight Frank, the world leader in luxury property, Janssens Immobilier offers each property exceptional international visibility.
This partnership reinforces our local expertise with the strength of a network spanning over 50 countries.
Information on the risks associated with this property is available on the Géorisques website: https://www.georisques.gouv.fr
In accordance with current regulations, the energy performance certificate (DPE) area for this property is calculated on the basis of a standardised measurement of the living area.
This measurement may differ from the total area measured precisely by our sales teams.
- Close to beaches: Less than 10 minutes walking distance to the shoreline.
- Refined architecture: Villa inspired by contemporary Provençal designs.
- Pool and garden: Bright outdoor space featuring a pool and petanque court.
New architect-designed villa for sale in Sainte-Maxime
Ref : M0268vm - Date : 07/07/2026
FEATURES
Pool
Garage
Garden
DETAILS
Price
€1,695,000
Home type
Villa
City
Sainte-Maxime (83120)
Rooms
4
Living surface
127 m²
Land surface
815 m²
Bedrooms
3
Bathrooms
1
Half bathrooms
2
Parking
Garage
Price details
ENERGY DIAGNOSIS
DPE
A
47 kWh/m².y
GES
A
1 kgCO2/m².y
Show more
LOCATION
CONTACT US

JANSSENS IMMOBILIER - SAINTE MAXIME
12 Av. Charles de Gaulle
83120 SAINTE-MAXIME
INFORMATION REQUEST
Request more information from JANSSENS IMMOBILIER - SAINTE MAXIME.