€1,850,000
Villa Oppède - 4 bedrooms - 180m²
84580 - Oppède
180m²
8 rooms
4 beds
DESCRIPTION
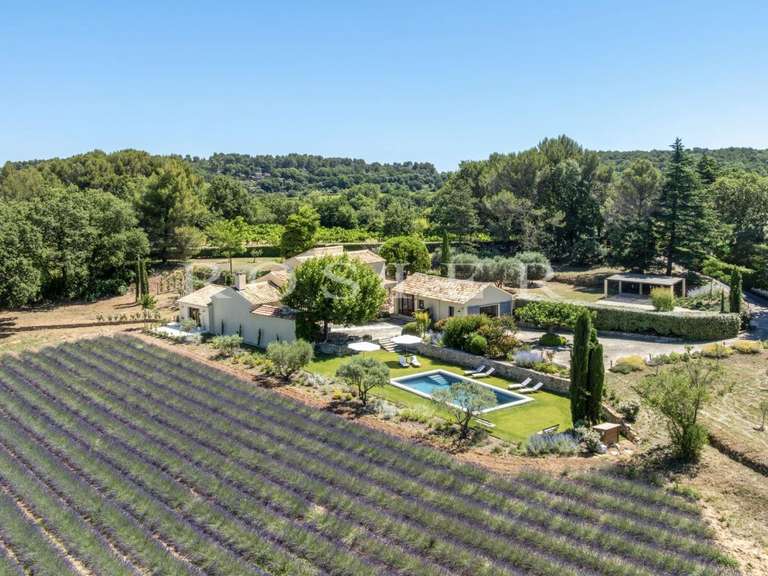
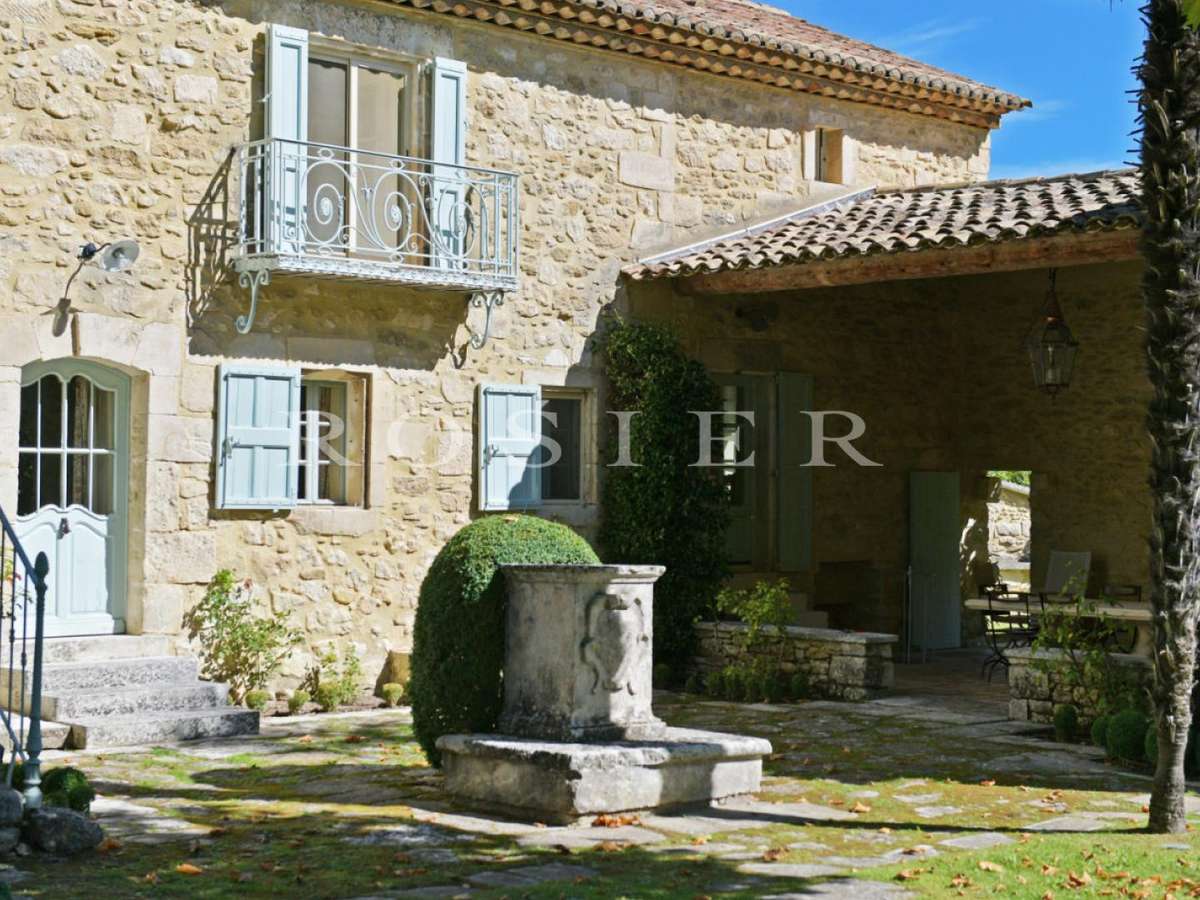
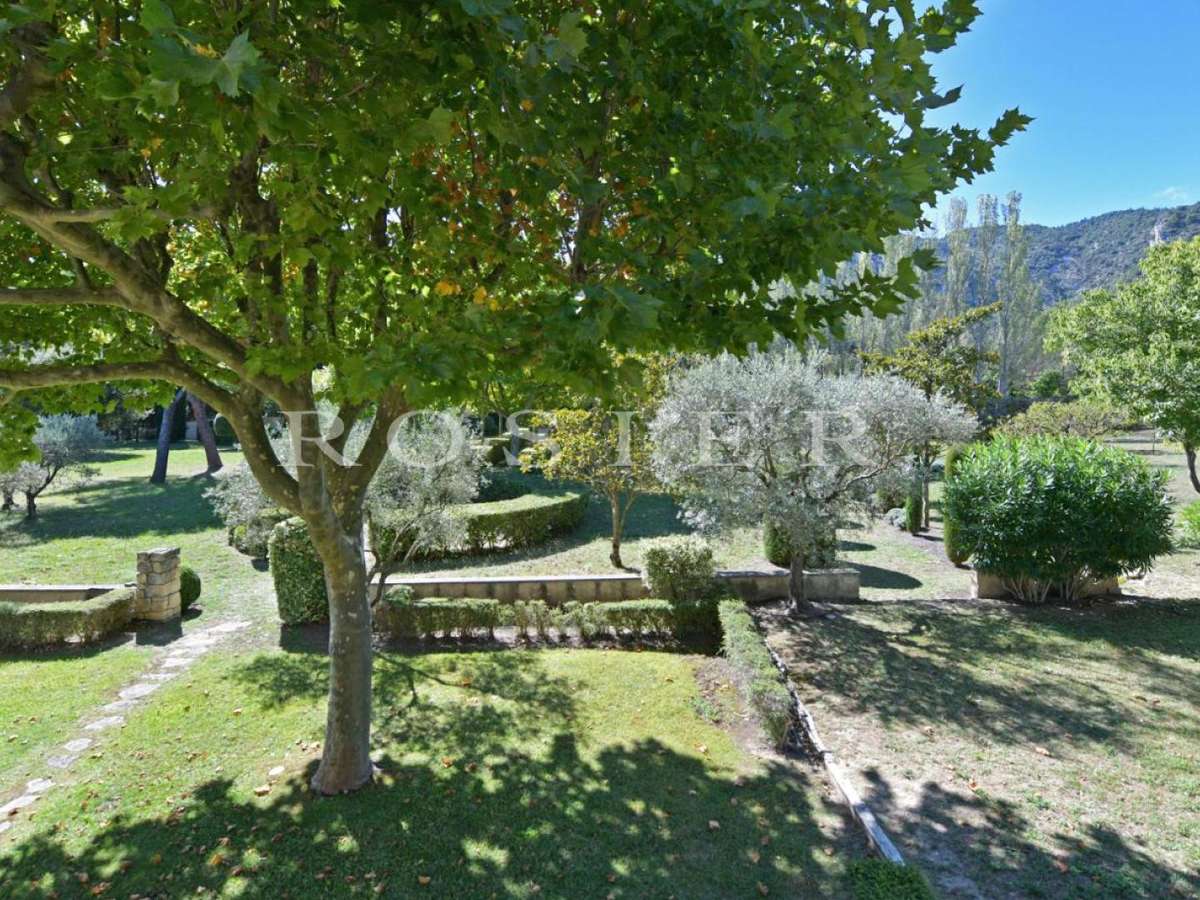
Nestled in a peaceful valley of the Luberon, just minutes from Oppède le Vieux and the hamlet of Poulivets, this charming property extends over more than one hectare of landscaped grounds.
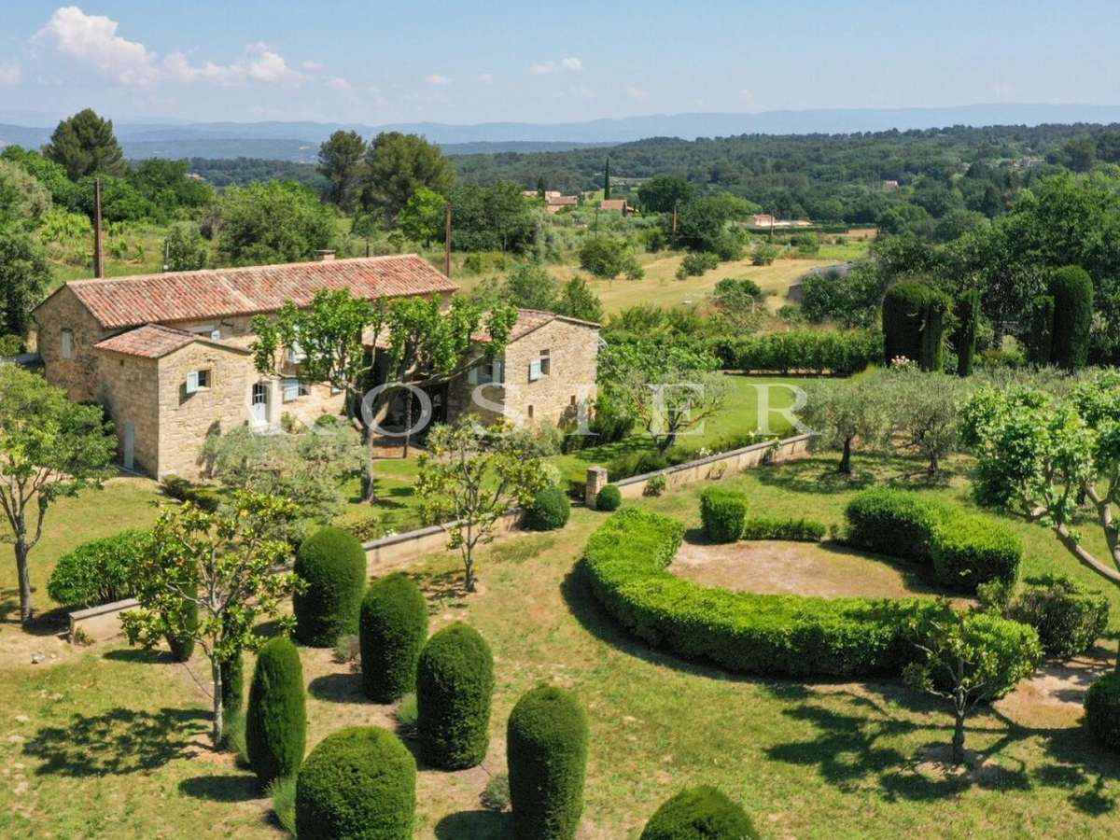
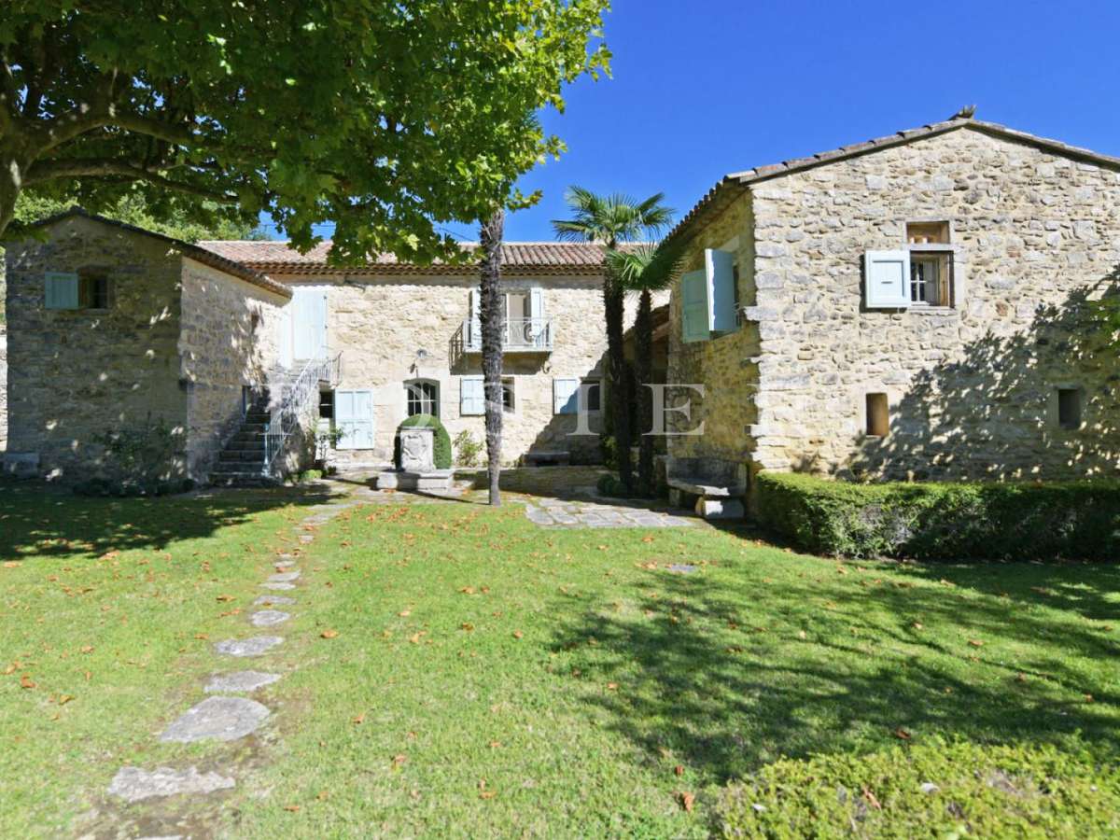
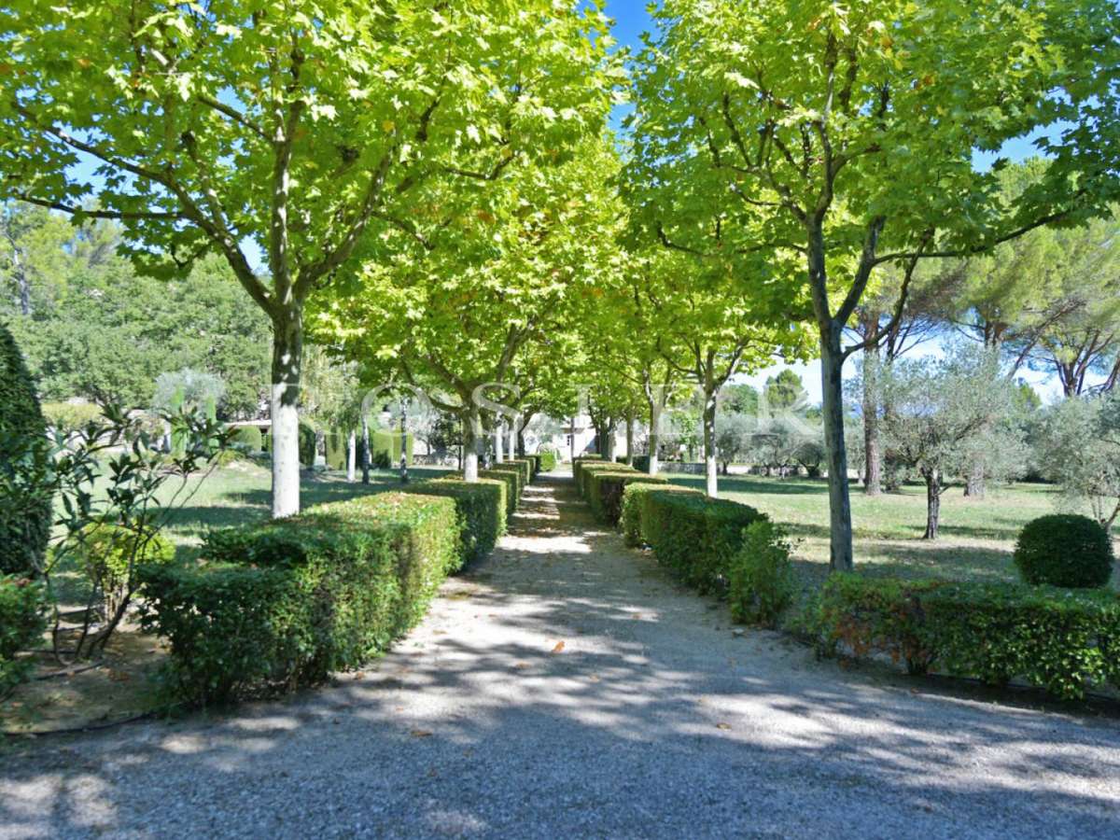
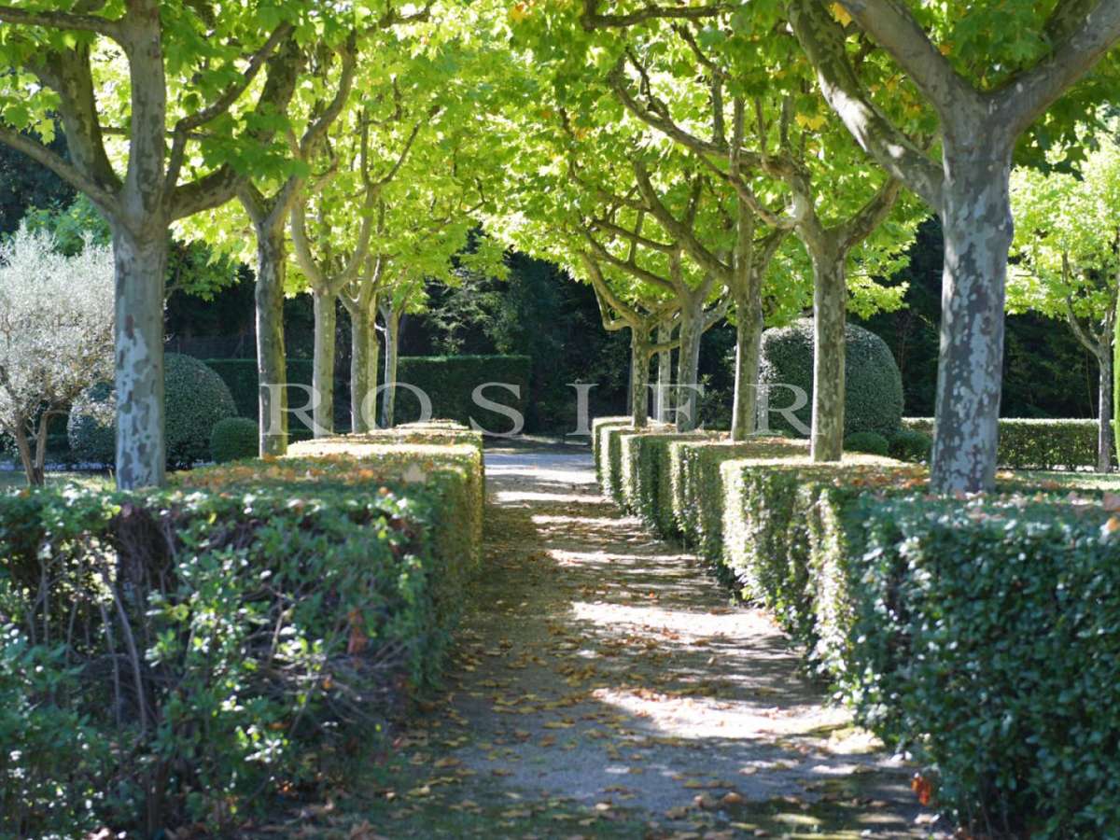

Beyond the wrought-iron gate, a shaded driveway leads to a beautifully restored stone farmhouse, arranged in a U-shape around a sheltered courtyard.
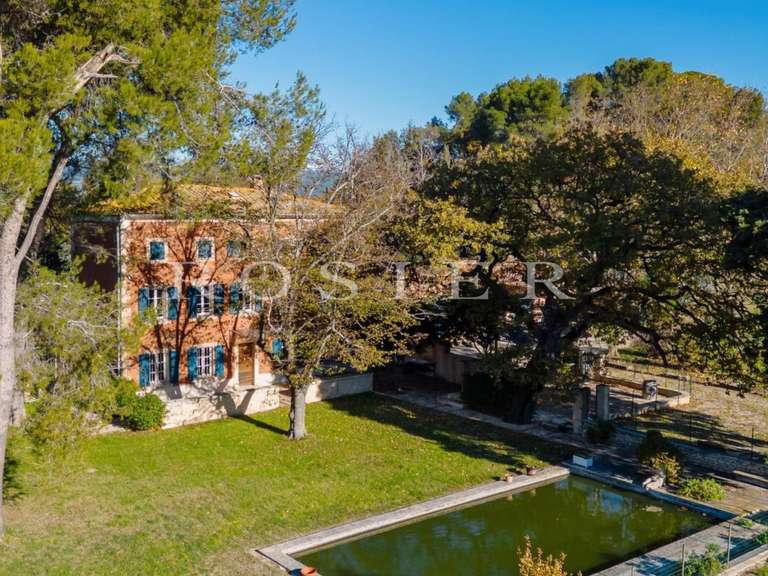
The golden tones of the stone façades and the surrounding Mediterranean vegetation create a timeless and elegant setting.
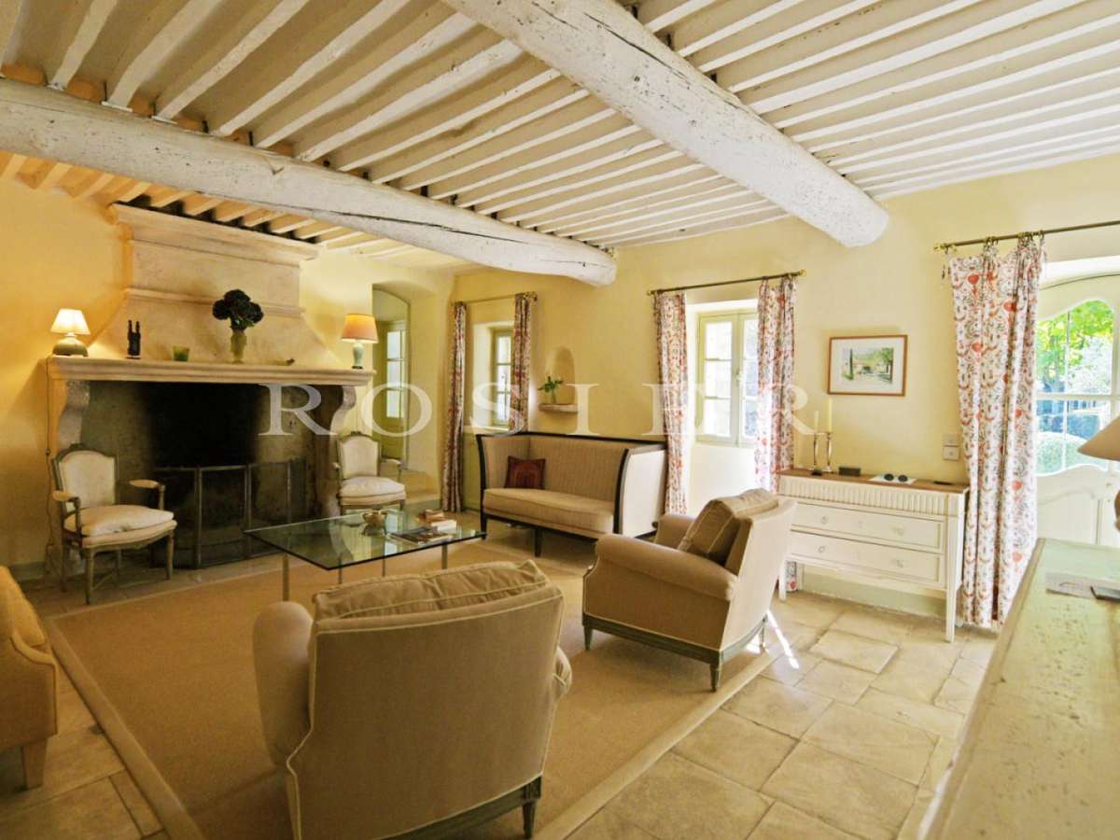
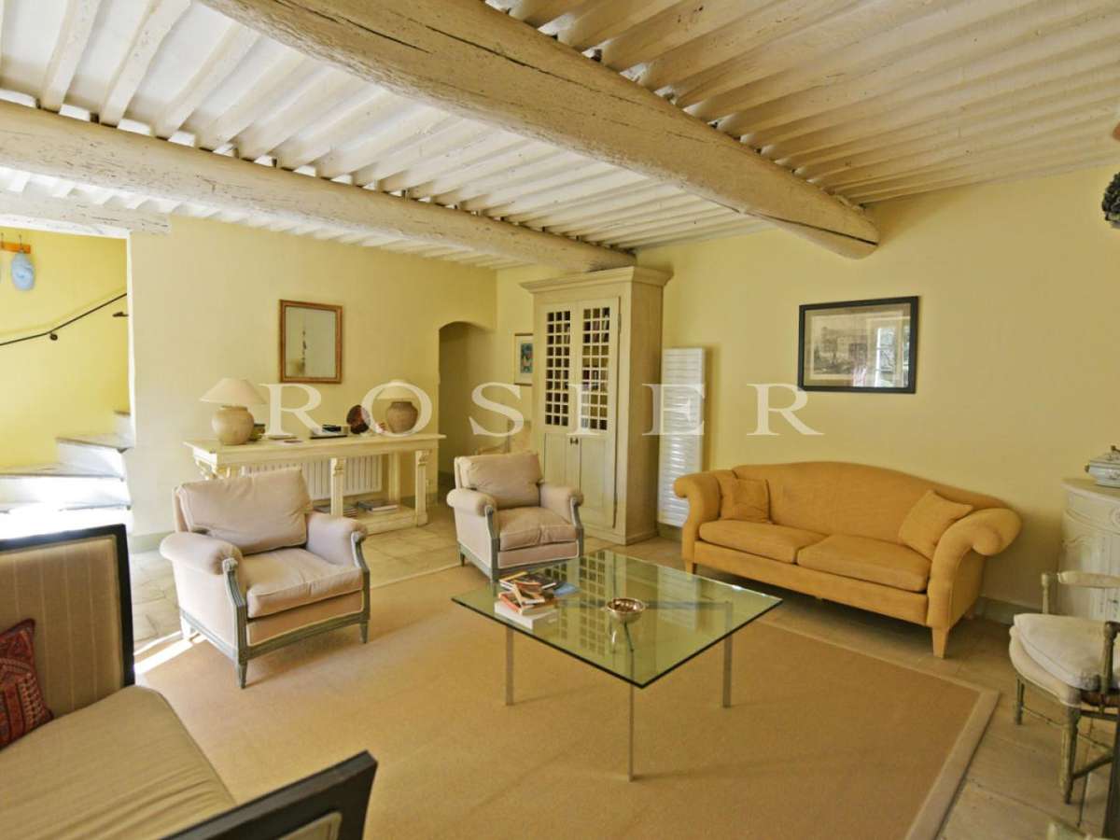
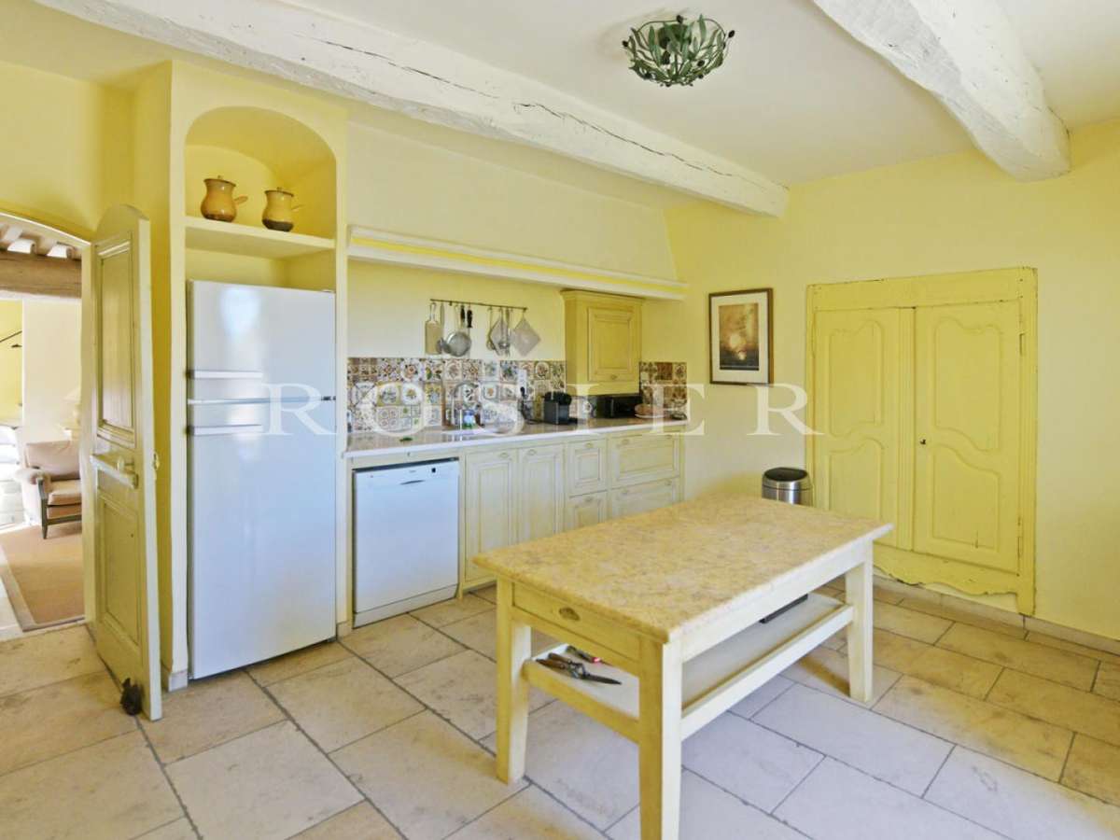
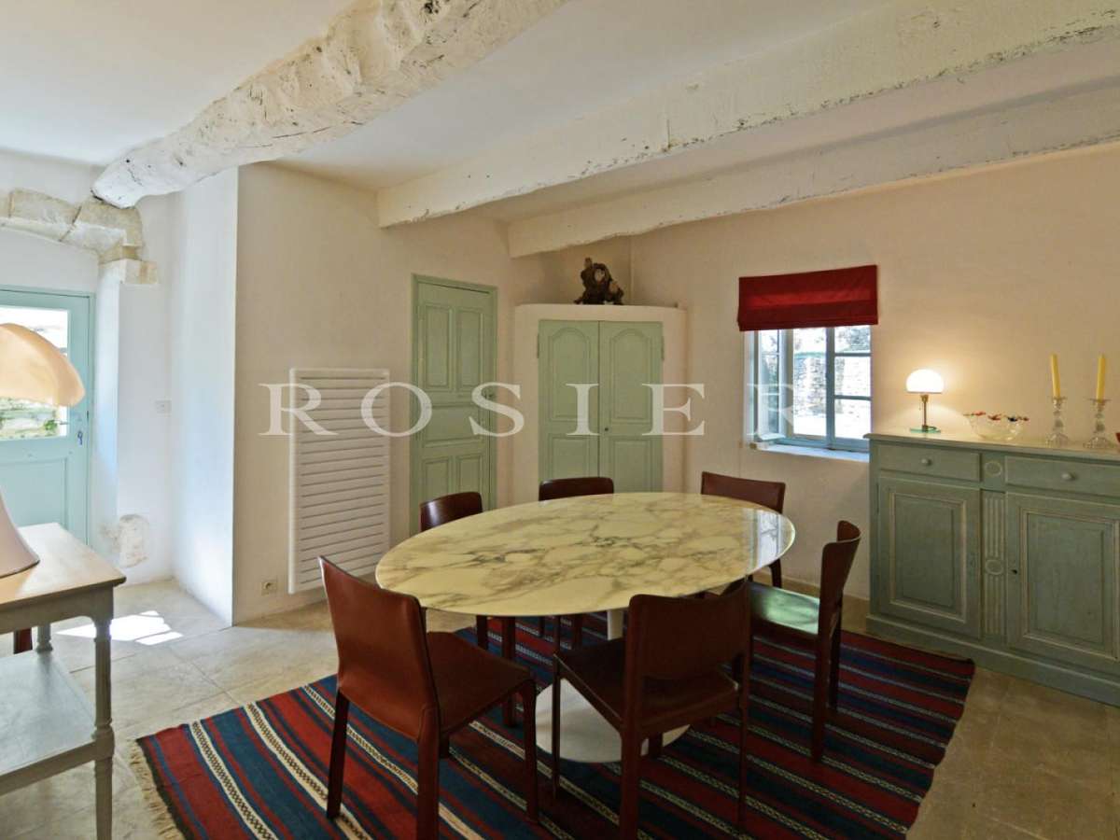
The main house offers a living room with fireplace, a dining room, and a spacious kitchen opening onto a covered terrace, as well as a utility room and guest cloakroom.
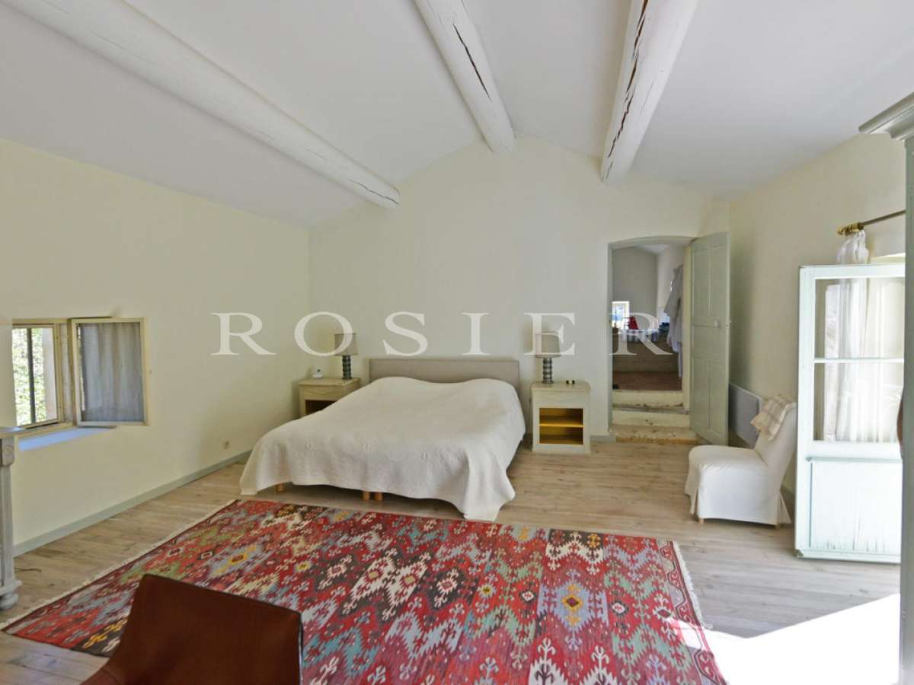
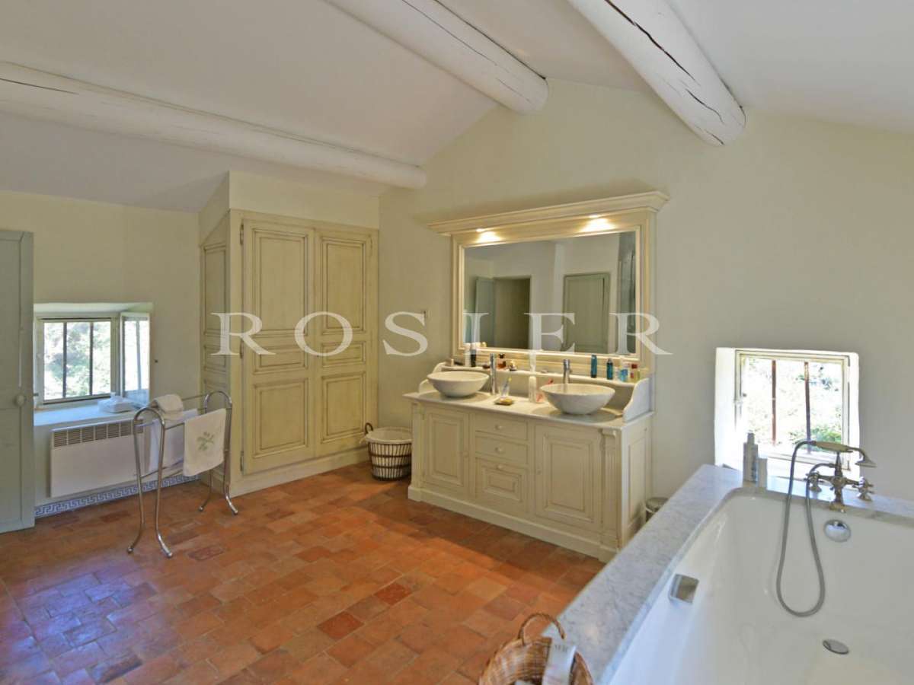
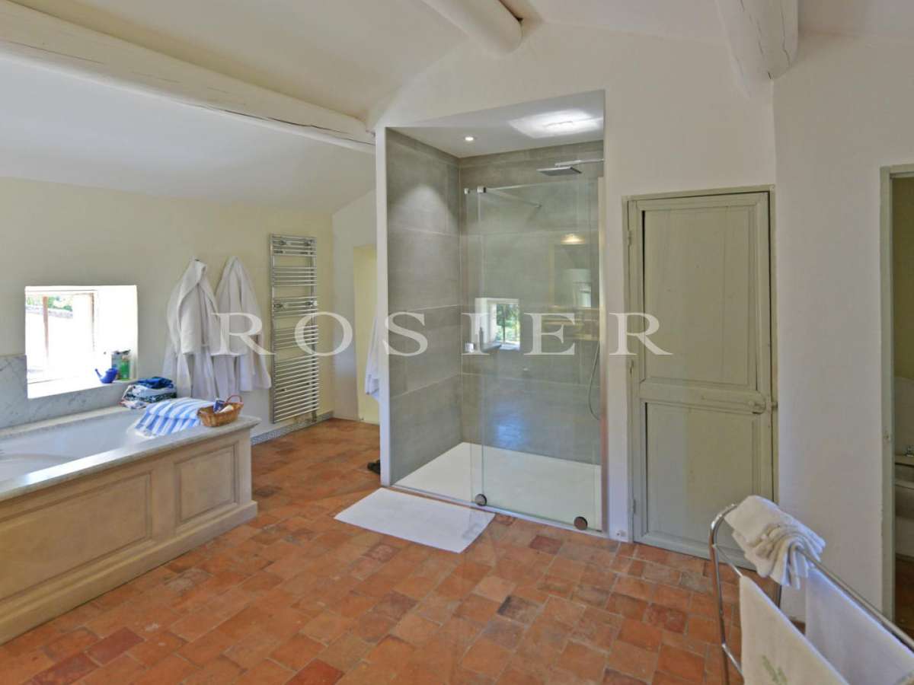
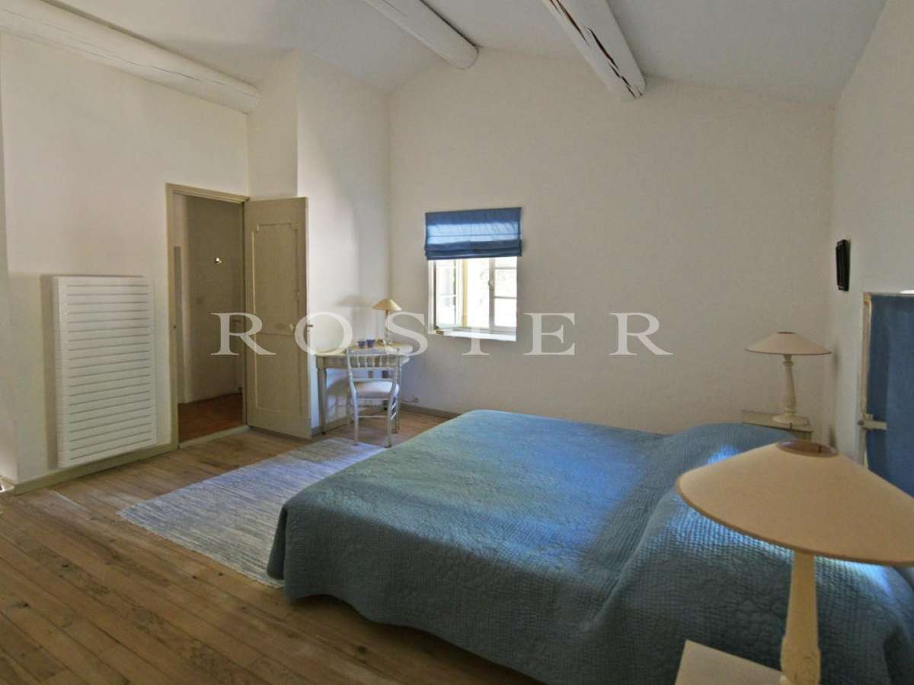
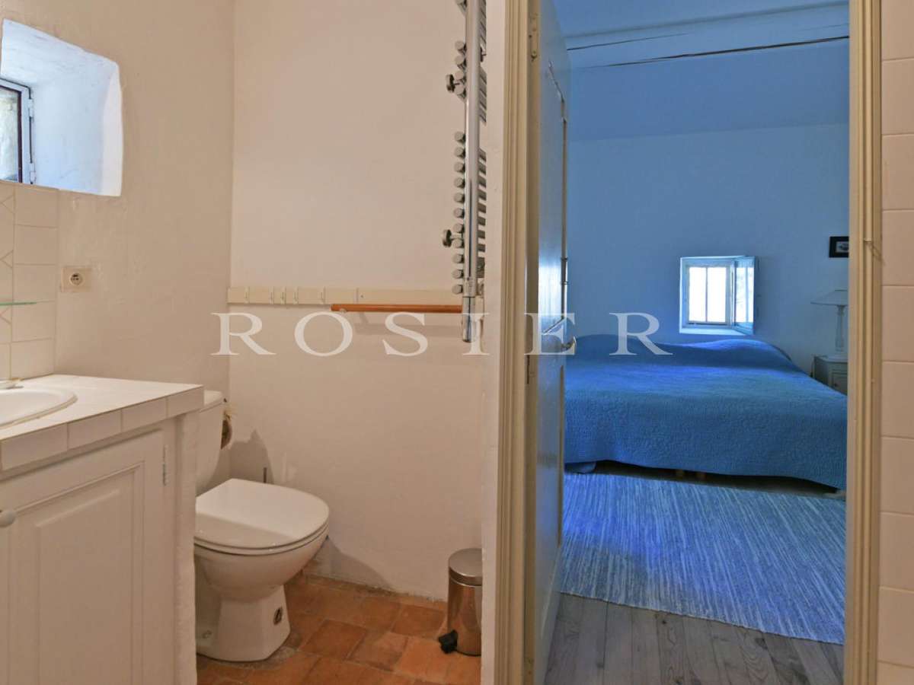
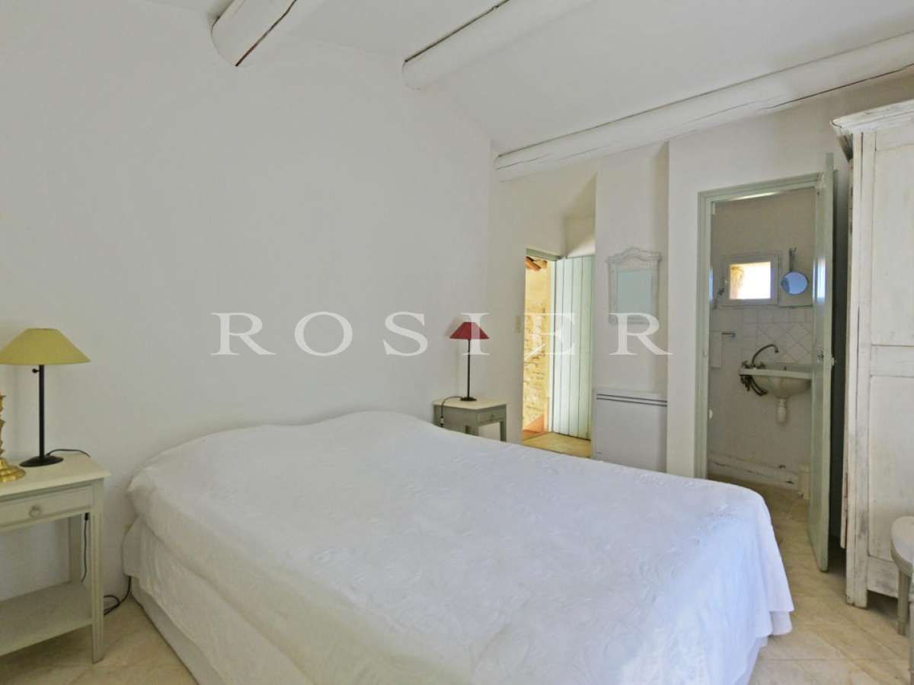
Upstairs, the master bedroom with balcony is complemented by a generous bathroom.
Two further bedrooms have direct access to the garden.
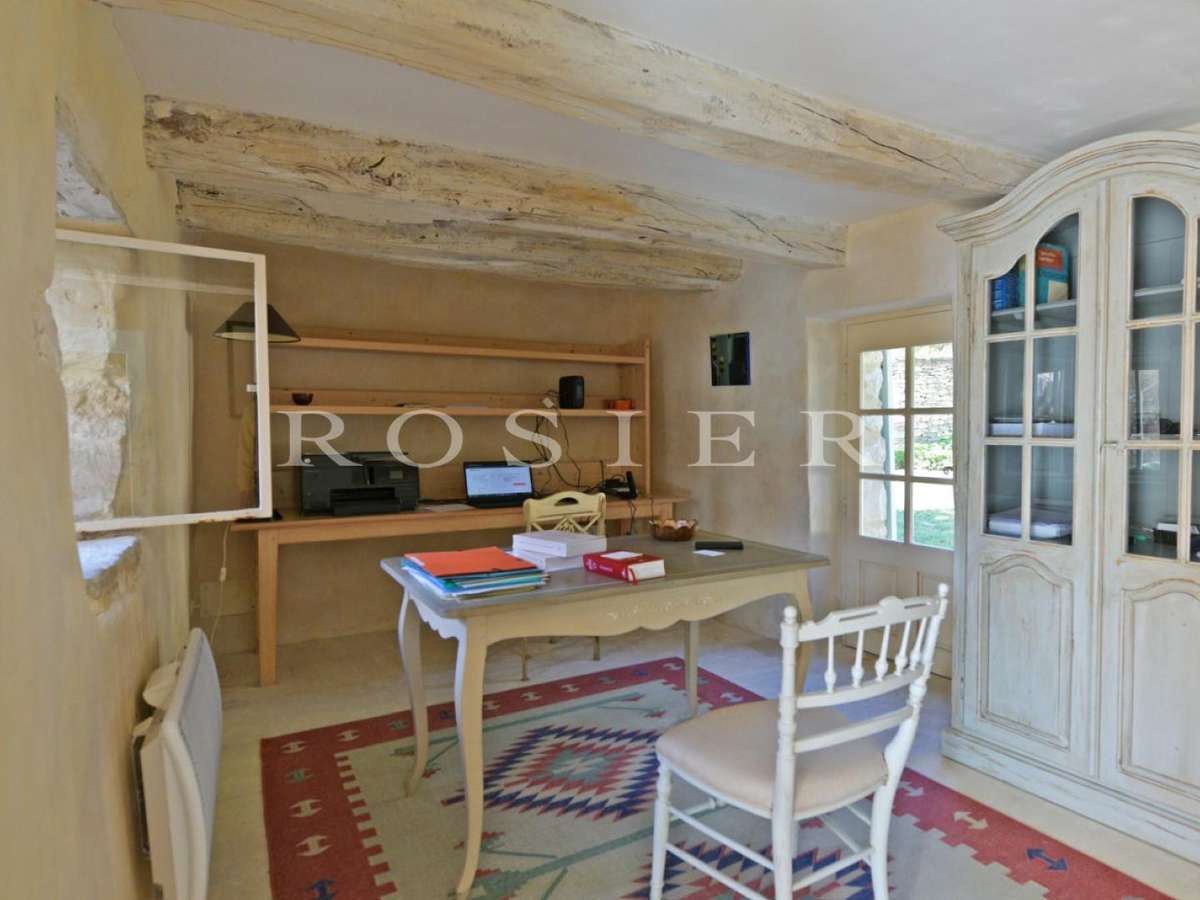
An additional study, easily convertible into a bedroom, enhances the layout.
From the terrace, a staircase leads to the former dovecote, now transformed into a charming bedroom with shower room, boasting superb views of the Luberon.
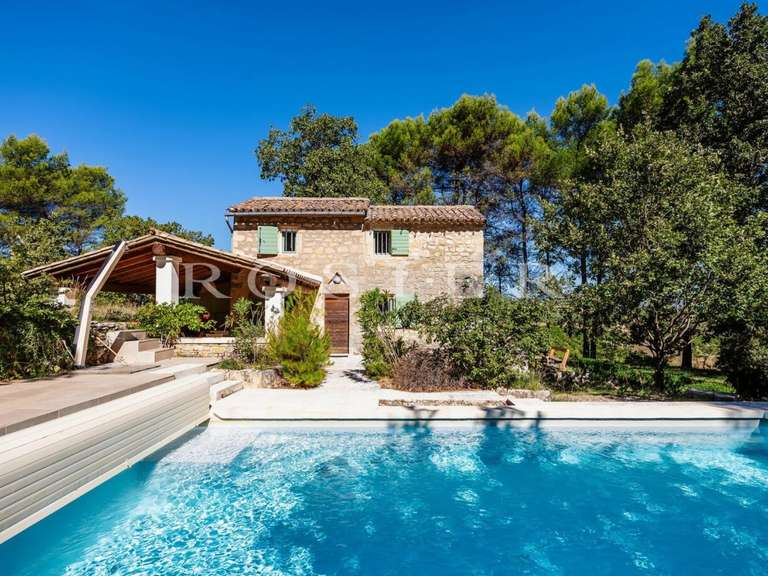
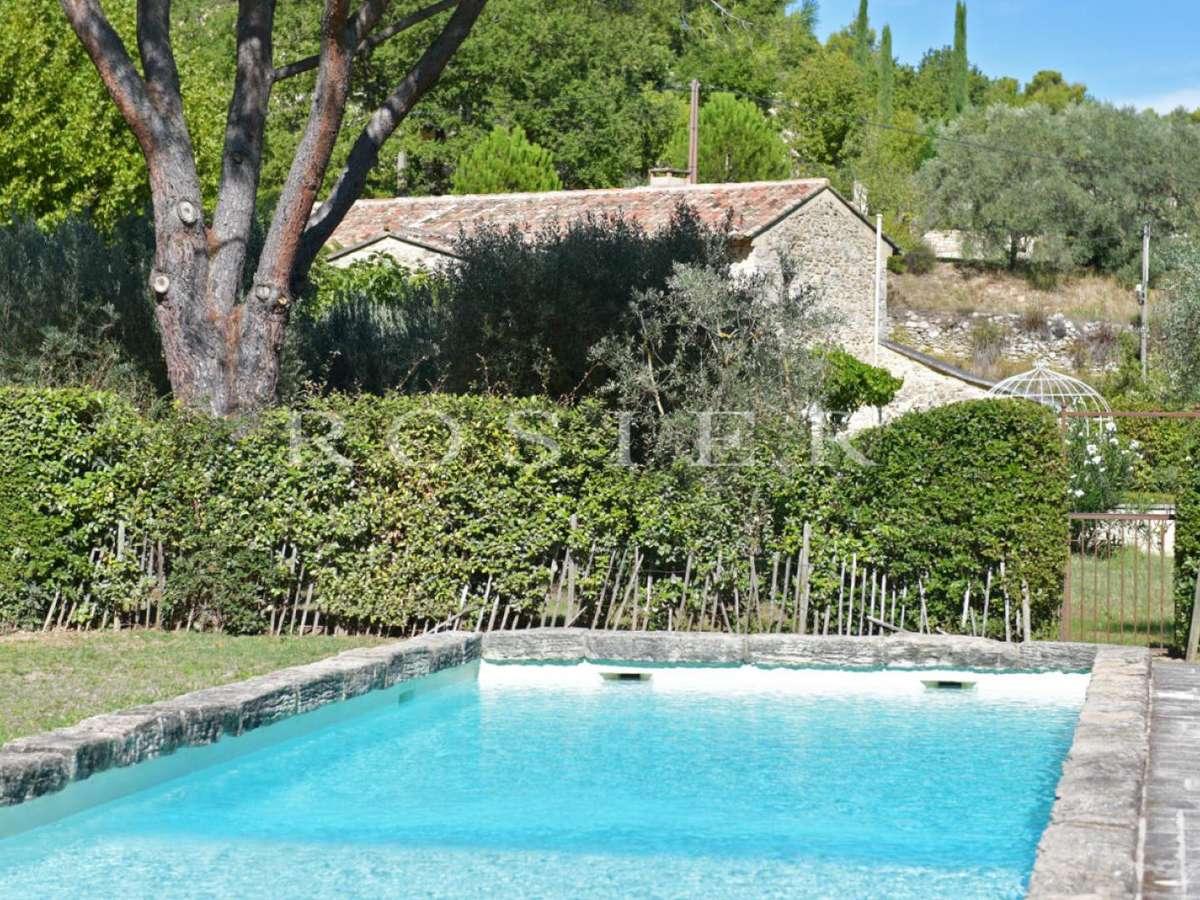
The park, planted with olive trees, fig trees, magnolias, pines and cypresses, reveals a magnificent 15 x 5 metre swimming pool with submerged beach and Roman steps, accompanied by a pool house.
A vine-covered summer terrace and a pétanque court complete the quintessential Provençal lifestyle.
A rare property combining authenticity, comfort and refinement, in the heart of an exceptional natural setting.
- Idyllic setting in the heart of Luberon with landscaped park.
- Swimming pool measuring 15 x 5 meters with submerged beach and pool house.
- Preserved authenticity with stone farmhouse and heritage features.
Charming property in the heart of a Luberon valley
Information on the risks to which this property is exposed is available on the Géorisques website :
Ref : 11376 - Date : 25/09/2025
FEATURES
Pool
Terrace
Balcony
Alarm
Intercom
Garden
Vine
DETAILS
Price
€1,850,000
Home type
Villa
City
Oppède (84580)
Rooms
8
Living surface
180 m²
Land surface
10,540 m²
Bedrooms
4
Bathrooms
1
Half bathrooms
3
Kitcken type
Cuisineéquipée
Price details
ENERGY DIAGNOSIS
DPE
Energy Efficiency Rating not provided
439 kWh/m².y
GES
Greenhouse gas emission rate not provided
14 kgCO2/m².y
LOCATION
CONTACT US
INFORMATION REQUEST
Request more information from Agence Rosier.