€3,800,000
Villa Maussane-les-Alpilles - 4 bedrooms - 433m²
13520 - Maussane-les-Alpilles
433m²
8 rooms
4 beds
DESCRIPTION
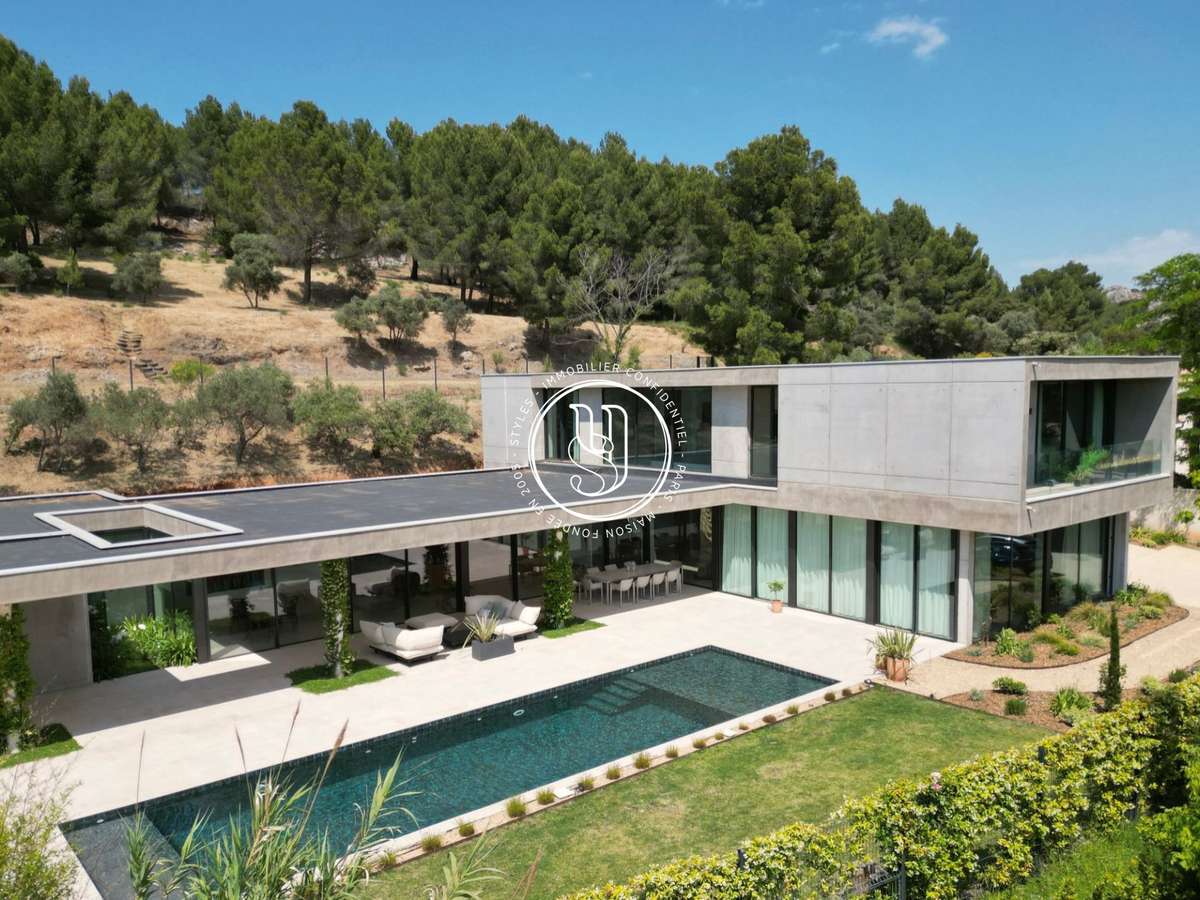
A superb, ultra-contemporary property.
A unique location, a rare find...
Situated in the most sought-after neighbourhood of Maussane, in a quiet setting yet within walking distance of the village centre and its shops, this property is definitely a standout choice.
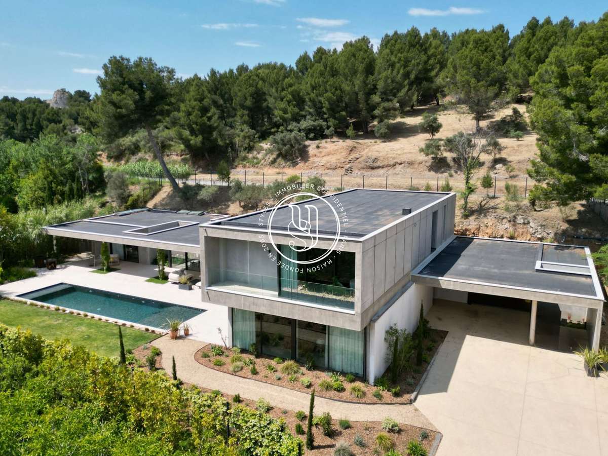
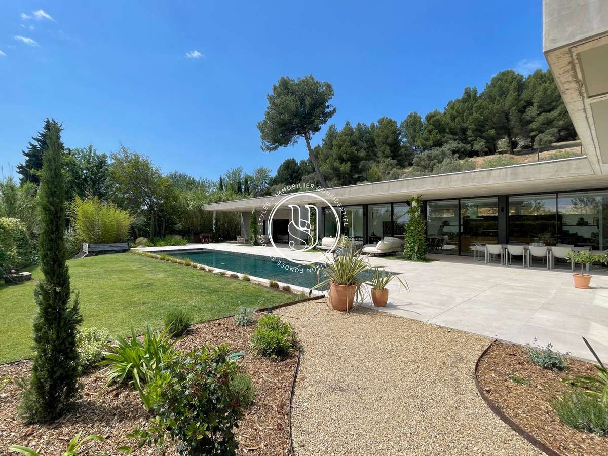
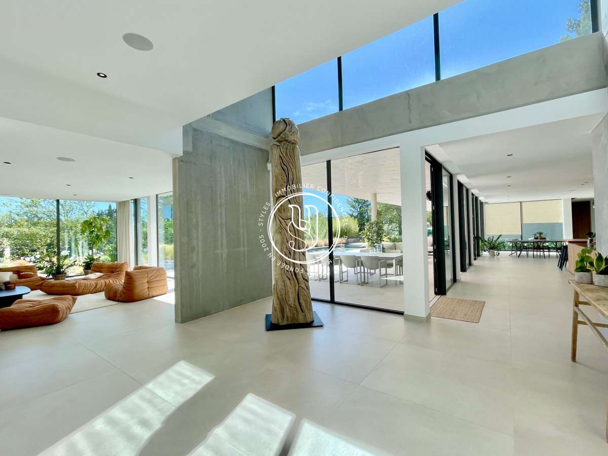
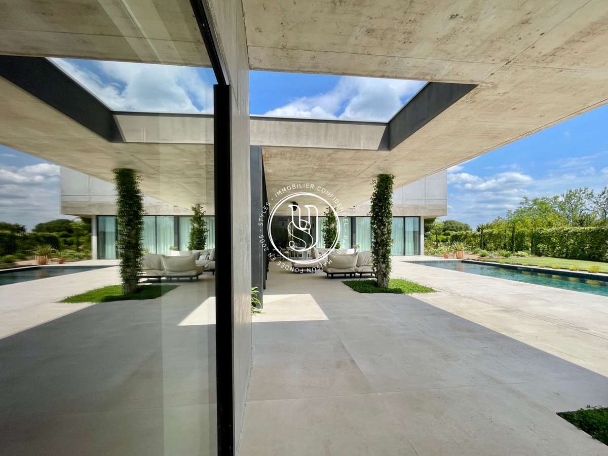
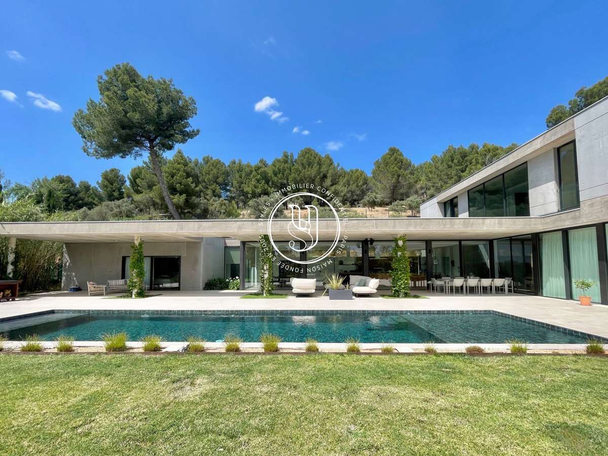
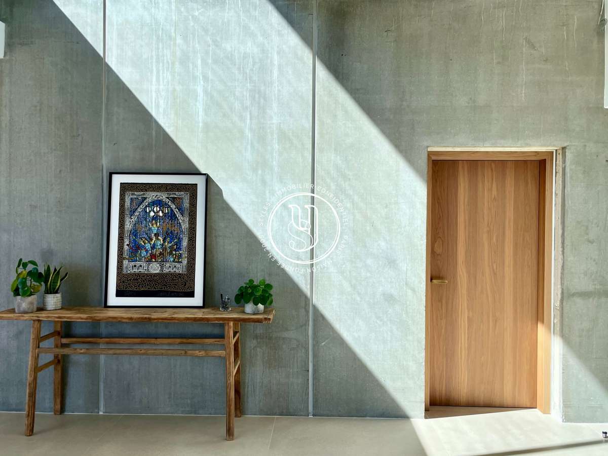
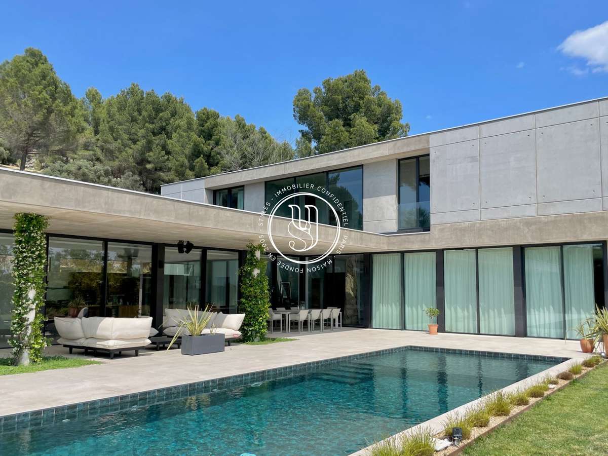
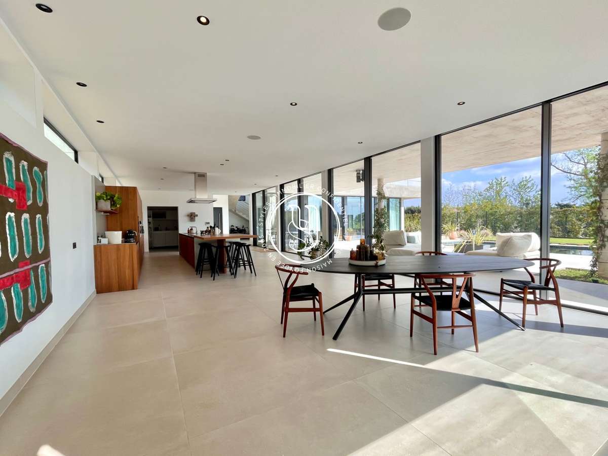
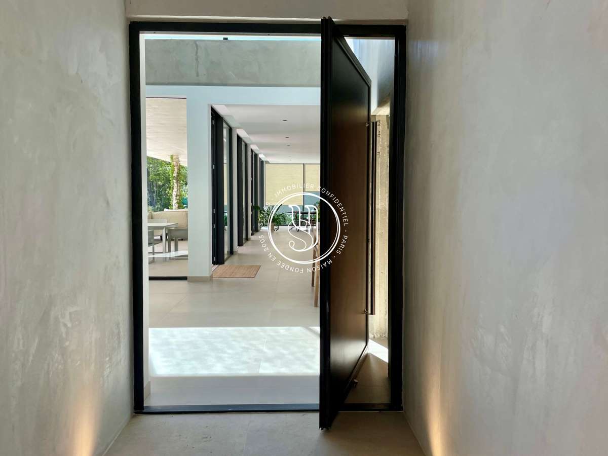
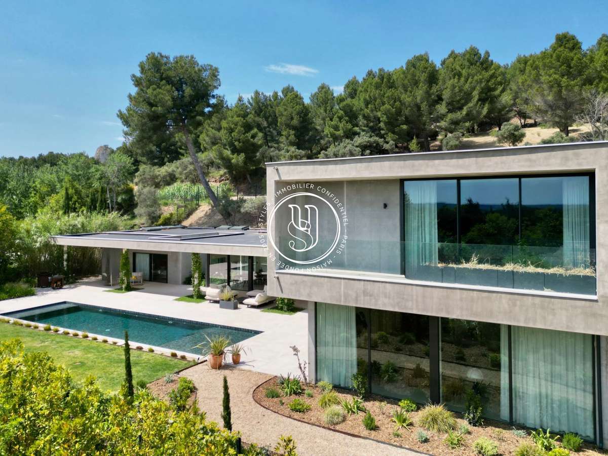
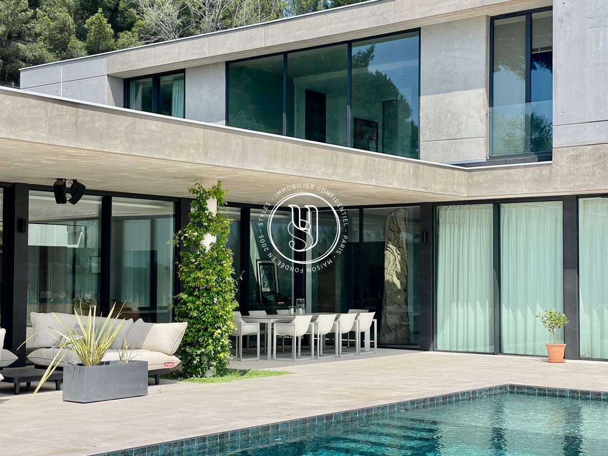
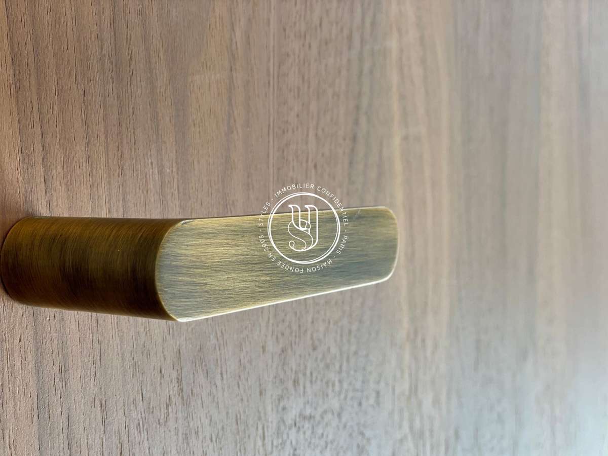
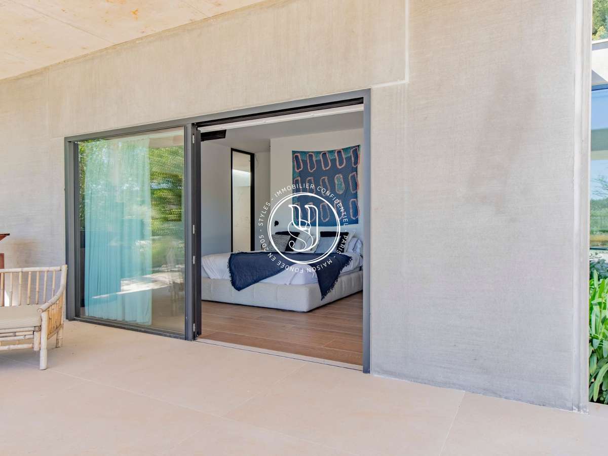
You’ll be captivated by the perfection of the details: raw concrete lines that give the whole structure its character, protective canopies, full-height profiled windows that blur the boundaries between indoors and outdoors, and interior doors—also full-height and made of solid wood… Rare and elegant features.
The exceptional interior spaces, the various patios, the skylights and, more generally, the way light is utilised here are handled with consummate skill.
Right from the start of the tour, we are captivated by the spaces:
- the entrance hall with its vertiginous two-storey height
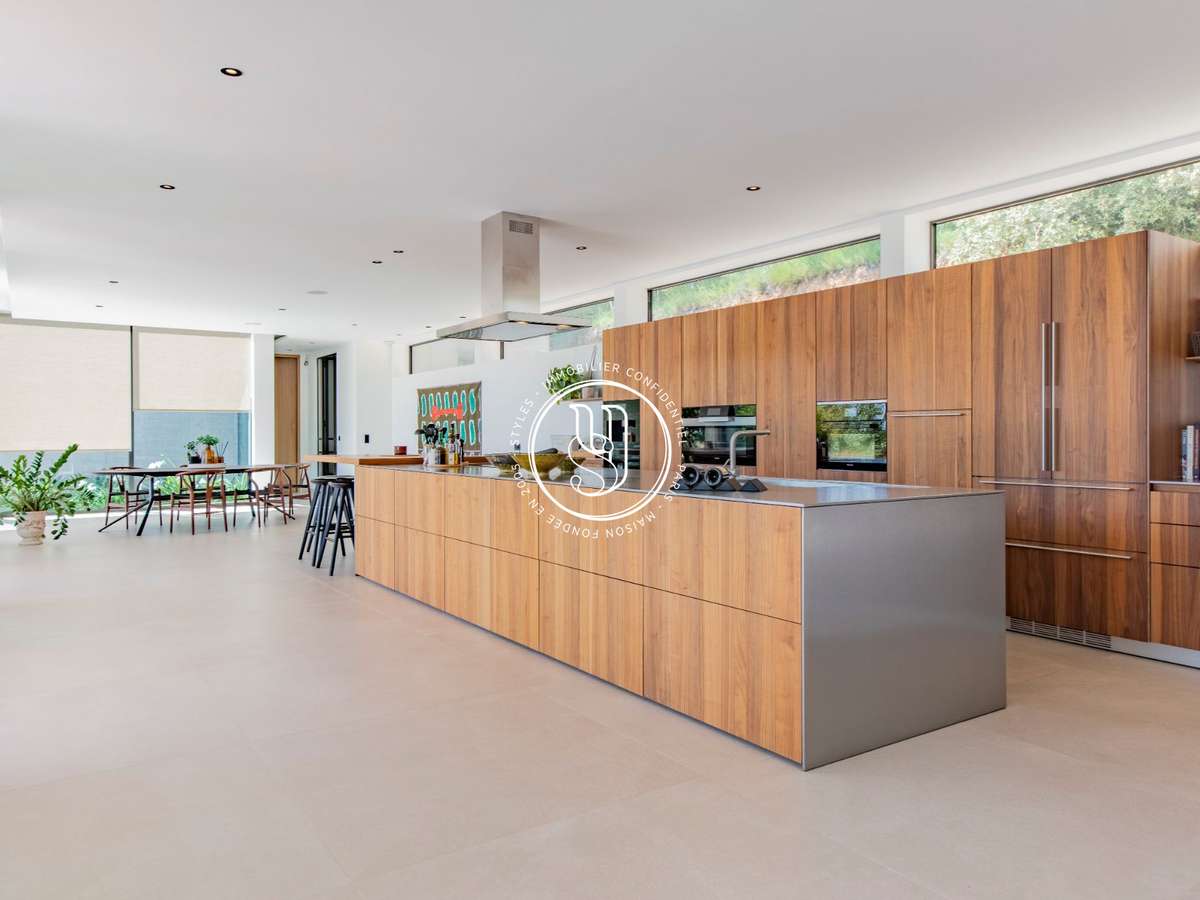
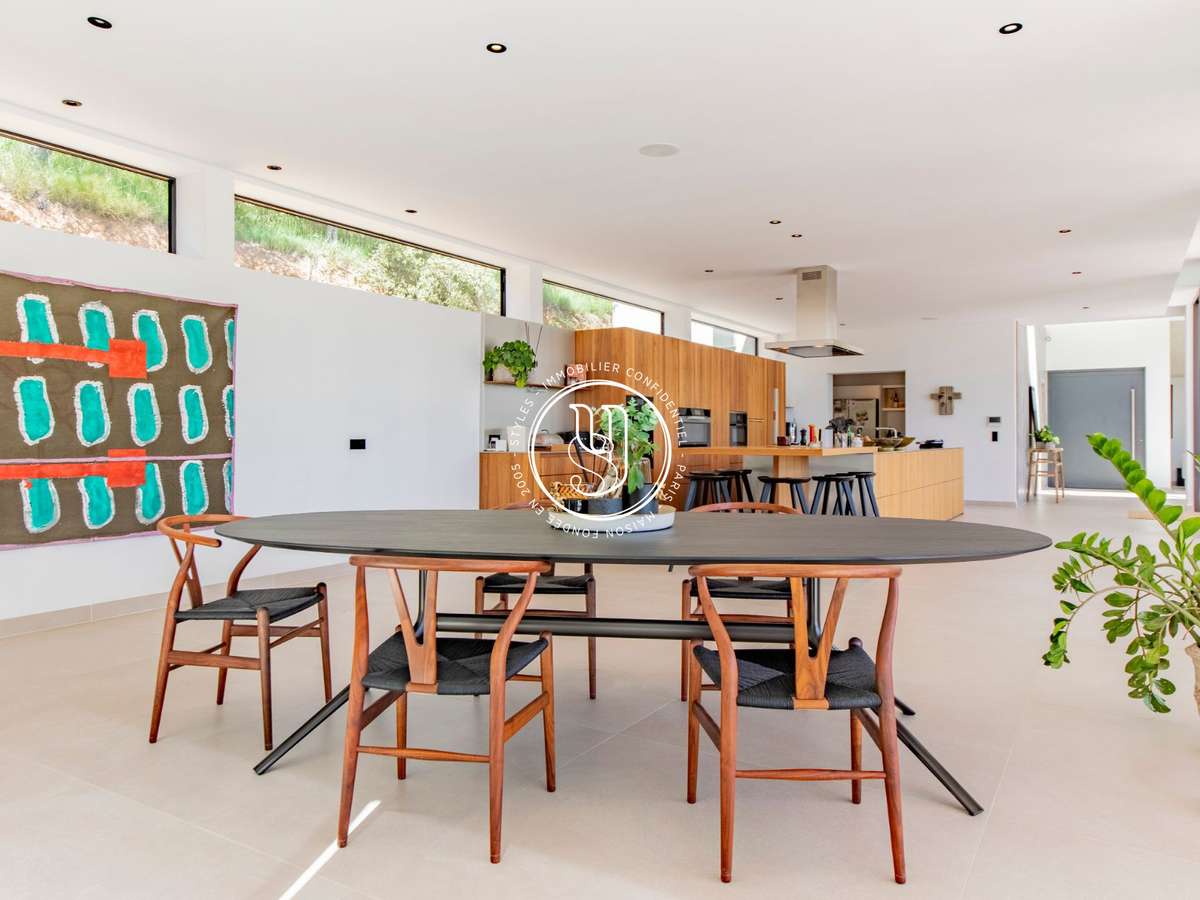
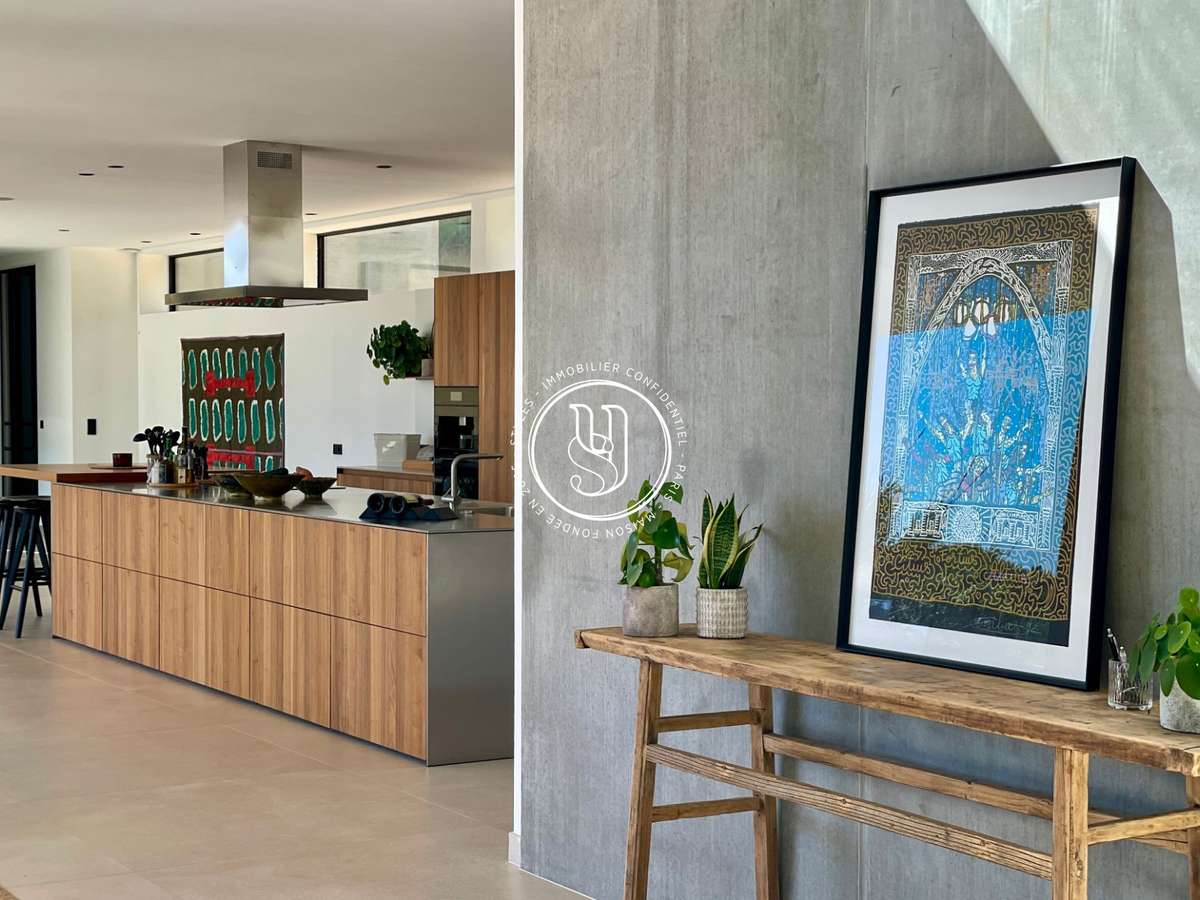
- the first living area, designed specifically to house a high-quality kitchen (Bulthaup).
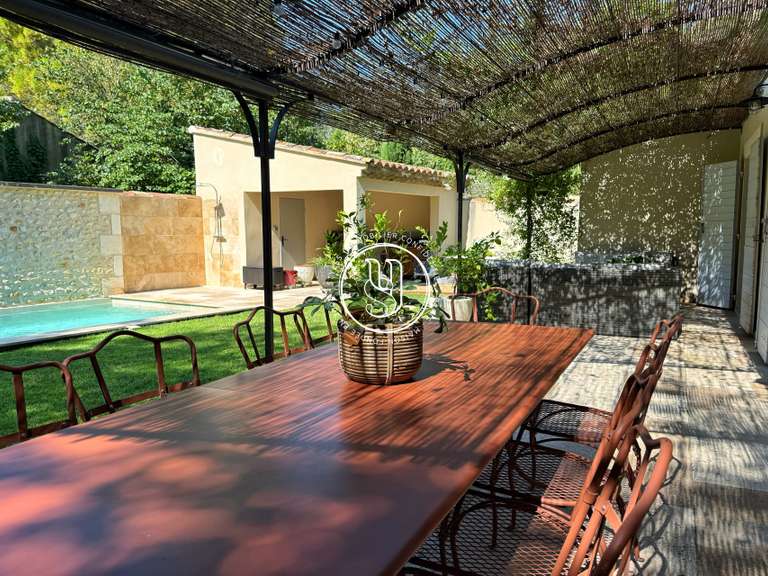
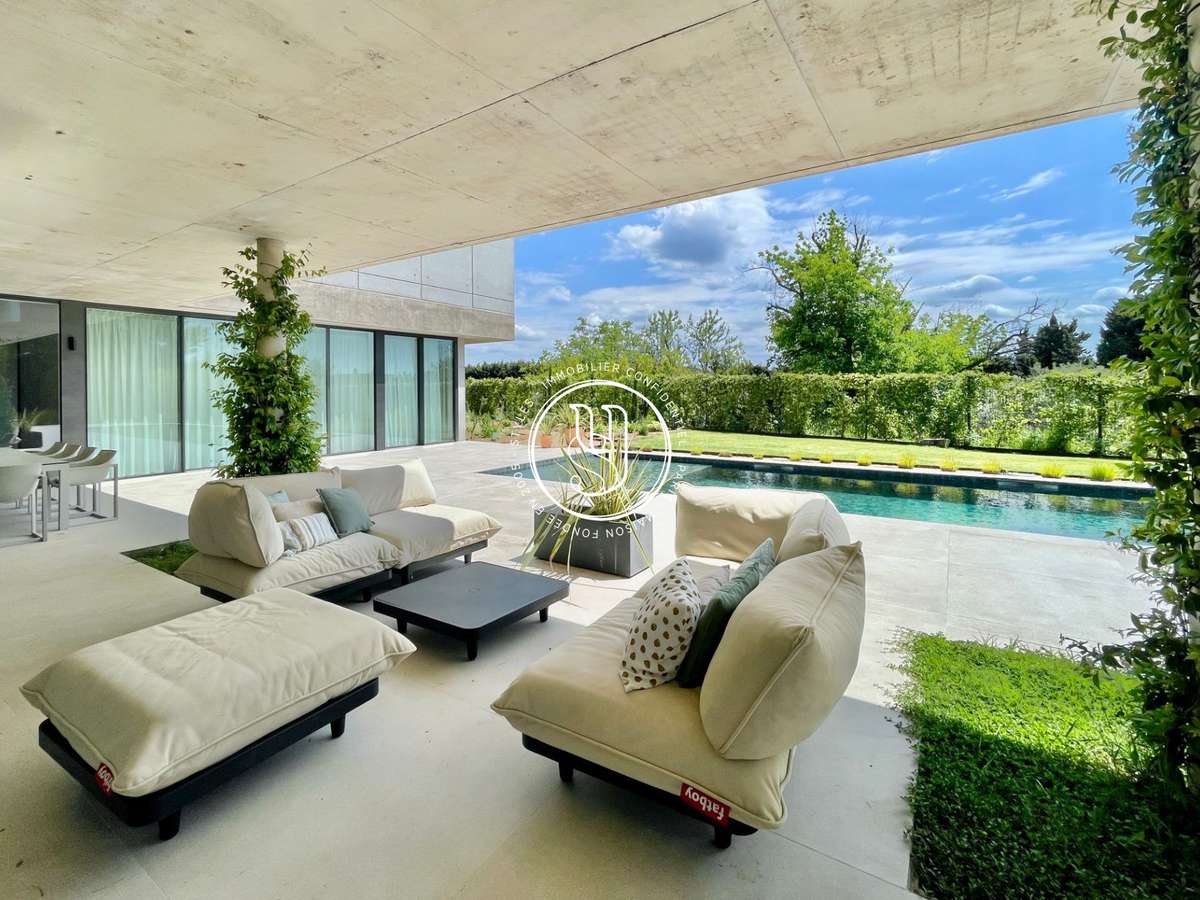
This room opens onto a ground-level terrace, sheltered by its canopy: allowing the sun to enter the house in winter whilst protecting it from the sun in summer.
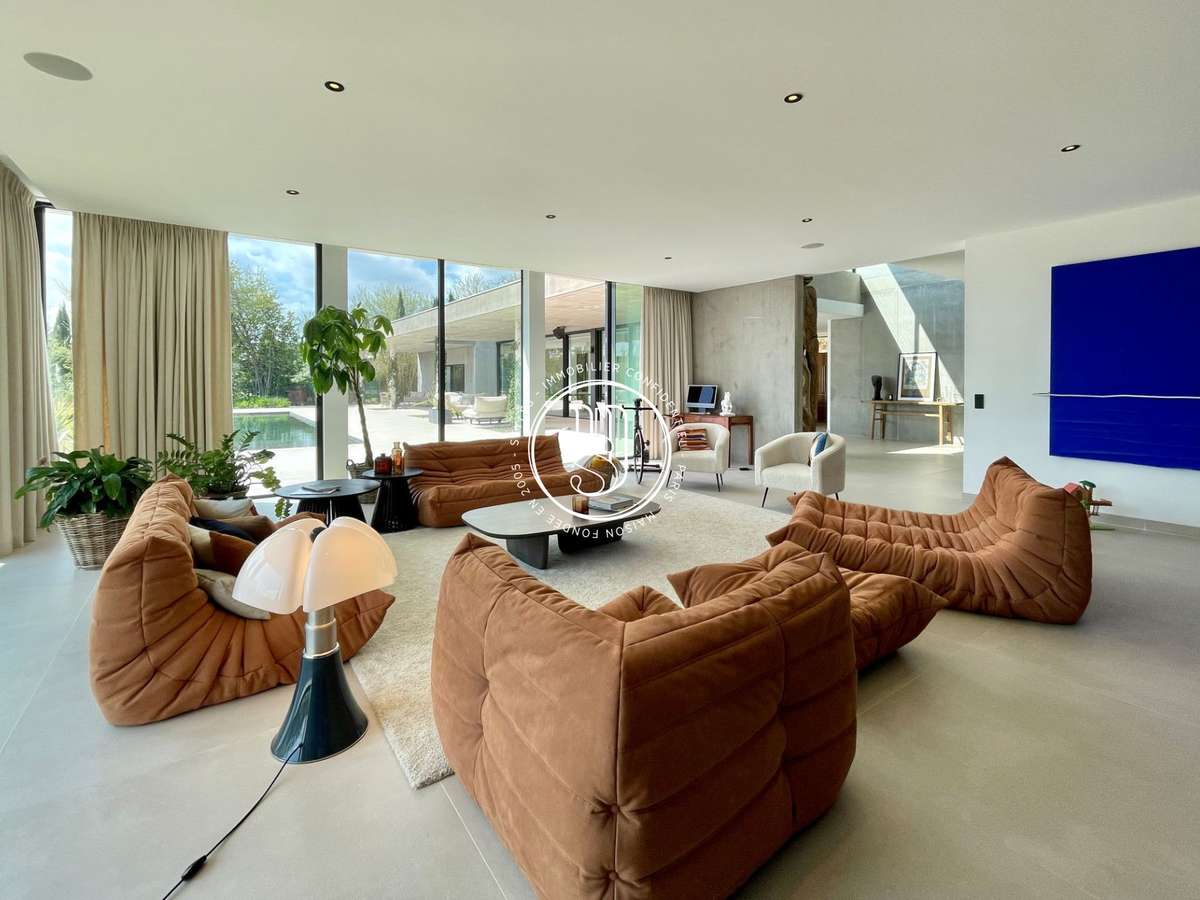
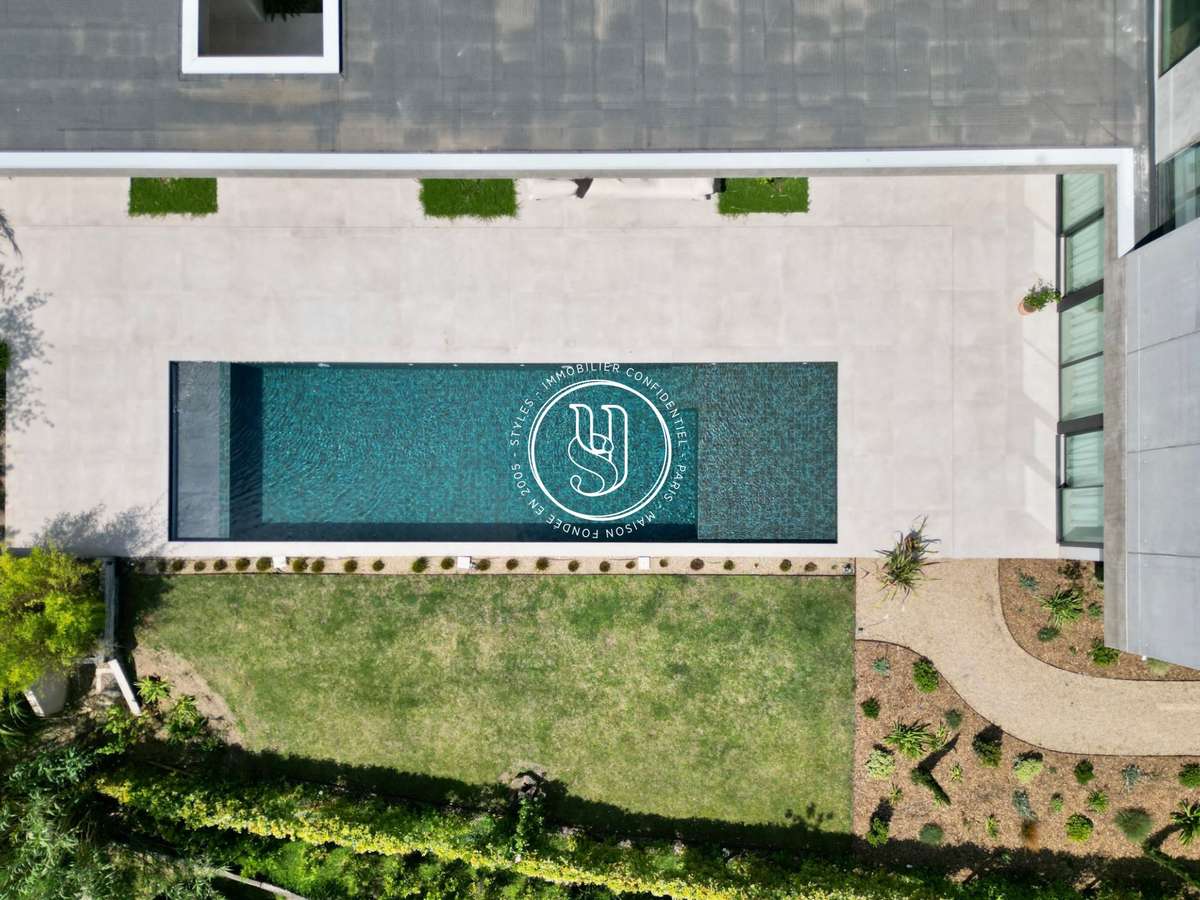
- a second living area, designed as a lounge, opens out on two perpendicular sides onto the garden and the pool area.
Then there is a study (which could be converted into a magnificent wine-tasting cellar for fine wine enthusiasts), a very large en-suite (with a double shower room and bathroom, a double walk-in wardrobe and two toilets), a fully equipped utility kitchen (again by Buthaup), storage areas, a spacious laundry room and a large garage complete this ground floor.
Upstairs, a spacious landing bathed in exceptional natural light, as well as three suites, one of which is very spacious (could be converted into two bedrooms), all with unobstructed views.
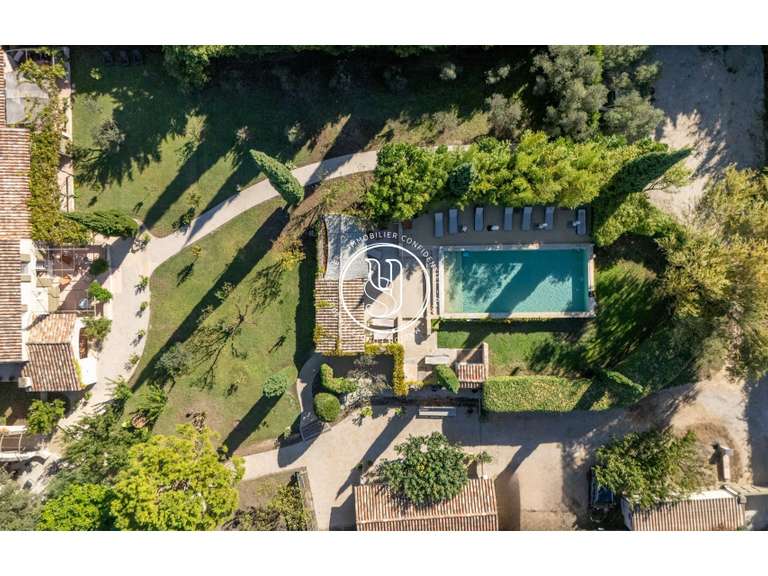
This architectural gem is set on a plot of almost 6,000 m²: 1,600 m² of landscaped grounds plus 4,000 m² of well-maintained pine forest, forming a lush green setting that showcases the house, like a vessel nestled on the hillside.
A place with a unique, tranquil atmosphere, superbly designed by the architect and the owner, making it ideal both for a family – where everyone would have their own space – and for a couple who would not feel lost within these generously proportioned rooms.
Key features: a property situated at the end of a cul-de-sac, offering excellent security; home automation; cooling and underfloor heating on both levels; an alarm system; an automatic watering system using water from the canal; and seamless flow between the different spaces.
It also offers access to the Alpilles via a private path for walks and family time in complete privacy, allowing you to admire the breathtaking views as soon as you step outside the house.
A rare find, for connoisseurs; details available on request.
- Prime location close to the center and in a quiet area.
- Modern architecture with high-quality materials.
- Landscaped garden of 6000 m² with pine forest and terraces.
Within walking distance of the town centre, in a quiet location, a concrete and glass building
Information on the risks to which this property is exposed is available on the Géorisques website :
Ref : 636V36284M - Date : 26/08/2026
FEATURES
Pool
Terrace
Car park
Garage
Garden
DETAILS
Price
€3,800,000
Home type
Villa
City
Maussane-les-Alpilles (13520)
Rooms
8
Living surface
433 m²
Land surface
6,000 m²
Bedrooms
4
Bathrooms
1
Half bathrooms
4
Kitcken type
Cuisine américaine et équipée
Parking
Car park, Garage
Price details
ENERGY DIAGNOSIS
DPE
A
36 kWh/m².y
GES
A
1 kgCO2/m².y
Show more
LOCATION
CONTACT US
INFORMATION REQUEST
Request more information from STYLES.