€1,495,000
Villa Mandelieu-la-Napoule - 7 bedrooms - 401m²
06210 - Mandelieu-la-Napoule
325m²
7 beds
4 shower
DESCRIPTION
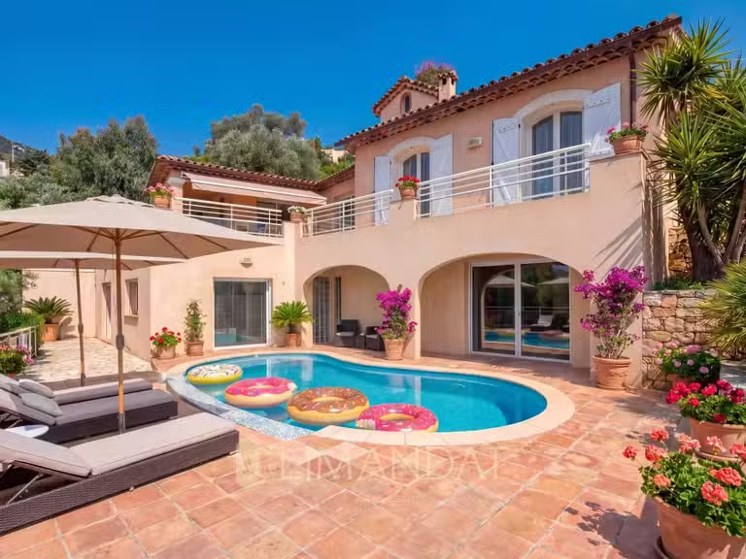
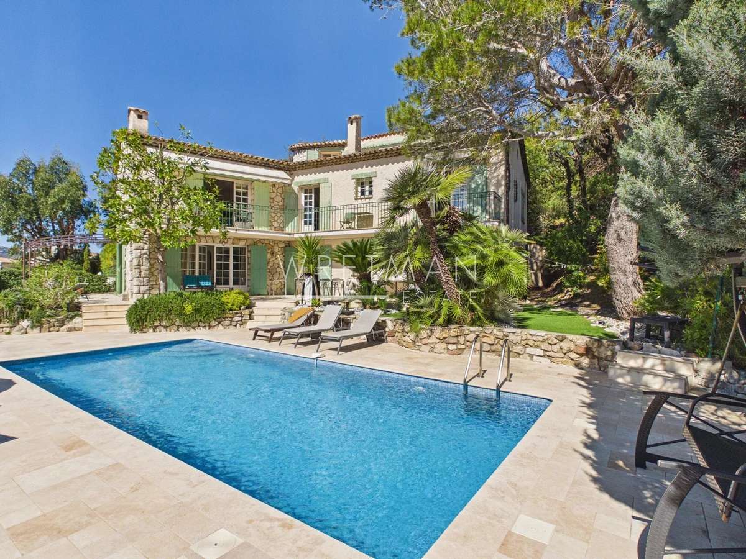
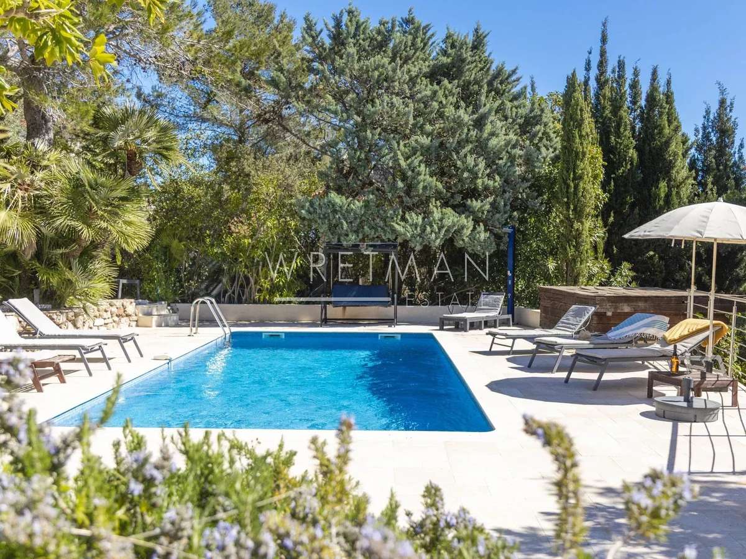
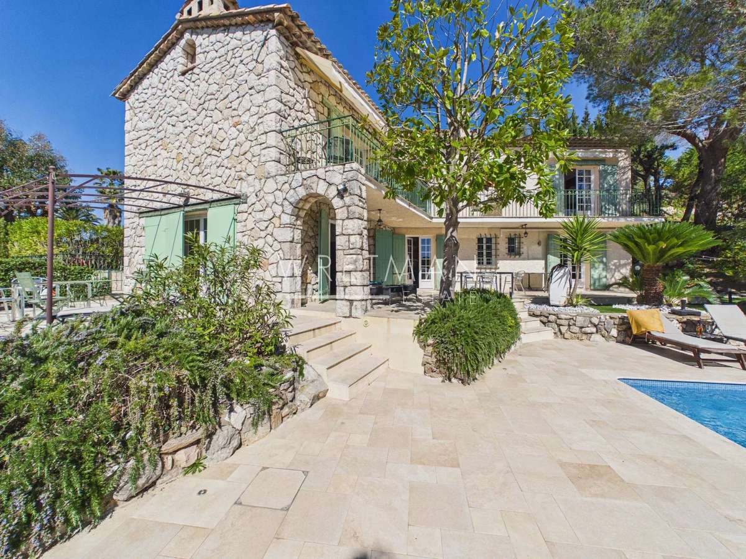
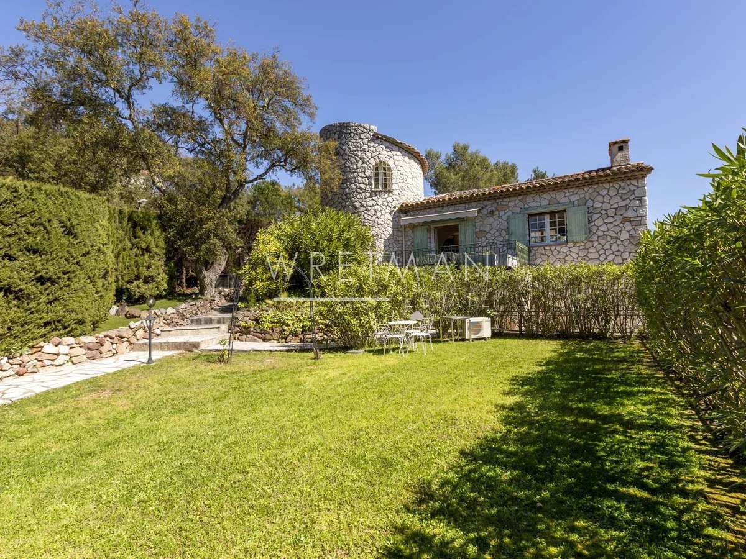
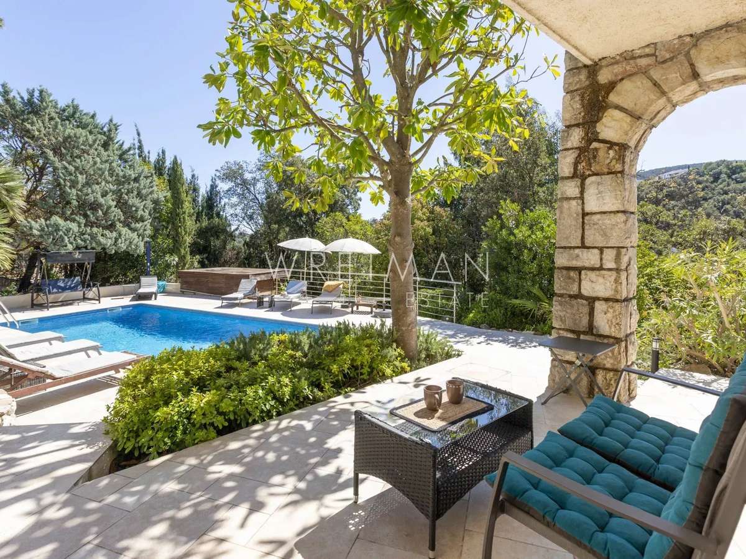
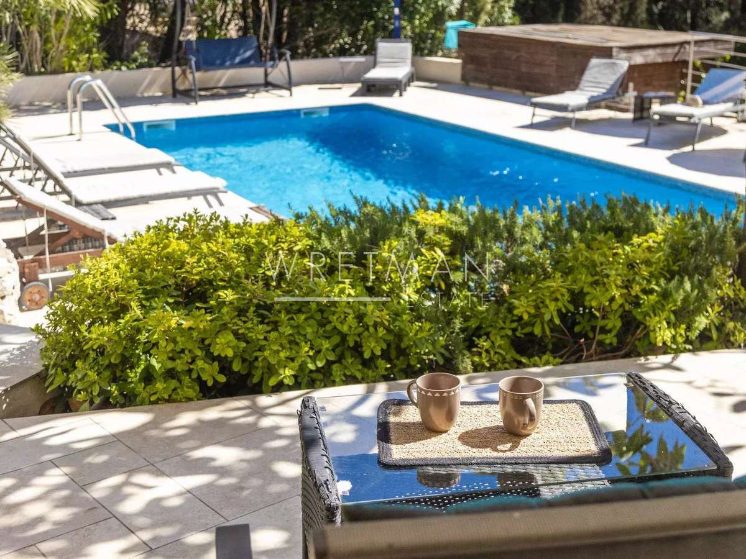
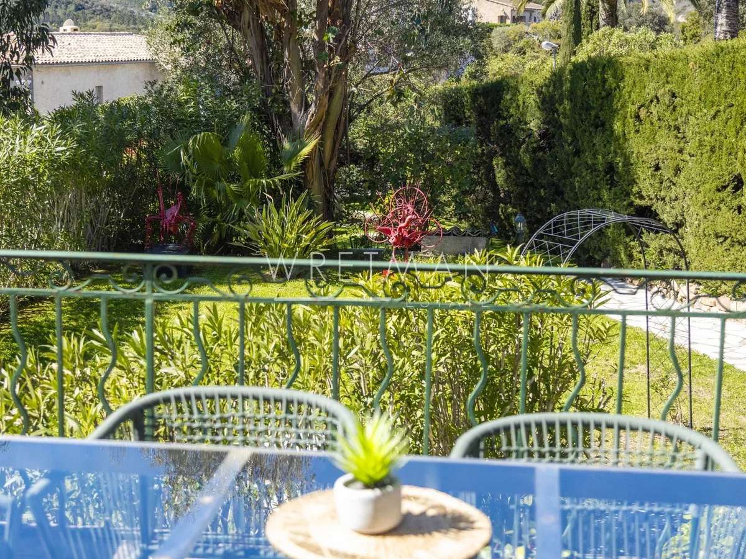
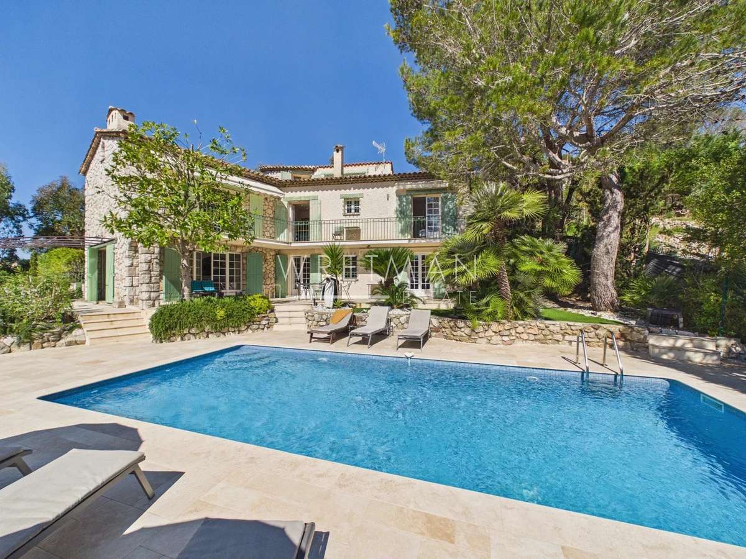
Discover this magnificent Provençal villa offering approximately 325 sqm of living space, set within a landscaped garden of about 1,700 sqm and featuring a saltwater swimming pool.

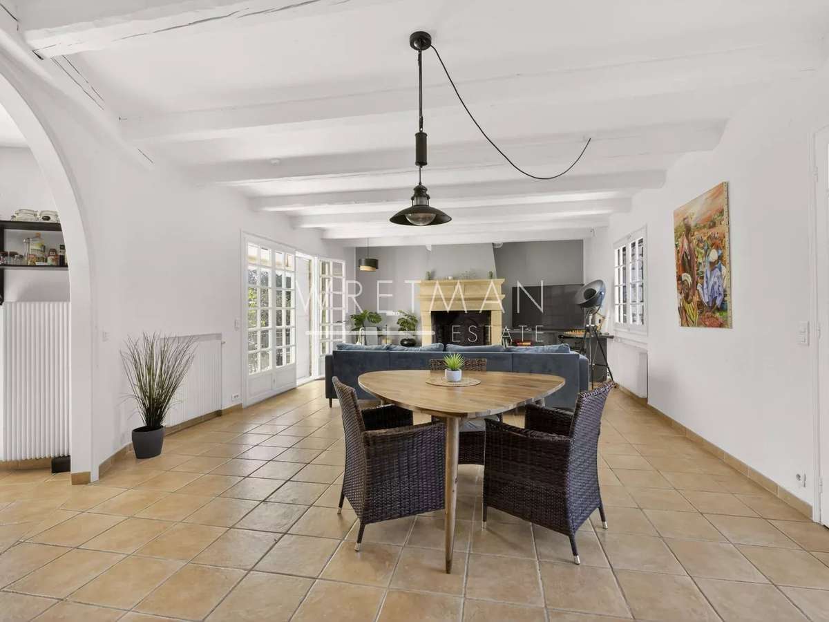
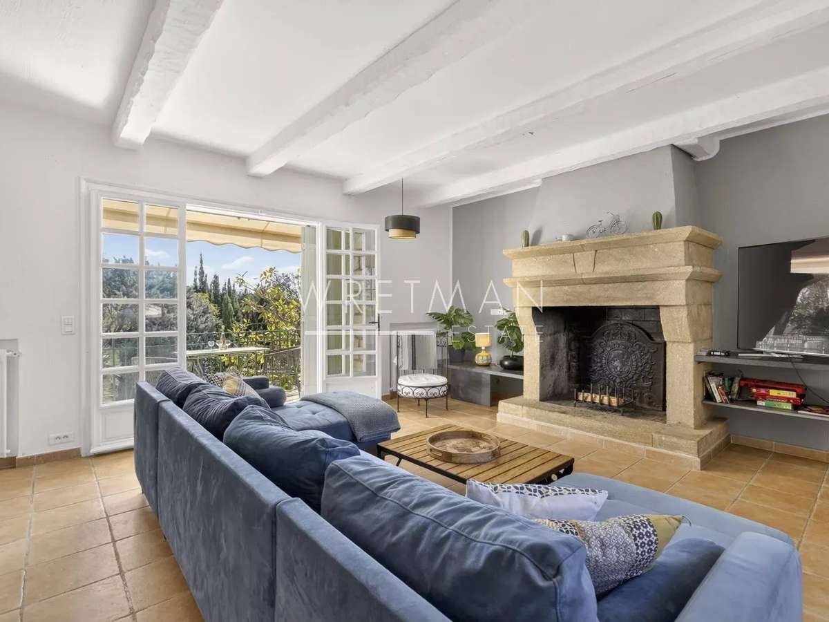
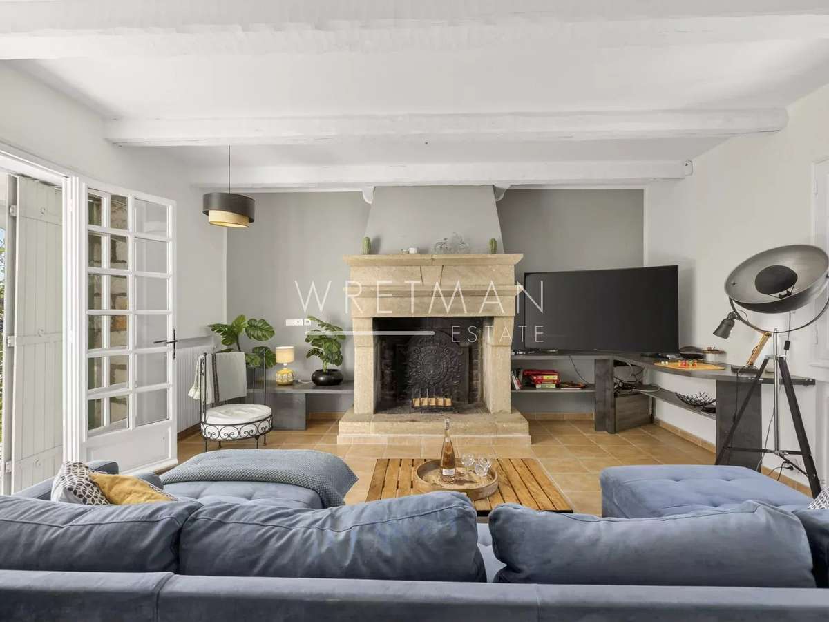
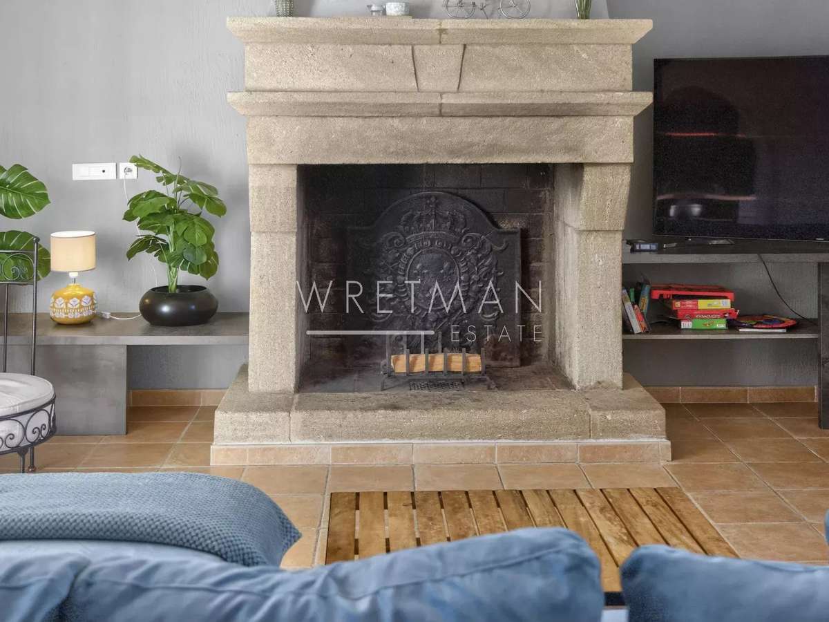
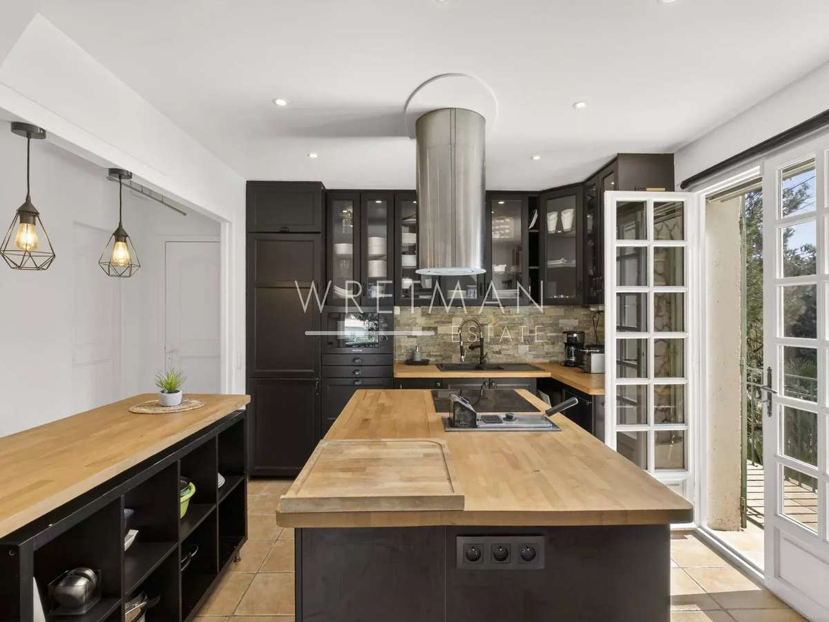
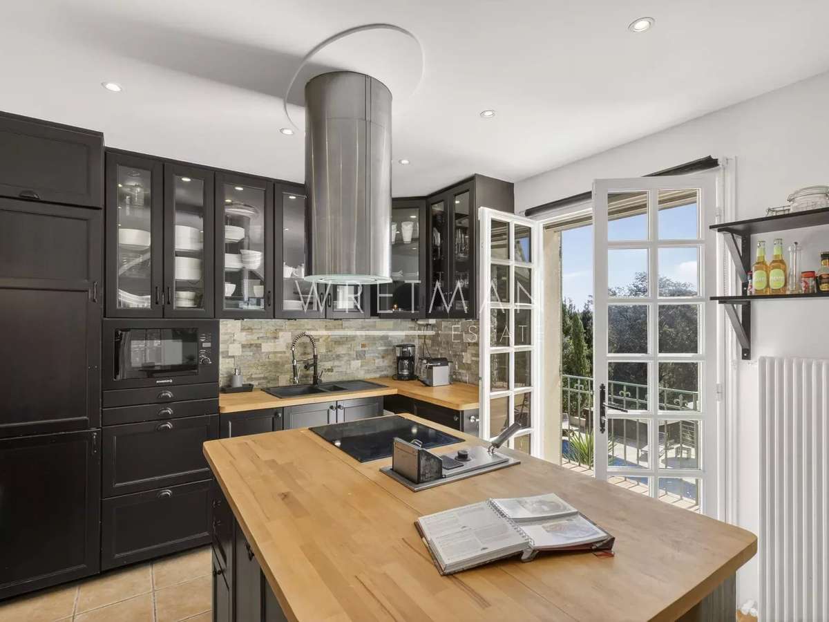
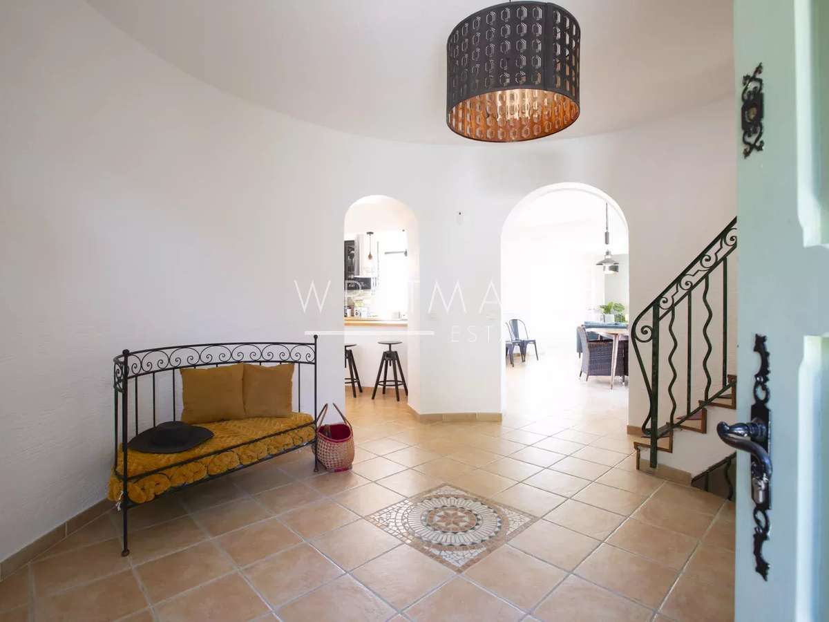
Built over three levels, the property welcomes you with an elegant entrance leading to a spacious living room with dining area and a large charming fireplace, as well as a fully equipped kitchen.
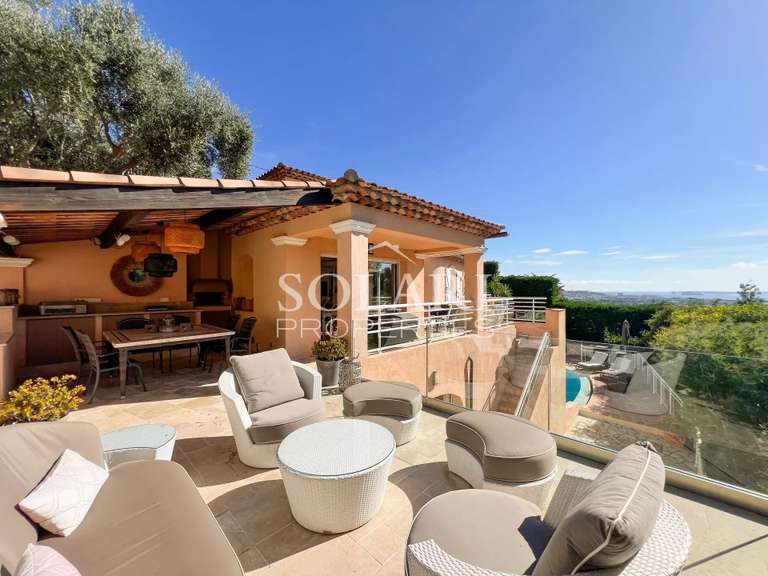
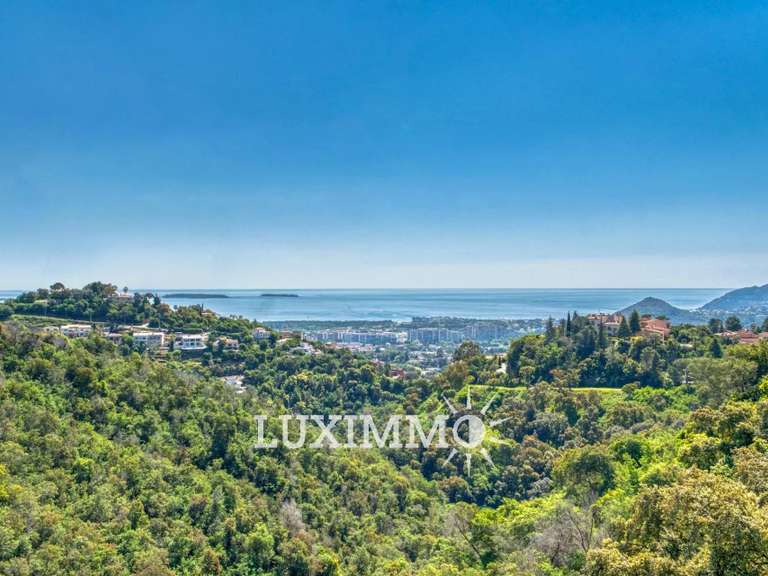
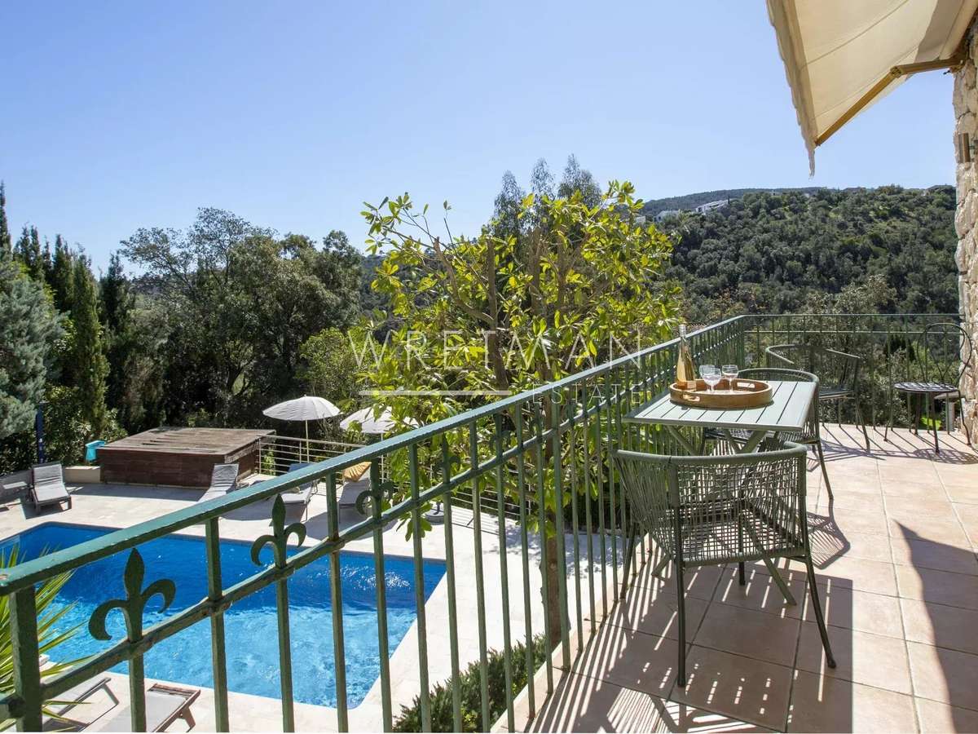
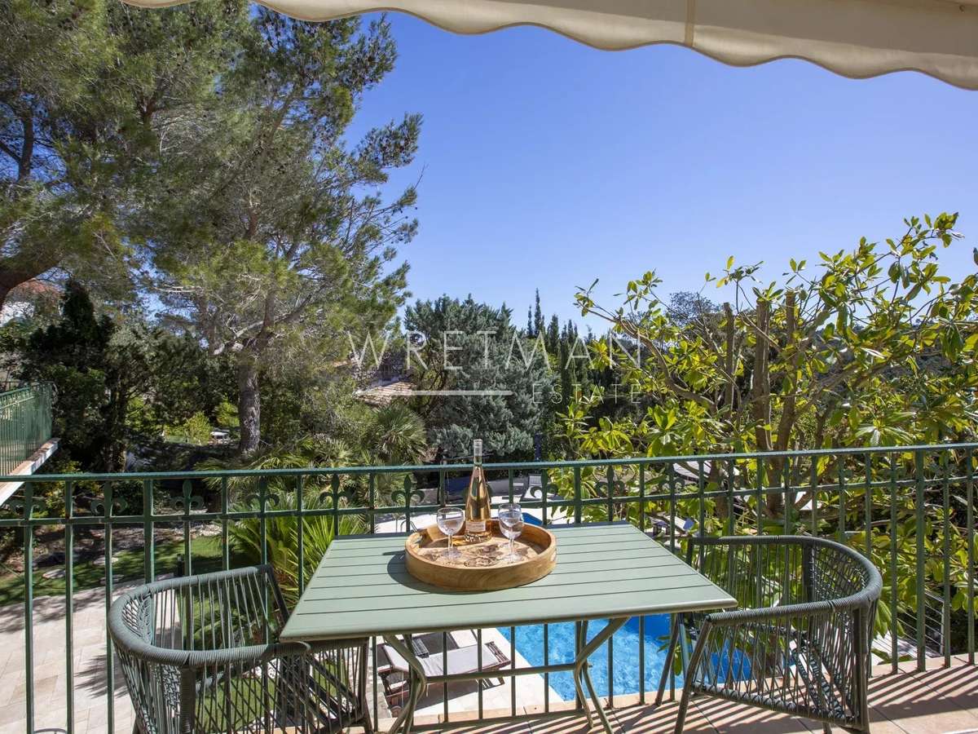
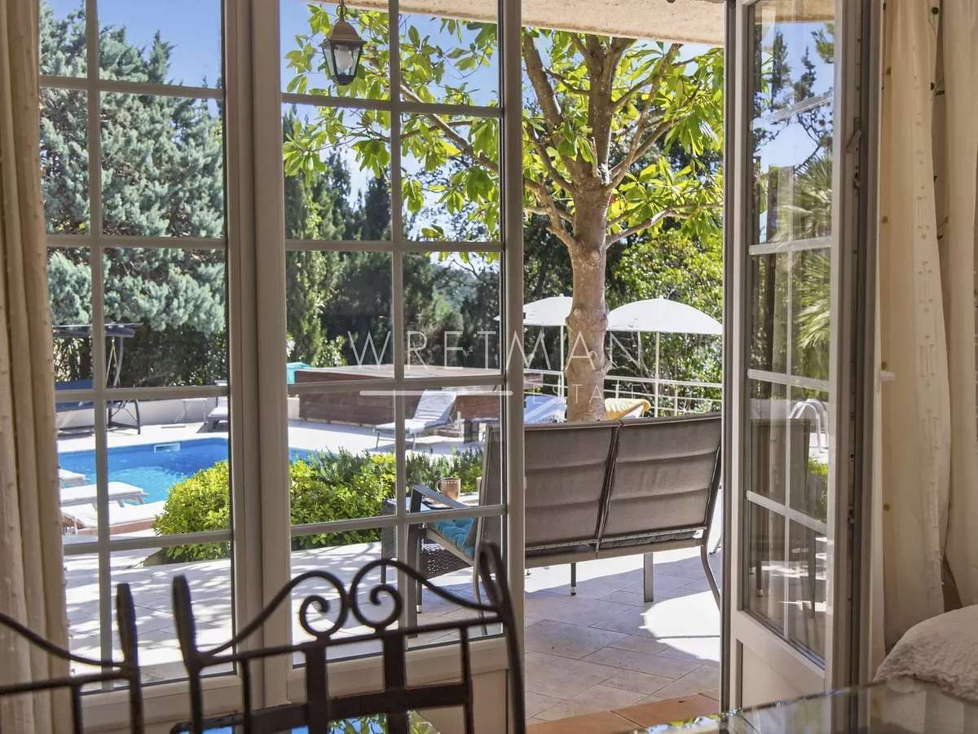
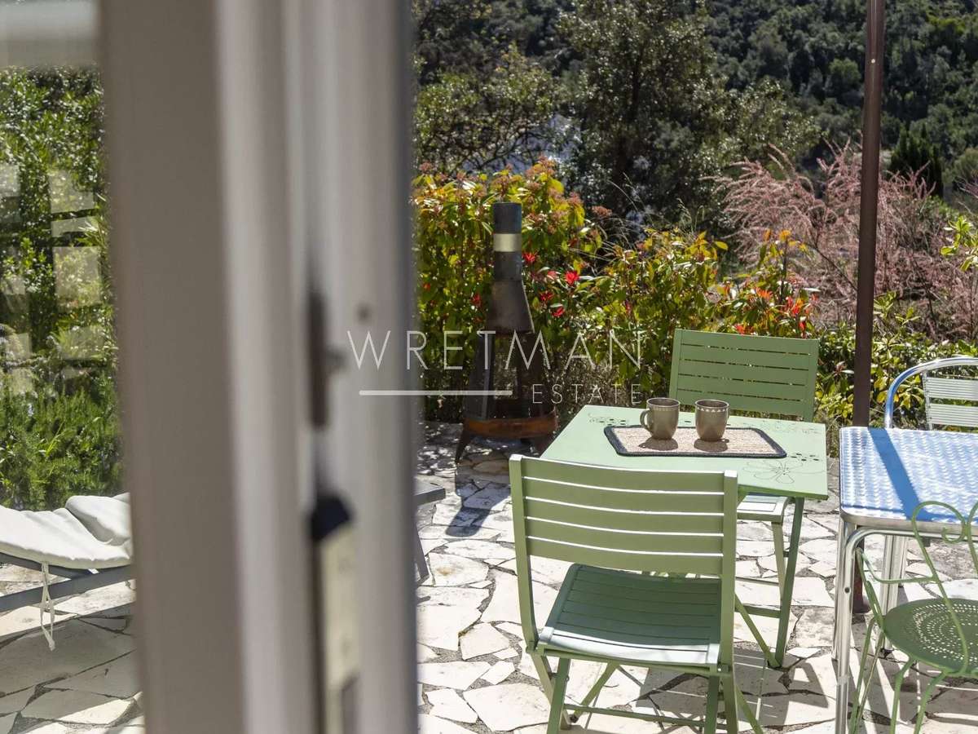
Both rooms open onto a vast terrace that can accommodate a large dining table and offers stunning views of the surrounding green hills — an idyllic setting for outdoor dining with family or friends.
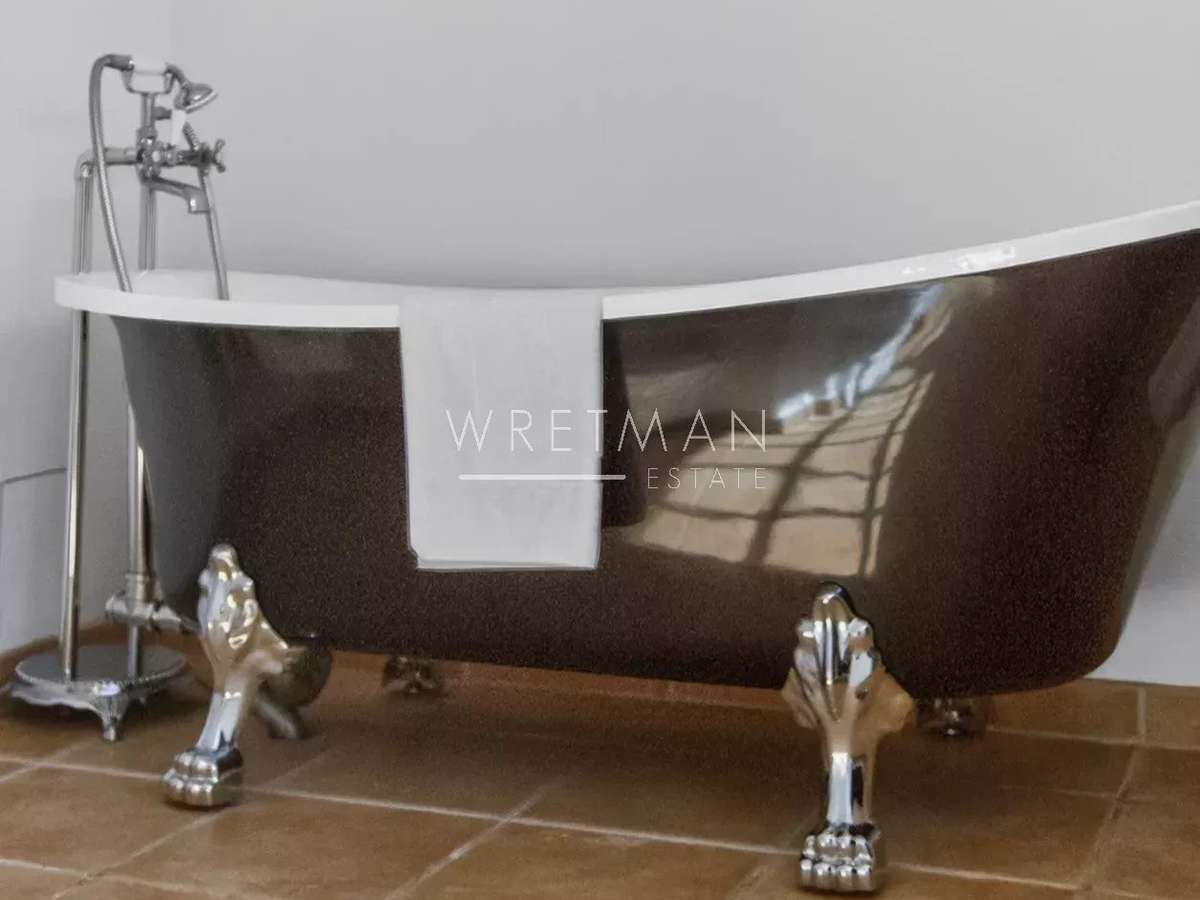
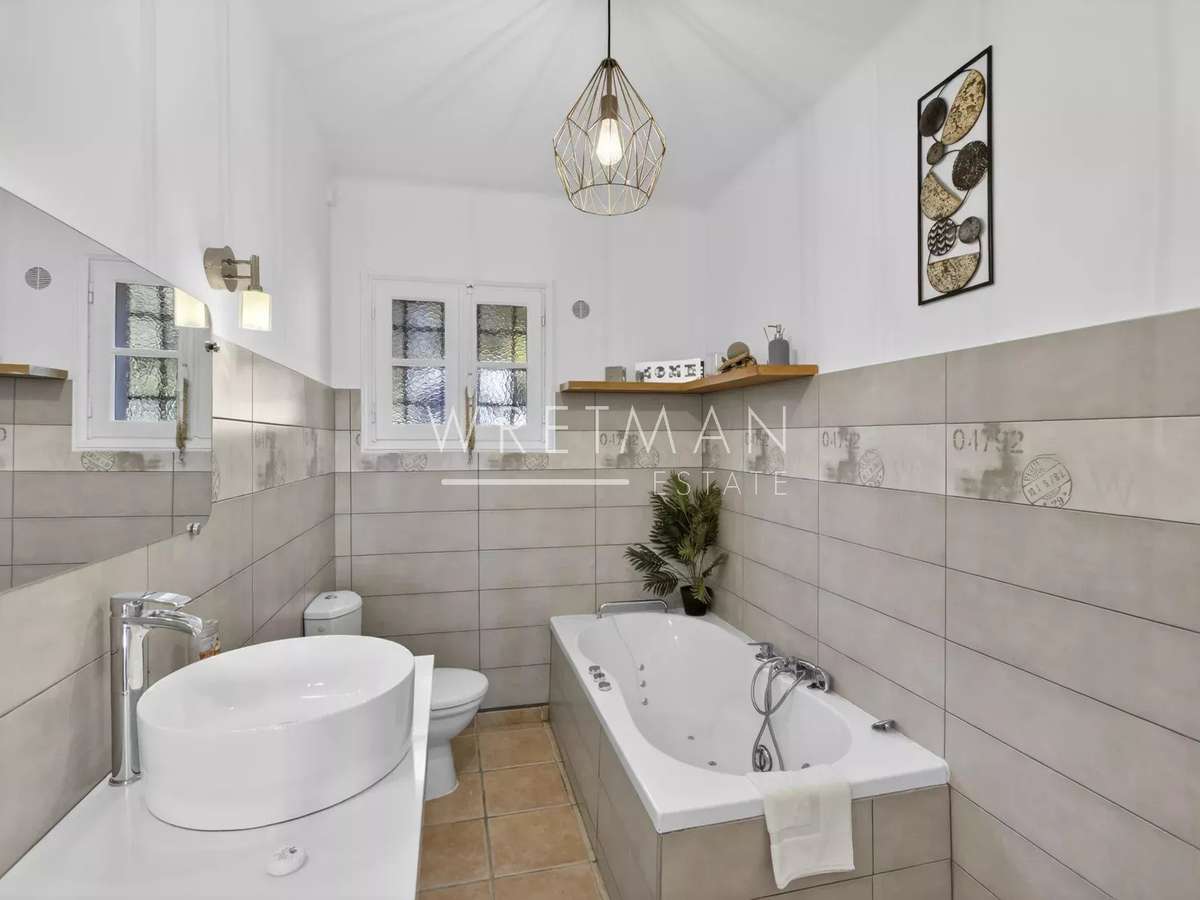
The main level also includes two bedrooms: one with an en-suite bathroom and the other with a shower room, as well as a laundry room.
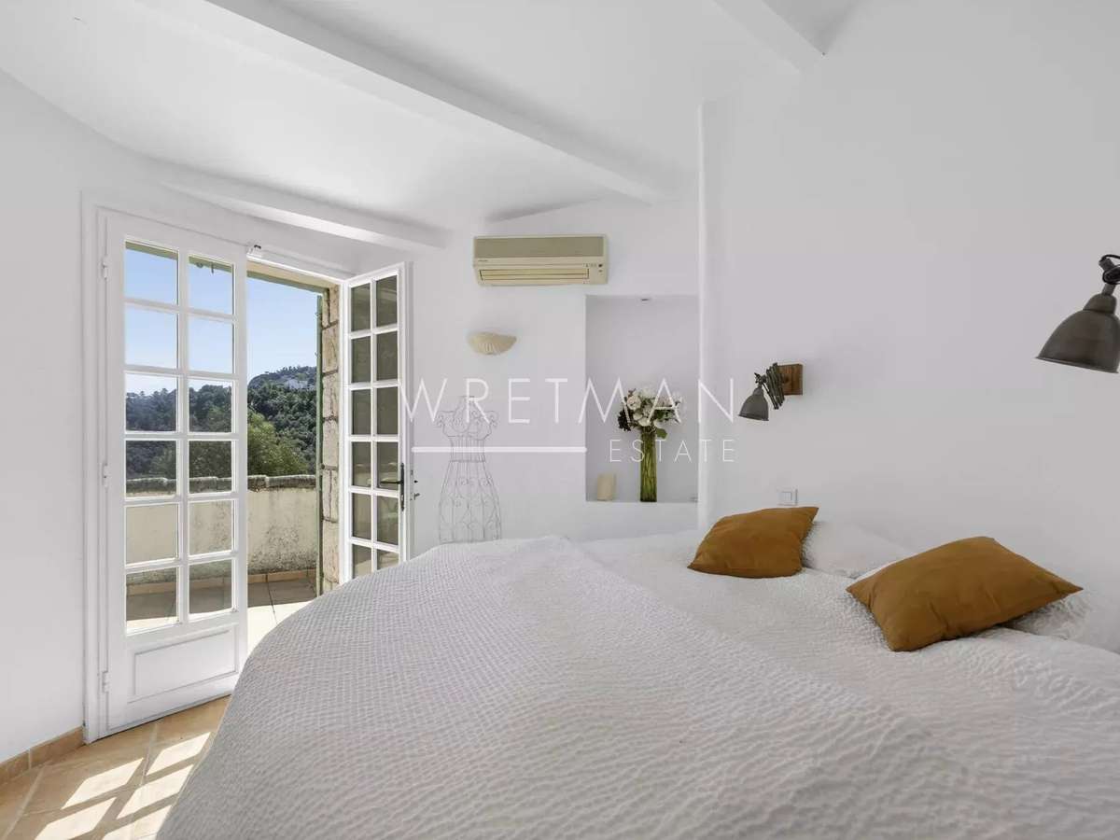
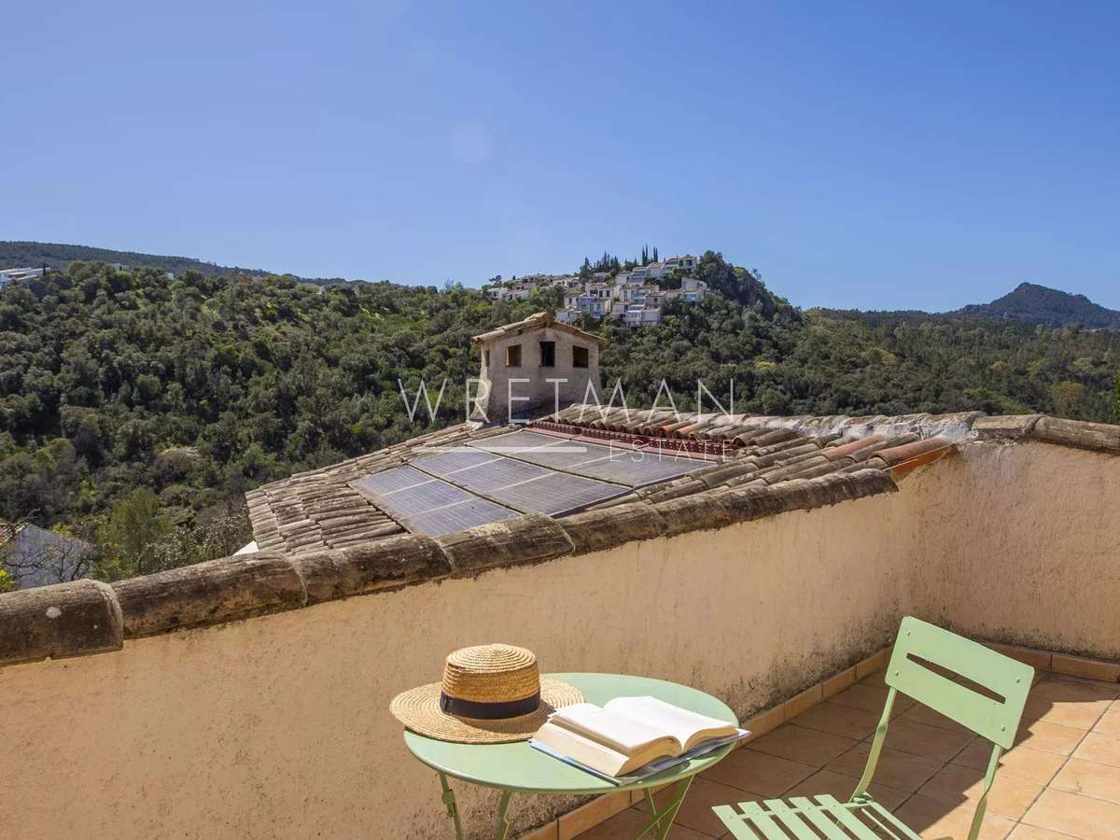
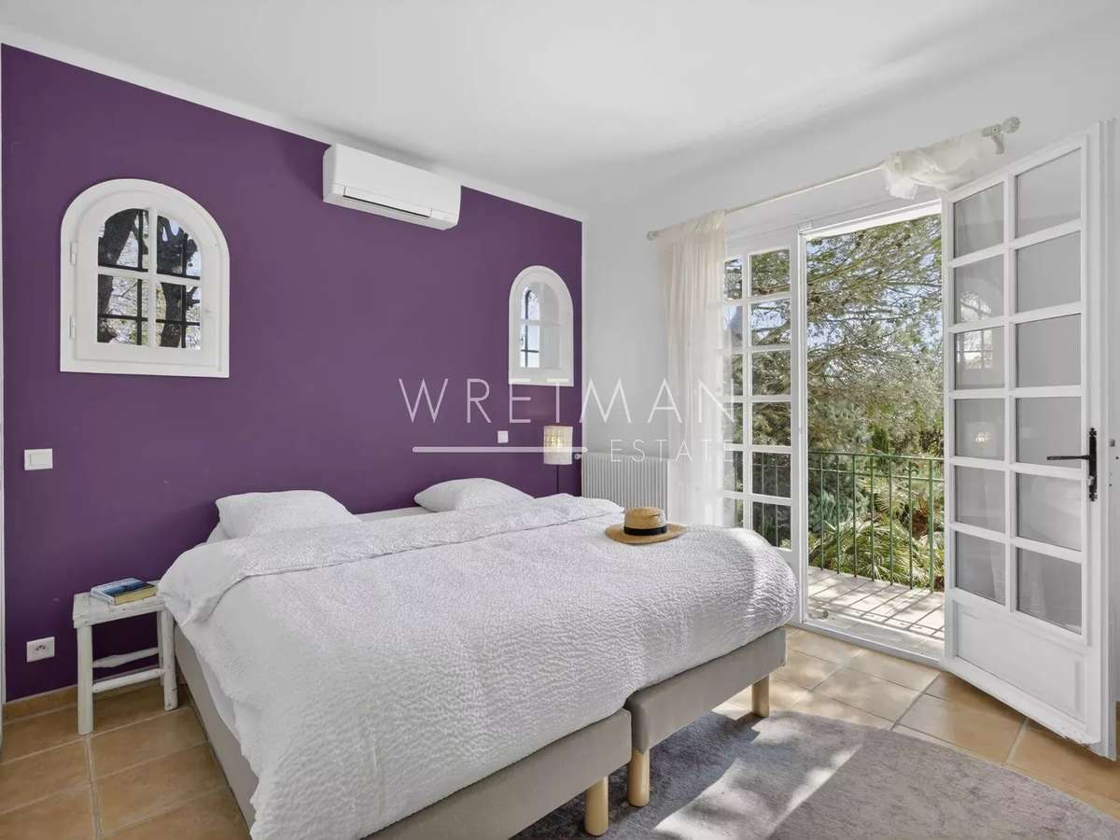
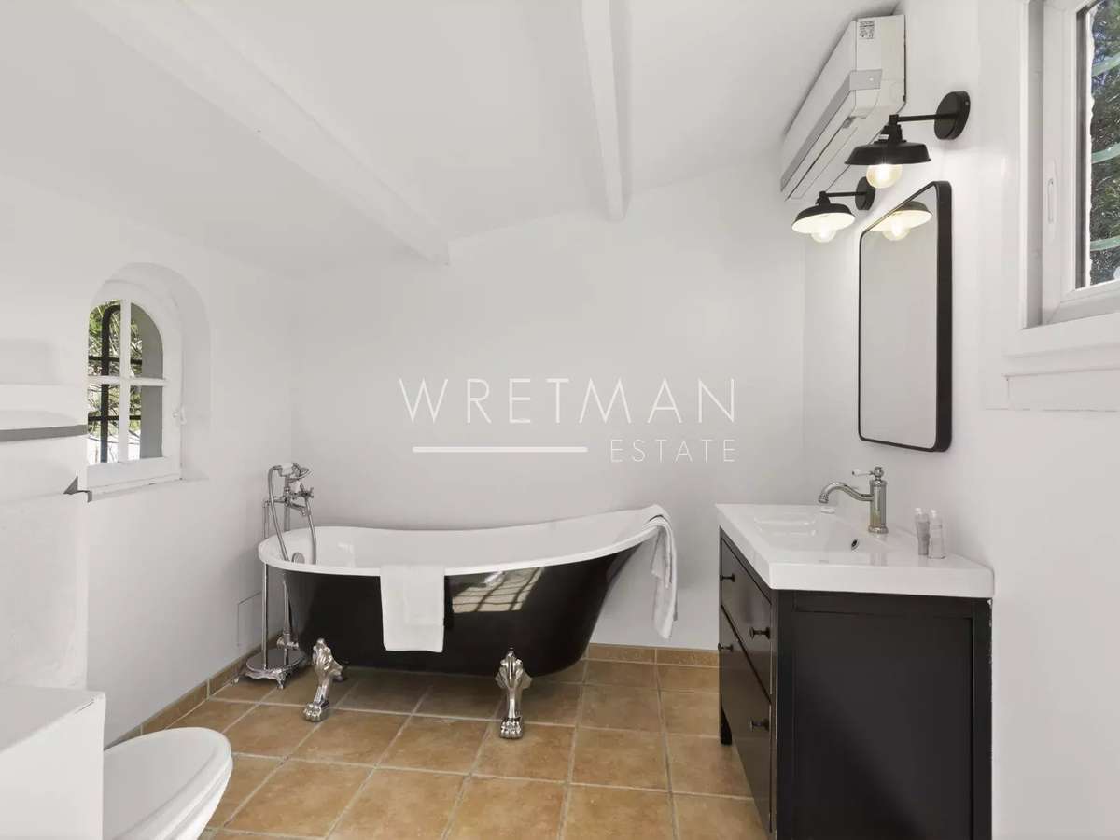
A staircase leads to a circular bedroom upstairs with its own bathroom and a rooftop terrace, perfect for enjoying complete privacy.
On the garden level, you will find two additional bedrooms, 1 office room, three bathrooms with toilets, and three kitchens, offering excellent potential for hosting guests or creating independent living spaces.
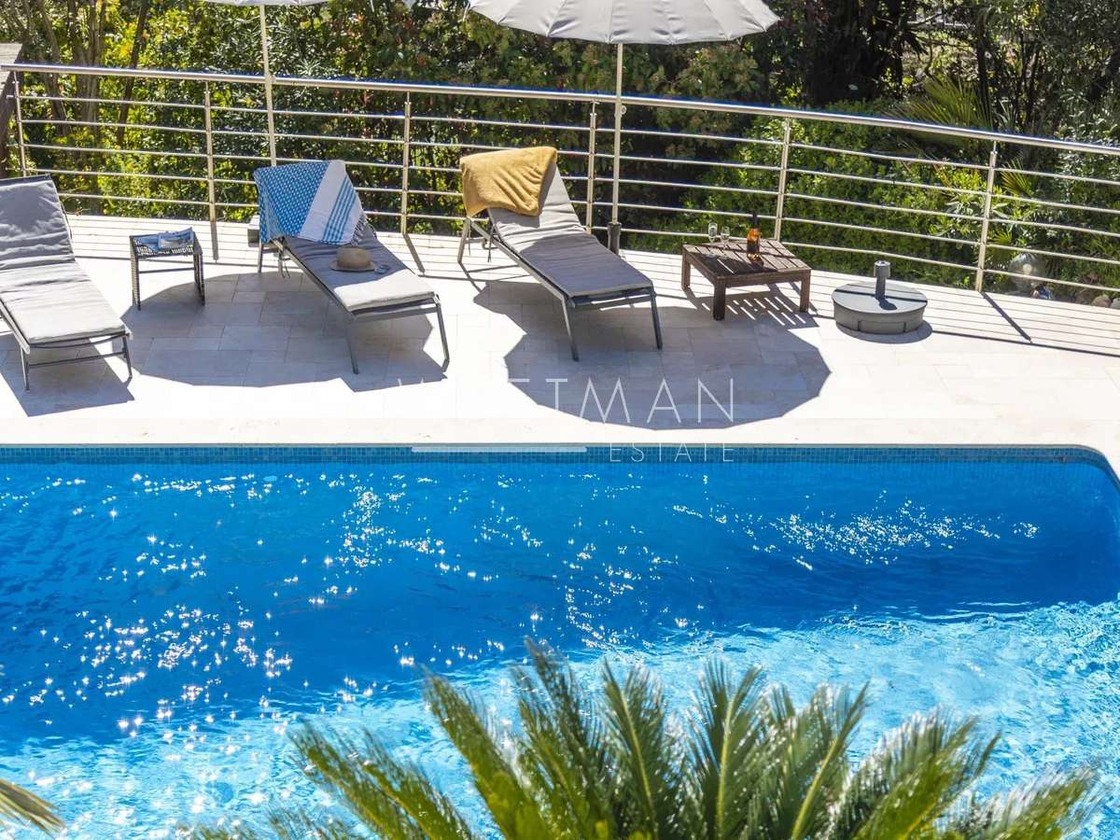
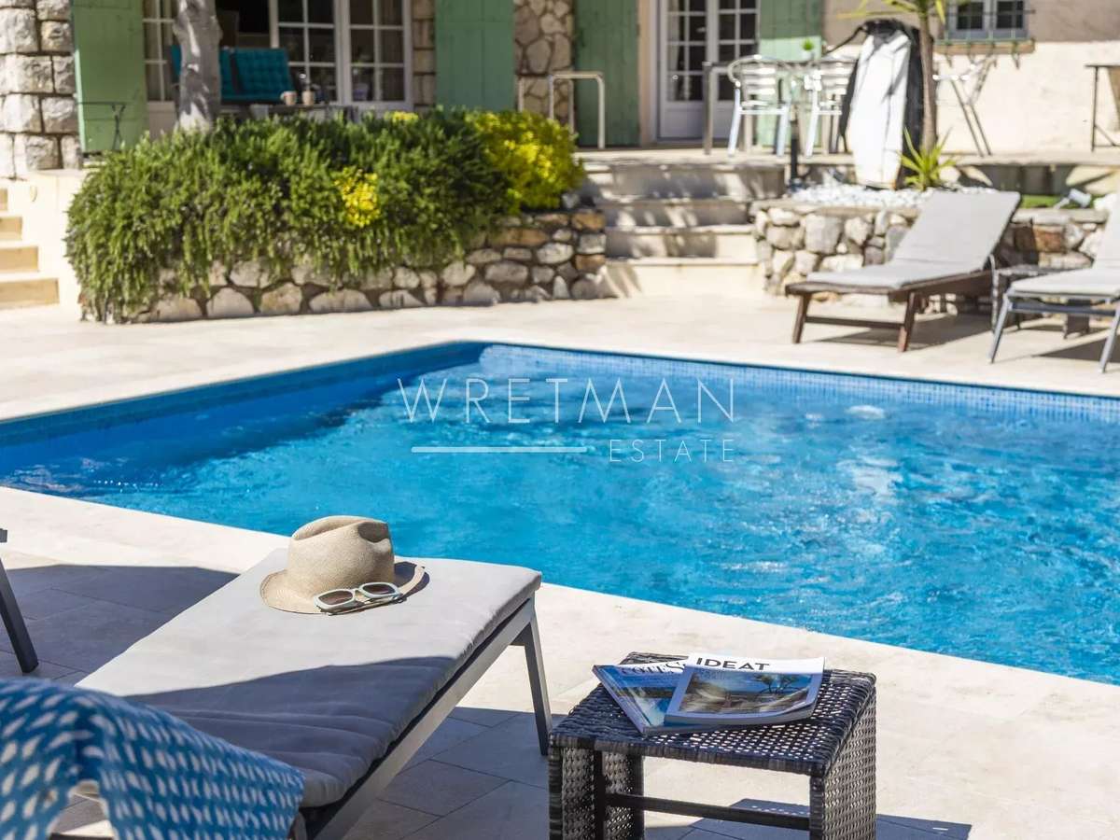
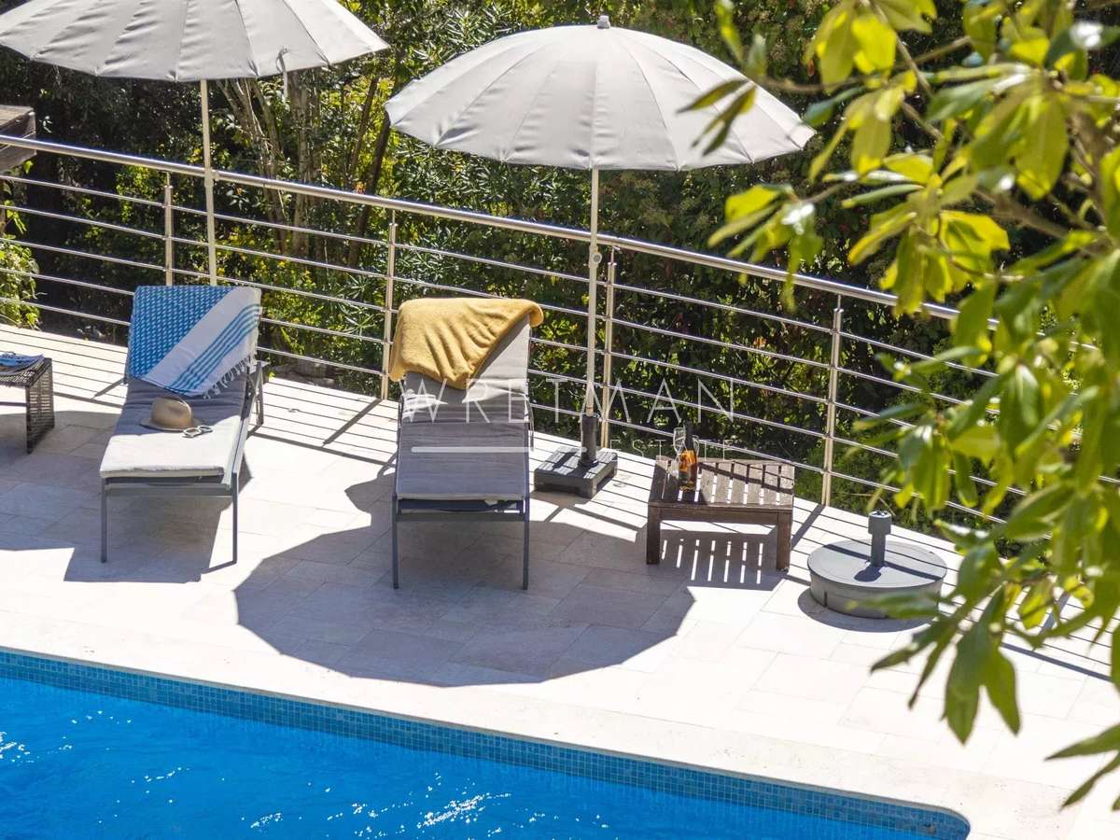
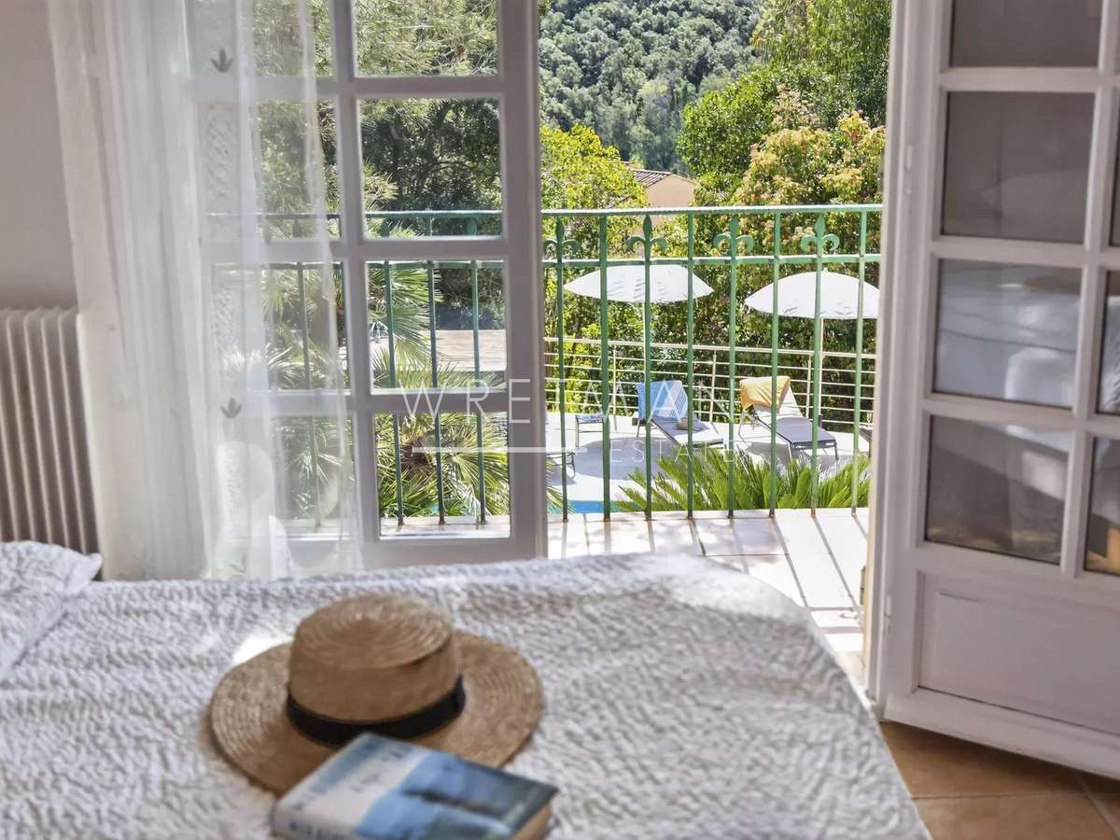
This level opens onto a large terrace with a pool, several relaxation areas, and a barbecue.
A double garage as well as an annex comprising two independent apartments, each with a bedroom, kitchen, and bathroom, complete this exceptional property.
Ideally located in calm and green environment, just ten minutes by car from the beaches and close to Mandelieu and Cannes, this villa enjoys a truly privileged location.
- Beautiful landscaped garden of 1,700 m² with saltwater pool.
- Spacious rooms including a bright living room and comfortable bedrooms.
- Double garage and annex with two independent apartments.
Beautiful villa with large garden and swimming pool - Mandelieu-la-Napoule
Information on the risks to which this property is exposed is available on the Géorisques website :
Ref : 86796032 - Date : 24/03/2026
FEATURES
Pool
Terrace
Garage
Air conditioning
DETAILS
Price
€1,495,000
Home type
Villa
City
Mandelieu-la-Napoule (06210)
Surface
401 m²
Living surface
325 m²
Land surface
1,700 m²
Bedrooms
7
Bathrooms
4
Half bathrooms
4
Kitcken type
Cuisine equipée
Parking
Garage
Price details
ENERGY DIAGNOSIS
DPE
C
131 kWh/m².y
GES
A
5 kgCO2/m².y
Show more
LOCATION
CONTACT US
INFORMATION REQUEST
Request more information from WRETMAN ESTATE.