€1,260,000
Villa Anglet - 3 bedrooms - 214m²
64600 - Anglet
214m²
4 rooms
3 beds
DESCRIPTION
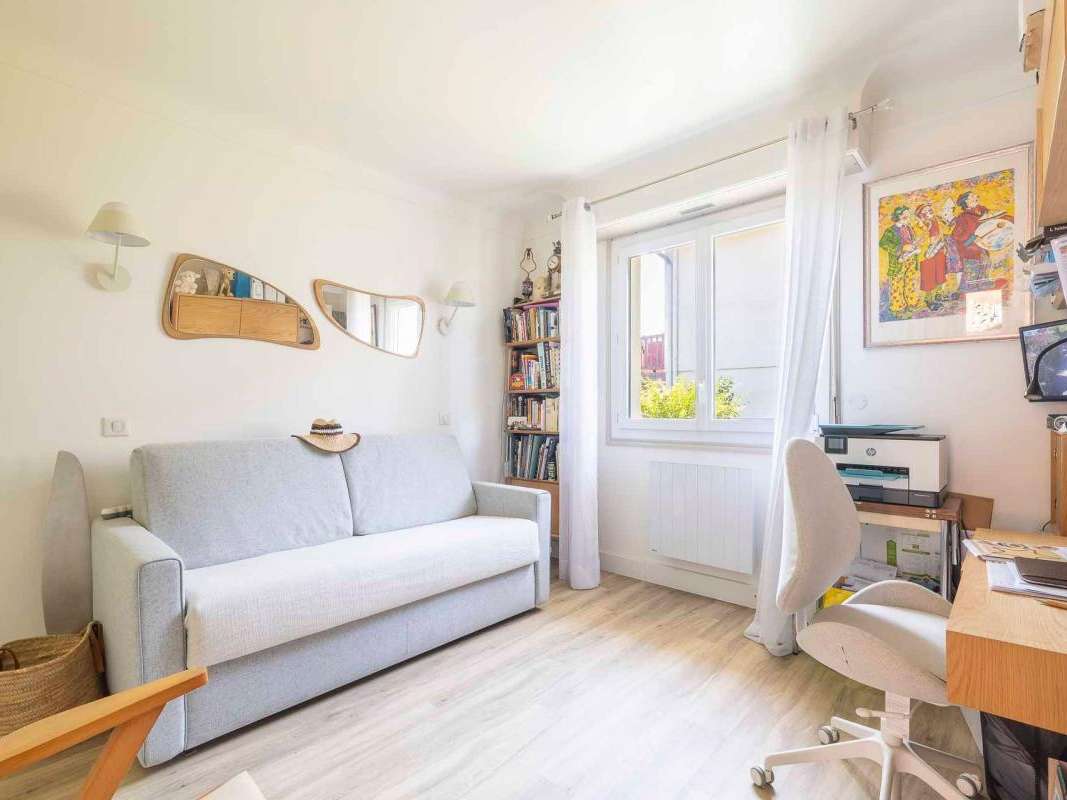
Discover this 220 m² house spread over two floors, combining space, comfort and versatility – ideal as a family home, a mixed-use property (residential + professional practice) or a rental investment.
Upper level: Bright and functional living area
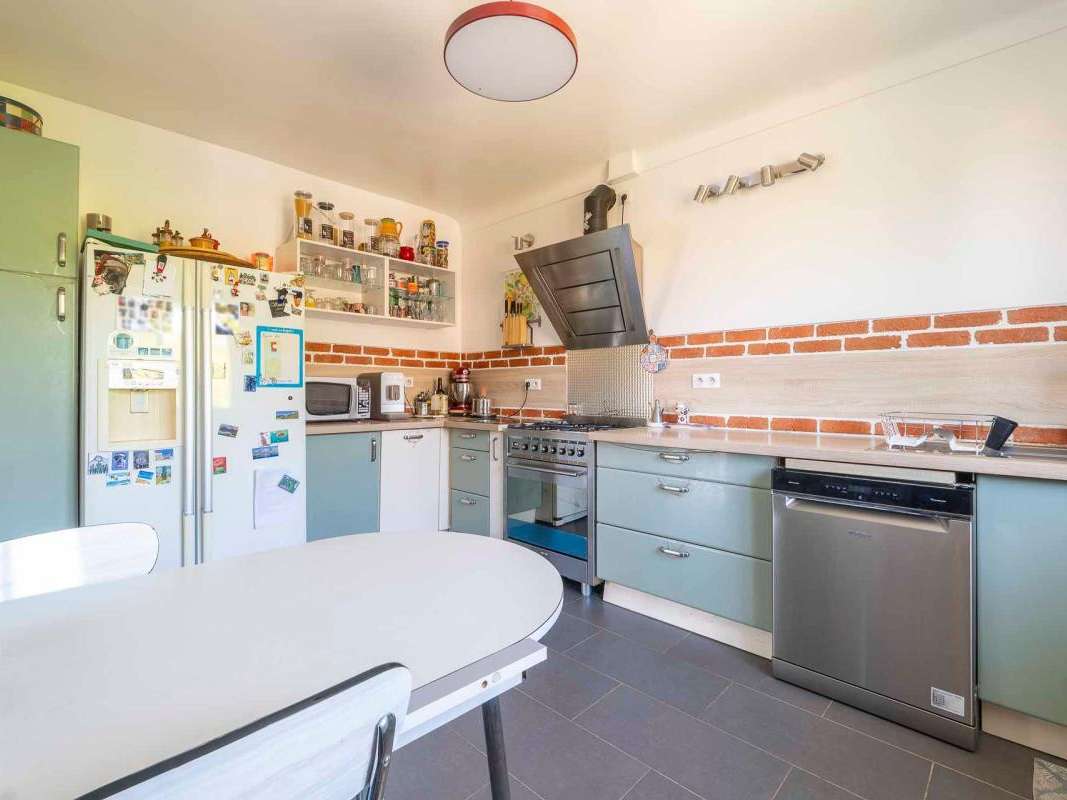
Large kitchen-diner, perfect for meals with family or friends.
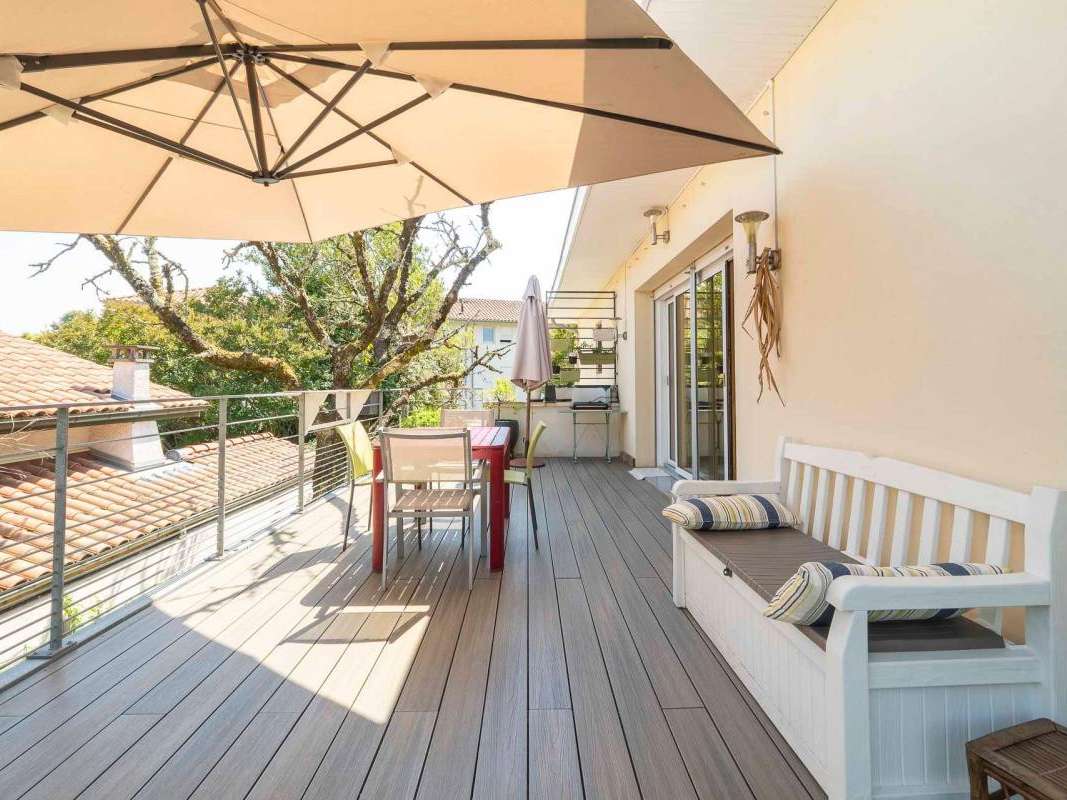
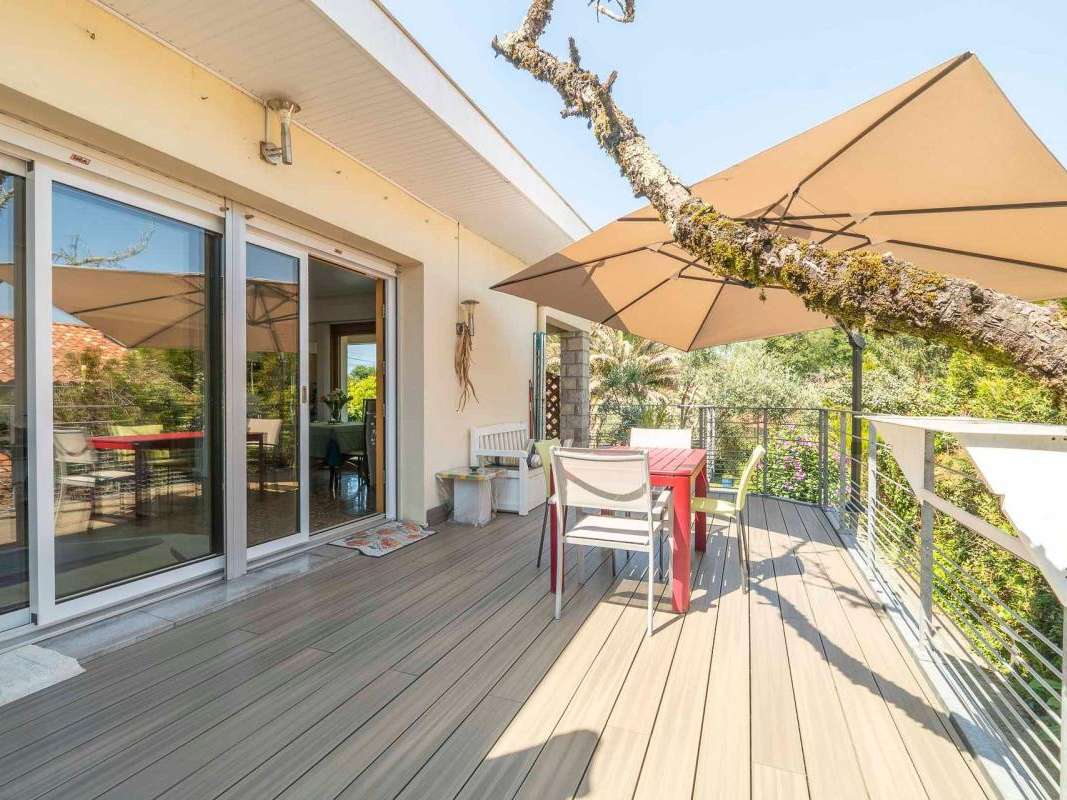
Spacious living room with a wood-burning insert, opening onto a large terrace to enjoy the outdoors.
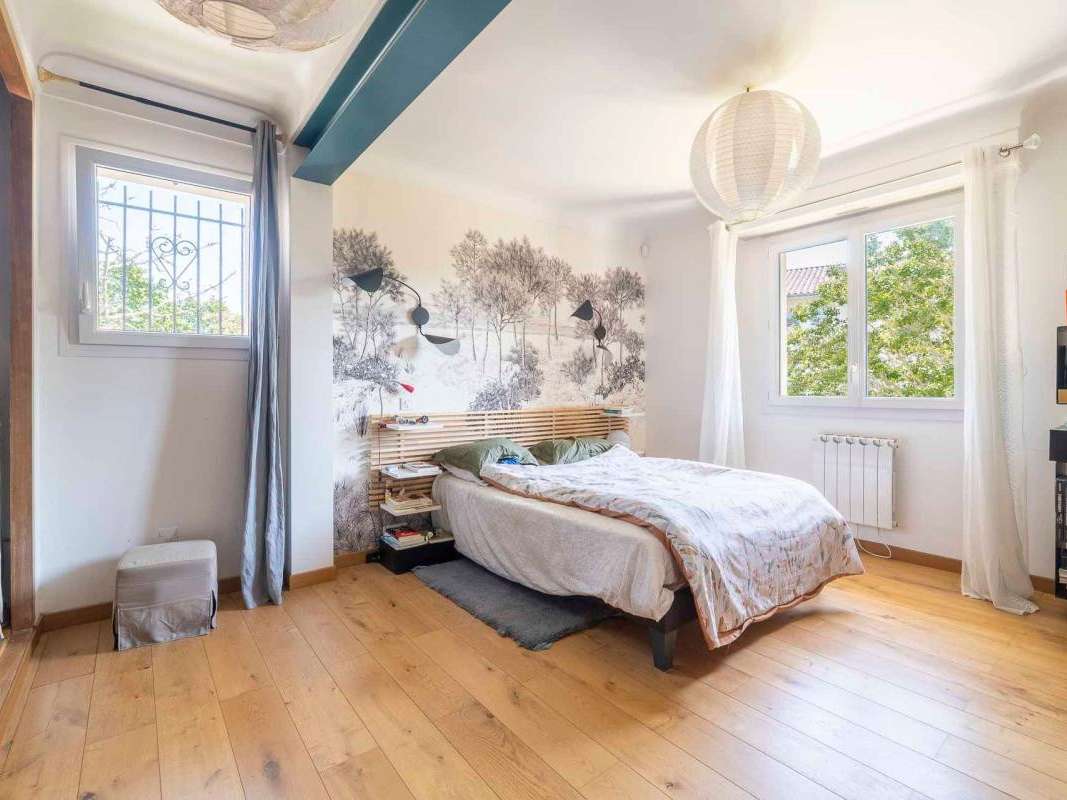
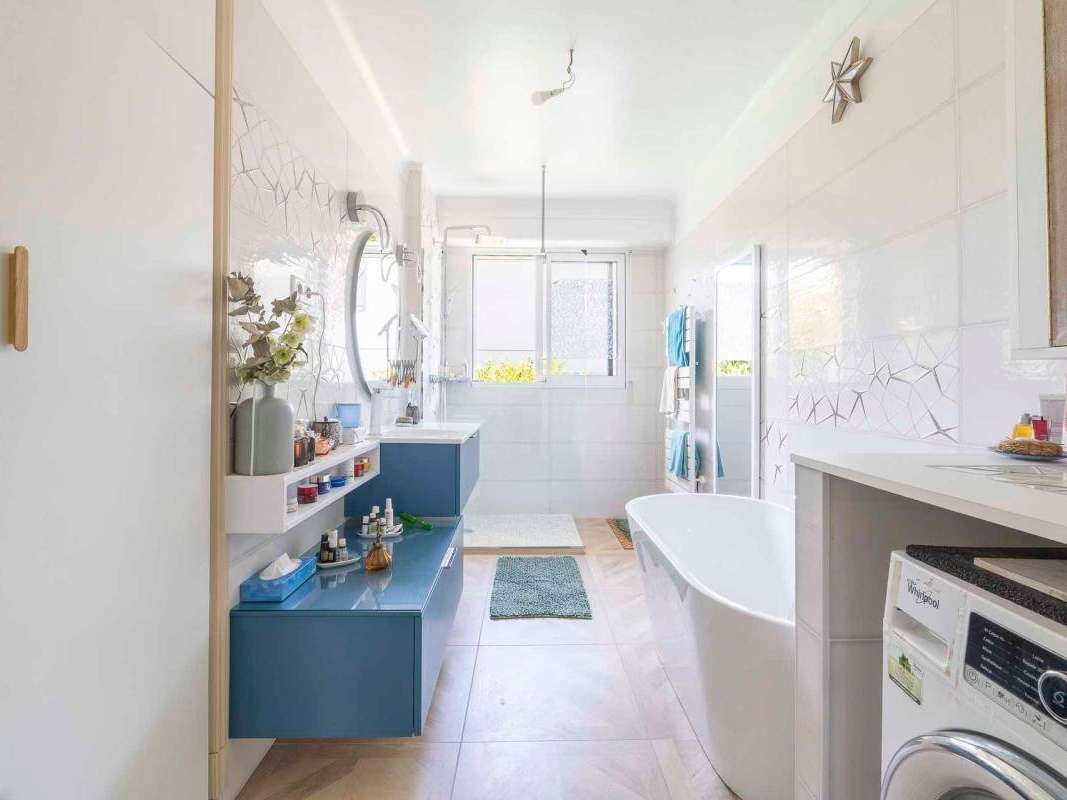
Sleeping area comprising 3 bedrooms and a large, fully renovated bathroom.
Ground floor: Rental income or home extension
One-bedroom flat currently let until February, generating a attractive additional income.
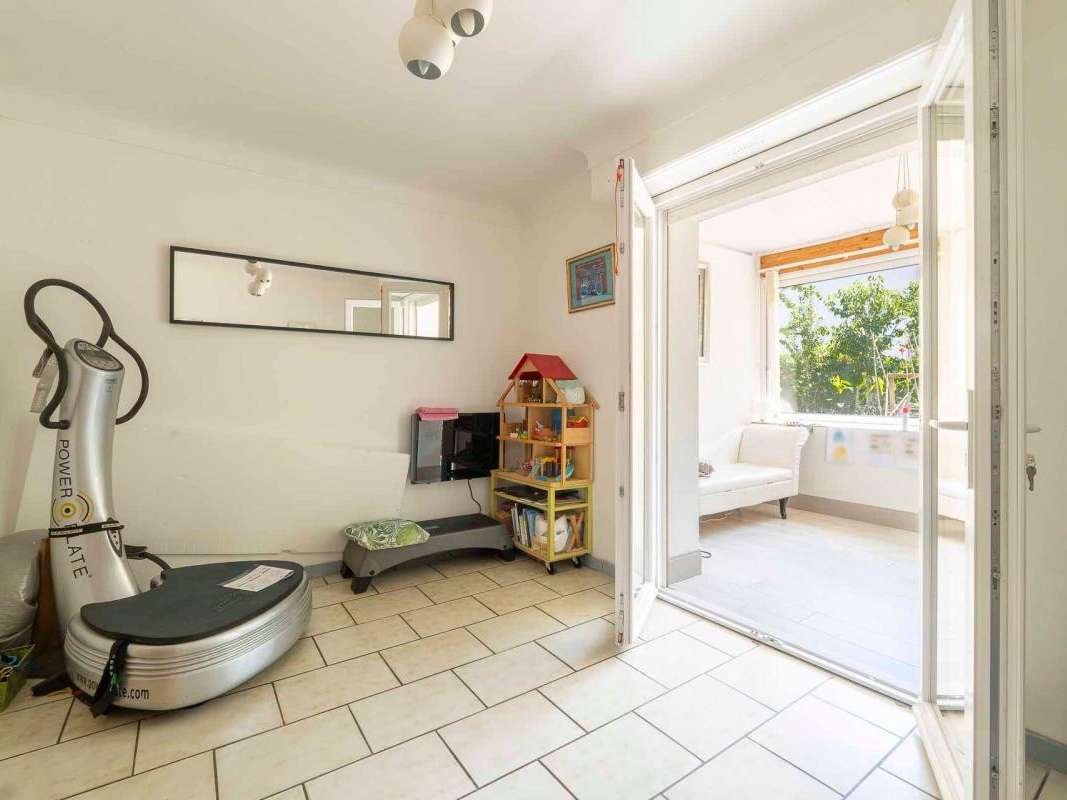
Two medical practices, easily convertible into additional accommodation to expand your living space.
Outdoor area and additional features
715 m² garden: spacious enough to accommodate a swimming pool and make the most of the outdoors.
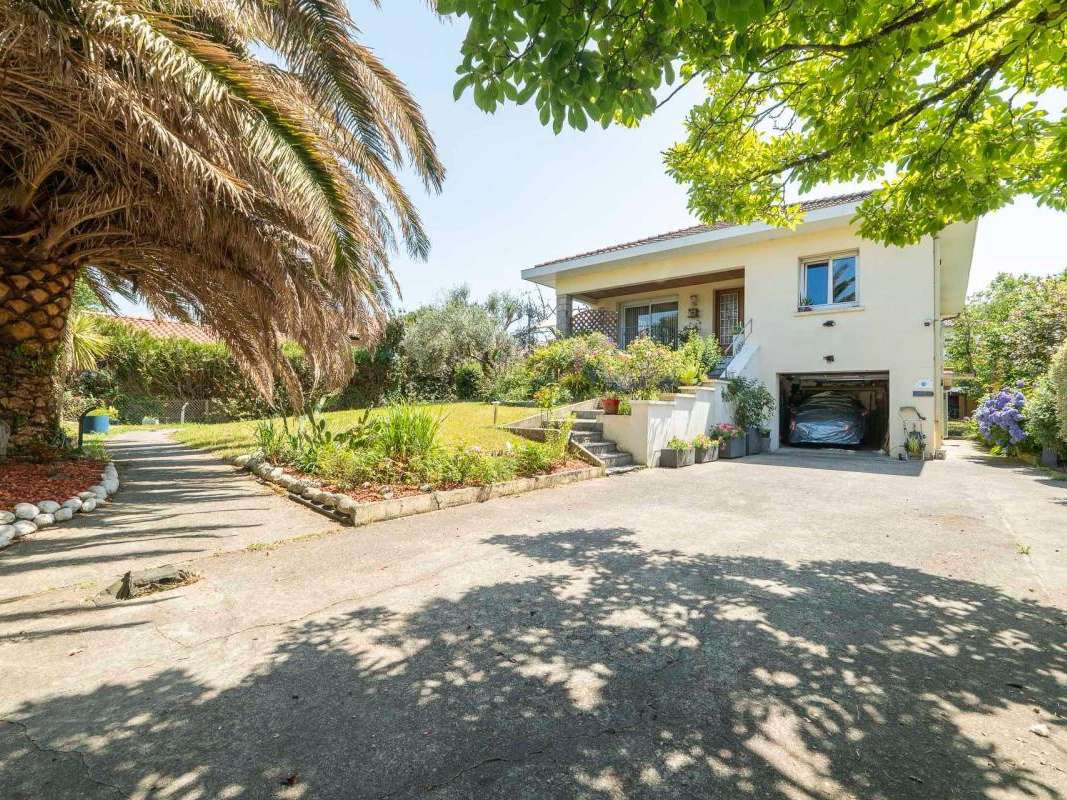
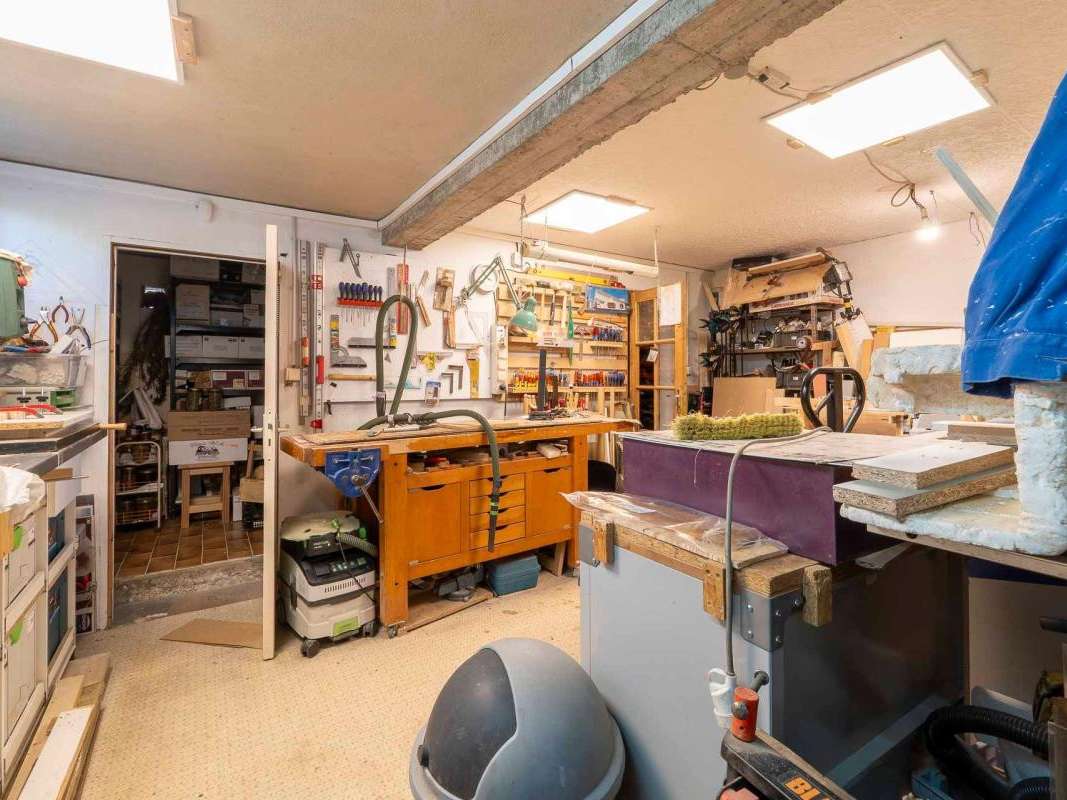
Garage and workshop for added convenience.
Close to all amenities: schools, shops and transport links.
No major works required: the house is ready for you to move in!
A property with endless possibilities
Whether you’re looking for a family home, a mixed-use project (residential + business) or a rental investment, this house can be adapted to suit all your needs.
Information on the risks associated with this property is available on the Géorisques website: https://www.georisques.gouv.fr
Agency reference: 507
- Spacious 715 m² garden for outdoor activities.
- Rented T2 apartment for immediate rental income.
- Large bright rooms providing a pleasant living environment.
A lovely house with a large garden full of trees and a garage
Ref : KZVW-CZB-YFG - Date : 04/08/2026
FEATURES
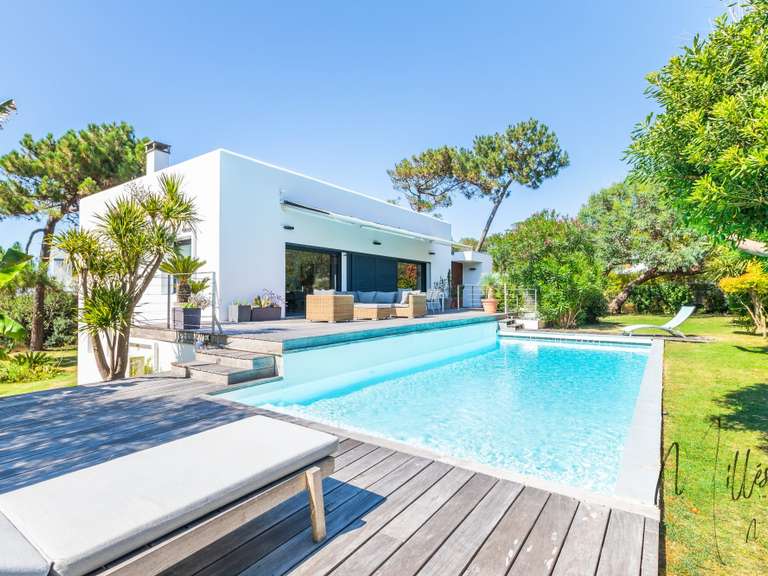
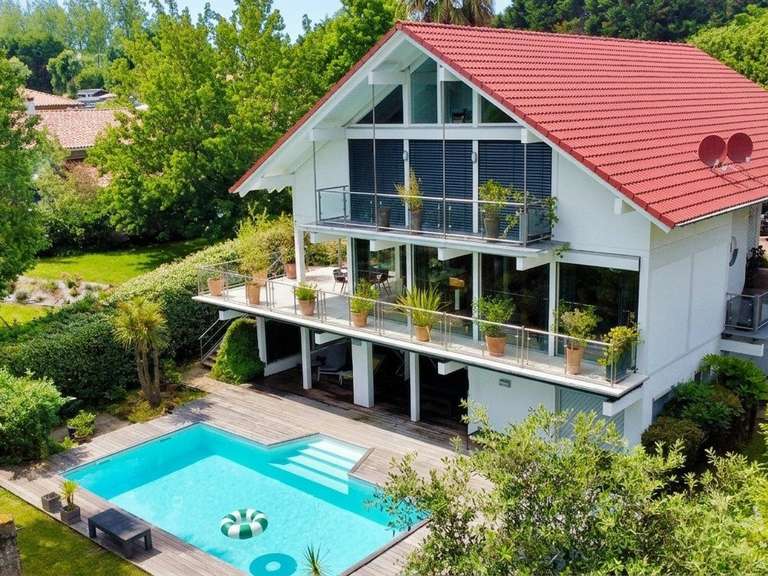
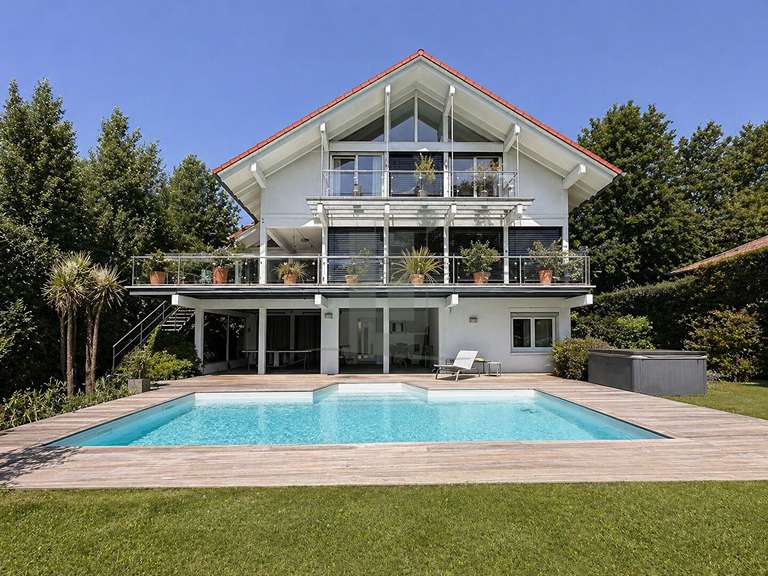
Pool
Terrace
Cellar
DETAILS
Price
€1,260,000
Home type
Villa
City
Anglet (64600)
Rooms
4
Living surface
214 m²
Land surface
700 m²
Bedrooms
3
Bathrooms
1
Price details
ENERGY DIAGNOSIS
DPE
E
8 kWh/m².y
GES
B
235 kgCO2/m².y
Show more
LOCATION
CONTACT US

BAKARRA | Agent & Expert Immobilier
116 RUE DES QUATRE CANTONS
64600 ANGLET
INFORMATION REQUEST
Request more information from BAKARRA | Agent & Expert Immobilier.