€3,900,000
Property Villennes-sur-Seine - 7 bedrooms - 468m²
78670 - Villennes-sur-Seine
468m²
12 rooms
7 beds
DESCRIPTION
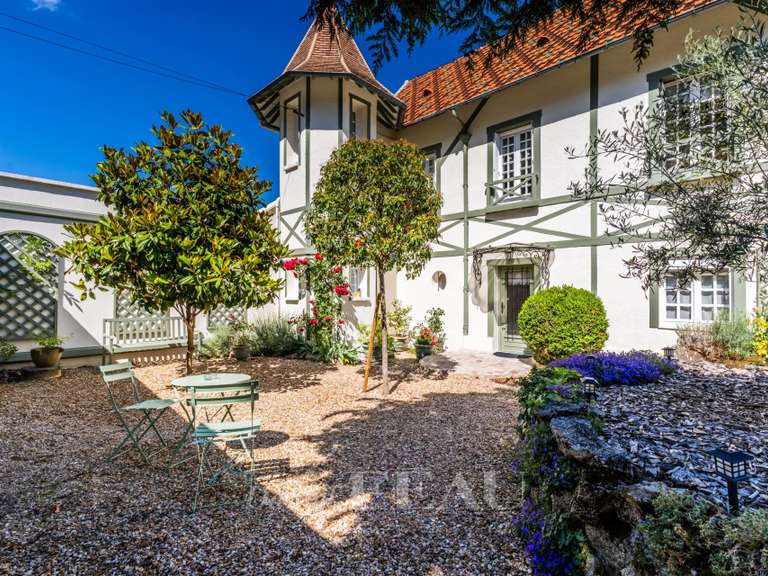
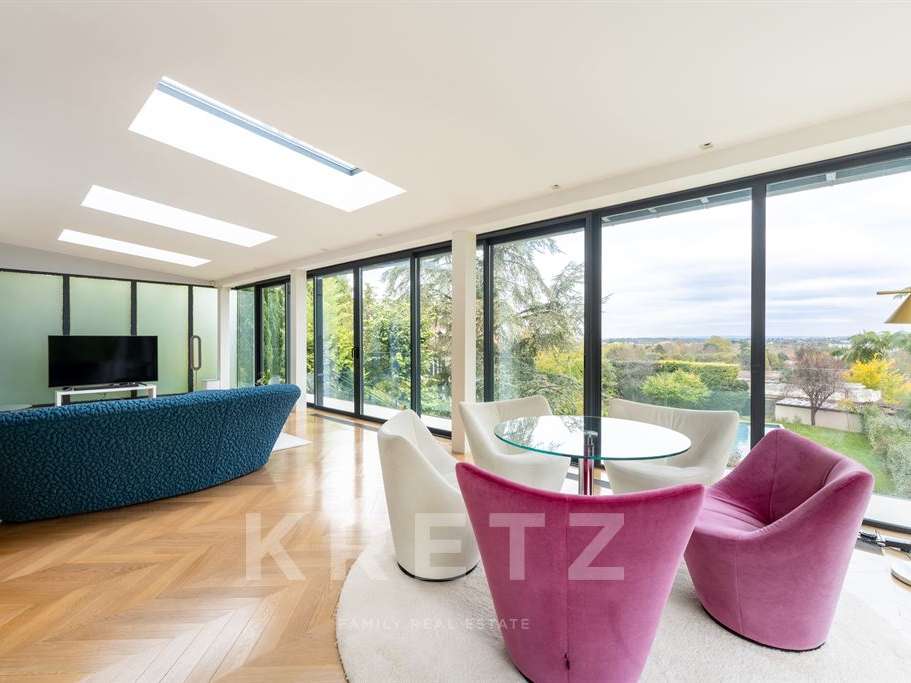
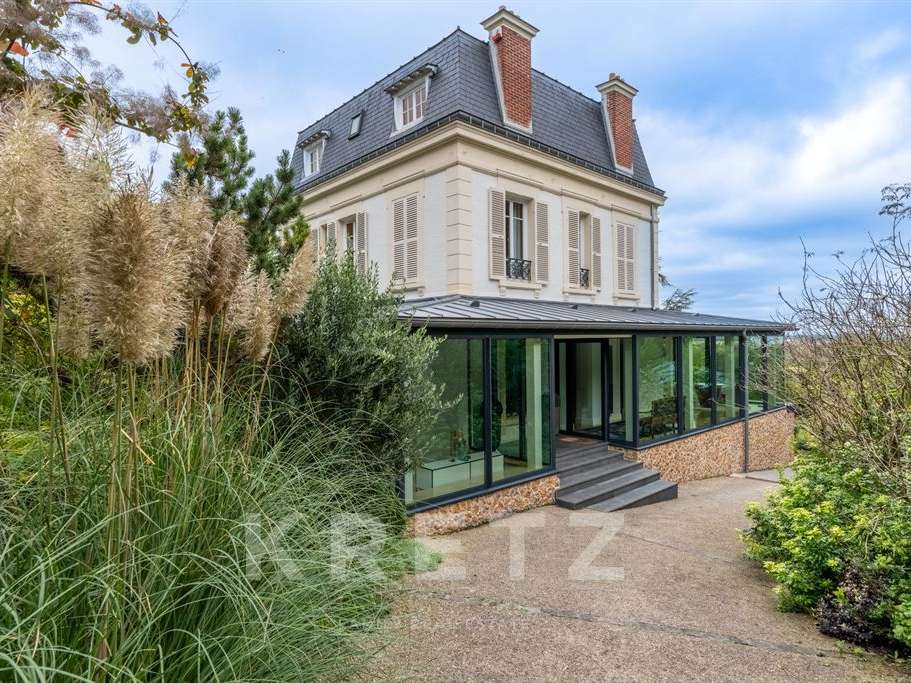
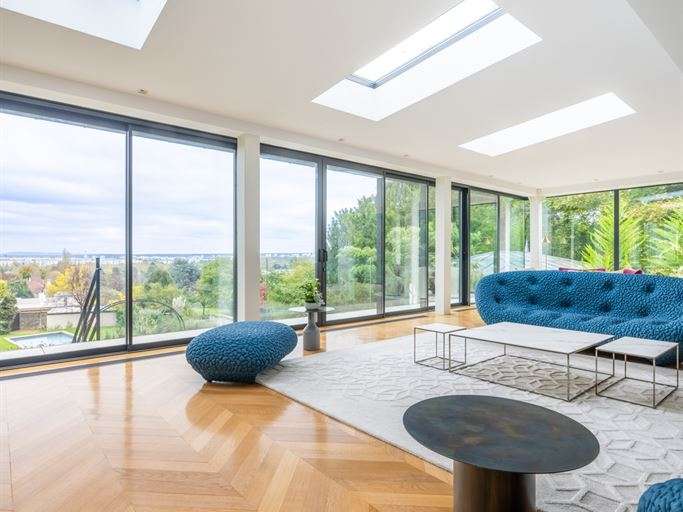
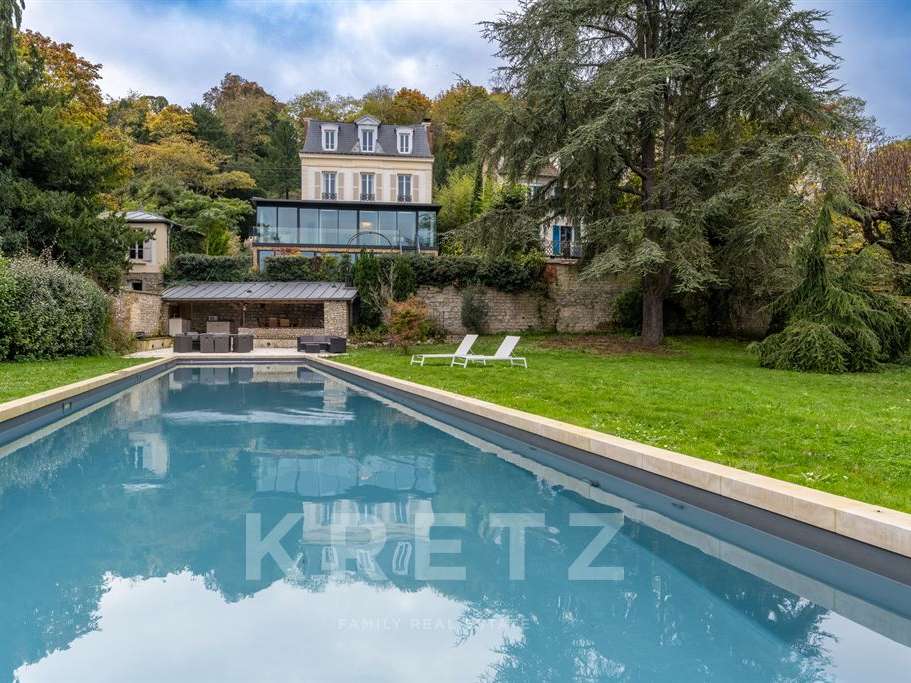
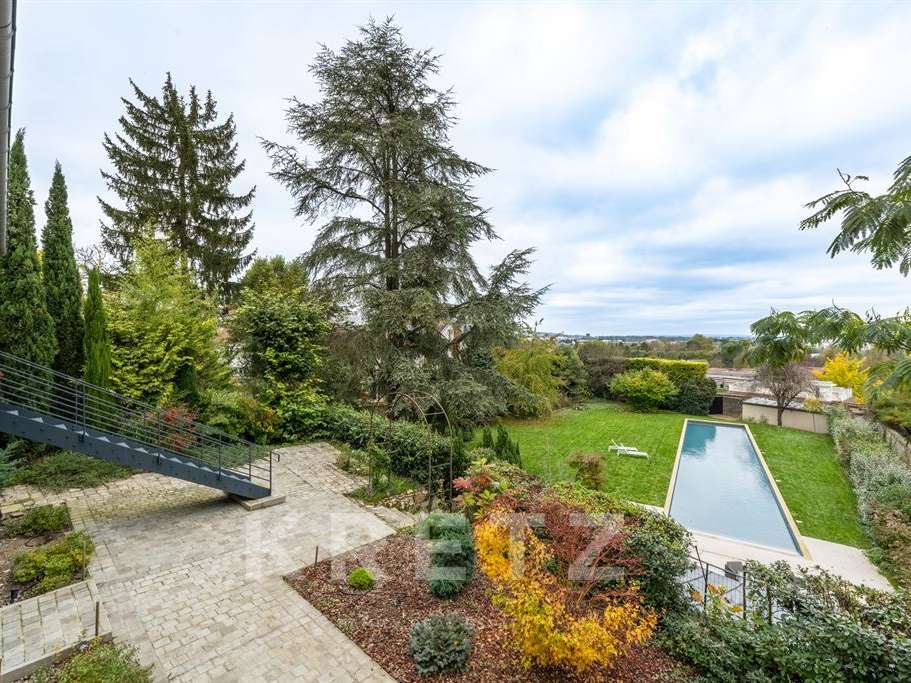
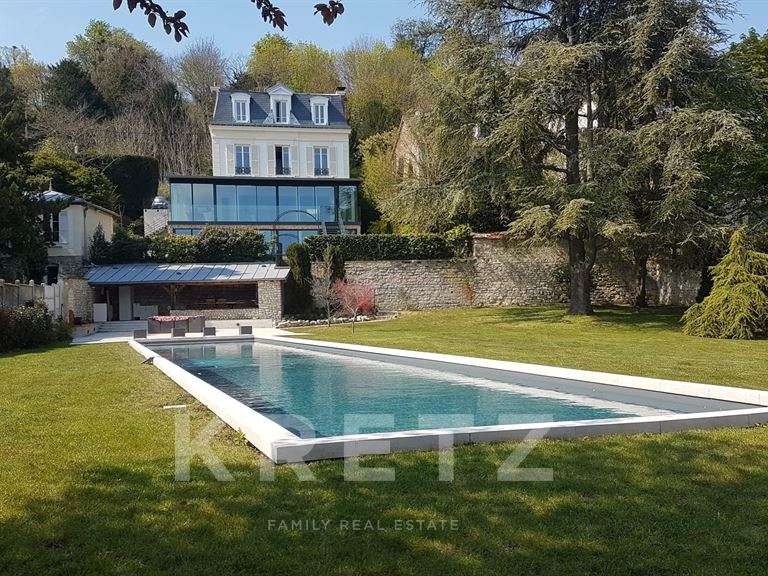
Villennes-sur-Seine — Just 20 minutes from Paris Porte Maillot, this sumptuous 468 sq m architect-designed villa is set within 2,673 sq m of beautifully landscaped grounds, with spectacular panoramic views over the Seine Valley.
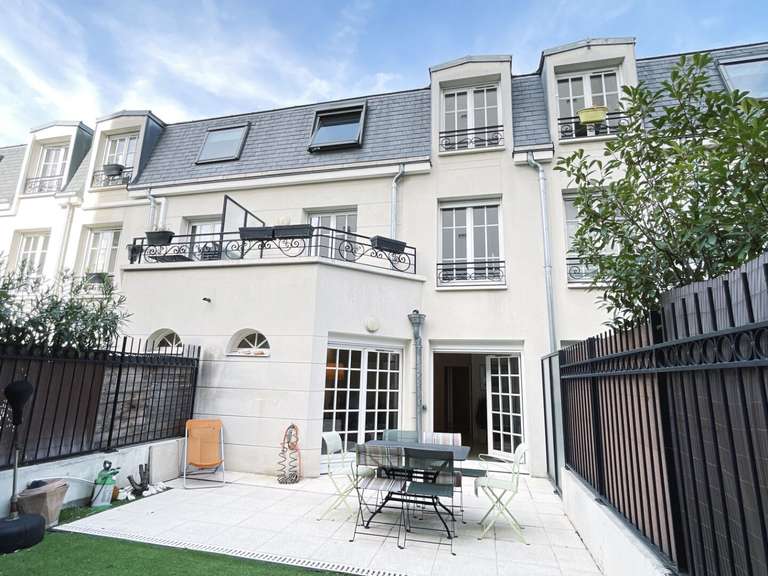
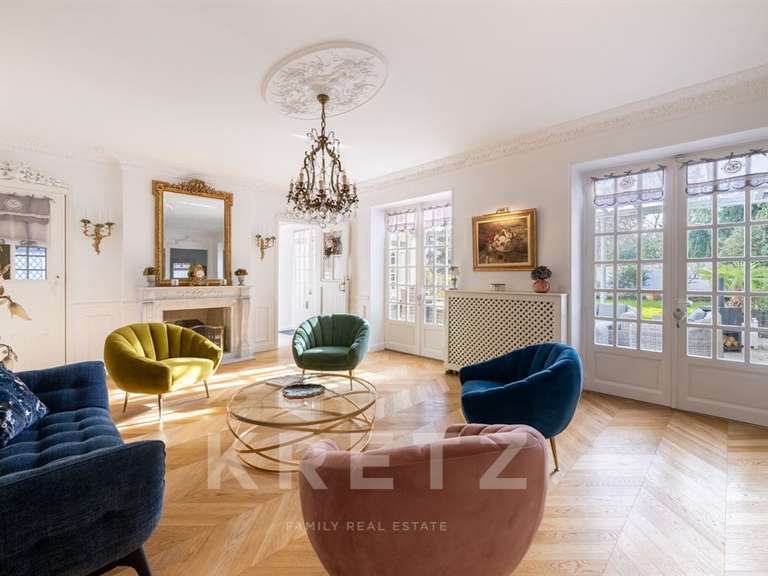
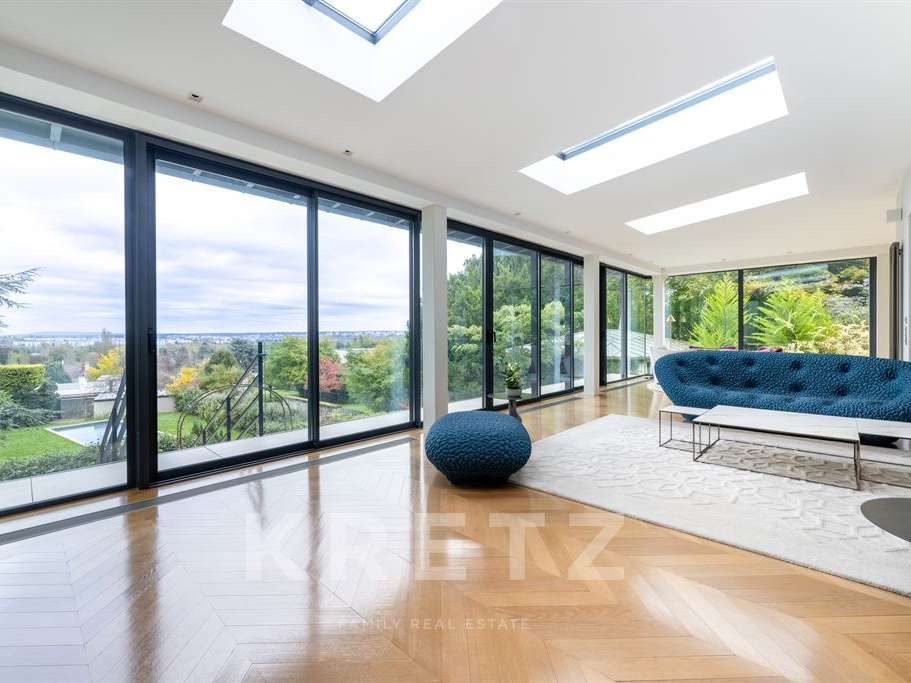
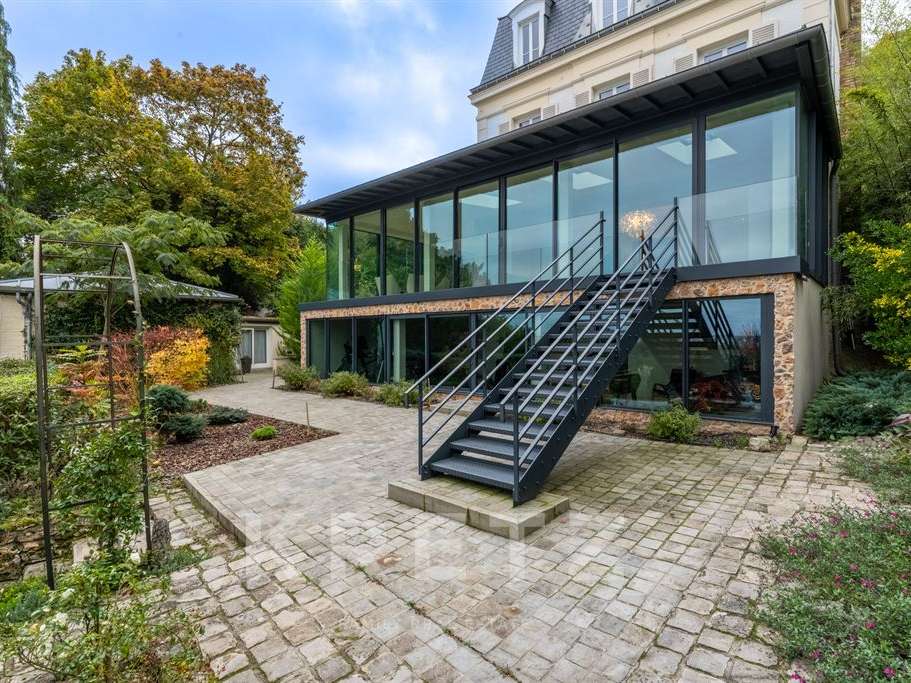
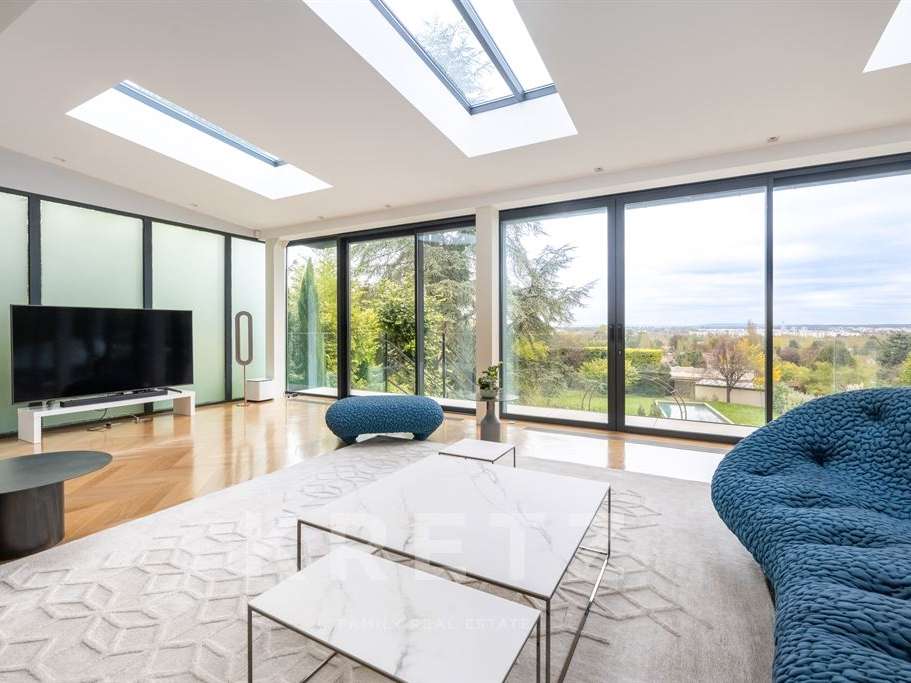
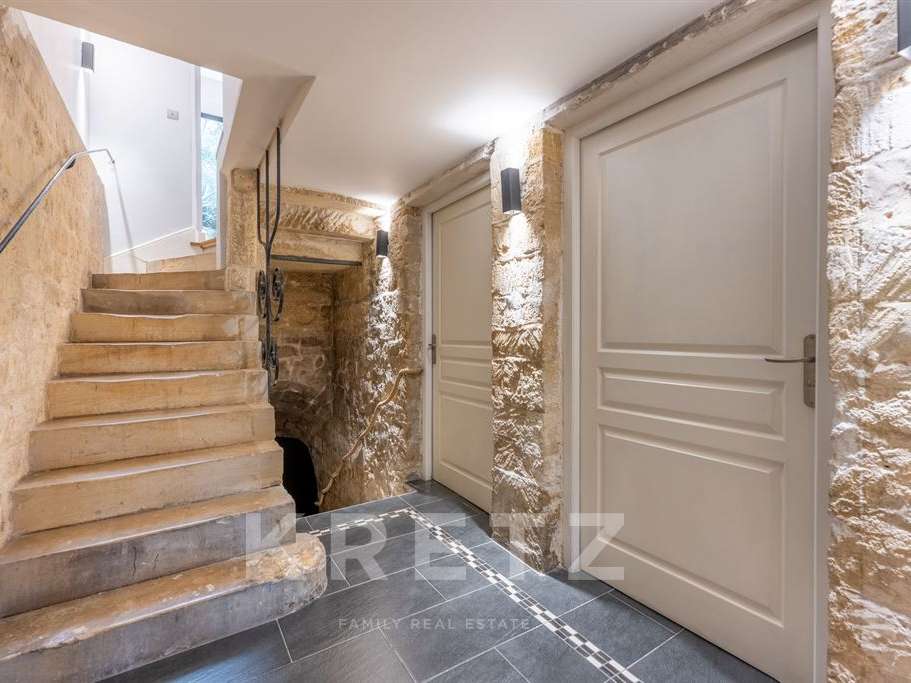
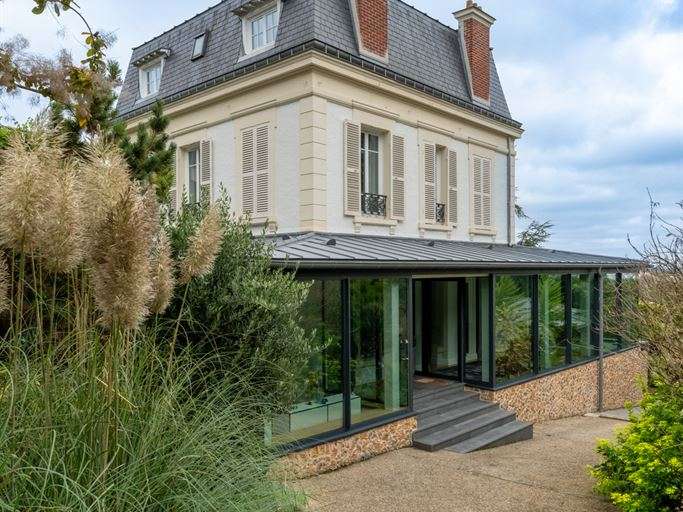
Fully renovated using exceptional materials, this property elegantly combines the charm of period features with the clean lines of contemporary design. Majestic proportions, impressive ceiling heights, large windows and abundant natural light define every space. Ideally oriented east, south and west, the house enjoys optimum sunshine throughout the day.
The main house is laid out to flow seamlessly:
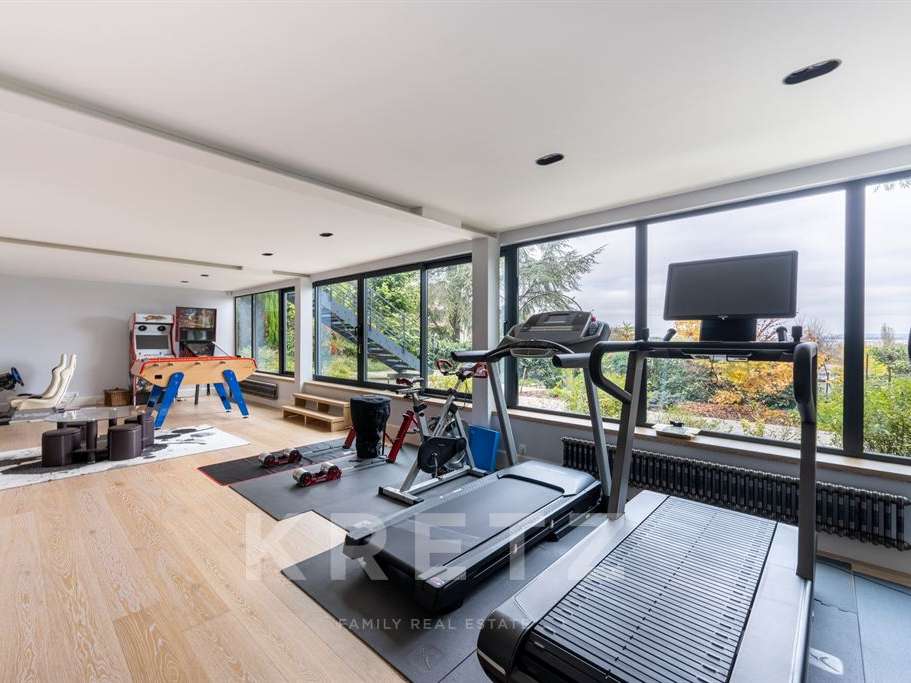
Garden level: cloakroom, wellness area with gym, games room, shower room, laundry room, boiler room and pantry.
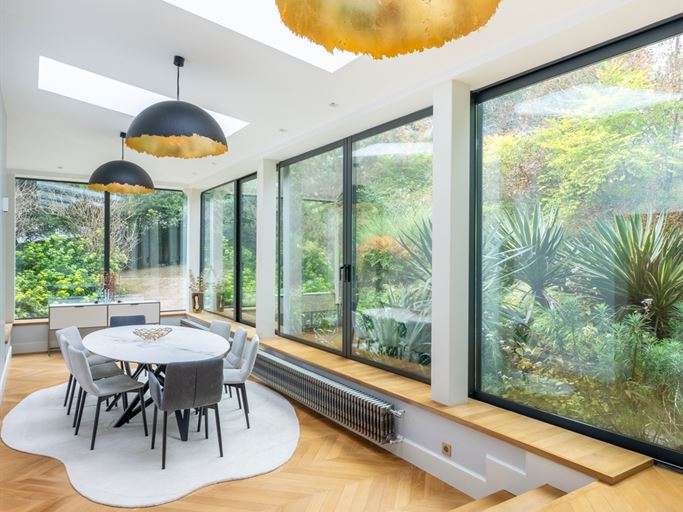
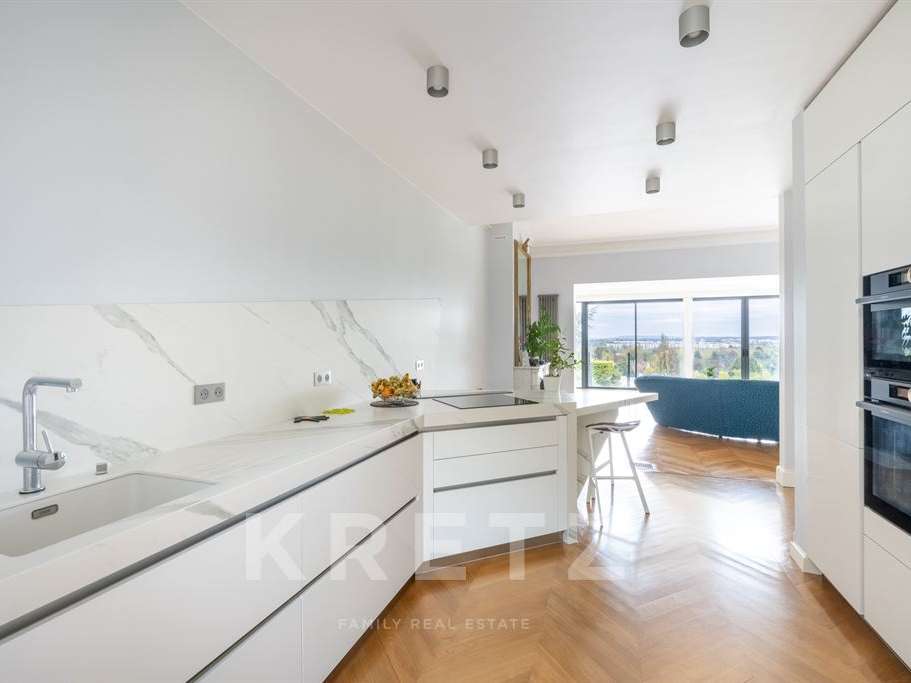
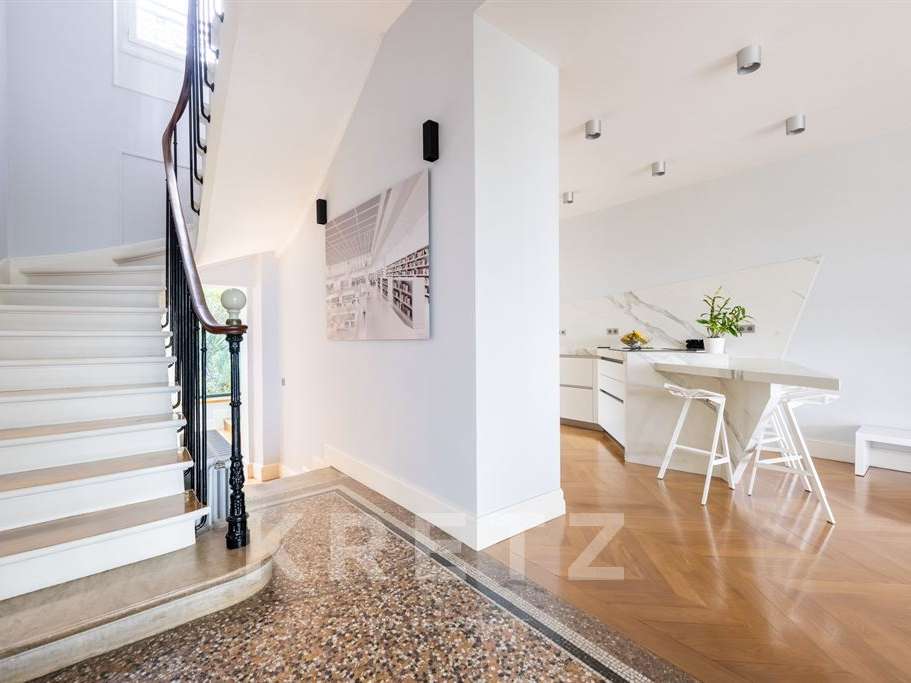
Ground floor: elegant entrance gallery, spacious 80 sq m reception room, high-end open-plan kitchen and a 28 sq m dining room beneath a glass roof—a true architectural signature.
First floor: sumptuous principal suite with dressing room and shower room, as well as a study.
Second floor: three bedrooms and a shower room.
A separate caretaker’s house completes the property, with two additional units:
37 sq m apartment with a living room, fitted open-plan kitchen, bedroom and shower room.
21 sq m studio with a living area, fitted open-plan kitchen and shower room.
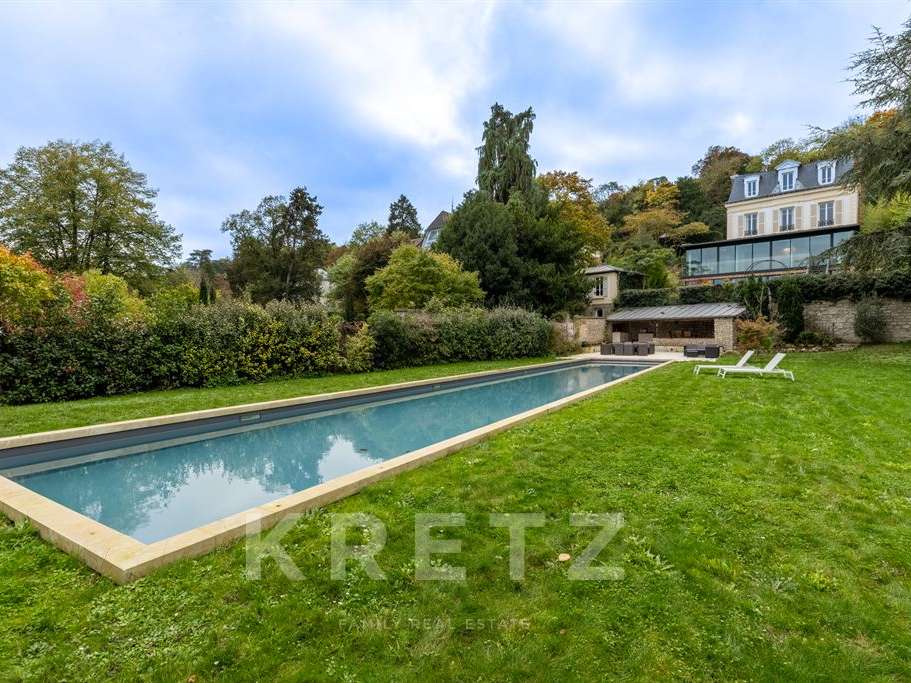
Outside, the landscaped, tree-lined garden offers a rare and peaceful setting, enhanced by a spectacular 25-metre heated swimming pool, a welcoming summer kitchen and generous outdoor entertaining areas.
A double garage, four additional parking spaces, a plant room and storage areas complete the amenities.
Ideally located, just a 3-minute walk from the railway station, shops and schools, with direct connections to Saint-Lazare and RER E.
An exceptional property combining an outstanding lifestyle, privacy and high-end amenities, on the doorstep of Paris.
- Panoramic views over the Seine Valley from landscaped grounds of 2,673 m².
- Architect-designed villa spanning 468 m², renovated, with 7 bedrooms and generous, light-filled spaces.
Information on the risks to which this property is exposed is available on the Géorisques website :
Ref : KP1-1985 - Date : 27/10/2026
FEATURES
Pool
Terrace
Car park
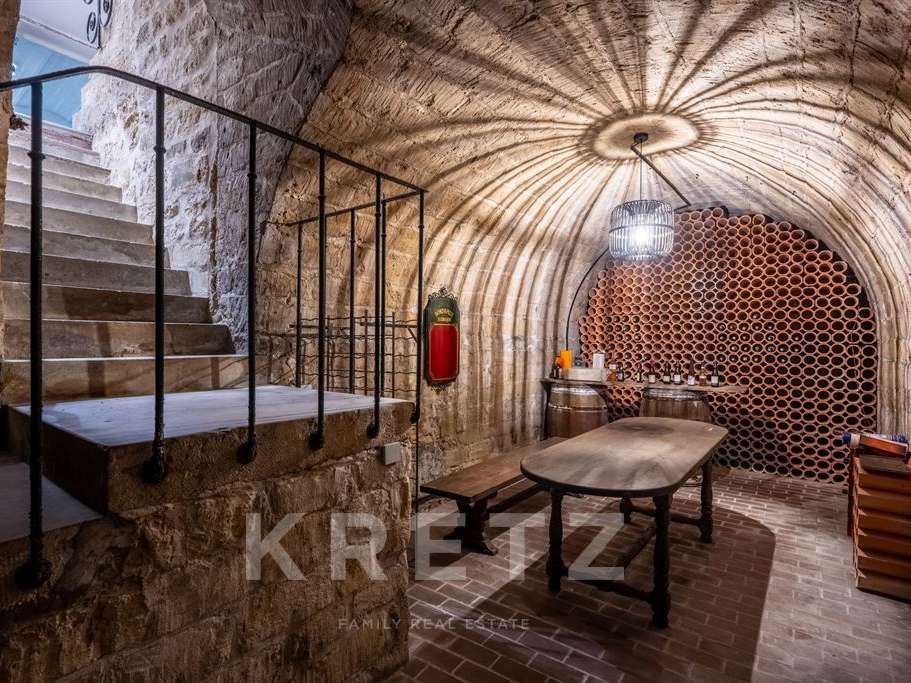
Cellar
Garden
DETAILS
Price
€3,900,000
Home type
Property
City
Villennes-sur-Seine (78670)
Rooms
12
Living surface
468 m²
Land surface
2,673 m²
Bedrooms
7
Bathrooms
5
Kitcken type
Cuisine aménagée et équipée
Price details
ENERGY DIAGNOSIS
DPE
E
233 kWh/m².y
GES
E
50 kgCO2/m².y
Show more
LOCATION
CONTACT US

KRETZ FAMILY REAL ESTATE
14 Avenue Robert Schuman
92100 Boulogne-Billancourt
INFORMATION REQUEST
Request more information from KRETZ FAMILY REAL ESTATE.