€2,660,000
Property Trouville-sur-Mer - 5 bedrooms - 222m²
14360 - Trouville-sur-Mer
222m²
8 rooms
5 beds
DESCRIPTION
Kretz Exclusive – Trouville-sur-Mer – Côte Fleurie
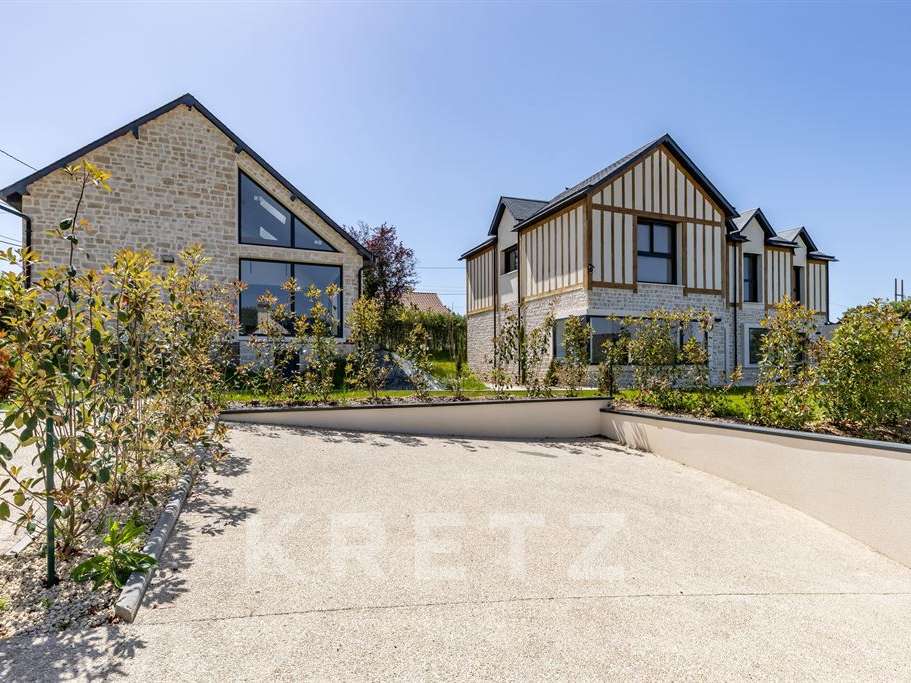
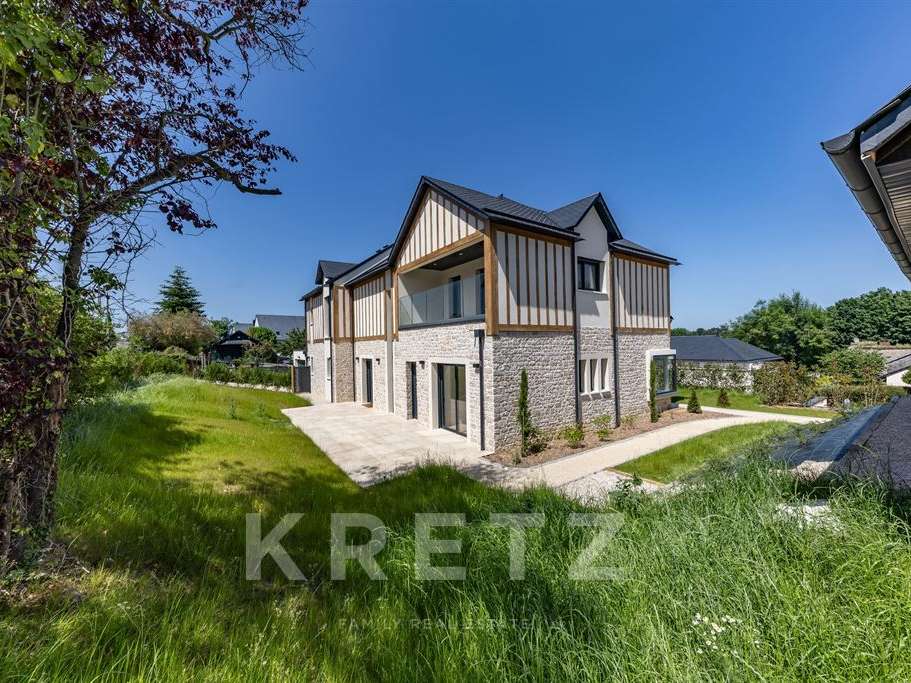
Just a few minutes from the centre of Trouville-sur-Mer and its iconic harbour, in a particularly sought-after residential setting, this contemporary home of distinction offers a rare lifestyle, combining Norman elegance, unspoilt nature and proximity to the coast.
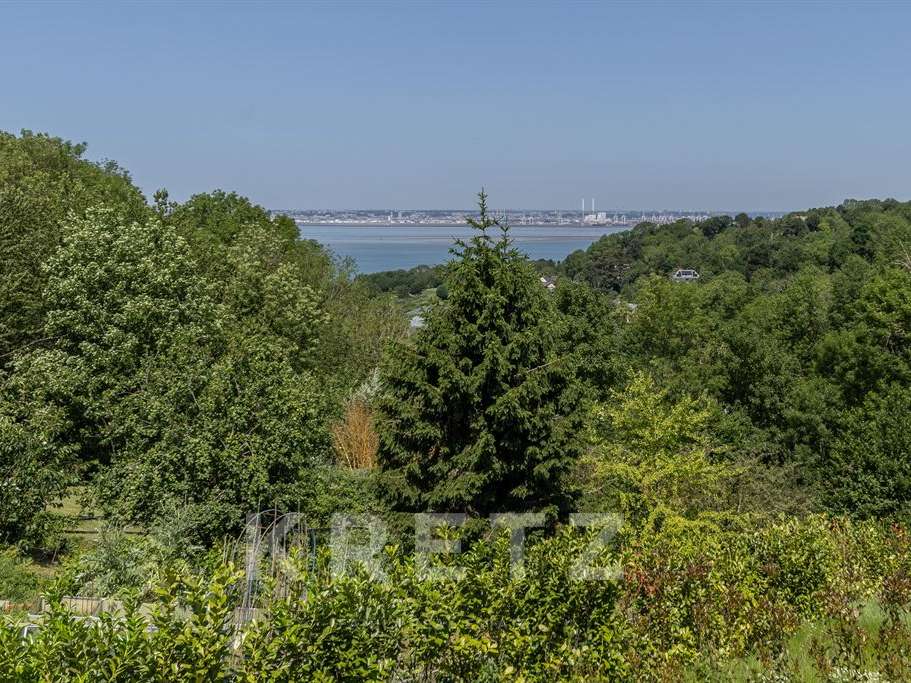
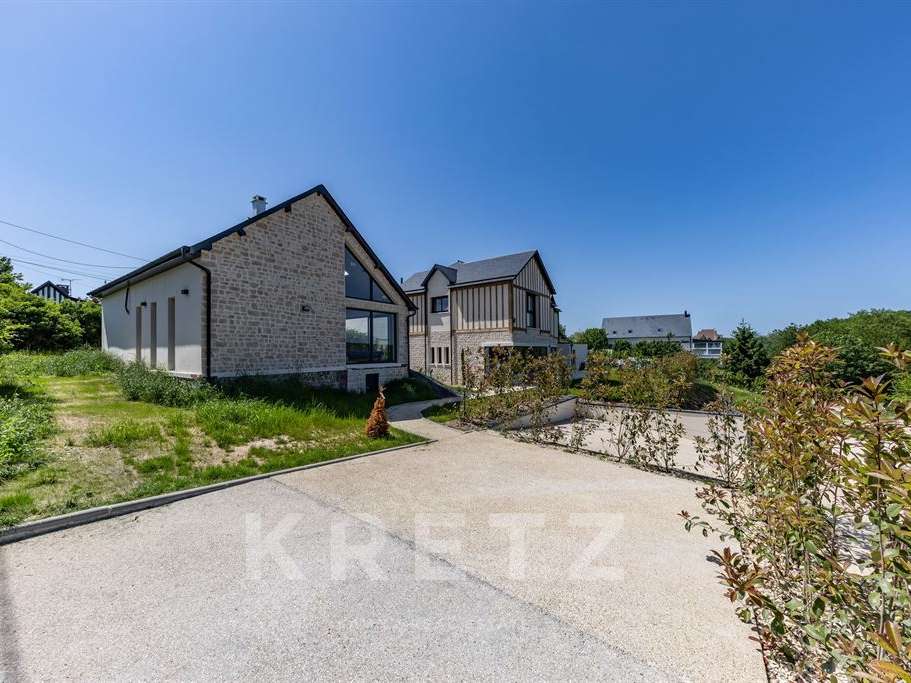
Set in an elevated position on a landscaped plot of 1,246 m², the house enjoys magnificent open views over the sea and surrounding countryside. A privileged location combining the tranquillity of a leafy setting with the pleasures of seaside living, just a few minutes from the beaches, shops and bustle of the town centre.
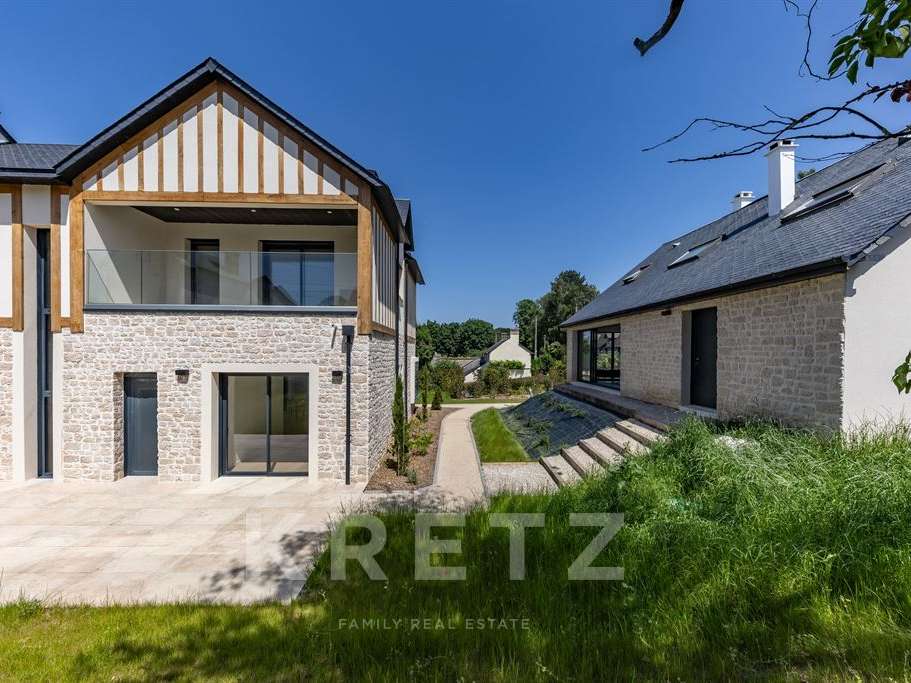
Offering 222 m² of habitable space, complemented by a 28 m² double garage and a remarkable ancillary house of approximately 100 m², this property features generous proportions, a particularly appealing family layout and amenities designed for year-round comfort.
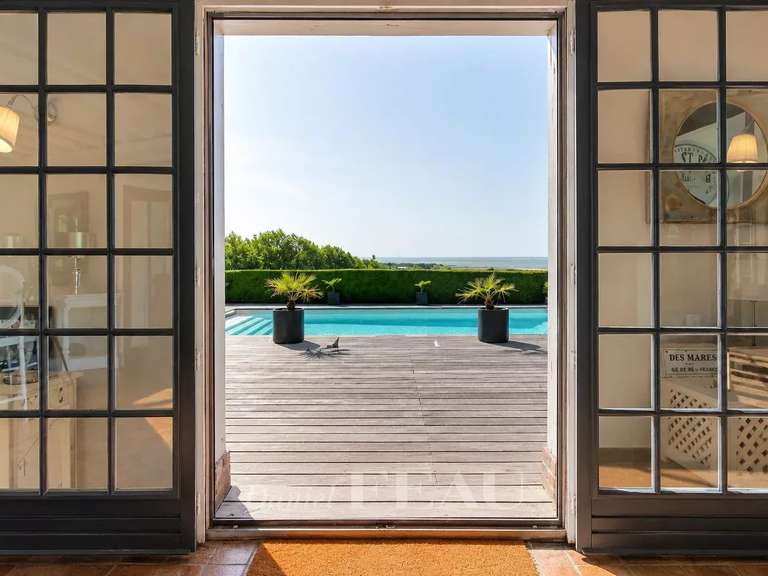
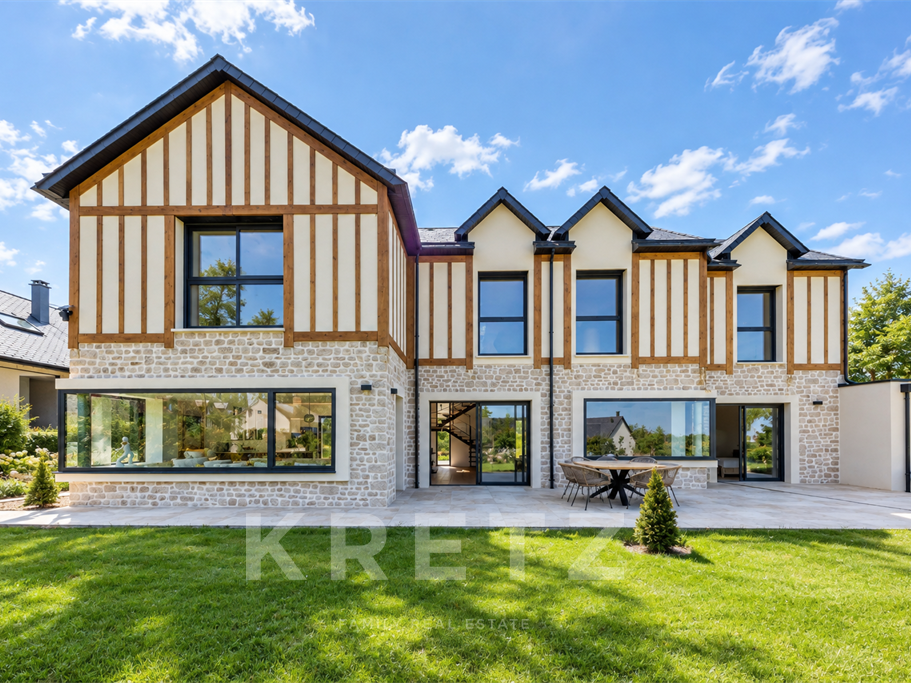
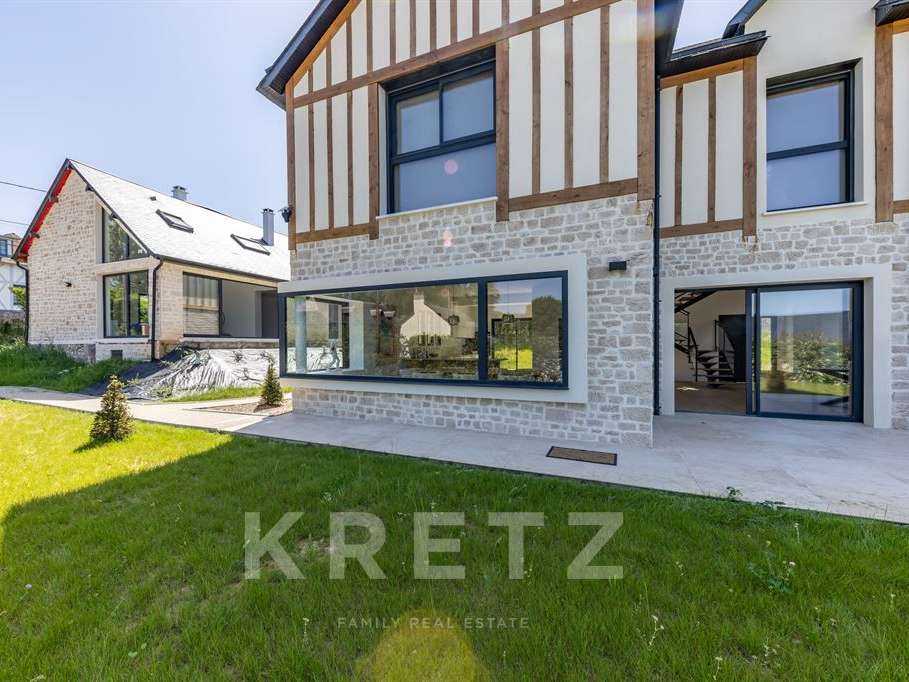
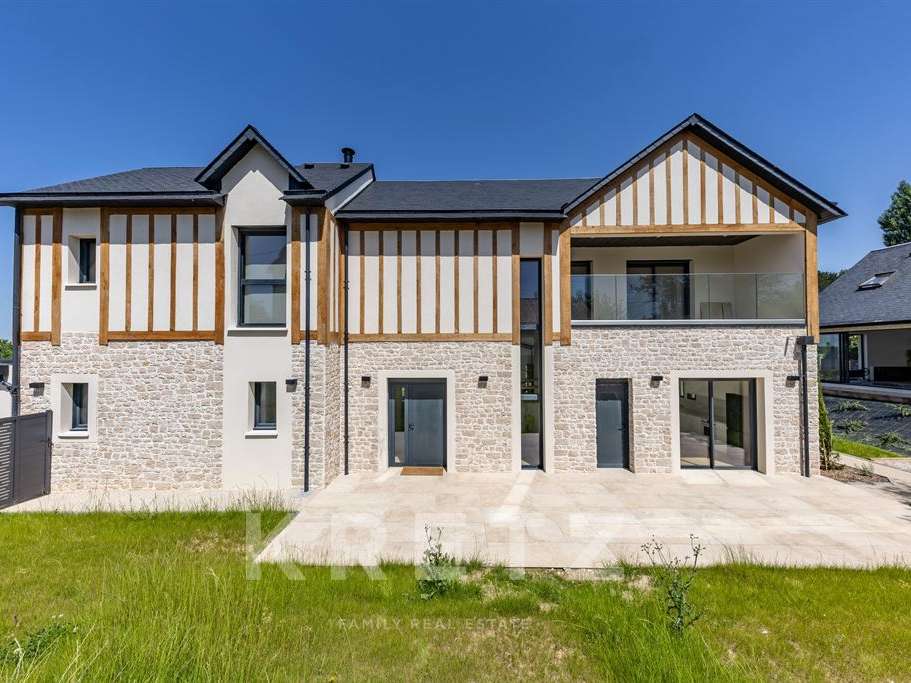
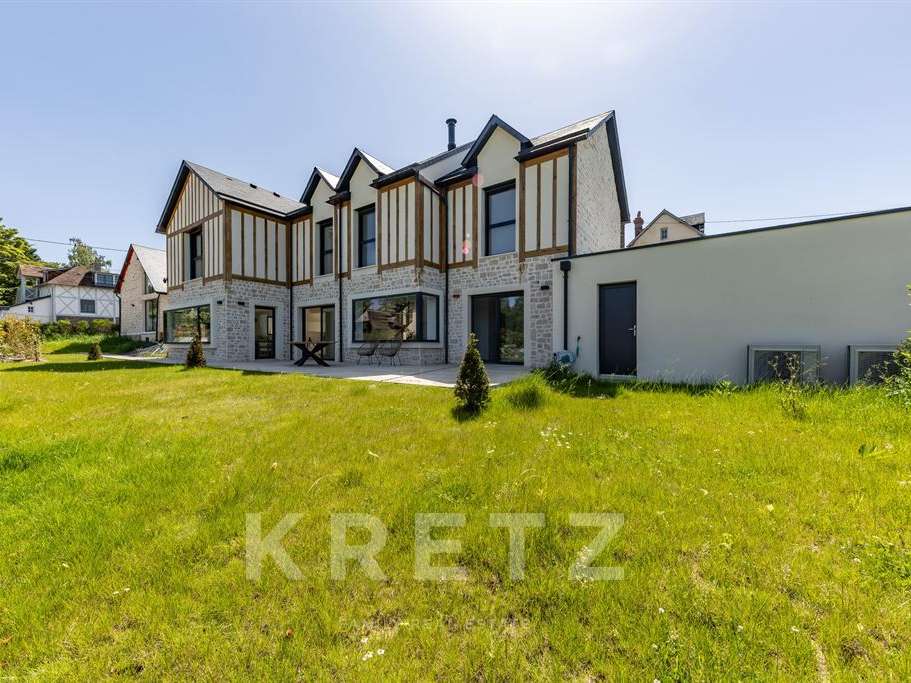
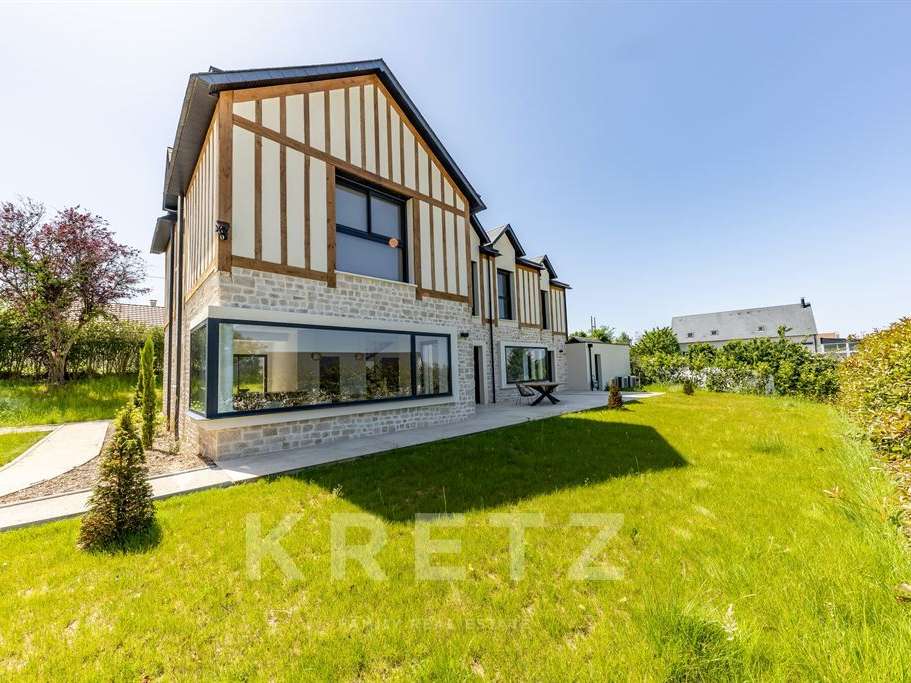
The architecture harmoniously combines traditional Norman features with a resolutely contemporary design. Caen natural stone, timber framing, a natural slate roof and generous glazed openings create an elegant, timeless aesthetic. The wooden terraces extend the living spaces into the garden and invite you to make the most of the light and views.
A FAMILY HOME WITH GENEROUS PROPORTIONS
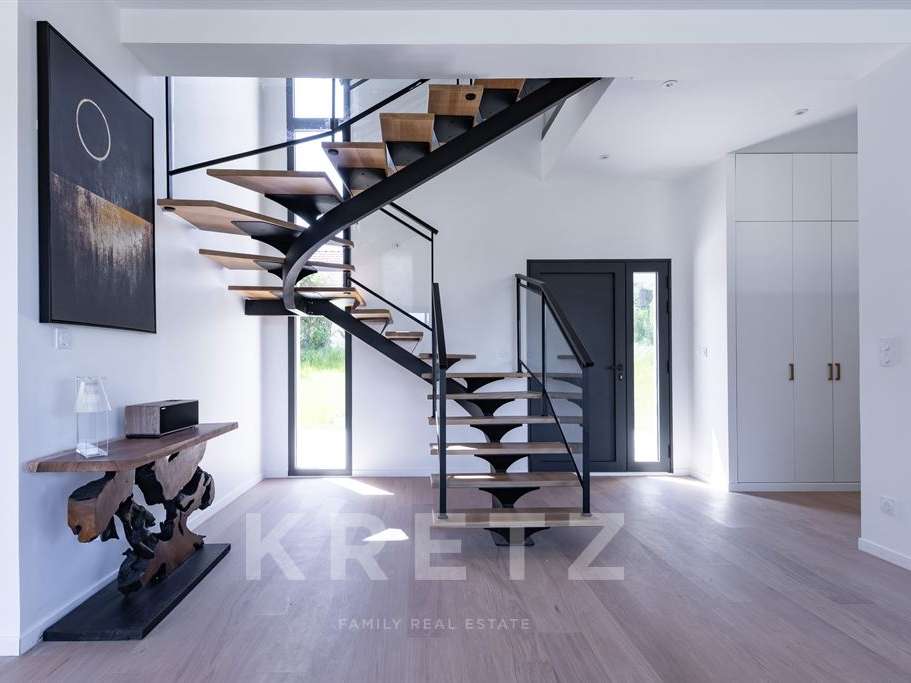
On entering, a hallway with storage and a guest cloakroom leads to the various ground-floor spaces.
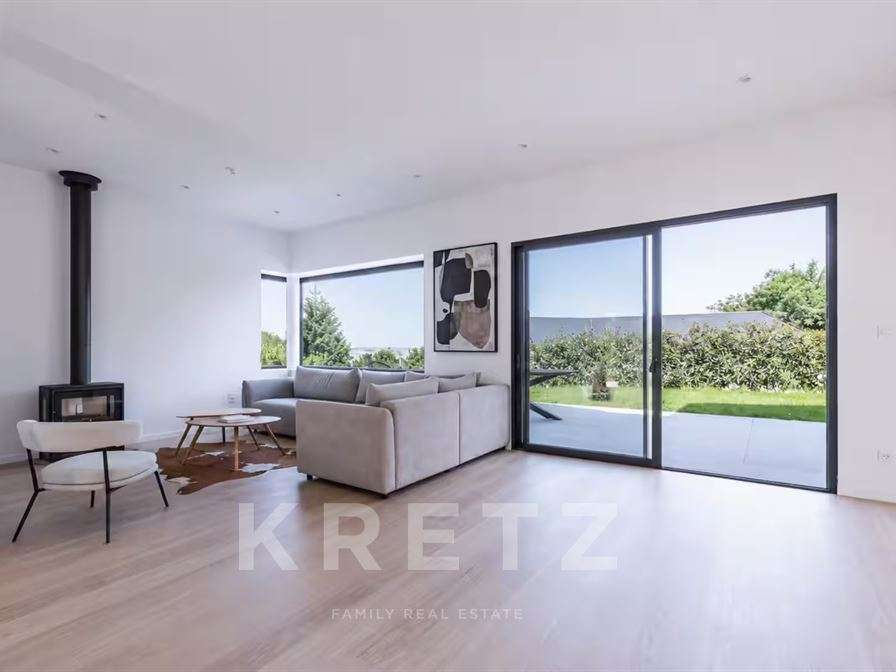
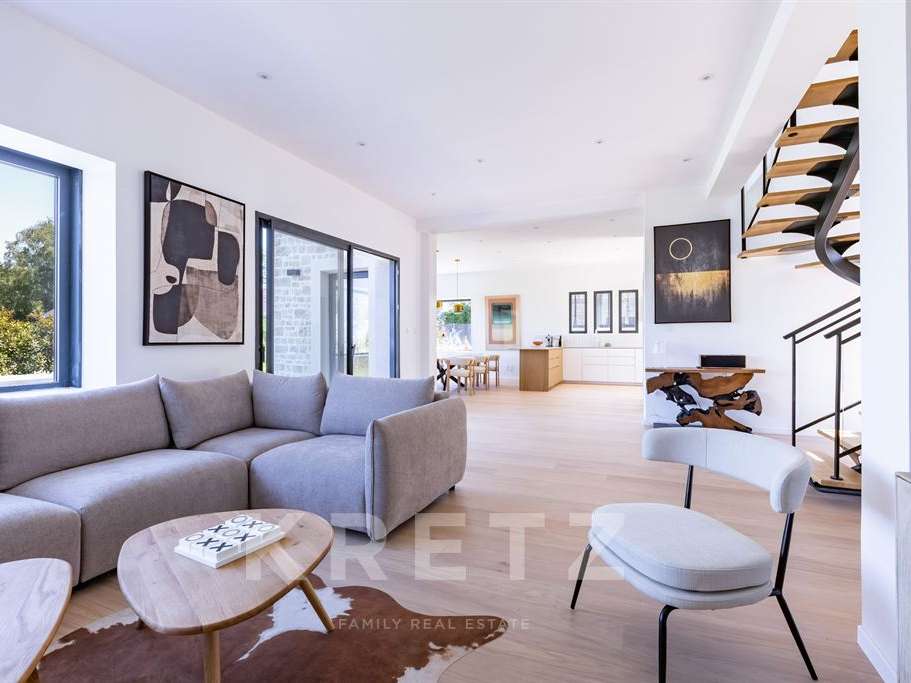
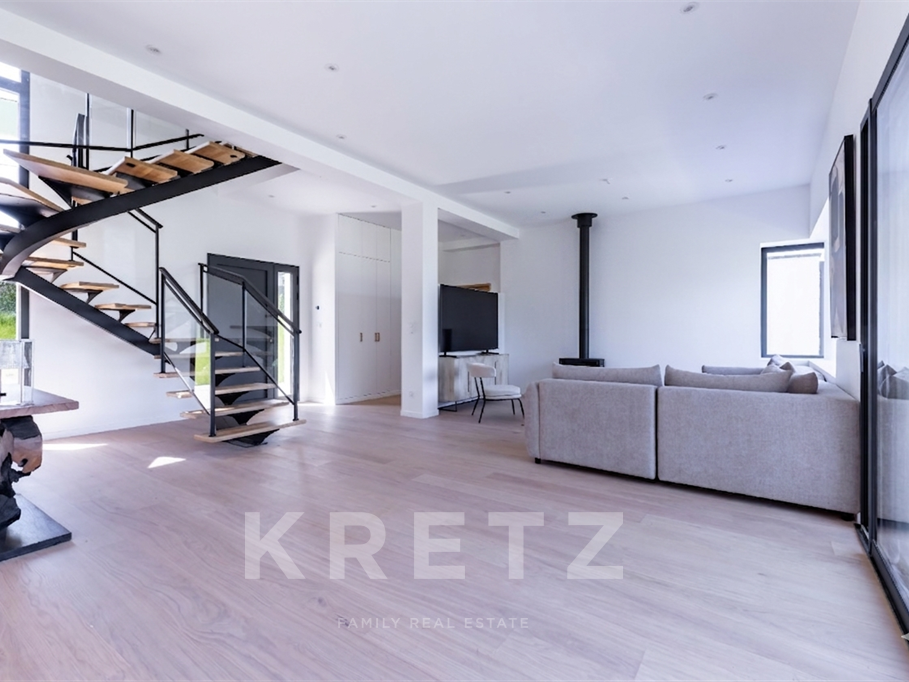
The living room, measuring approximately 32 m², is a particularly welcoming reception room. Featuring a wood-burning stove and a bay window, it enjoys plenty of natural light and opens onto the terrace, creating a pleasant flow between indoors and out.
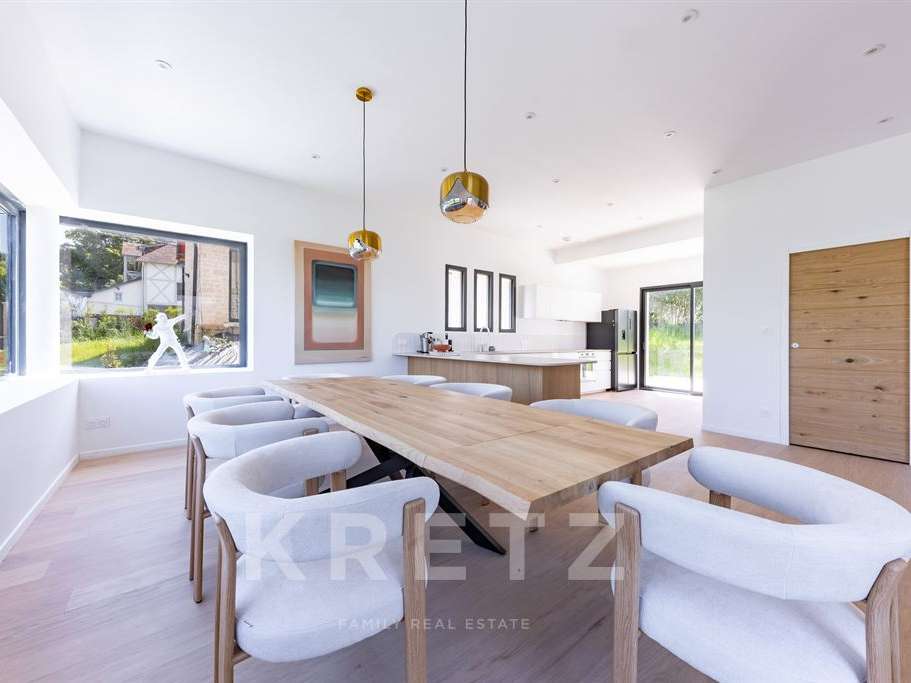
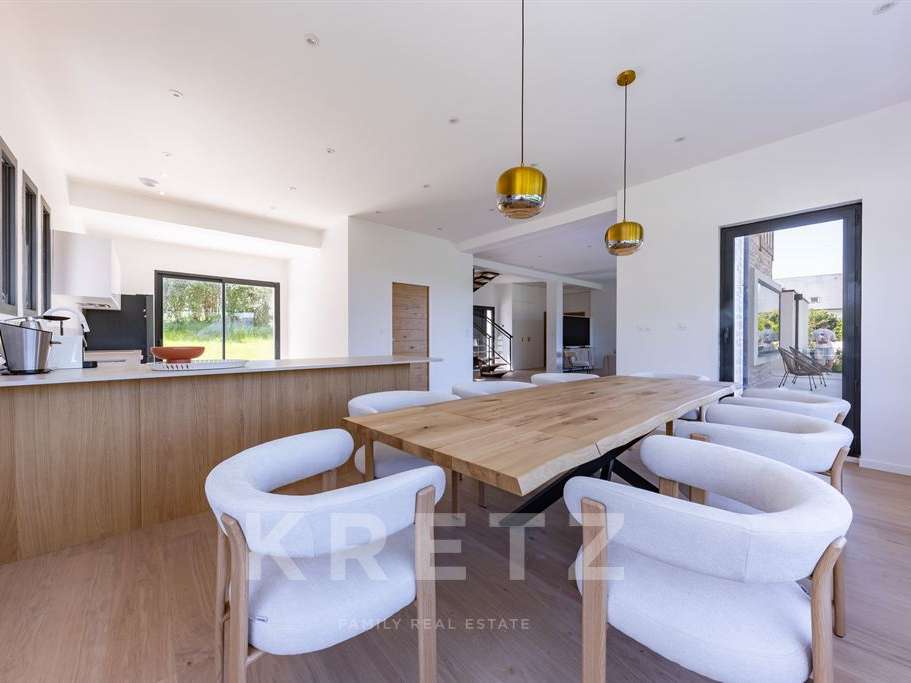
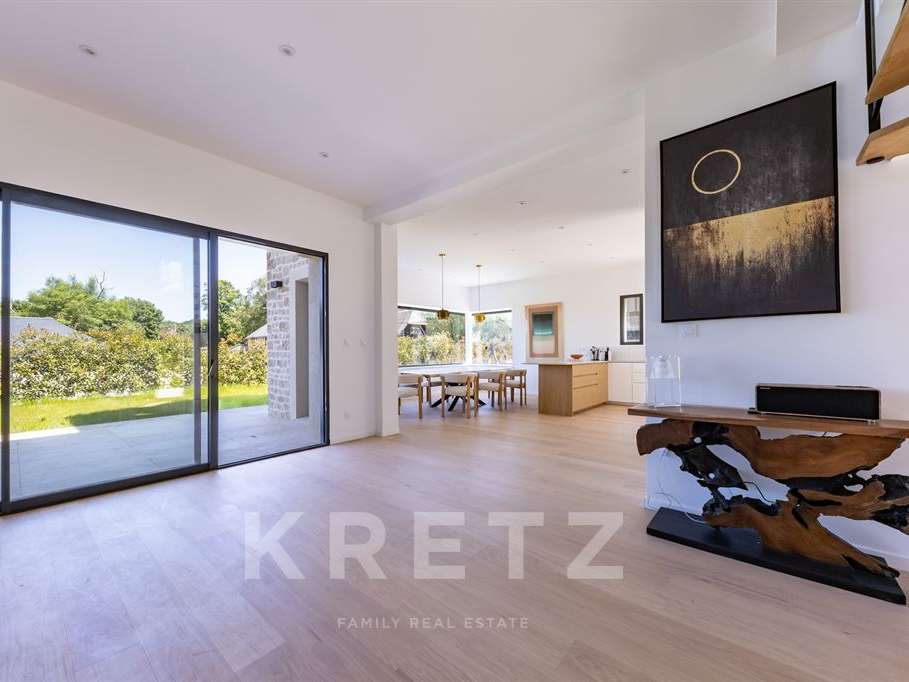
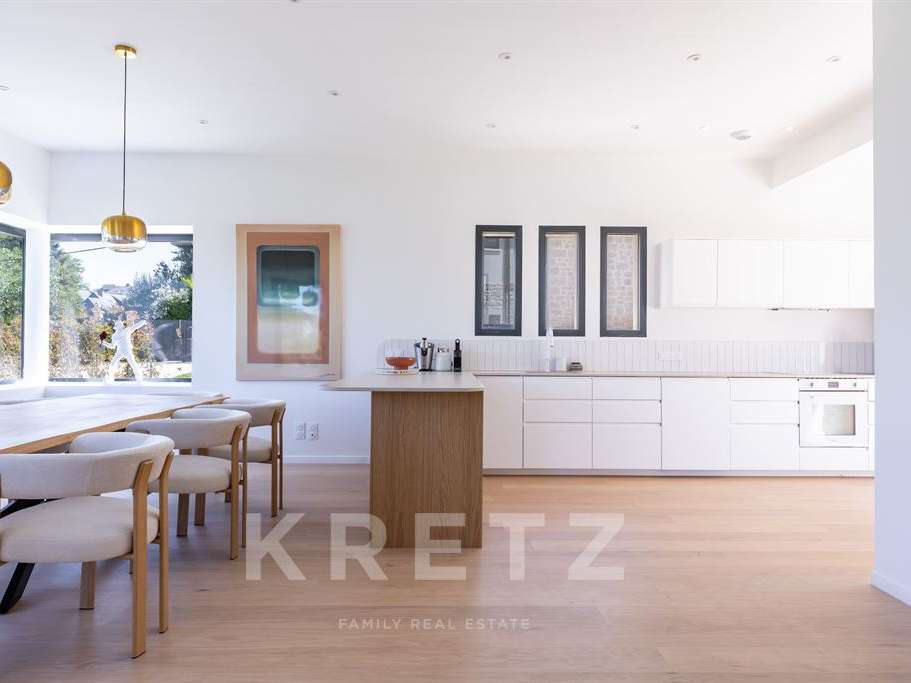
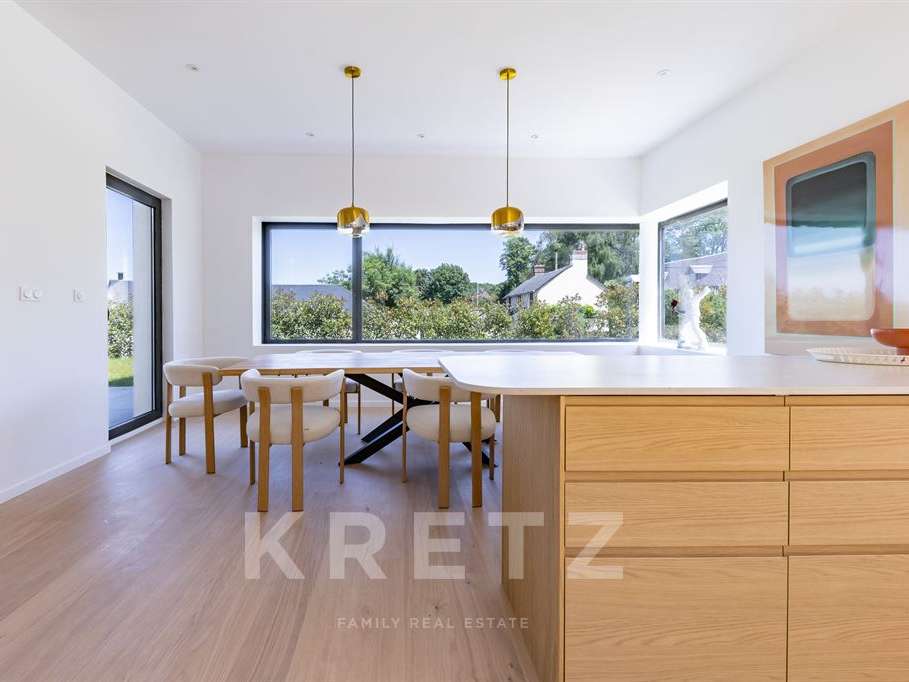
Beyond, a spacious open-plan living area houses a family room combining a dining area and an open-plan kitchen. The dining area, measuring approximately 18 m², connects to a fitted kitchen of over 22 m², arranged around a bar and a convivial dining area. A separate utility room completes this practical space.
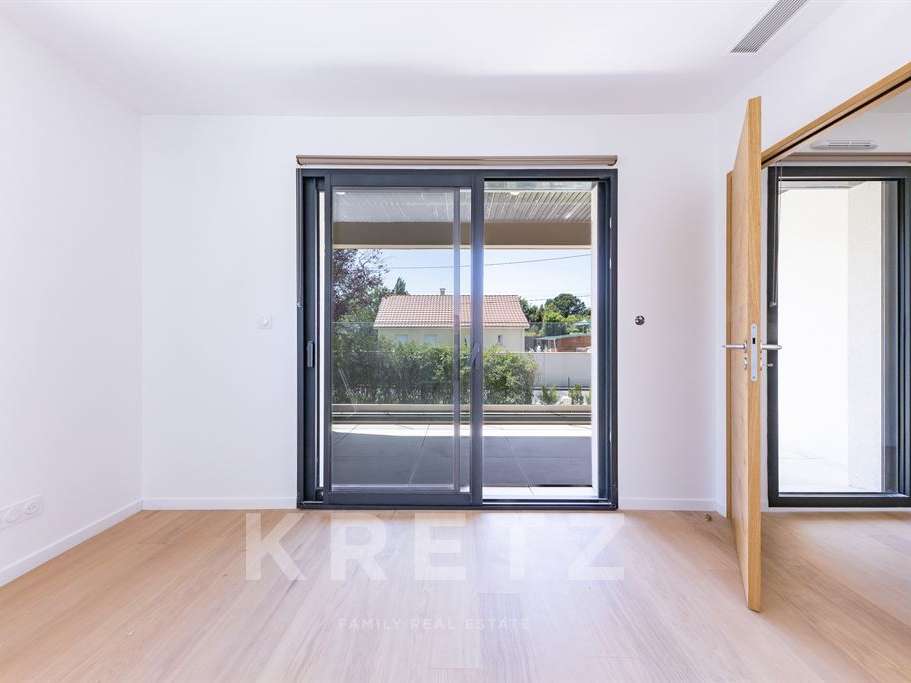
Large sliding glass doors naturally extend these areas onto the terraces and into the garden, creating a true living space open to nature.
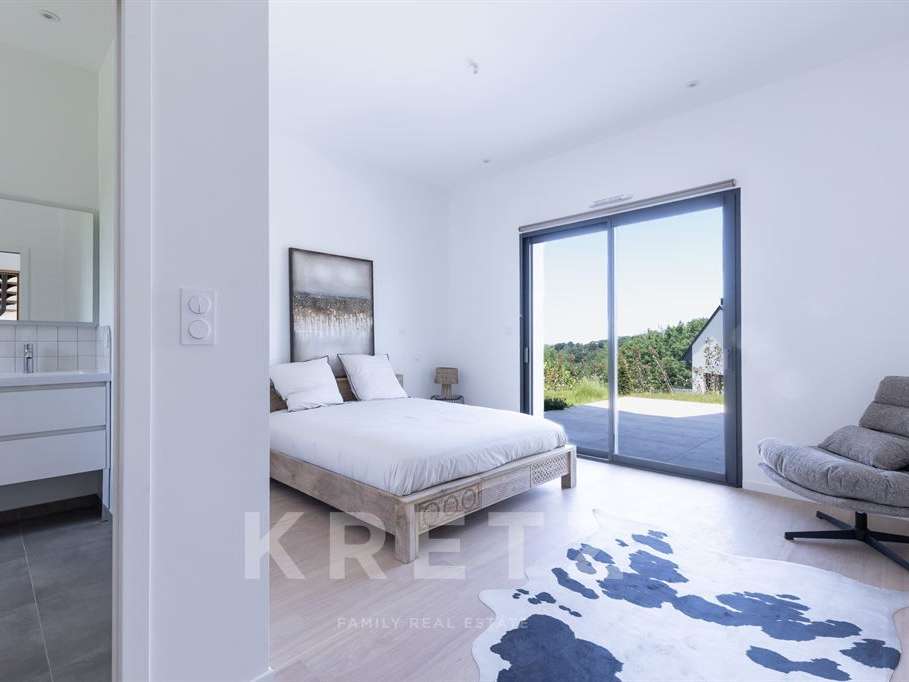
The ground floor also includes a first principal suite comprising a bedroom, dressing room and shower room with WC. Opening onto the terrace, it has direct access to the outdoor areas and offers a particularly welcome level of comfort.
A double garage and a plant room complete this floor.
A FIRST FLOOR DEVOTED TO PRIVACY
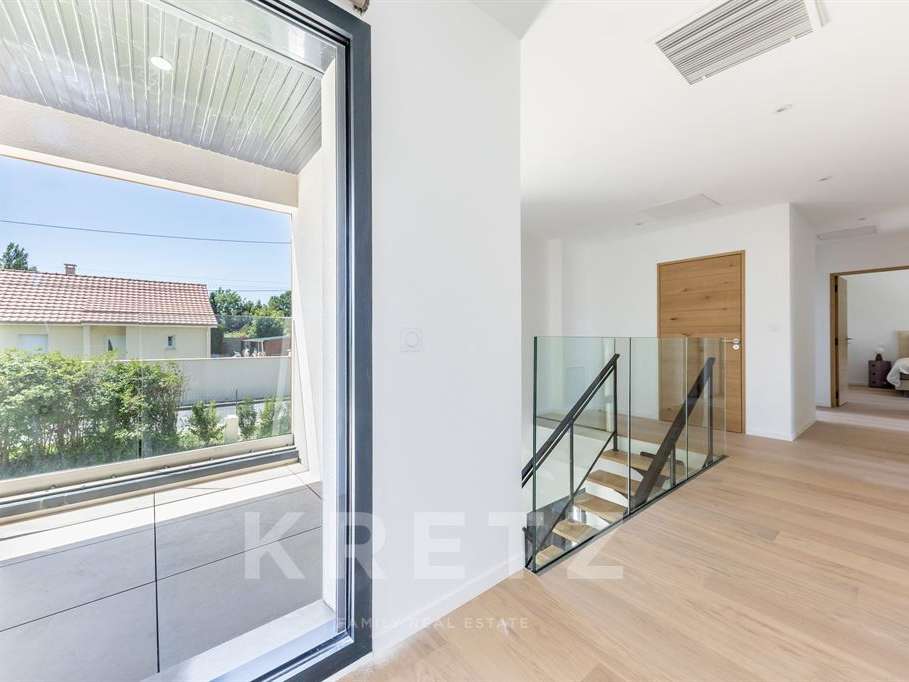
Upstairs, a spacious landing leads to the bedrooms and additional rooms.
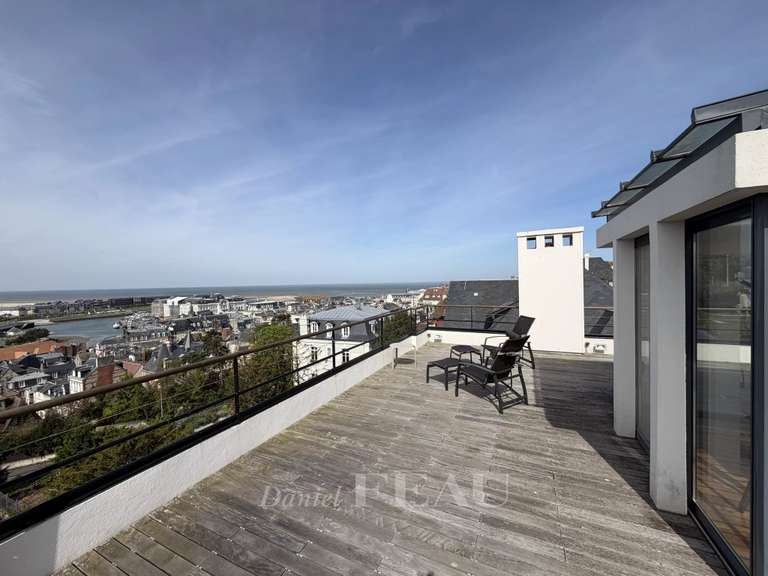
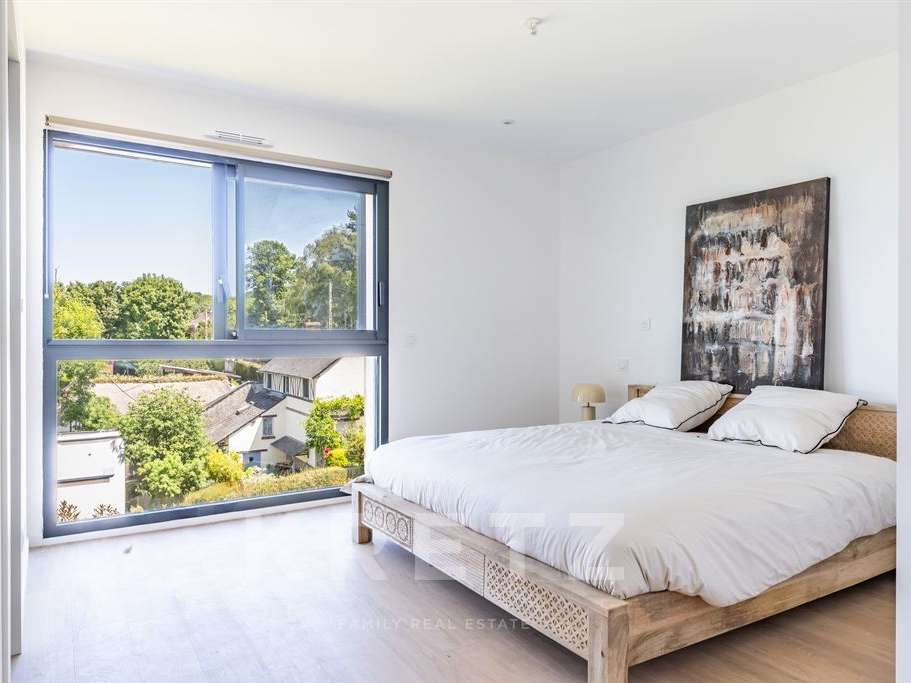
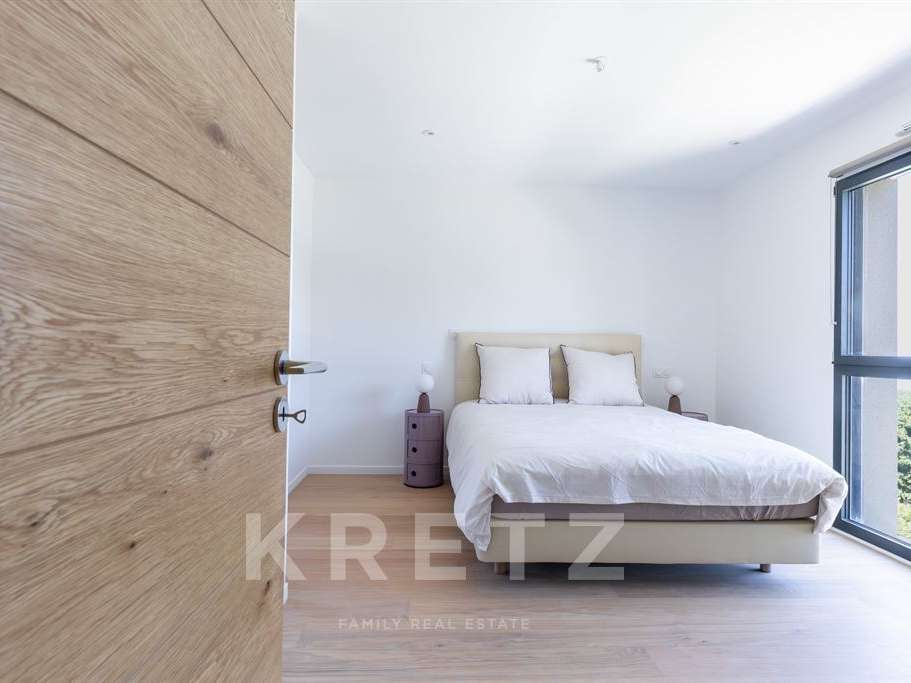
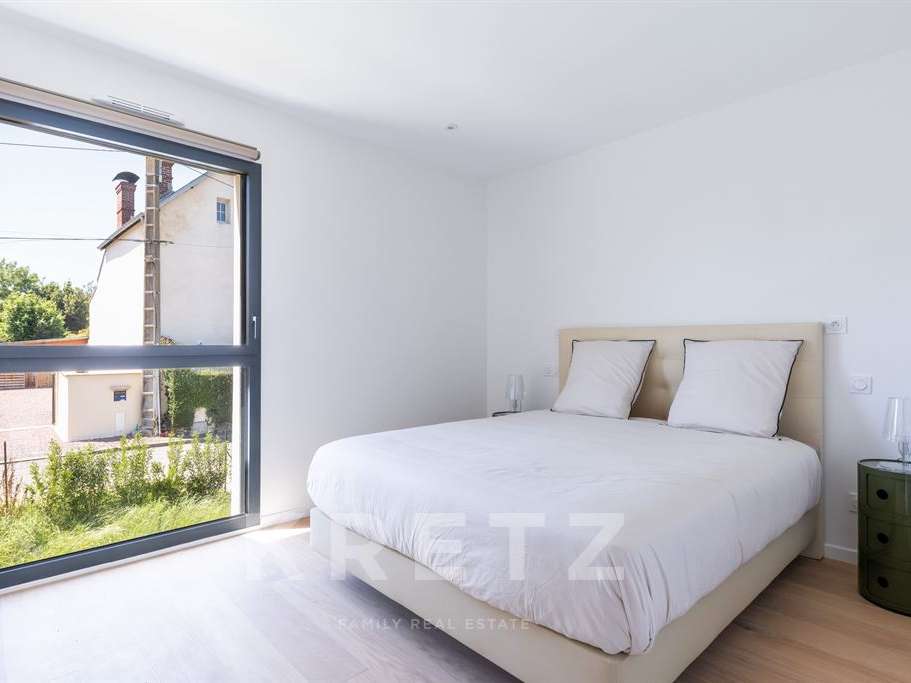
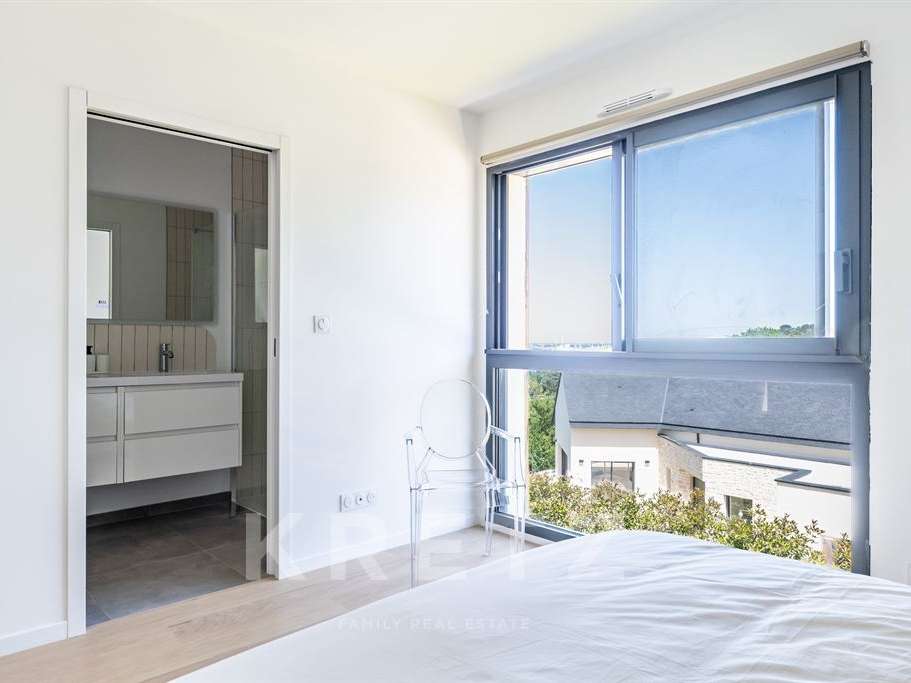
A second principal suite comprises a bedroom, storage, a shower room with WC and a separate study. It also has access to a terrace, where you can enjoy the peace and the views.
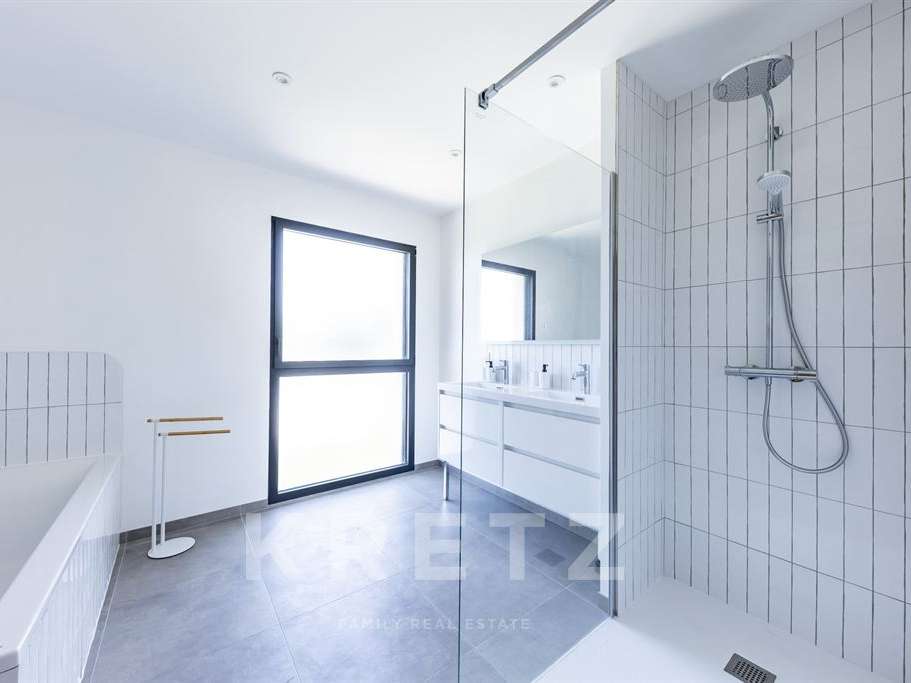
Three further generously sized bedrooms share a large bathroom and a shower room with WC.
This layout is ideal for harmonious family living while preserving everyone’s independence. It also offers the option of creating a home-working space or welcoming family and friends in excellent comfort.
A 100 M² ANNEX DEVOTED TO WELL-BEING AND ENTERTAINING
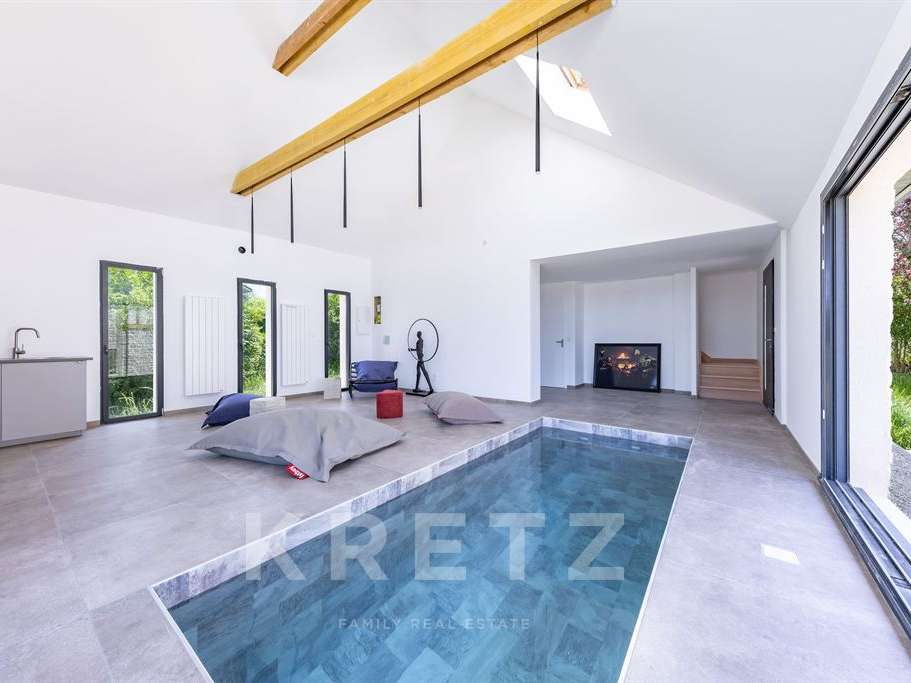
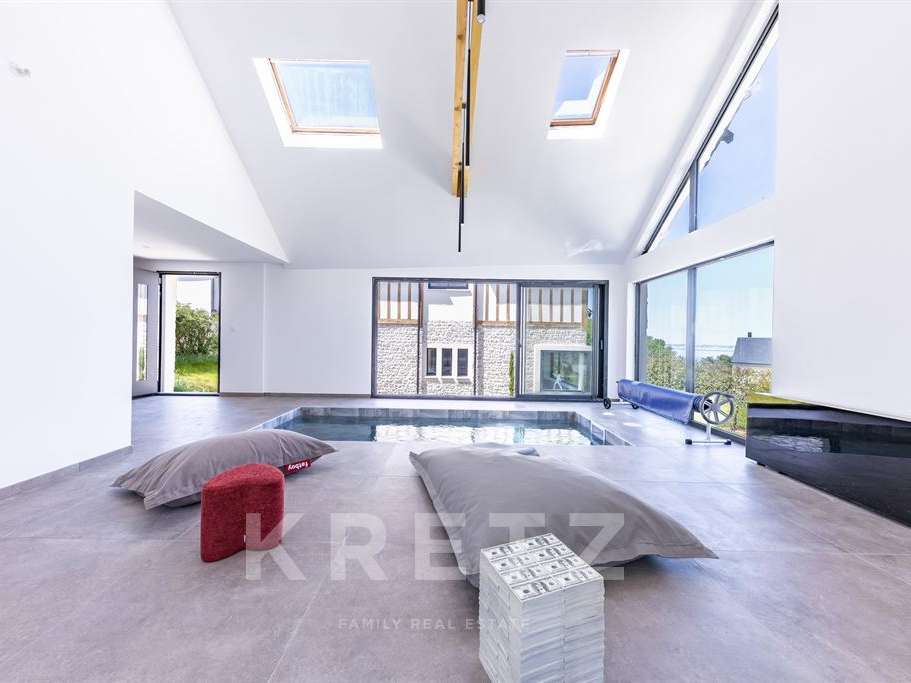
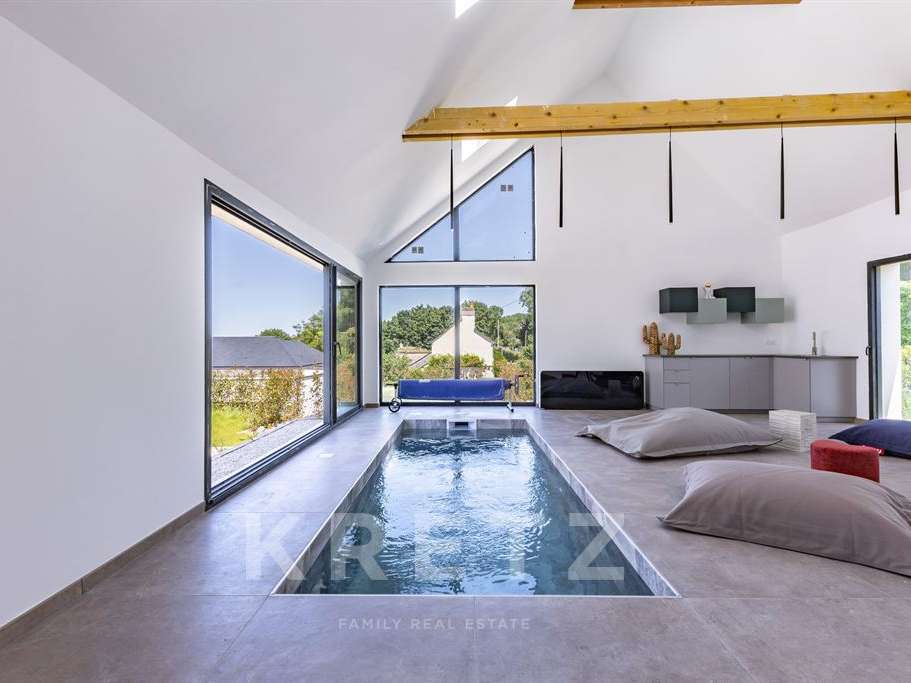
A real asset to the property, the approximately 100 m² annex has been designed around a space for relaxation and entertaining.
It features a heated indoor swimming pool, a summer kitchen and a sauna area (sauna not installed), creating a private wellness space.
Designed as a place to spend time together and unwind, the annex lets you enjoy the pleasures of the home all year round: relaxing after a day at the beach, swimming with family, entertaining friends or taking time out to recharge in an intimate setting.
A particularly sought-after feature that adds another dimension to the property and gives it the feel of a true holiday home, without compromising on the comforts of a permanent residence.
A LIFESTYLE BETWEEN SEA AND COUNTRYSIDE
Set on a 1,246 m² plot, the property boasts a landscaped garden and several terraced areas designed to make the most of its surroundings.
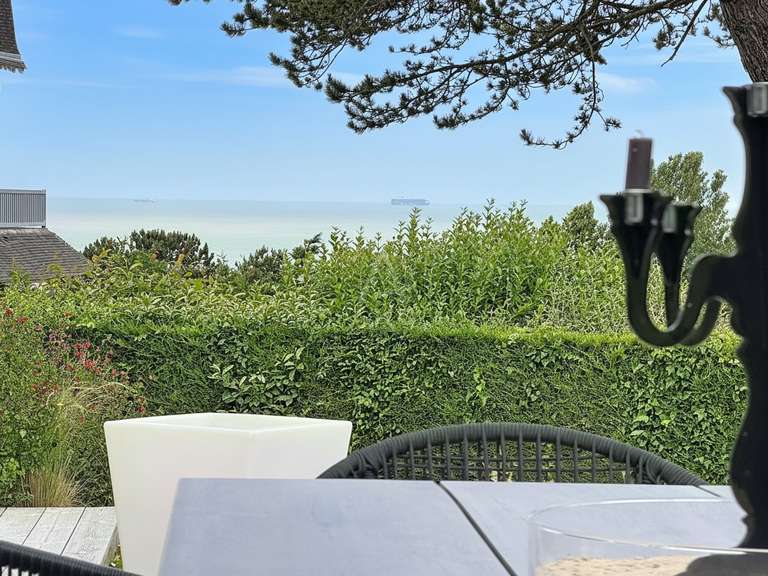
Its elevated position affords open views over the sea and Norman countryside. As the seasons change, the landscape provides a living backdrop of shifting light, greenery and sea views.
Here, you will find all that makes the Côte Fleurie so charming: an atmosphere that is both elegant and relaxed, the gentle appeal of a natural setting and the privilege of being able to walk to the beach.
TECHNICAL FEATURES FOR COMFORT
The house benefits from equipment designed to provide thermal comfort in every season:
• Underfloor heating via an air-to-water heat pump, with a cooling function in summer.
• Reversible air conditioning upstairs via an air-to-air heat pump.
• Hot water supplied by thermodynamic water heaters.
• Fitted kitchen.
• Wood-burning stove in the living room.
• Heated swimming pool with sand filtration and salt-based pH regulation.
• Summer kitchen.
The materials and finishes contribute to the property’s distinctive character: Caen stone, timber framing, natural slate, English-pattern wooden flooring and exposed beams.
Ceiling heights of approximately 3 metres, generous windows and light flowing through the house enhance the sense of space and comfort.
TROUVILLE-SUR-MER, THE AUTHENTIC ELEGANCE OF THE CÔTE FLEURIE
Just 1 hour 45 minutes to 2 hours from Paris, depending on traffic, Trouville-sur-Mer embodies the Norman art of living at its most authentic.
Renowned for its fishing harbour, long sandy beach, historic villas, covered market, shops and gastronomy, this seaside resort appeals with its lively, family-friendly atmosphere throughout the year.
The property enjoys an ideal location:
• The beach is approximately a 7-minute walk away.
• Trouville harbour and shops are approximately 5 minutes away.
• Deauville is 10 minutes away.
• Honfleur is 17 minutes away.
• Pont-l’Évêque is 23 minutes away.
• Caen is 55 minutes away.
• Rouen is 1 hour 30 minutes away.
• Paris is approximately 2 hours away.
Between Trouville and Deauville, close to Honfleur and the iconic villages of the Pays d’Auge, the property offers easy access to a region rich in heritage, gastronomy, water sports and outdoor pursuits.
A discreet address for those seeking an exceptional quality of life, combining contemporary elegance, Norman charm and sea views.
A versatile family property, ideal as either a permanent home or a holiday residence, where the sea, nature and well-being come together to create a privileged lifestyle.
“Information about the risks to which this property is exposed is available on the Géorisques website: www.georisques.gouv.fr”
- Property with sea views and countryside views, set in an elevated position.
- 222-sqm property with 5 bedrooms on 1,246 sqm of landscaped grounds.
Ref : KP1-15754 - Date : 27/10/2026
FEATURES
Pool
Terrace
Car park
Sauna
Air conditioning
Balcony
Garden
DETAILS
Price
€2,660,000
Home type
Property
City
Trouville-sur-Mer (14360)
Rooms
8
Living surface
222 m²
Land surface
1,246 m²
Bedrooms
5
Bathrooms
1
Half bathrooms
4
Exposure
NordEst, SudOuest
Kitcken type
Cuisine aménagée et équipée
Price details
ENERGY DIAGNOSIS
DPE
A
52 kWh/m².y
GES
A
2 kgCO2/m².y
Show more
LOCATION
CONTACT US
INFORMATION REQUEST
Request more information from KRETZ REAL ESTATE.