€790,000
Property Saint-Maximin-la-Sainte-Baume - 10 bedrooms - 341m²
83470 - Saint-Maximin-la-Sainte-Baume
341m²
12 rooms
10 beds
DESCRIPTION
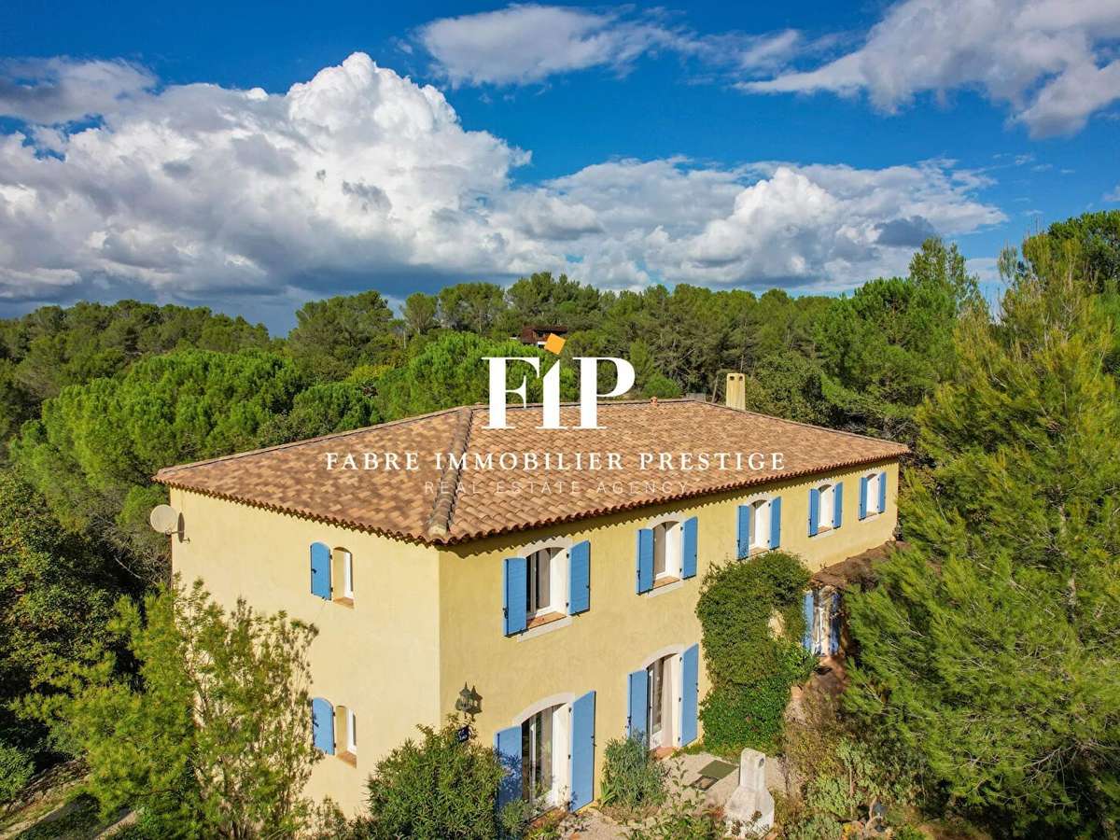
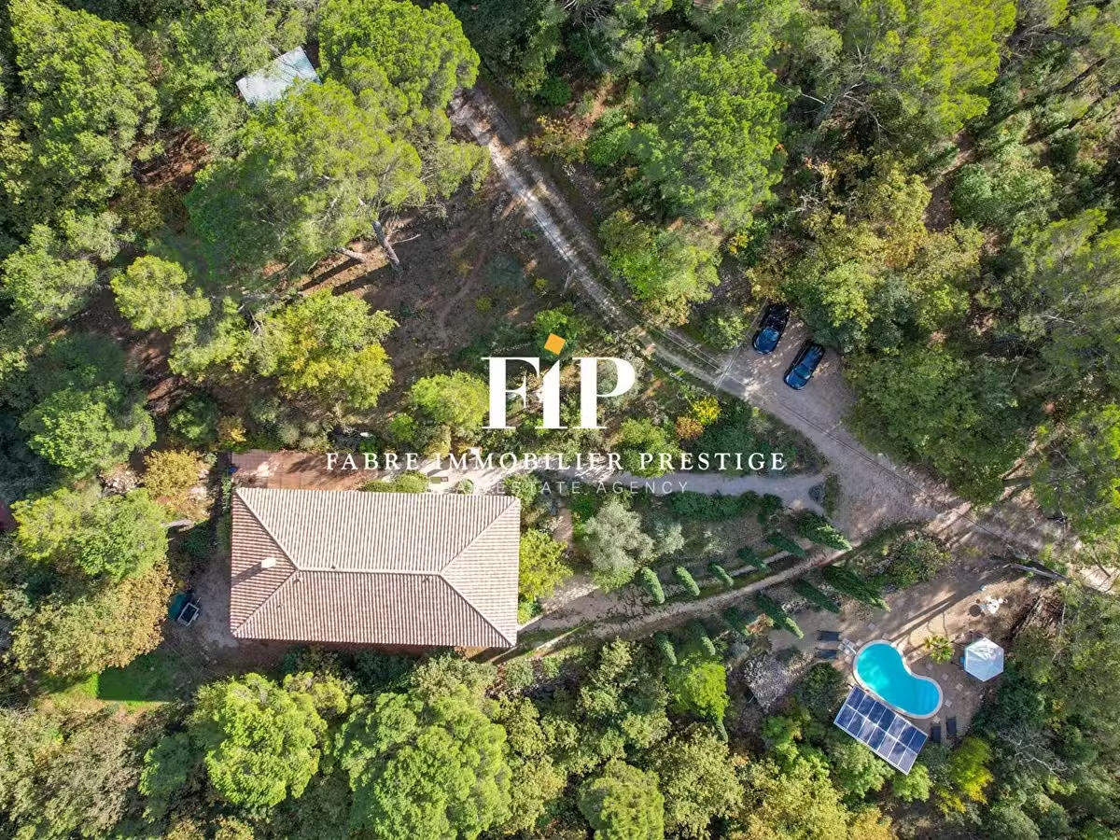
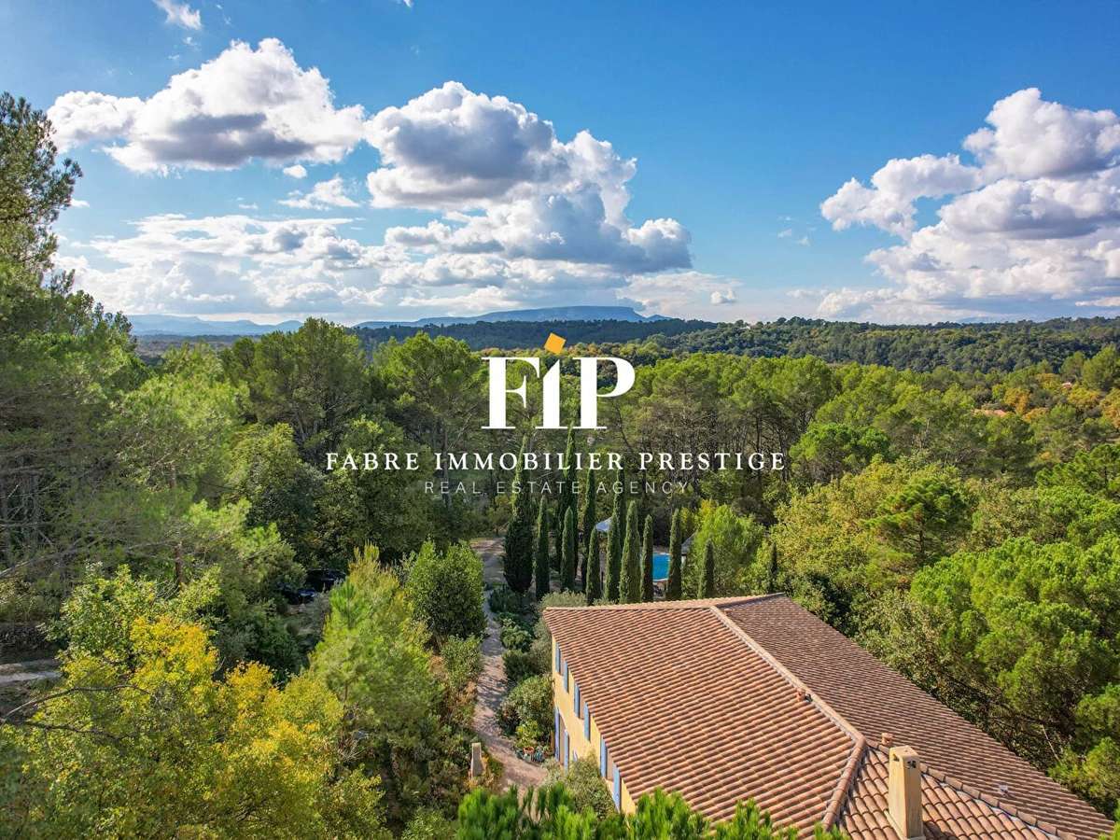
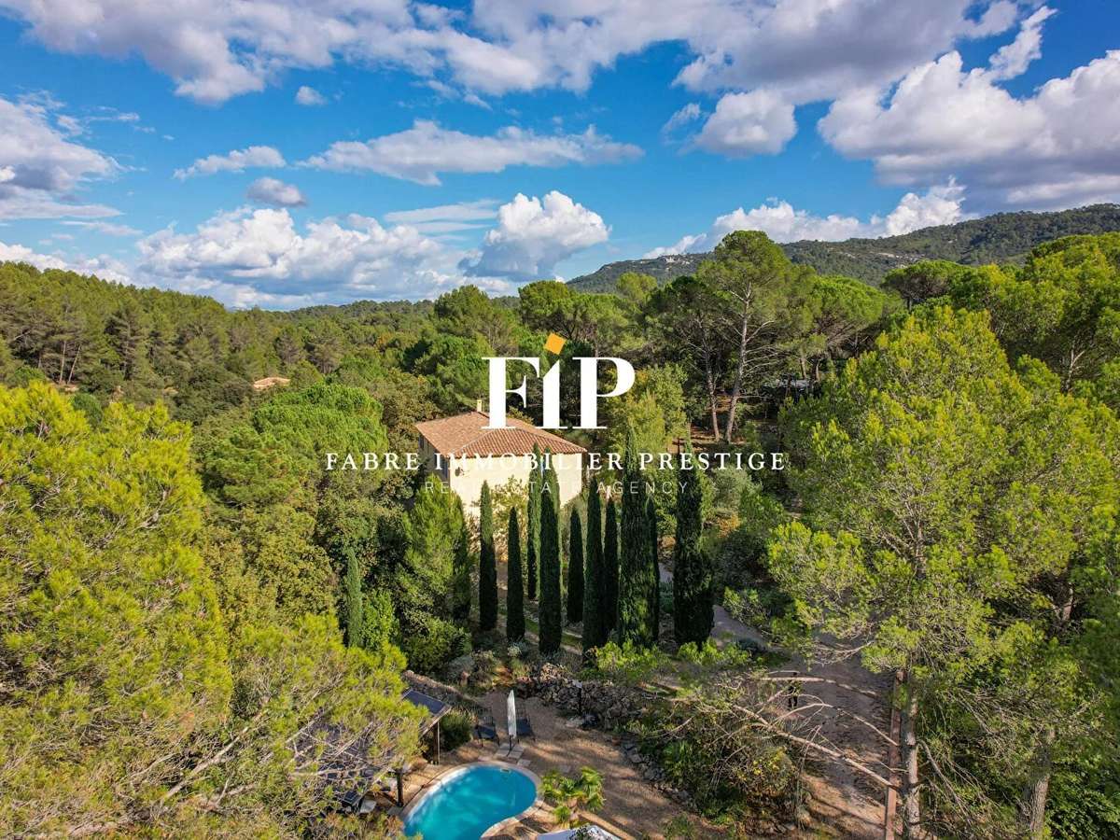
Nestled in the heart of green Provence, in the picturesque commune of Bras, this Provençal Bastide built in 2006 and offering 341 sqm of living space on a generous 9,120 sqm plot, stands out for its timeless charm and elegant architecture.
Former guest house, it embodies the harmony between authenticity and modernity, offering five master bedrooms, two gîtes, a T3 apartment, as well as a large communal living space, with more than 80 sqm of conviviality.
An annex, currently dedicated to a wellness area, completes this enchanting picture.
Surrounded by lush greenery, this property is ideally suited for various projects such as seasonal rentals, guest rooms, or a spacious family residence, easily accommodating generations.
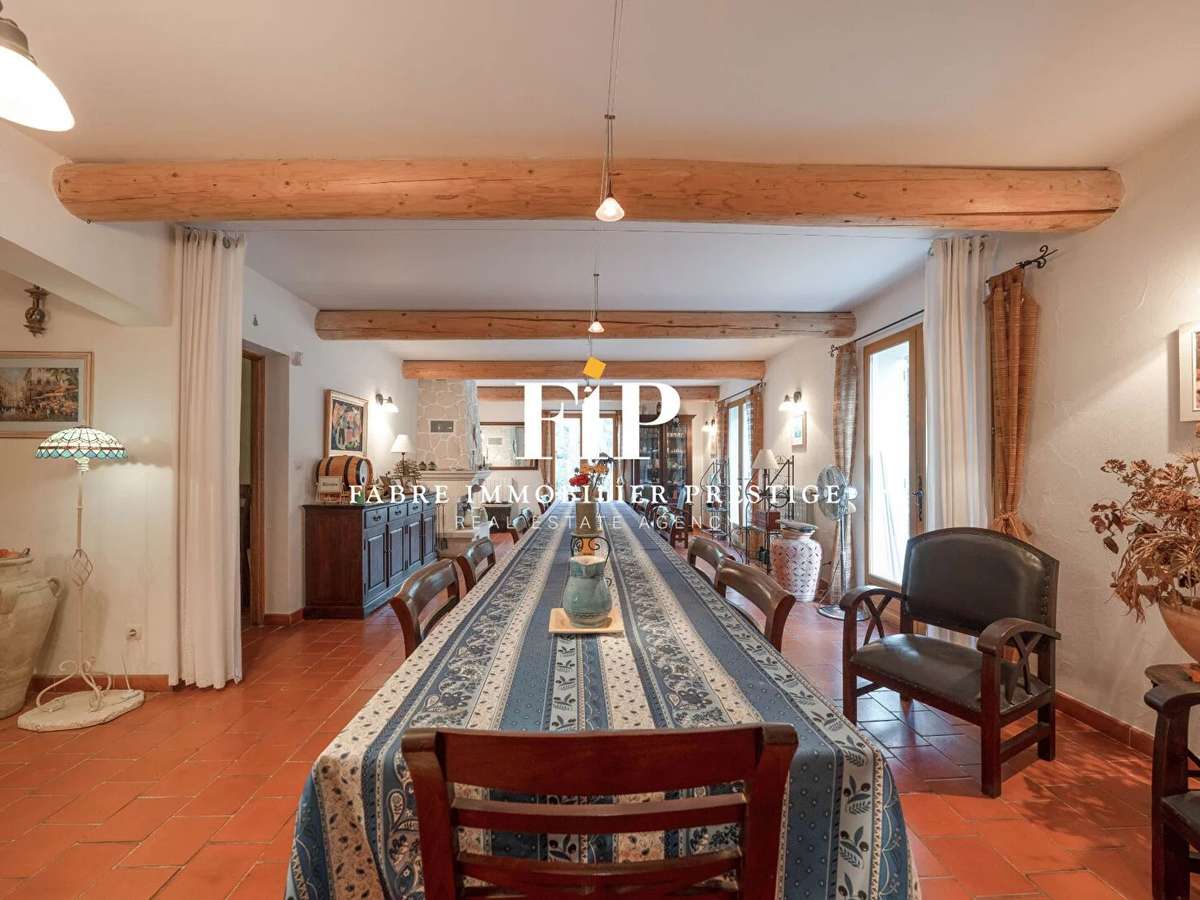
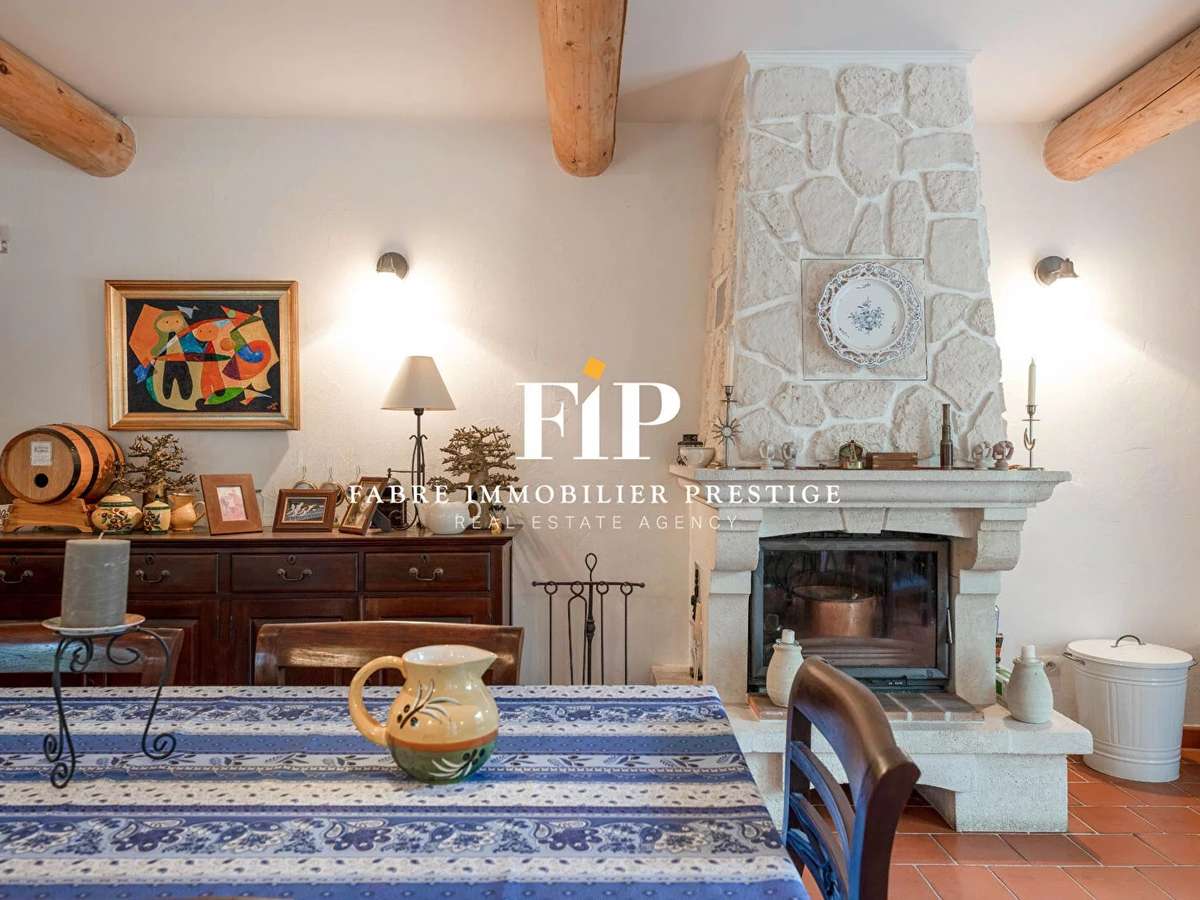
Upon crossing the threshold, you discover on the ground floor an impressive 66 sqm living room, filled with light, where a living area and a dining area coexist harmoniously.
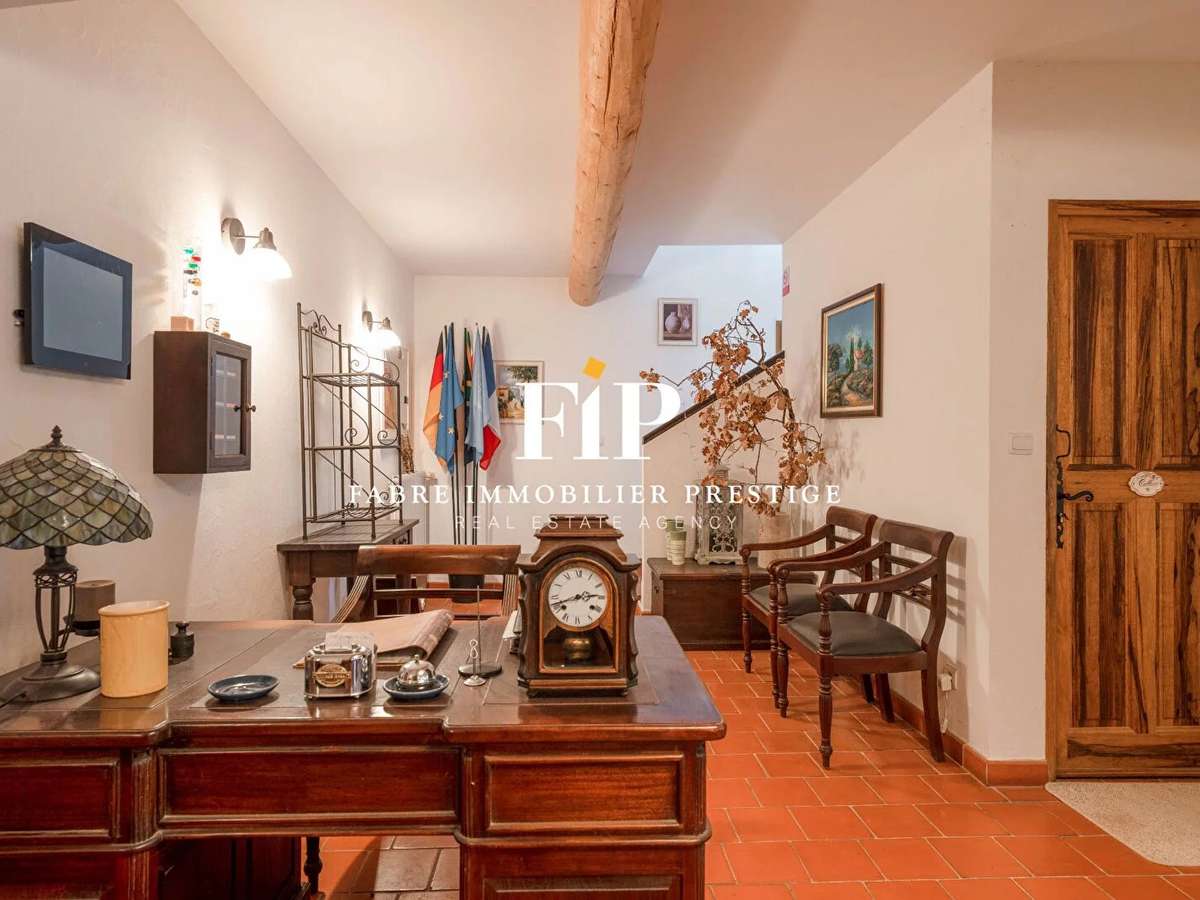
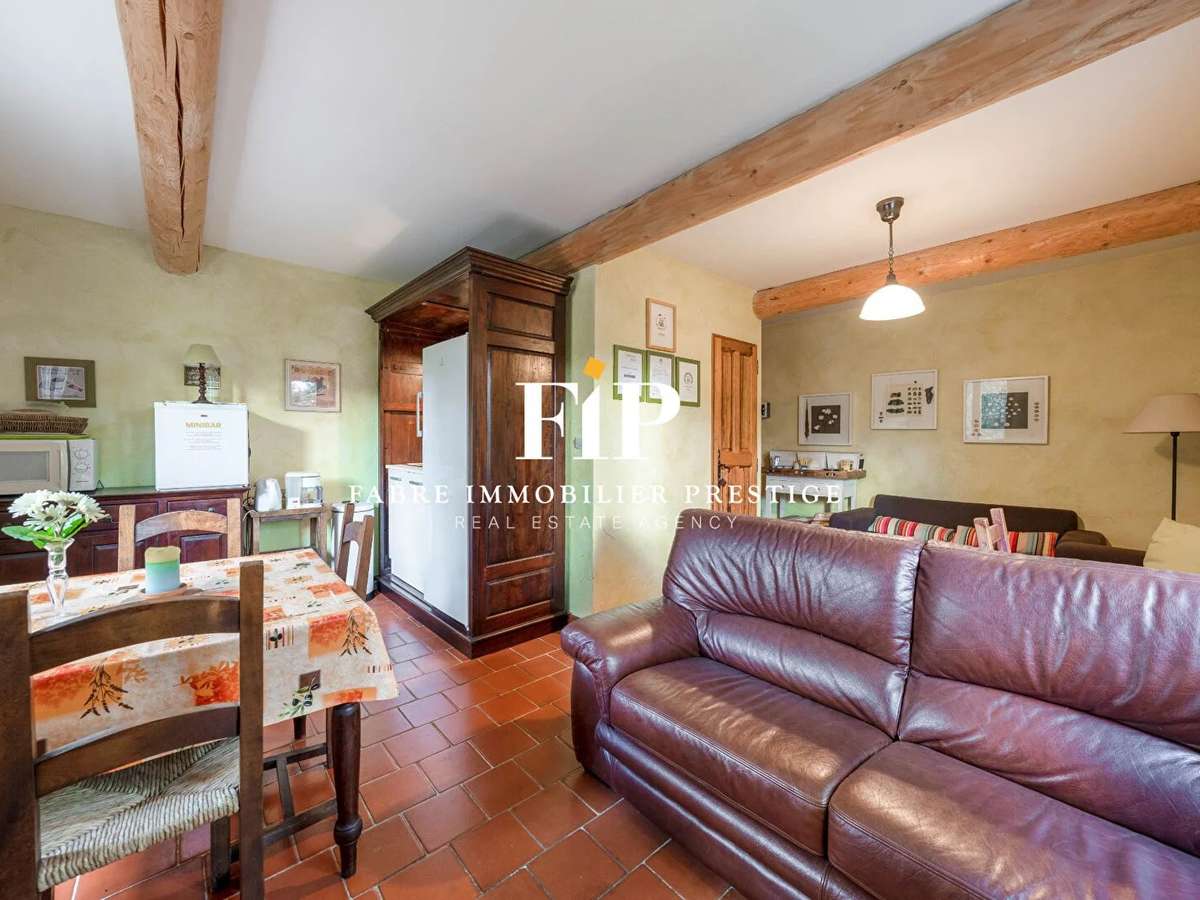
A charming office, separate toilets, and an independent unit of type 3, with a kitchen, a living room, two bedrooms, and a shower room with toilet, add functionality and privacy to this home.
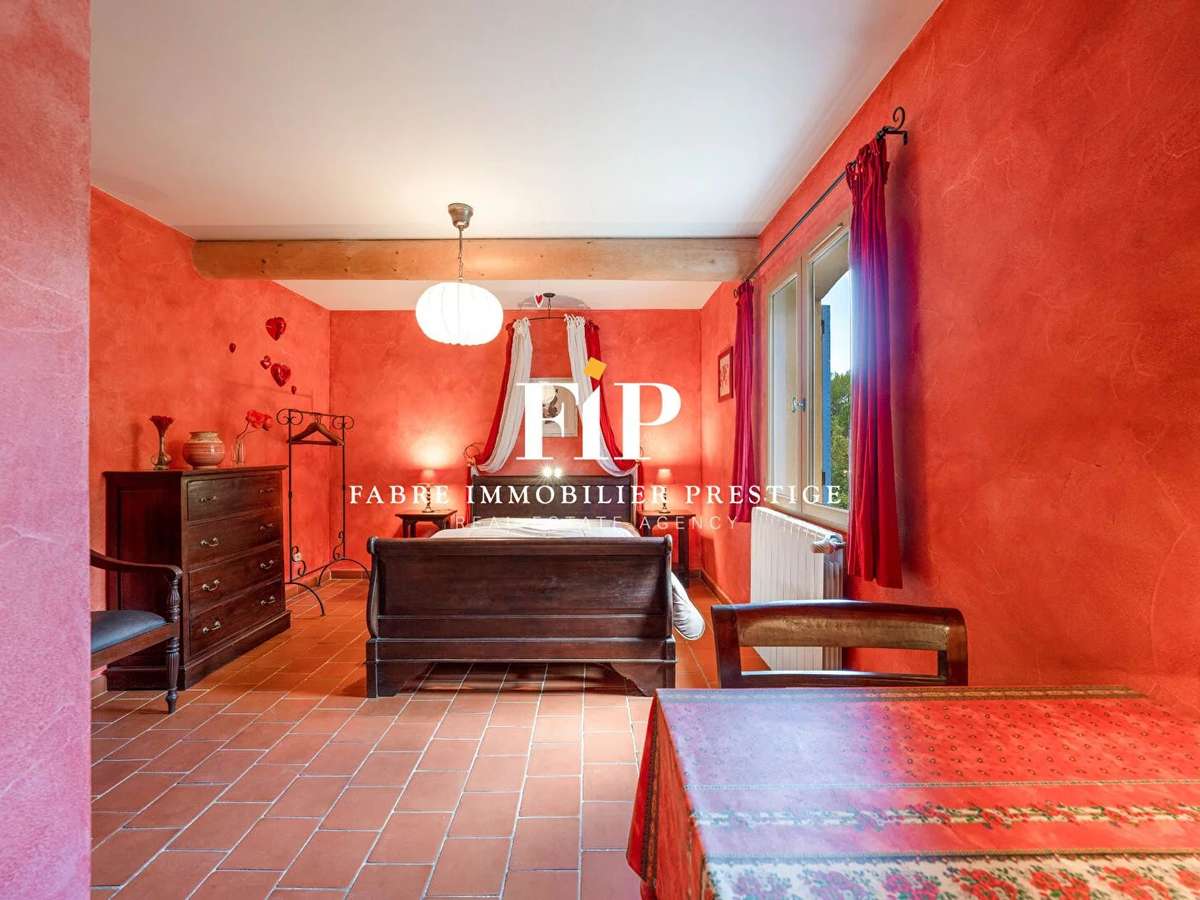
Upstairs, five master bedrooms of about 20 sqm each await you, providing a relaxing setting.
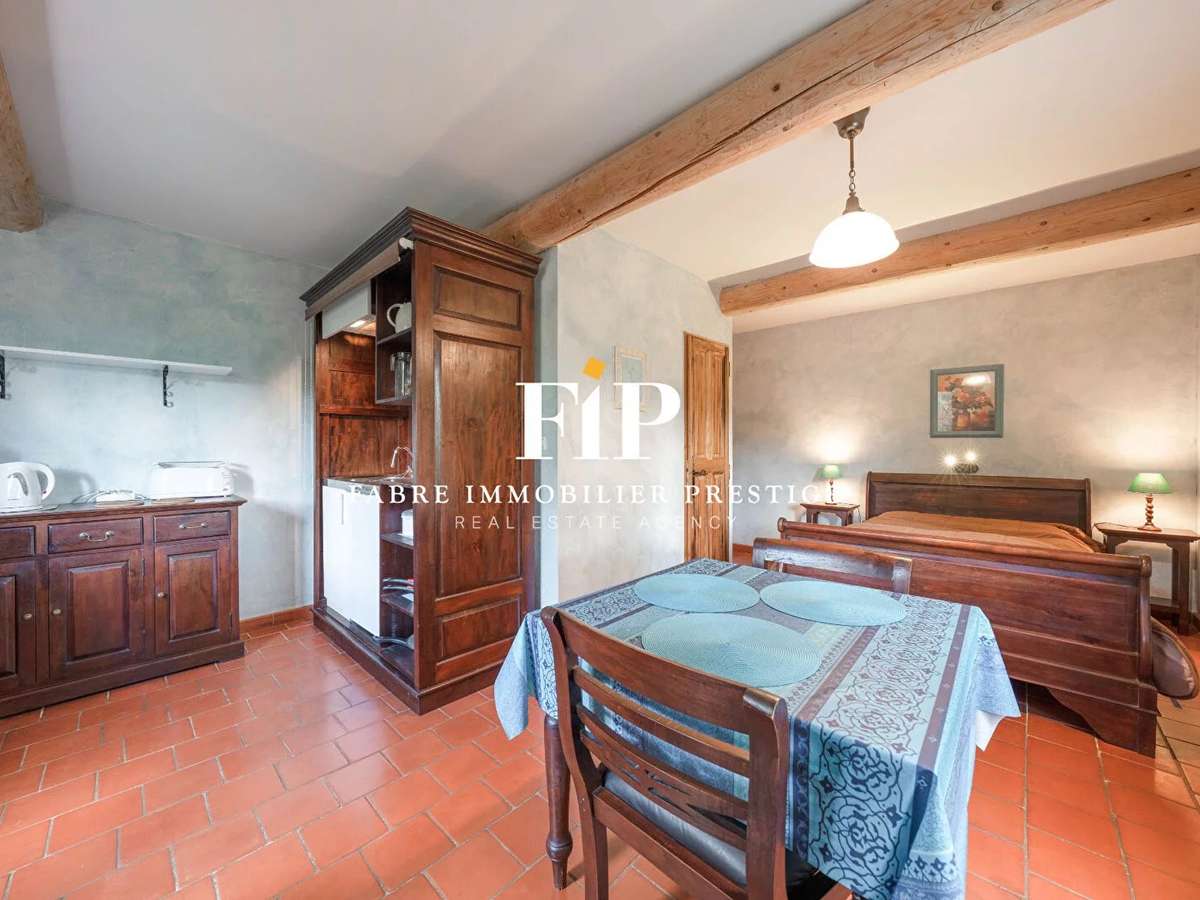
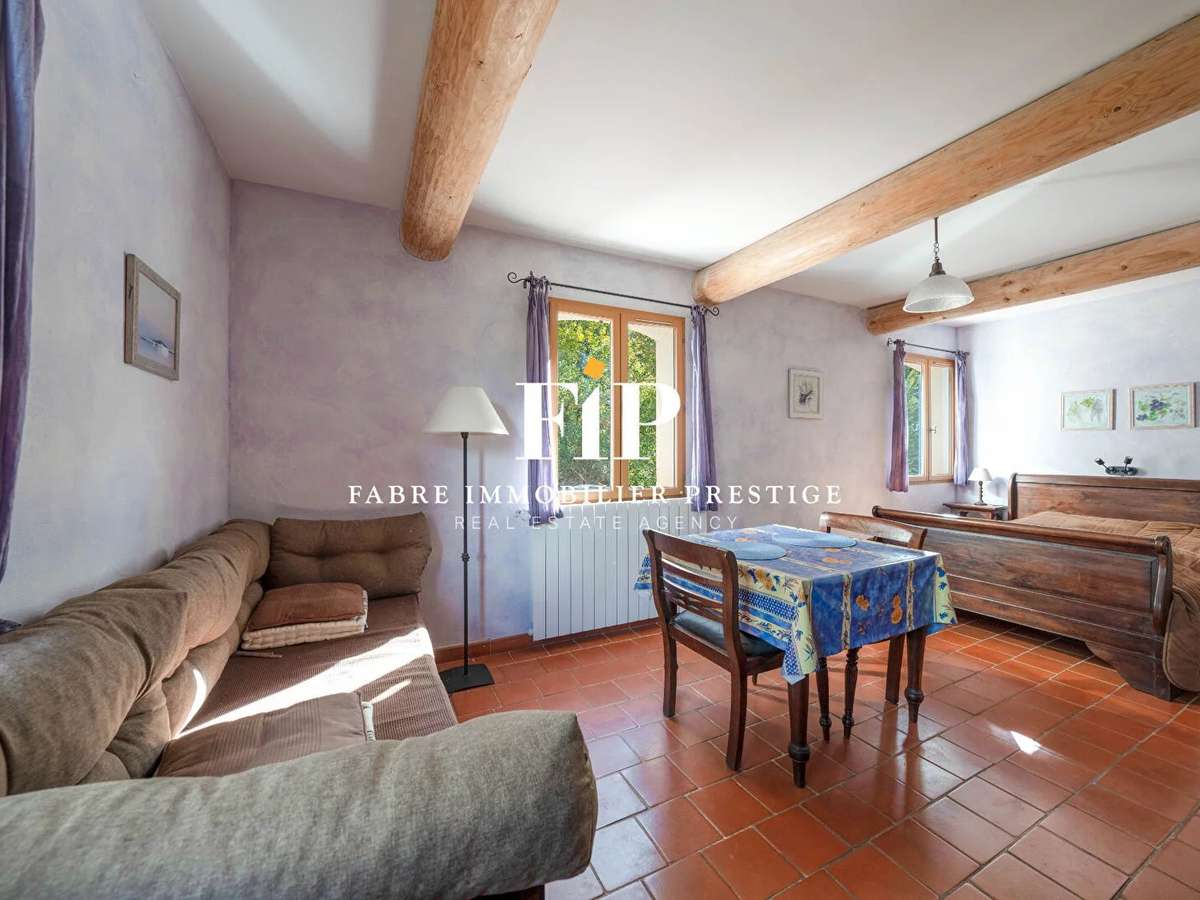
This level also houses two charming gîtes of about 30 sqm each, each featuring a kitchen-living room and a shower room with toilet, ensuring your guests all the comfort they desire.
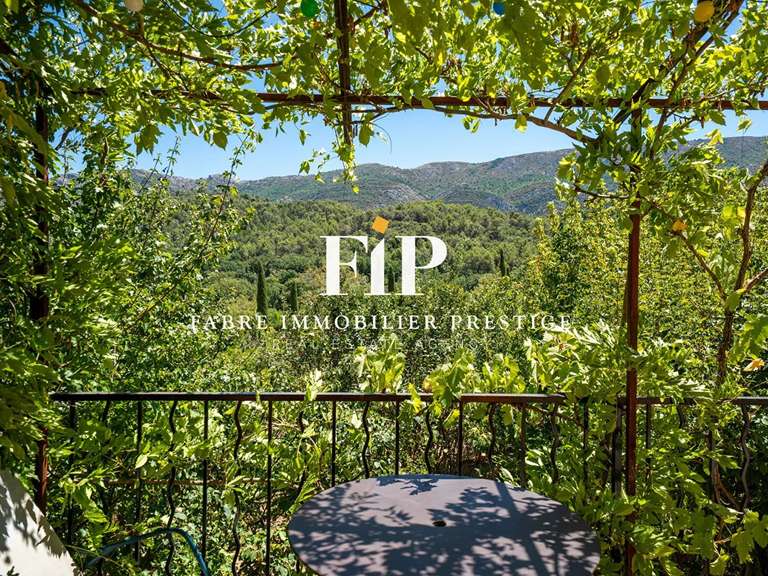
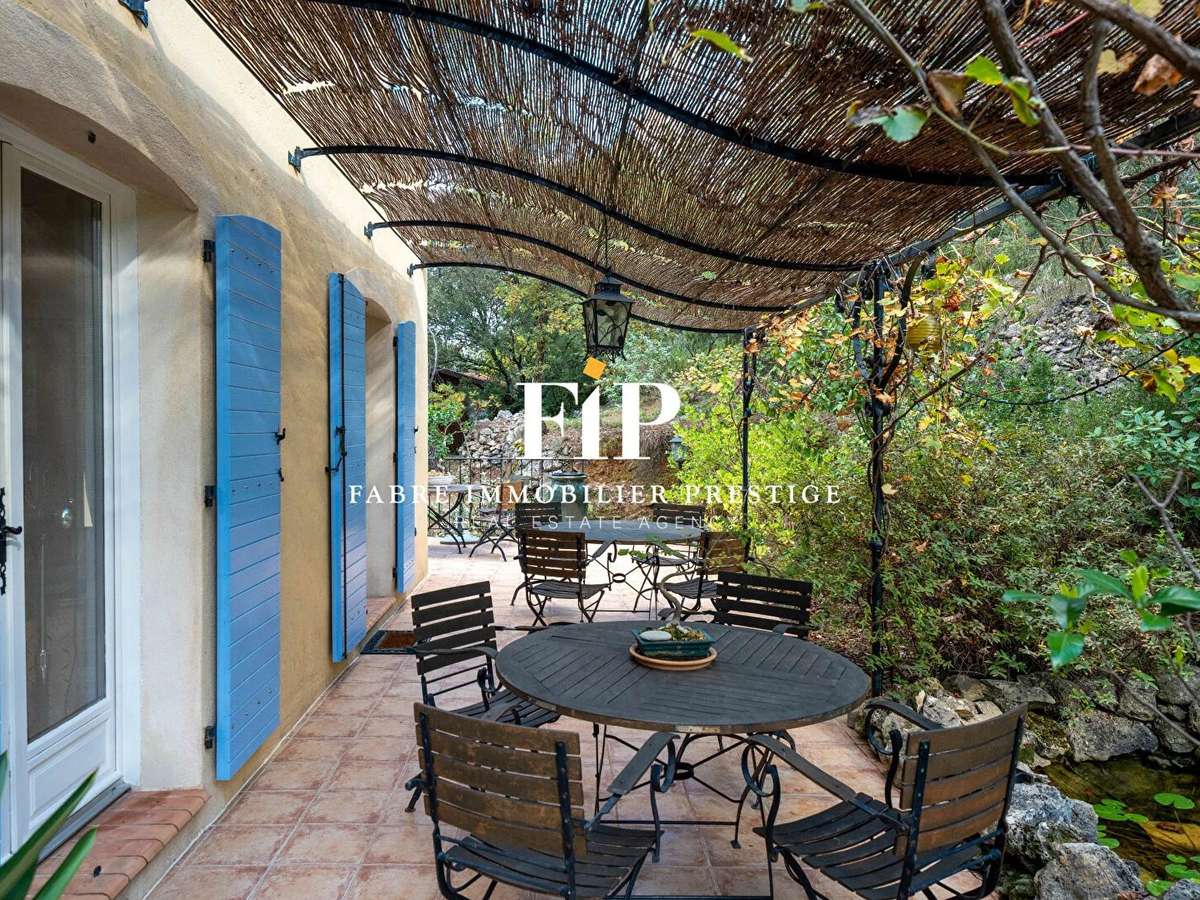
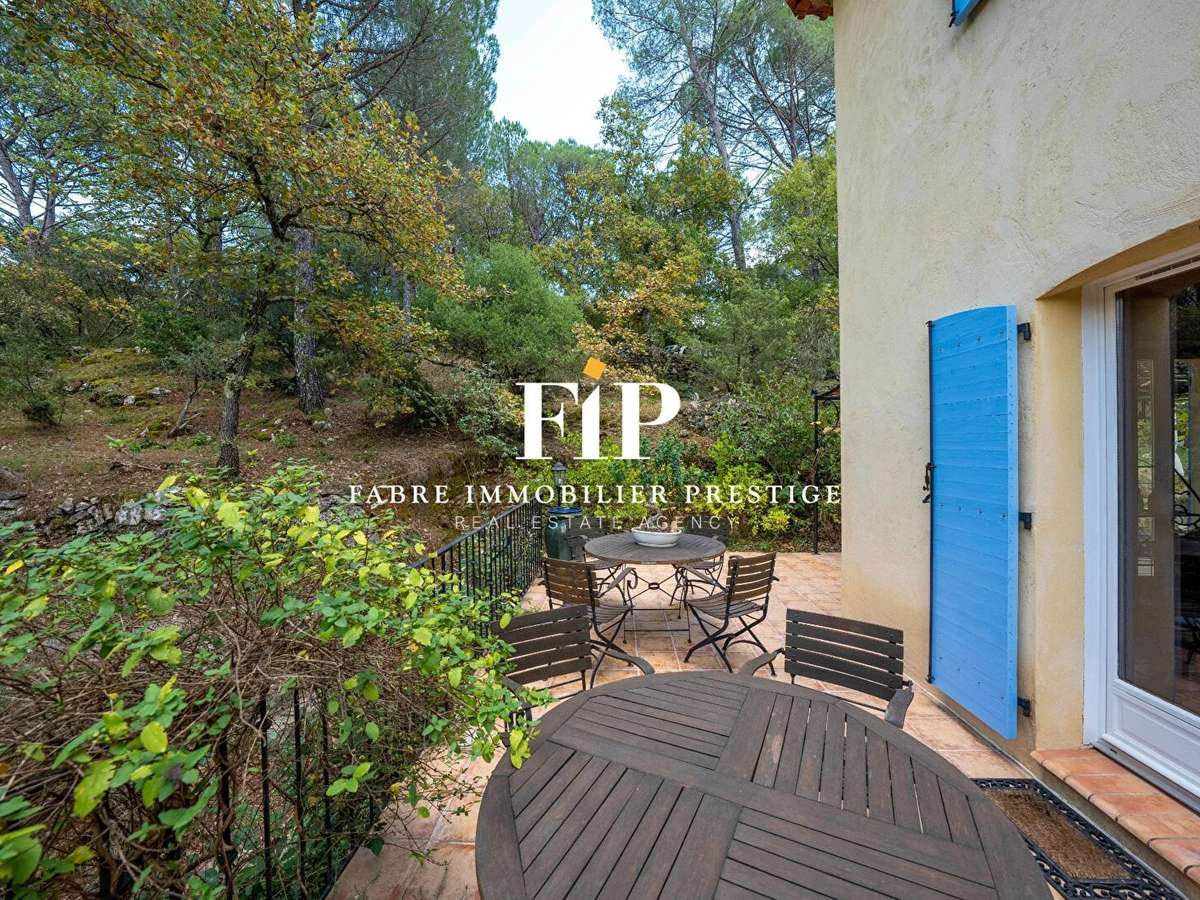
Adjacent to the living room, a lovely 51 sqm terrace, accessible directly from the dining room, stands out with its covered space, decorated with an iron pergola, perfect for enjoying convivial moments while experiencing the delights of the Provençal climate.
The basement, accessible directly from the living room, extends over 104 sqm of adaptable space, suitable for many possibilities: storage, garage with outdoor access, or conversion for a professional activity.
Adding to this is a 70 sqm cellar, communicating with the basement, providing extra space for your various needs.
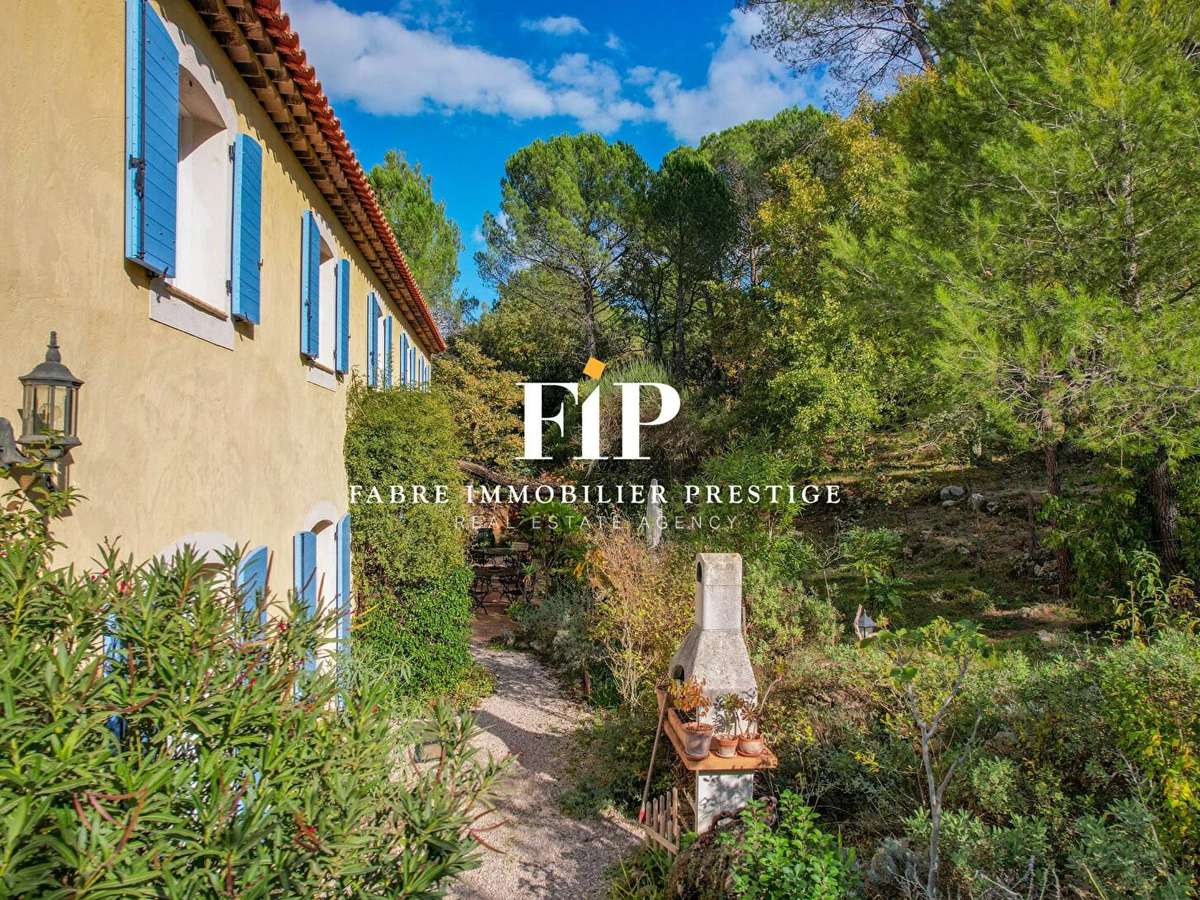
In terms of features, this bastide stands out with its wood double-glazed window frames, carefully maintained wooden shutters, and central gas heating combining comfort and efficiency.
Connected to municipal water, it has a compliant individual sanitation system with a septic tank according to current standards.
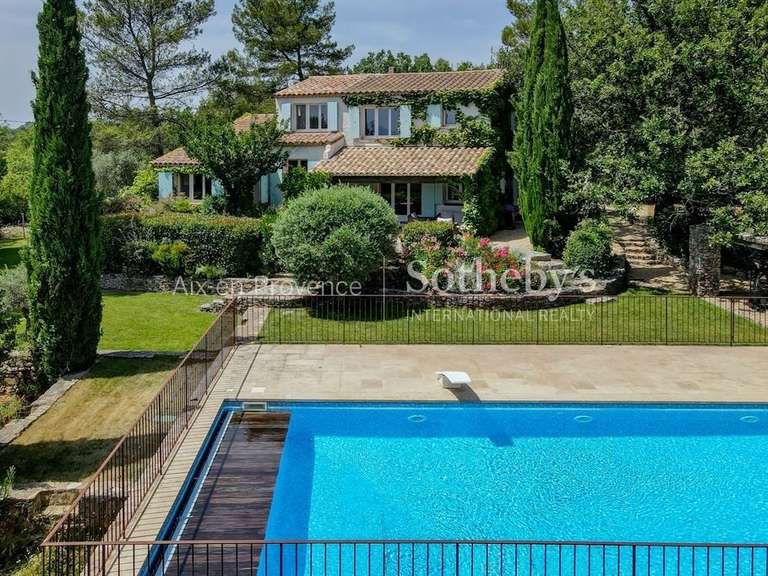
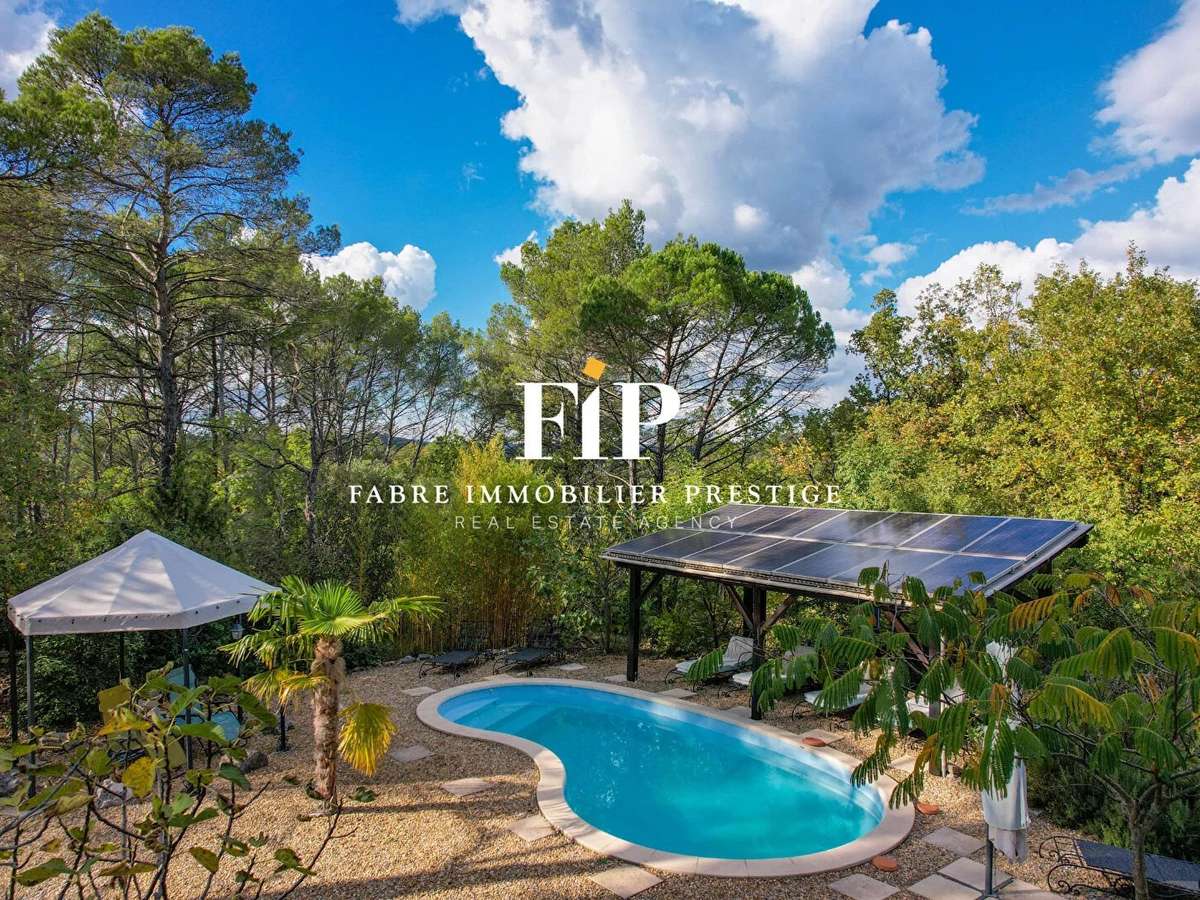
The large land, harmoniously wooded and unfenced, includes a parking and turning area, as well as a nicely arranged swimming pool area, topped with an elegant pergola.
A chalet, equipped to offer a SPA space, houses a jacuzzi and a massage corner.
Additionally, a wooded part on terraced banks adds a touch of preserved nature to this haven of serenity.
Well maintained, this house is ready to welcome its new owners without requiring any work.
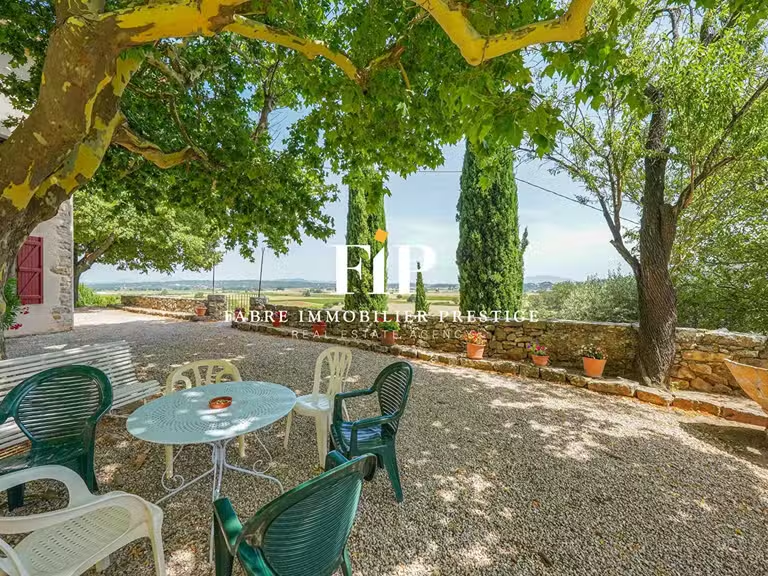
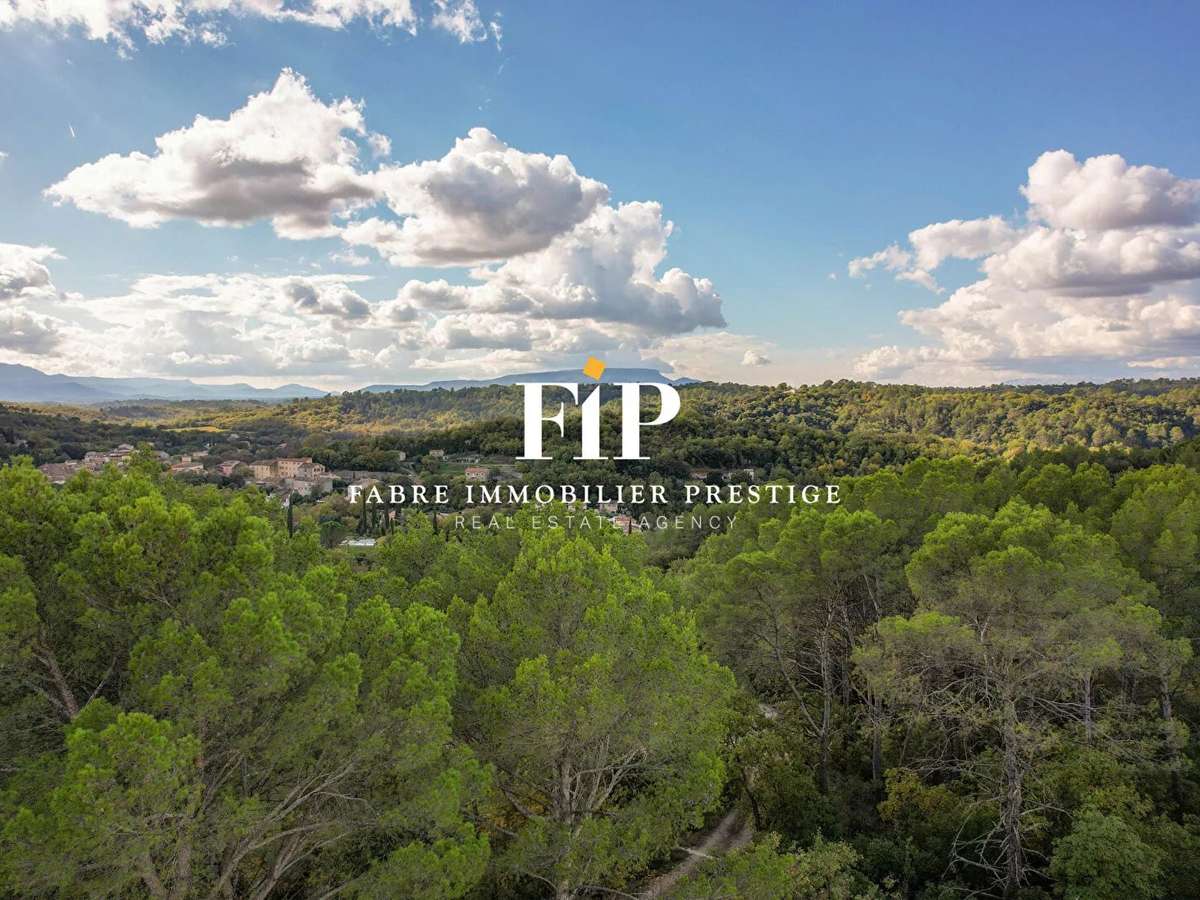
Part of the garden offers a spectacular view, overlooking the surrounding valley and the village of Bras, thus maintaining a peaceful living environment, without vis-à-vis.
The local bus line quickly connects you to the surrounding amenities.
This bastide is truly an invitation to tranquility and contemplation, promising a sure favorite for lovers of beauty and elegance.
Contacts:
Fanny Imbault
Email:
Mobile: +33 (6).60.52.79.54
Chris Benoit
Mobile: 06 11 43...
Sale price (net seller): €795,000
Agency fees (charged to buyer): €40,000 including tax, or 5.03% including tax
Sale price (including agency fees): €835,000
Information on the risks to which this property is exposed is available on the Georisques website
- 5 master bedrooms for utmost comfort.
- 9,120 m² land with a swimming pool and spa chalet.
- Renovated annex featuring a wellness area.
Charming Bastide in Bras 12 rooms 341 sqm
Information on the risks to which this property is exposed is available on the Géorisques website :
Ref : 331 - Date : 25/09/2026
FEATURES
Pool
Terrace
Garage
DETAILS
Price
€790,000
Home type
Property
City
Saint-Maximin-la-Sainte-Baume (83470)
Rooms
12
Living surface
341 m²
Land surface
9,120 m²
Bedrooms
10
Kitcken type
Cuisine nonéquipée
Parking
Garage
Price details
ENERGY DIAGNOSIS
DPE
C
100 kWh/m².y
GES
C
15 kgCO2/m².y
Show more
LOCATION
CONTACT US

FABRE IMMOBILIER PRESTIGE
La Yollande chemin de Chauchardy
13080 AIX-EN-PROVENCE
INFORMATION REQUEST
Request more information from FABRE IMMOBILIER PRESTIGE.