€9,950,000
Property Paris 16e - 600m²
600m²
20 rooms
Park
DESCRIPTION
On a plot of 1065 m2, rare family estate built in 1860, particularly exceptional in the heart of the 16th arrondissement. It is composed of:
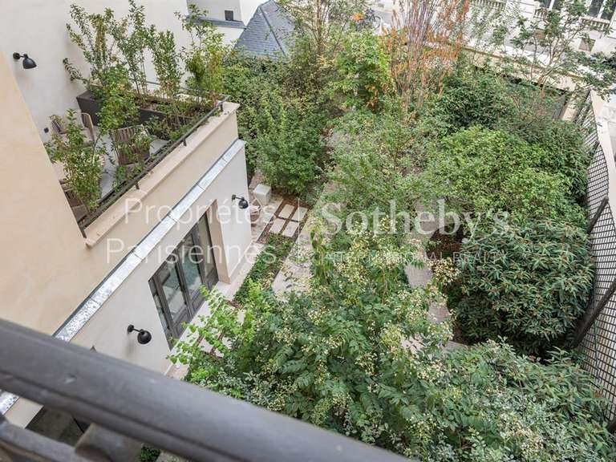
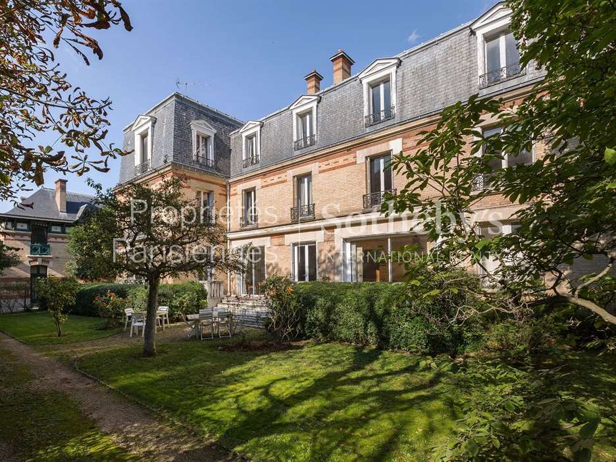
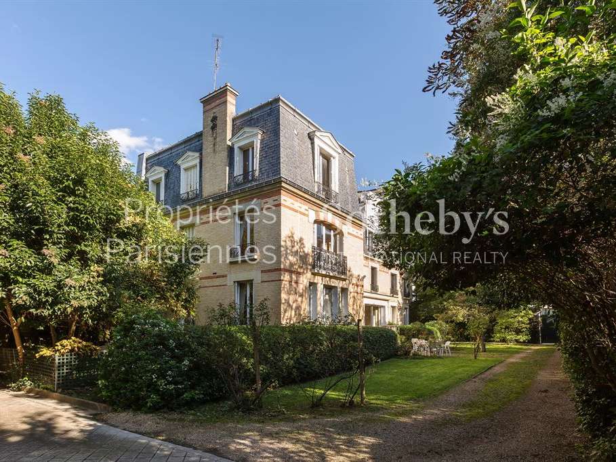
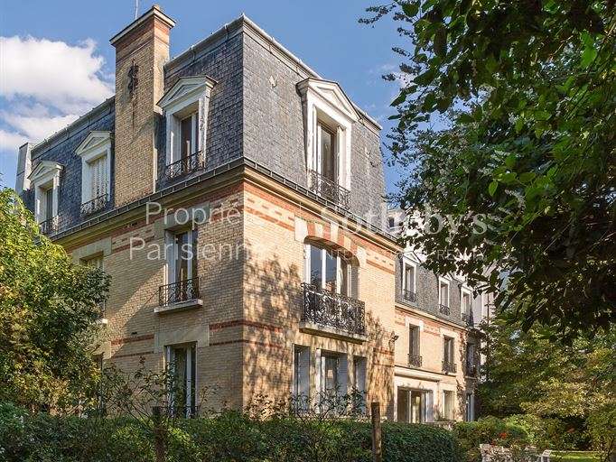
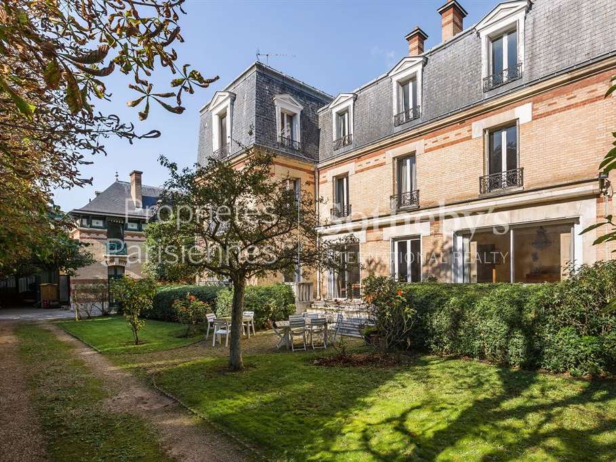
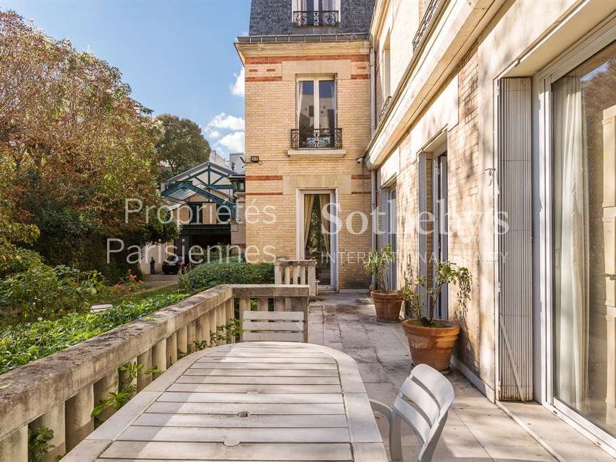
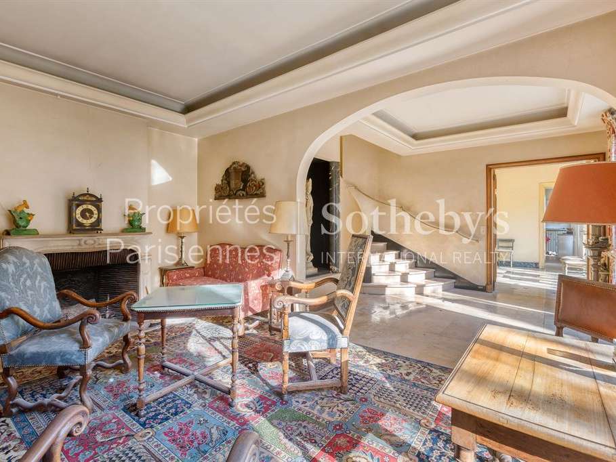
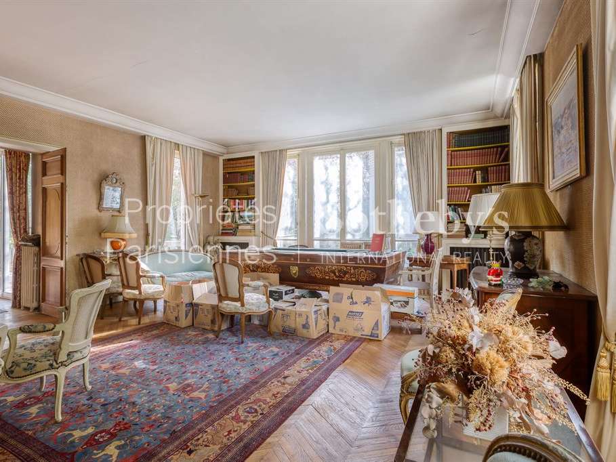
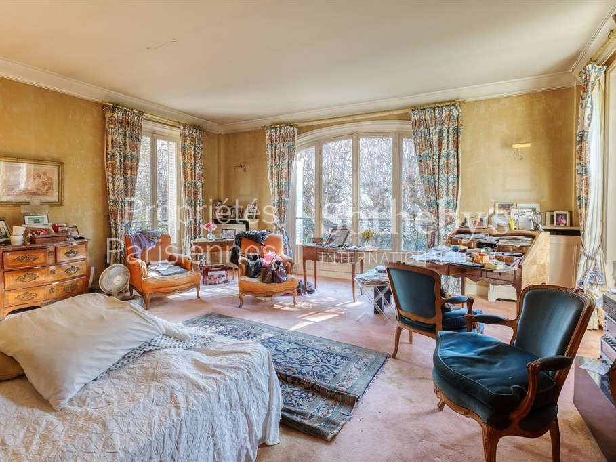
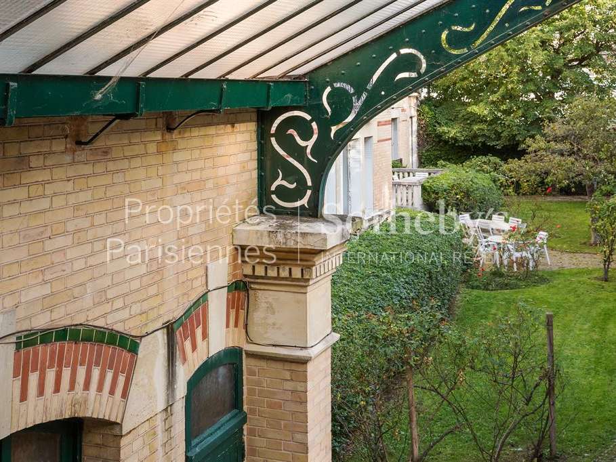
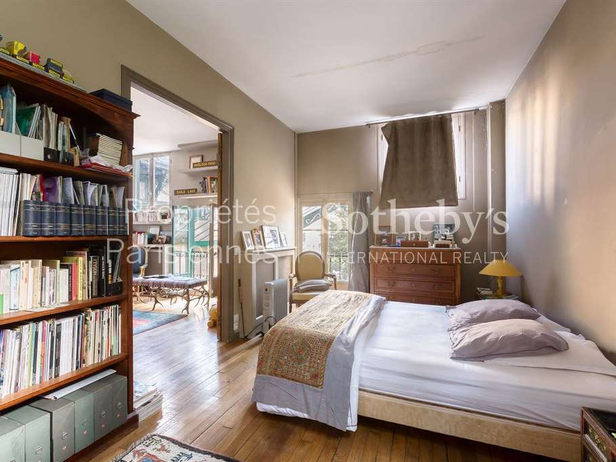
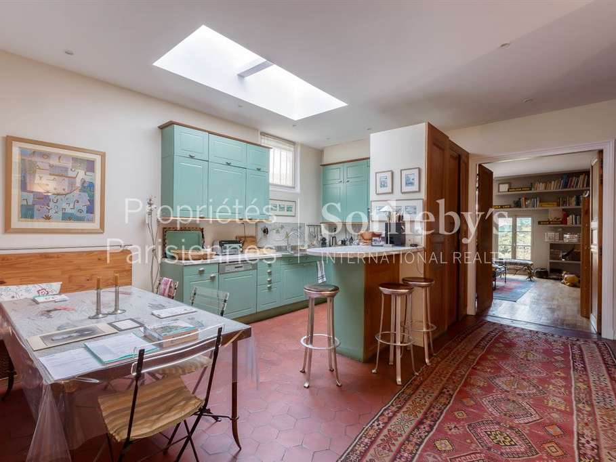
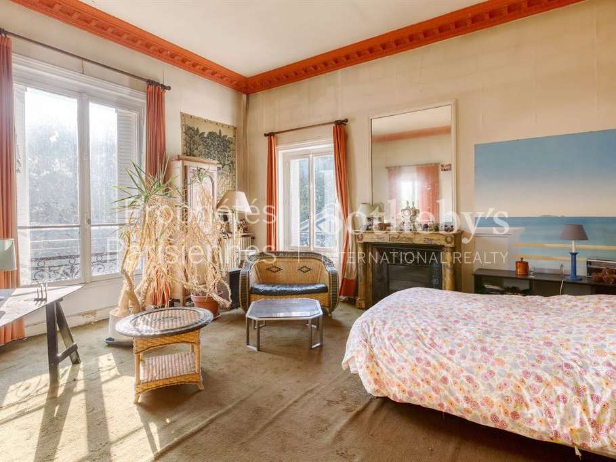
A magnificent south-facing mansion, extended by a terrace. The principal house has 360 sqm spread over 3 levels, with a basement of approximately 120 sqm in basement with windows. The mansion is built on the property line on one side and opens onto a landscaped garden of 589 sqm composed of two large lawns, all crossed by a charming gravel path lined with large chestnut trees.
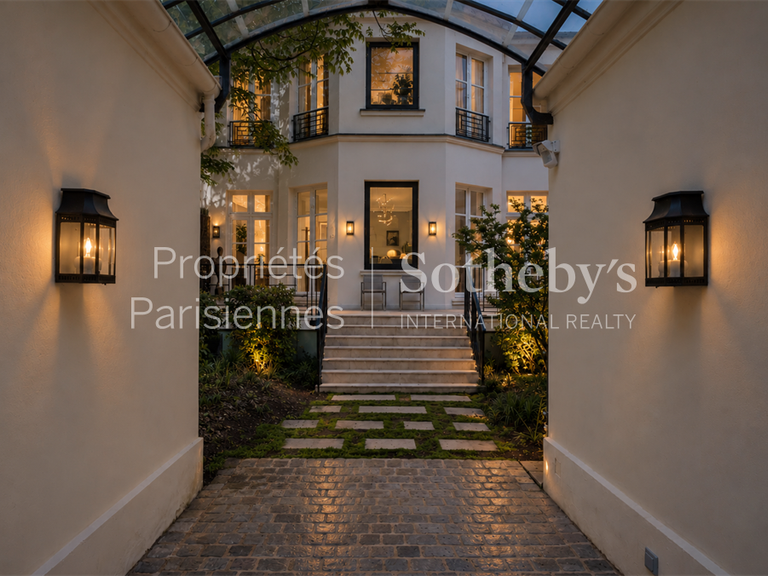
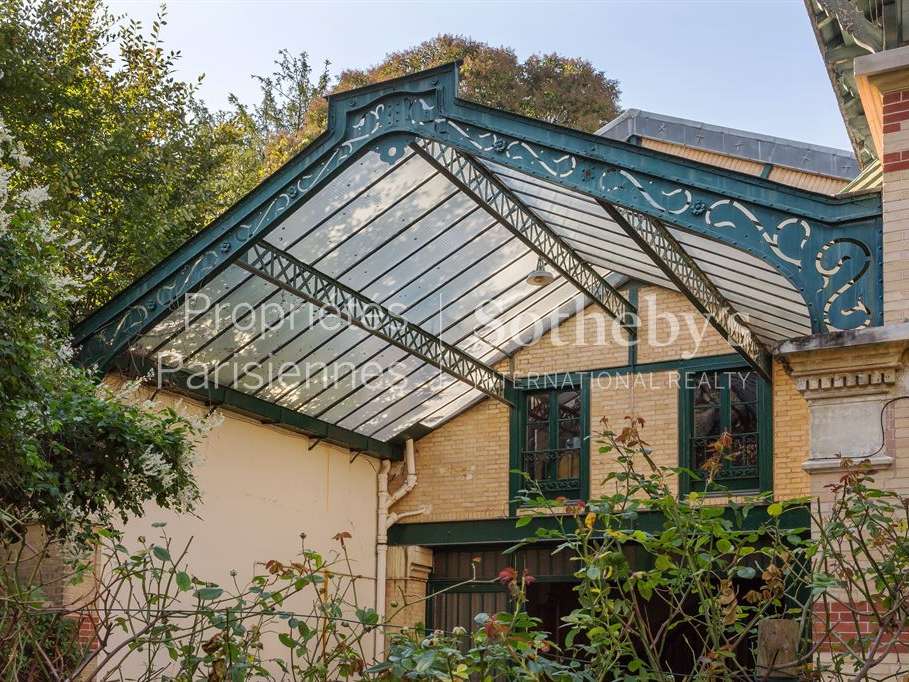
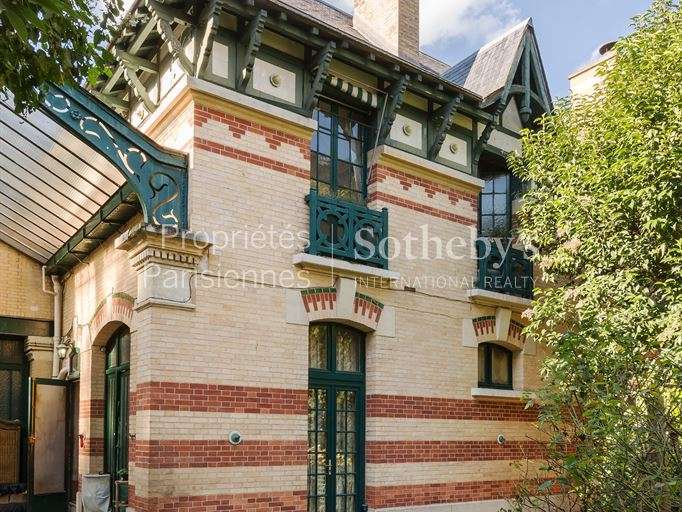
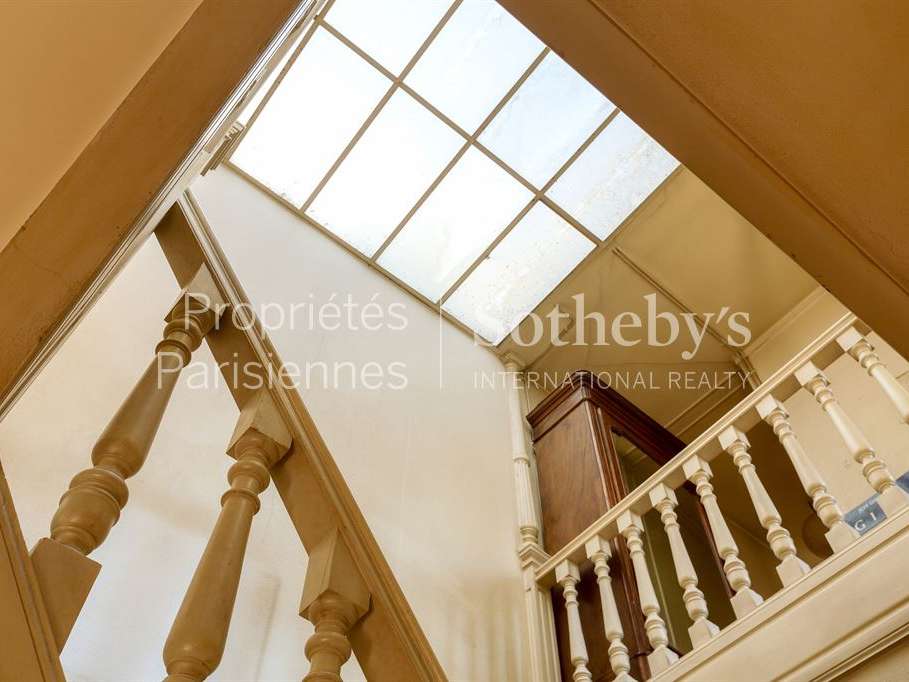
At the back of the plot, two other buildings connected by a beautiful glass roof, and its metal frame designed by Gustave Eiffel.
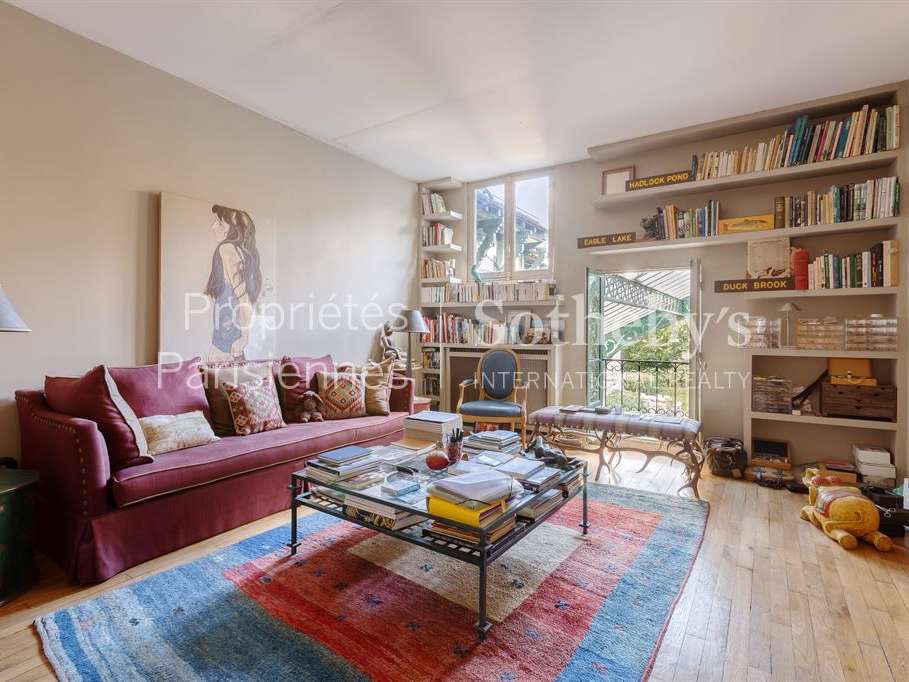
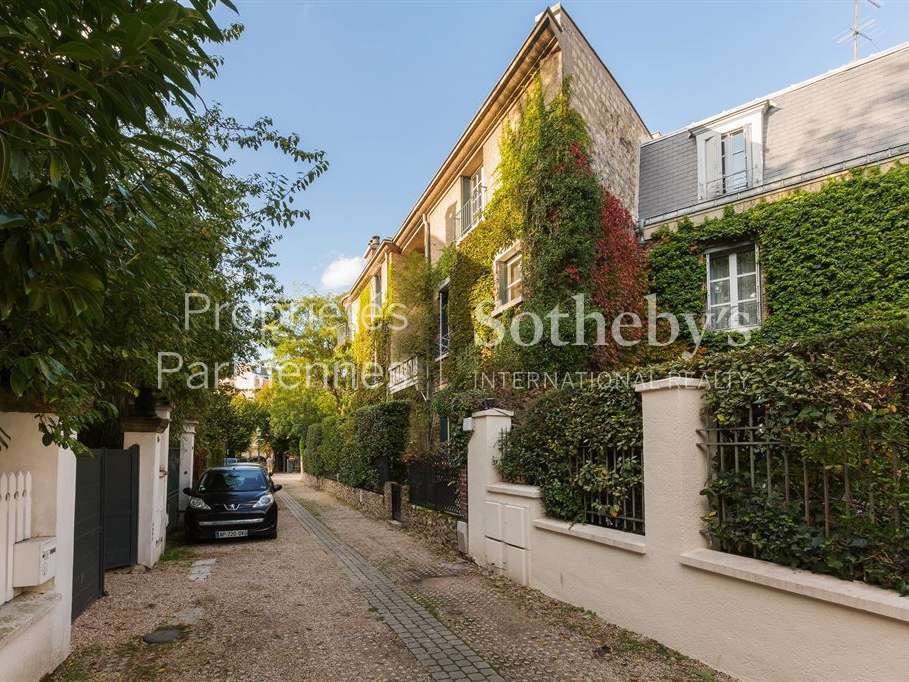
The first building where the coachman lived upstairs, is composed of a former stable and a saddlery with a separate entrance on the Racine impasse in the Boileau hamlet, a large wine cellar, an independent studio and a toilet. On the first floor, a duplex apartment of nearly 103m2.
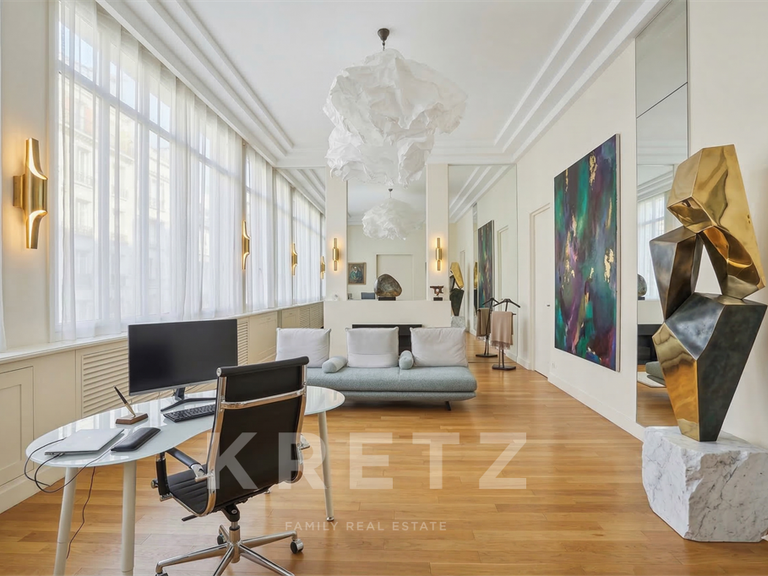
The second building has a space under glass on the ground floor that can accommodate 4 to 5 cars, as well as two workshops, one of which is under glass. On the first floor, an apartment with a surface area of nearly 133m2 and extremely bright.
The whole is registered in the Boileau hamlet.
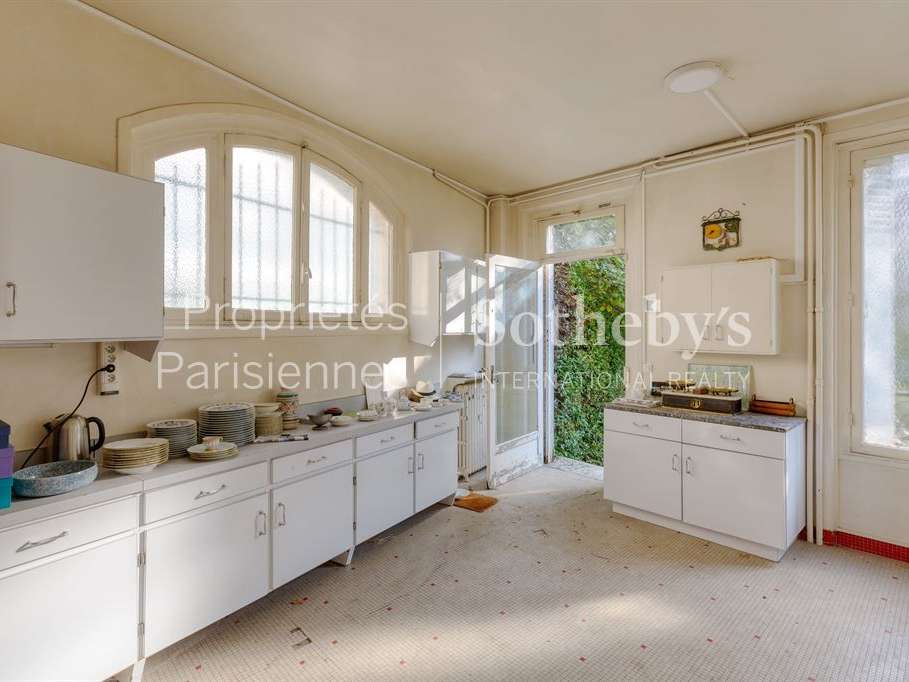
Renovation work is necessary, the whole has great potential: the existing surface area is 596 sqm offering additional habitable exploitation possibilities.
- A south-facing private mansion with a terrace, arranged over three floors, plus a windowed basement.
- A landscaped garden of 686 sq m, featuring two large lawns and a gravel path.
Information on the risks to which this property is exposed is available on the Géorisques website :
Ref : PP6-1254 - Date : 06/11/2026
FEATURES
Terrace
Car park
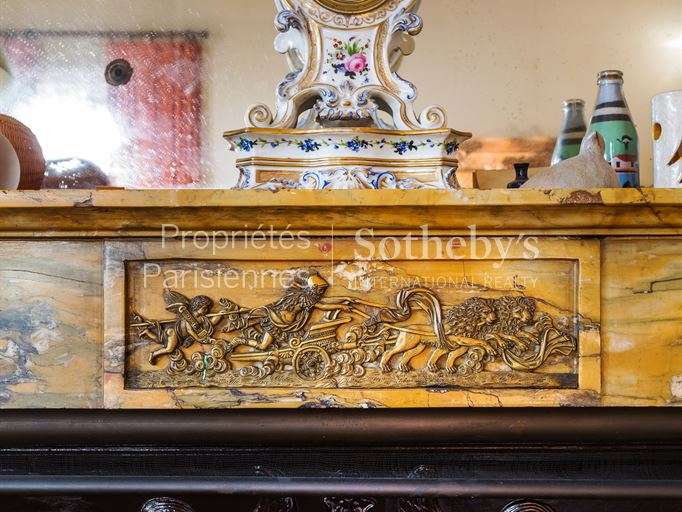
Fireplace
Wine cellar
Cellar
Alarm
Garden
DETAILS
Price
€9,950,000
Home type
Property
City
Paris 16e (75016)
Rooms
20
Living surface
600 m²
Land surface
1,064 m²
Kitcken type
Cuisine séparée
Price details
ENERGY DIAGNOSIS
DPE
F
400 kWh/m².y
GES
F
88 kgCO2/m².y
Show more
LOCATION
CONTACT US

PROPRIÉTÉS PARISIENNES SAINT SULPICE SOTHEBY'S INTERNATIONAL REALTY
29 RUE SAINT SULPICE
75006 Paris 6e
INFORMATION REQUEST
Request more information from PROPRIÉTÉS PARISIENNES SAINT SULPICE SOTHEBY'S INTERNATIONAL REALTY.