€995,000
Property Nantes Saint-Felix - 5 bedrooms - 198m²
198m²
8 rooms
5 beds
DESCRIPTION
Ref. 4209: Apartment for sale in Nantes.
The capital of the Pays de la Loire region, Nantes is crossed by the Loire and Erdre rivers and is renowned for its historic heritage and cultural wealth. The city is home to numerous business clusters and companies specialising in healthcare, industry and services.
It also offers many green spaces, including the Jardin des Plantes, one of the oldest botanical gardens in France. Two hours from Paris by TGV and less than an hour from the Atlantic coast, Nantes is a dynamic and attractive city, combining history, culture, economic activity and quality of life.
The mansion is situated in one of Nantes’ most pleasant districts, very close to the city centre, which is within walking distance or easily reached by bus. The area is also known for its excellent schools, sixth-form colleges and shops.
The apartment, measuring nearly 200 m², occupies the entire garden level over two floors of an 18th-century mansion, in a small co-ownership shared by two families. It comprises five bedrooms and a separate study, and underwent extensive restoration around ten years ago.
From the street, the mansion is accessed through a walled, paved courtyard, and perfectly reflects the architectural style of its period: dressed stone, a string course and pilasters, a central bay topped by a triangular pediment, and a four-sided slate roof punctuated by capucine dormers.
A stone stoop leads to a double-leaf door topped by a fanlight. The door opens into the shared entrance hall, from which a stone staircase with a wrought-iron handrail rises. The apartment’s entrance is directly opposite that of the mansion.
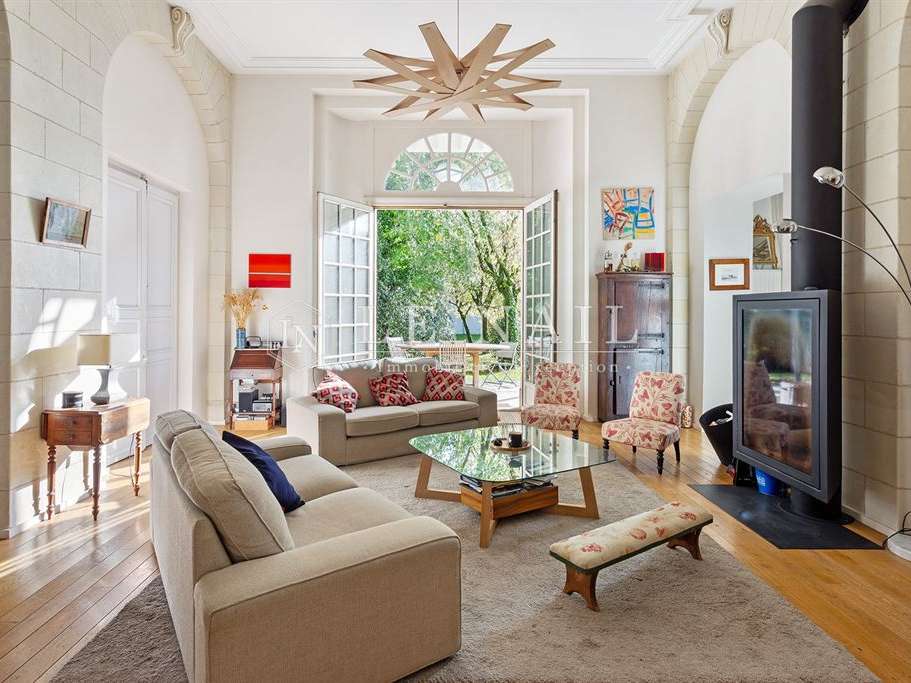
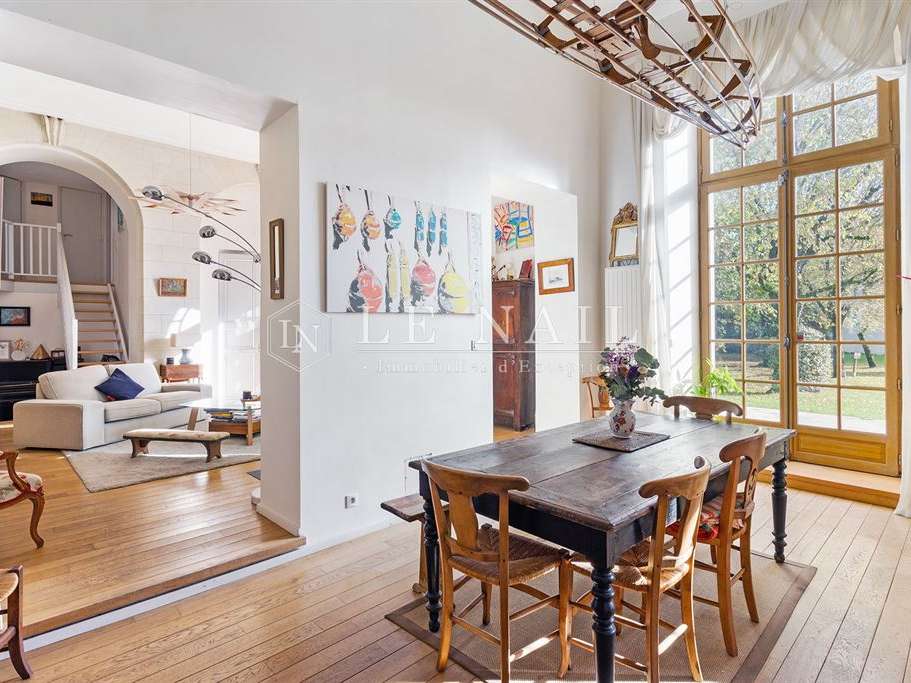
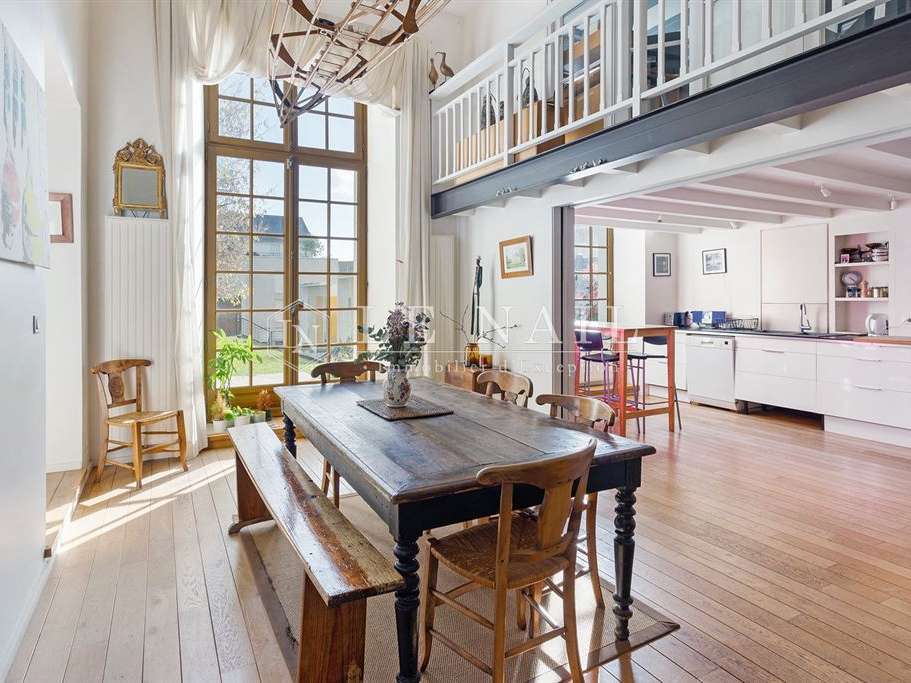
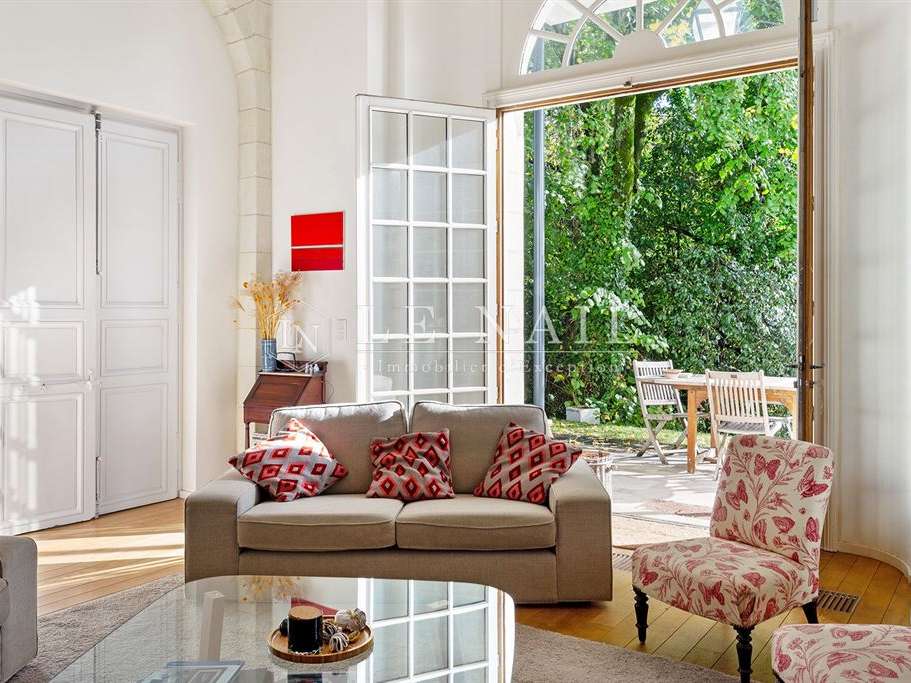
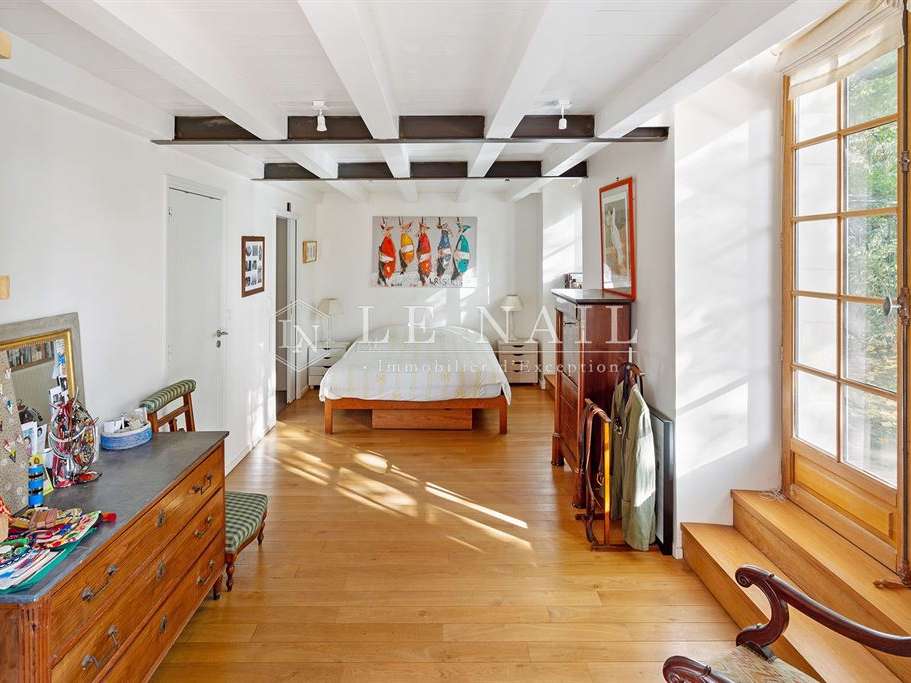
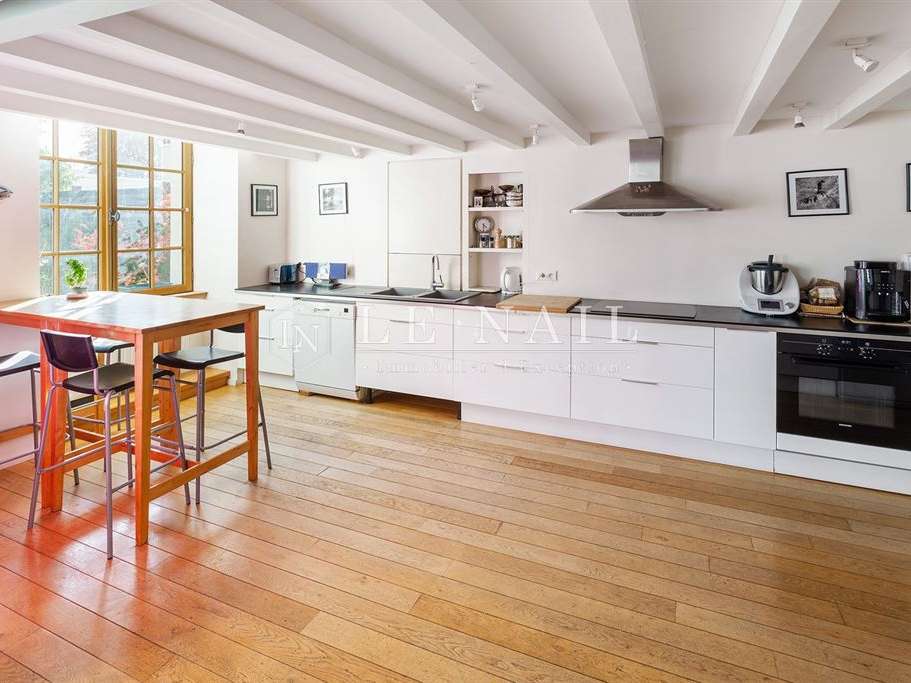
The spacious sitting room is lit by French doors opening onto the terrace and features a contemporary wood-burning stove. The dining room and kitchen are arranged in a row beyond it and benefit from the same natural light through their wide windows. The utility room gives access to the cellar via a stone staircase. Divided into several areas, the cellar includes a wine cellar with a gravel floor. On the other side are two bedrooms, one with a shower room, and a cloakroom. A wooden staircase from the sitting room leads to the second level, where the landing gives access to three bedrooms, one with a shower room, and a bathroom.
The study, with its own shower room and WC, is both separate from and an integral part of the apartment. It is on the first floor of the mansion and is accessed via the stone staircase from the entrance hall. Two windows illuminate the room, overlooking the dining room below and the park.
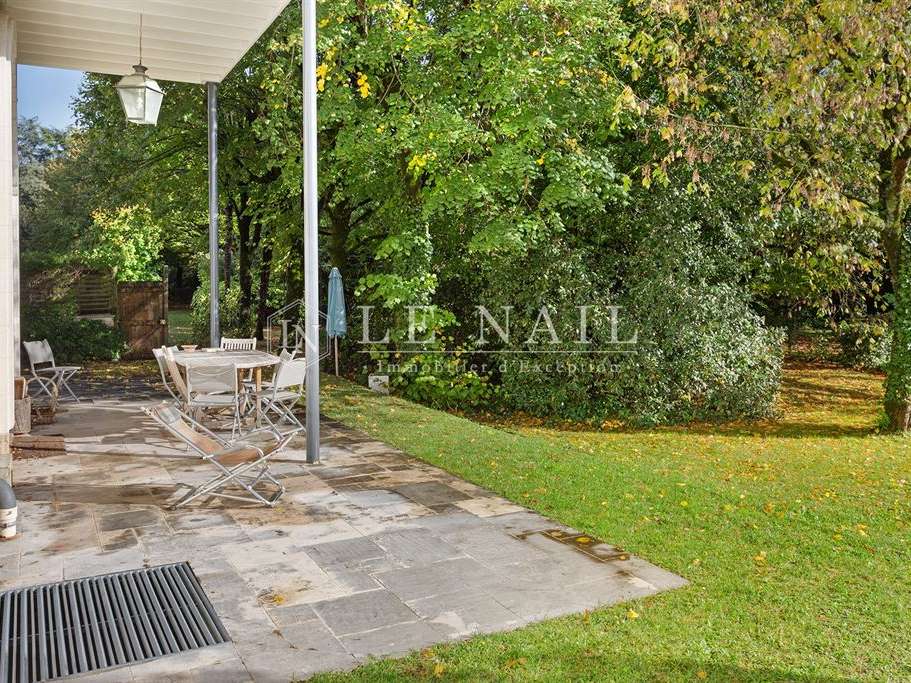
The high ceilings and large windows evoke classical elegance, while the wide-plank parquet flooring gives the space a contemporary feel. From the apartment, tall windows afford an uninterrupted view of the verdant surroundings and a large, tree-filled park shared by several co-ownerships, which can be accessed from the apartment’s terrace.
Cabinet LE NAIL – Nantes and surrounding area – Mme Nadine RIANT: 02.43.98.20.20
Nadine RIANT, EI, registered with the Special Register of Commercial Agents under number 344 131 503.
We invite you to visit the Cabinet Le Nail website to browse our latest listings or find out more about this property.
- A 5-bedroom apartment spanning 198 m².
- 8 rooms in Nantes’ Saint-Félix district.
Information on the risks to which this property is exposed is available on the Géorisques website :
Ref : NA4-1614 - Date : 15/01/2026
FEATURES
Terrace
Wine cellar
Cellar
Garden
DETAILS
Price
€995,000
Home type
Property
City
Nantes Saint-Pasquier - St-Félix (44000)
Rooms
8
Living surface
198 m²
Bedrooms
5
Bathrooms
1
Kitcken type
Cuisine américaine
Price details
ENERGY DIAGNOSIS
DPE
C
120 kWh/m².y
GES
C
19 kgCO2/m².y
Show more
LOCATION
CONTACT US
INFORMATION REQUEST
Request more information from CABINET LE NAIL.