€1,739,000
Property Cavaillon - 6 bedrooms - 350m²
84300 - Cavaillon
350m²
10 rooms
6 beds
DESCRIPTION
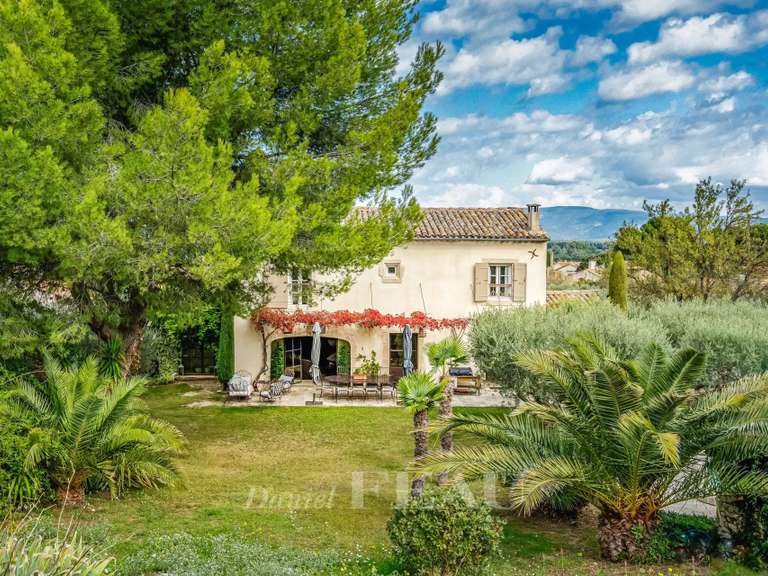
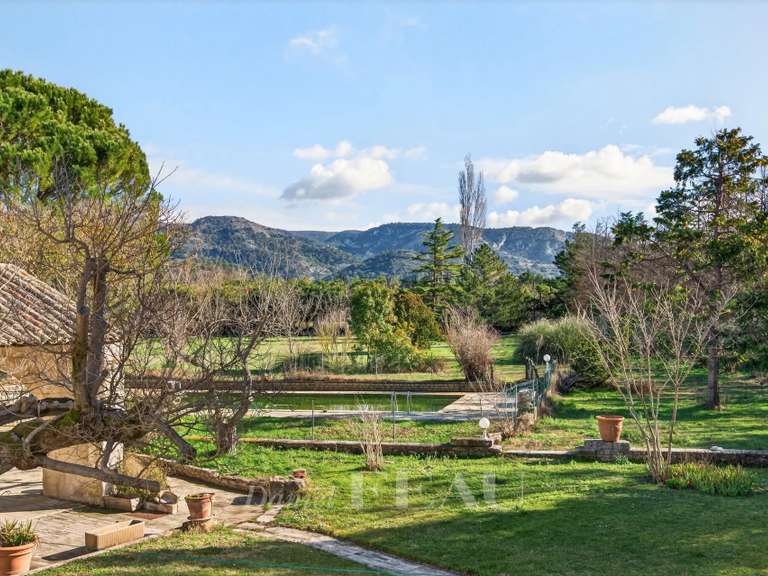
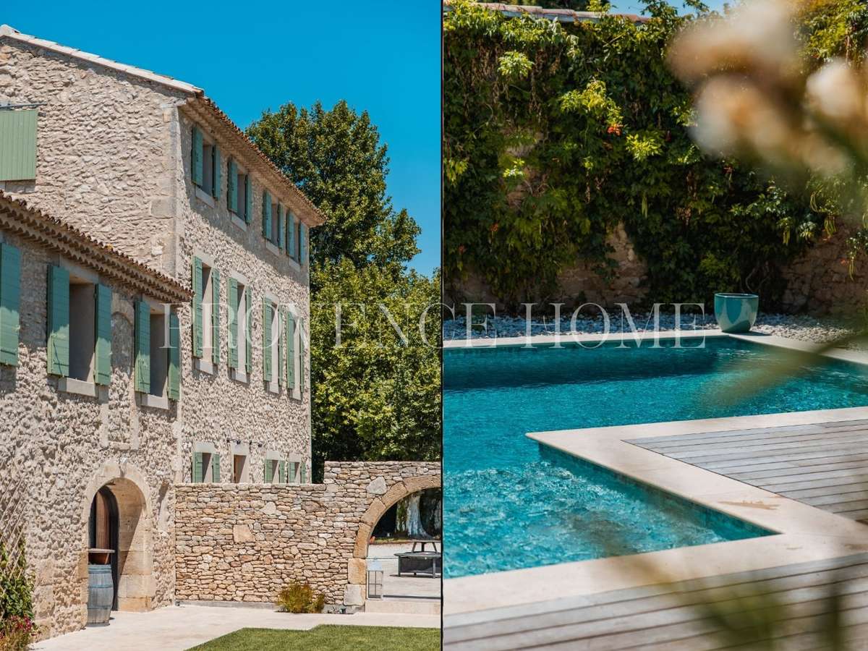
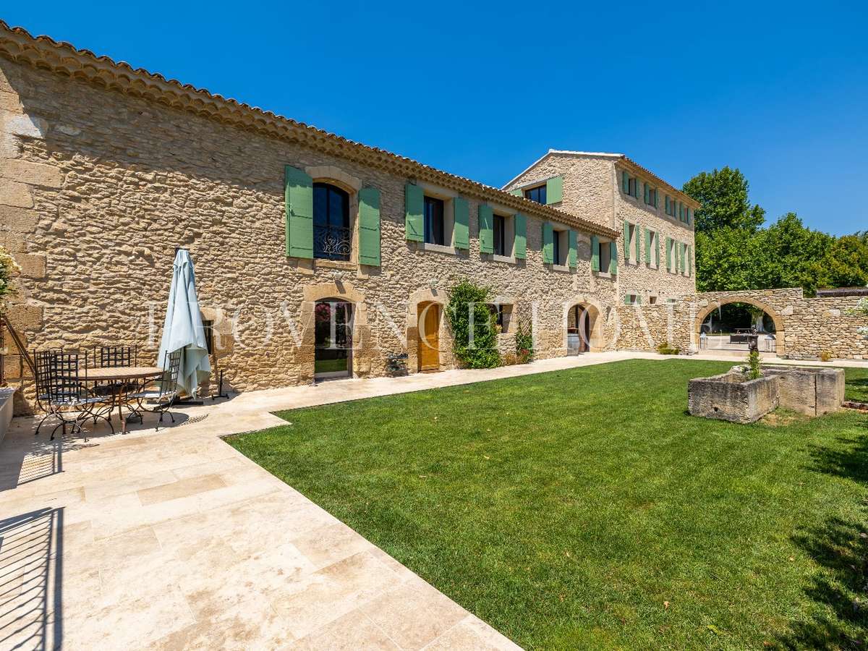
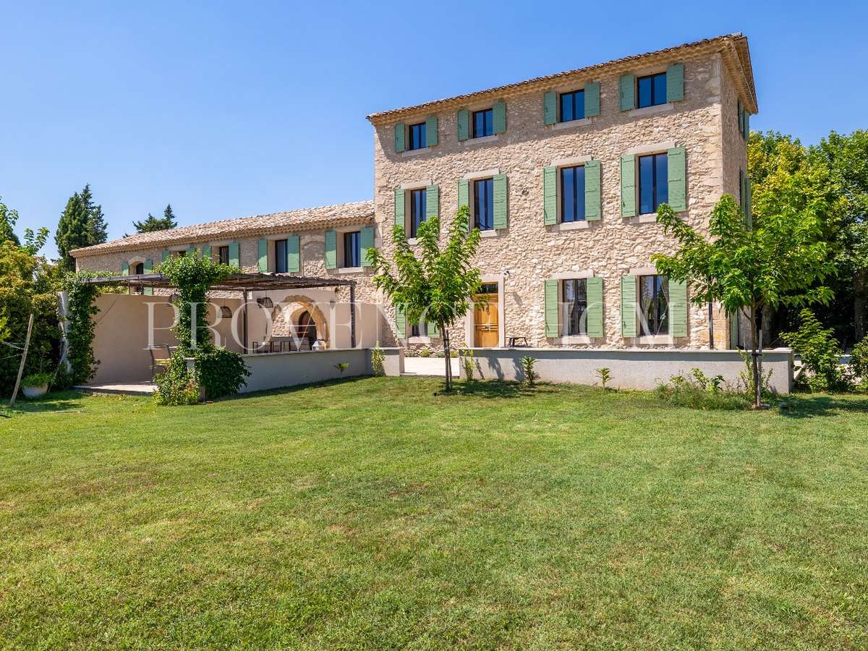
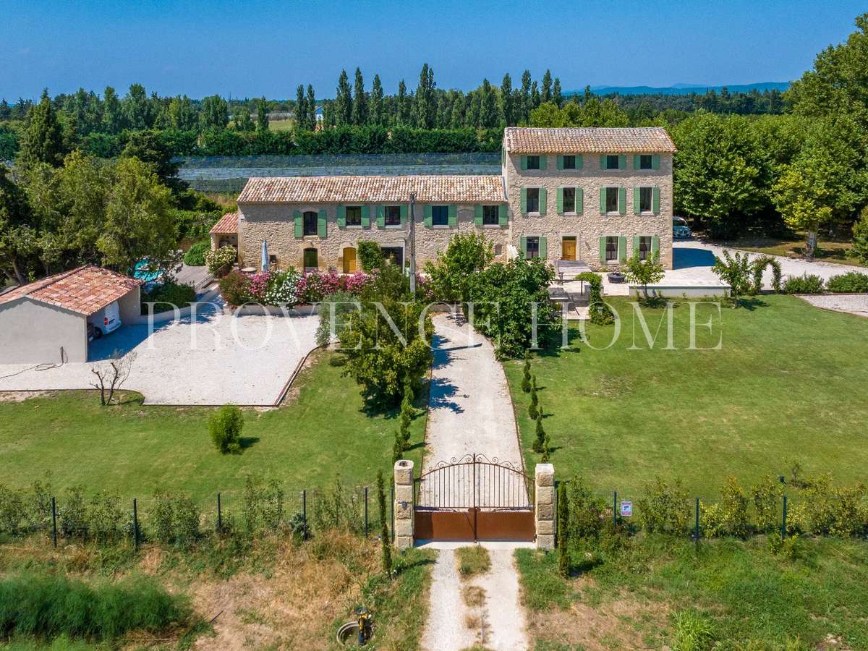
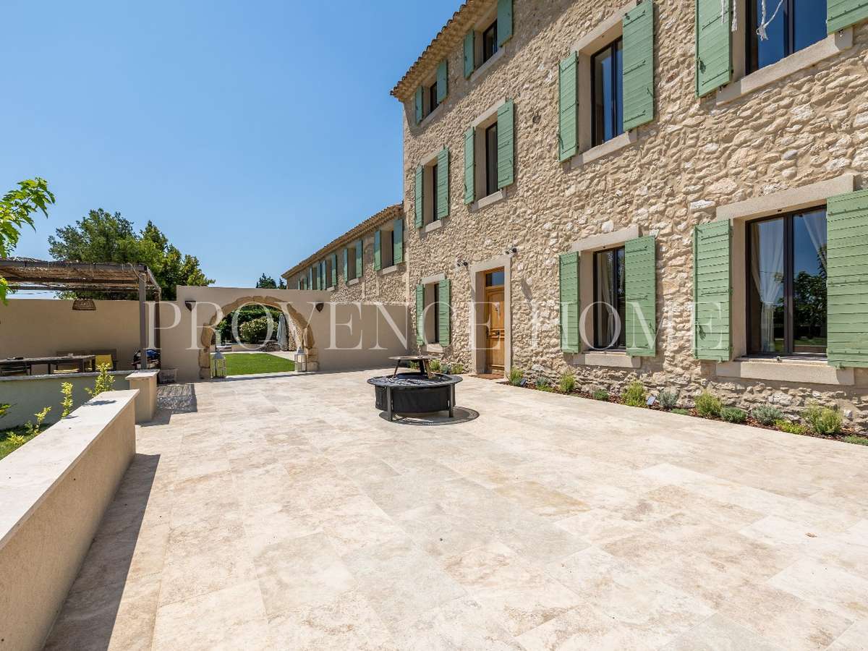
Provence Home, the estate agency of the Luberon, offers for sale a superb character property near Robion. Rare in the area, this exceptional home brings together two fully restored dwellings, set in peaceful countryside, with magnificent open views over the Luberon and the surrounding landscapes.
Set in a typically Provençal agricultural setting, close to Robion, this property benefits from a sought-after location, combining tranquillity, authenticity and easy access. Between Cavaillon and Robion, it enjoys an ideal position for easily reaching the Luberon’s emblematic villages, while preserving a way of life kept well away from the hustle and bustle.
The view over the Luberon, the surrounding countryside and the nearby natural spaces create a rare atmosphere throughout—perfect for lovers of nature, calm, and the art of Provençal living.
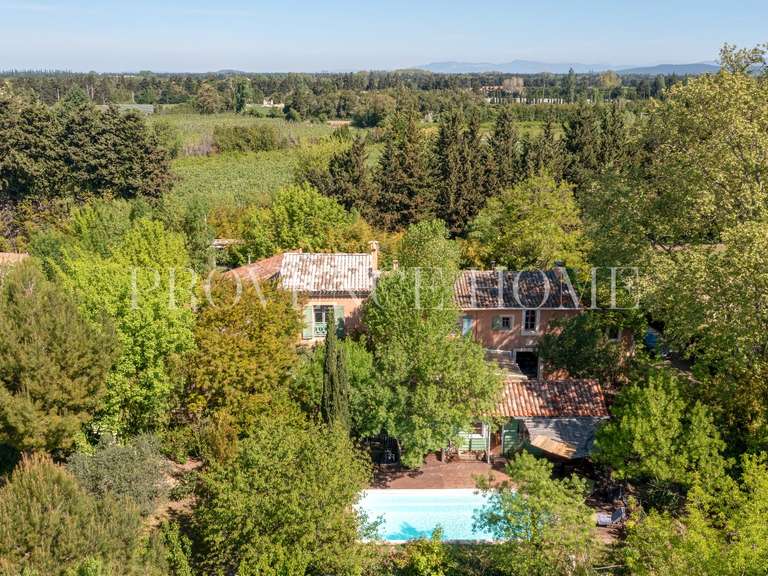
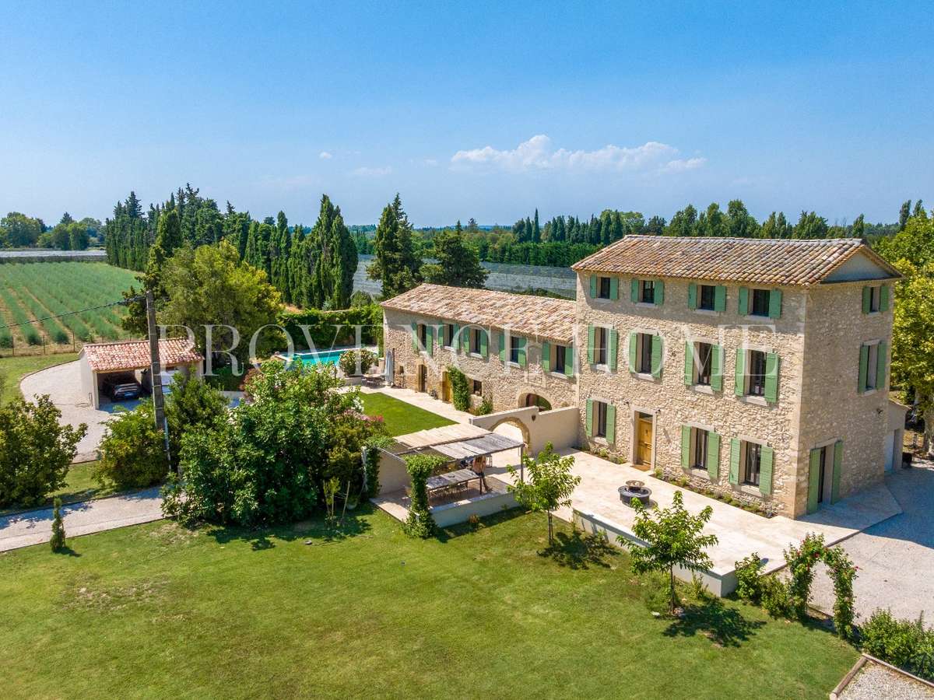
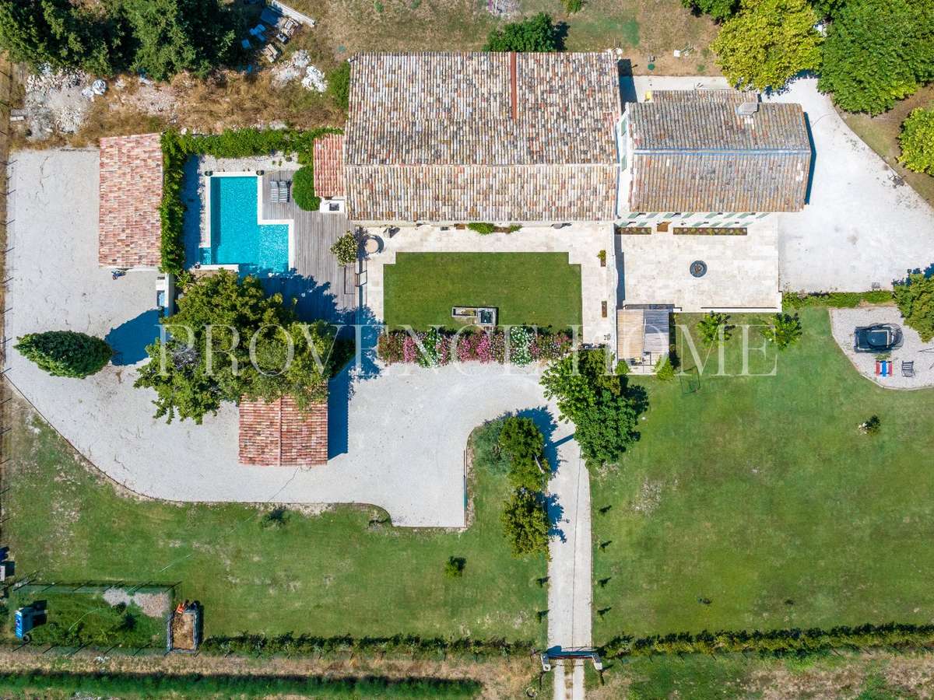
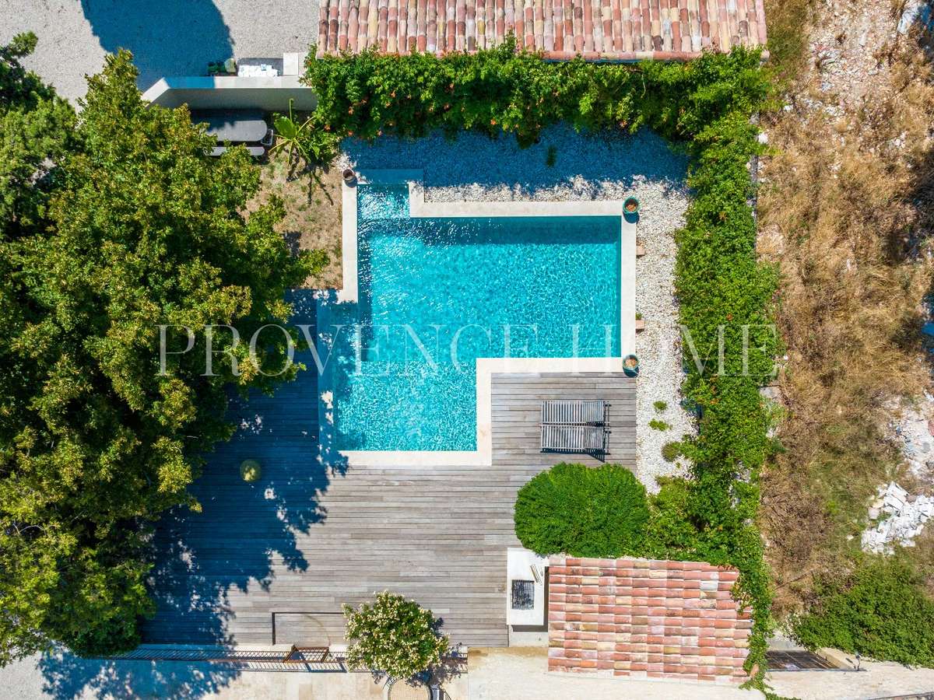
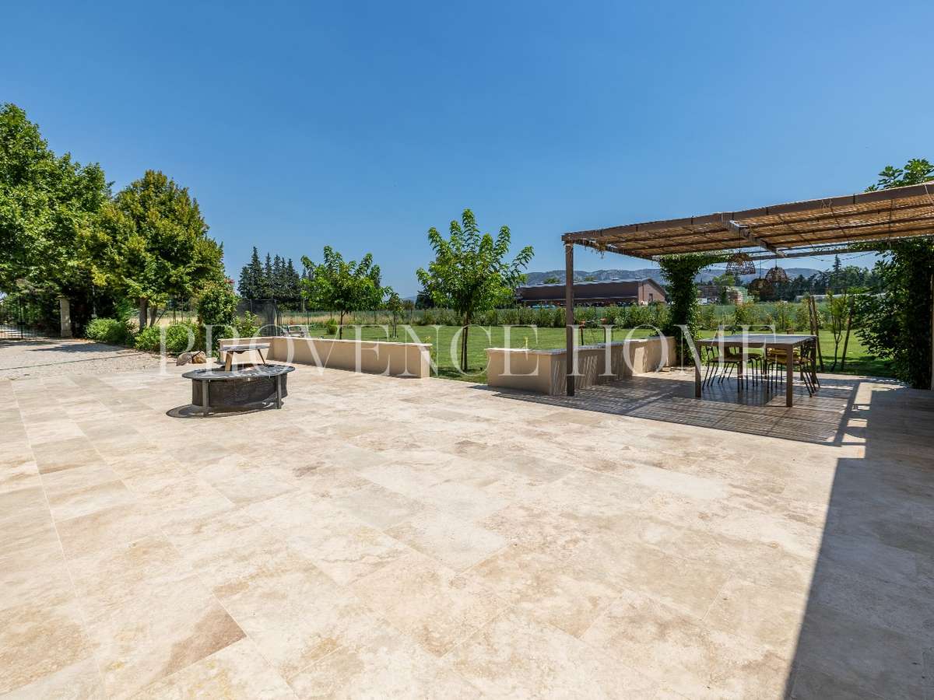
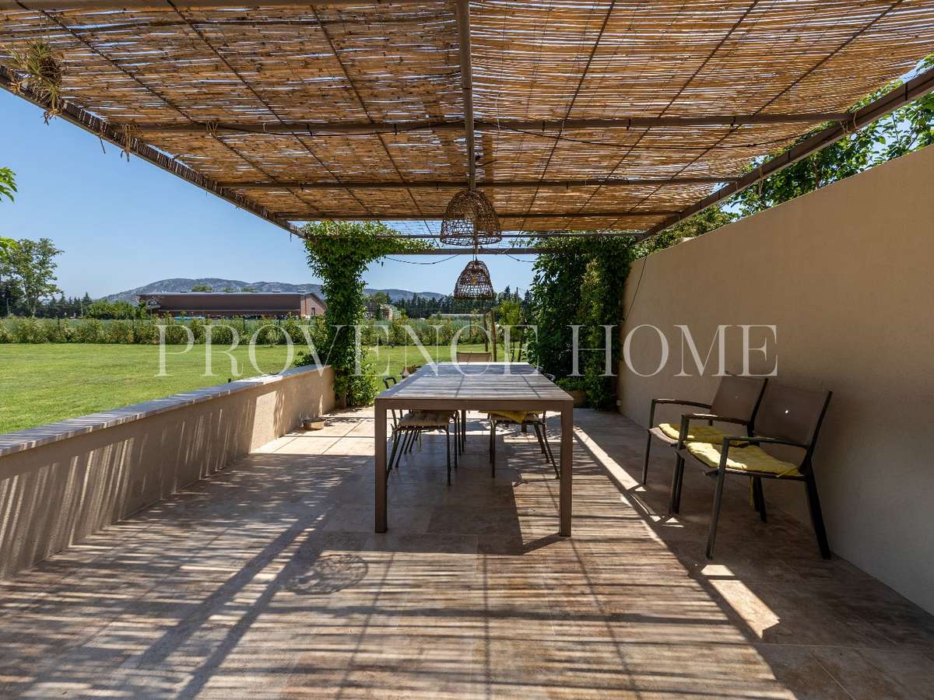
The property sits on nearly 9,400 m² of land, divided between two plot entities harmoniously brought together. The outdoor areas have been designed to offer comfort, elegance and a welcoming feel. Terraces, a swimming pool, landscaped areas, garages, a carport and outbuildings make for an especially pleasant whole to live in, ideal for a family residence or a high-end hospitality project.
Offering around 350 m² of living space and nearly 580 m² of usable areas, the property features generous volumes, excellent renovation quality and multiple possibilities for use.
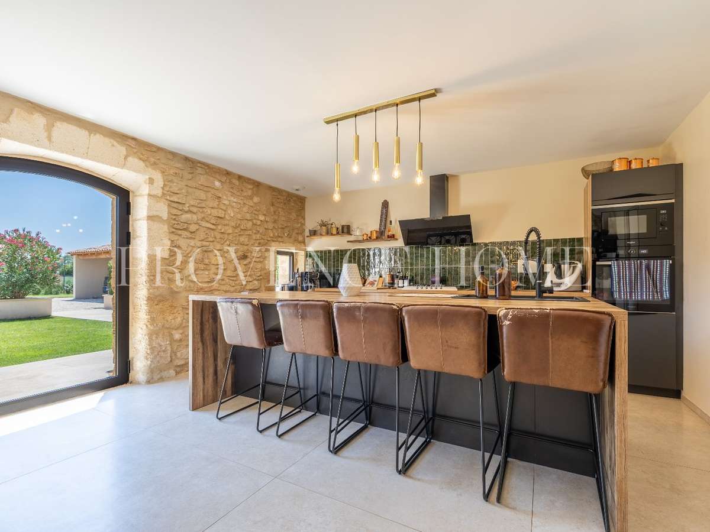
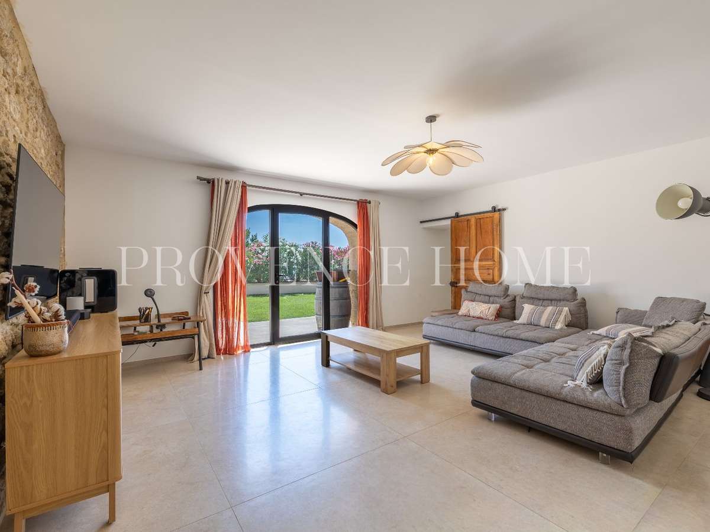
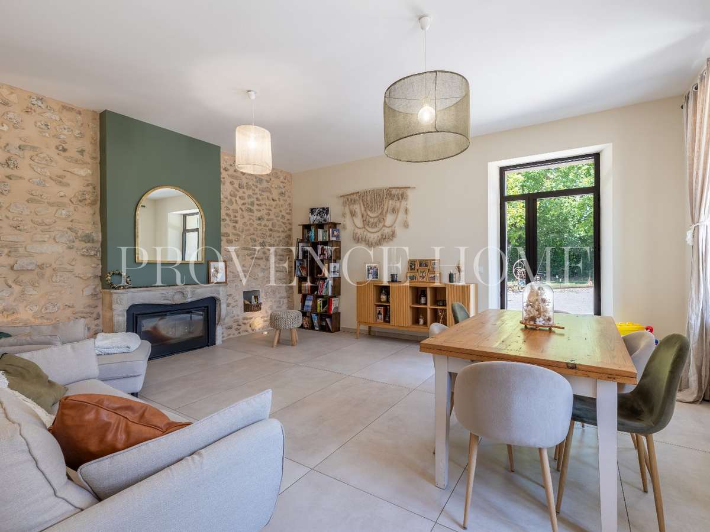
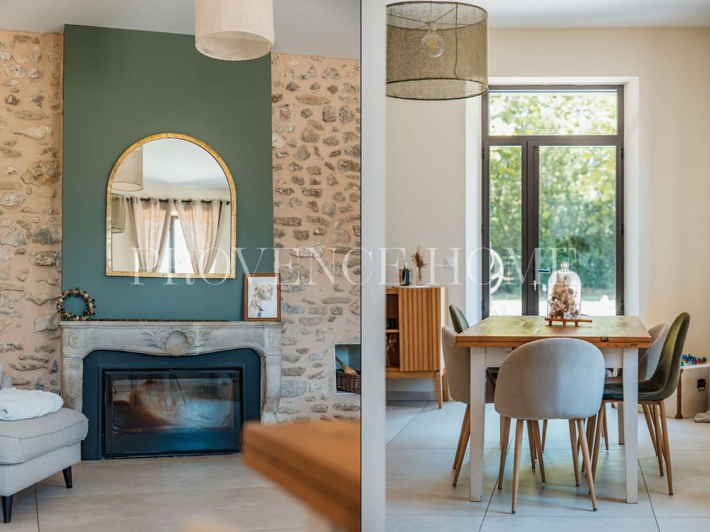
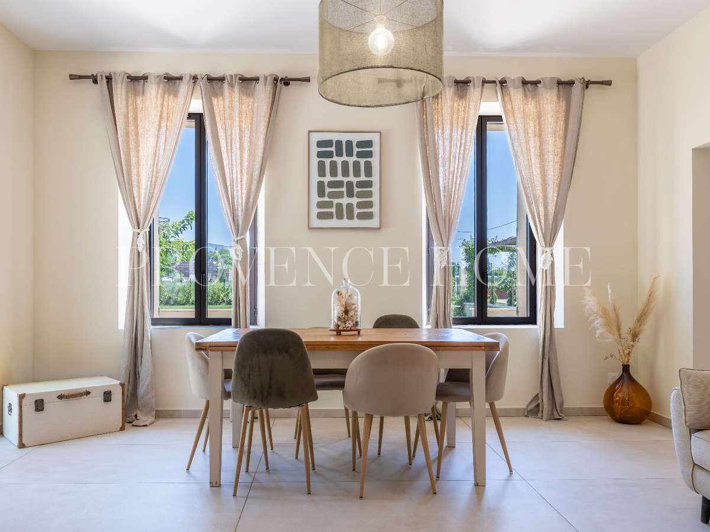
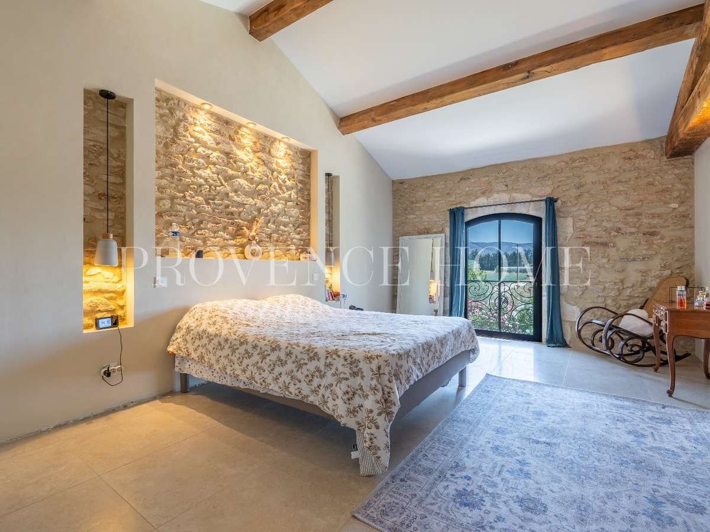
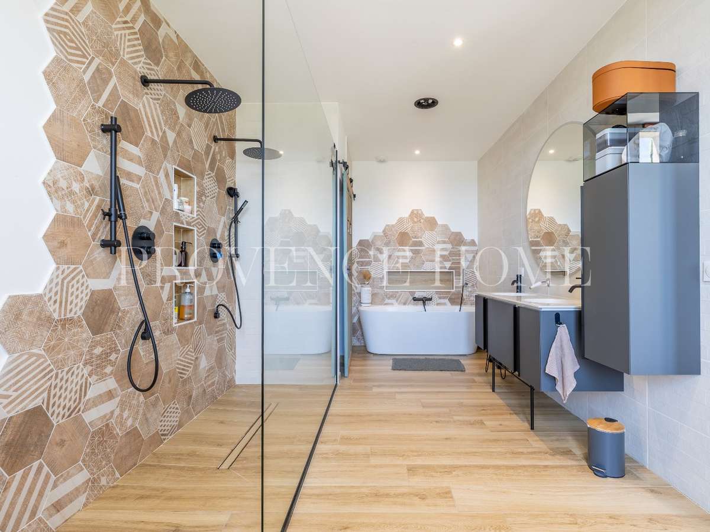
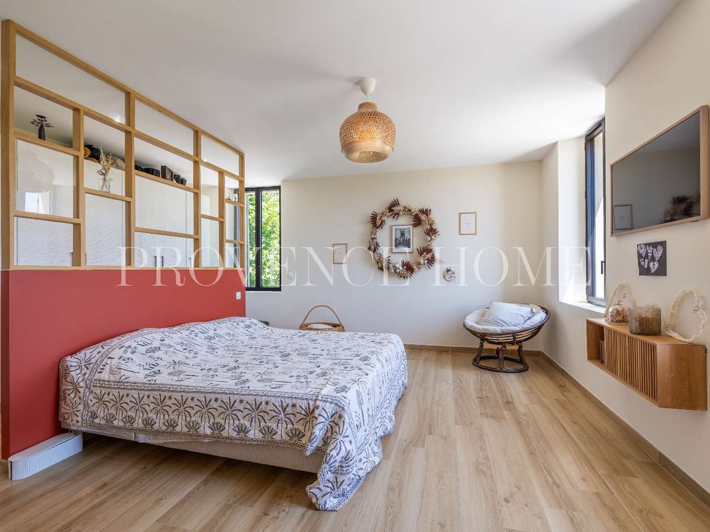
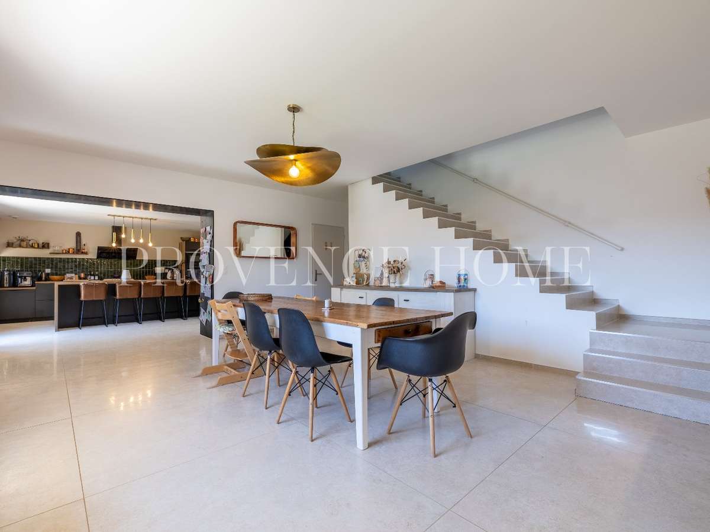
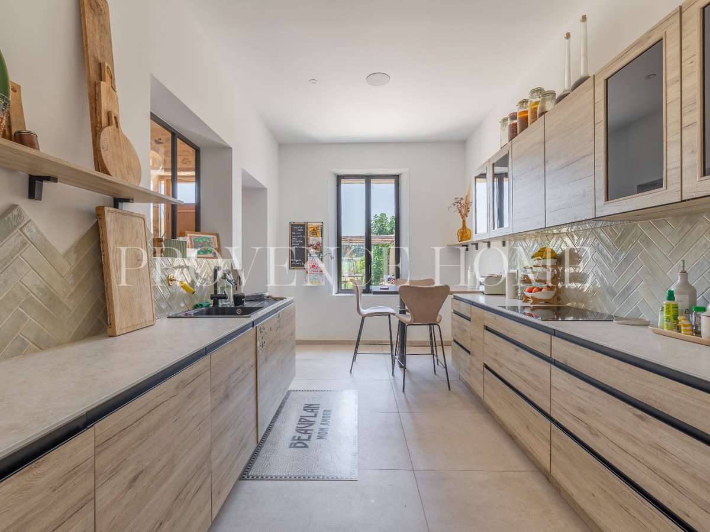
The first dwelling, approximately 200 m², is sure to impress with its bright rooms and refined fixtures and fittings. It comprises a large fitted and equipped kitchen, an elegant reception lounge and four bedrooms on the first floor, including a superb master suite with dressing room and private shower room. The living spaces open onto a large terrace and the pool area, enhanced by an outdoor summer kitchen and a large dining area. A gym with a jacuzzi, a barn of around 100 m² with great potential and a carport complete this first set of buildings.
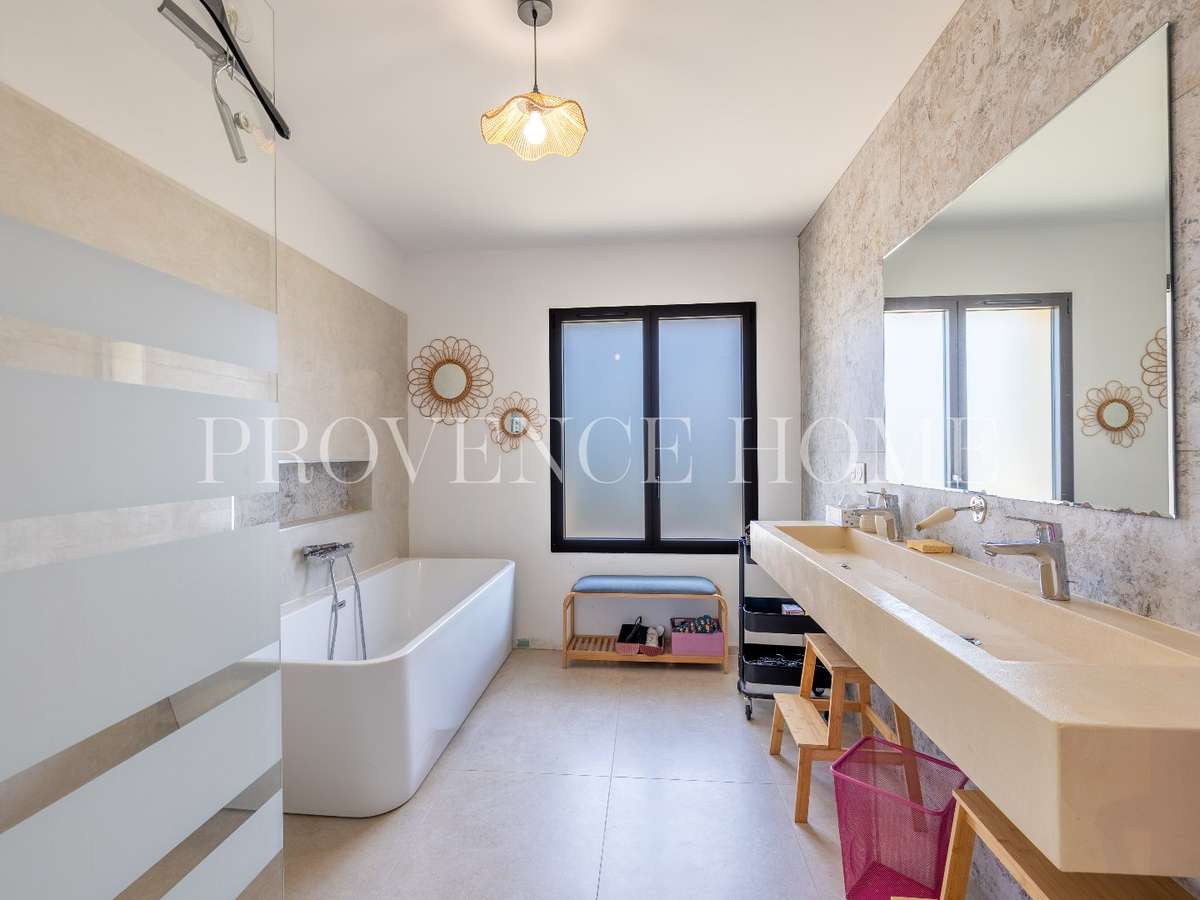
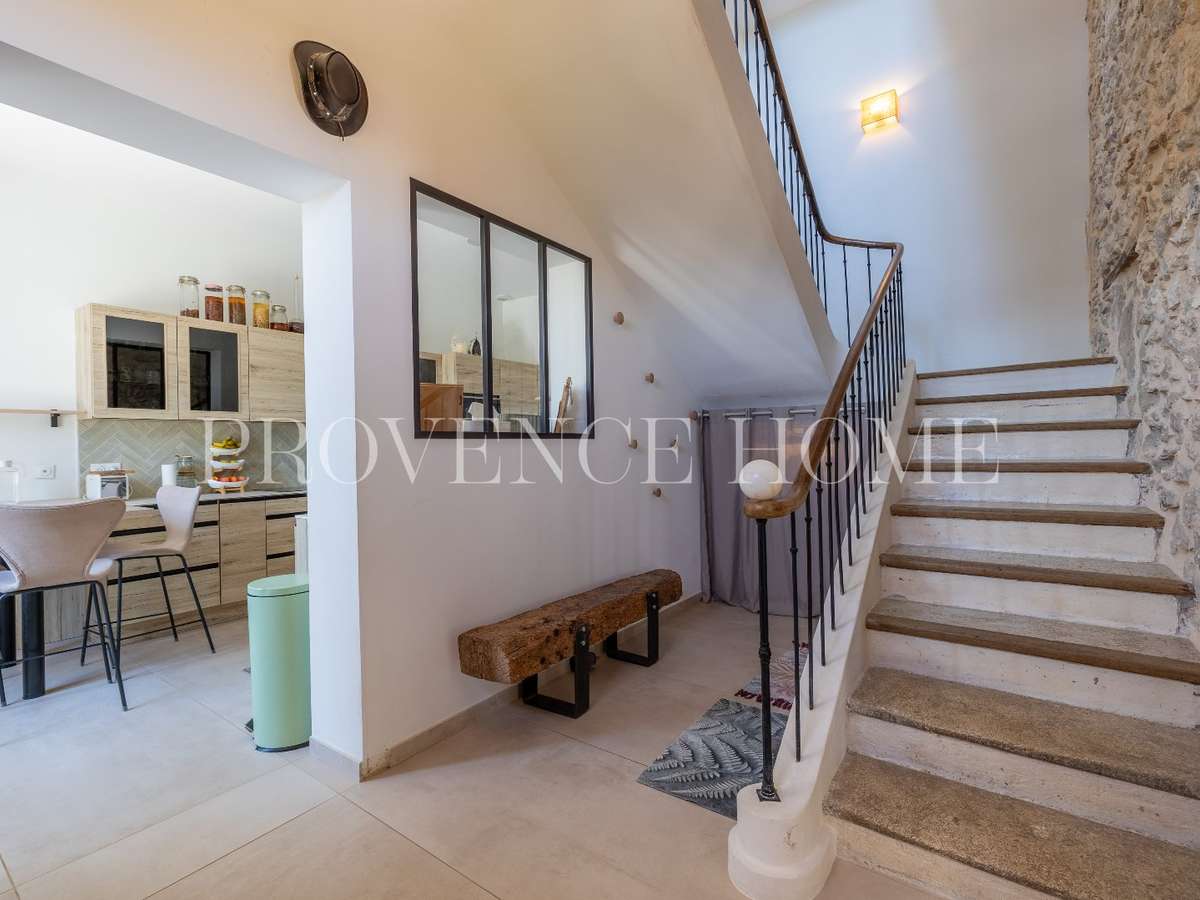
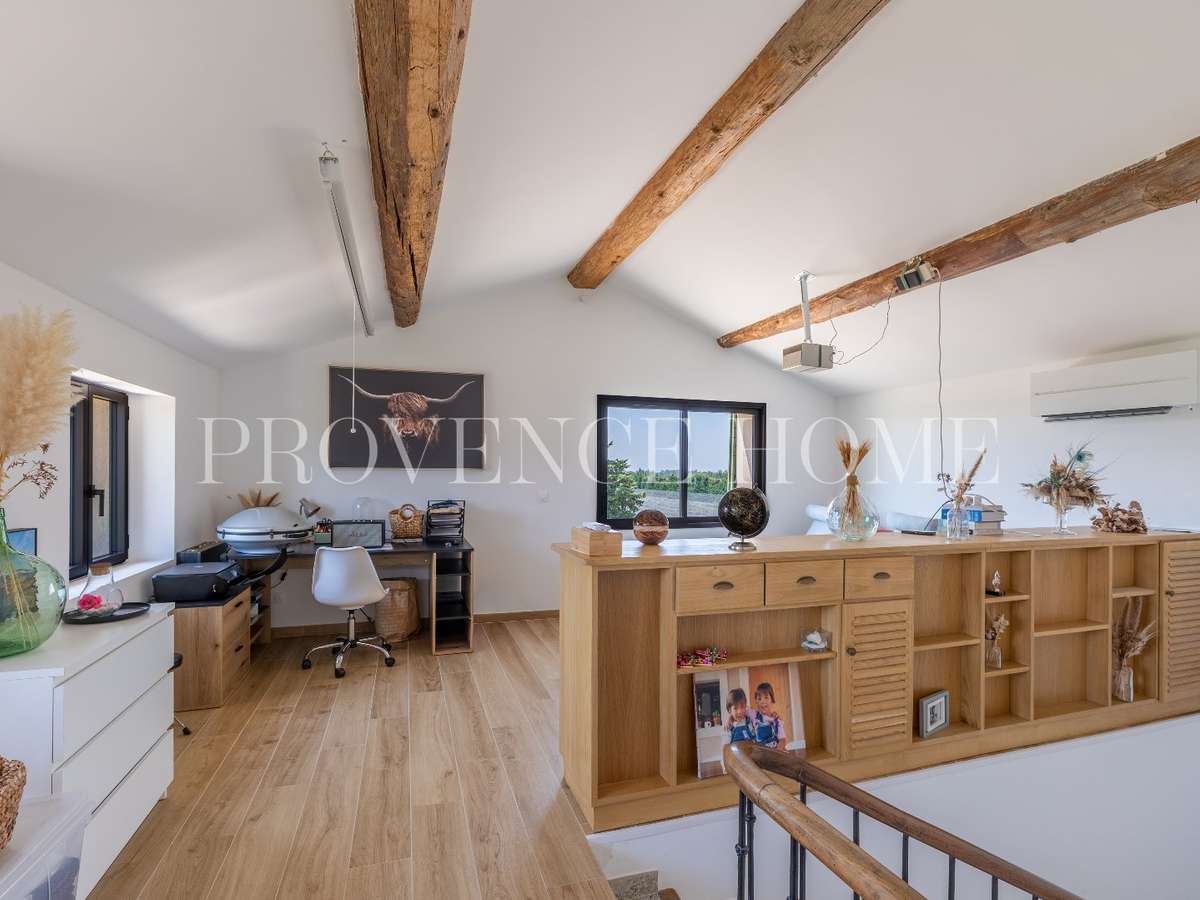
The second dwelling, entirely independent and approximately 150 m², is arranged over three levels. The ground floor features a dining kitchen and a bright lounge. The first floor offers one bedroom and a large bathroom. On the top level, a landing leads on one side to a large open-plan area offering numerous layout possibilities, and on the other to a bedroom, a shower and a WC. A storage/laundry room and a garage complete this second house.
Thanks to its rare layout, this property is ideally suited to a large family home, an intergenerational living setup, or a high-end guest welcome and seasonal rental project.
Information on the risks to which this property is exposed is available on the Géorisques website :
Ref : 840102935 - Date : 22/07/2026
FEATURES
Jacuzzi
Pool
Terrace
Car park
Garage
DETAILS
Price
€1,739,000
Home type
Property
City
Cavaillon (84300)
Rooms
10
Living surface
350 m²
Land surface
9,400 m²
Bedrooms
6
Bathrooms
2
Half bathrooms
2
Kitcken type
Cuisine aménagée et équipée
Price details
ENERGY DIAGNOSIS
DPE
A
64 kWh/m².y
GES
A
2 kgCO2/m².y
Show more
LOCATION
CONTACT US

Provence Home
Provence Home 521 Rue des Poulivets 84580 OPPEDE
84580 Oppède
INFORMATION REQUEST
Request more information from Provence Home.