€2,184,000
Property Amfreville - 5 bedrooms - 430m²
14860 - Amfreville
430m²
6 rooms
5 beds
DESCRIPTION
Handcrafted Master’s residence with artisan finishes
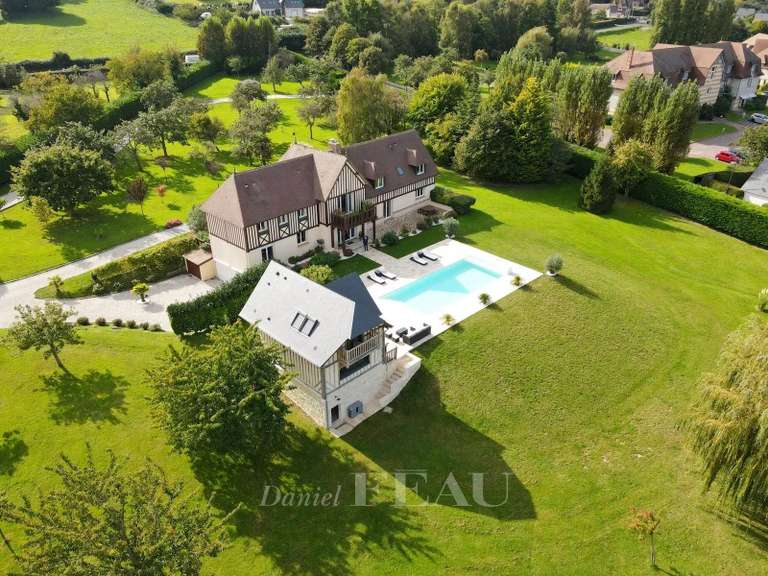
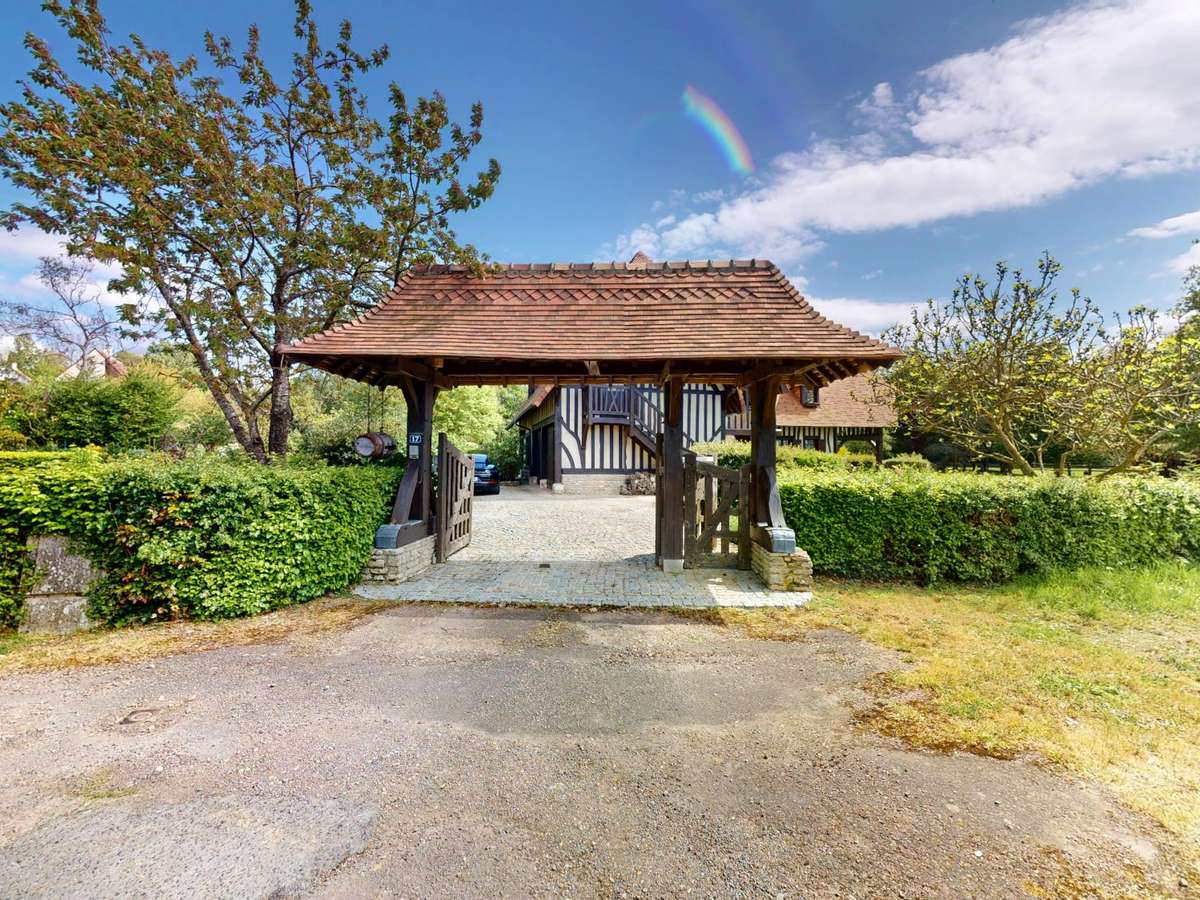
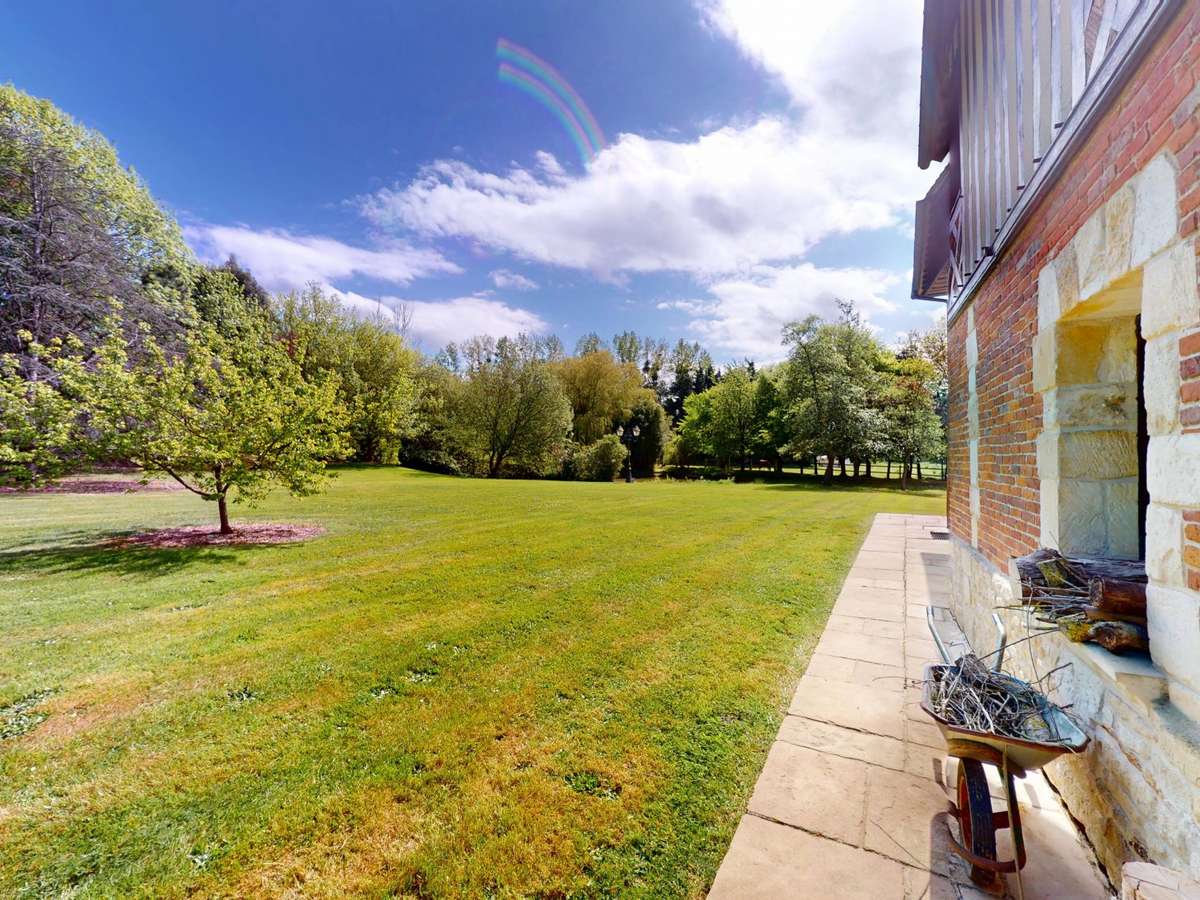
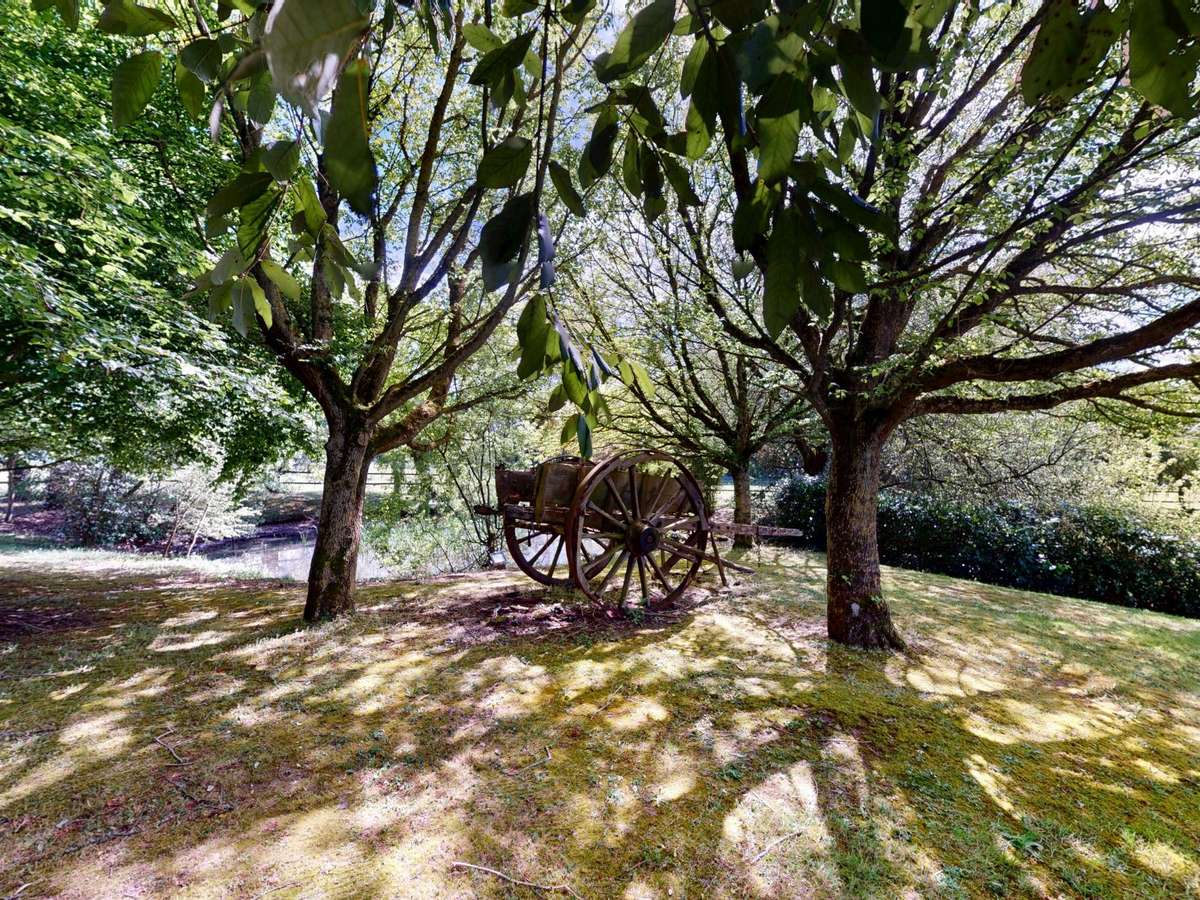
Just 12 km from, and in immediate proximity to, Merville-Franceville-Plage, this character property offers approximately 430 m² of living space, set within a level 1.8-hectare park.
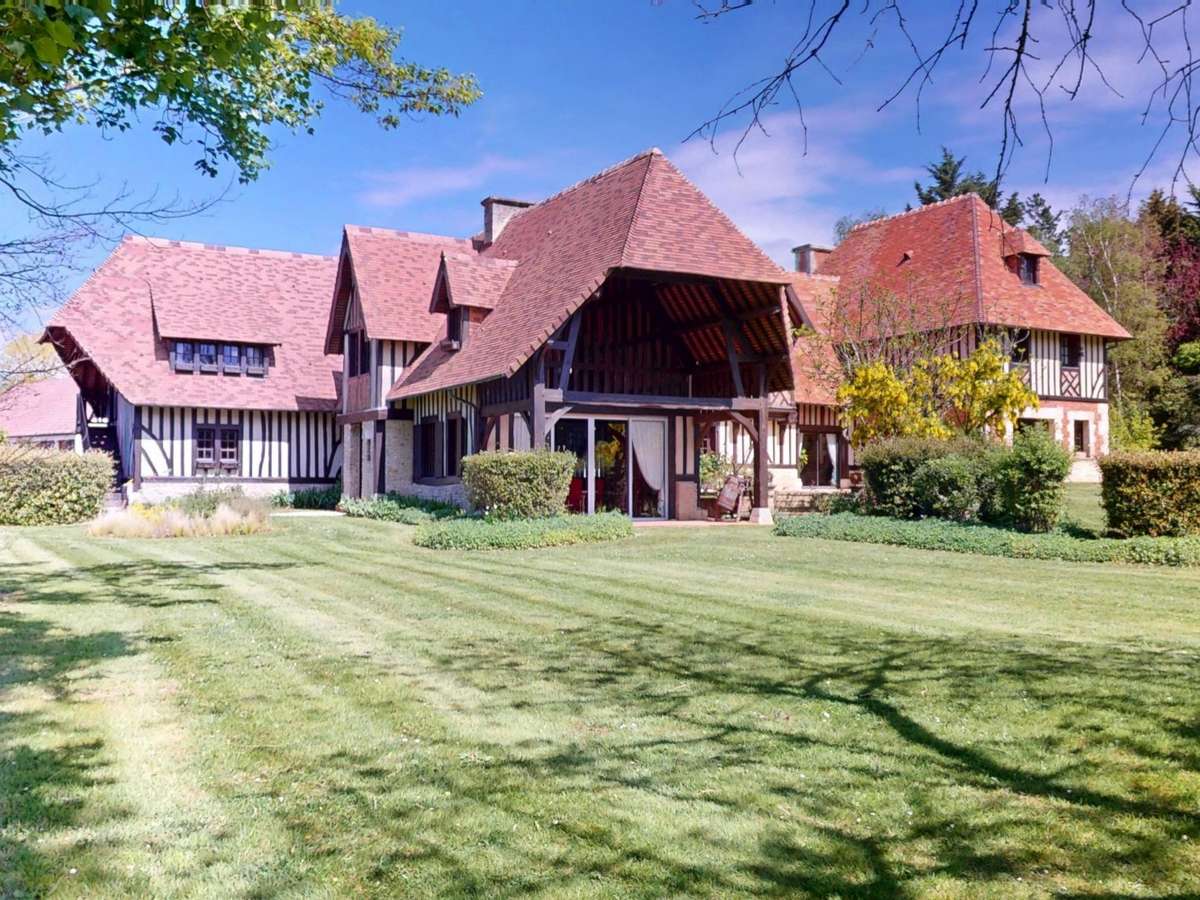
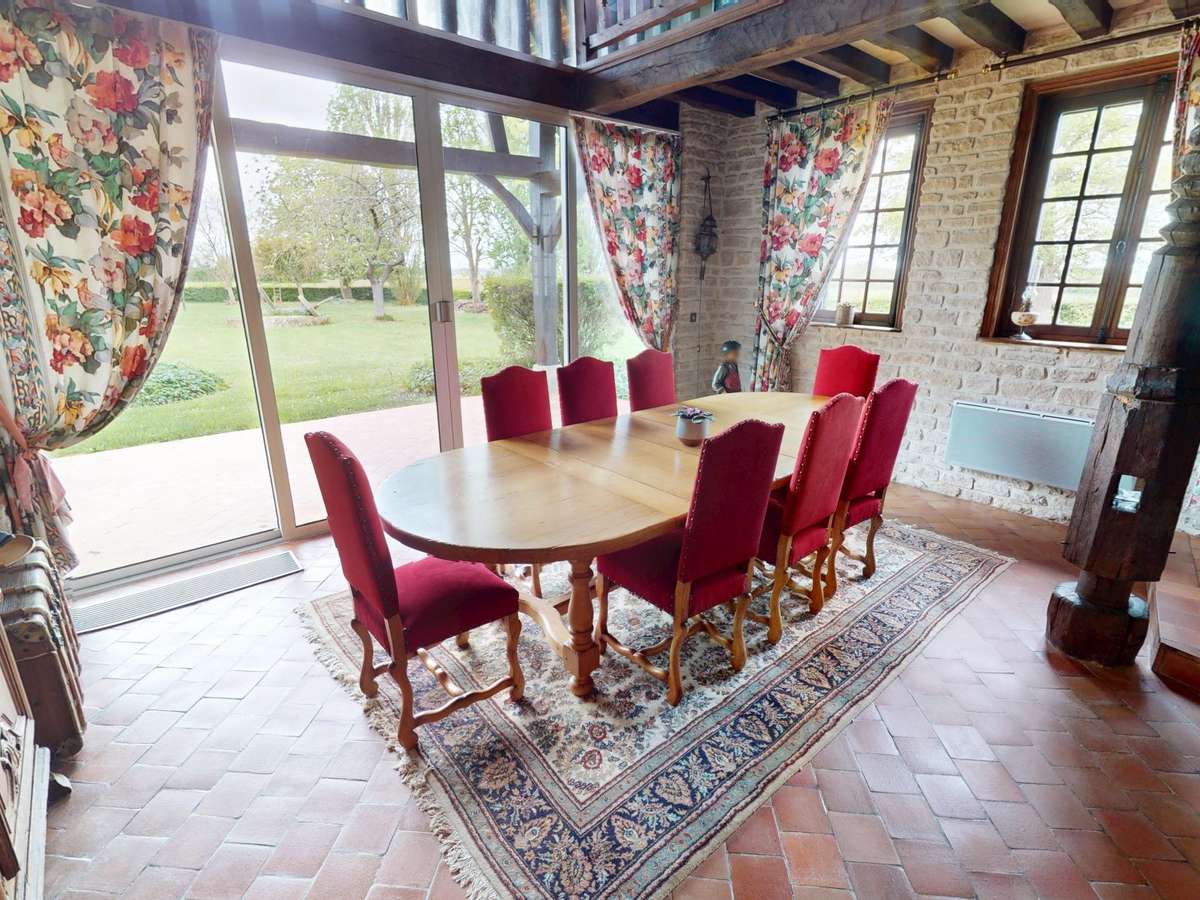
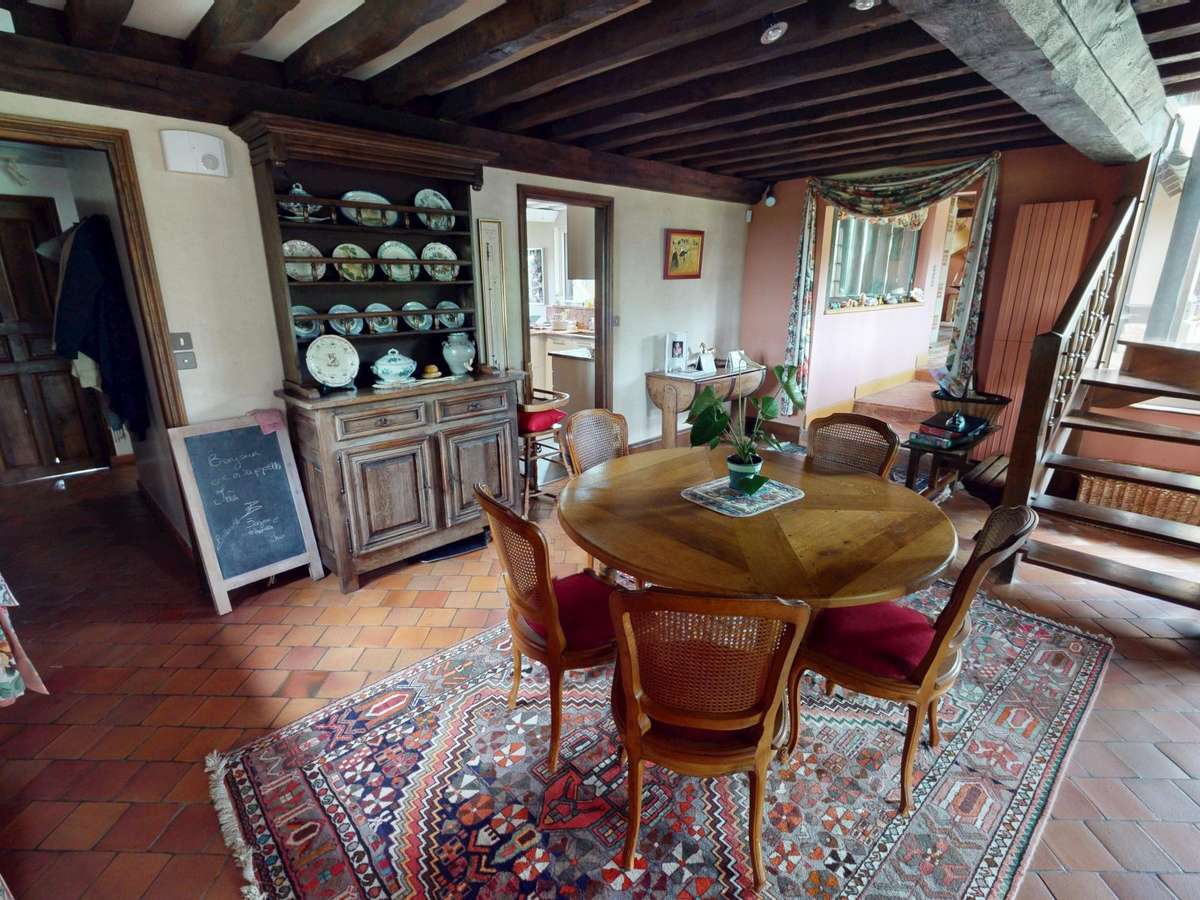
Built in 1983 and extended in 1996, this home stands out for a rare feature: it was designed and shaped by a former carpenter, giving the whole an exceptional standard of workmanship and careful attention to every detail.
Norman manor houses have a strong architectural identity. Traditional roofs, time-worn materials and harmonious volumes come together to create these distinctive homes.
A unique artisan signature
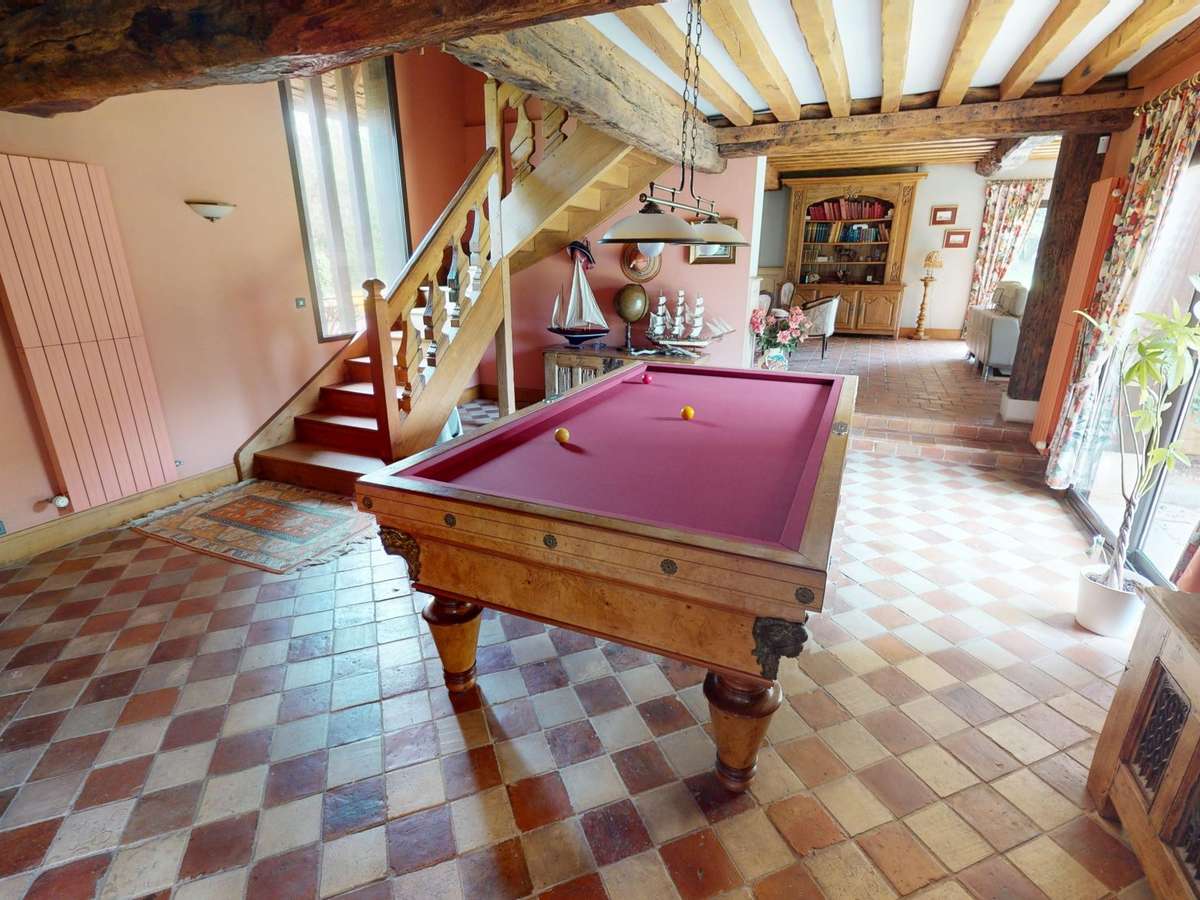
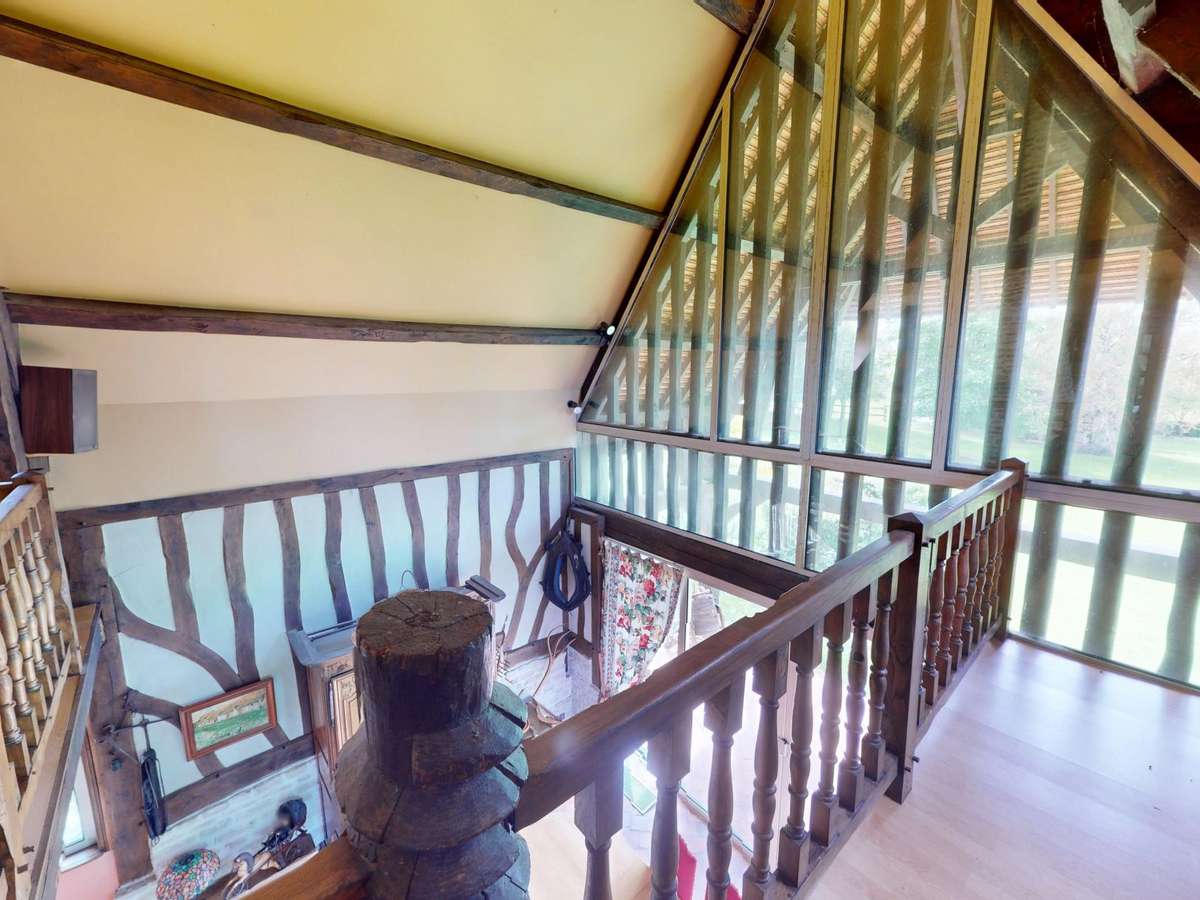
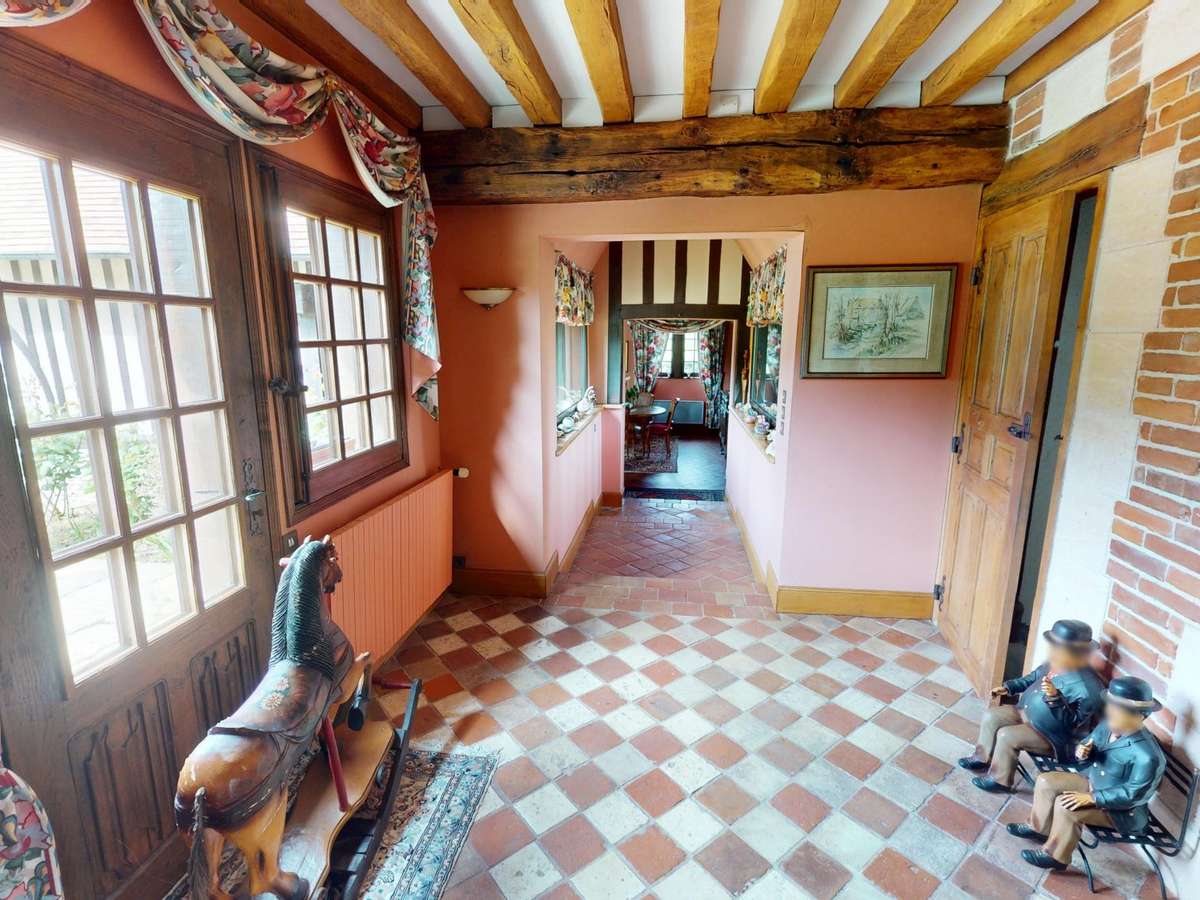
Here, wood is present and worked with high standards:
Custom-made joinery
Fitted elements created with precision
Careful, durable finishes
Warm, authentic atmosphere
A typically regional aesthetic, where the charm of the old is preserved.
Each space reflects a rare artisan skill, offering a home that is both elegant, solid and timeless.
Inside, the home prioritises comfort above all. The layout is designed to provide an enjoyable lifestyle, balancing conviviality and privacy.
The reception rooms are bright and welcoming, encouraging moments of shared living.
A restrained, elegant décor is to be found throughout, in keeping with the spirit of the property.
Family-style volumes and smooth circulation
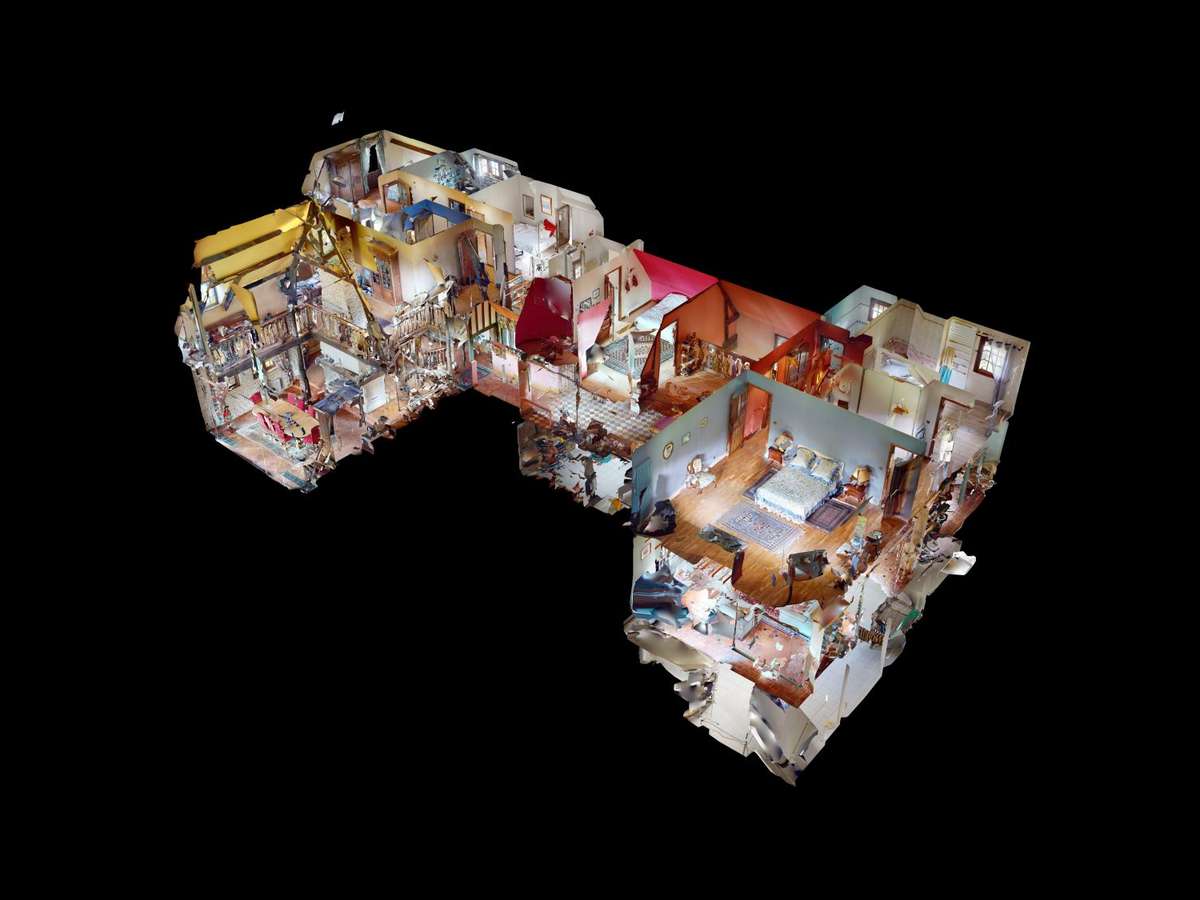
Ground floor:
Structured entrance
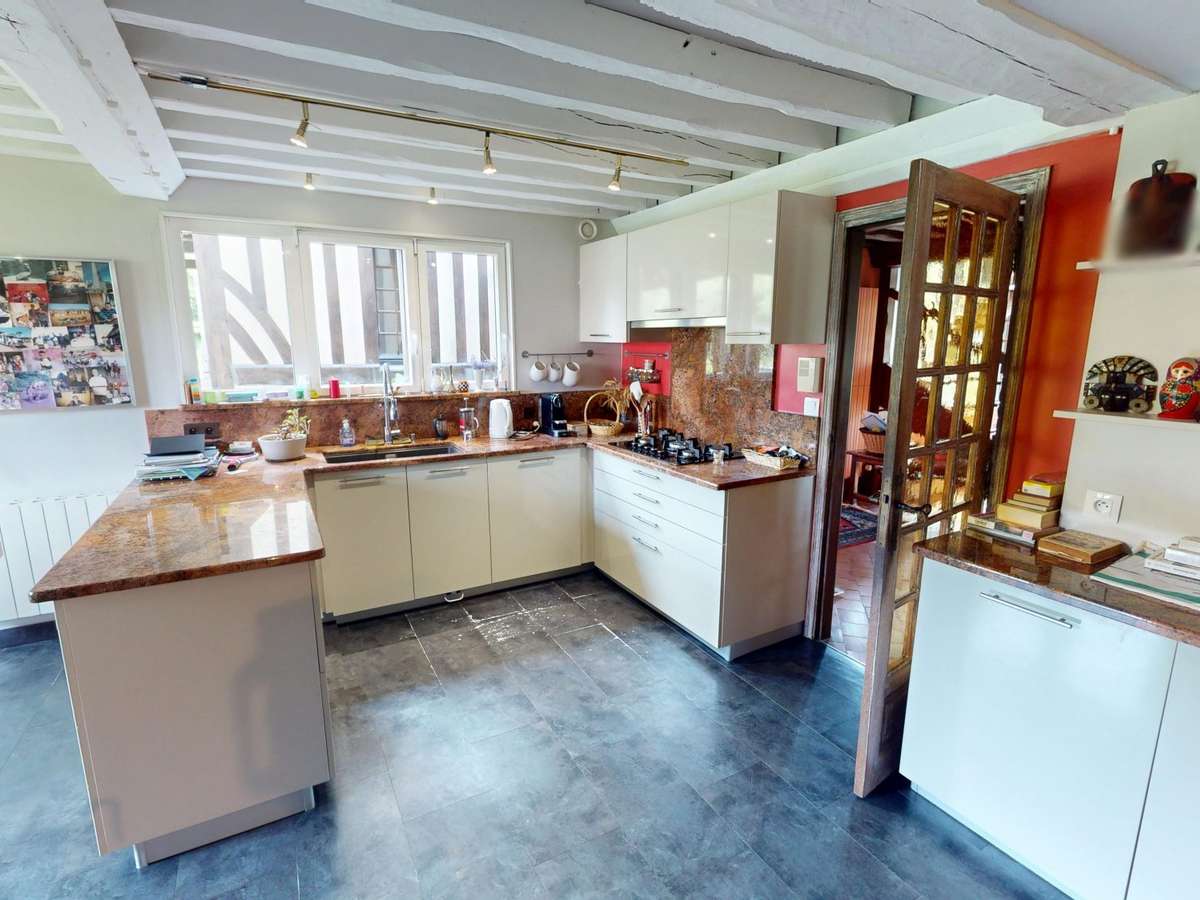
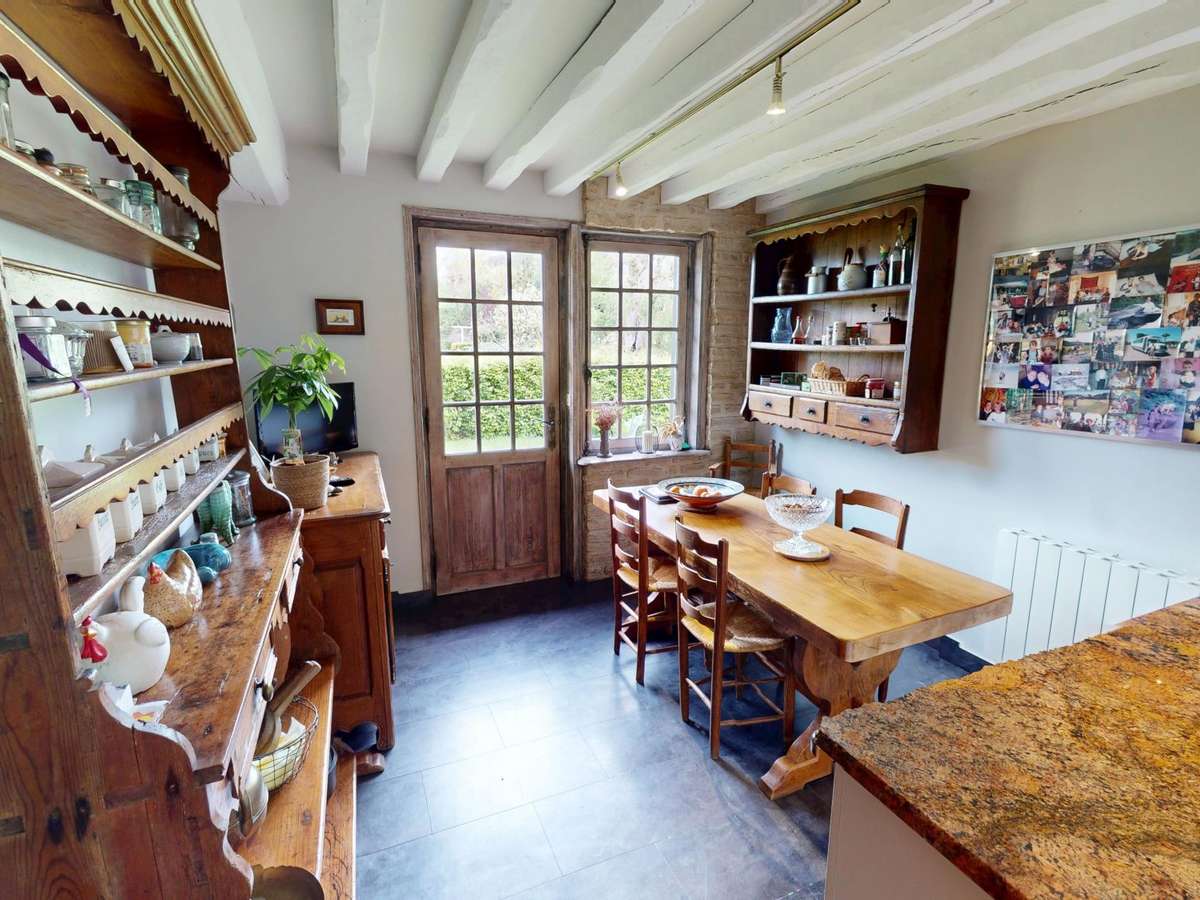
Separate kitchen
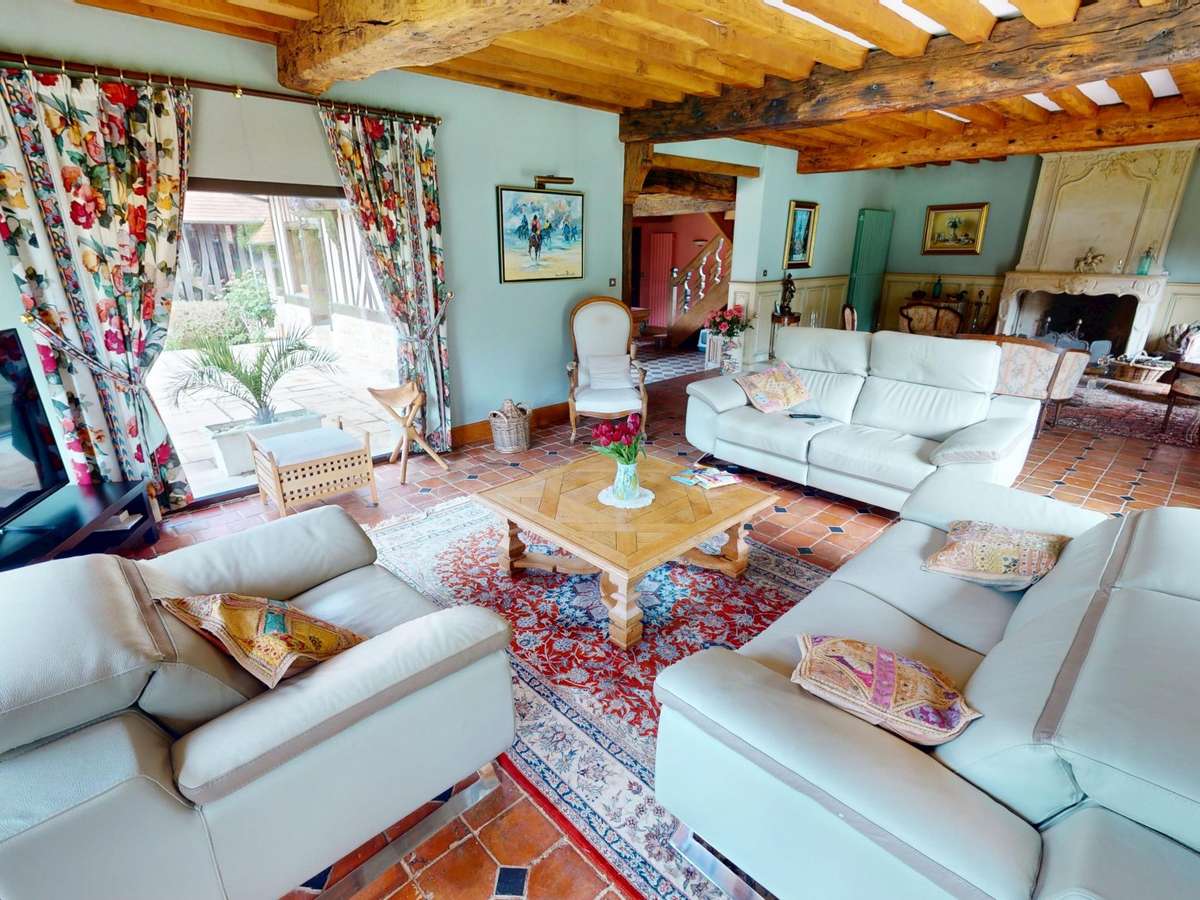
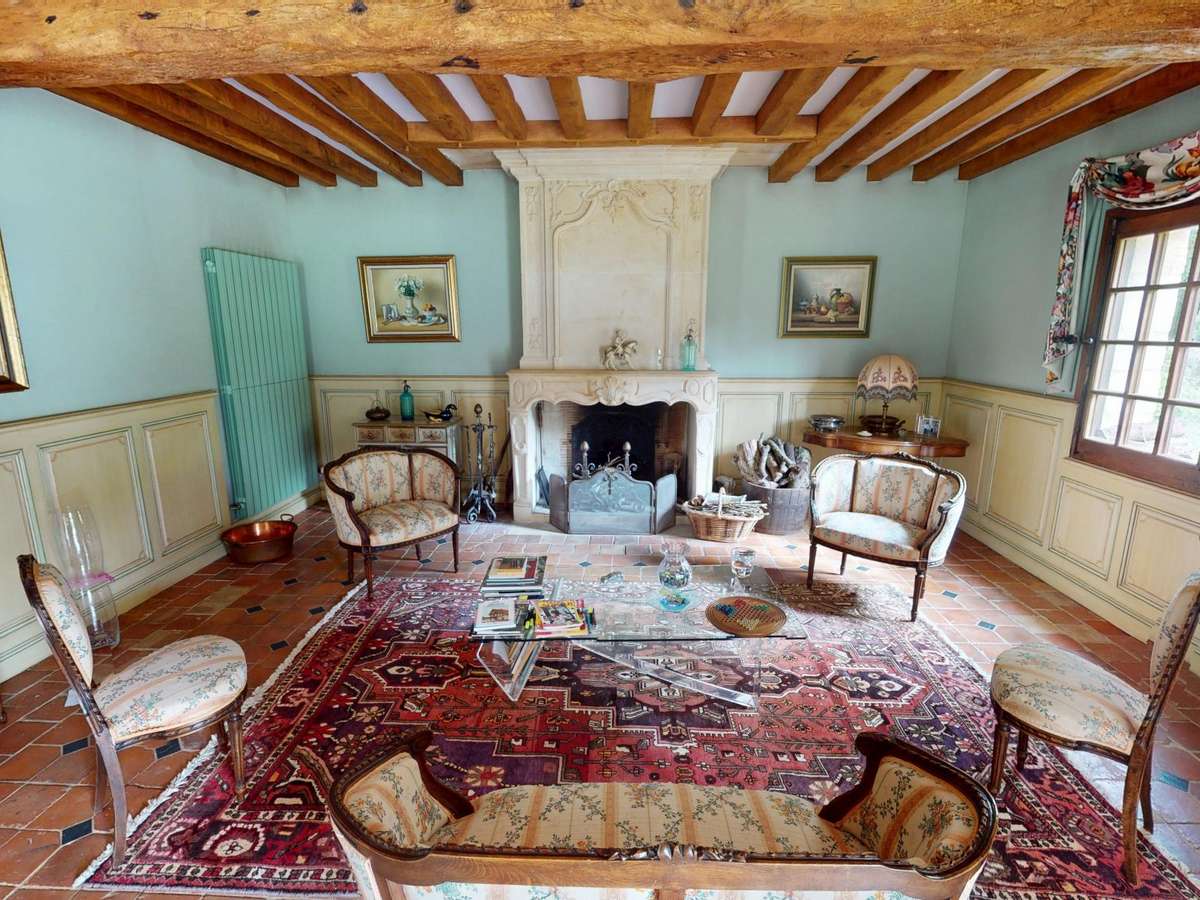
Reception lounge with fireplace
Dining room with central fireplace
Office
Separate WC
Double garage
First floor:
Open mezzanine
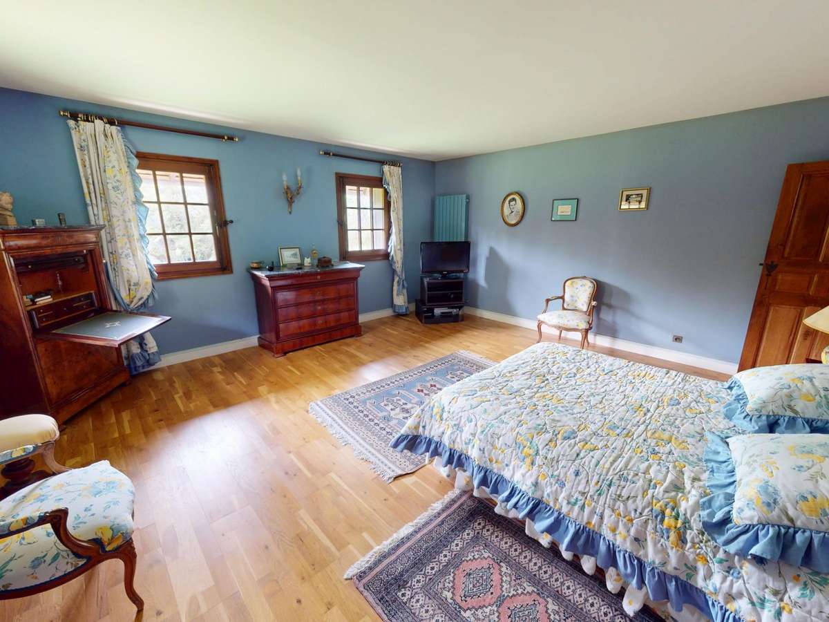
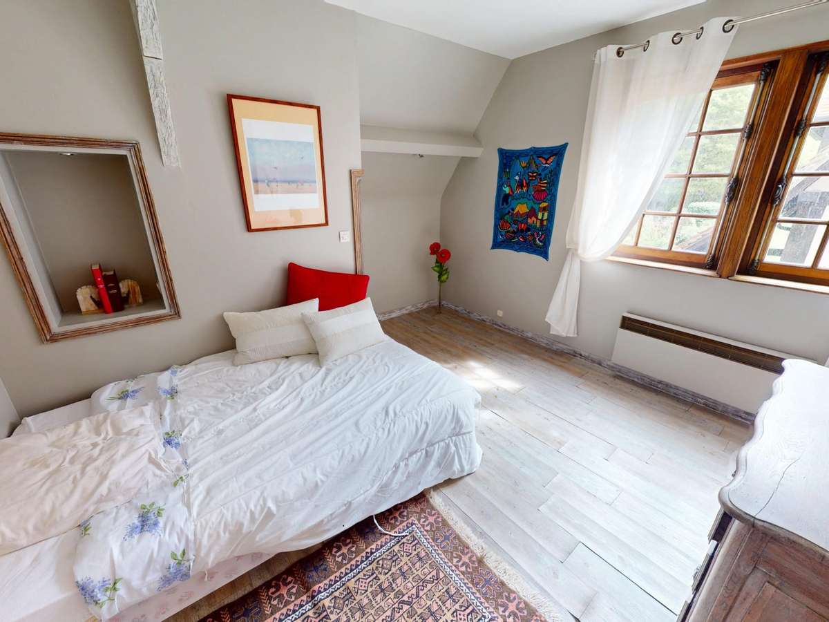
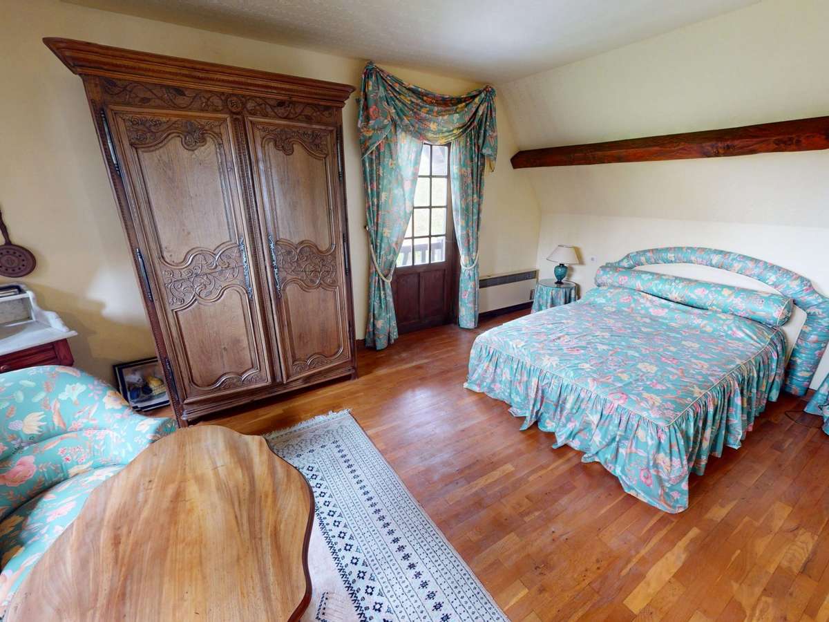
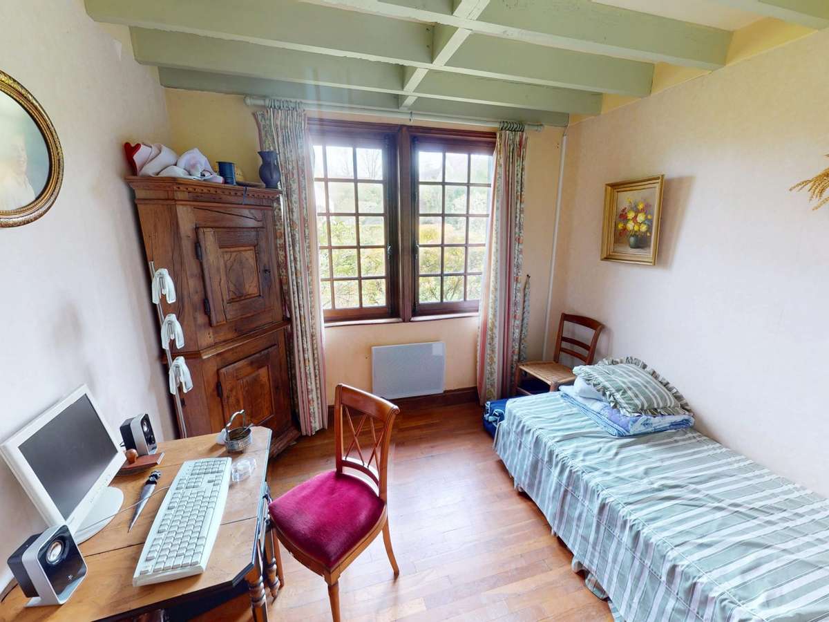
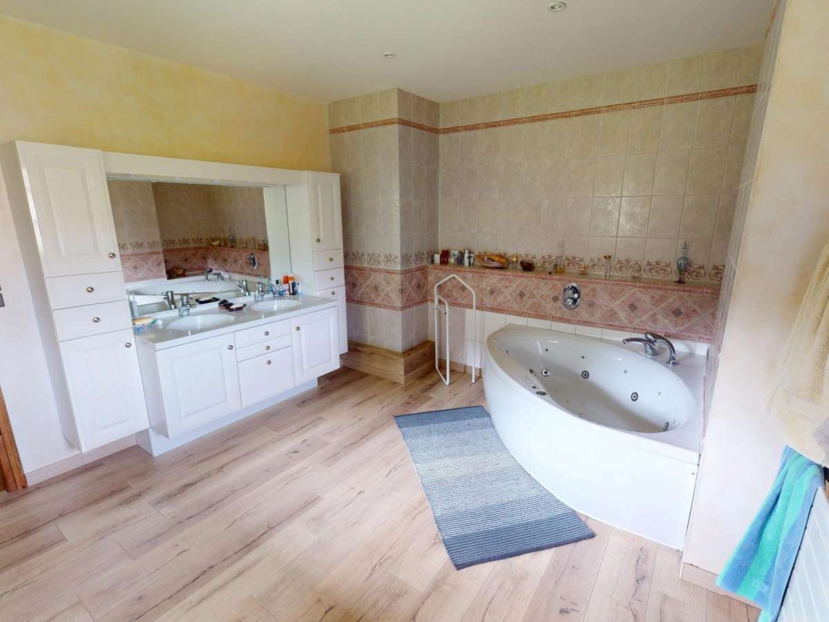
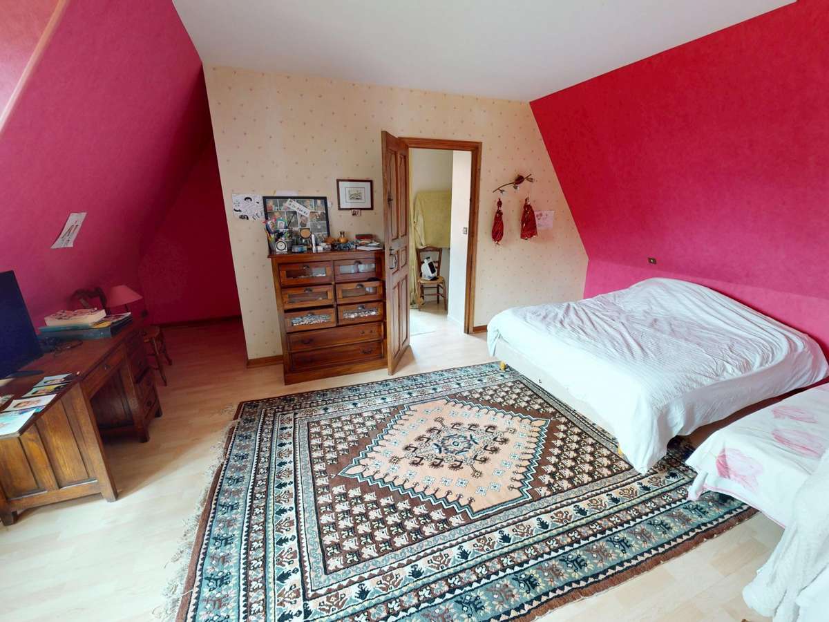
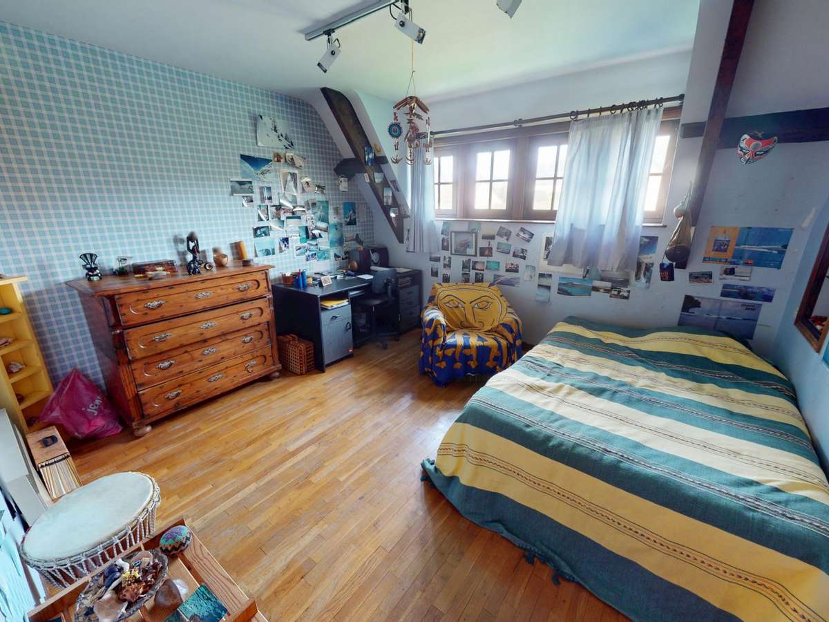
5 bedrooms including: Master suite with en-suite bathroom and dressing room
Bedroom with private shower room
Separate shower room
Separate WC
Second level (partial):
Large office space
Outbuildings and potential
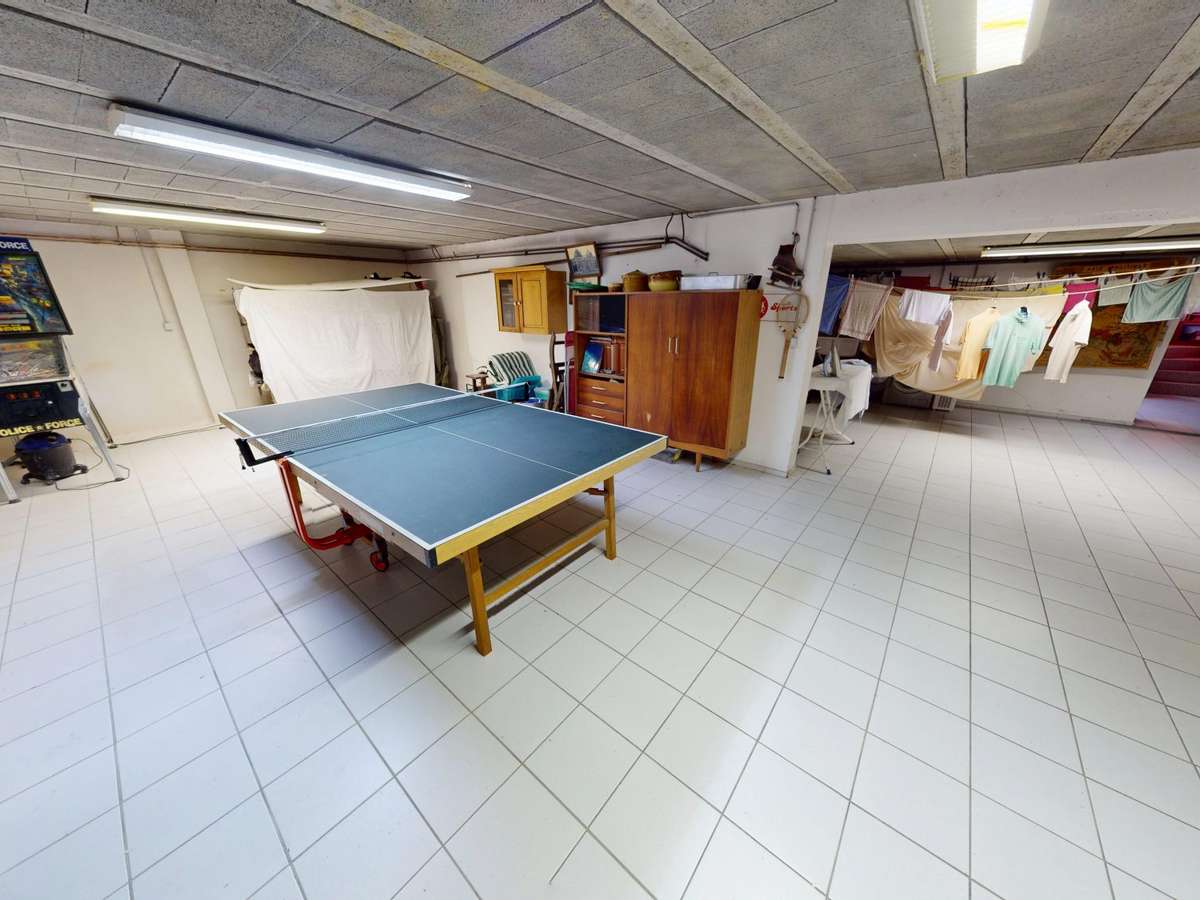
Full basement of 170 m²
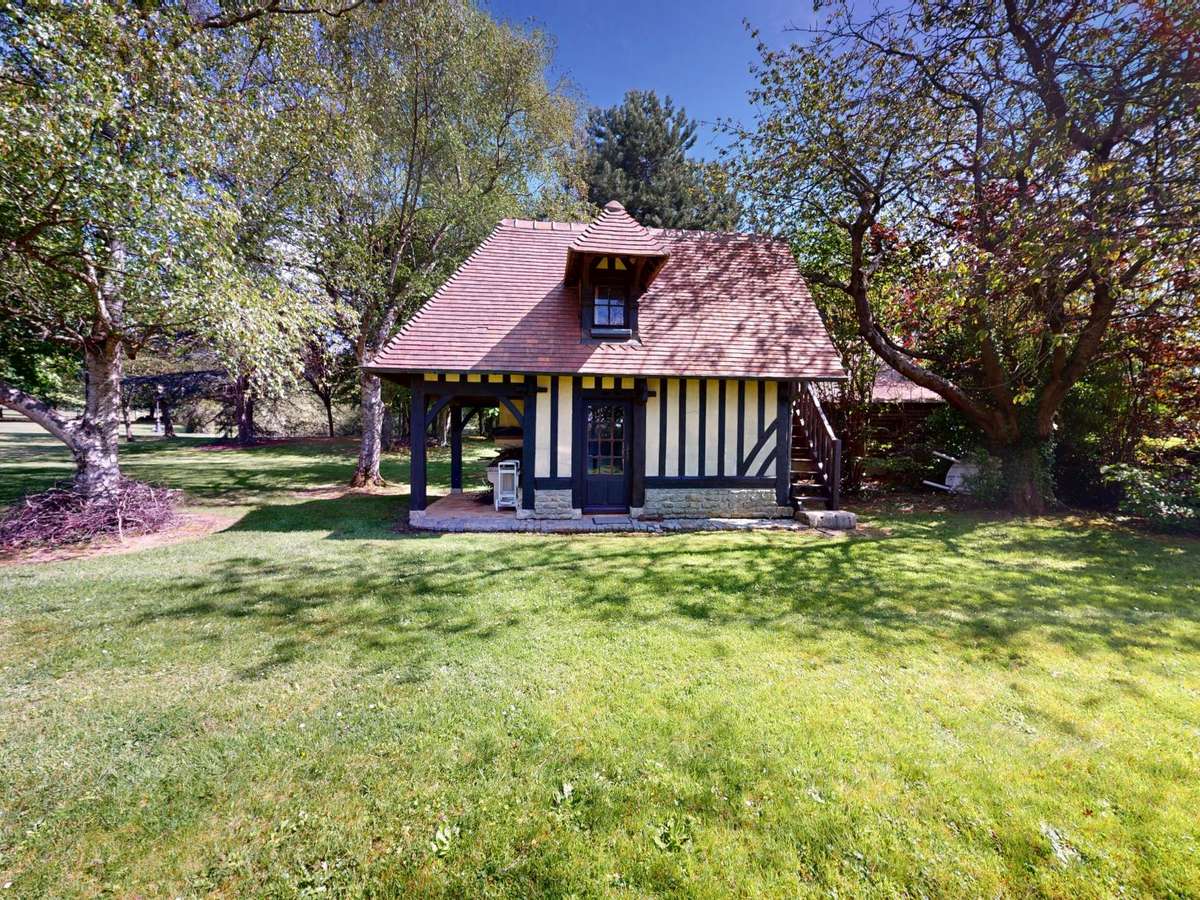
Independent guest house (20 m²)
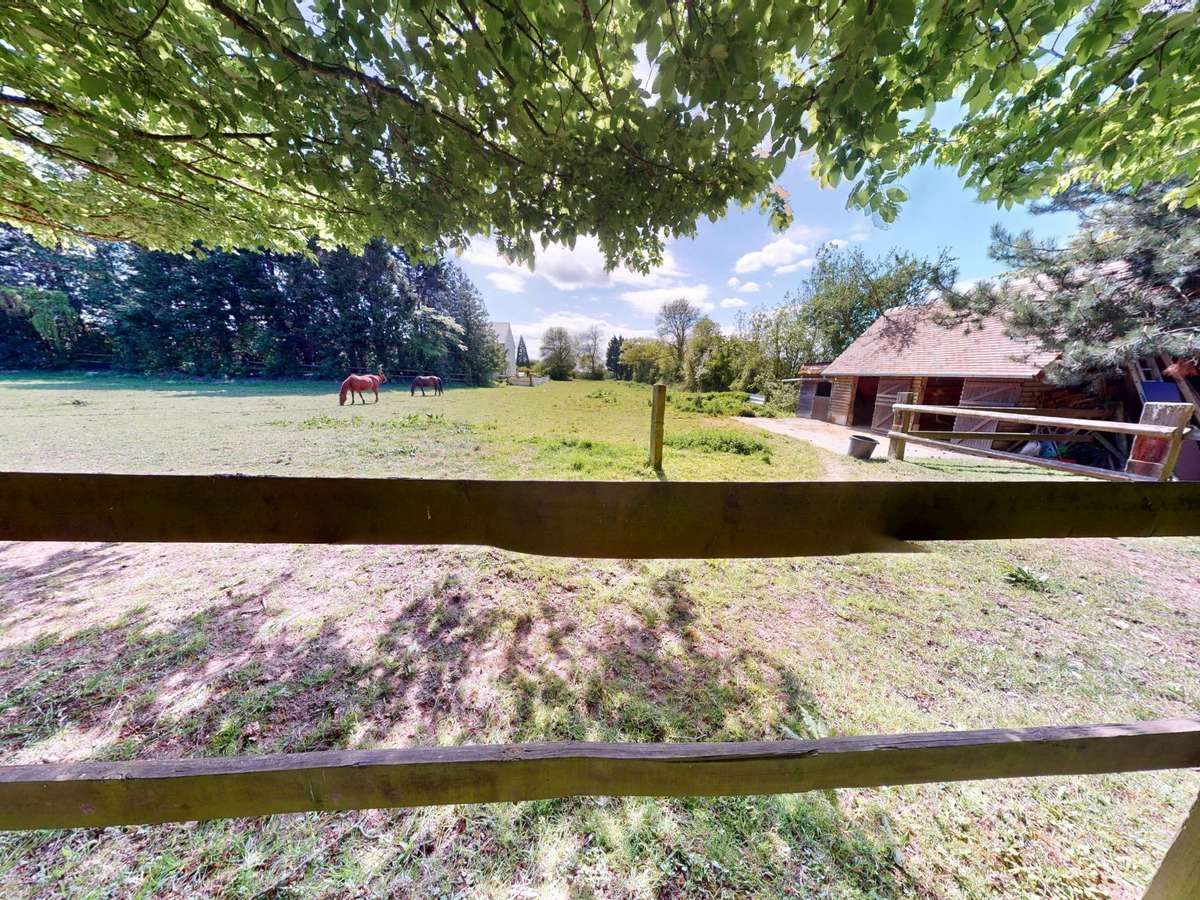
Horse box
These outbuildings open up possibilities for different projects: guest accommodation, an independent activity, or a passion for equestrian life.
A well-managed, natural way of life
Set on 1.8 hectares of level, open land, the property offers:
real visual breathing space
a protected environment with no immediate constraints
a balance between urban proximity and tranquillity
Key points to remember
Home designed by a carpenter artisan
Construction quality and durable materials
Generous volumes and coherent layout
Quiet setting near Caen and the coast
Location / Positioning
A property suited to buyers who appreciate:
manufacturing quality
the working of wood
and a more authentic approach to high-end living, far from standardised conventions
Sale Price: €2,184,000 Agency fees included , payable by the purchaser.
That is a net seller price of €2,100,000 , fees: €84,000 (i.e. 4% of the total price )
For further information, contact Danièle on 06 85 95 12 54
Fees included of 4% VAT included, payable by the purchaser. Price excluding fees: €2,100,000. Energy efficiency class C, Climate class A Estimated annual energy expenditure for standard use: between €4,973.00 and €6,729.00 over the years 2021, 2022 and 2023 (including subscriptions). The information on the risks to which this property is exposed is available …
- Character estate: approx. 430 m² of living space, carefully planned proportions and Normandy manor identity.
- 1.8-hectare flat park: a rare landscaped setting, perfect for entertaining and family time.
Information on the risks to which this property is exposed is available on the Géorisques website :
Ref : VM567-ELODIMMO - Date : 25/04/2026
FEATURES
Terrace
Car park
Fireplace
DETAILS
Price
€2,184,000
Home type
Property
City
Amfreville (14860)
Rooms
6
Living surface
430 m²
Land surface
18,300 m²
Bedrooms
5
Bathrooms
1
Half bathrooms
2
Exposure
SUD
Kitcken type
Cuisine équipée
Price details
ENERGY DIAGNOSIS
DPE
C
141 kWh/m².y
GES
A
5 kgCO2/m².y
Show more
LOCATION
CONTACT US
INFORMATION REQUEST
Request more information from ELOD'IMMO.