€1,140,000
House Wervicq-Sud - 6 bedrooms - 330m²
59117 - Wervicq-Sud
330m²
12 rooms
6 beds
DESCRIPTION
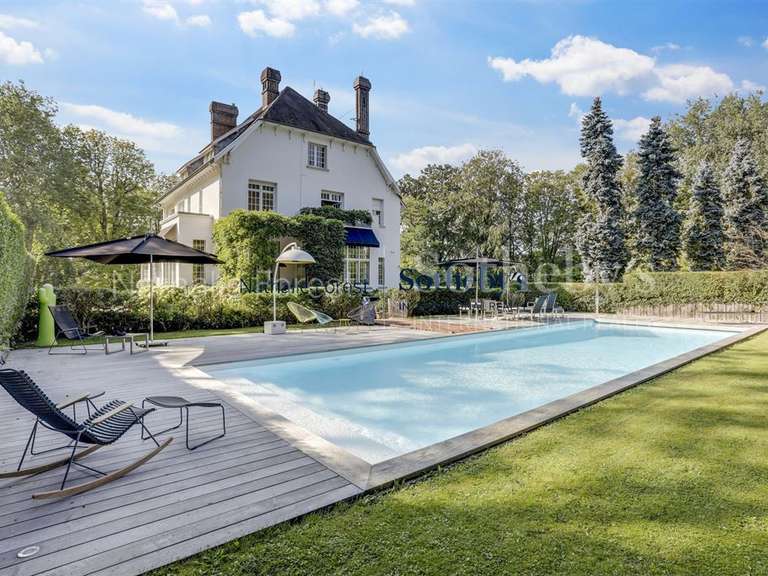
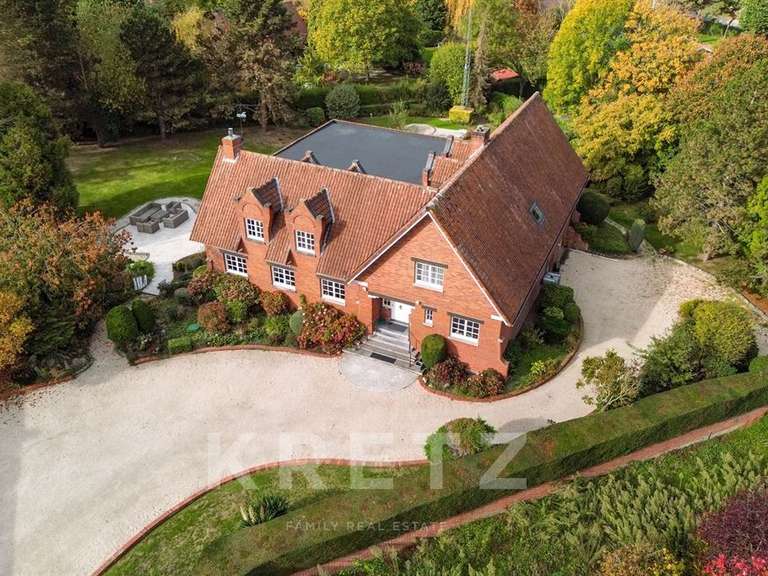
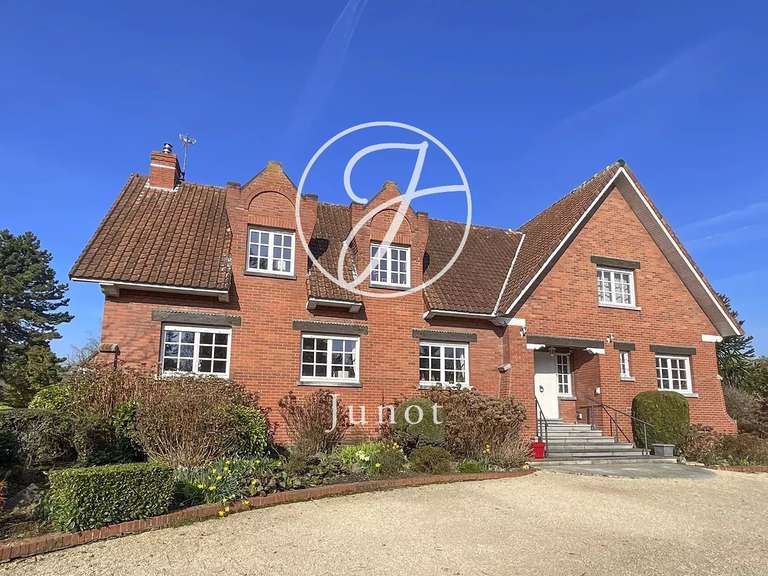
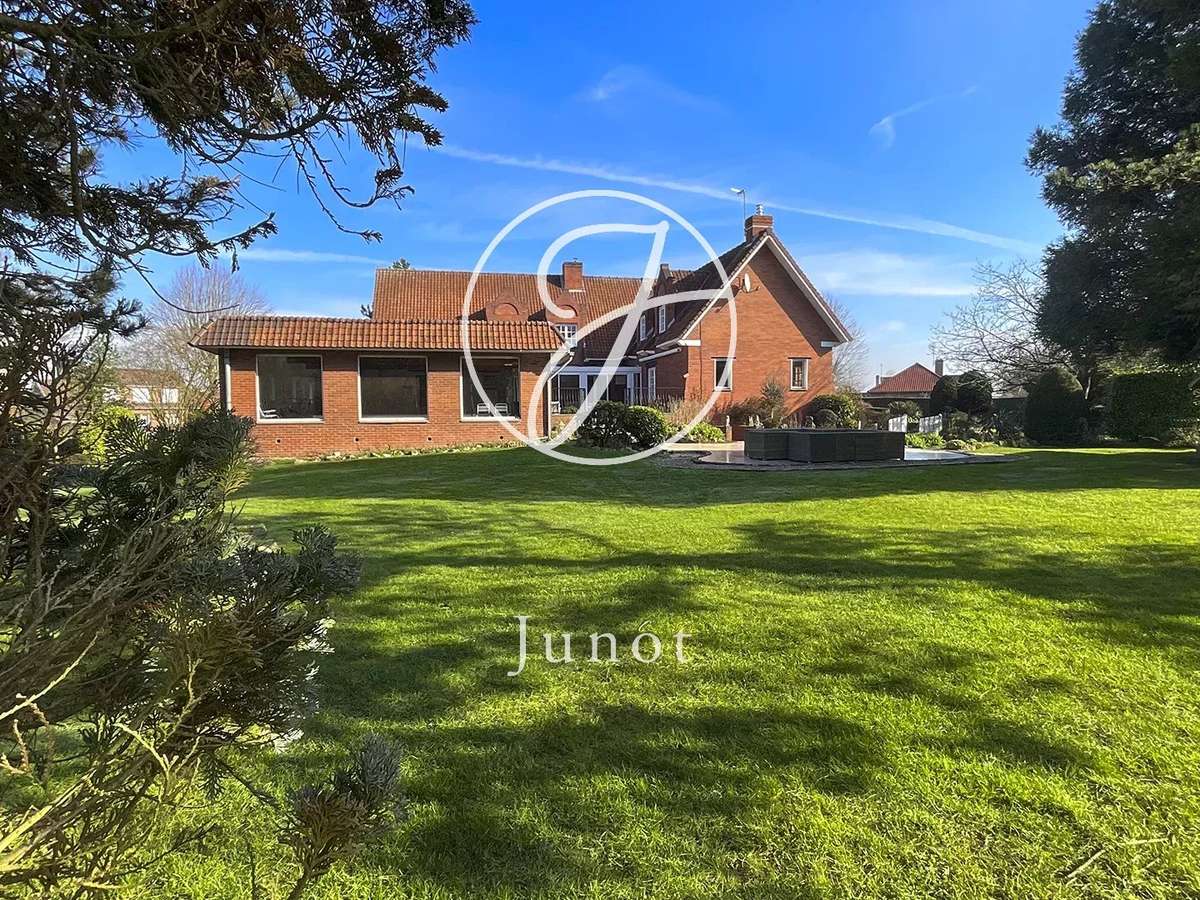
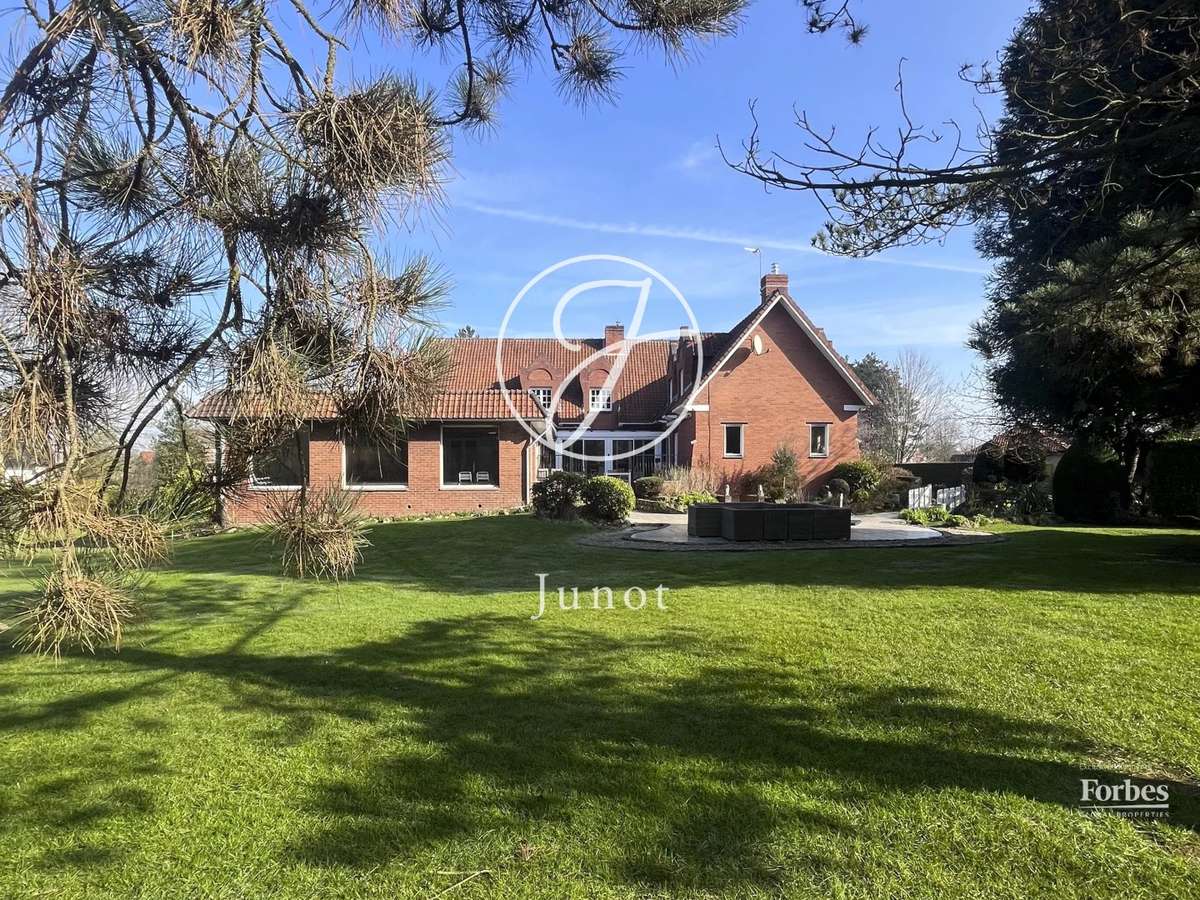
In absolute peace and quiet, at the foot of the Wervicq-Sud mountain, come and discover this impressive family home with 330m² of living space, more than 600m² in total, on a 3589m² plot.
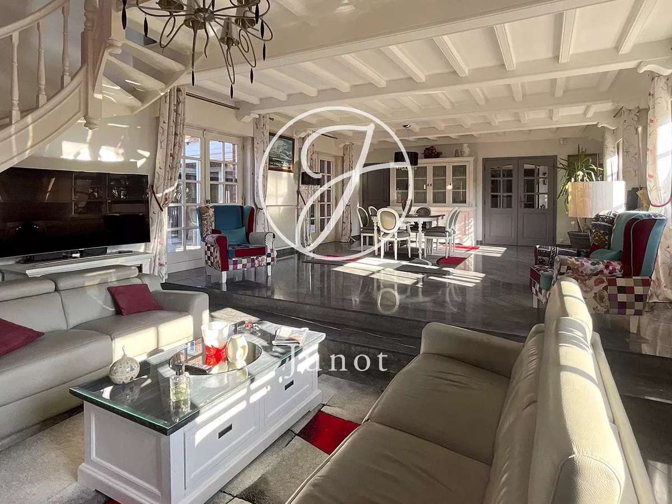
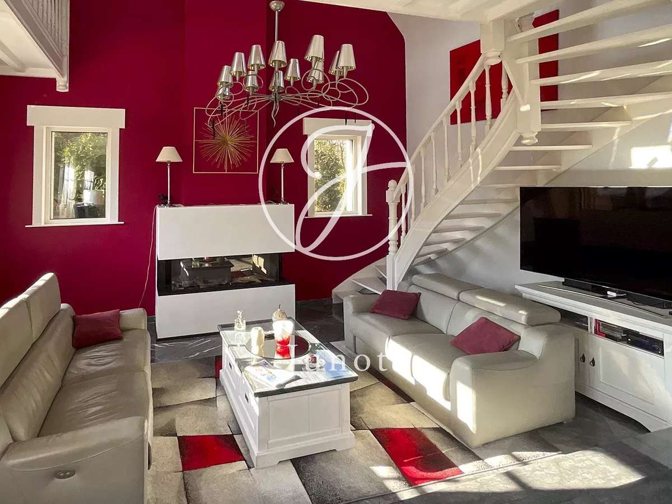
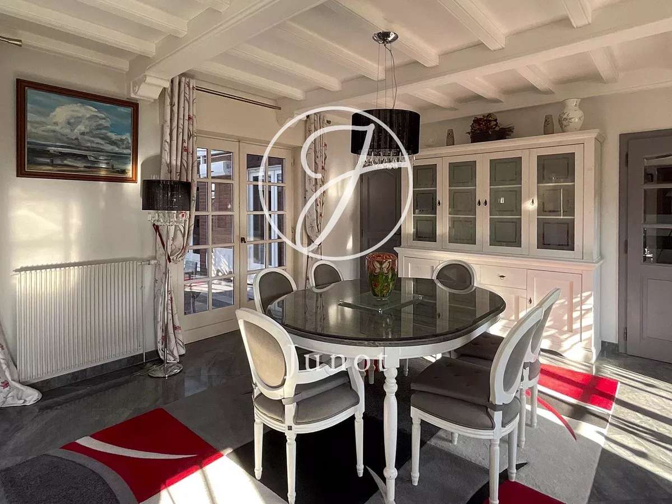
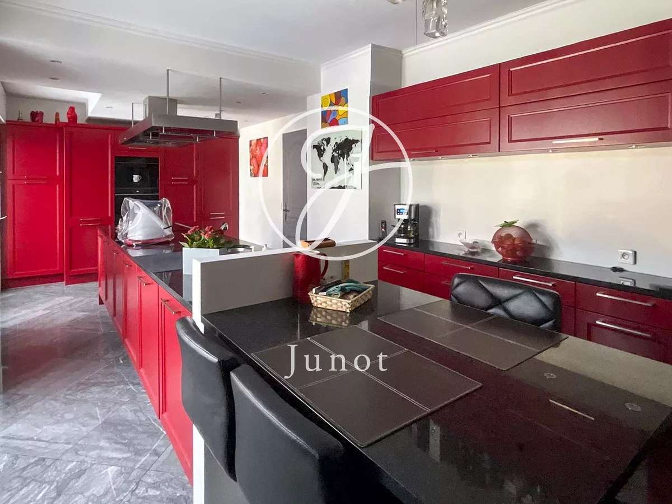
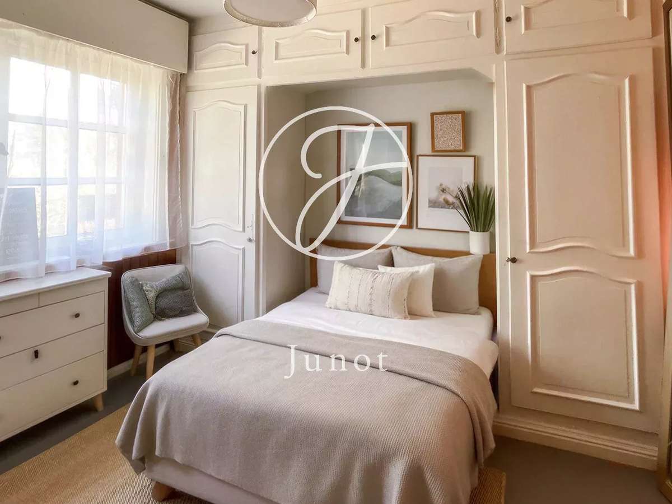
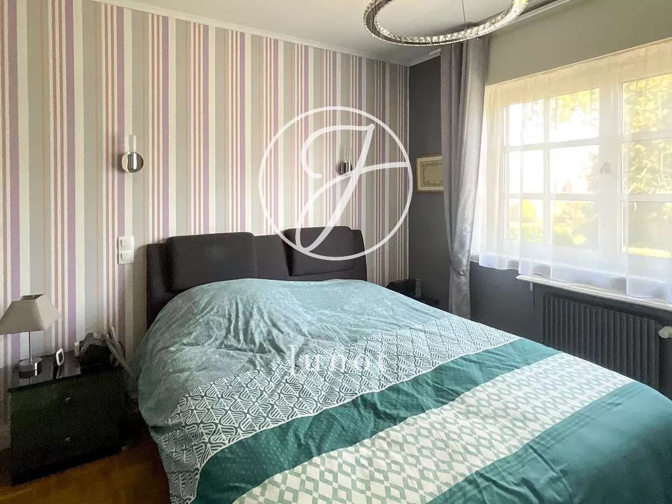
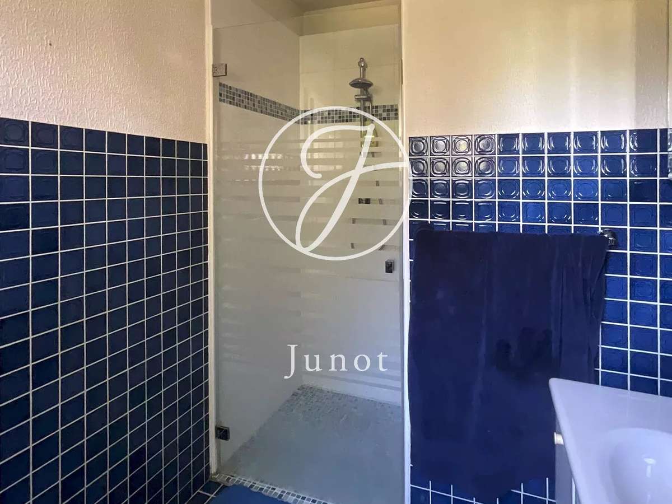
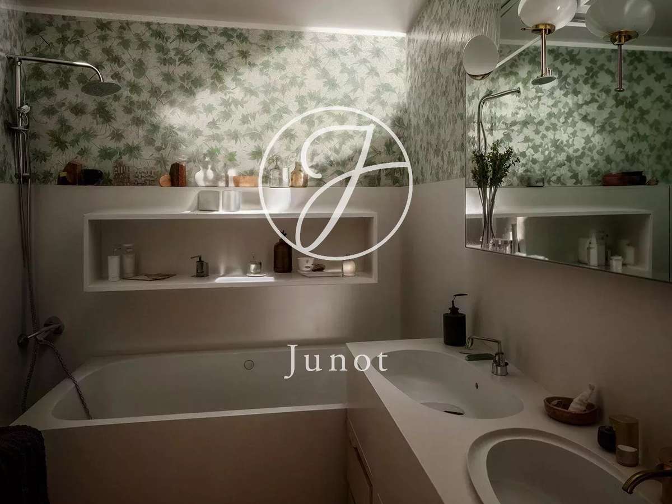
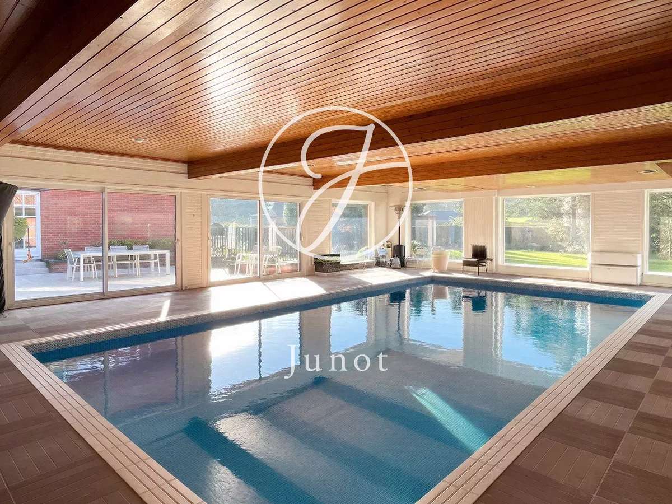
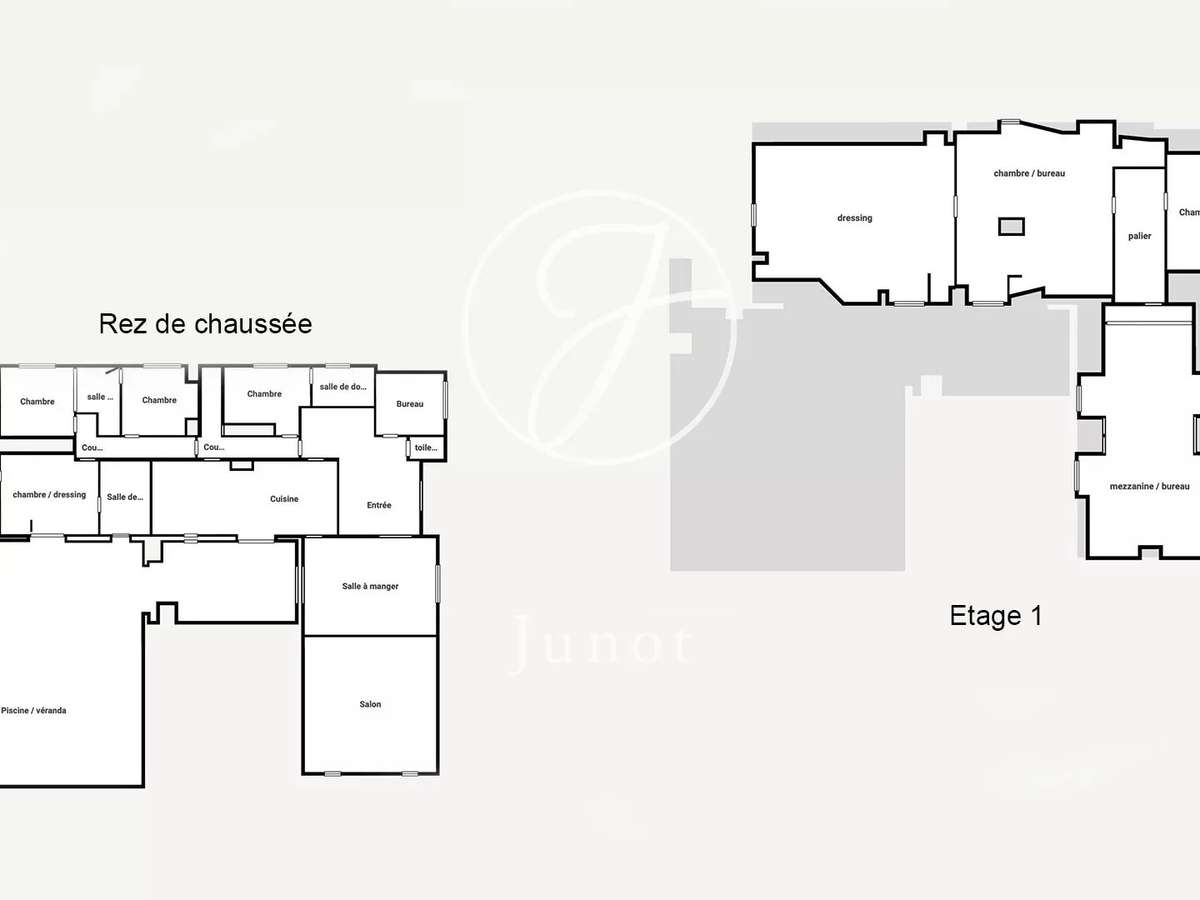
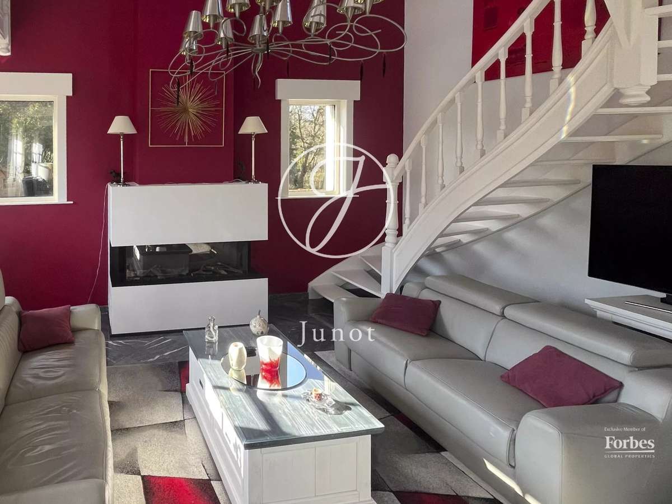
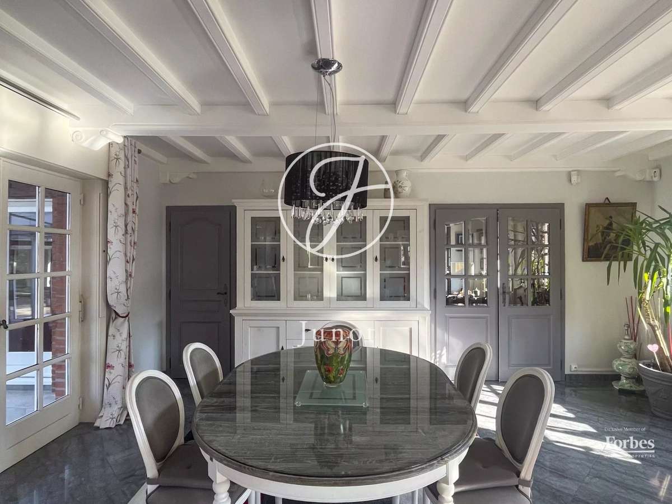
The visit begins with the entrance hall, which leads to a comfortable 60m² living room with gas fireplace, a large fitted kitchen and a bright adjoining veranda. These living areas open onto a south-facing terrace, out of sight. The tour of this level continues with three bedrooms, two shower rooms, a bathroom and an office. The first floor has more surprises in store: a dressing room leads to a huge indoor swimming pool and terrace, complete with sauna and shower room.
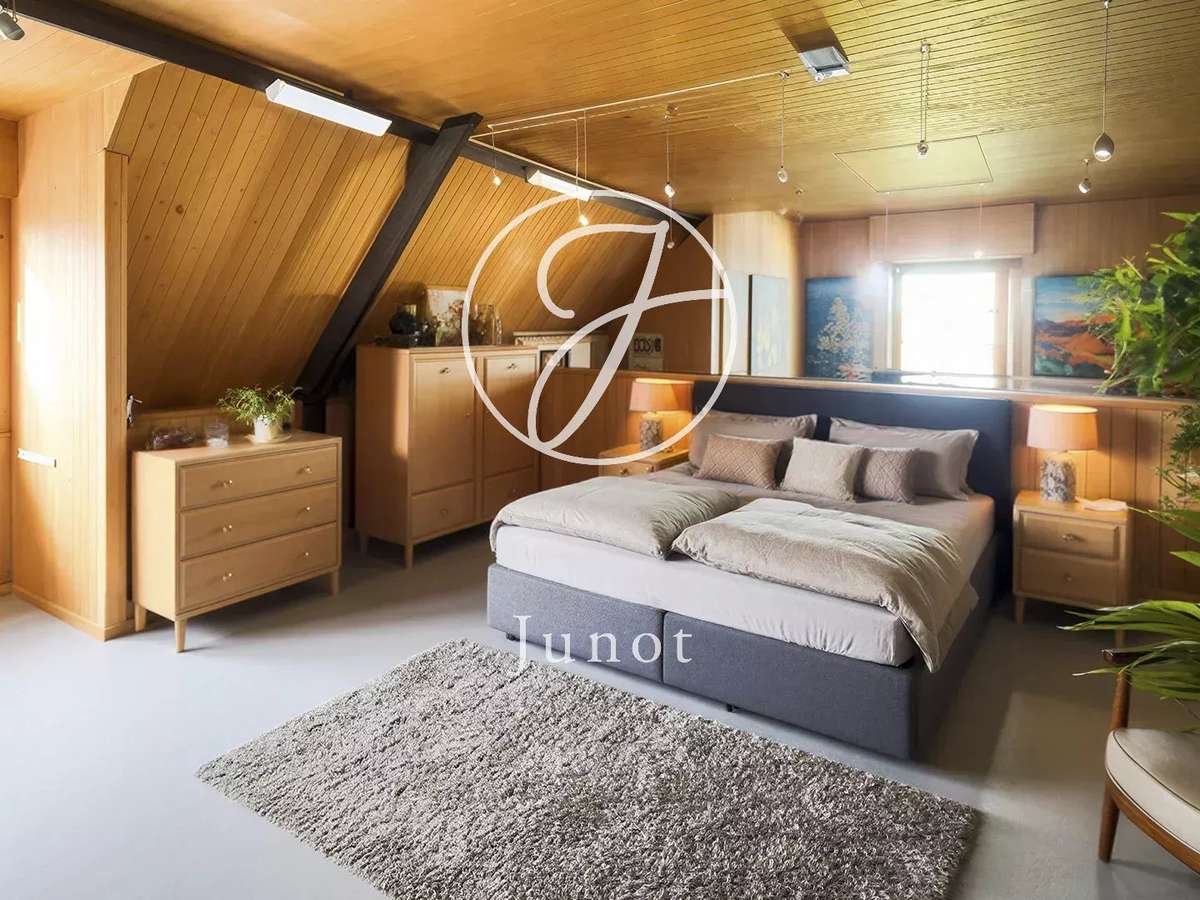
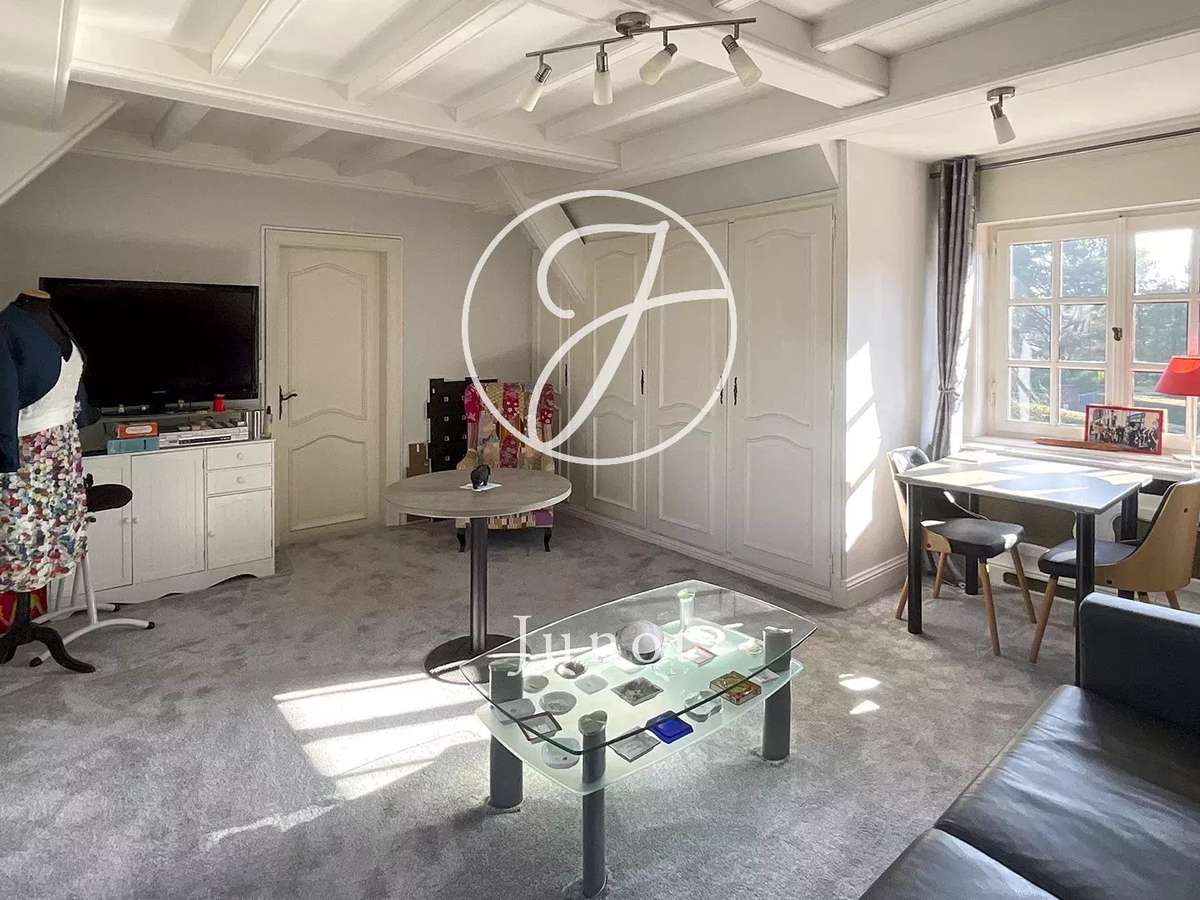
Upstairs, a bedroom with en-suite shower room, a large mezzanine office above the living room, a second living room or vast bedroom and a huge dressing room offer impressive volumes for complementary bedrooms.
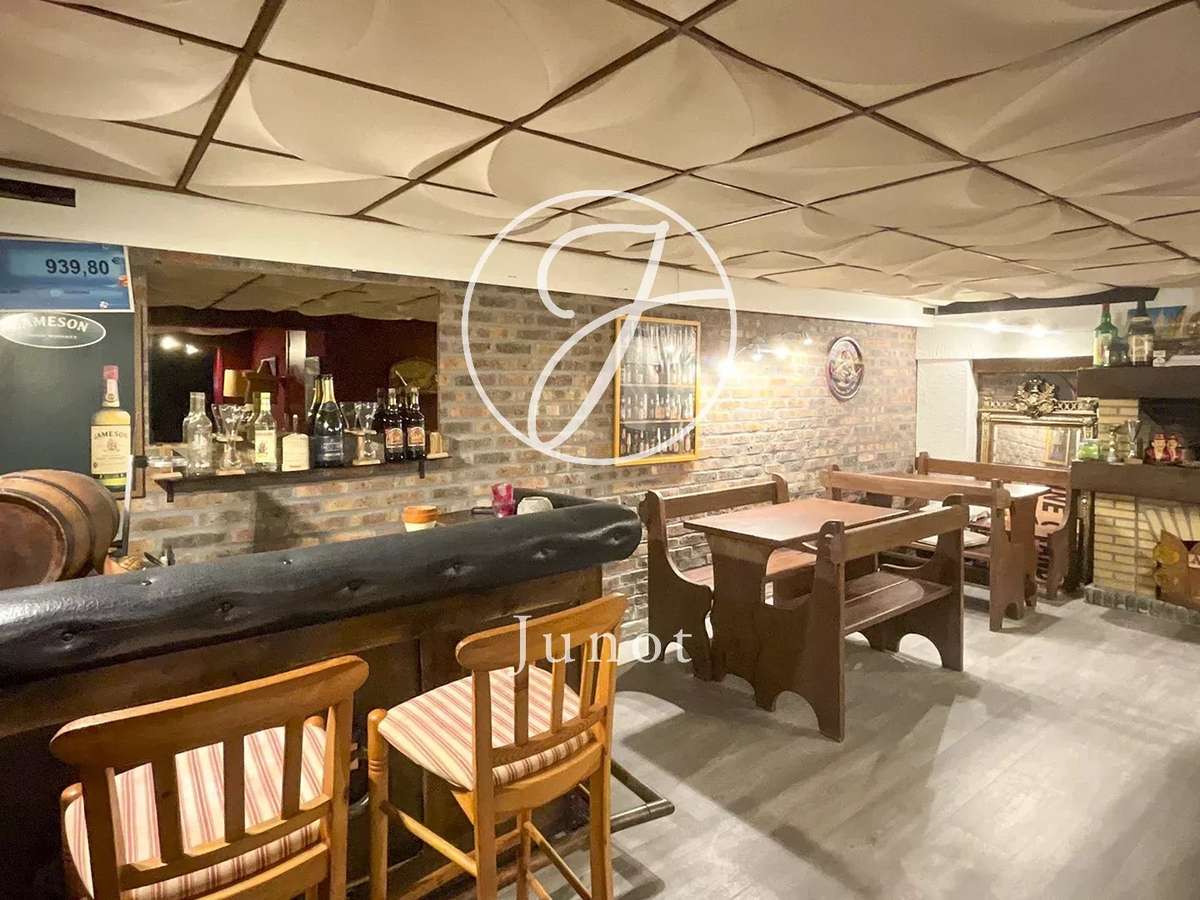
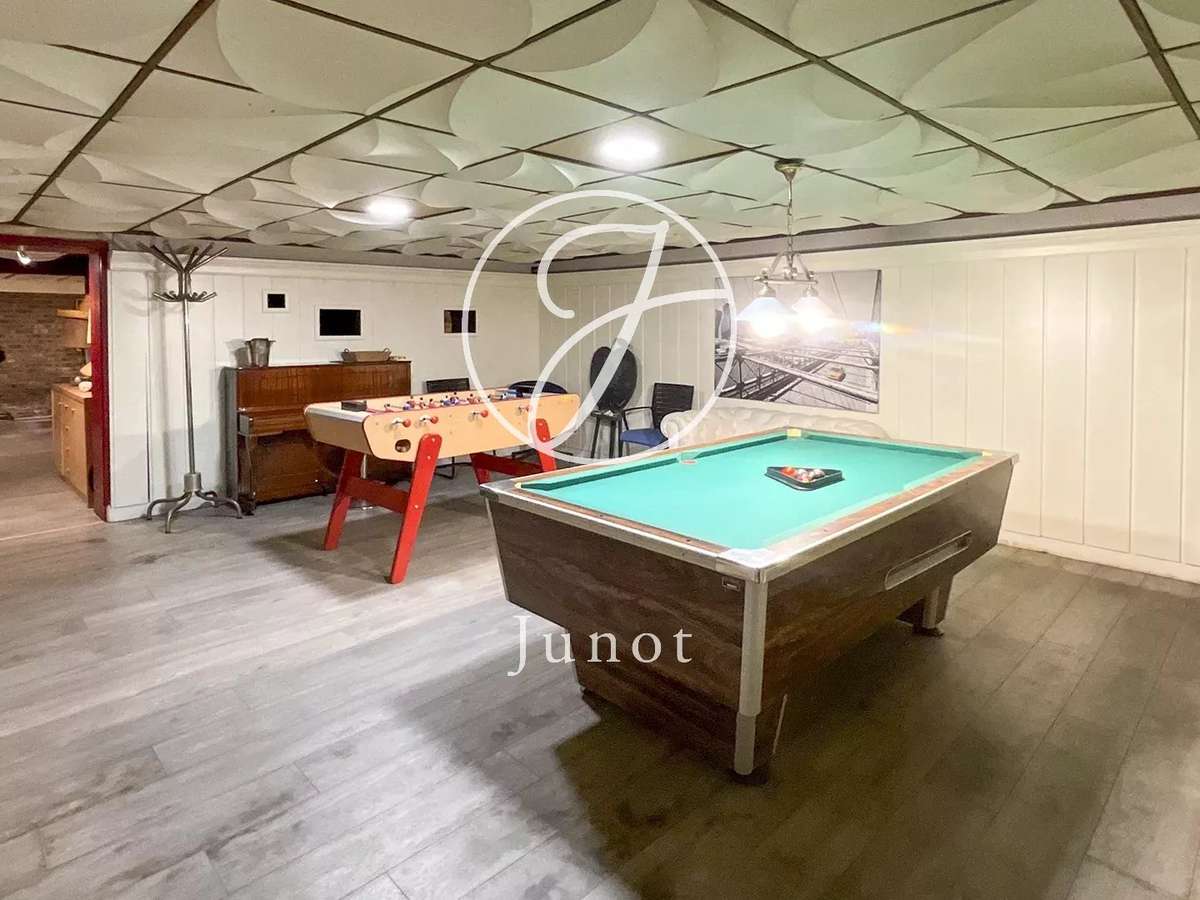
Let's move on to the full basement of over 200m², which offers, among other things, a reception and games area for evenings out with friends, a wine cellar and a spacious 60m² garage.
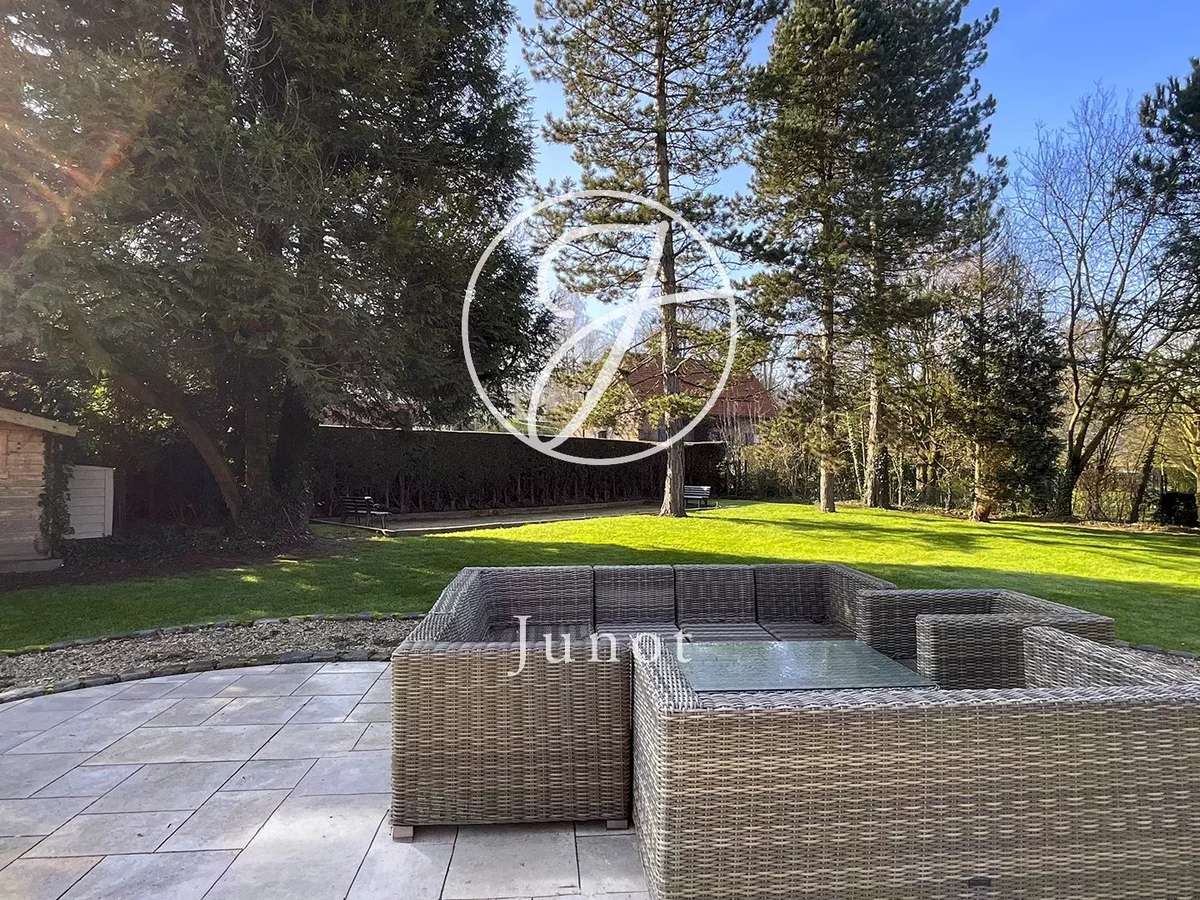
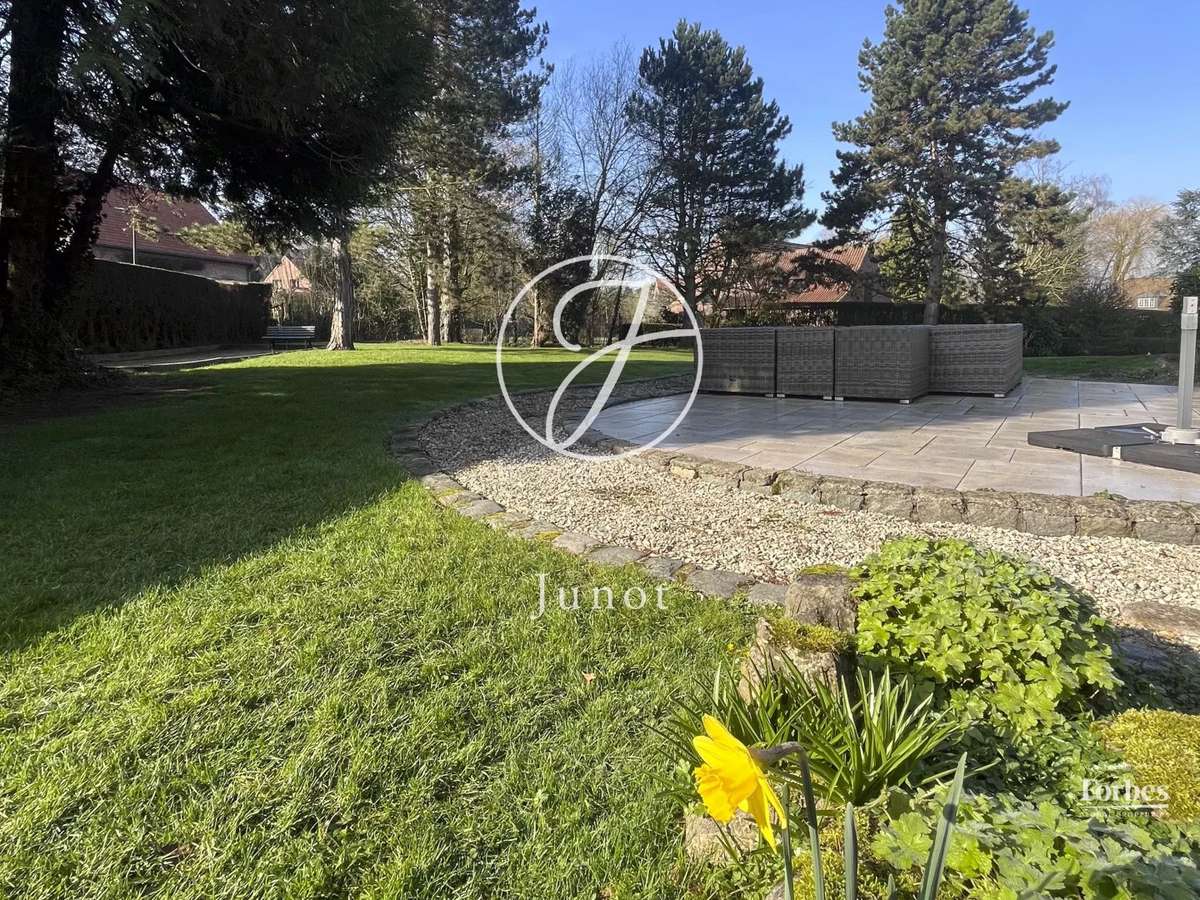
A dozen parking spaces, a petanque court and a garden with trees of over 2000m² complete the features of this exceptional home, offering an ideal living environment for lovers of space and privacy. Possibility of detaching a building plot from the plot.
- Character home : 330 m² of living space, plus 600 m² total, entrance leading to a 60 m² living room with gas fireplace.
- Peaceful setting : 3,589 m² plot, south-facing terrace sheltered from view, nestled at the foot of the mountain.
Information on the risks to which this property is exposed is available on the Géorisques website :
Ref : 940JLIARN - Date : 16/10/2026
FEATURES
Pool
Terrace
Car park
Sauna
Fireplace
Wine cellar
Air conditioning
Cellar
Intercom
Garden
Veranda
DETAILS
Price
€1,140,000
Home type
House
City
Wervicq-Sud (59117)
Rooms
12
Living surface
330 m²
Land surface
3,589 m²
Bedrooms
6
Bathrooms
1
Half bathrooms
3
Exposure
S
Kitcken type
Cuisine équipée
Price details
ENERGY DIAGNOSIS
DPE
D
204 kWh/m².y
GES
E
58 kgCO2/m².y
Show more
LOCATION
CONTACT US
INFORMATION REQUEST
Request more information from JUNOT LILLE.