€915,000
House Wervicq-Sud - 4 bedrooms - 264m²
59117 - Wervicq-Sud
230m²
6 rooms
4 beds
DESCRIPTION
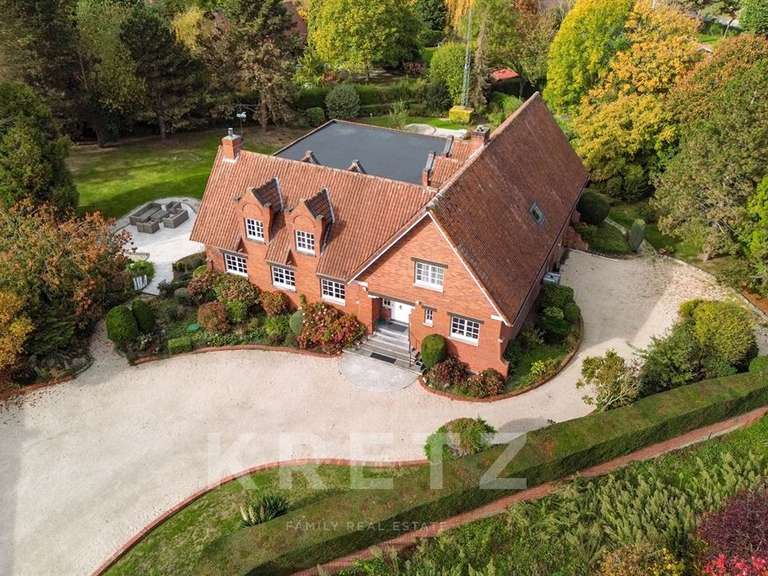
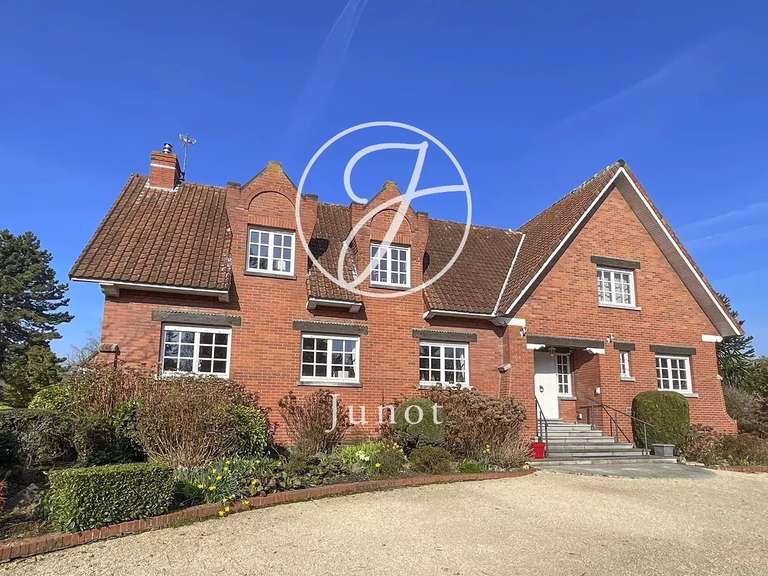
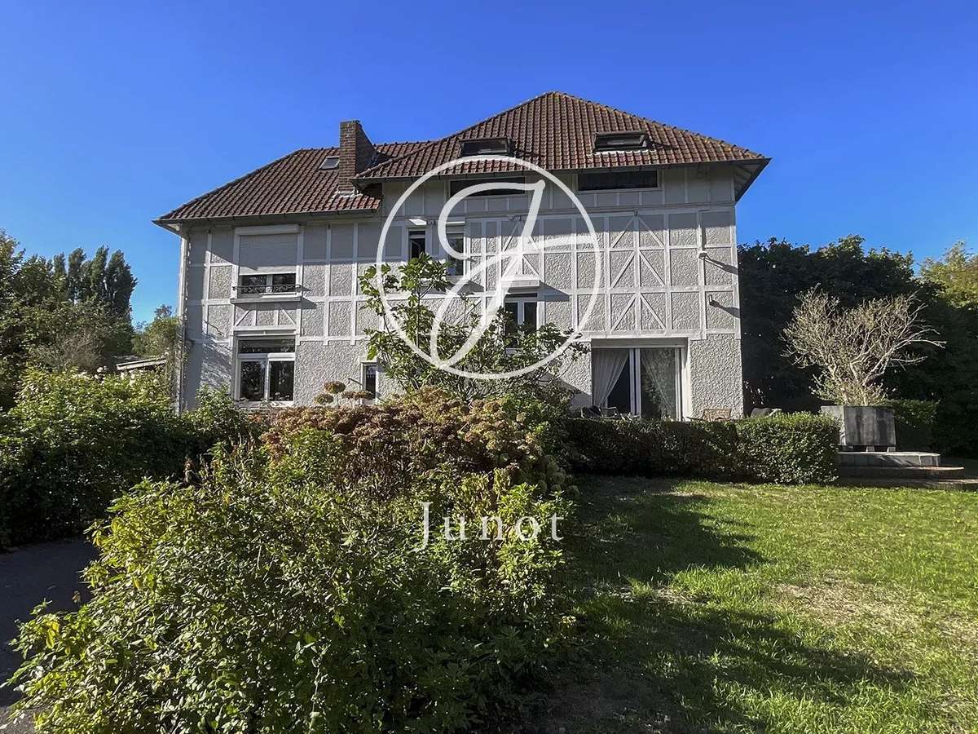
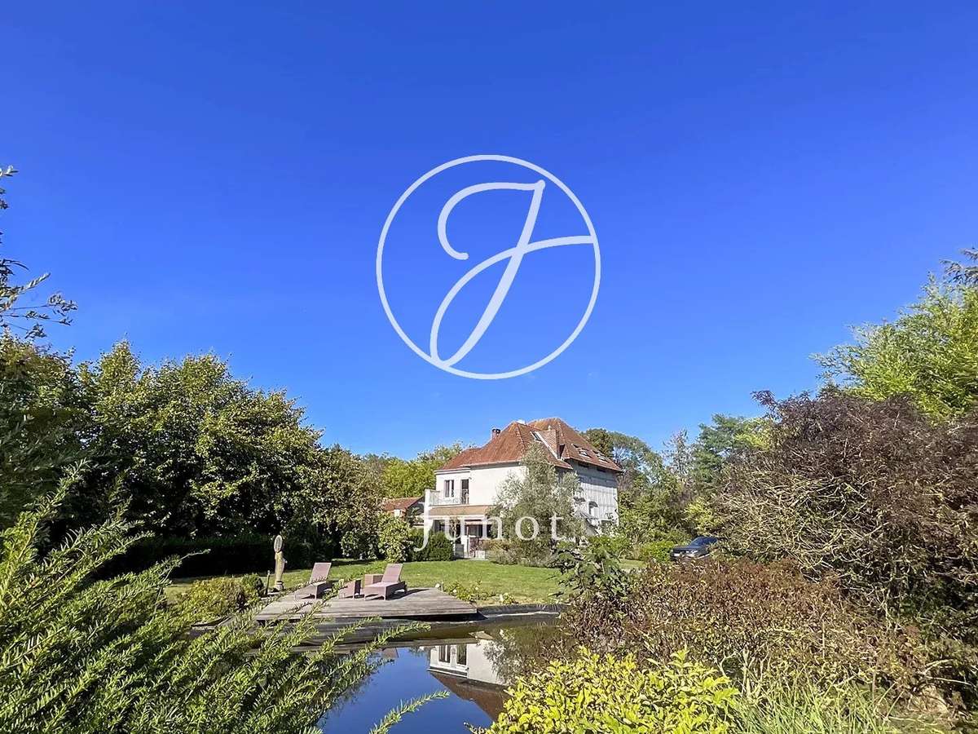
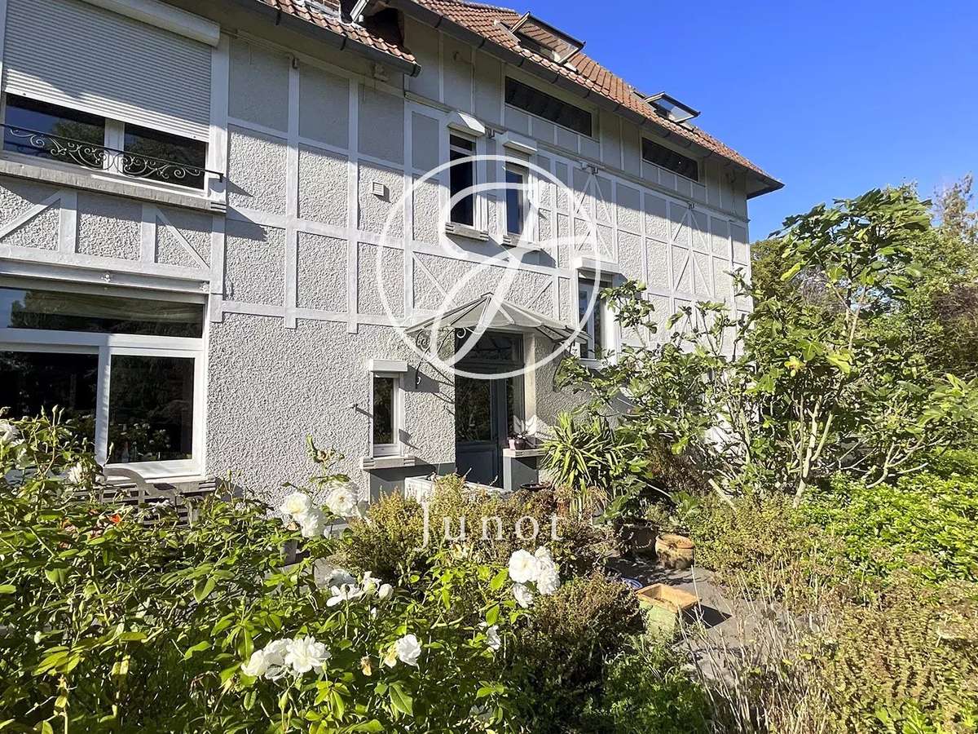
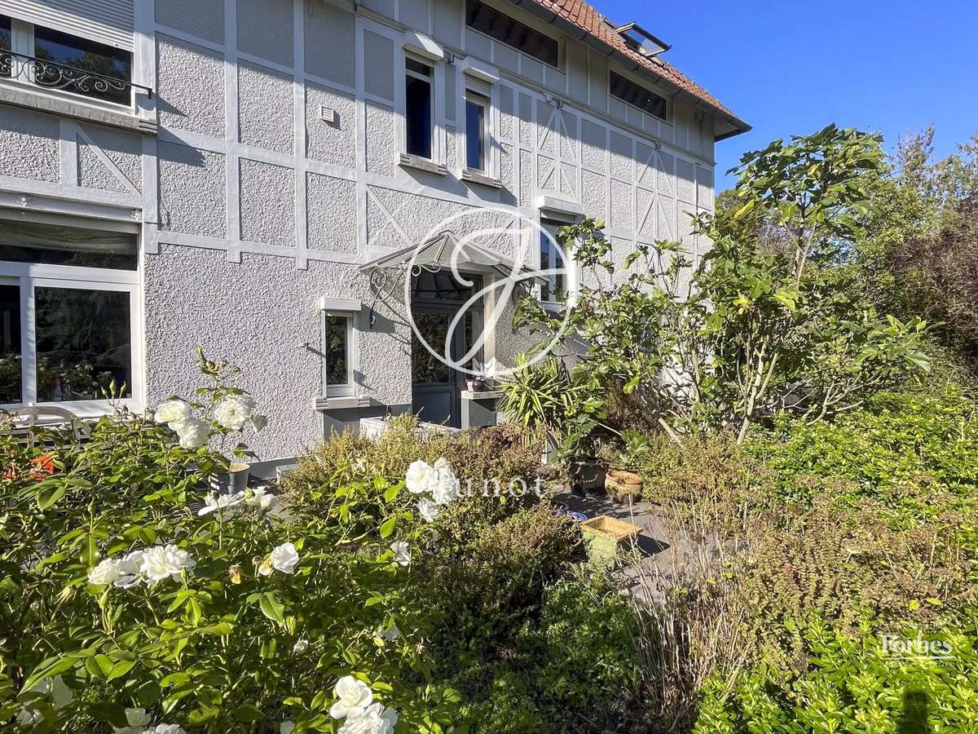
In the sought-after sector of La Montagne, we invite you to discover this house from the 1920s, developing 230m² of living space and over 310m² in total, on a magnificent plot of 3976m².
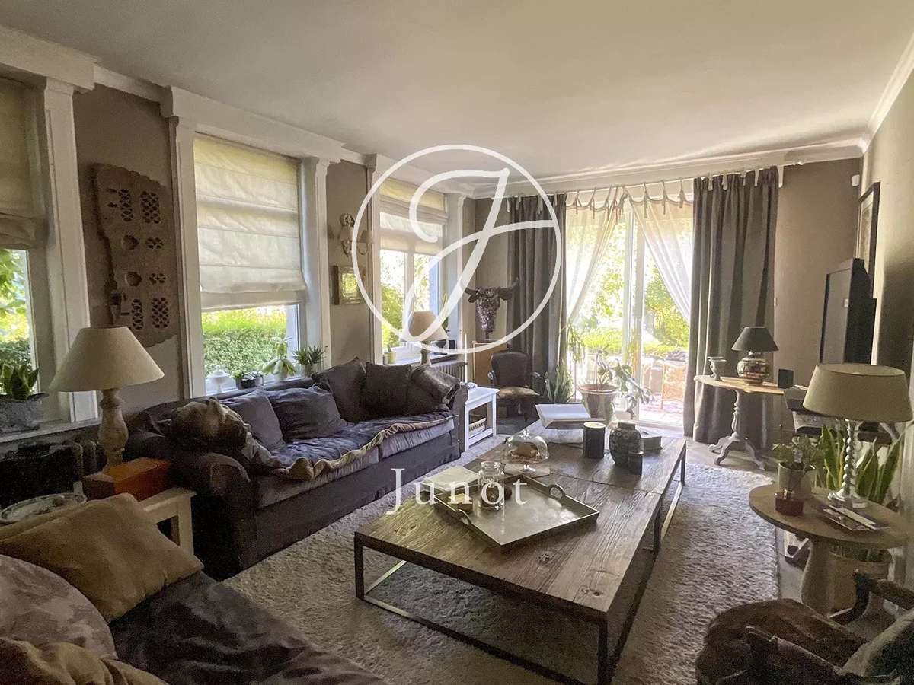
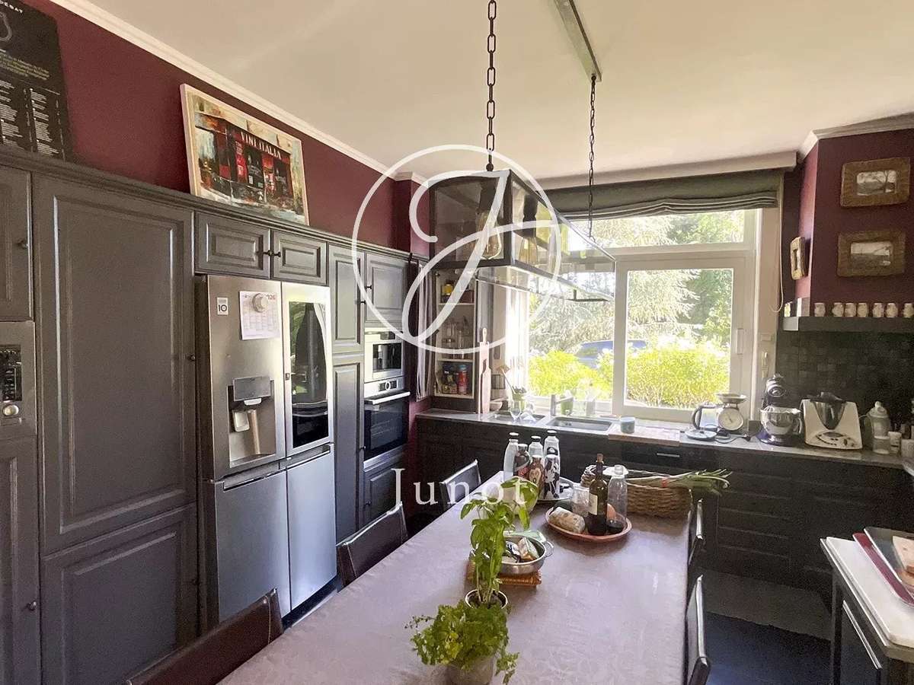
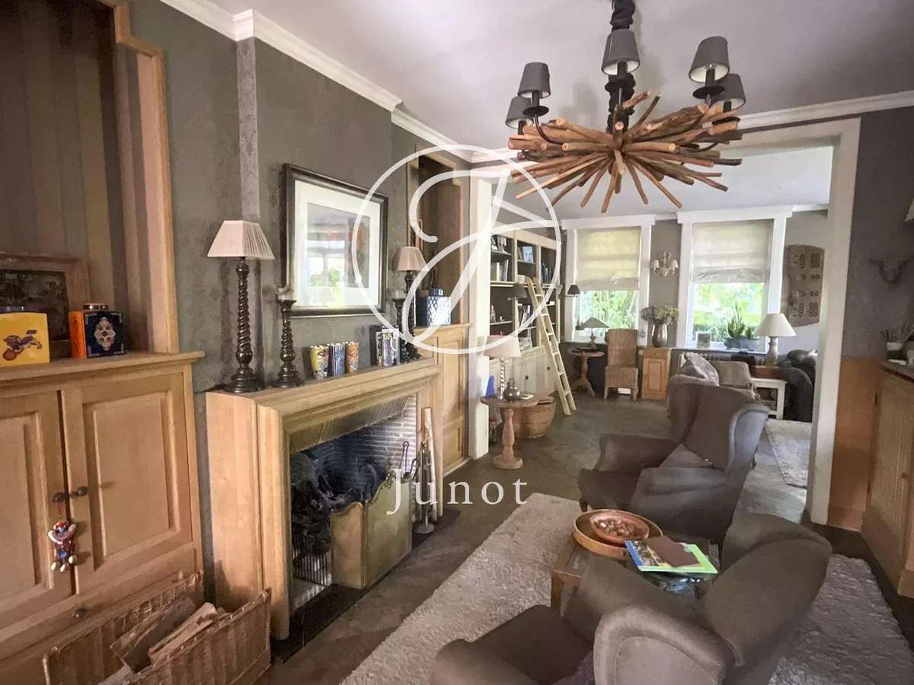
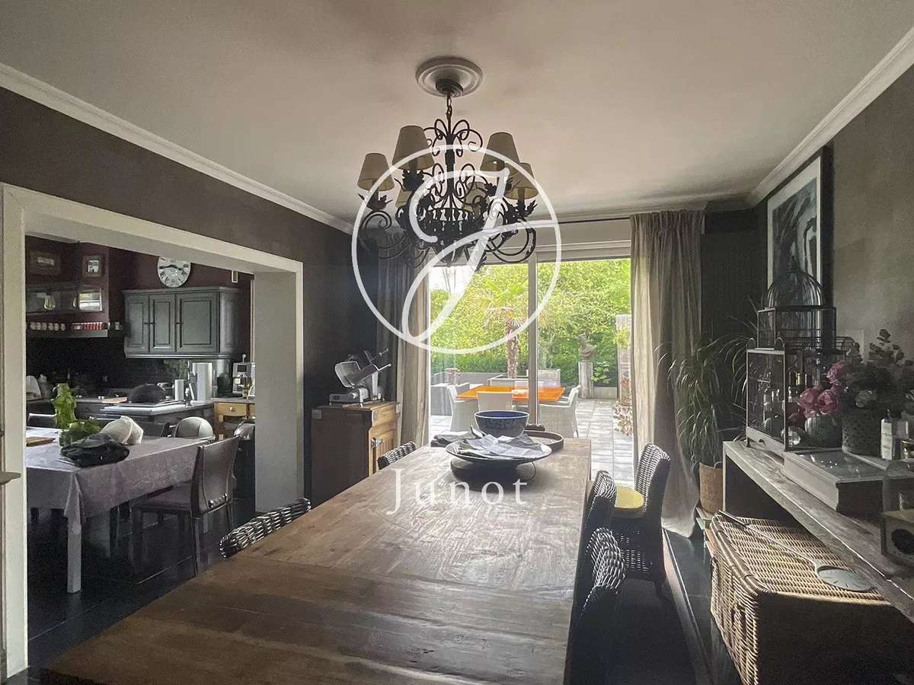
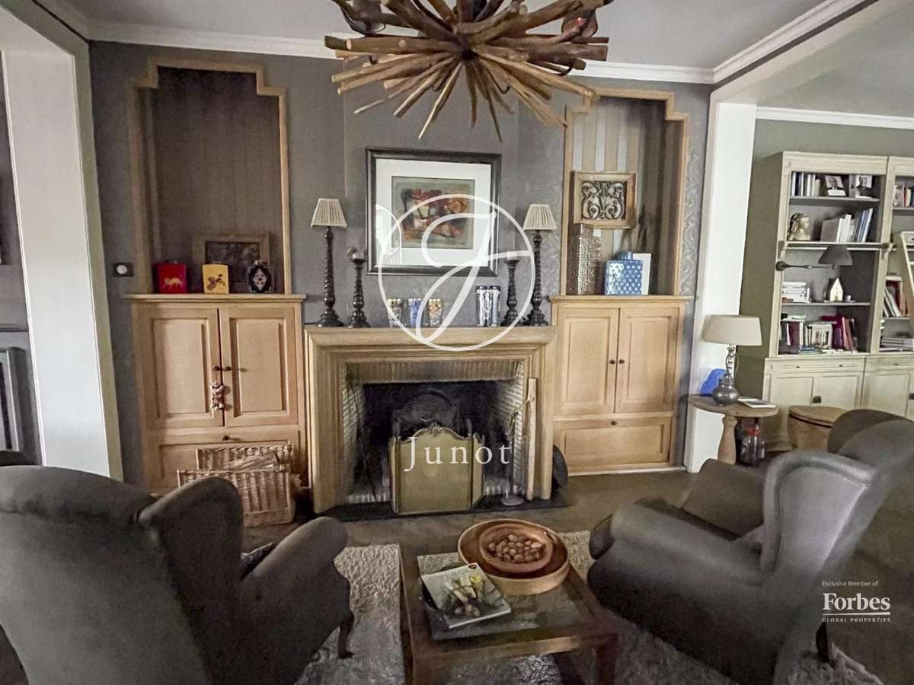
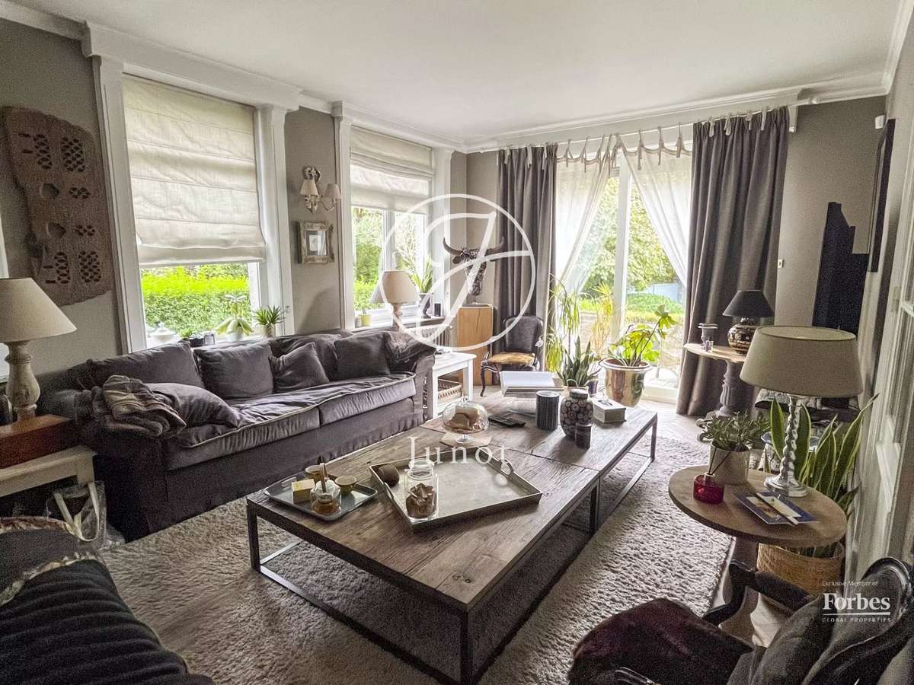
The visit begins with a large entrance hall leading to a double living room with a wood fire fireplace, woodwork and high-end storage, then a large dining room, totaling over 66m², as well as a fully equipped kitchen open to this living space.
Still on the ground floor, you will find a cloakroom and toilets, as well as access to the cellar.
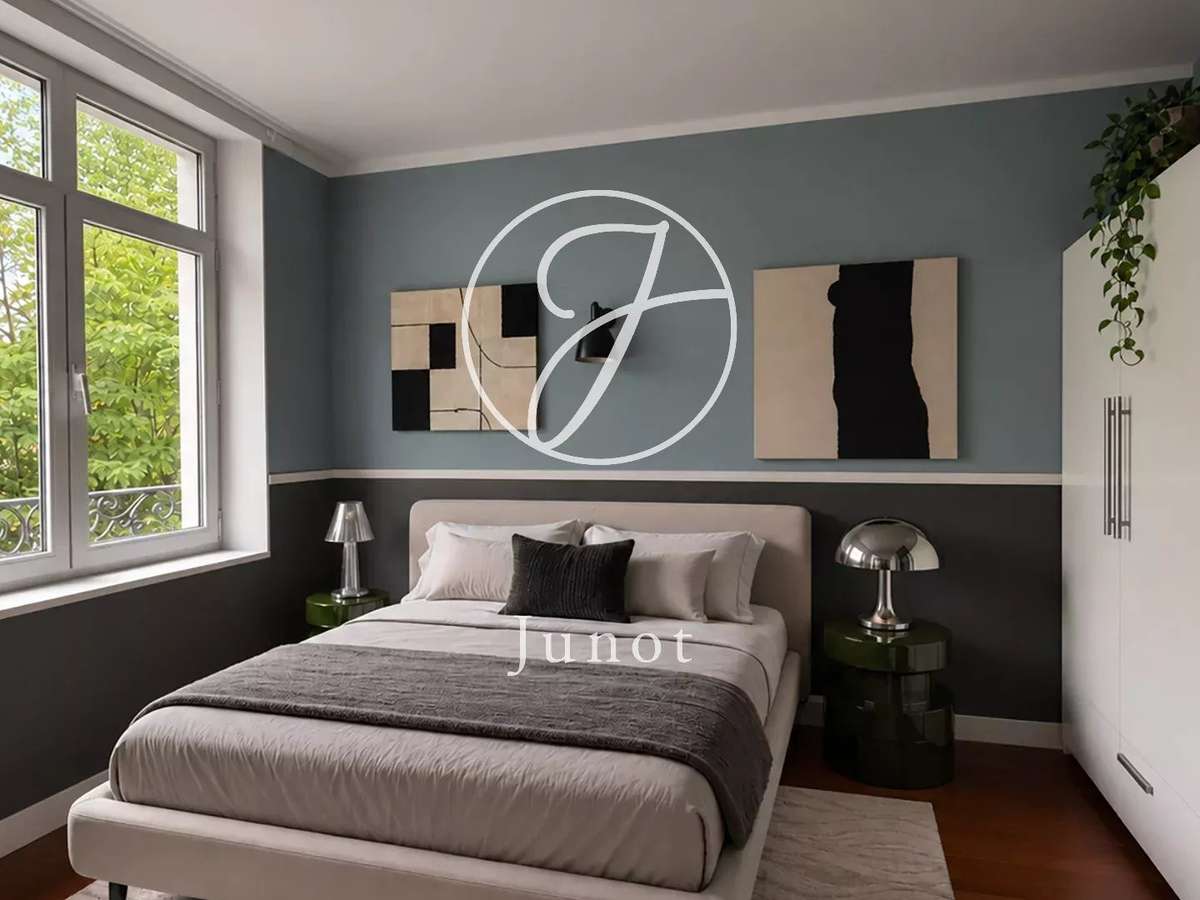
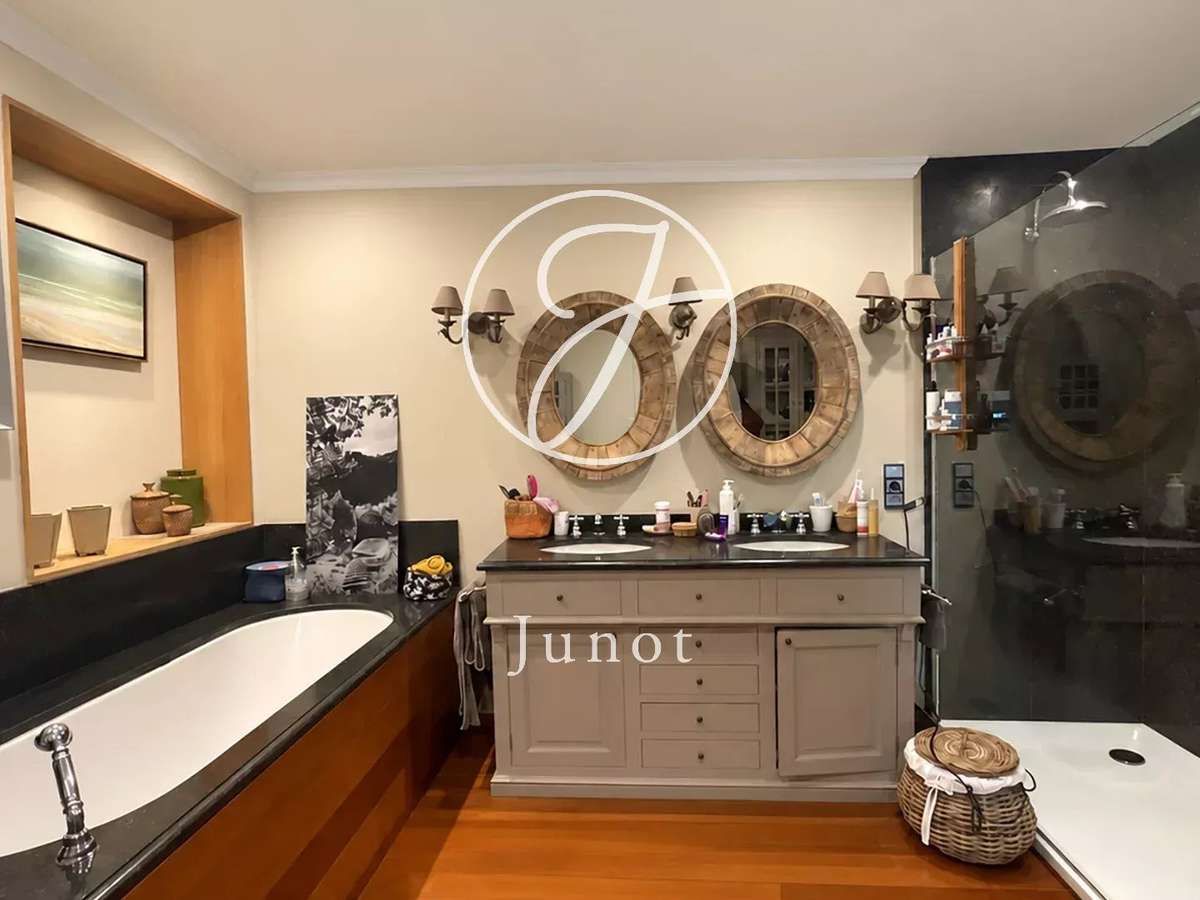
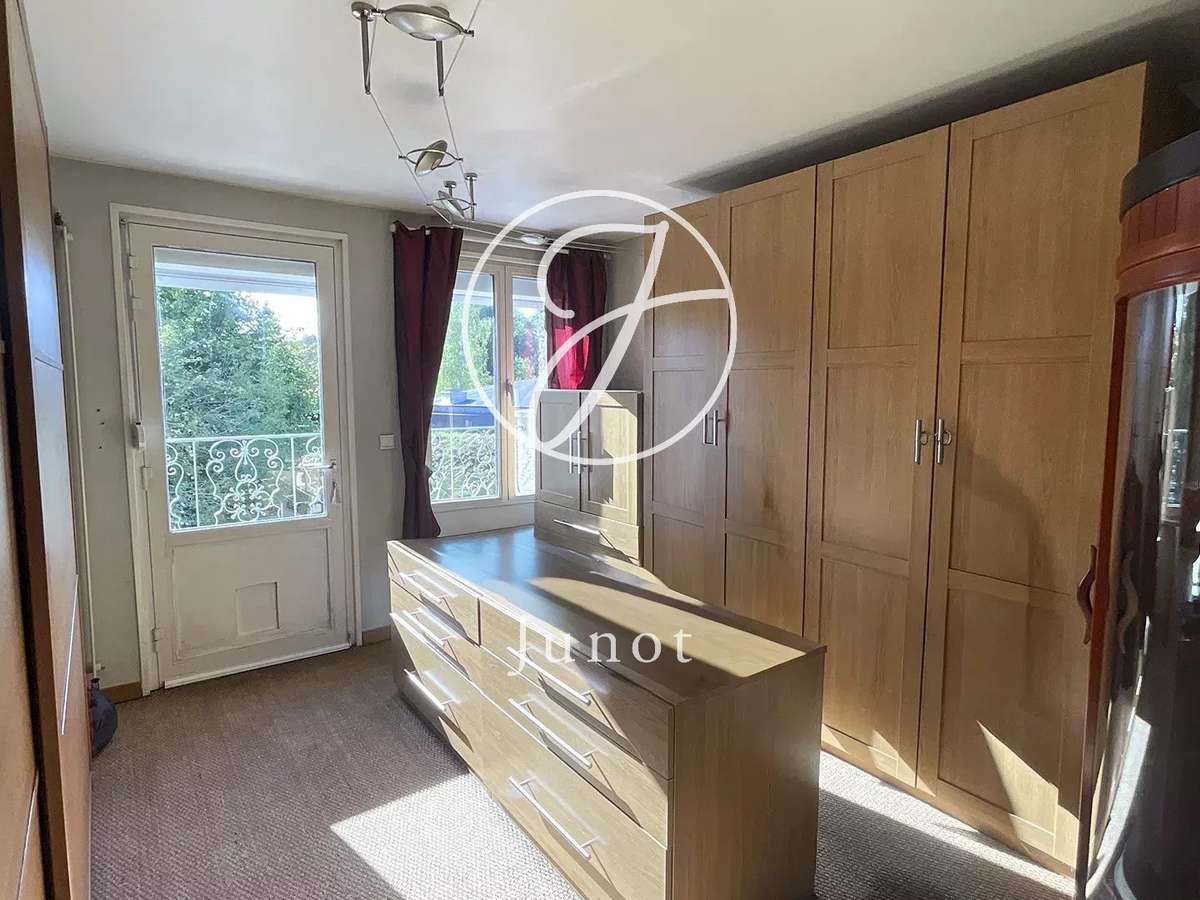
On the first floor, you will discover three bedrooms, a large dressing room, a spacious bathroom, and a shower room with toilets.
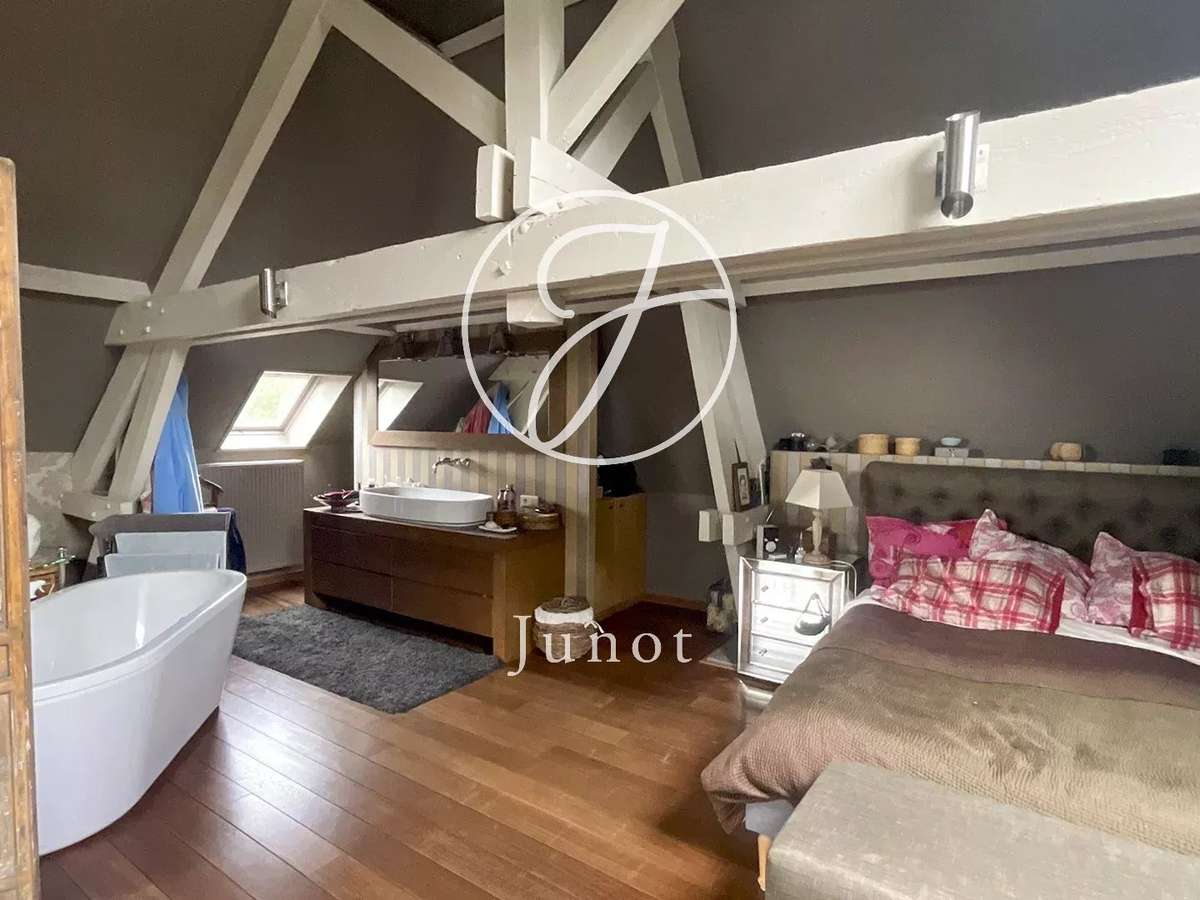
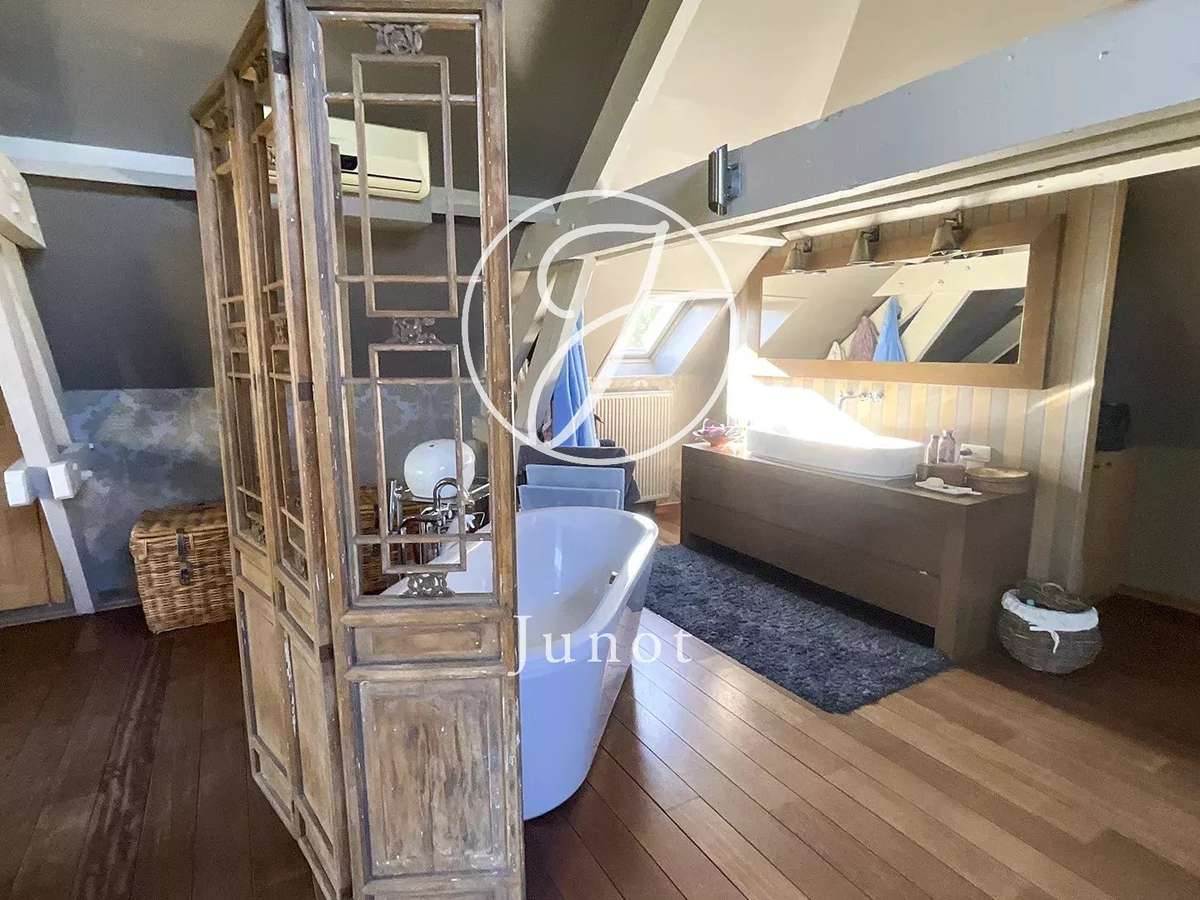
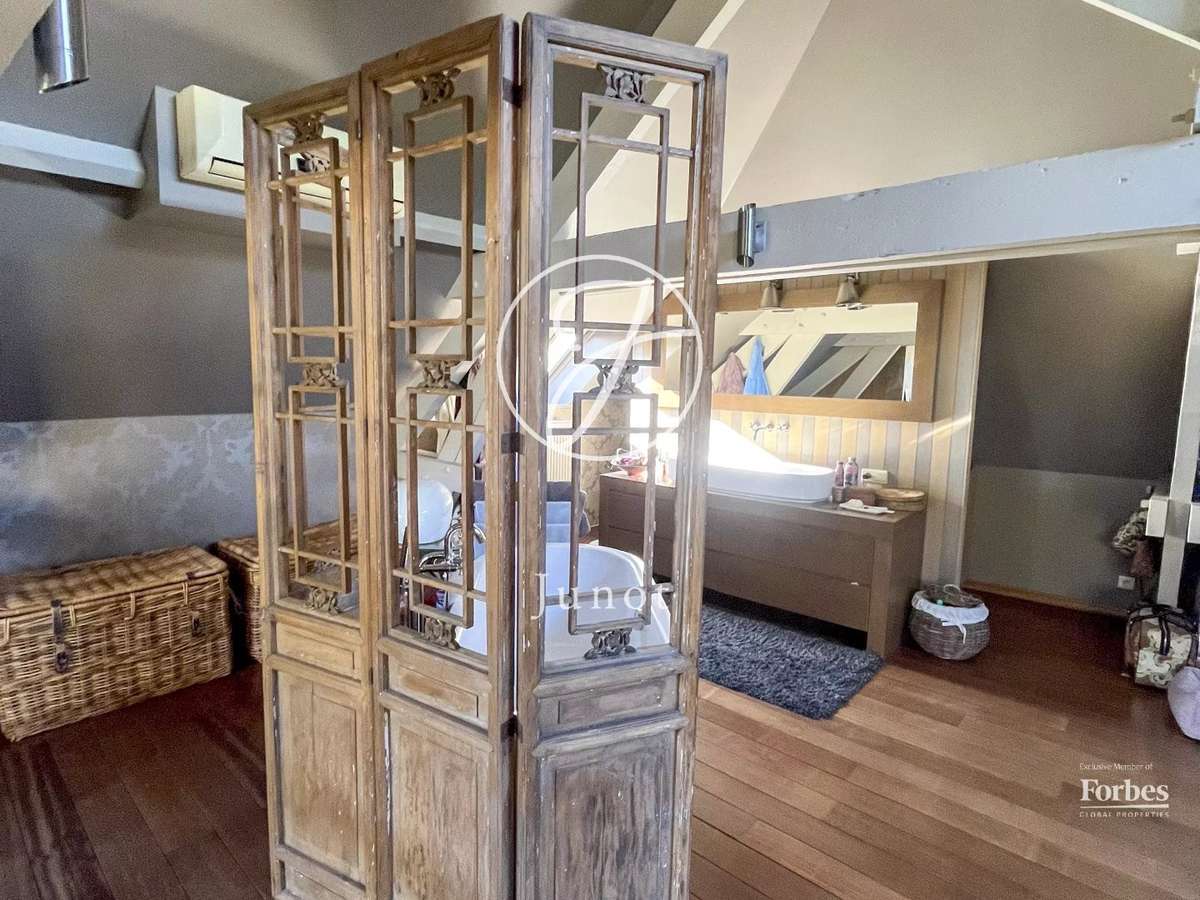
The second floor is entirely dedicated to a huge master suite with a private bathroom, a desk area, and toilets.
An adjoining attic offers additional space to set up a dressing room, for example.
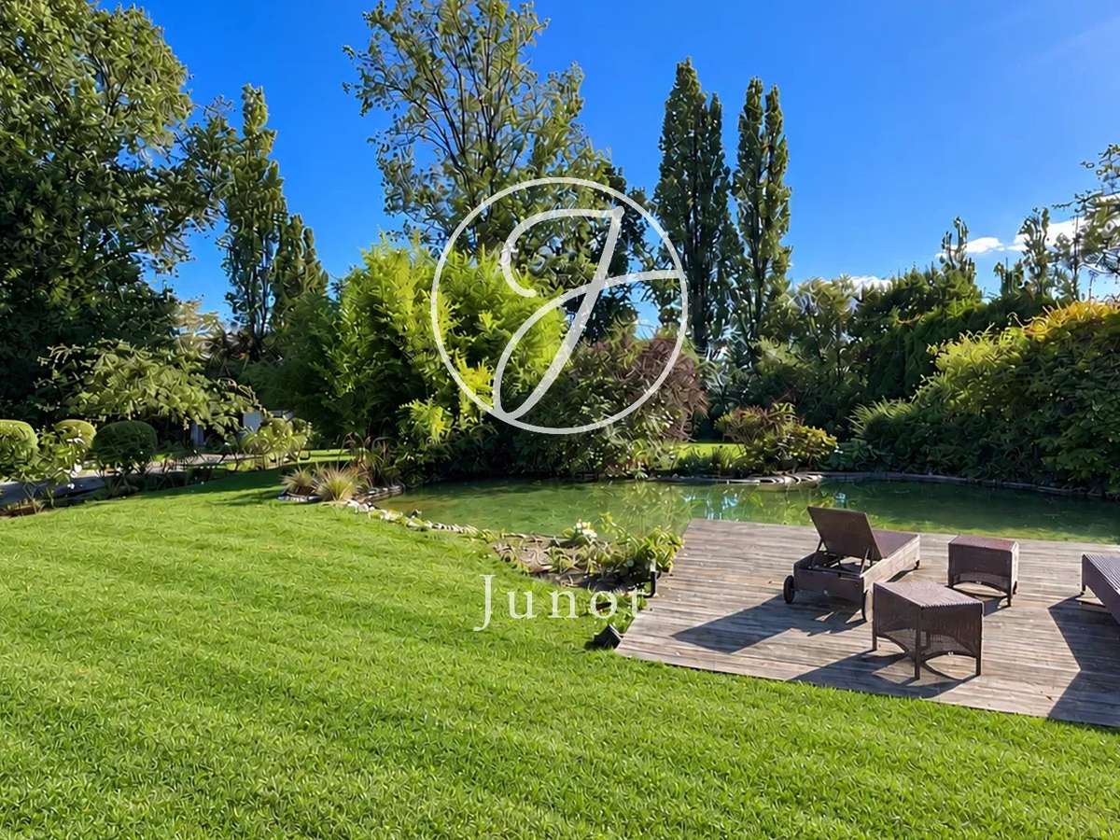
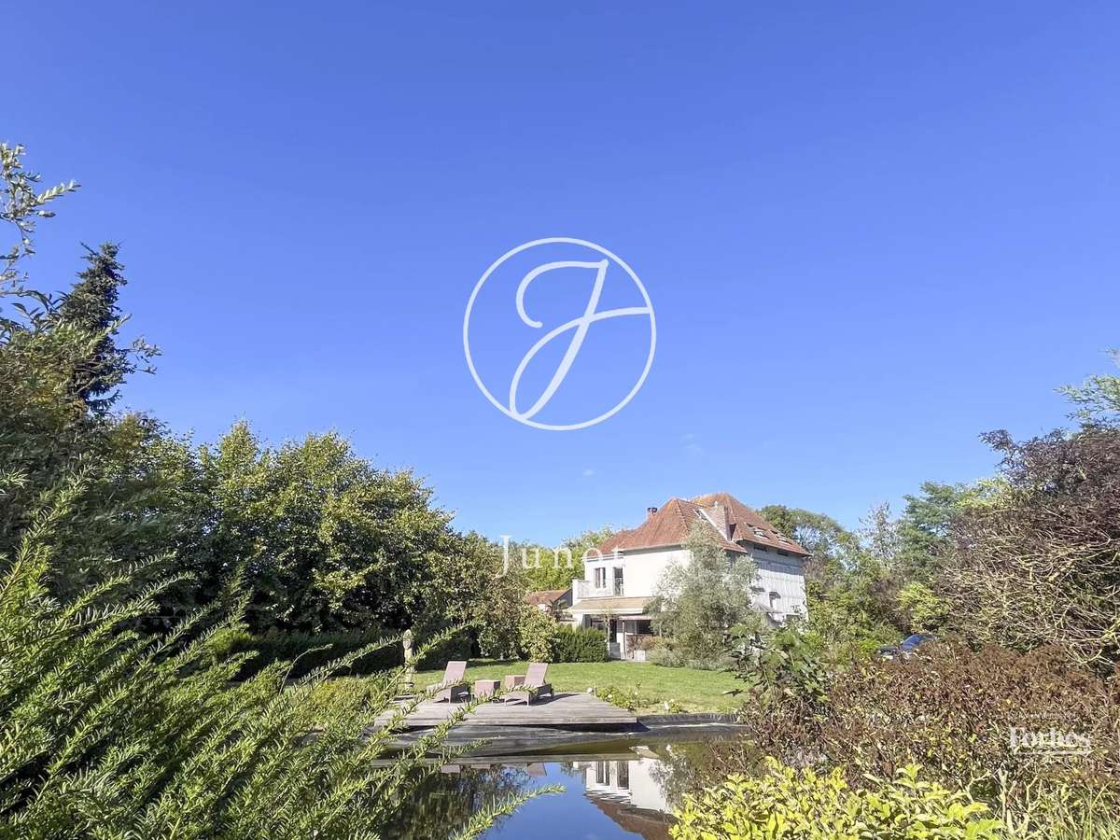
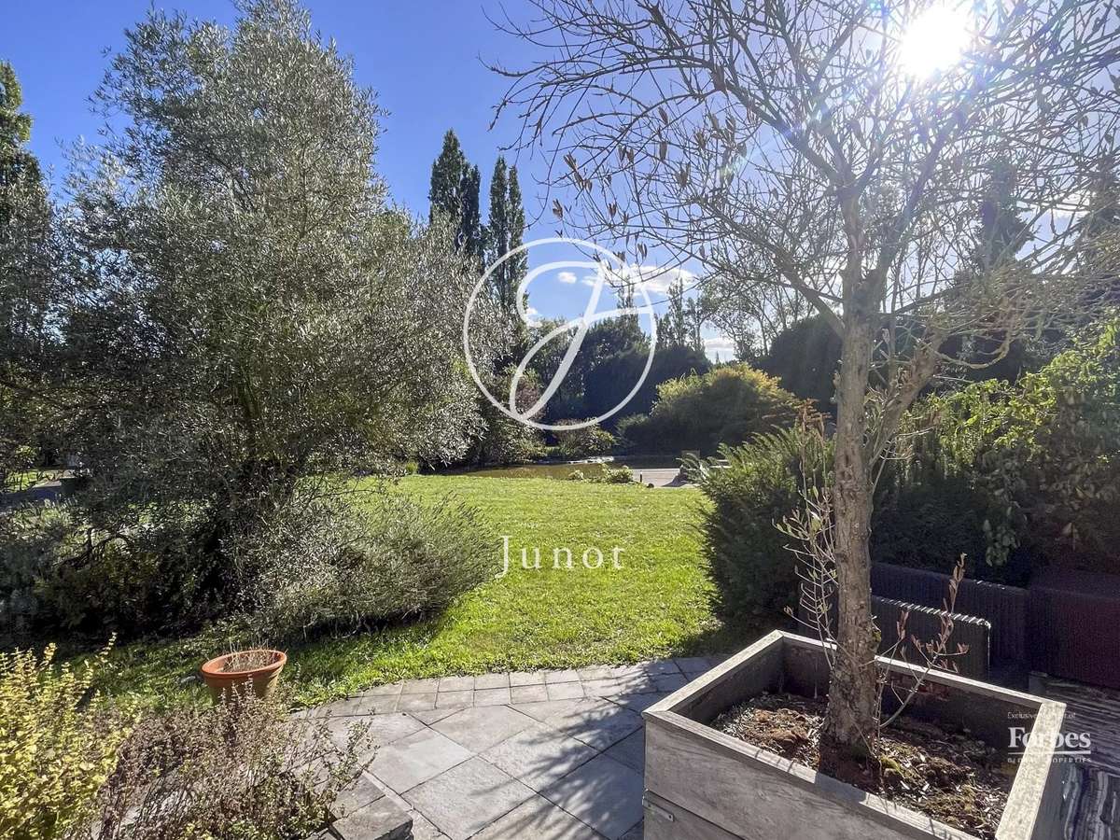
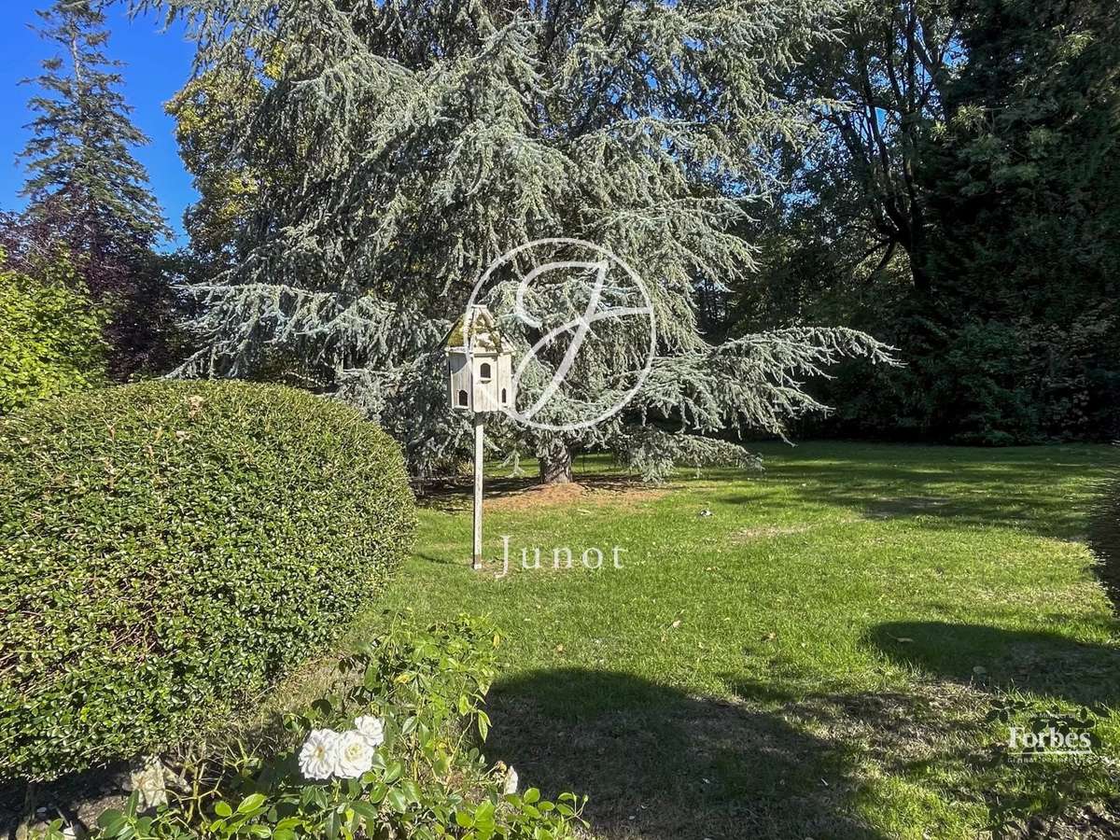
The outdoors offers a superb terrace in the heart of a wooded garden with a pond, a true haven of greenery and tranquility away from prying eyes.
A two-car garage currently converted into a gym and numerous parking spaces complement the features of this family home, with an atmosphere
- Spacious living area of over 66m² with a cozy fireplace.
- Master suite with en-suite bathroom and office nook.
- Beautiful landscaped garden with a pond, offering tranquility and privacy.
Wervicq-Sud - MONTAGNE - House for sale - 6 rooms
Information on the risks to which this property is exposed is available on the Géorisques website :
Ref : 1101JLIARN - Date : 09/09/2026
FEATURES
Terrace
Garage
Intercom
DETAILS
Price
€915,000
Home type
House
City
Wervicq-Sud (59117)
Rooms
6
Surface
264 m²
Living surface
230 m²
Land surface
3,976 m²
Bedrooms
4
Bathrooms
2
Half bathrooms
1
Kitcken type
Cuisine equipée
Parking
Garage
Price details
ENERGY DIAGNOSIS
DPE
Energy Efficiency Rating in progress
GES
Greenhouse gas emission rate not provided
LOCATION
CONTACT US
INFORMATION REQUEST
Request more information from JUNOT LILLE.