€1,260,000
House Wasquehal - 4 bedrooms - 207m²
207m²
6 rooms
4 beds
DESCRIPTION
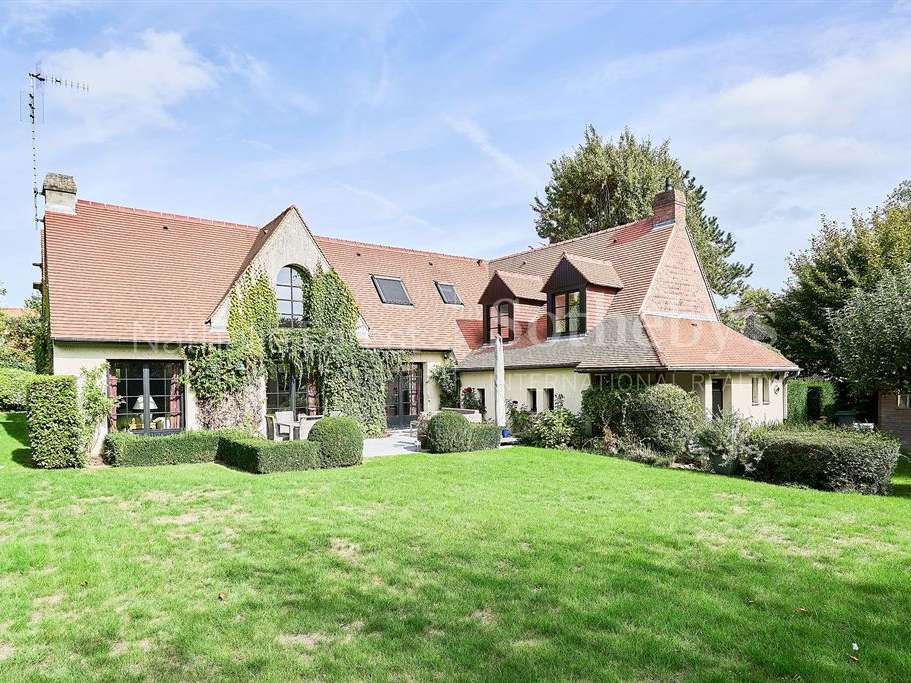
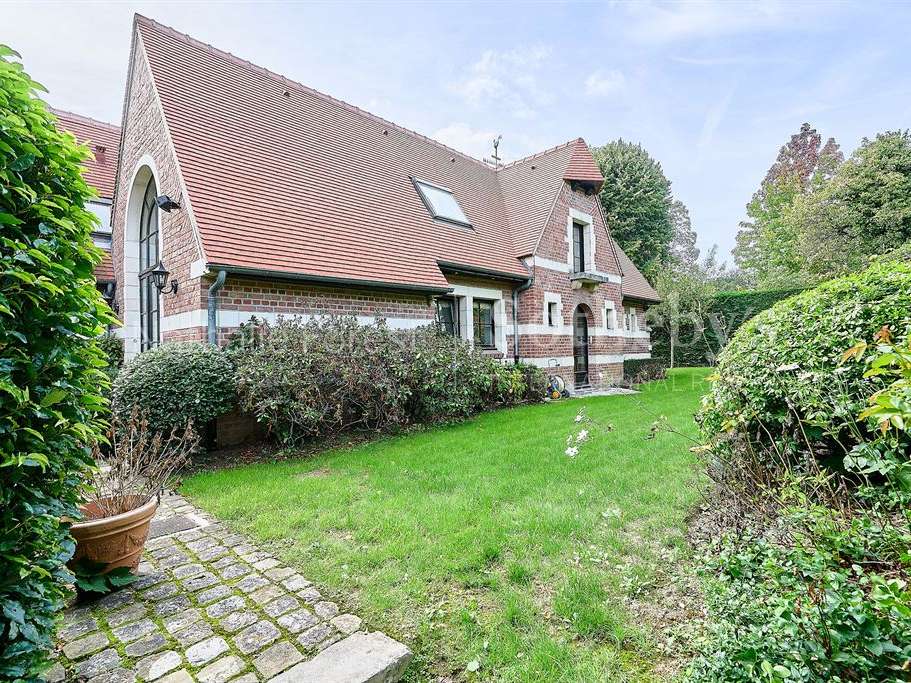
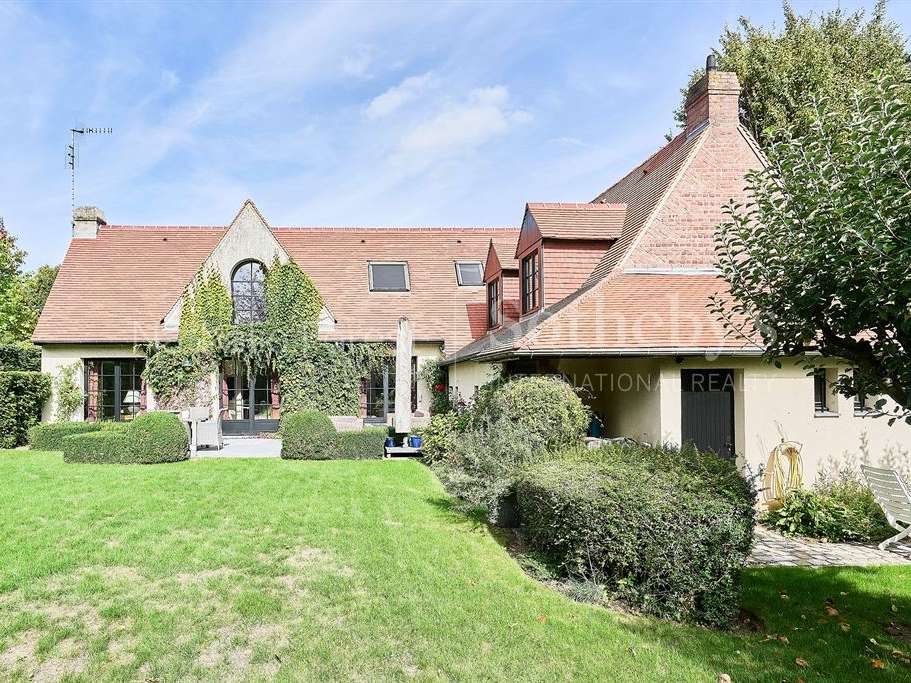
Ideally situated at the end of a private driveway, hidden from view and away from any disturbance, this elegant early 19th-century house, converted from former stables and entirely redesigned to offer a unique living environment, is a must-see.
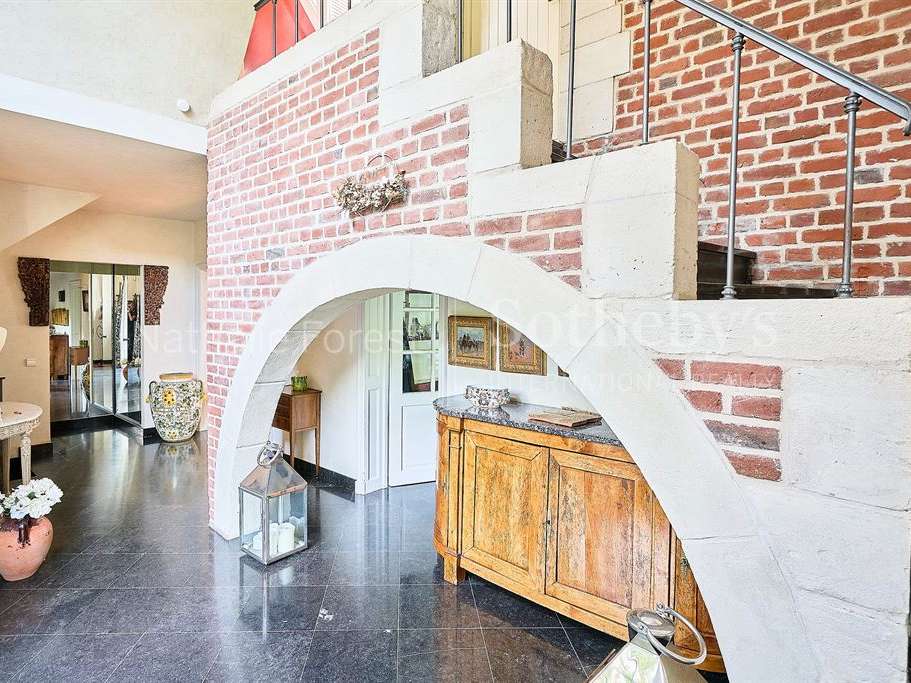
From the moment you enter, the charm is immediate. The entrance hall, complete with a cloakroom and guest WC, opens onto generous proportions, impressive ceiling heights and views of the carefully restored original brick façade wall, giving this home a rare sense of character.
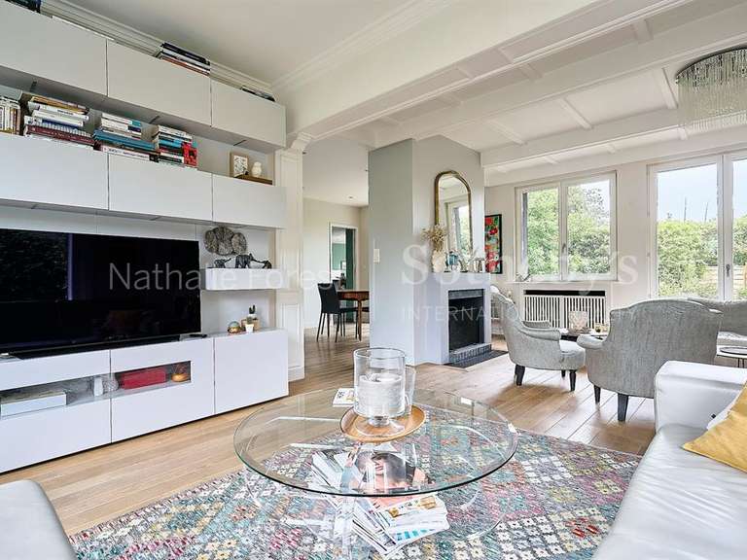
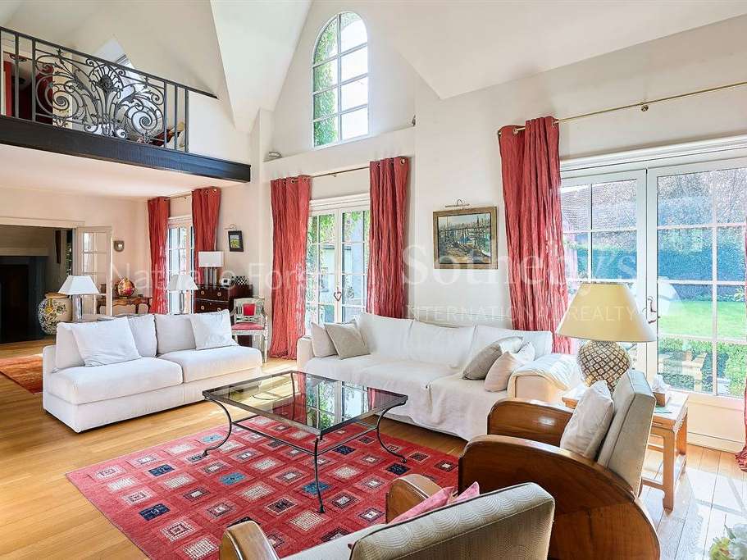
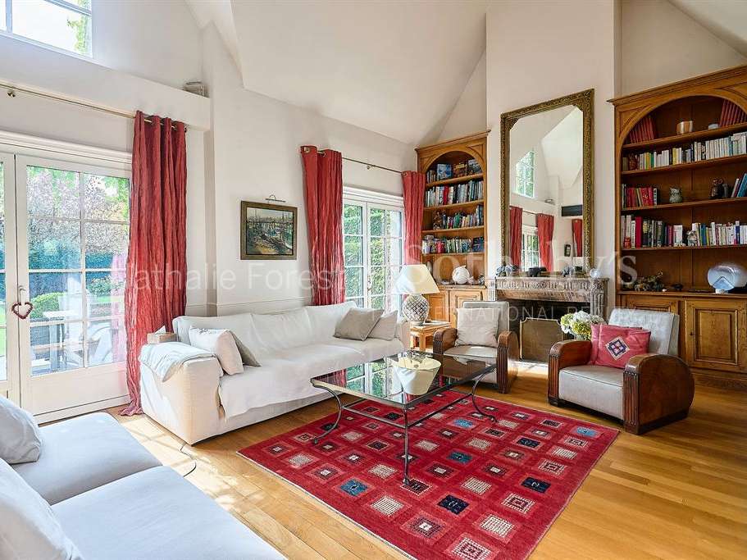
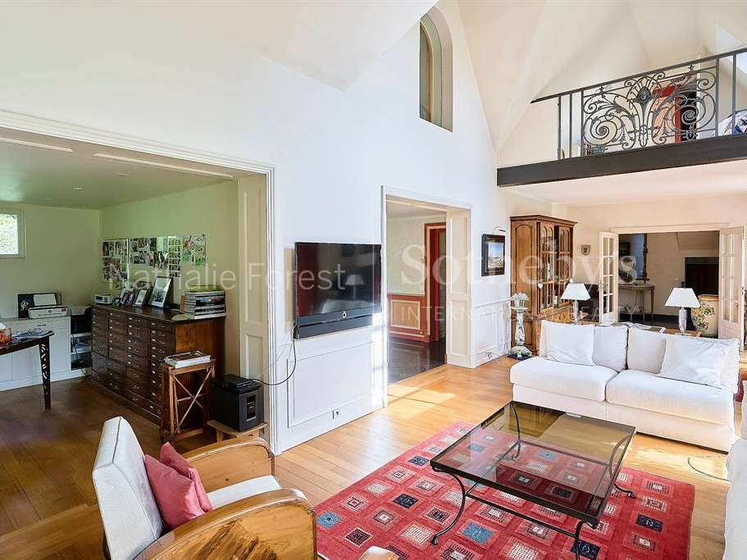
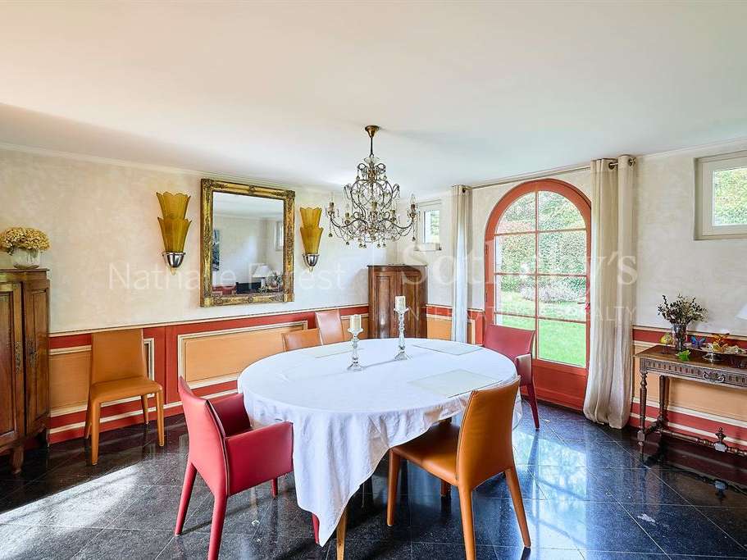
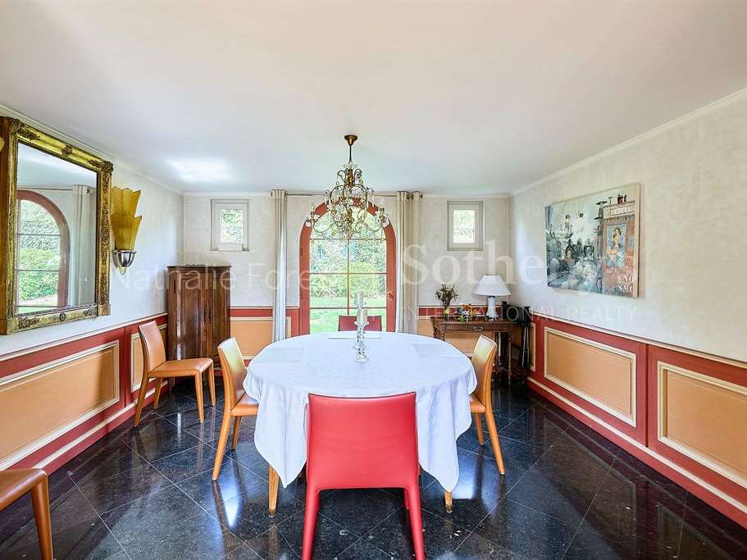
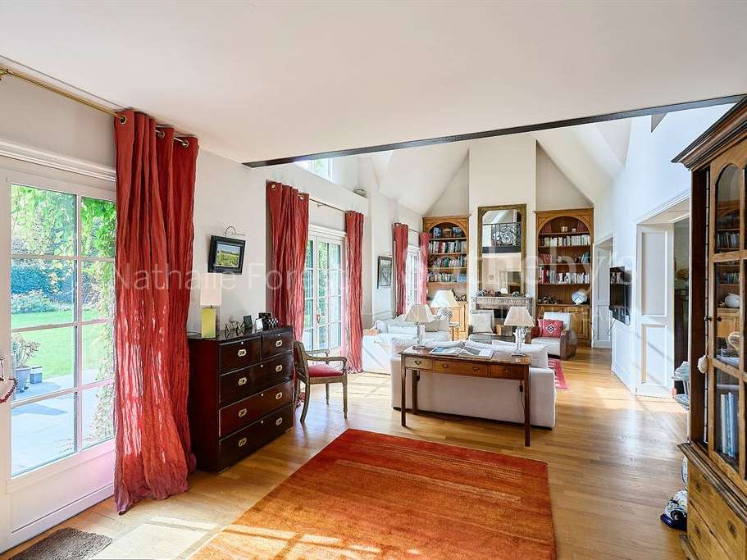
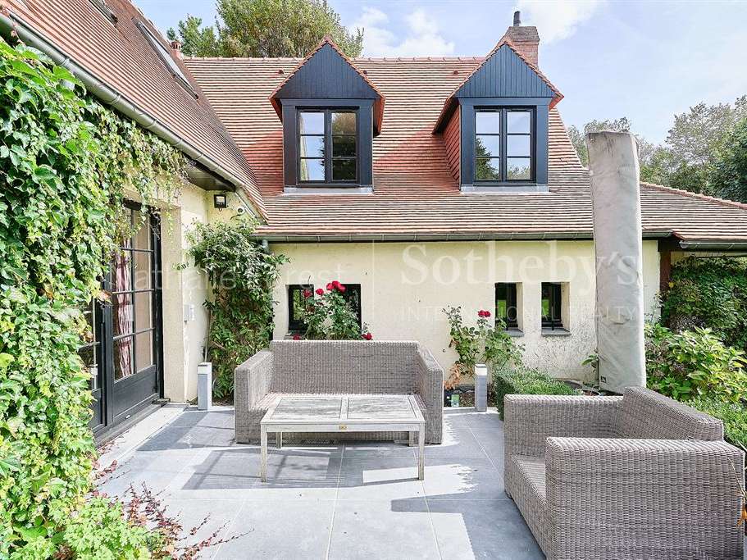
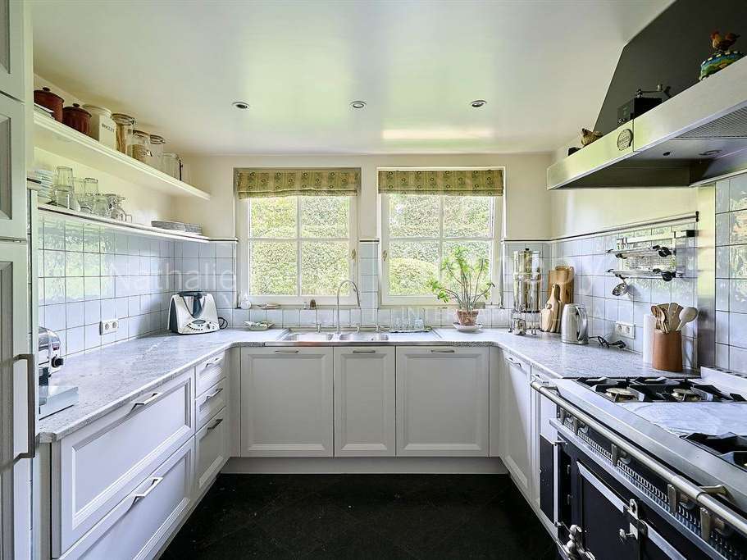
The reception space, extending to almost 65 m², centres around a magnificent living room with an open-to-roof ceiling and wood-burning fireplace. Fully laid with parquet flooring, this space enjoys exceptional natural light thanks to large windows opening onto the terrace and garden. The dining area flows seamlessly into a separate kitchen of approximately 12 m², which is fully equipped and offers excellent potential for modernisation.
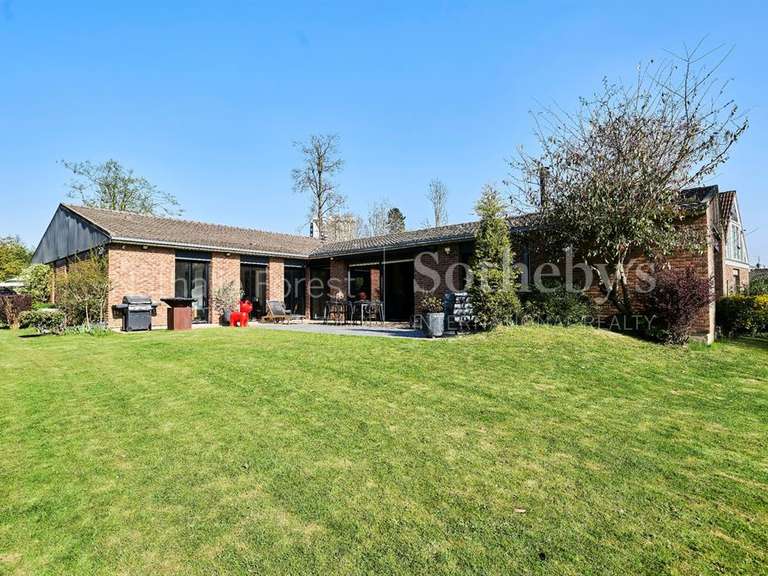
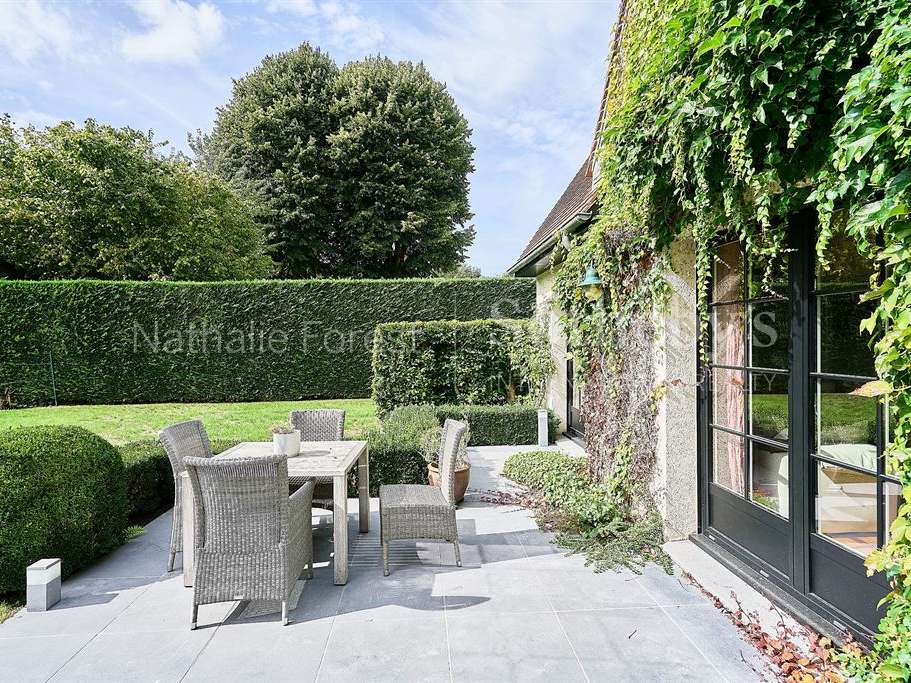
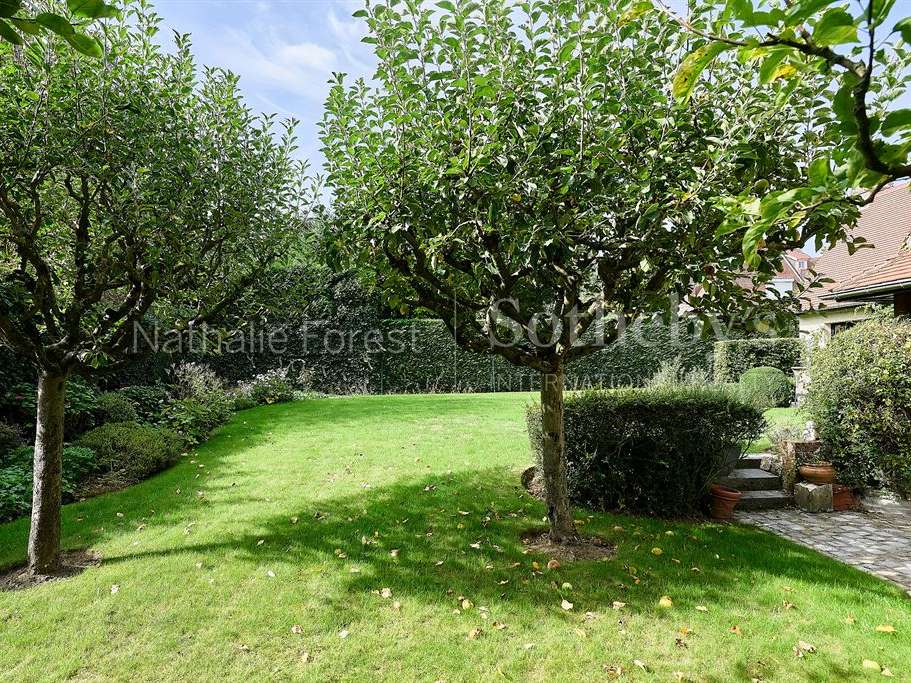
Ideally orientated, the garden enjoys a particularly peaceful and secluded setting. Its size would allow for the addition of a swimming pool, if desired.
Also on the ground floor, a separate study completes the living accommodation. This room could easily serve as a TV room, a home-working space or an occasional bedroom, as required.
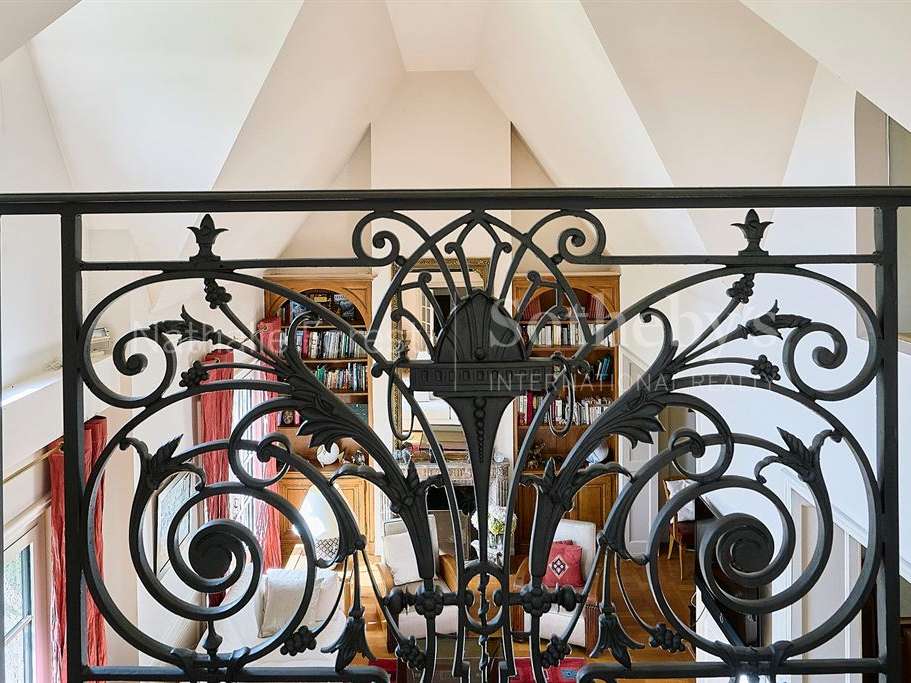
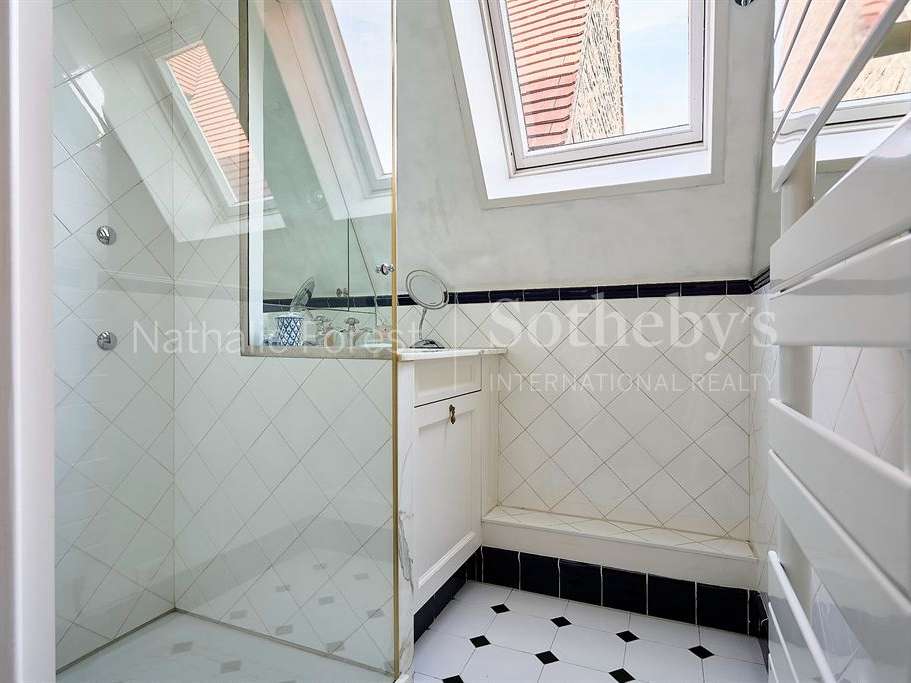
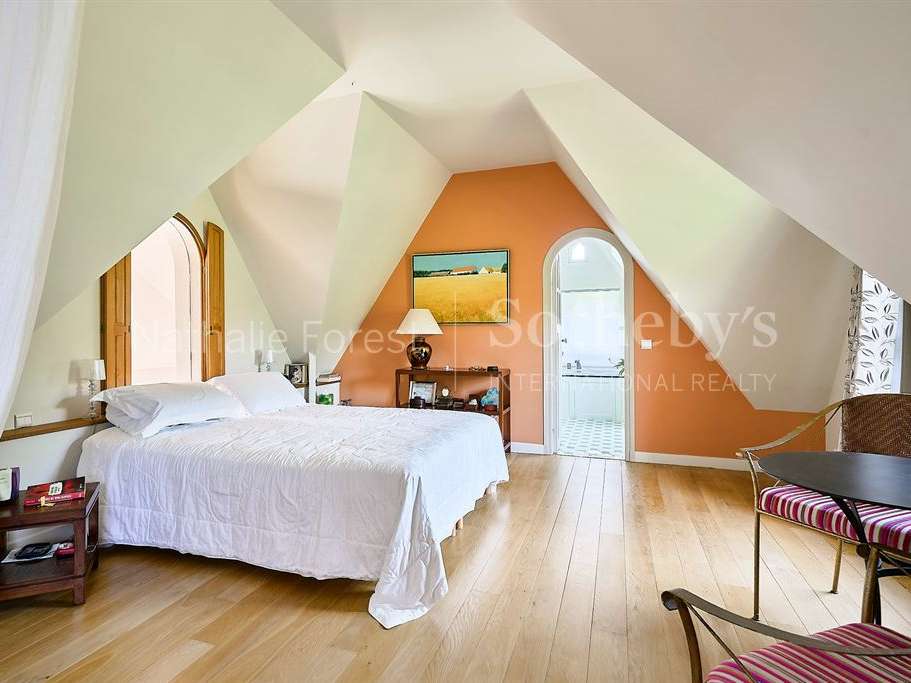
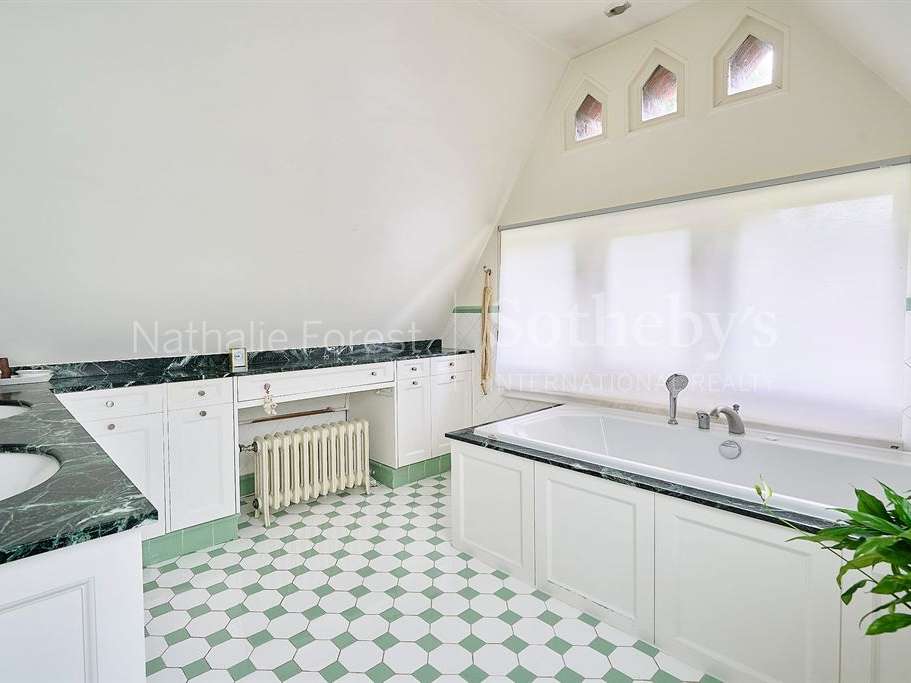
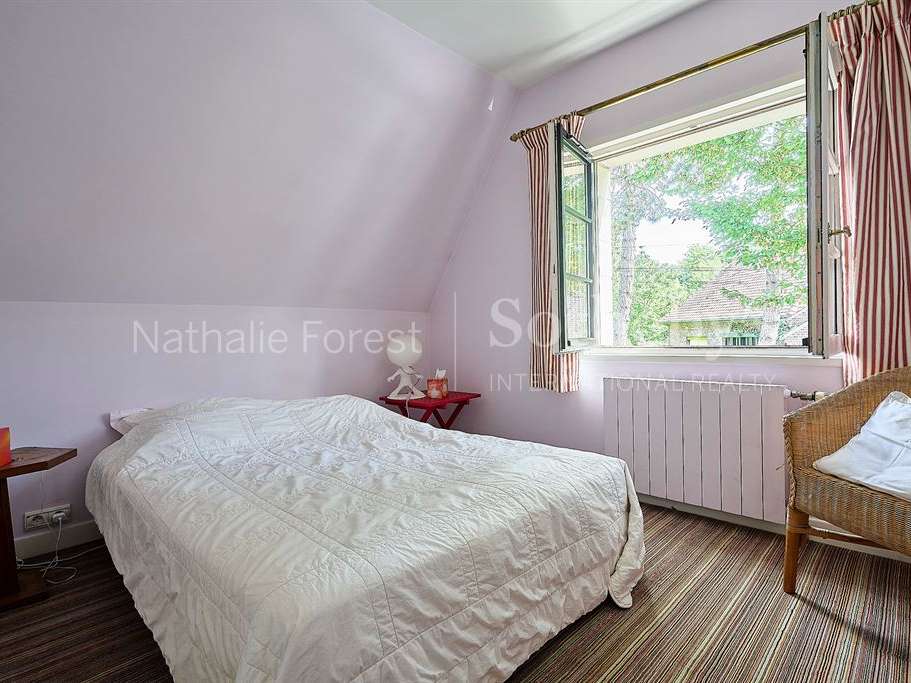
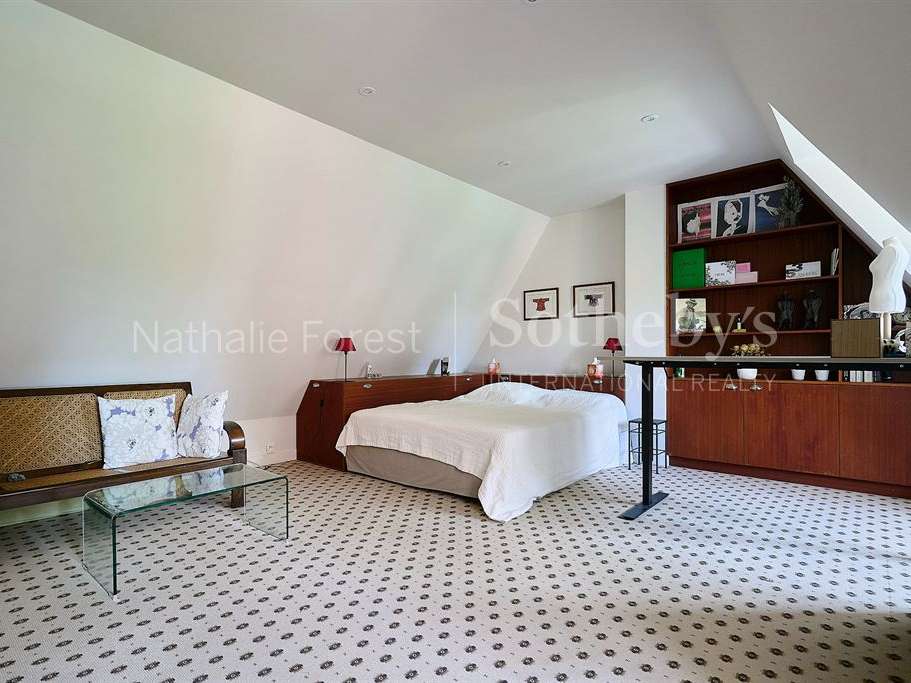
Upstairs, the landing leads first to a beautiful principal suite comprising a spacious bedroom and en-suite bathroom. Two further bedrooms, including a generous 24 m² room, complete this floor. A final 7 m² room, arranged as a mezzanine overlooking the living room, would make an ideal study, child’s bedroom or reading nook.
The house also benefits from a utility room, a double garage and two private parking spaces.
The property is in excellent technical condition, with double glazing throughout, a recently inspected roof, a recent boiler and underfloor heating.
A characterful property combining period charm, superb proportions and a privileged setting, just a few minutes from local amenities.
- Home converted from early-19th-century stables, set at the end of a private drive.
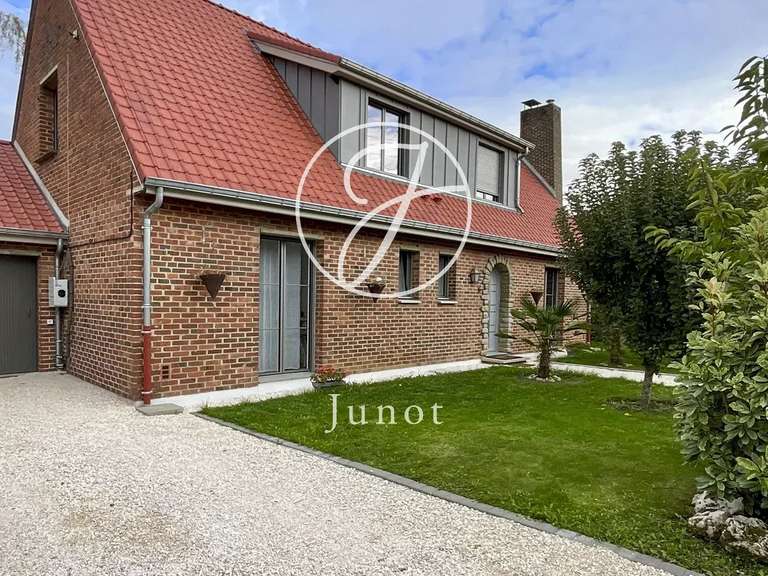
- Nearly 65 m² reception room with a view of a restored brick façade wall.
Information on the risks to which this property is exposed is available on the Géorisques website :
Ref : NF1-5574 - Date : 22/09/2026
FEATURES
Pool
Terrace
Car park
Garage
Fireplace
Garden
DETAILS
Price
€1,260,000
Home type
House
City
Wasquehal (59290)
Rooms
6
Living surface
207 m²
Land surface
948 m²
Bedrooms
4
Bathrooms
1
Kitcken type
Cuisine équipée
Price details
ENERGY DIAGNOSIS
DPE
C
149 kWh/m².y
GES
C
29 kgCO2/m².y
Show more
LOCATION
CONTACT US
INFORMATION REQUEST
Request more information from NATHALIE FOREST SOTHEBY'S INTERNATIONAL REALTY.