€1,200,000
House Visan - 5 bedrooms - 425m²
84820 - Visan
425m²
12 rooms
5 beds
DESCRIPTION
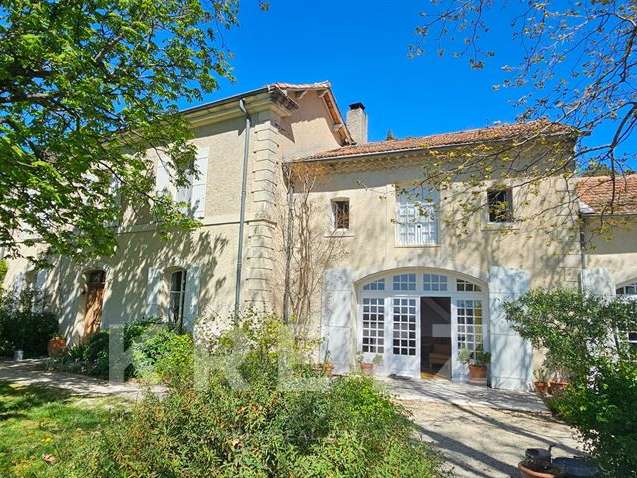
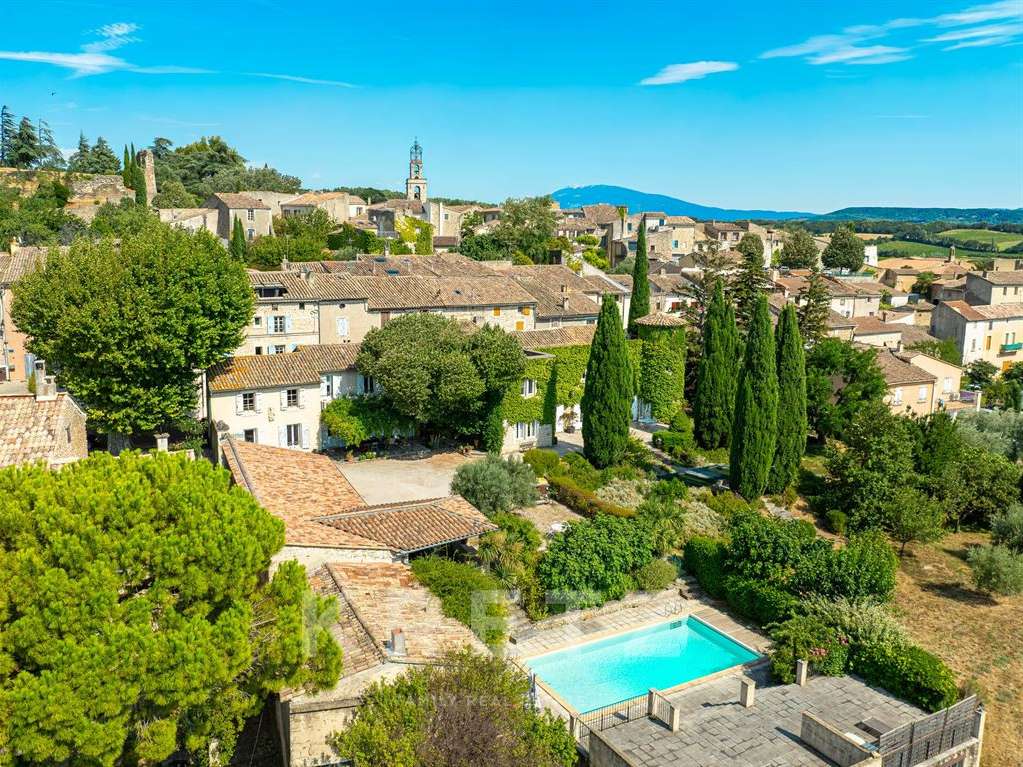
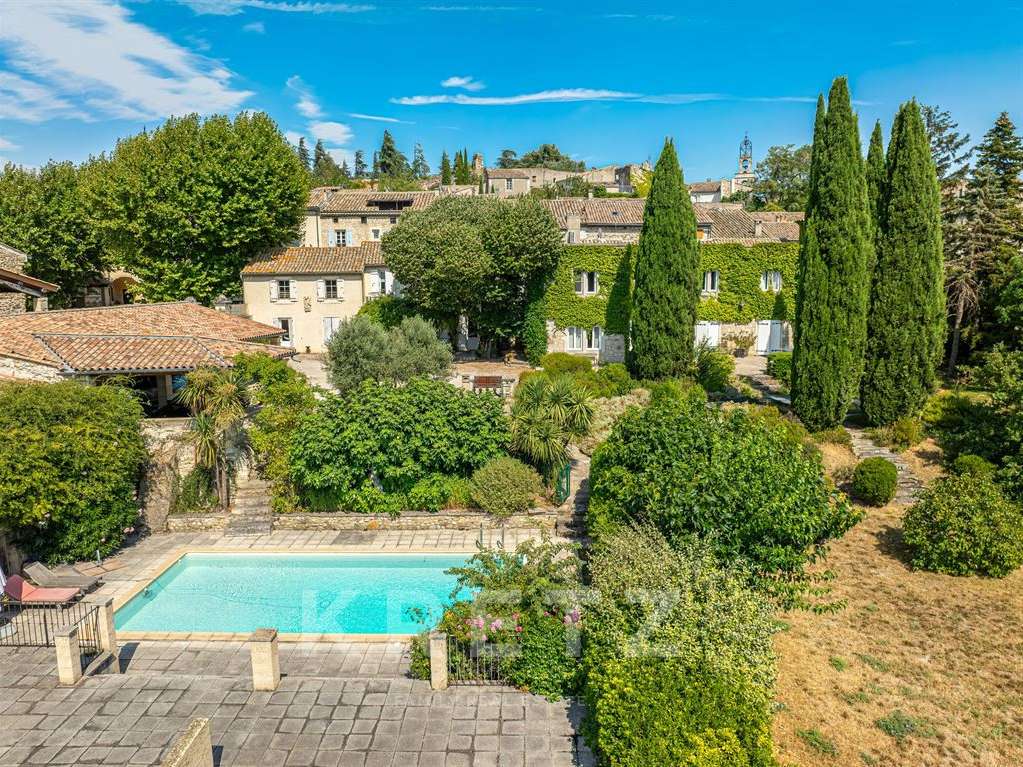
In the heart of a Provencal village with shops within walking distance, an exceptional property is unveiled, offering a rare balance between village life and private estate atmosphere.
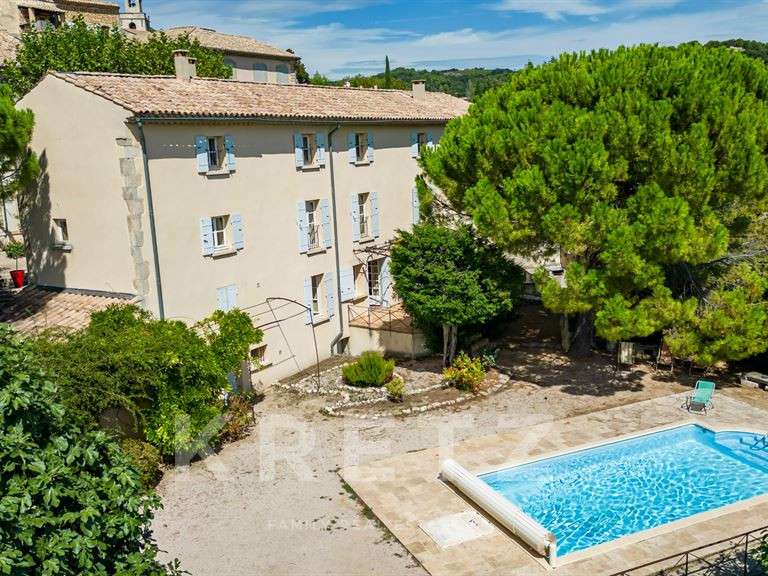
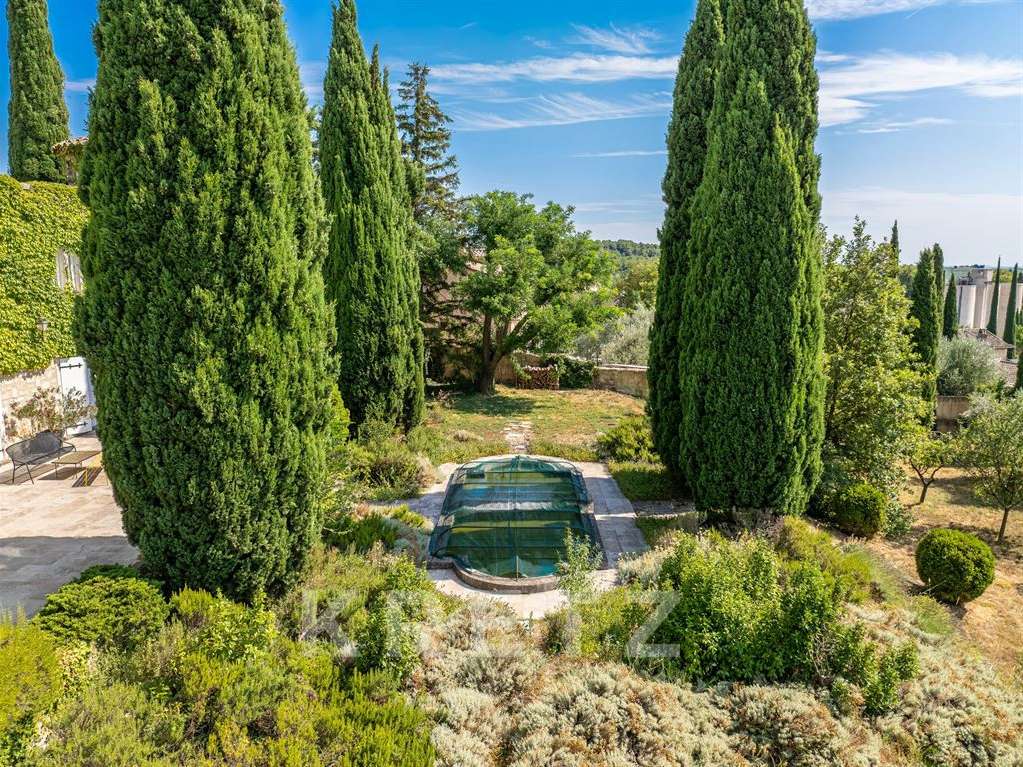
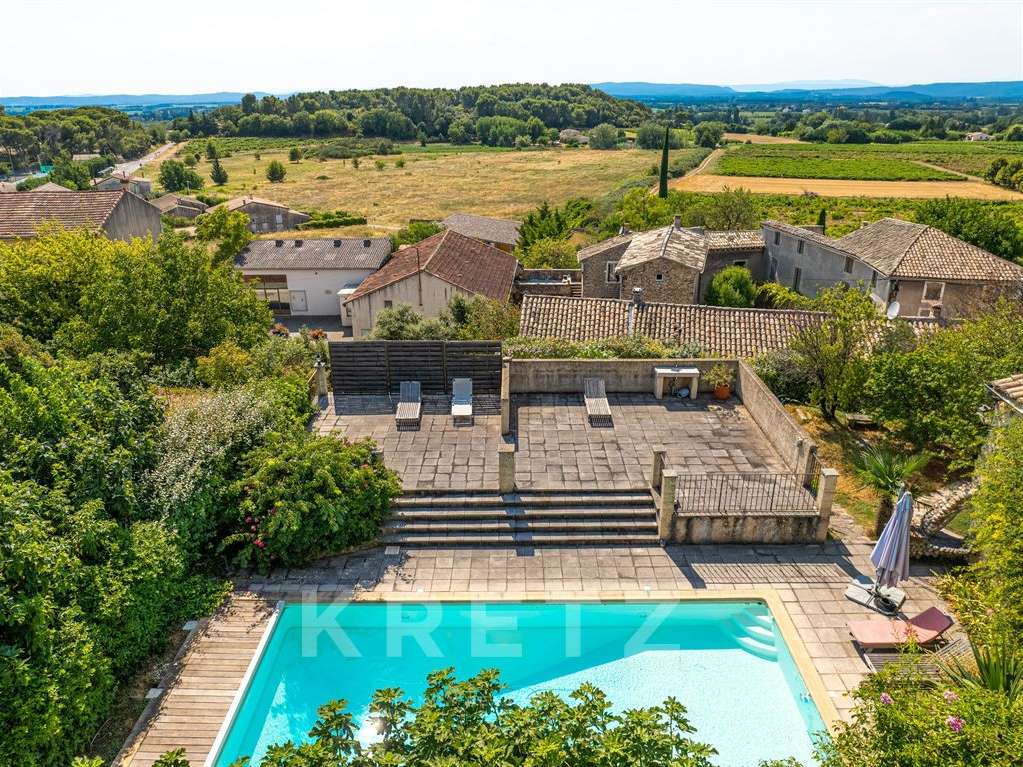
In a preserved environment, it enjoys sublime panoramic views of the countryside and vineyards, without vis-à-vis.
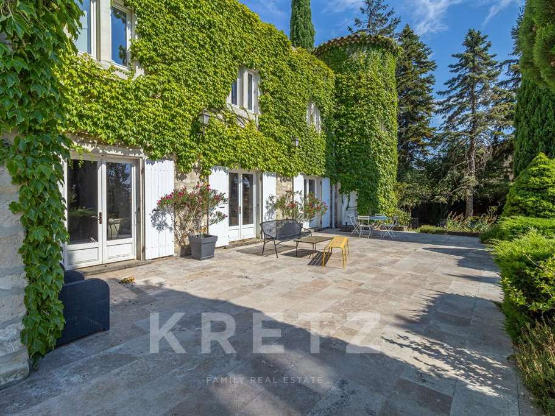
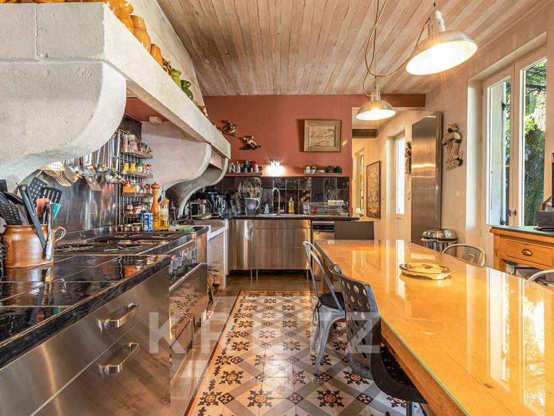
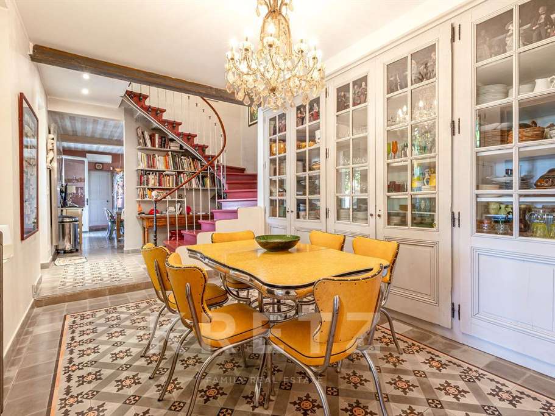
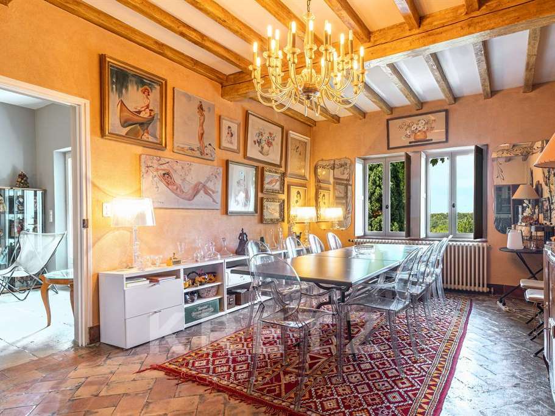
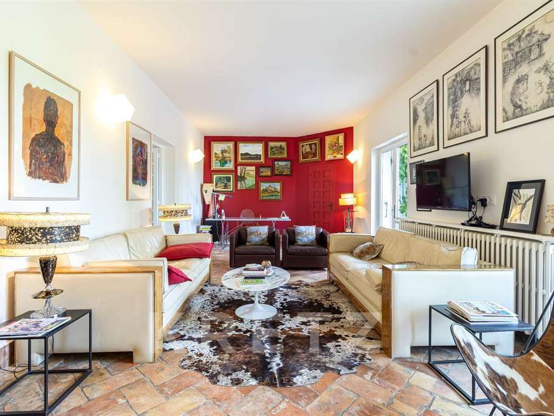
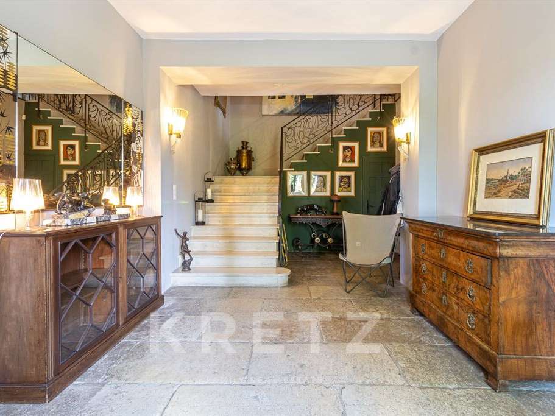
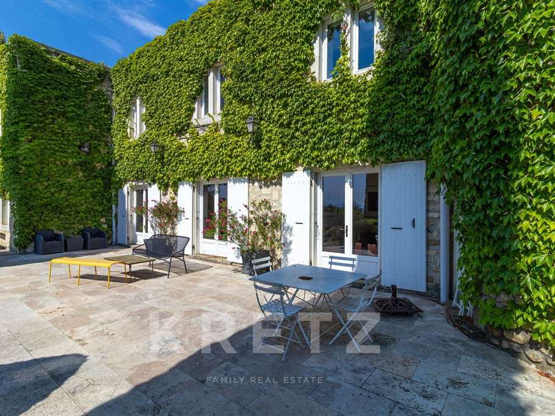
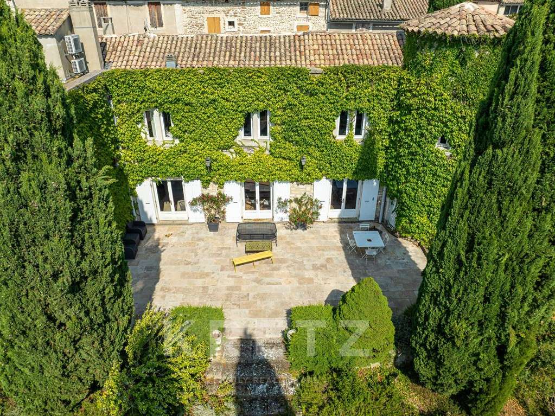
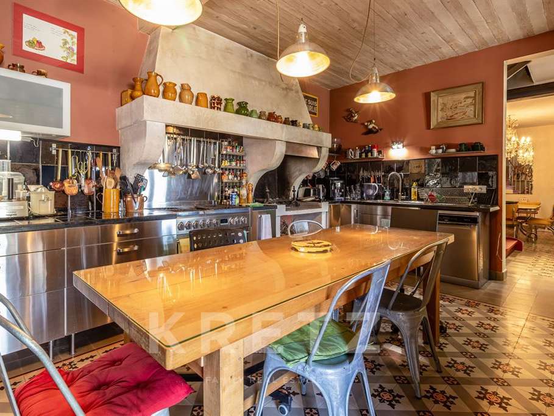
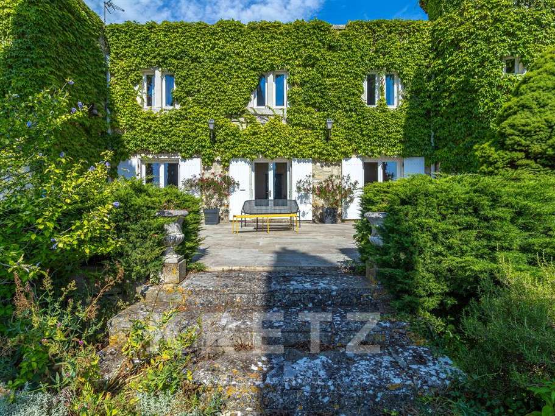
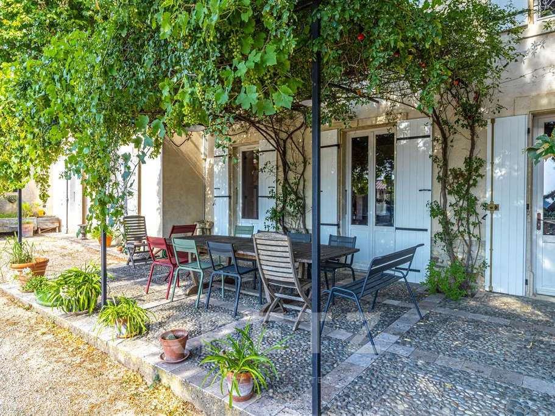
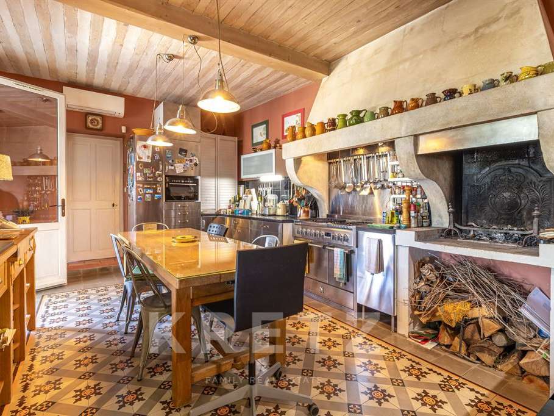
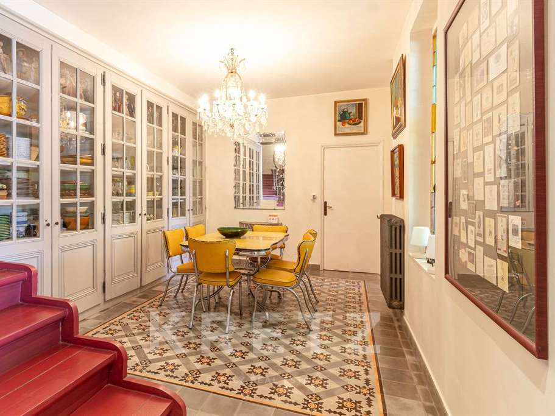
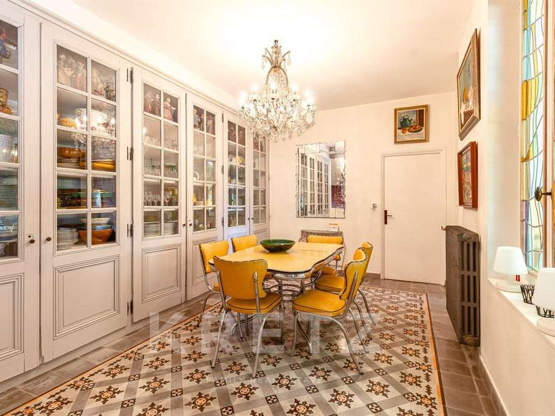
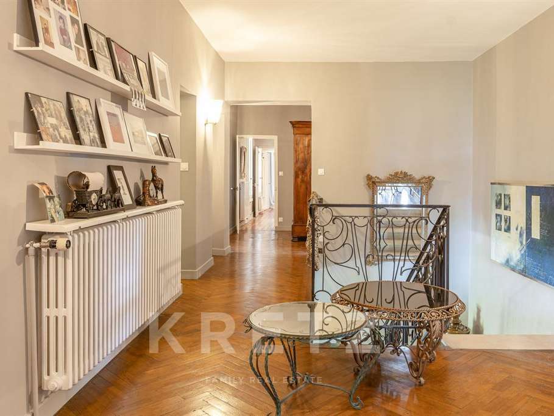
Behind its authentic charm, the residence develops remarkable volumes of reception: majestic entrance, several living rooms and dining rooms with fireplaces, library, office, as well as a kitchen to live open on shaded terrace.
The whole makes up an elegant residence, warm and perfectly designed to receive.
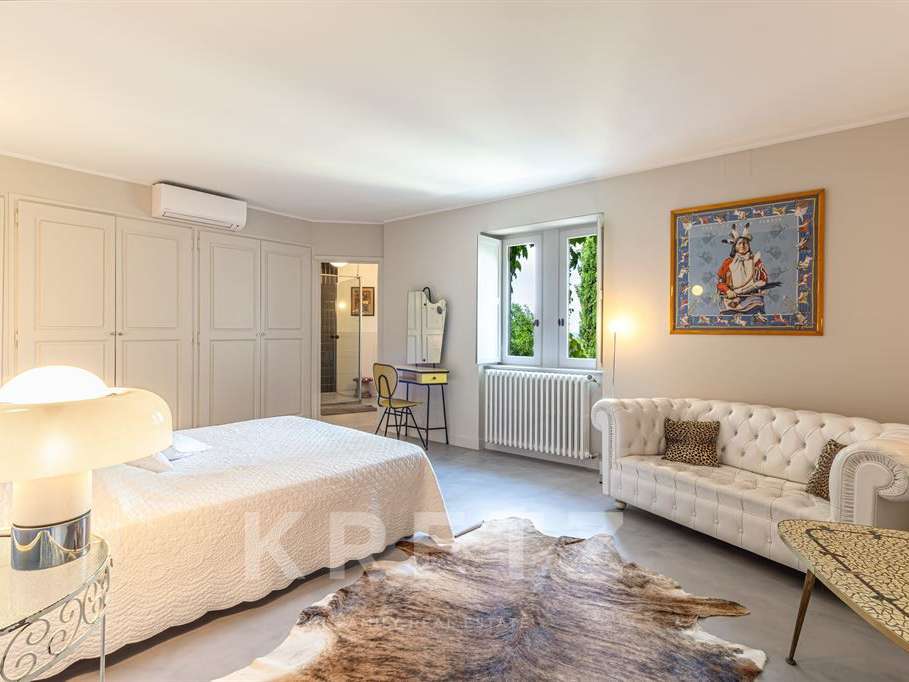
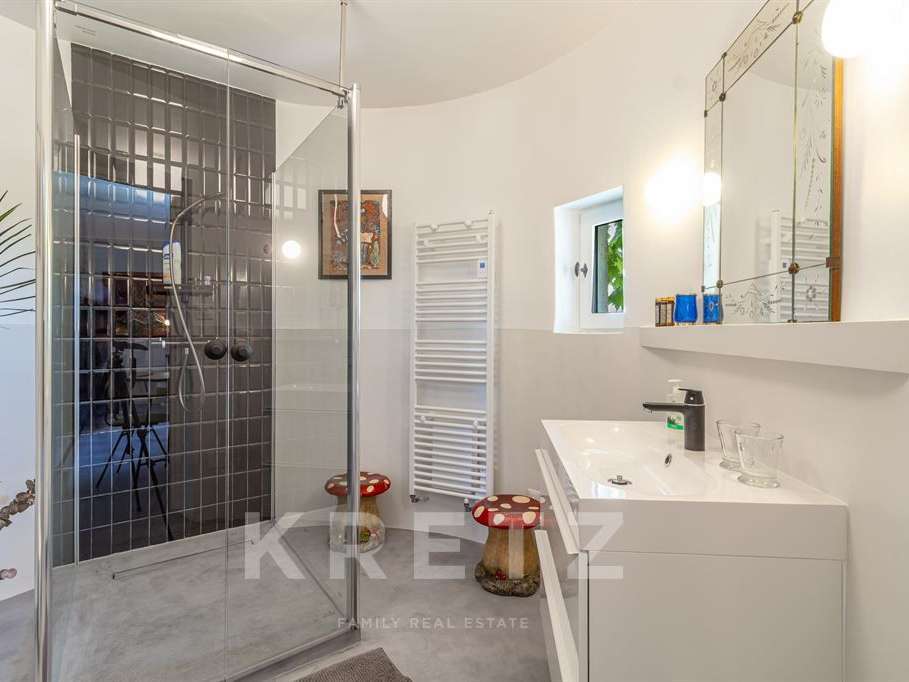
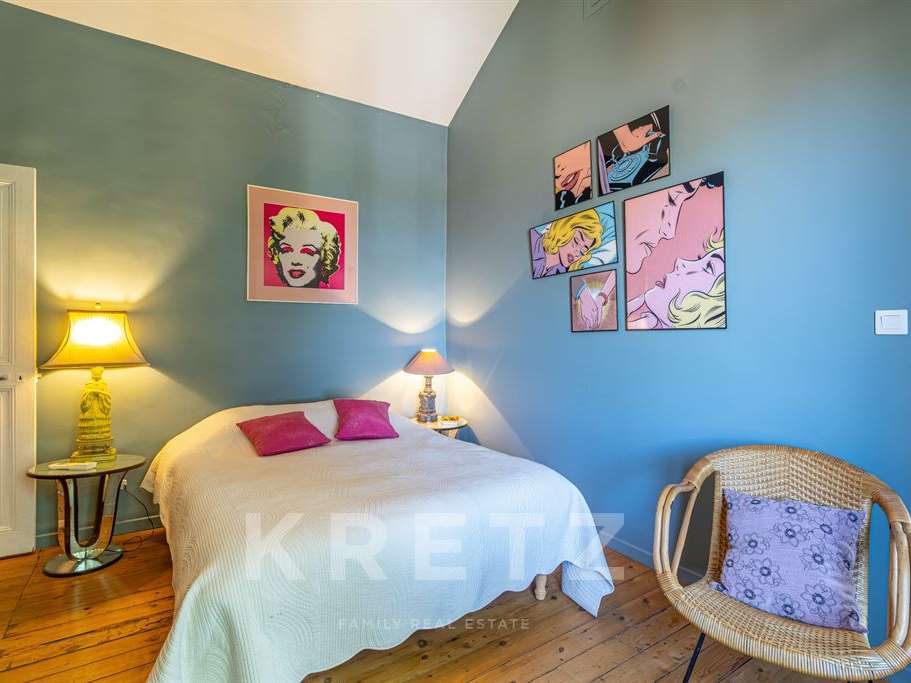
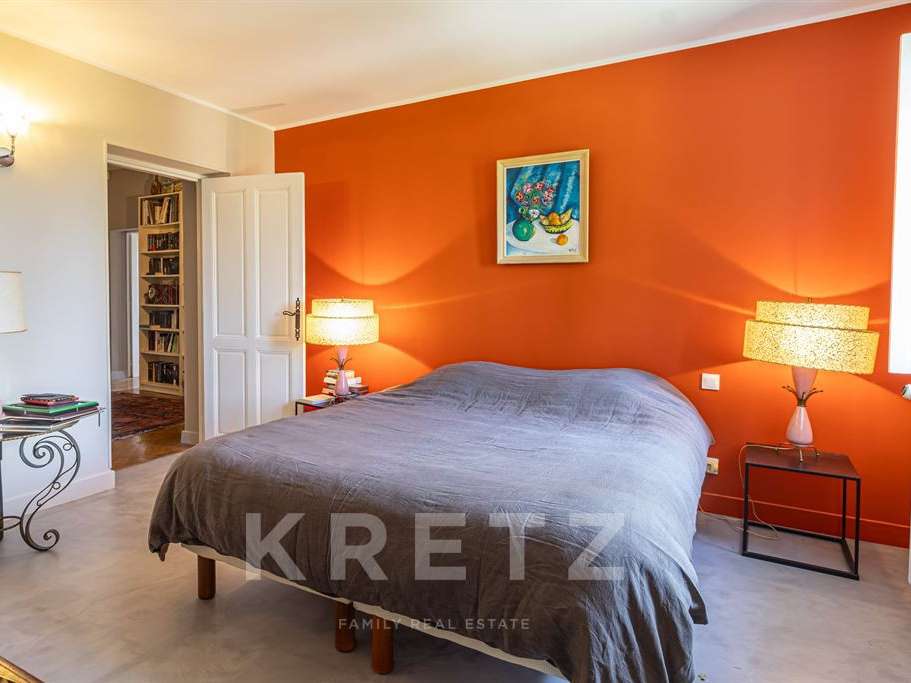
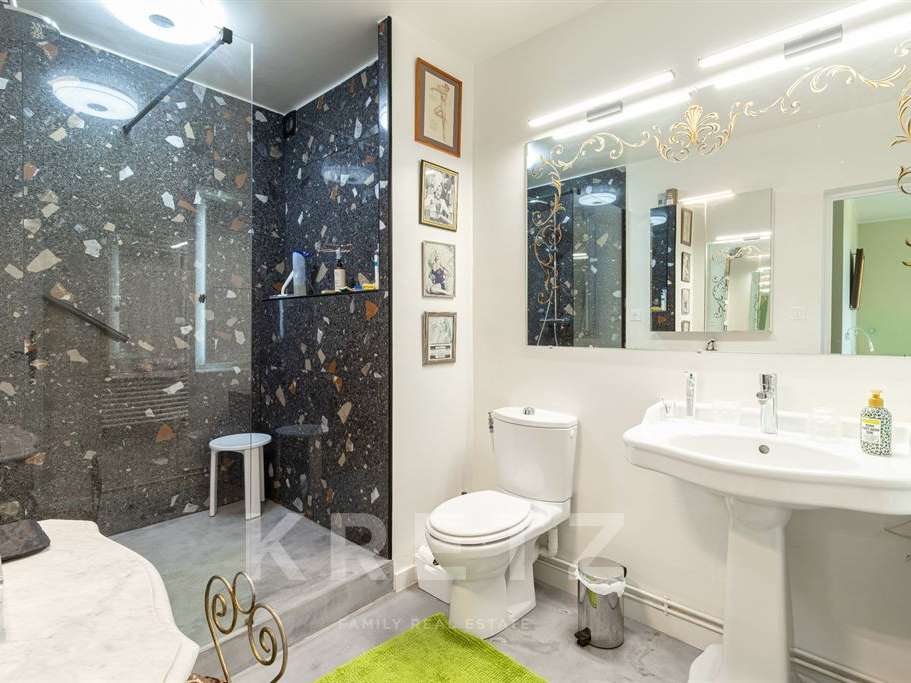
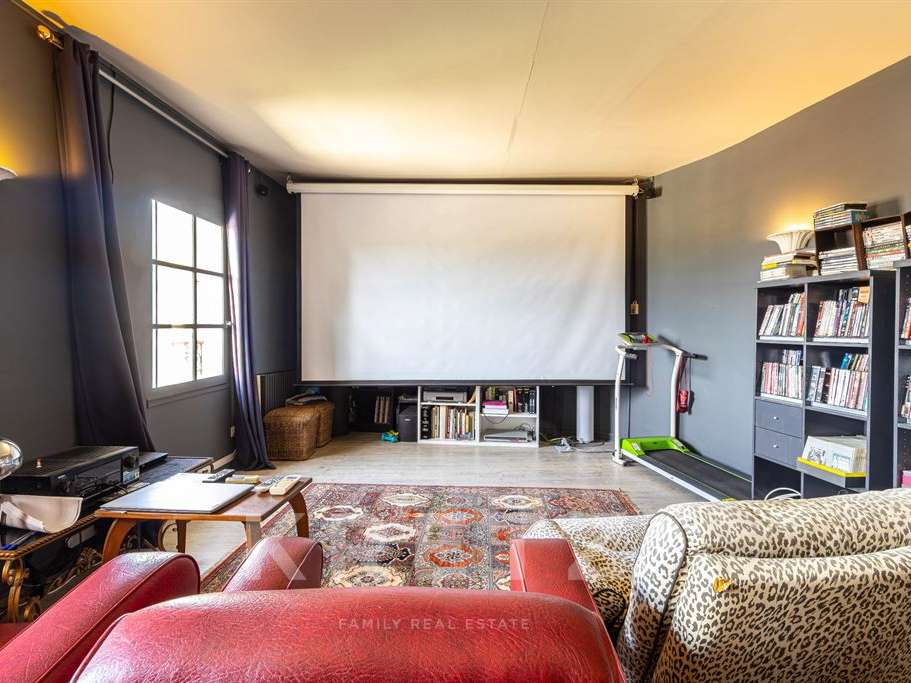
Upstairs, five bedrooms including several suites, complete with home cinema, walk-in closets and comfortable spaces, offer a refined and intimate living environment, with neat services.
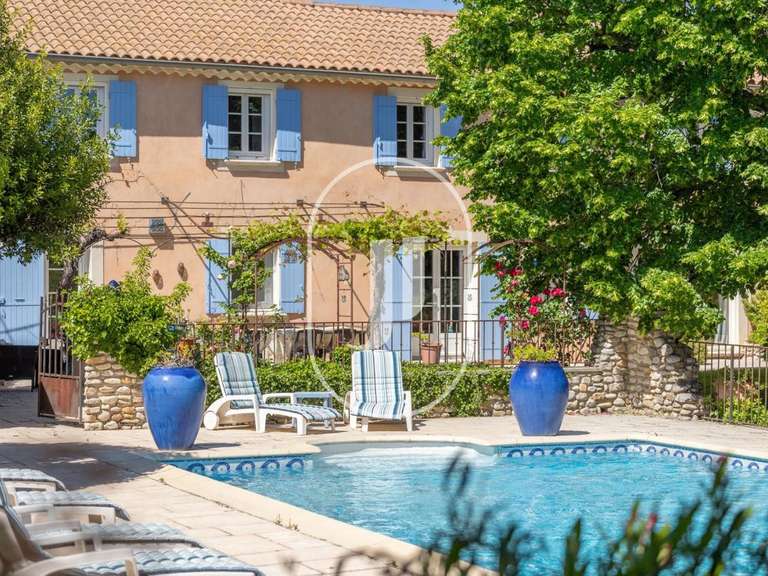
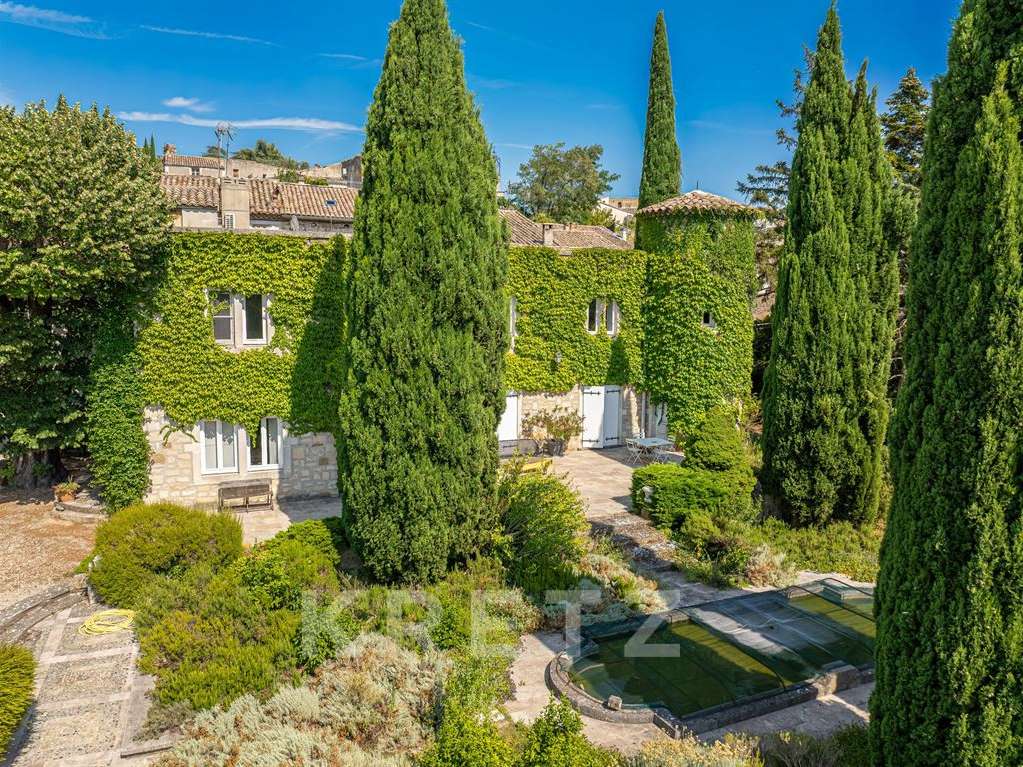
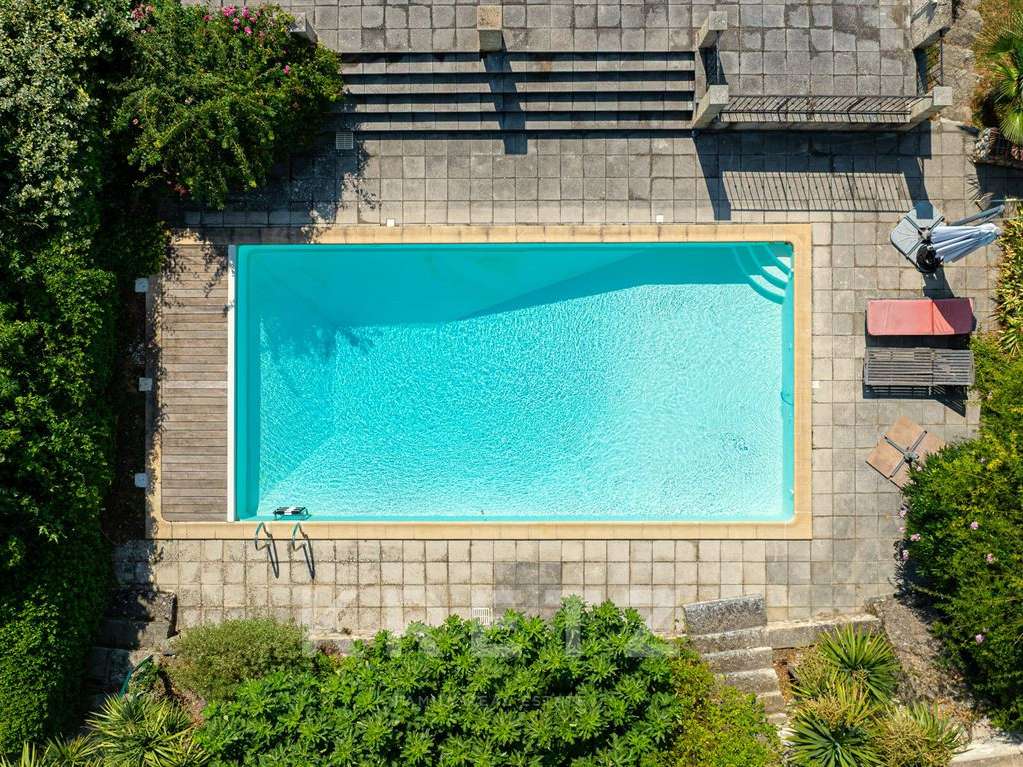
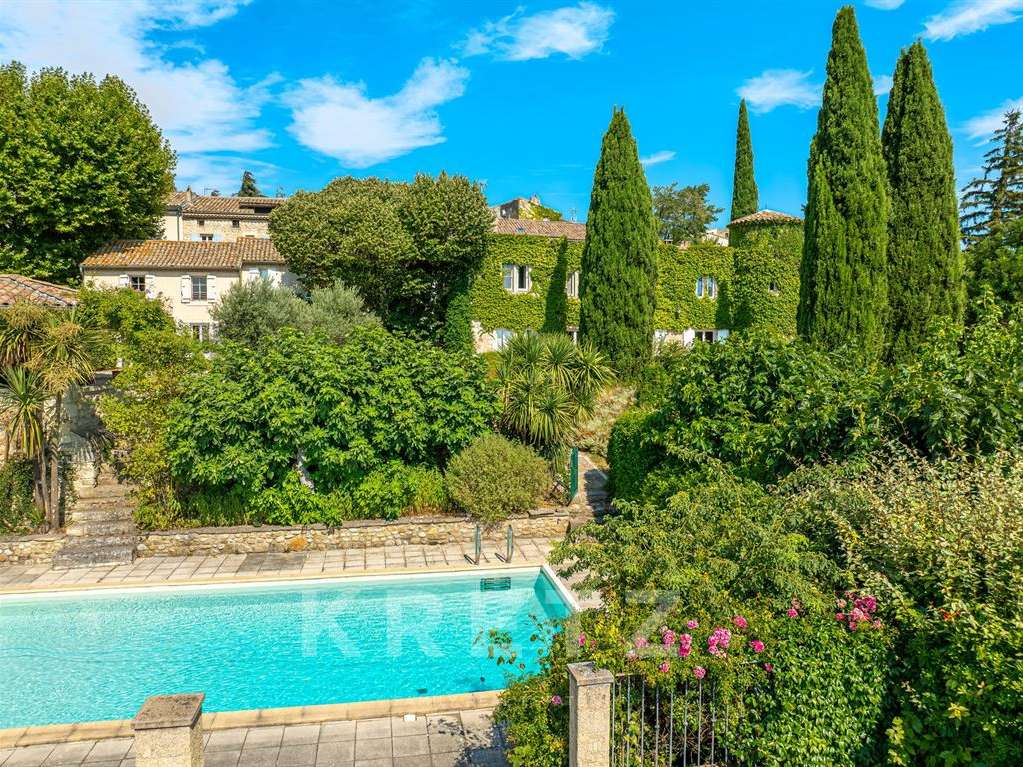
The exteriors extend this rare signature with a heated pool of 11 x 5 m, swimming against the current, vast beach, air-conditioned wine cellar, bathroom and workshop.
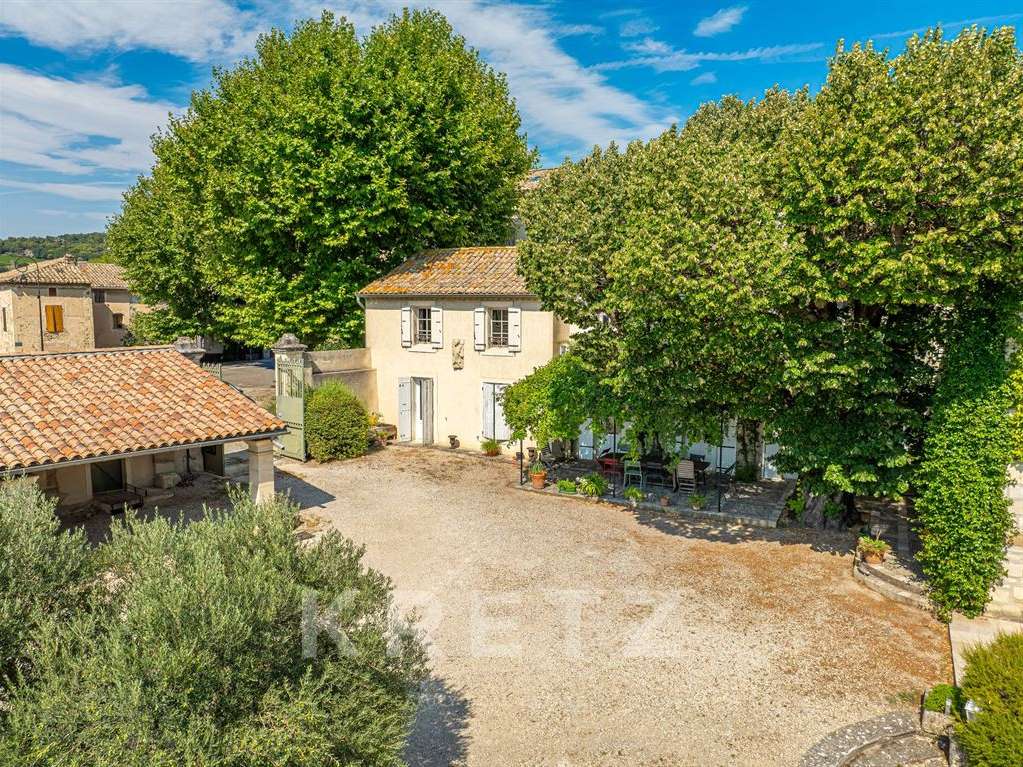
The annexes provide exceptional additional comfort: awning for vehicles, shed, and house to restore offering a strong potential.
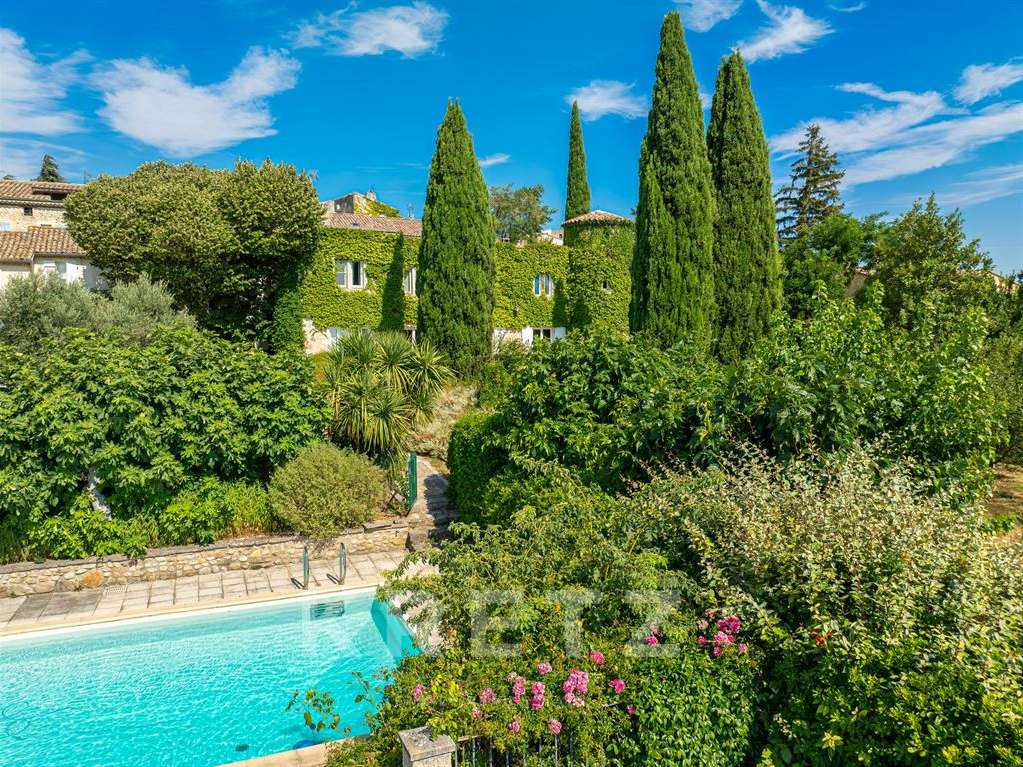
The land, planted with olive and fruit trees, reinforces the Provençal authenticity of the place.
Complete services: air conditioning, heating PAC and fuel relief, double glazing, drilling, city water and mains drainage.
A rare, confidential and elegant residence where prestige is expressed in discretion, in the heart of the most sought-after Provence.
- Open views of the countryside and vineyards
- Heated swimming pool with counter-current swimming
- Outbuildings offering restoration potential
Prestigious house in the heart of the village, with open views and a wooded park
Information on the risks to which this property is exposed is available on the Géorisques website :
Ref : KP1-13925 - Date : 17/06/2026
FEATURES
Pool
Terrace
DETAILS
Price
€1,200,000
Home type
House
City
Visan (84820)
Rooms
12
Living surface
425 m²
Land surface
3,000 m²
Bedrooms
5
Bathrooms
2
Half bathrooms
3
Kitcken type
Cuisine aménagée
Price details
ENERGY DIAGNOSIS
DPE
C
131 kWh/m².y
GES
C
11 kgCO2/m².y
Show more
LOCATION
CONTACT US

KRETZ FAMILY REAL ESTATE
14 Avenue Robert Schuman
92100 BOULOGNE-BILLANCOURT
INFORMATION REQUEST
Request more information from KRETZ FAMILY REAL ESTATE.