€795,000
House Visan - 7 bedrooms - 290m²
84820 - Visan
290m²
9 rooms
7 beds
DESCRIPTION
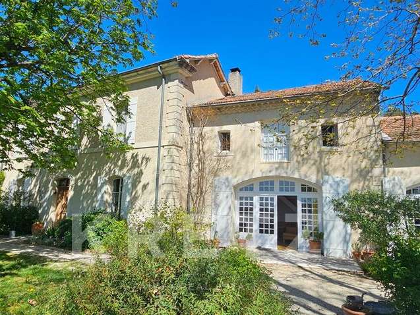
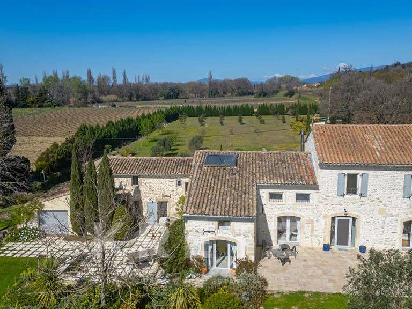
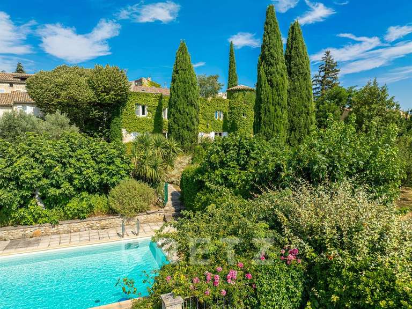
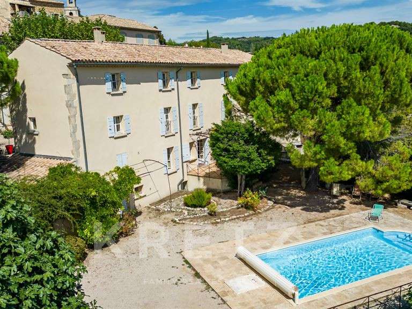
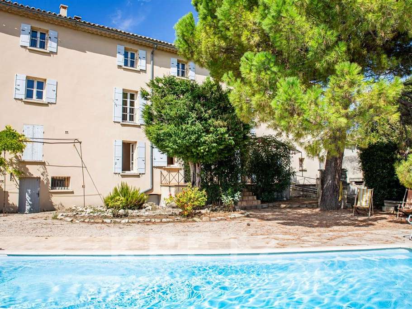
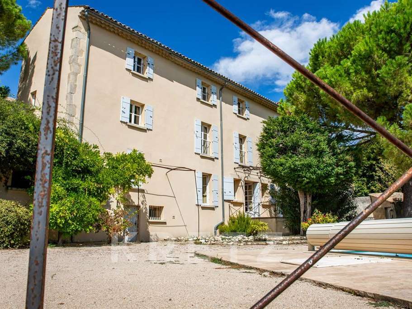
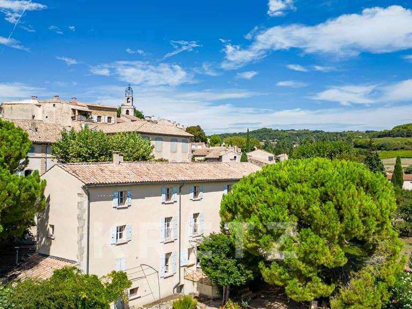
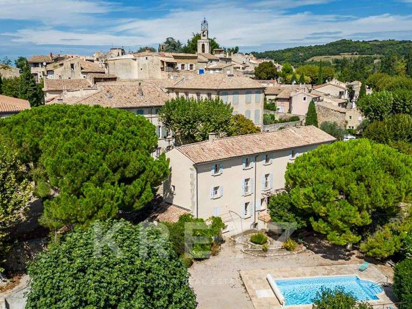
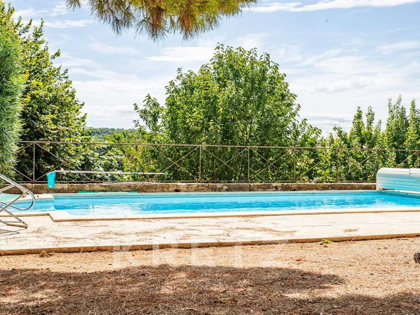
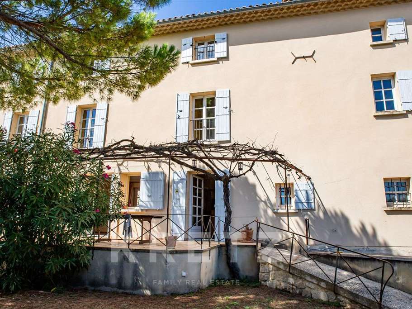
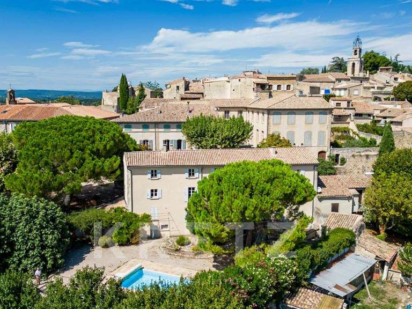
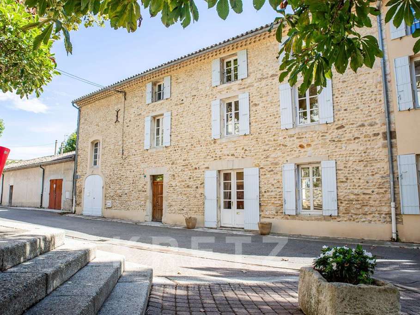
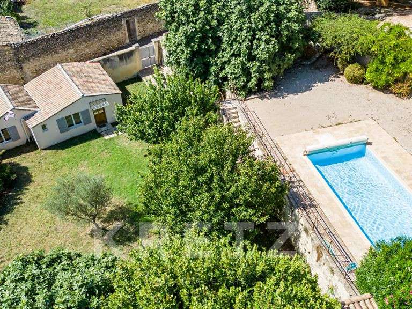
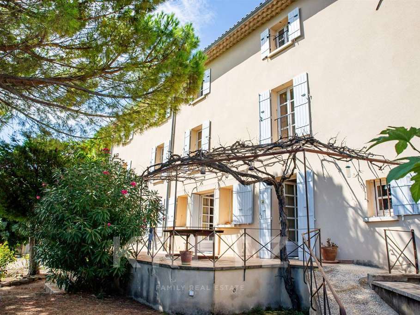
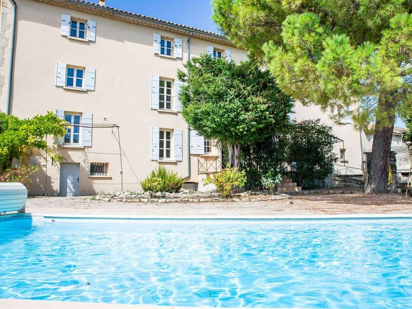
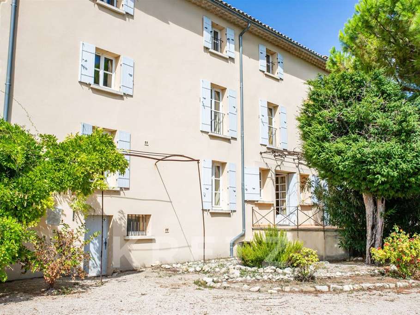
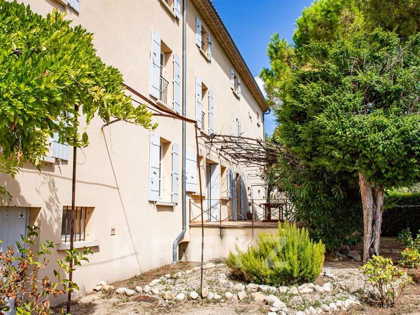
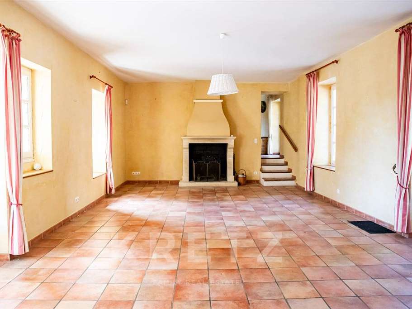
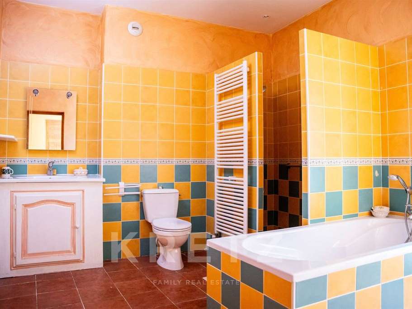
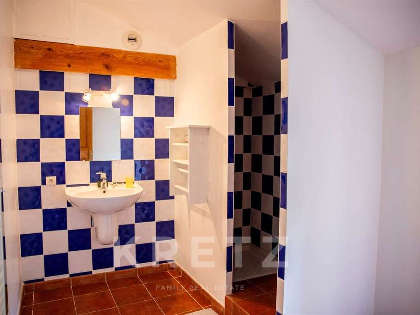
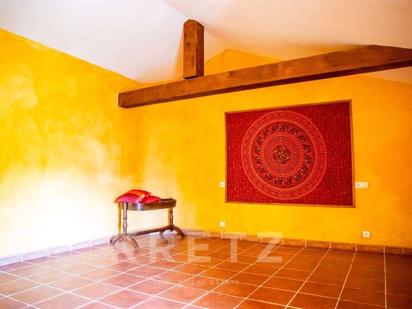
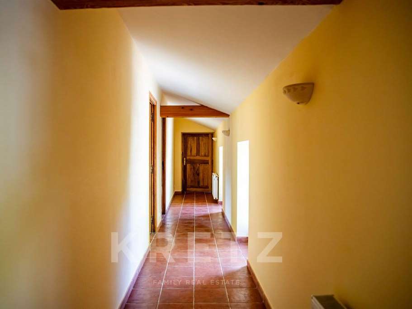
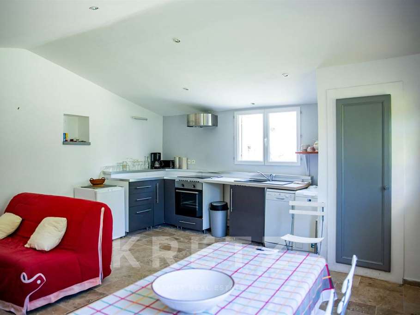
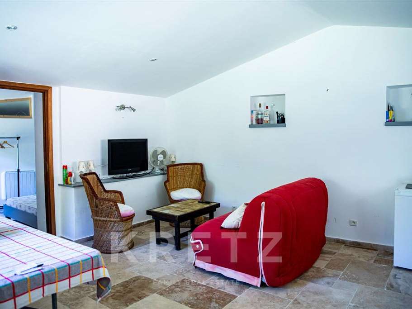
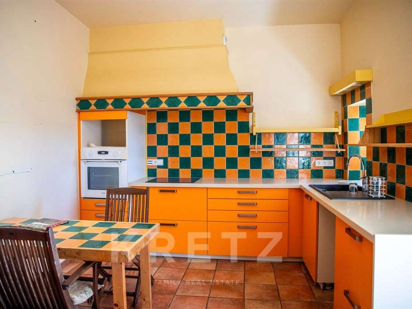
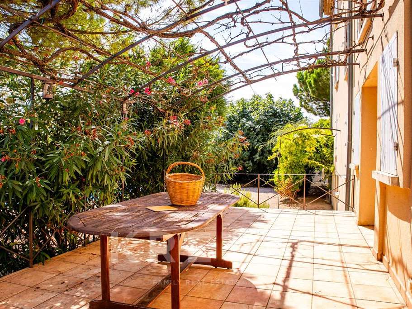
In the heart of an authentic village with shops on foot, this stone property embodies a rare and timeless elegance. Facing south, it enjoys unobstructed views up to the Mont Ventoux, in a preserved and confidential environment. The property consists of a main house, an independent guest house and outbuildings, organized around a closed and landscaped garden. The main house has nearly 250 m2 of living space. The reception rooms, centered around a living room with fireplace, offer a warm and refined atmosphere. The floors accommodate several rooms, including a suite, in a fluid and functional distribution. The guest house offers a living room with open kitchen and a bedroom with bathroom, guaranteeing autonomy and comfort. Outside, the structured garden hosts a swimming pool 9 x 4.5 m lined with travertine, a shaded terrace under arbor, as well as many outbuildings of character, including a pavilion garden and an old wash house. Garage, electric gate, double glazing, fireplace, heated floor on the ground floor, radiators upstairs, city water and well complete the set. A discreet and unique property, where stone, light and landscape make up a rare address in Provence
- Stunning view of Mont Ventoux in a preserved environment.
- Independent guest house with living area and open kitchen.
- Landscaped garden featuring a pool and unique outbuildings.
Demeure en pierre d’exception | Village recherché | Vue Mont Ventoux
Information on the risks to which this property is exposed is available on the Géorisques website :
Ref : KP1-13766 - Date : 16/04/2026
FEATURES
Pool
Terrace
Garden
DETAILS
Price
€795,000
Home type
House
City
Visan (84820)
Rooms
9
Living surface
290 m²
Land surface
1,000 m²
Bedrooms
7
Bathrooms
1
Half bathrooms
3
Price details
ENERGY DIAGNOSIS
DPE
C
128 kWh/m².y
GES
E
38 kgCO2/m².y
Show more
LOCATION
CONTACT US

KRETZ FAMILY REAL ESTATE
14 Avenue Robert Schuman
92100 Boulogne-Billancourt
INFORMATION REQUEST
Request more information from KRETZ FAMILY REAL ESTATE.