€3,900,000
House Villennes-sur-Seine - 7 bedrooms - 468m²
468m²
12 rooms
7 beds
DESCRIPTION
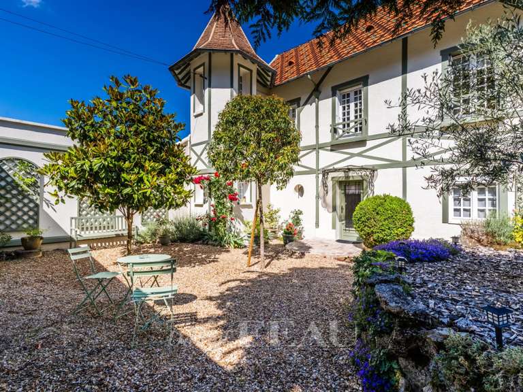
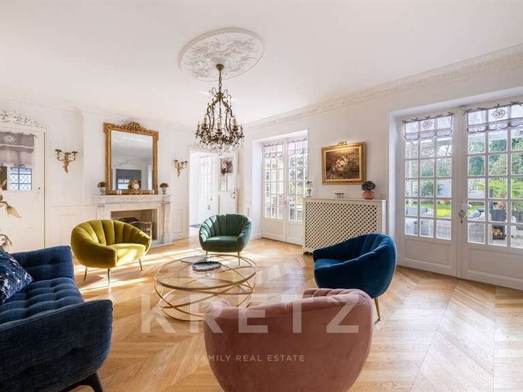
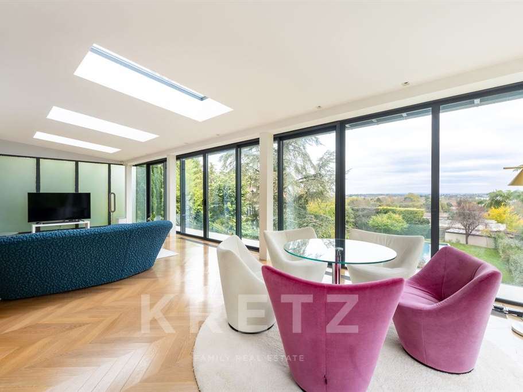
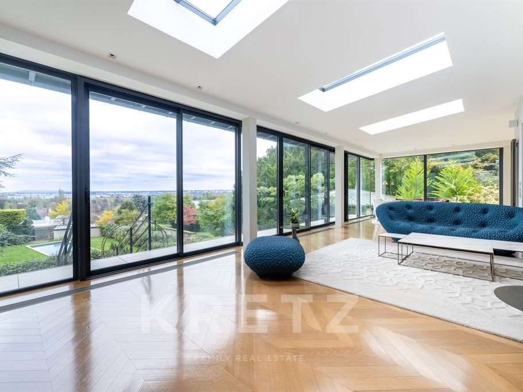
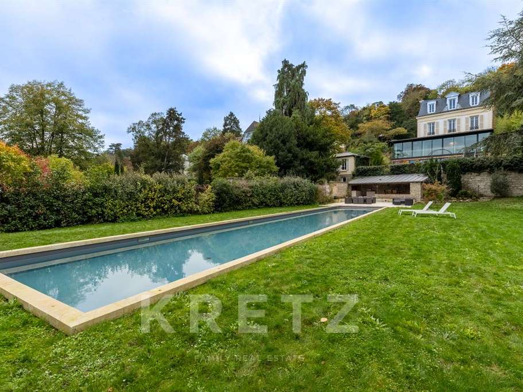
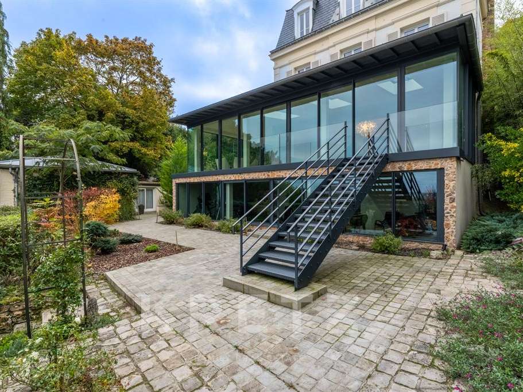
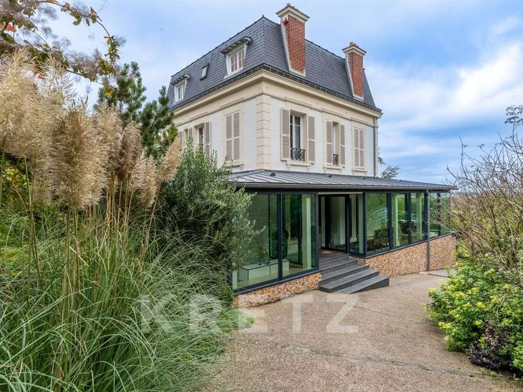
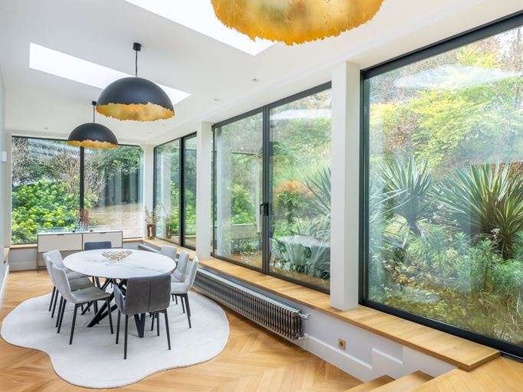
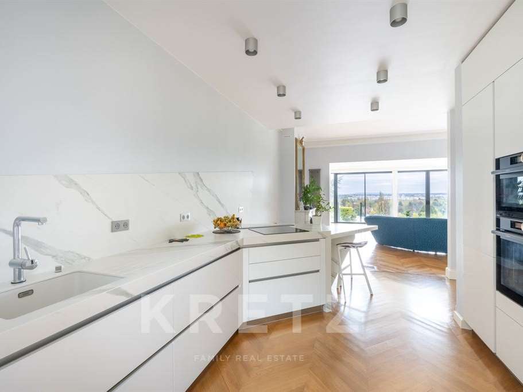
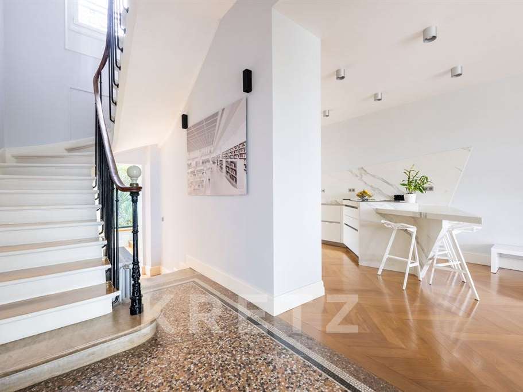
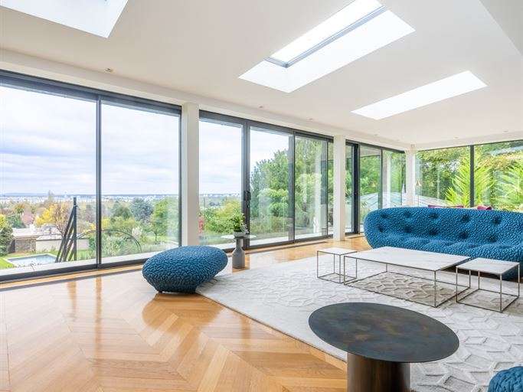
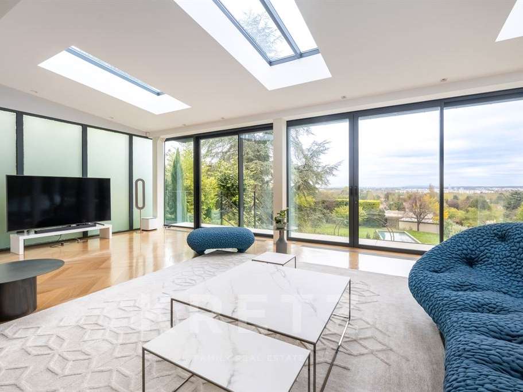
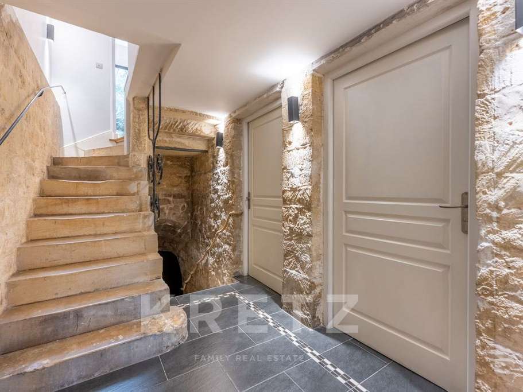
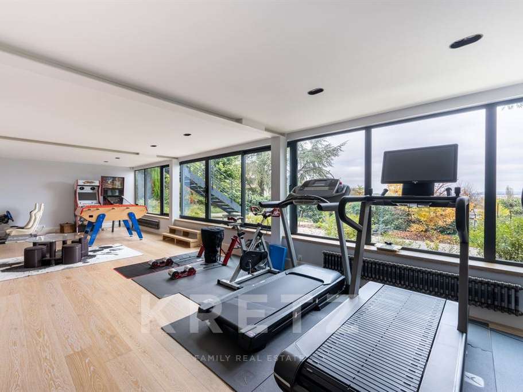
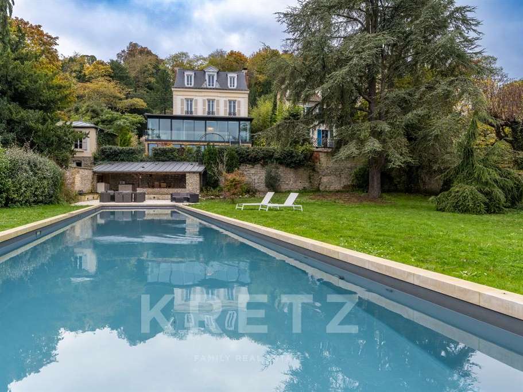
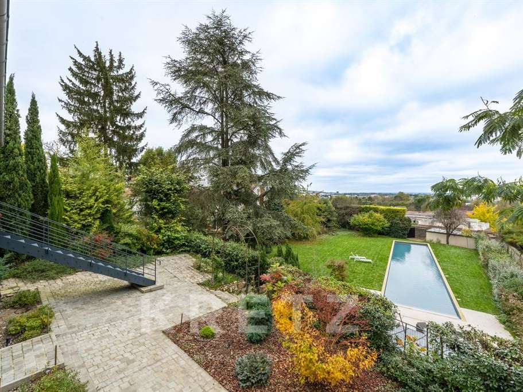
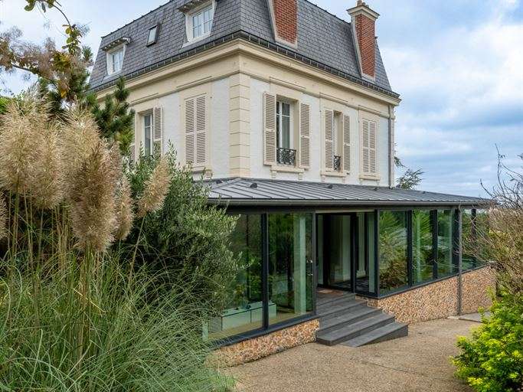
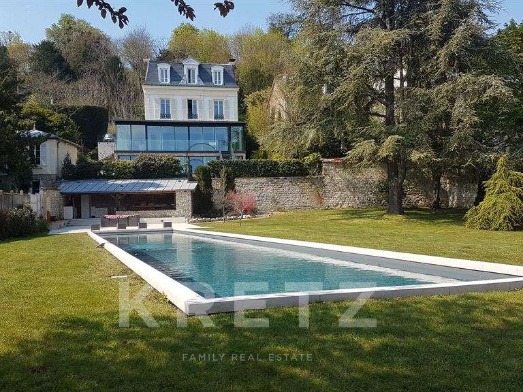
Exclusive. Villennes-sur-Seine. Architect-designed villa located 20 minutes from Paris-Porte Maillot with 468m2 of living space on a 2673m2 plot. Entirely renovated with noble materials, refined and uncluttered decoration, a beautiful blend of old and contemporary, high ceilings, large openings and a breathtaking view over the Seine Valley. Bathed in light, facing south, east and west. The main house comprises: Garden level: checkroom, gym and games room, shower room with wc and laundry room. First floor: entrance gallery, 80m2 living room, open-plan fitted and equipped kitchen and 28m2 dining room under glass roof. Second floor: master suite with dressing room and shower room, office. Second floor: three bedrooms, shower room.
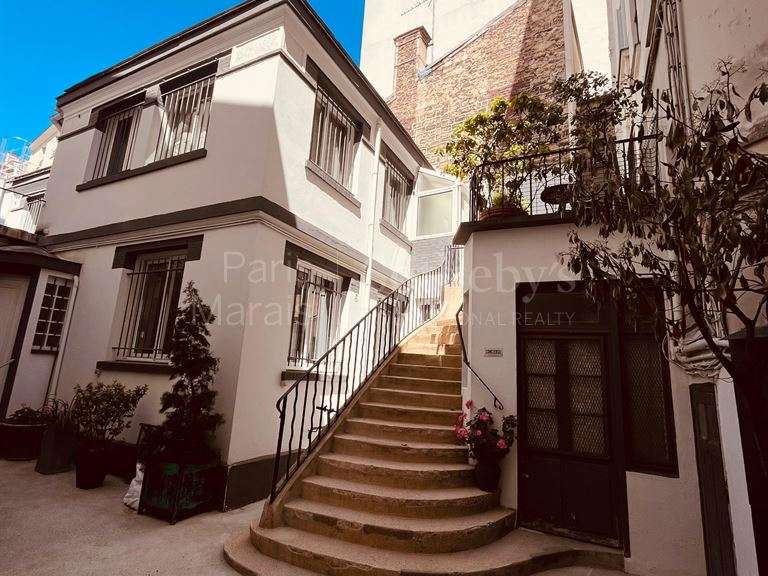
The janitor's cottage includes two annexes:
Annexe 1: 37m2 apartment with living room, open-plan fitted and equipped kitchen, bedroom and shower room. Annexe 2: 21m2 studio with living room, open-plan fitted kitchen and shower room.
Outside: 25m heated swimming pool, summer kitchen opening onto landscaped garden with trees. Double garage and 4 additional parking spaces. Utility room and storage for gardening tools. Only 3 minutes' walk from the station, shops and schools (Transilien direct Saint-Lazare and RER E
- Home with 468 sq m of living space, 7 bedrooms and exceptional materials.
- Home set in 2,673 sq m of landscaped grounds, with panoramic views of the Seine Valley.
Information on the risks to which this property is exposed is available on the Géorisques website :
Ref : KP1-1985 - Date : 27/10/2026
FEATURES
Pool
Terrace
Car park
Fireplace
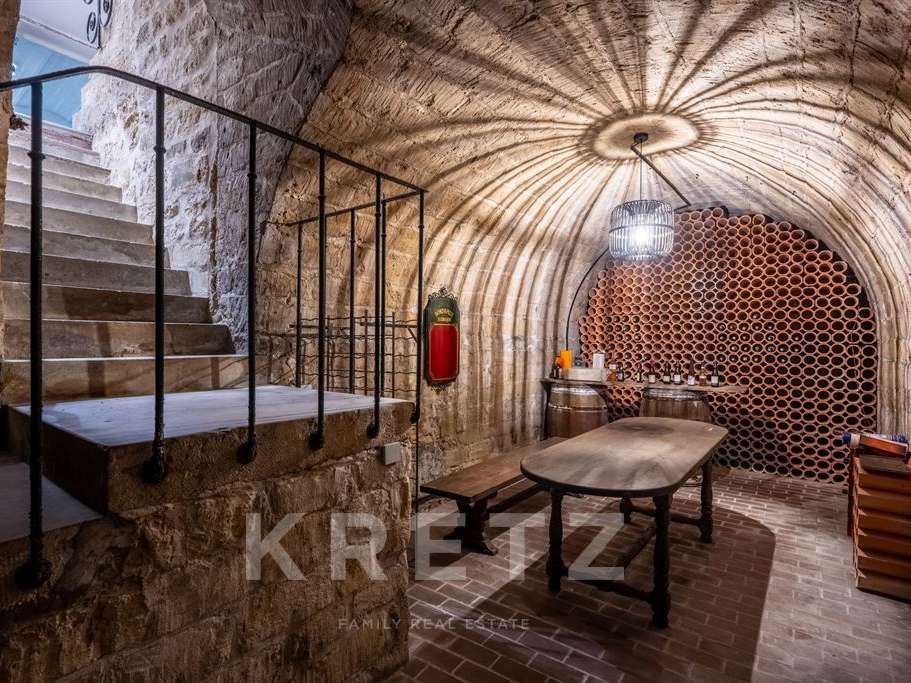
Cellar
Alarm
Garden
DETAILS
Price
€3,900,000
Home type
House
City
Villennes-sur-Seine (78670)
Rooms
12
Living surface
468 m²
Land surface
2,673 m²
Bedrooms
7
Bathrooms
5
Kitcken type
Cuisine américaine
Price details
ENERGY DIAGNOSIS
DPE
E
233 kWh/m².y
GES
E
50 kgCO2/m².y
Show more
LOCATION
CONTACT US

KRETZ FAMILY REAL ESTATE
14 Avenue Robert Schuman
92100 Boulogne-Billancourt
INFORMATION REQUEST
Request more information from KRETZ FAMILY REAL ESTATE.