€1,090,000
House Villeneuve-d'Ascq - 4 bedrooms - 218m²
59491 - Villeneuve-d'Ascq
218m²
5 rooms
4 beds
DESCRIPTION
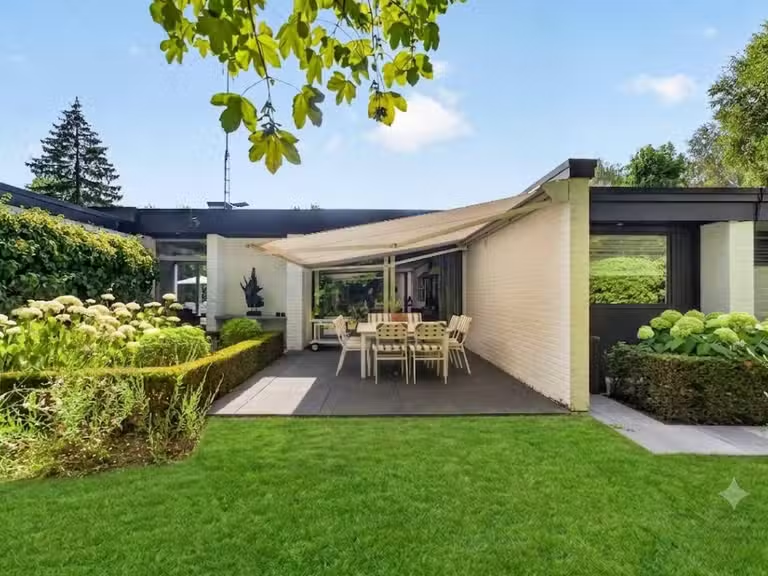
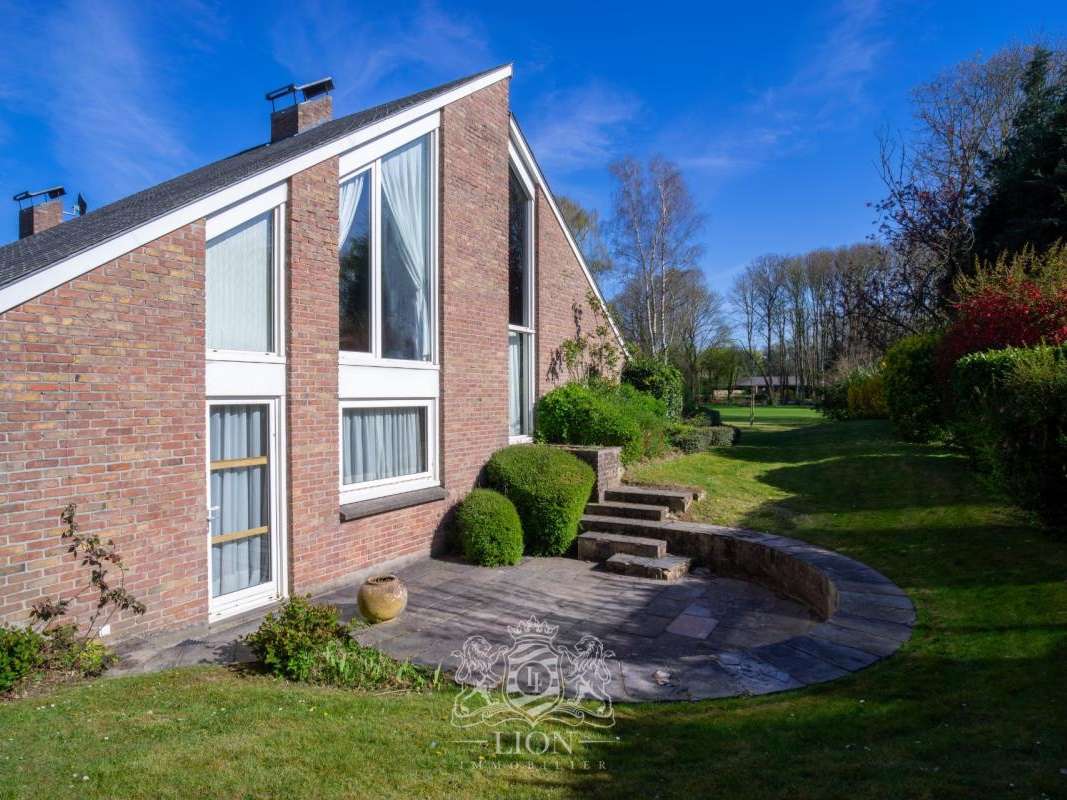
A rare find on the market, this detached house designed by architect Sawicky offers a living area of approximately 220 m².
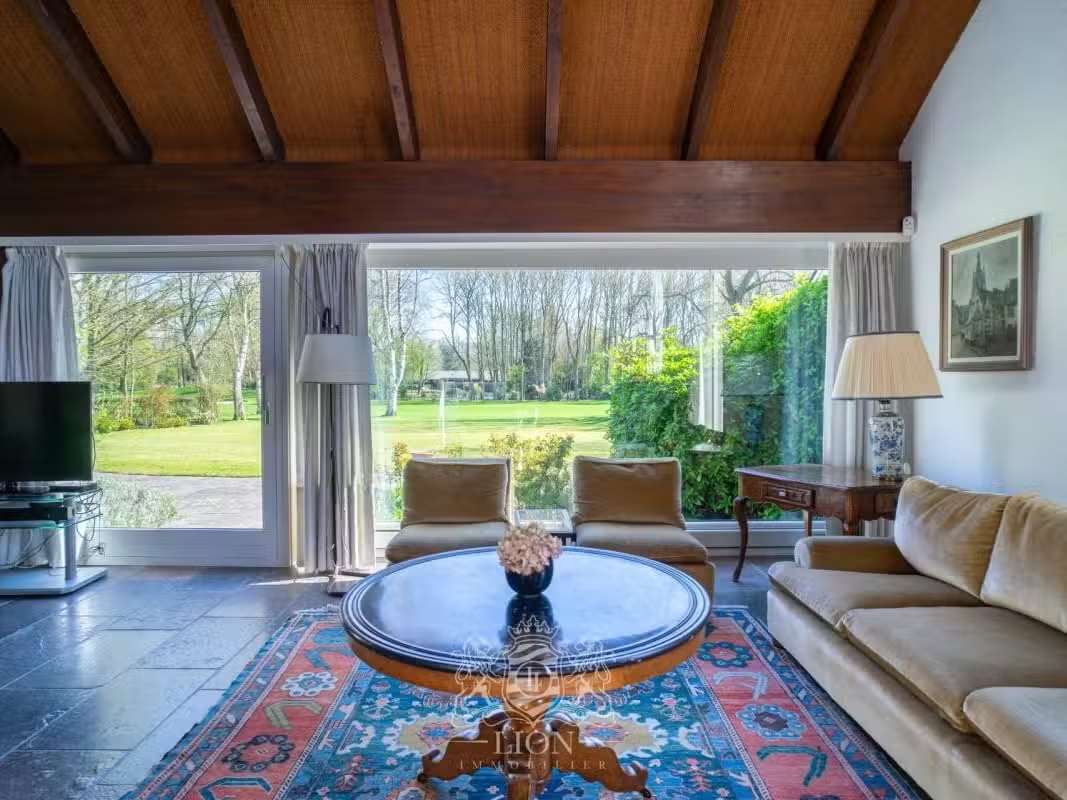
As soon as you step inside, you’ll be captivated by its spacious layout and abundance of natural light.
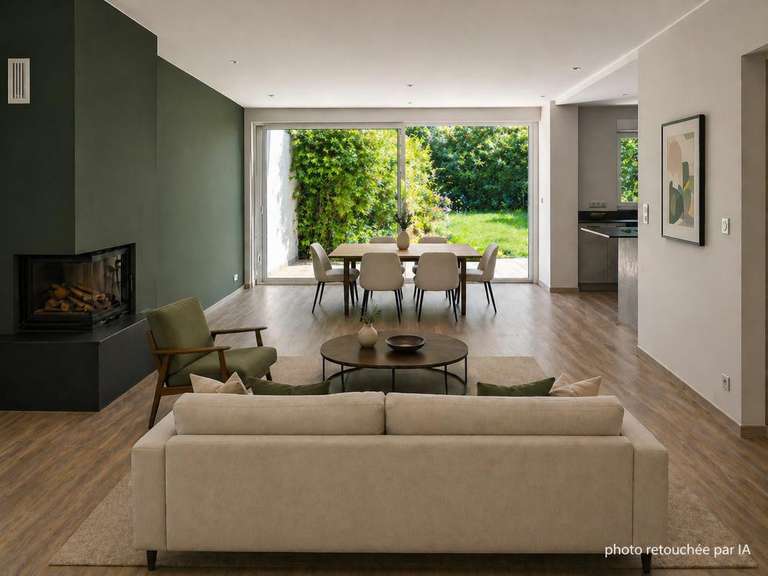
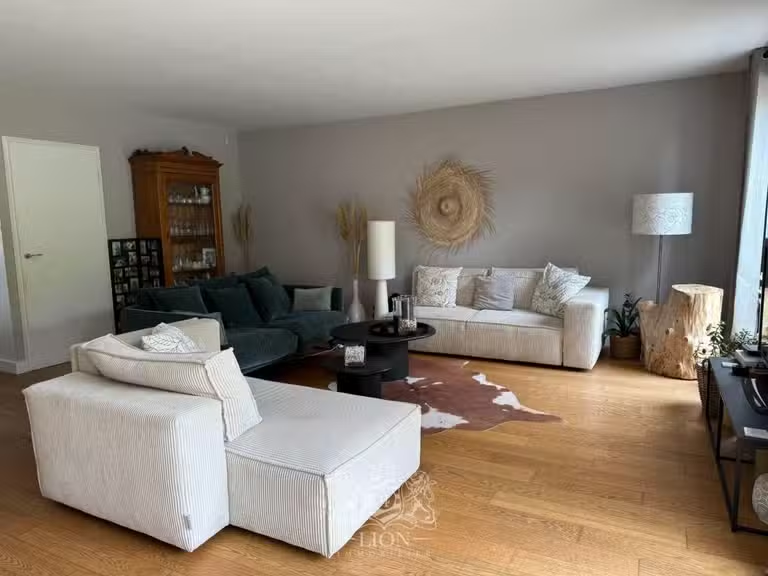
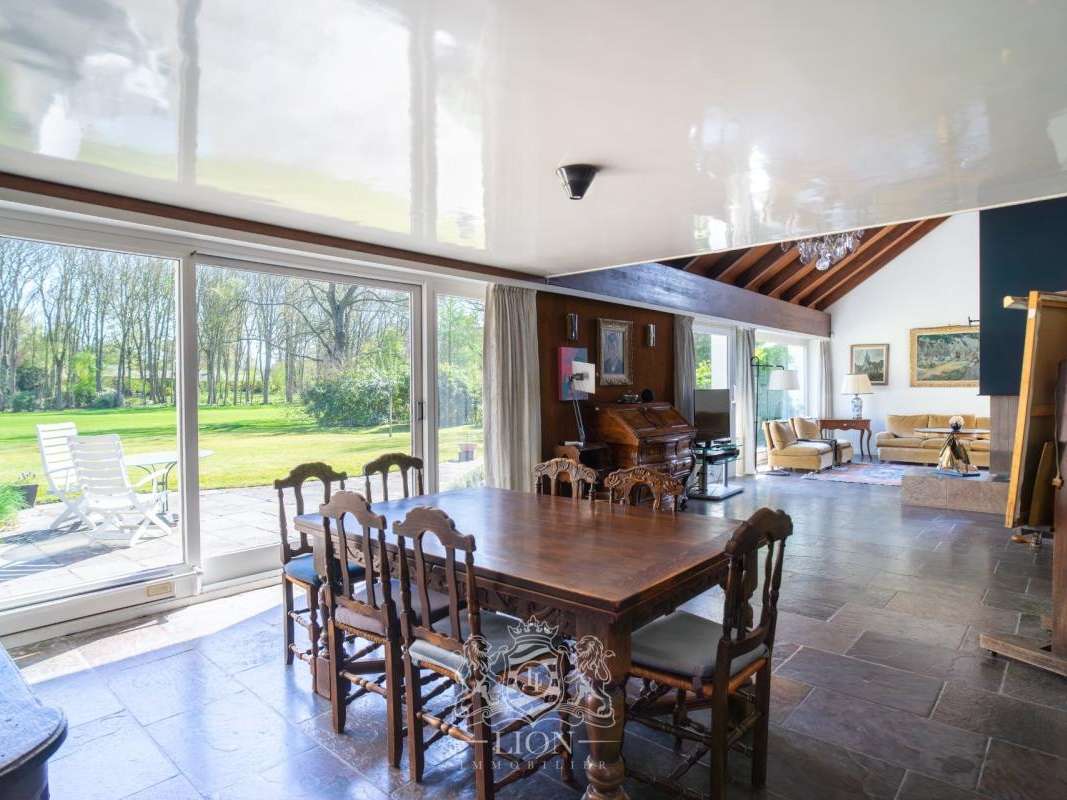
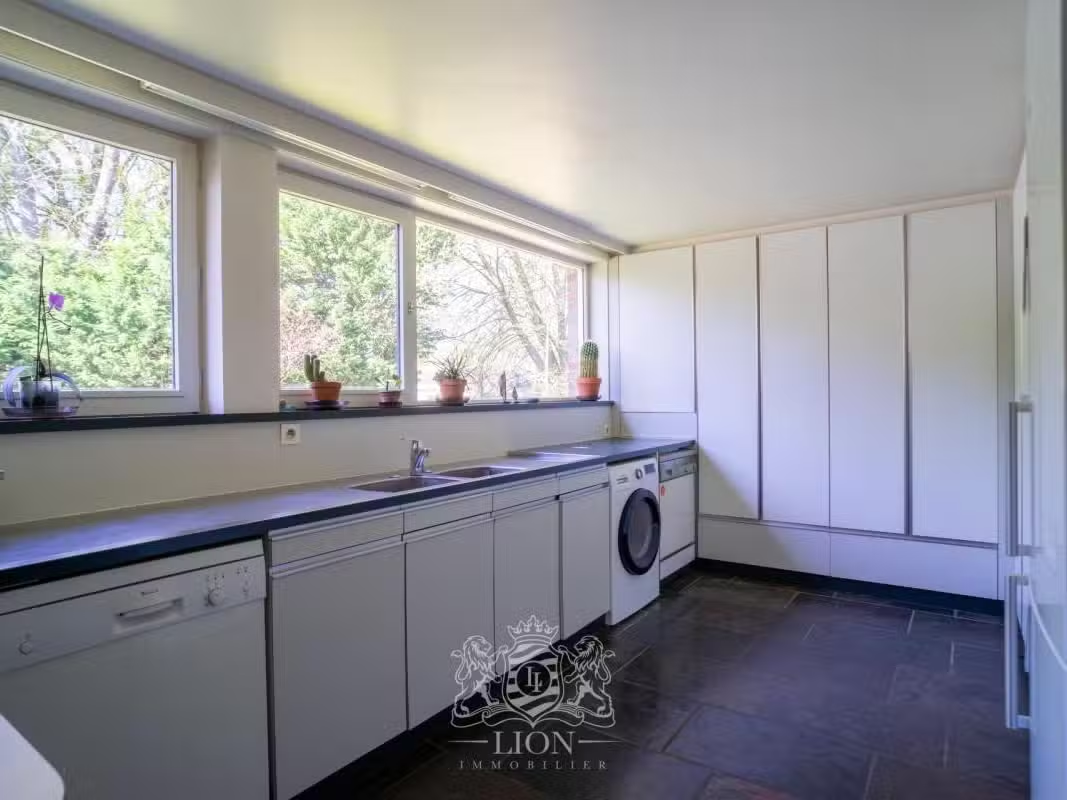
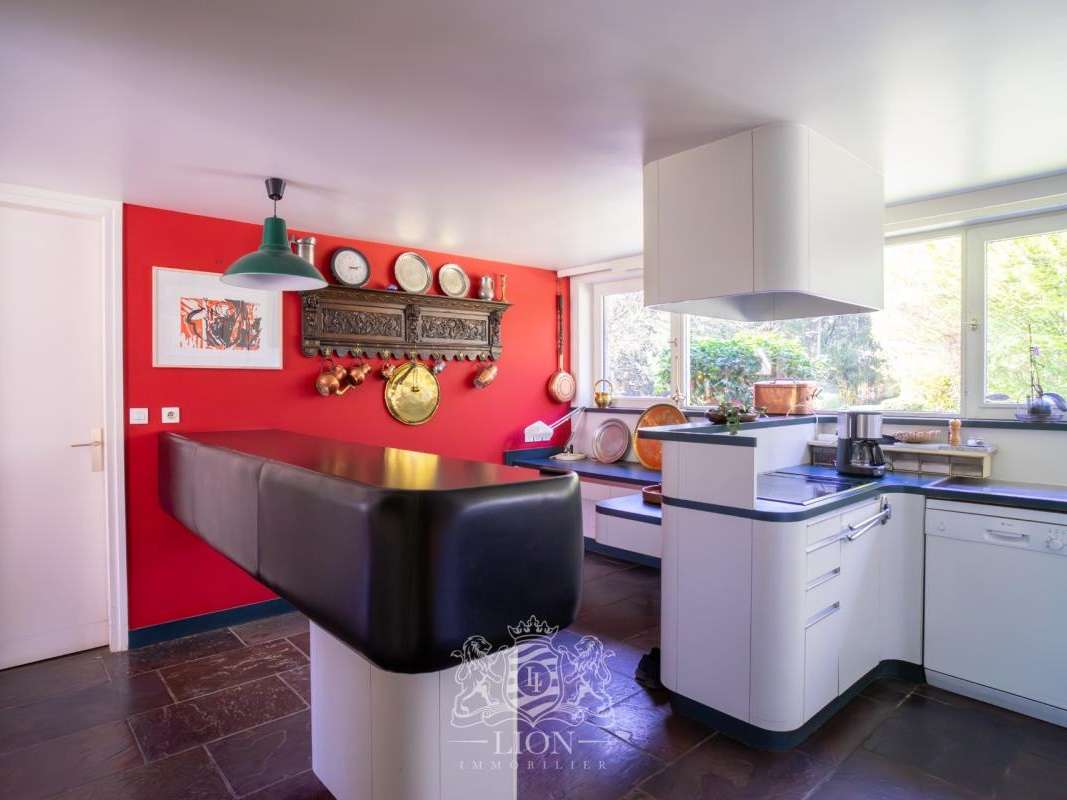
The ground floor comprises a spacious living room and a cosy kitchen-diner.
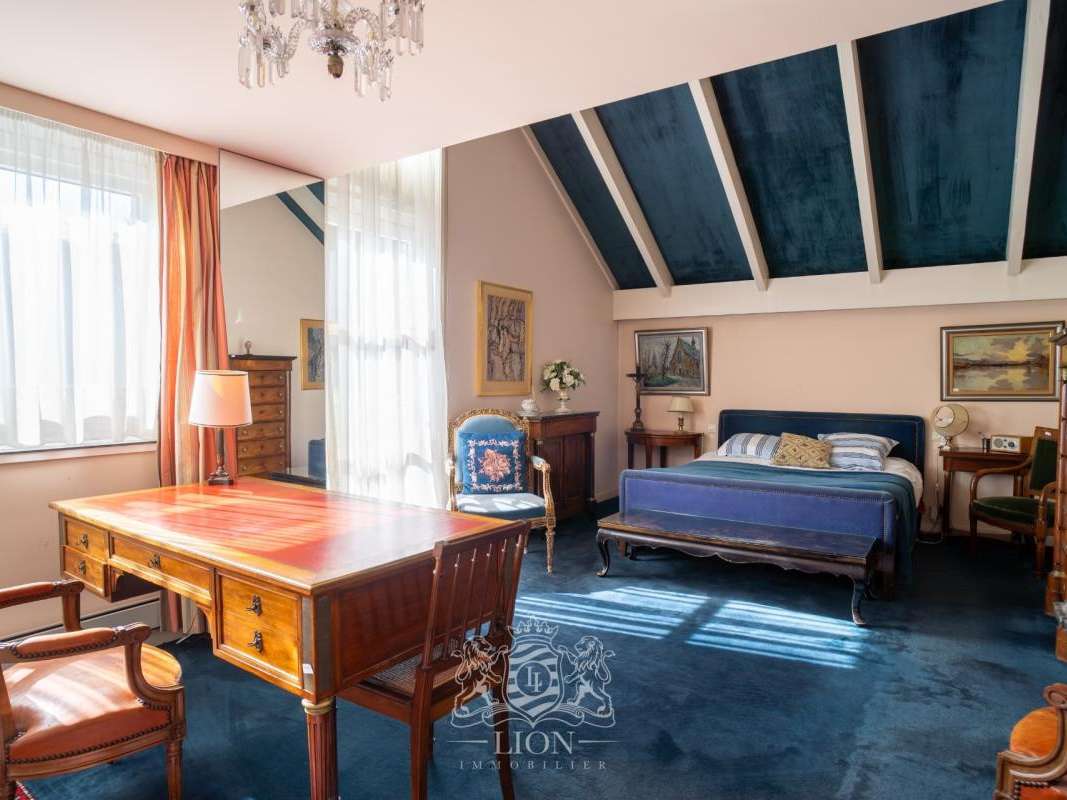
On one side is a superb 42 m² master suite, offering true privacy.
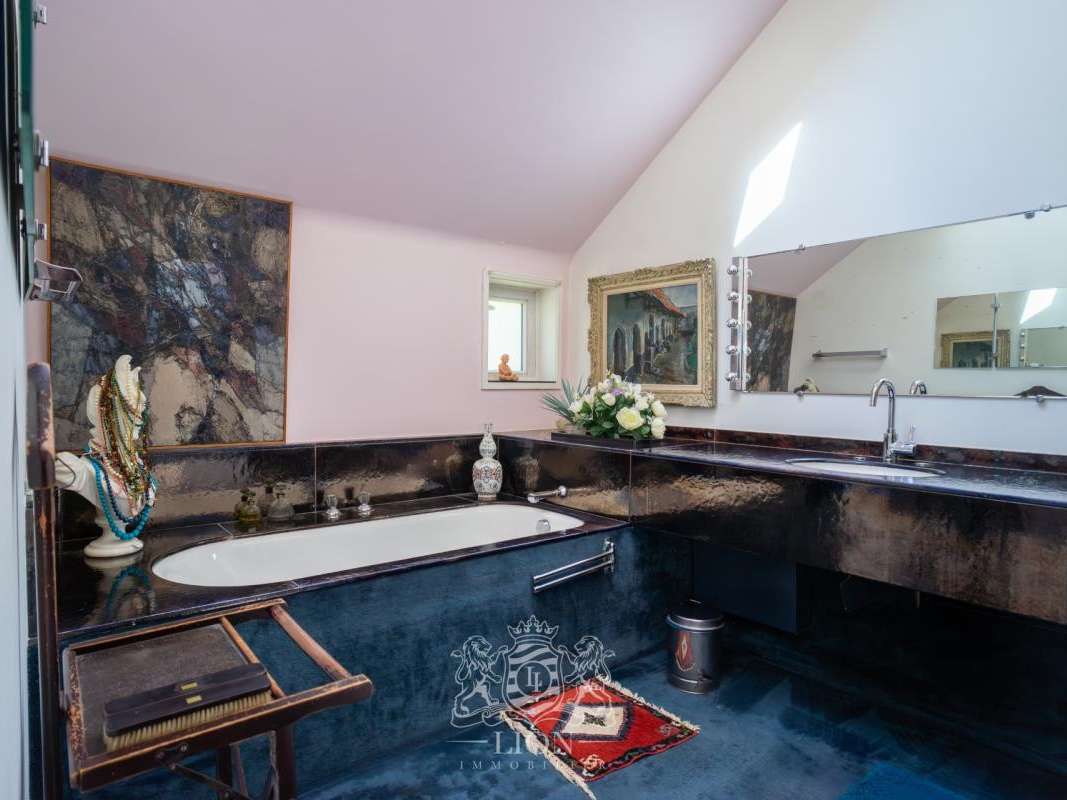
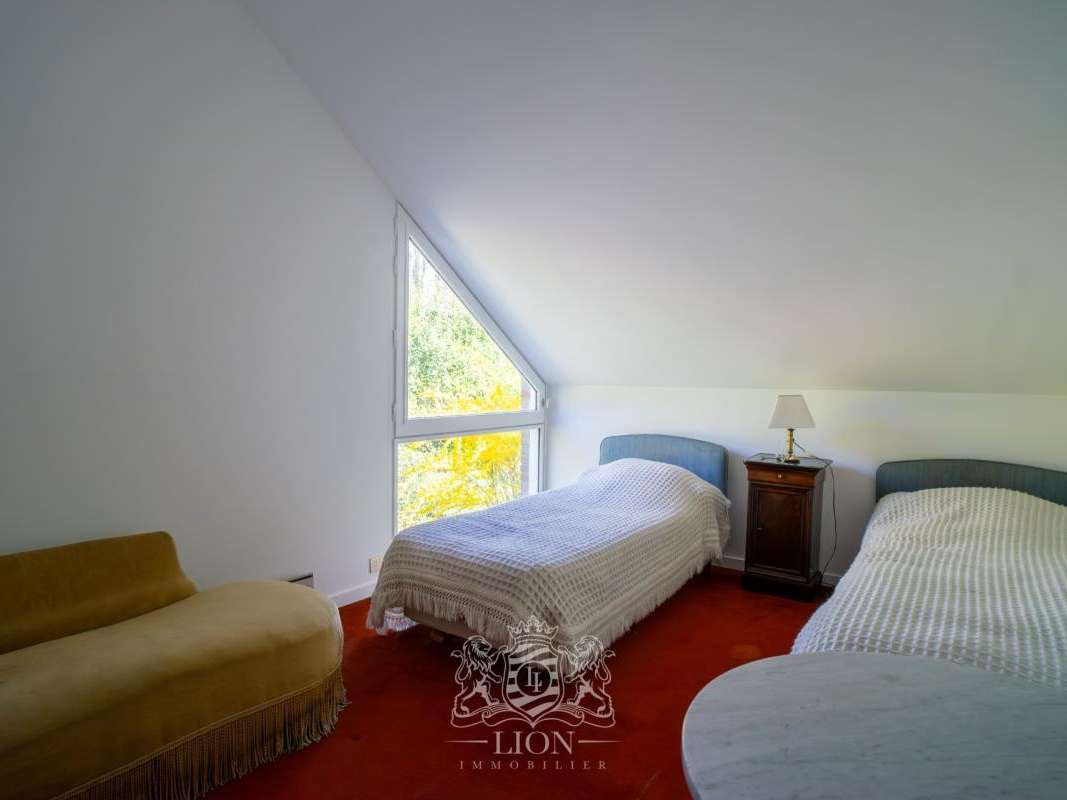
On the other is a children’s wing with three bedrooms and their own bathrooms.
A large mezzanine study overlooks the living room, offering an inspiring workspace.
A spacious garage and a cellar complete this property.
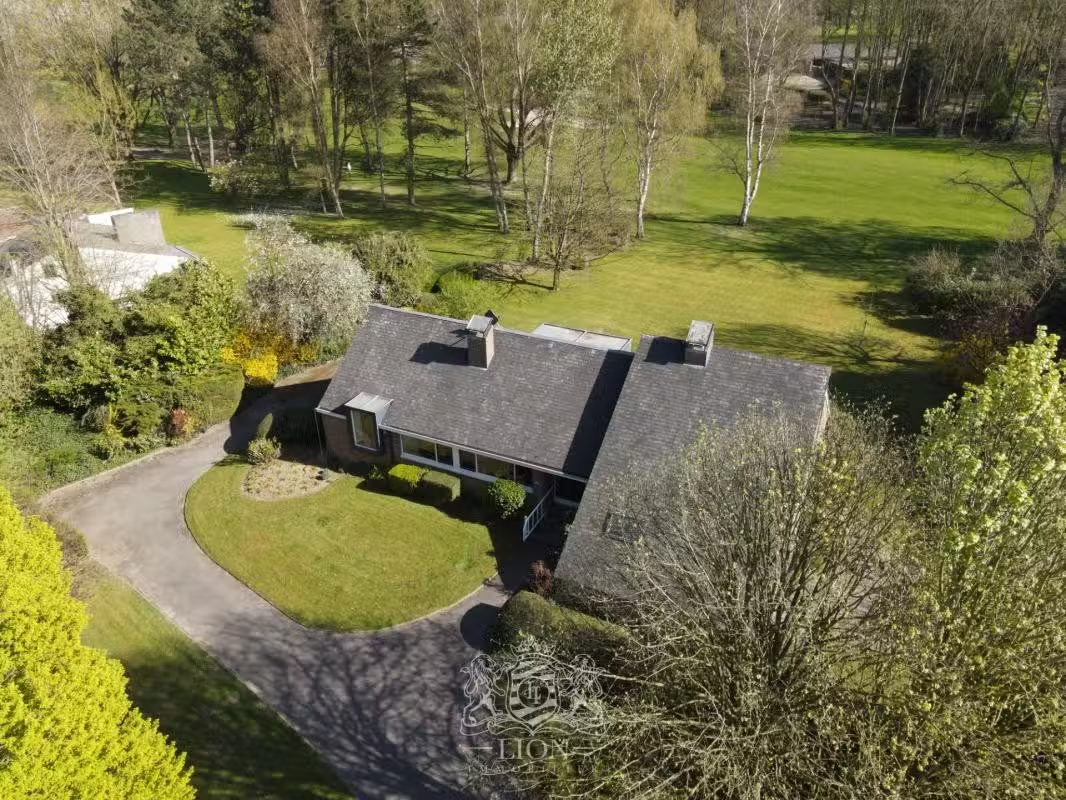
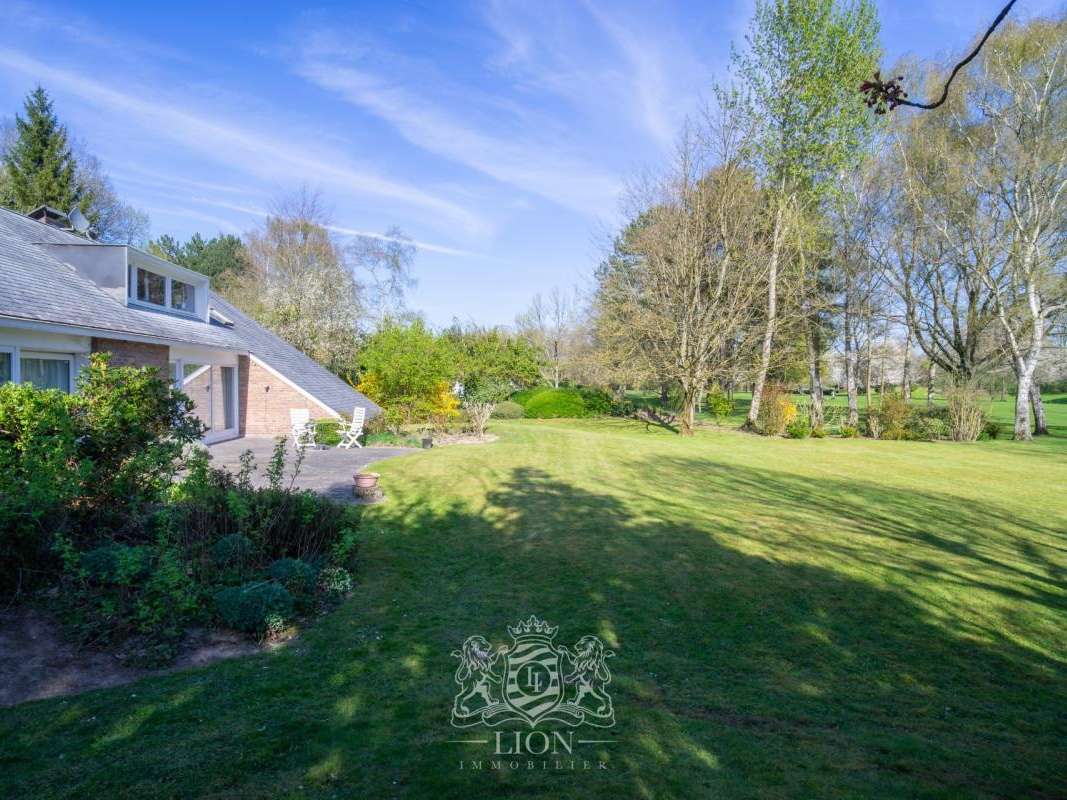
Its unique architecture blends perfectly into the lush green surroundings, whilst benefiting from close proximity to Saint-Adrien, transport links and major roads.
House in need of refurbishment
- Unique architectural design set in a green oasis.
- Large living area complete with friendly dining kitchen.
- Spacious master suite of 42 m² for optimal comfort.
An exceptional property, on the first row facing the Brigode golf course
Information on the risks to which this property is exposed is available on the Géorisques website :
Ref : ANUC-SL290 - Date : 08/09/2026
FEATURES
Terrace
Garage
Cellar
DETAILS
Price
€1,090,000
Home type
House
City
Villeneuve-d'Ascq (59491)
Rooms
5
Living surface
218 m²
Land surface
2,185 m²
Bedrooms
4
Parking
Garage
Price details
ENERGY DIAGNOSIS
DPE
E
311 kWh/m².y
GES
B
10 kgCO2/m².y
Show more
LOCATION
CONTACT US
INFORMATION REQUEST
Request more information from LE LION IMMOBILIER BRIGODE.