€1,400,000
House Villefranque - 5 bedrooms - 280m²
64990 - Villefranque
280m²
7 rooms
5 beds
DESCRIPTION
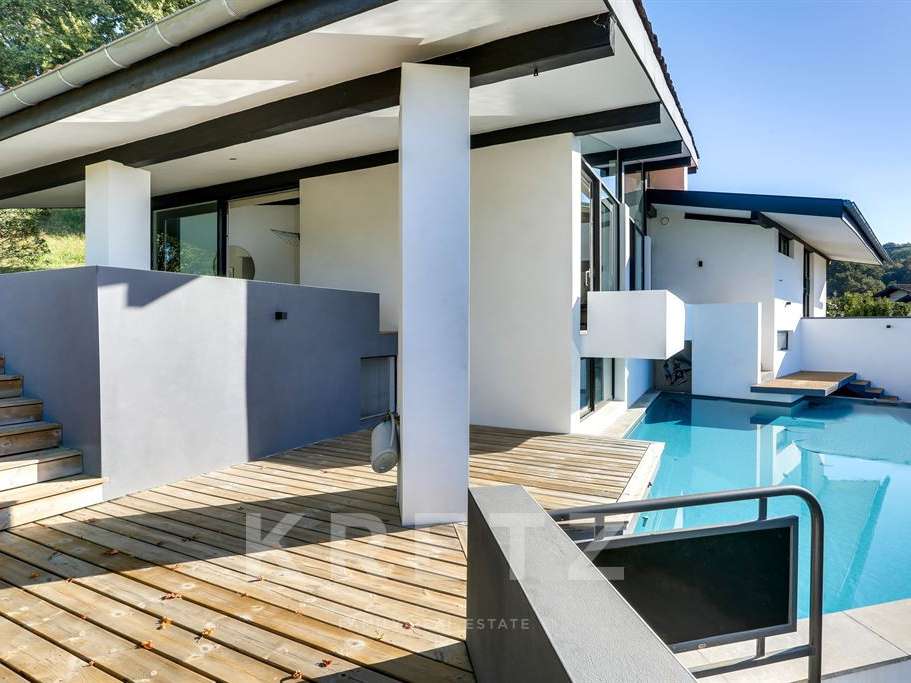
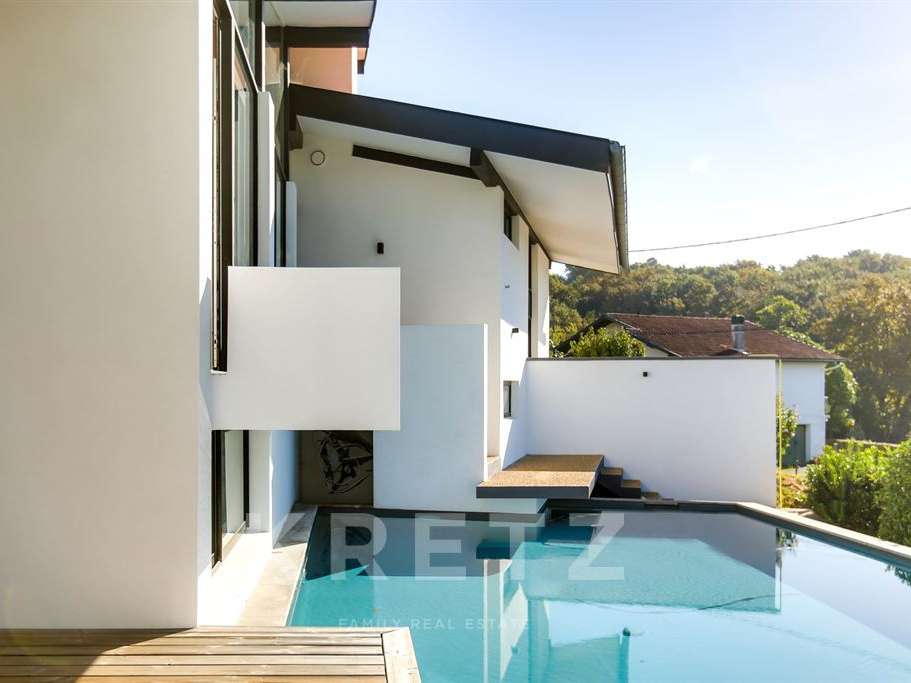
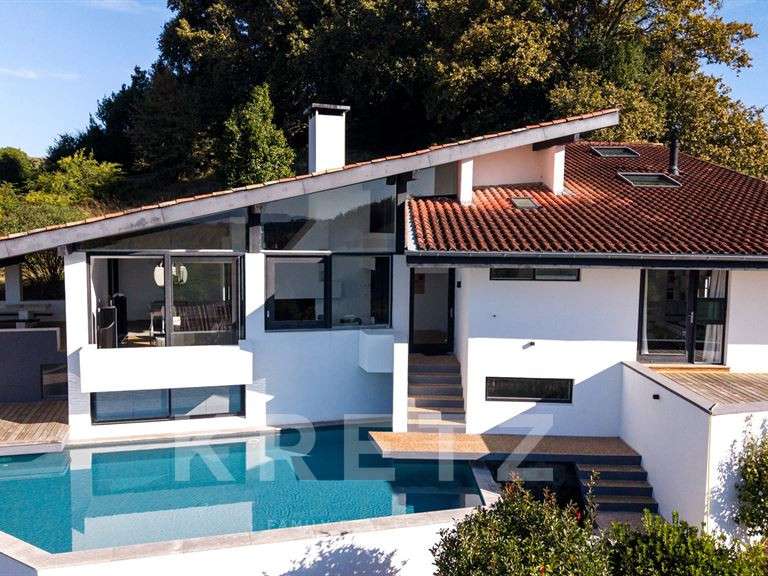
Built in 1973 by Yves Salier and Adrien Courtois—key figures of the Bordeaux school of architecture—this architect-designed villa stands out as a rare gem where modern lines meet expansive, airy volumes.
Avant-garde for its time, the home showcases a boldly innovative architectural style that remains strikingly contemporary.
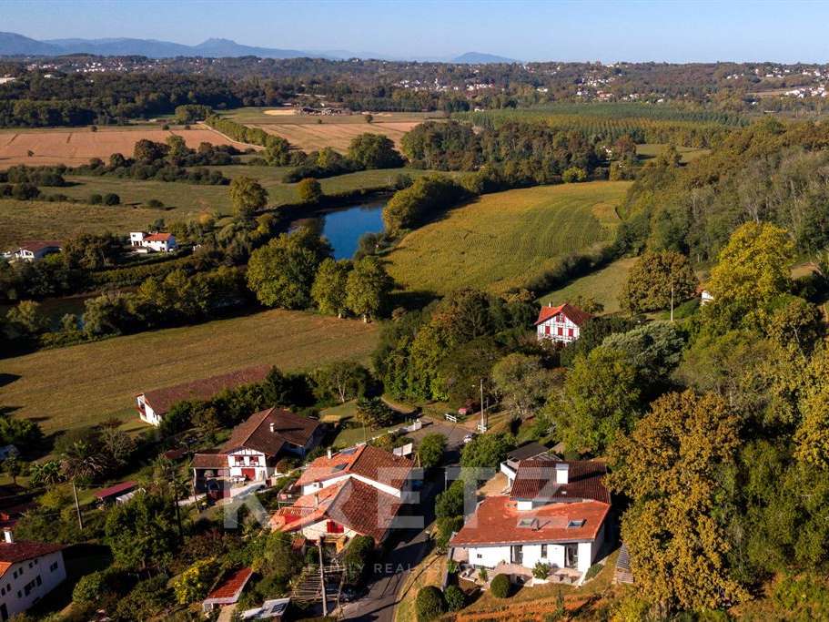
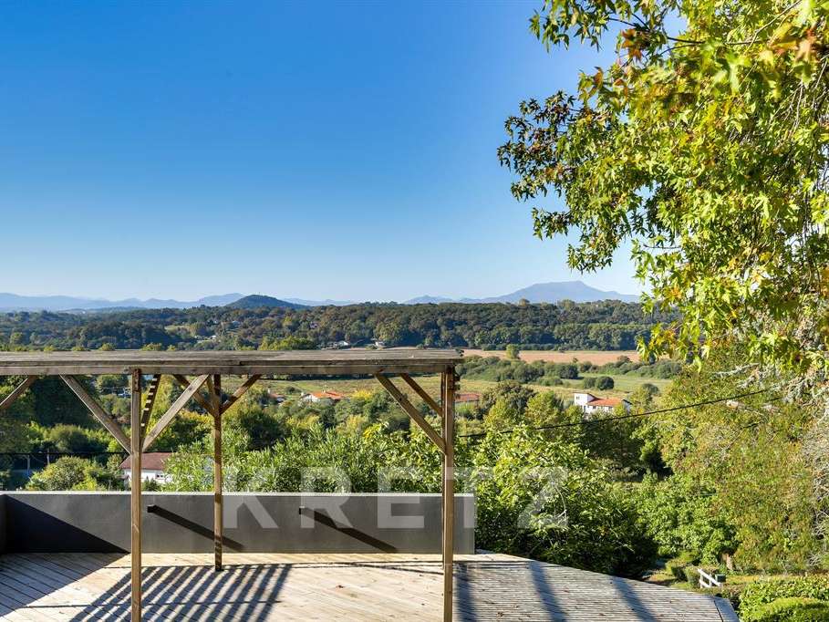
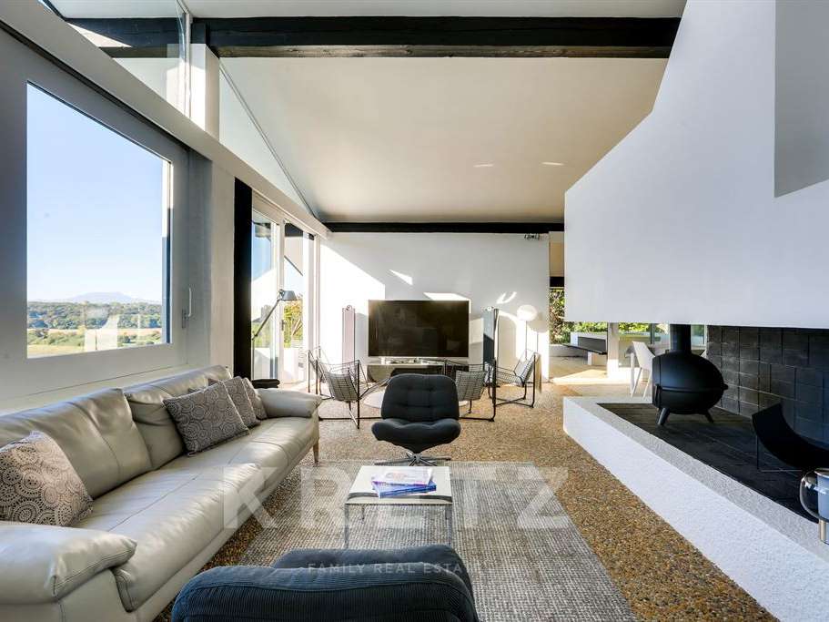
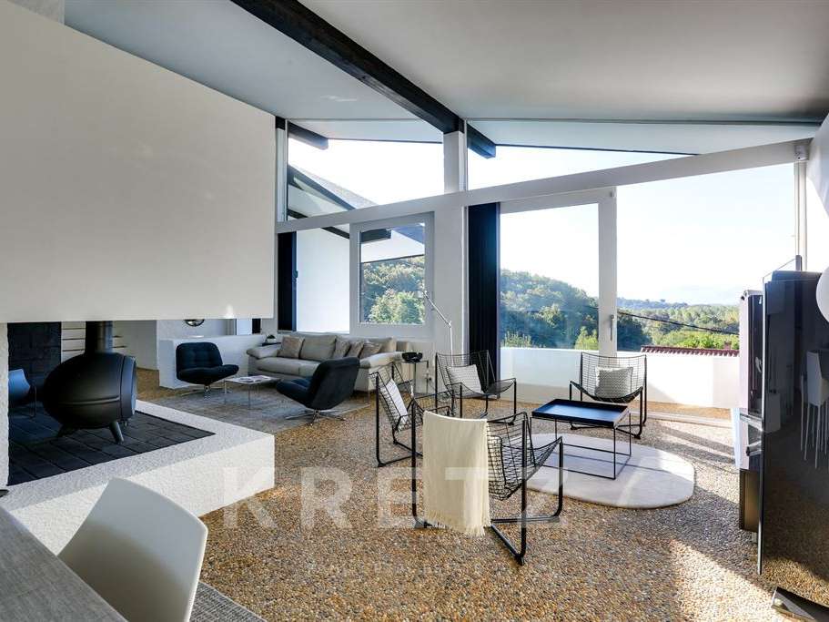
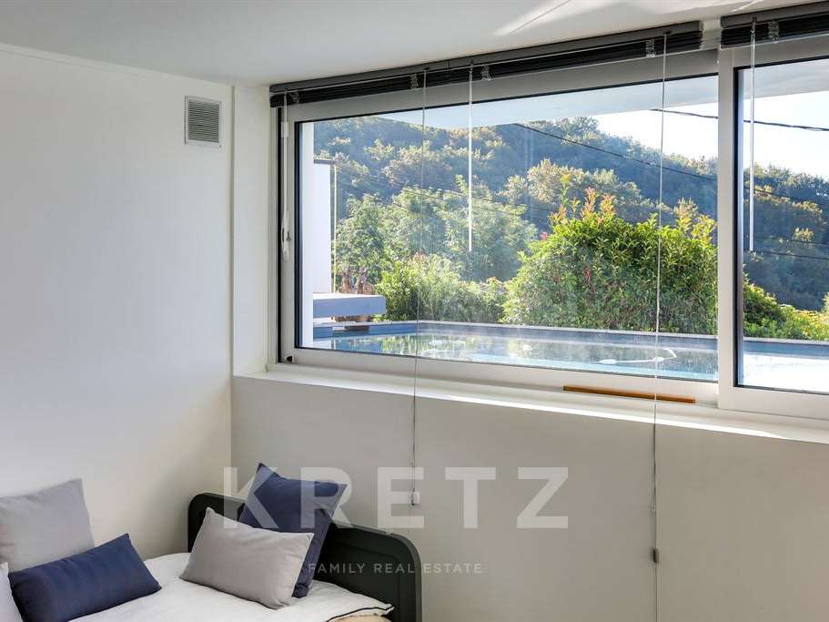
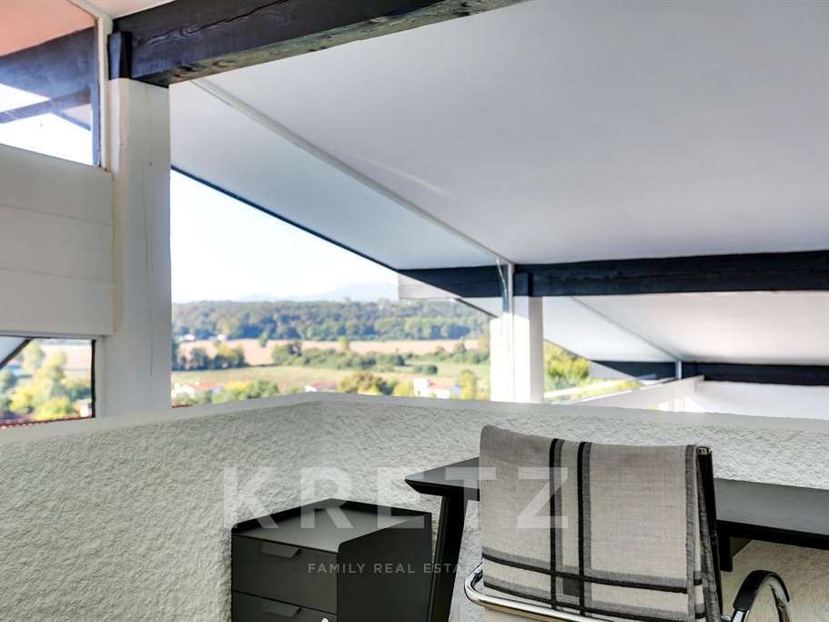
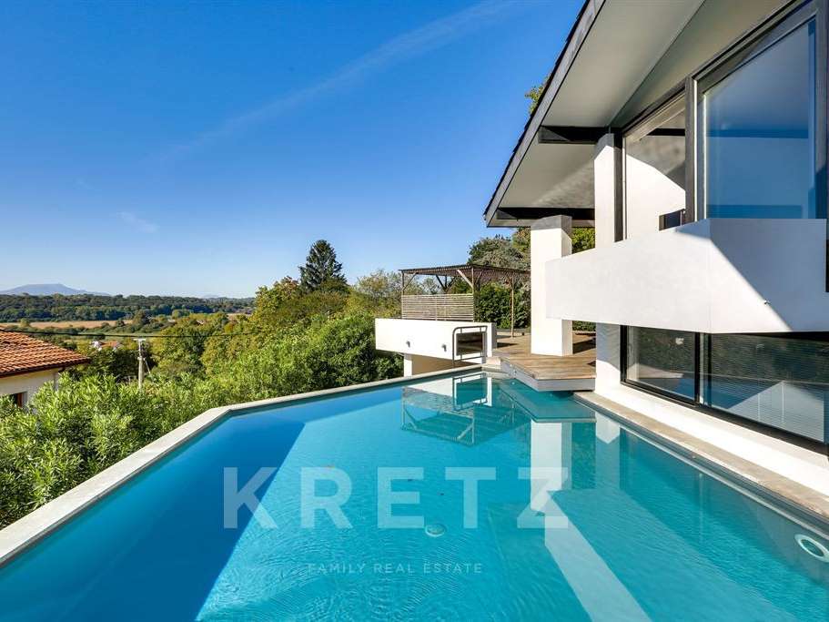
Nestled on a 925 m² plot within a preserved natural setting in a peaceful neighborhood, it offers total privacy and breathtaking panoramic views, revealing the Pyrenees, La Rhune, Les Trois Couronnes, and the Nive River.
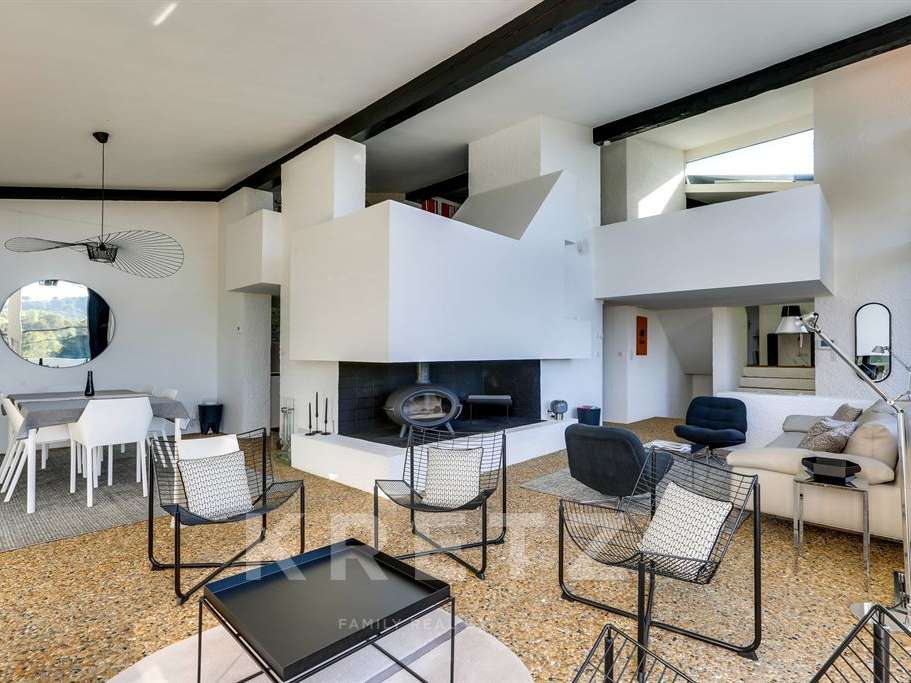
Designed across split levels, the villa plays with perspective and light.
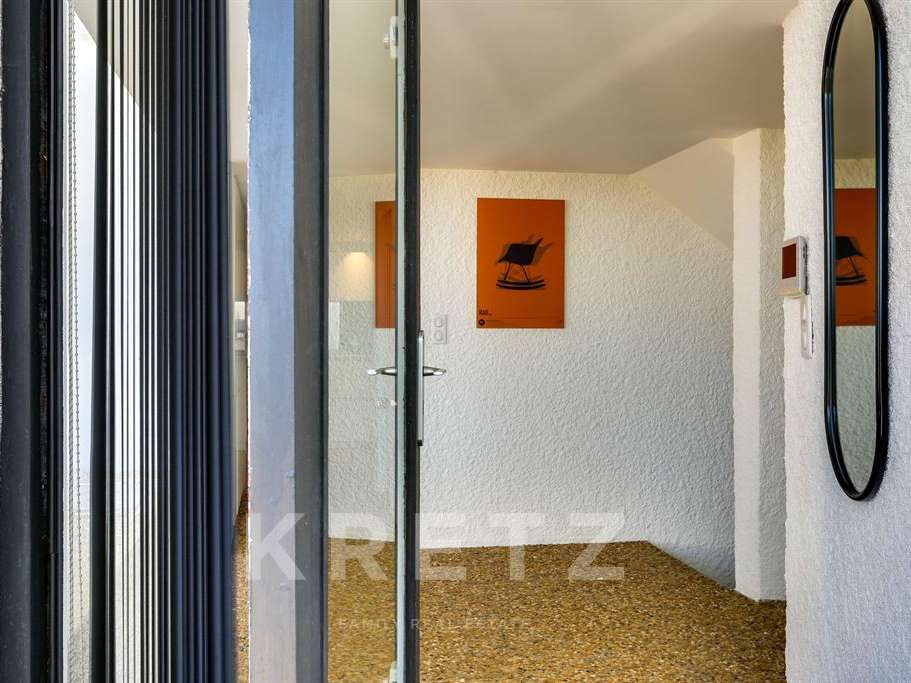
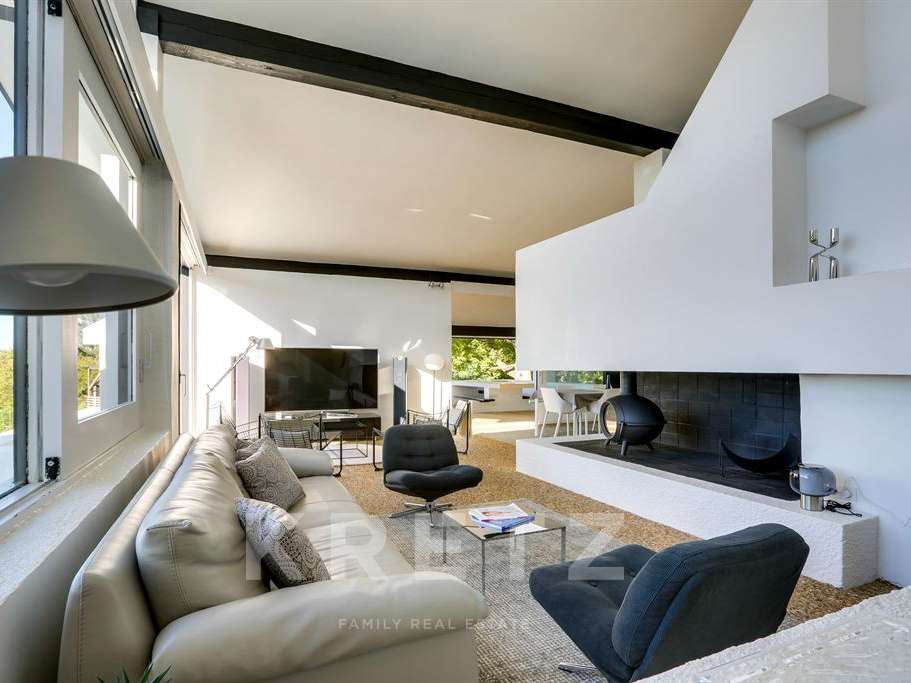
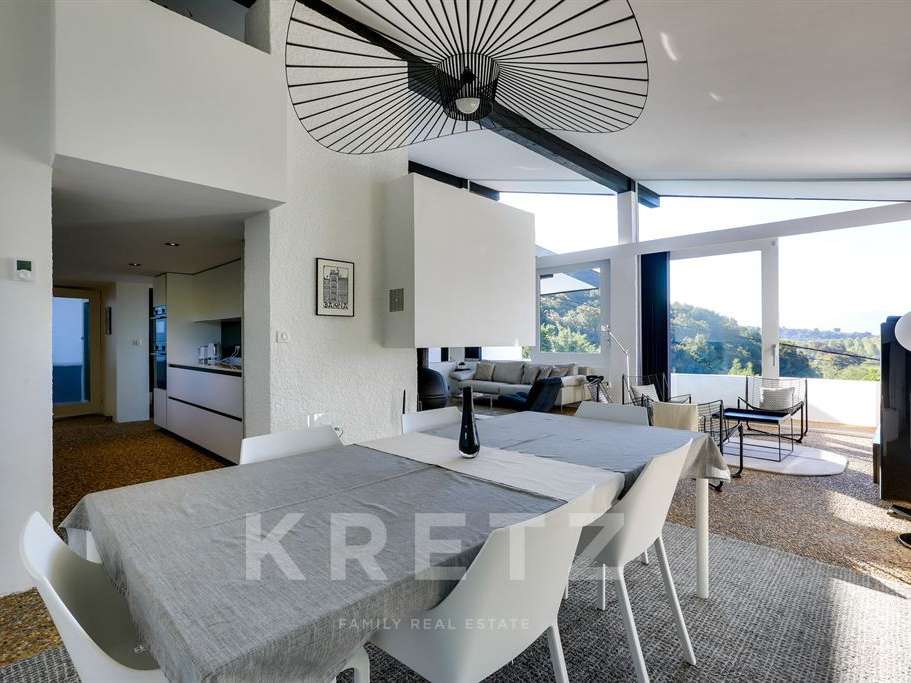
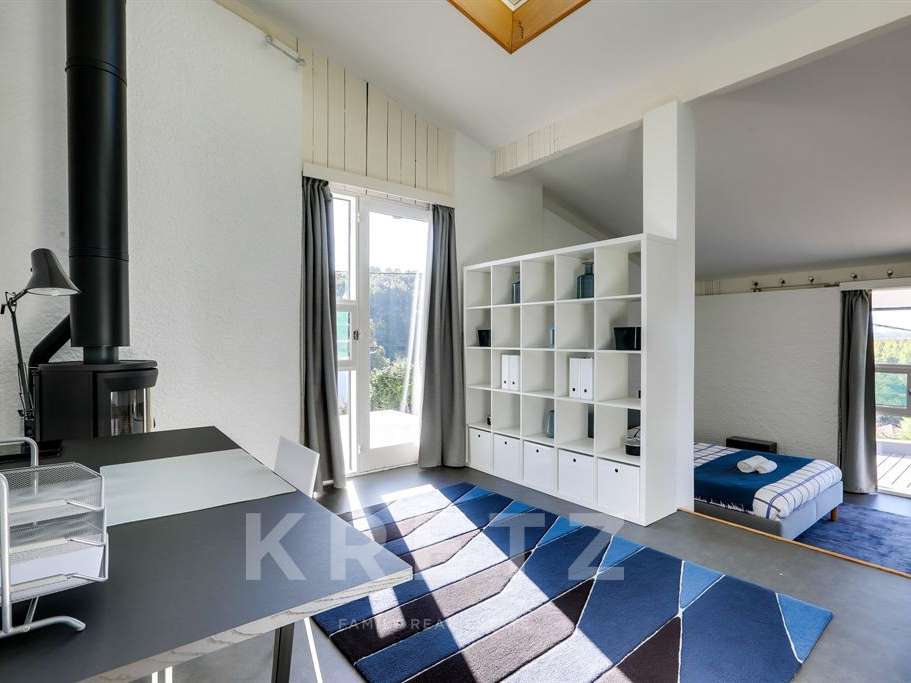
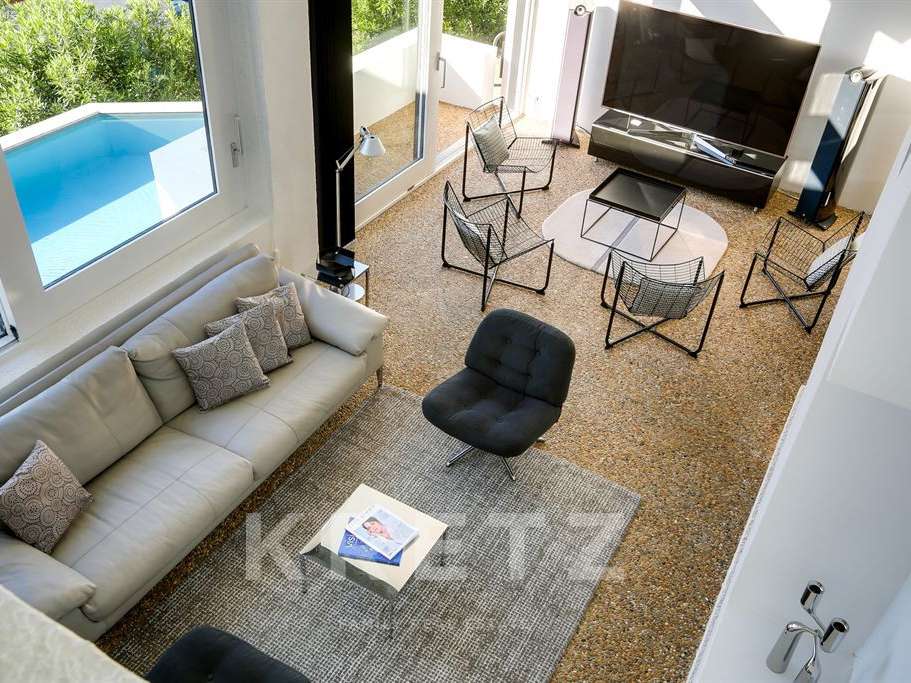
The entrance opens into a majestic living room, warmed by a stove and enhanced by vast floor-to-ceiling windows set beneath a soaring cathedral ceiling; the eye is drawn straight to the horizon.
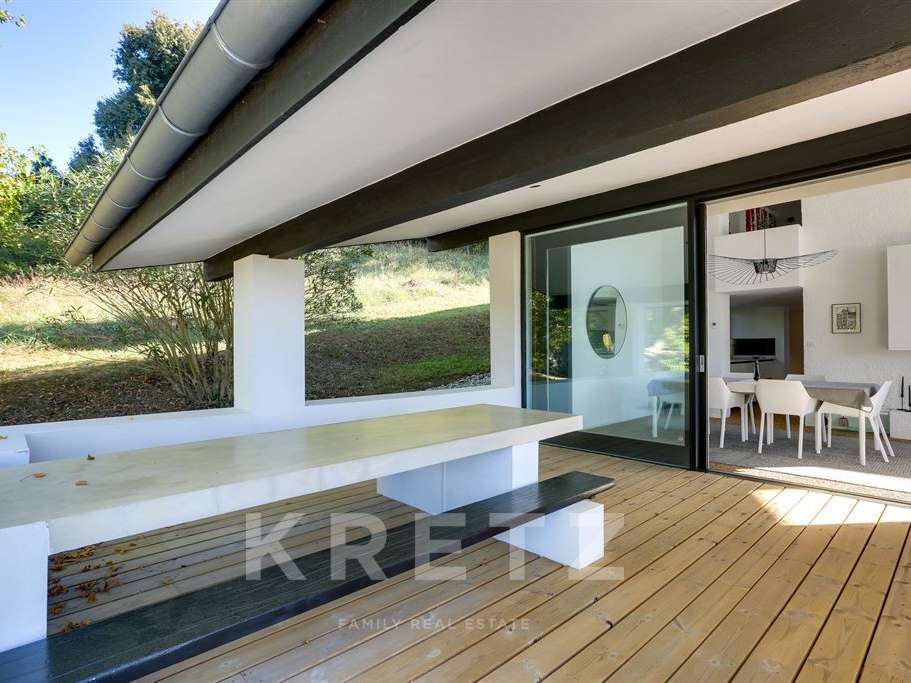
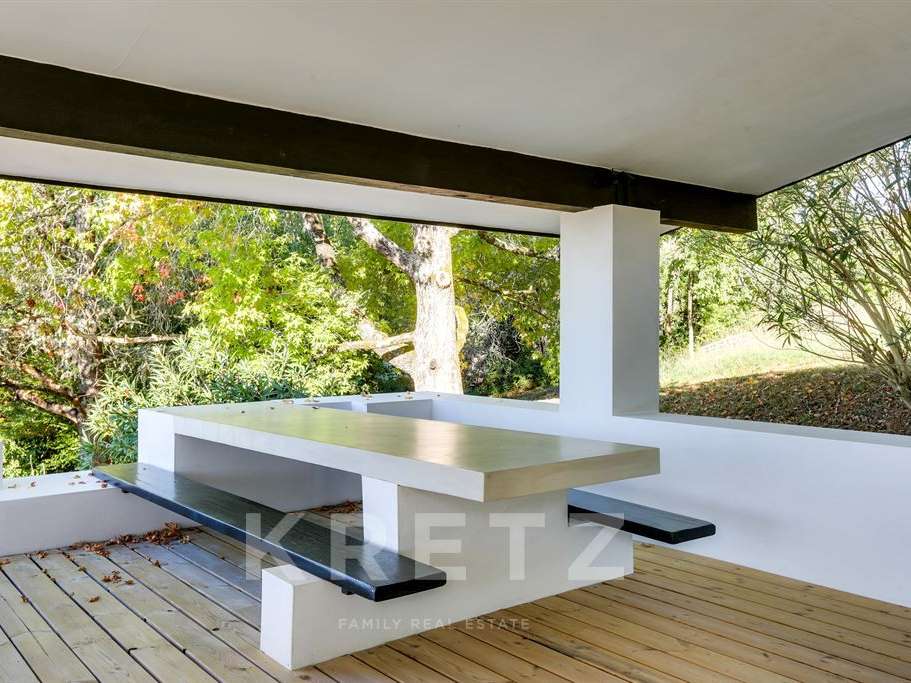
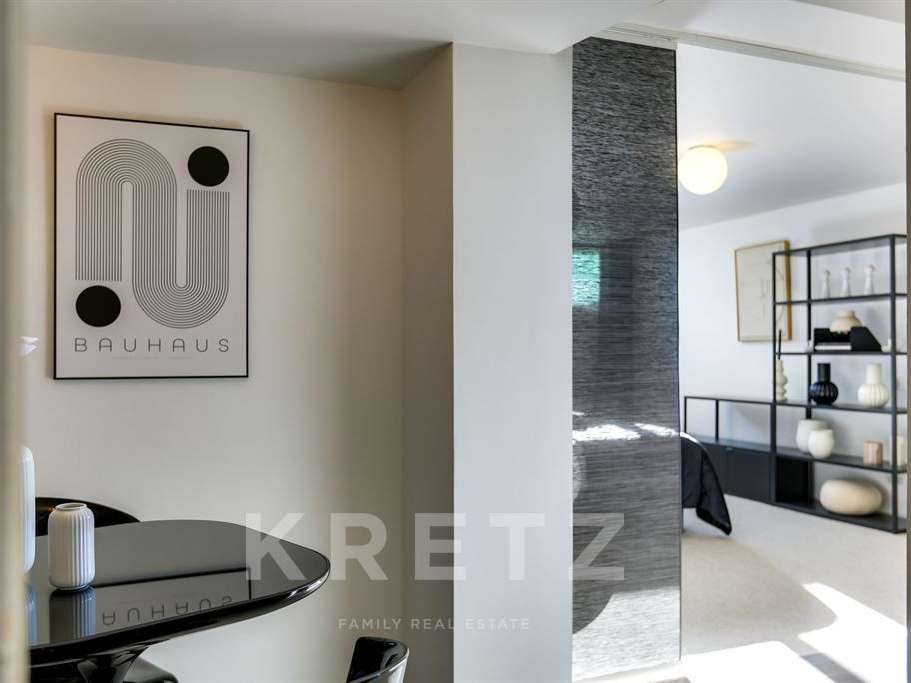
The dining room—also featuring a cathedral ceiling—is bathed in natural light and extends onto a covered terrace, which boasts a custom-made concrete table perfect for entertaining in any season.
The interplay of concrete, glass, and authentic materials, both inside and out, defines an uncompromising, avant-garde aesthetic.
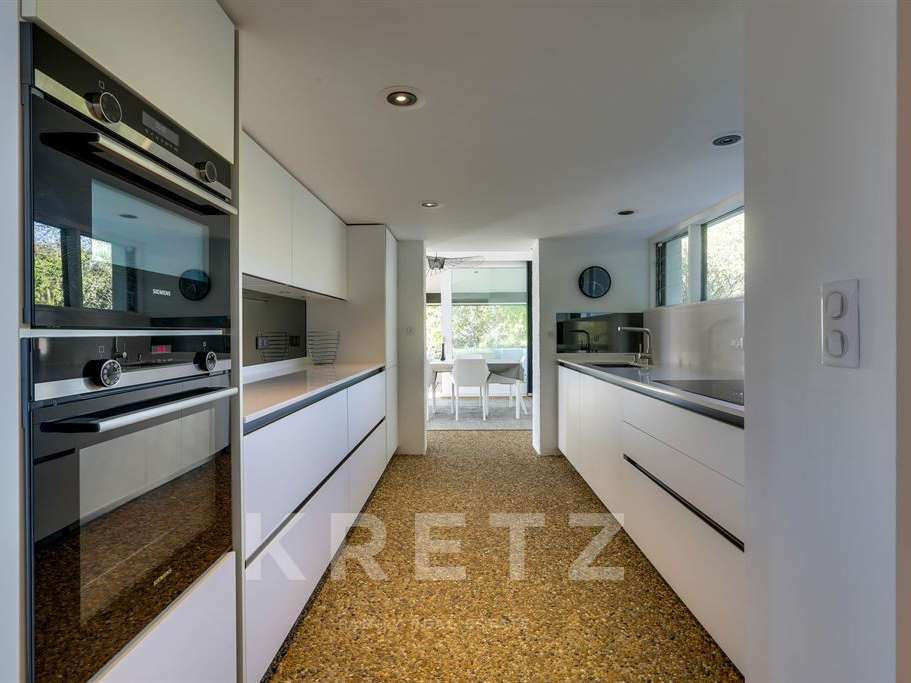
The fully fitted and equipped kitchen, complemented by a functional back kitchen, opens onto a patio.
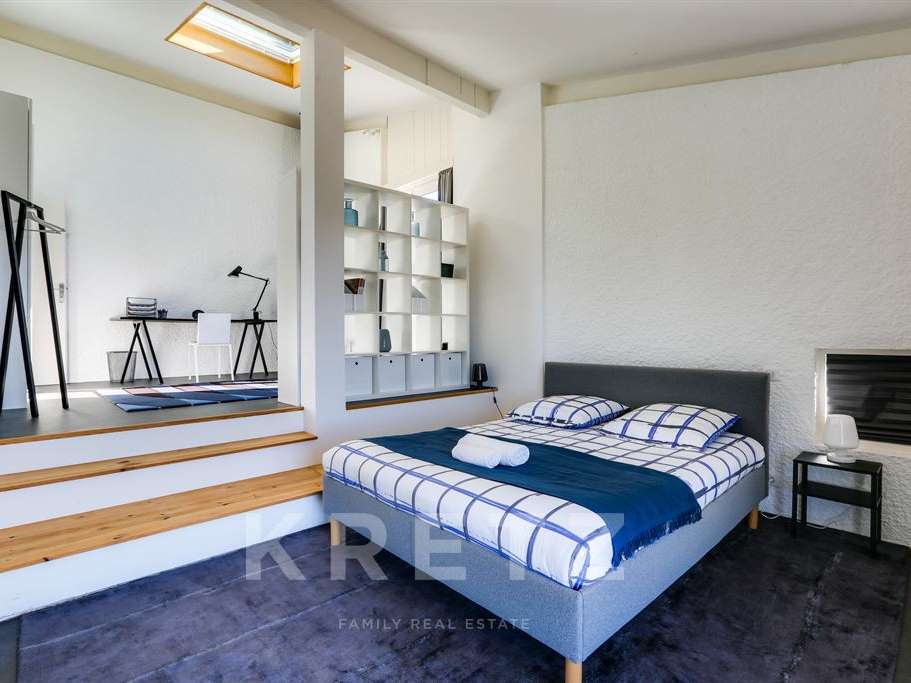
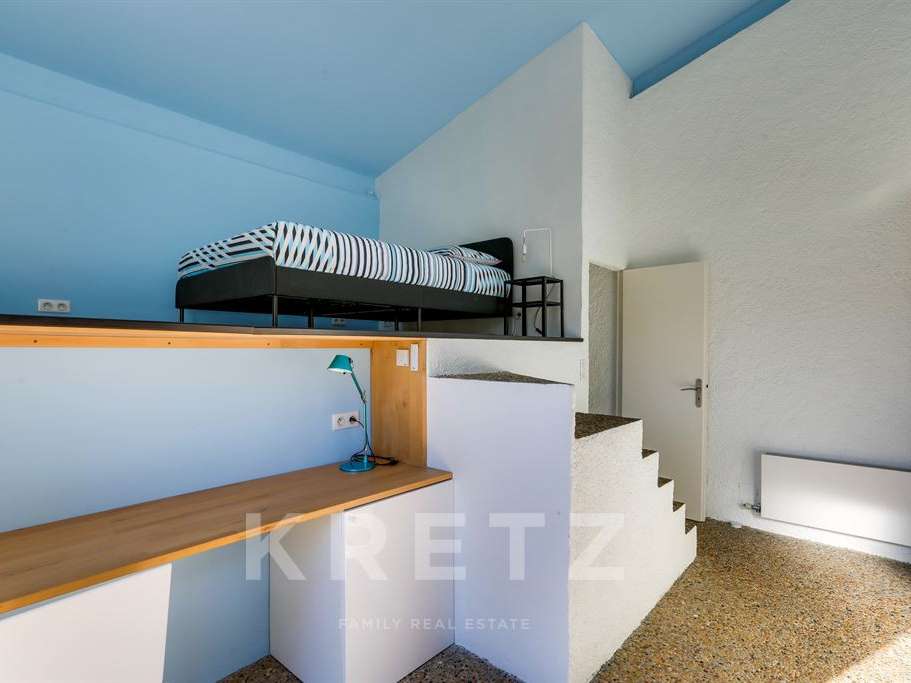
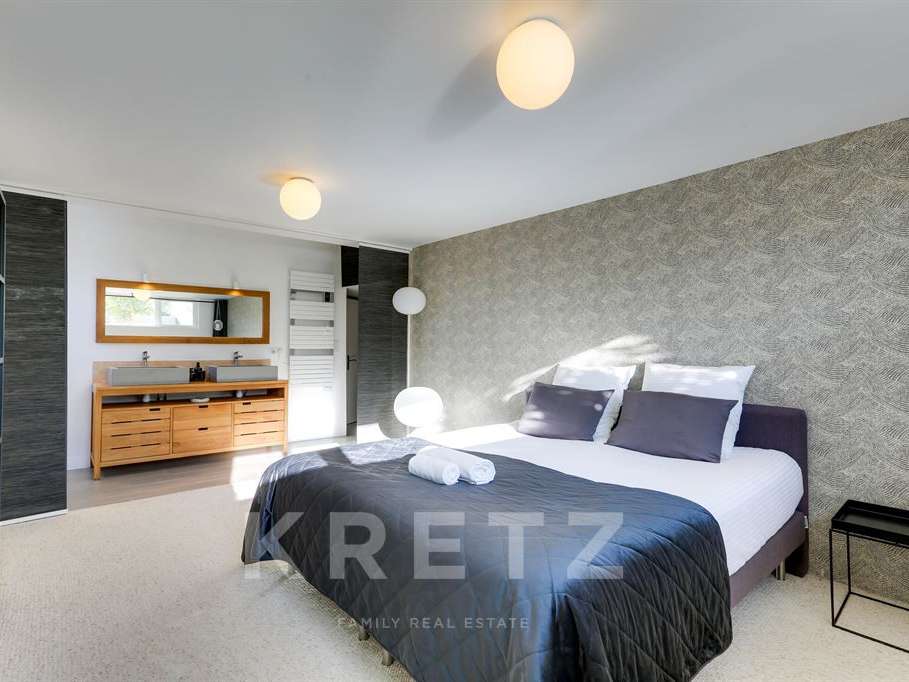
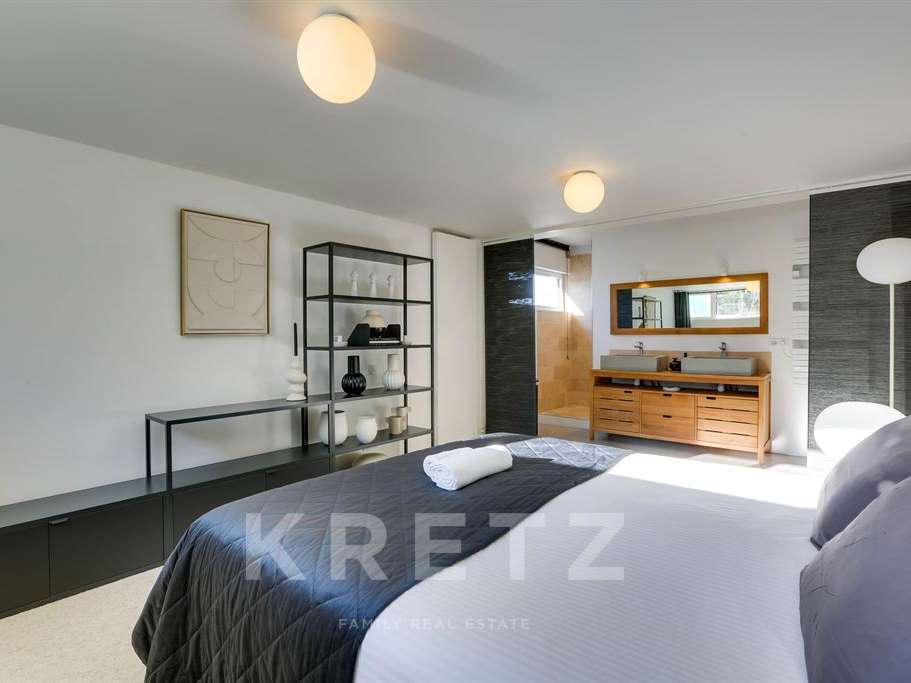
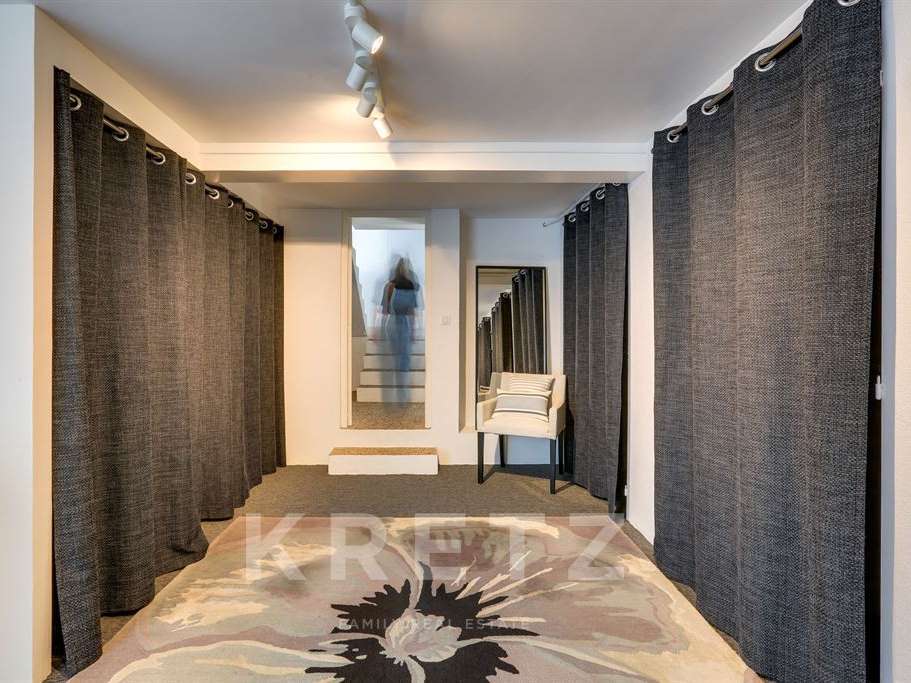
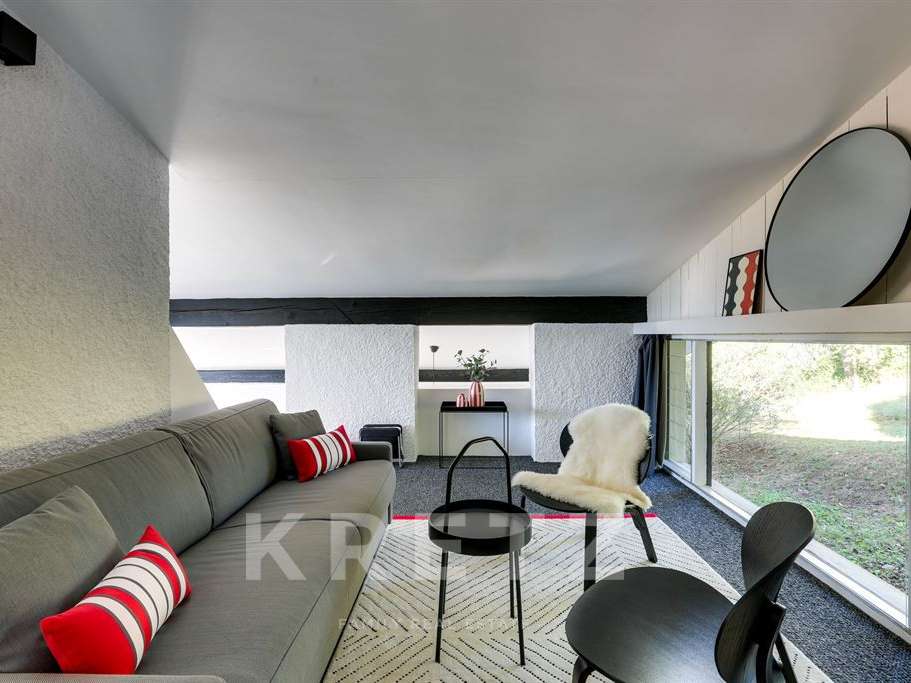
The sleeping quarters comprise five comfortable bedrooms, including a master suite with a large walk-in closet and a bedroom featuring a stove—ideal for charming winter evenings.
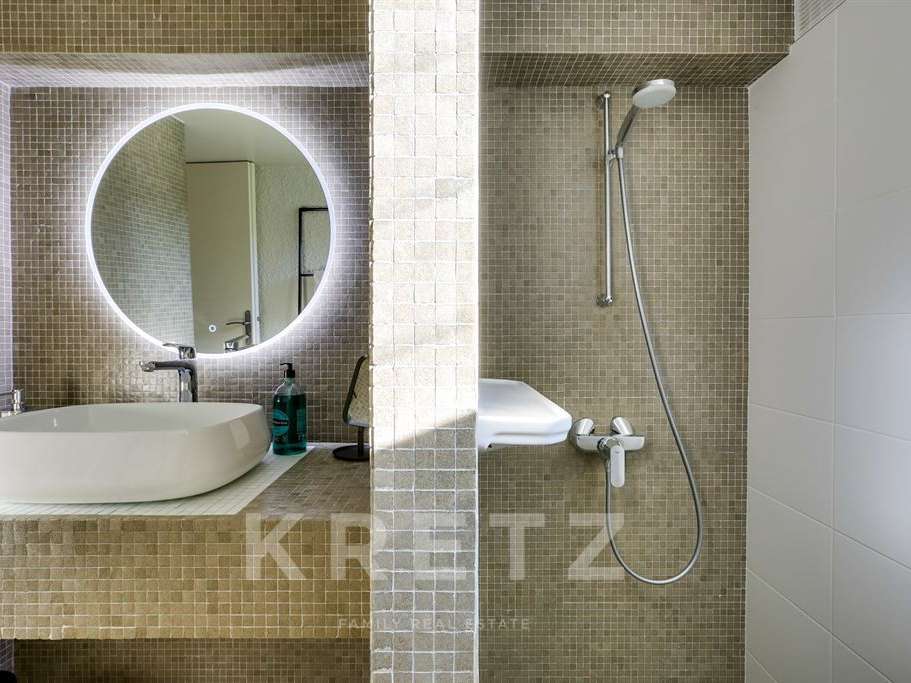
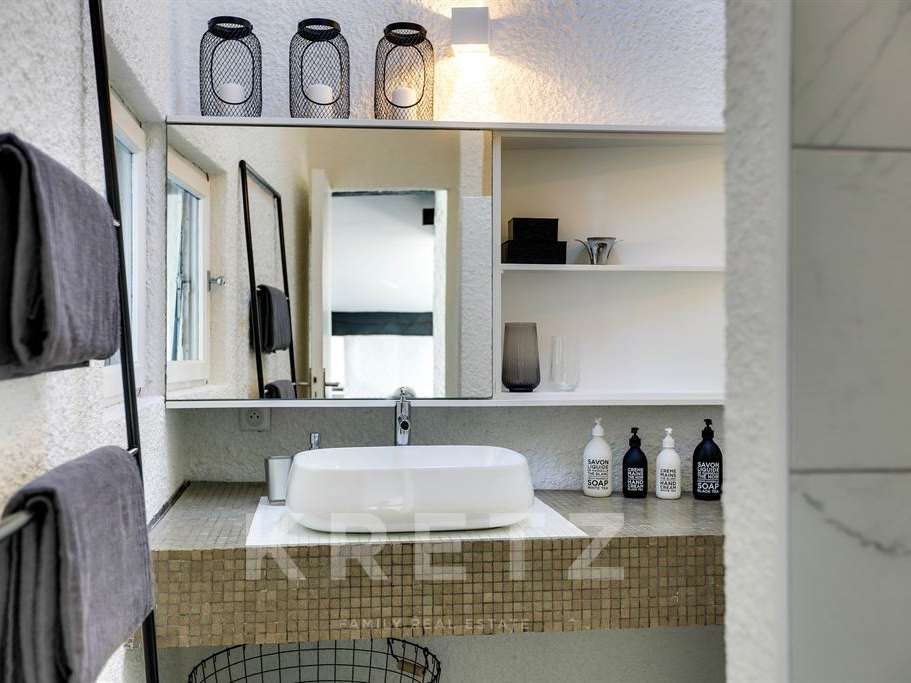
Four bathrooms and ample storage space complete a layout designed for both daily living and grand entertaining.
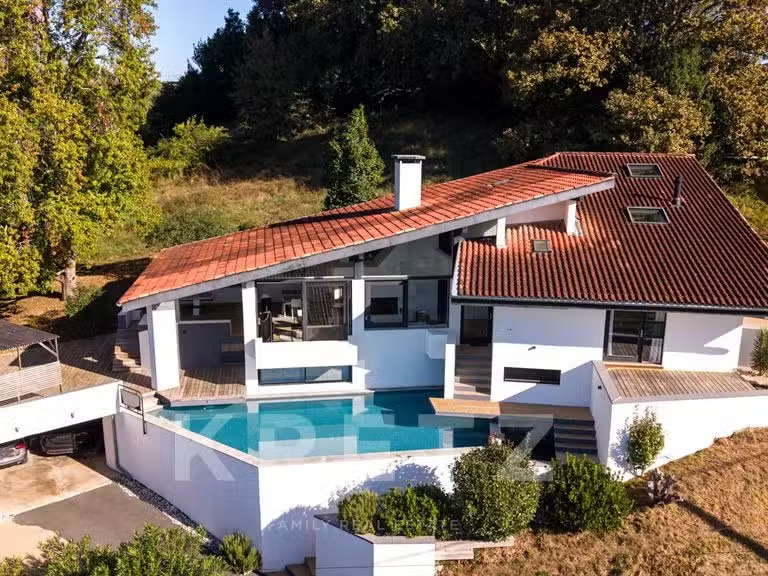
Outside, the infinity pool appears to blend seamlessly into the landscape, extending the view toward the mountains.
A spacious terrace invites contemplation, while a carport provides convenient, sheltered parking.
A distinctive architectural signature, exceptional materials, and unique views: this villa invites you to live in harmony with the rhythms of light and nature.
Diese 1973 von Yves Salier und Adrien Courtois – bedeutenden Vertretern der Architekturschule von Bordeaux – entworfene Architektenvilla ist ein außergewöhnliches Objekt, das moderne Linienführung mit großzügigen Raumvolumina vereint.
Mit ihrer für die damalige Zeit avantgardistischen Gestaltung präsentiert sie eine entschieden innovative Architektur, deren Kühnheit bis heute verblüffend aktuell wirkt.
Eingebettet in ein 925 m² großes Grundstück inmitten unberührter Natur und eines ruhigen Wohnviertels, bietet sie absolute Privatsphäre und einen atemberaubenden Panoramablick: Von hier aus lassen sich die Pyrenäen, La Rhune, Les Trois Couronnes und der Fluss Nive bewundern.
Die Villa ist auf versetzten Ebenen angelegt und spielt gekonnt mit Perspektiven und Licht.
Der Eingangsbereich führt in ein imposantes Wohnzimmer, das durch einen Kaminofen behaglich wirkt und dank der raumhohen Verglasung unter der kathedralartigen Decke lichtdurchflutet ist; der Blick schweift dabei ungehindert bis zum Horizont.
Auch das Esszimmer besticht durch eine beeindruckende Deckenhöhe und viel Tageslicht; es geht nahtlos in eine überdachte Terrasse über, auf der ein maßgefertigter Betontisch zum Empfang von Gästen zu jeder Jahreszeit einlädt.
Das Zusammenspiel von Beton, Glas und authentischen Materialien – sowohl im Innen- als auch im Außenbereich – zeugt von einer kompromisslosen, avantgardistischen Formsprache.
Die voll ausgestattete Küche, ergänzt durch einen funktionalen Hauswirtschaftsraum, öffnet sich zu einem Patio.
Im Schlafbereich sorgen fünf Zimmer für außergewöhnlichen Komfort, darunter eine Mastersuite mit großem Ankleidezimmer sowie ein weiteres Schlafzimmer mit Kaminofen, das stimmungsvolle Winterabende verspricht.
Vier Badezimmer und zahlreiche Staumöglichkeiten vervollständigen dieses Anwesen, das sowohl für den Alltag als auch für große Empfänge konzipiert wurde.
Im Außenbereich scheint der Infinity-Pool mit der Landschaft zu verschmelzen und setzt den Blick auf die Berge optisch fort.
Eine großzügige Terrasse lädt zum Verweilen ein, während ein Carport eine praktische und geschützte Parkmöglichkeit bietet.
Eine unverwechselbare architektonische Handschrift, erstklassige Materialien und ein einzigartiger Ausblick: Diese Villa lädt dazu ein, im Einklang mit dem Licht und der Natur zu leben.
Construida en 1973 por Yves Salier y Adrien Courtois, figuras destacadas de la escuela de Burdeos, esta villa de autor se erige como una pieza excepcional donde la modernidad de las líneas se une a la amplitud de los volúmenes.
De carácter vanguardista para su época, exhibe una arquitectura decididamente innovadora cuya audacia sigue plenamente vigente.
Situada en una parcela de 925 m² en un entorno natural preservado y en el corazón de un barrio tranquilo, ofrece una privacidad absoluta y unas vistas impresionantes: desde la casa se divisan los Pirineos, La Rhune, las Tres Coronas y el río Nive.
Diseñada con una distribución en medios niveles, la villa juega con las perspectivas y la luz.
El acceso se realiza a través de una entrada que da paso a un majestuoso salón, cálido gracias a una estufa y realzado por grandes ventanales bajo un techo de doble altura (tipo catedral); la mirada se dirige directamente hacia el horizonte.
El comedor, que también cuenta con techo de doble altura, está bañado por luz natural y se prolonga hacia una terraza cubierta presidida por una mesa de hormigón hecha a medida, ideal para recibir invitados en cualquier época del año.
El diálogo entre el hormigón, el cristal y materiales auténticos —tanto en el interior como en el exterior— define un estilo vanguardista y sin concesiones.
La cocina, totalmente amueblada y equipada y complementada por una funcional despensa, se abre a un patio.
En la zona de descanso, cinco dormitorios ofrecen un confort excepcional; entre ellos destaca una suite principal con un gran vestidor y otra habitación equipada con estufa, perfecta para disfrutar de acogedoras veladas invernales.
Cuatro cuartos de baño y numerosos espacios de almacenamiento completan esta propiedad, concebida tanto para la vida cotidiana como para grandes reuniones sociales.
En el exterior, la piscina desbordante parece fundirse con el paisaje, prolongando la vista hacia las montañas.
Una amplia terraza invita a la contemplación, mientras que una cochera ofrece un aparcamiento práctico y protegido.
Un sello arquitectónico auténtico, materiales excepcionales y vistas únicas: esta villa es una invitación a vivir al ritmo de la luz y de la naturaleza.
- Panoramic views of the Pyrenees from every room.
- Innovative architecture featuring authentic materials.
- Infinity pool providing immersion in nature.
Villefranque – Architect-designed villa by Salier & Courtois – Panoramic view of the PyreneesVillefranque – Architektenvilla von Salier & Courtois – Panoramablick auf die PyrenäenVillefranque - Villa de autor (Salier & Courtois) – Vista panorámica de los
Information on the risks to which this property is exposed is available on the Géorisques website :
Ref : KP1-15473 - Date : 29/09/2026
FEATURES
Pool
Terrace
DETAILS
Price
€1,400,000
Home type
House
City
Villefranque (64990)
Rooms
7
Living surface
280 m²
Bedrooms
5
Half bathrooms
4
Kitcken type
Cuisine aménagée et équipée
Price details
ENERGY DIAGNOSIS
DPE
D
225 kWh/m².y
GES
D
37 kgCO2/m².y
Show more
LOCATION
CONTACT US

KRETZ FAMILY REAL ESTATE
14 Avenue Robert Schuman
92100 BOULOGNE-BILLANCOURT
INFORMATION REQUEST
Request more information from KRETZ FAMILY REAL ESTATE.