€775,000
House Villars - 5 bedrooms - 210m²
84400 - Villars
210m²
8 rooms
5 beds
DESCRIPTION
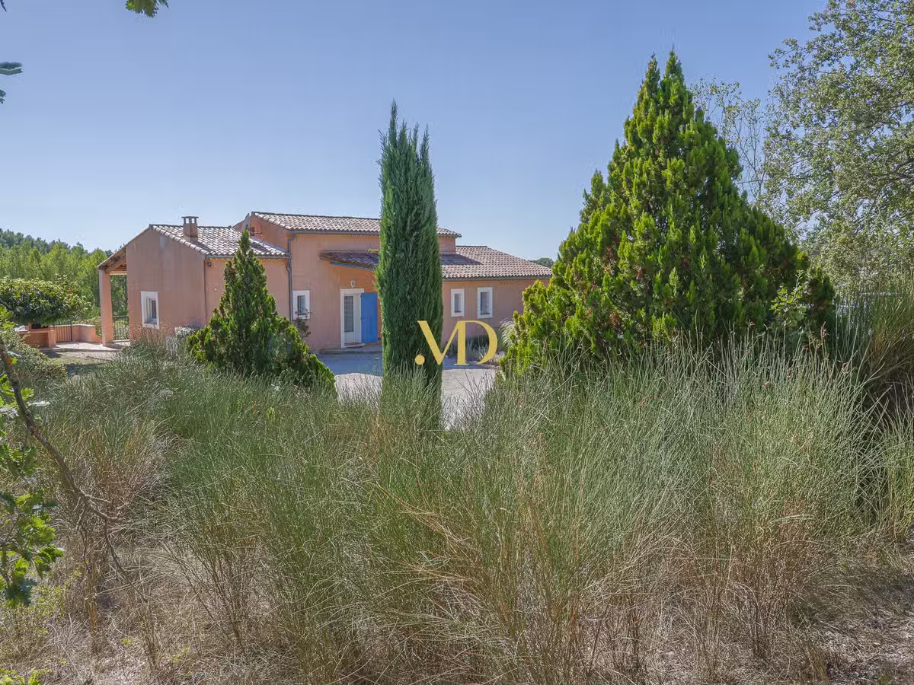
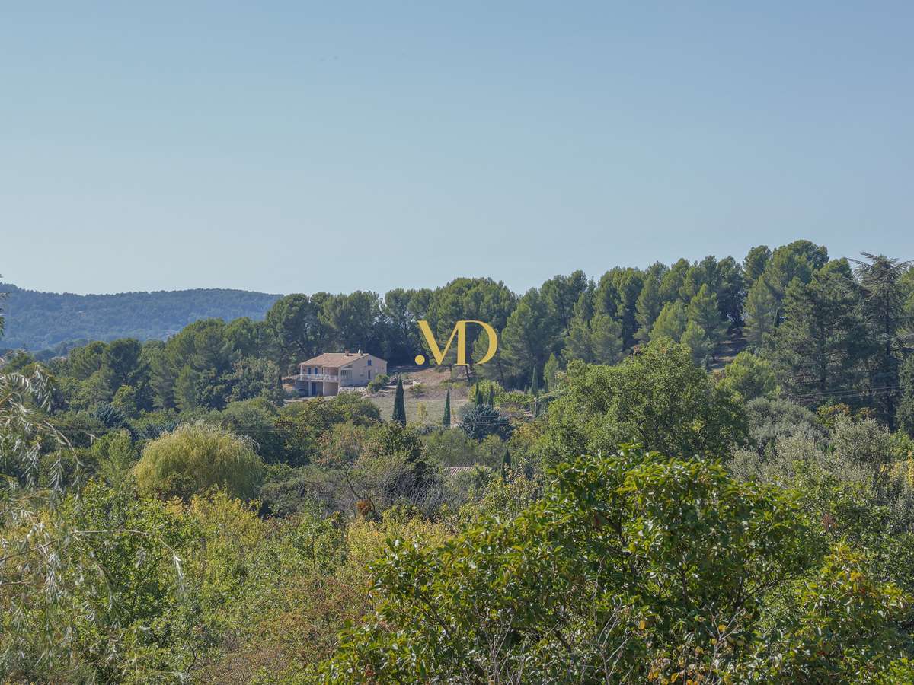
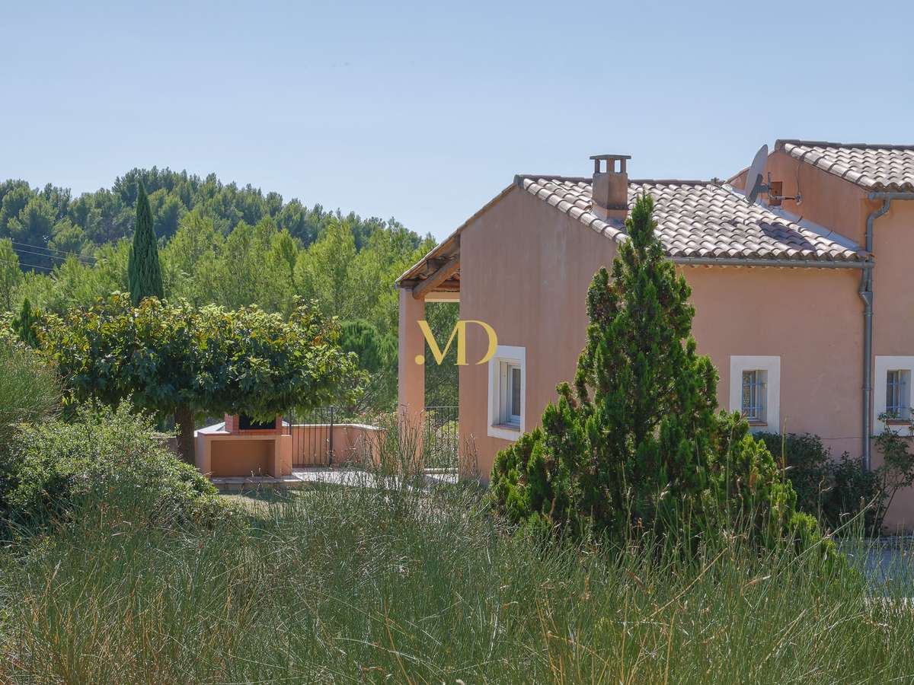
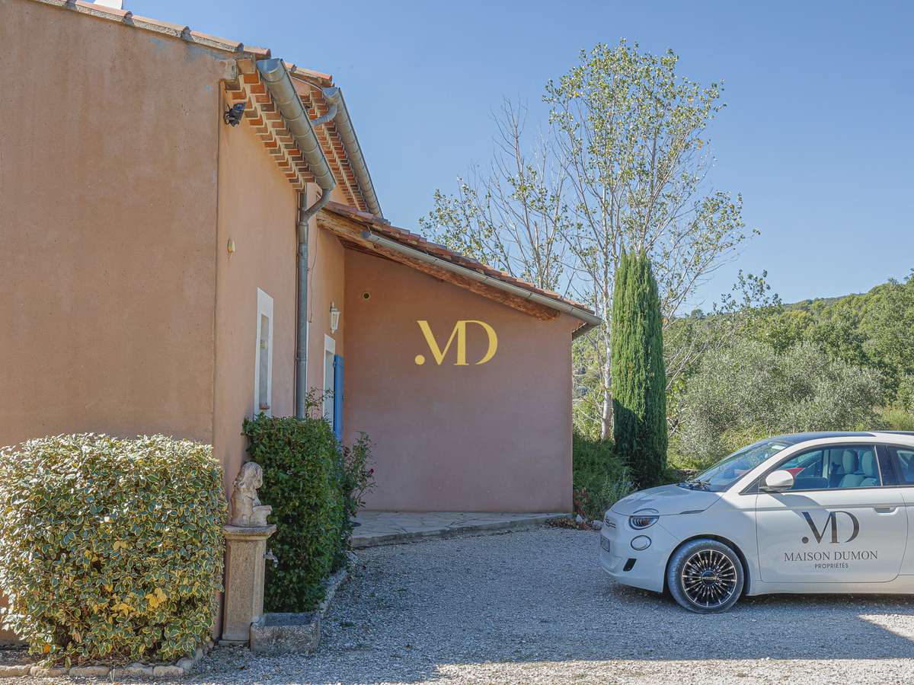
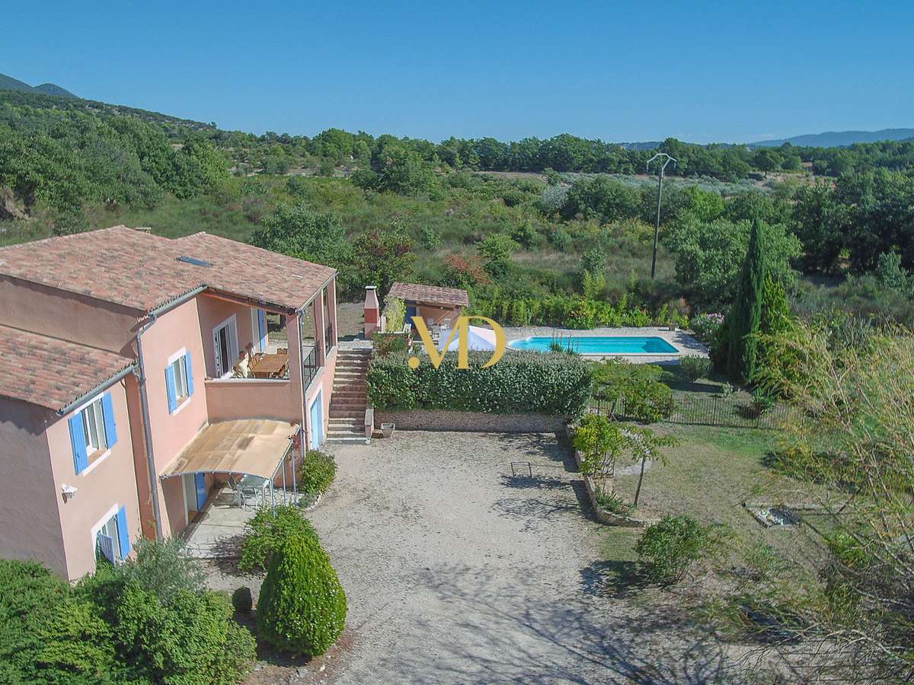
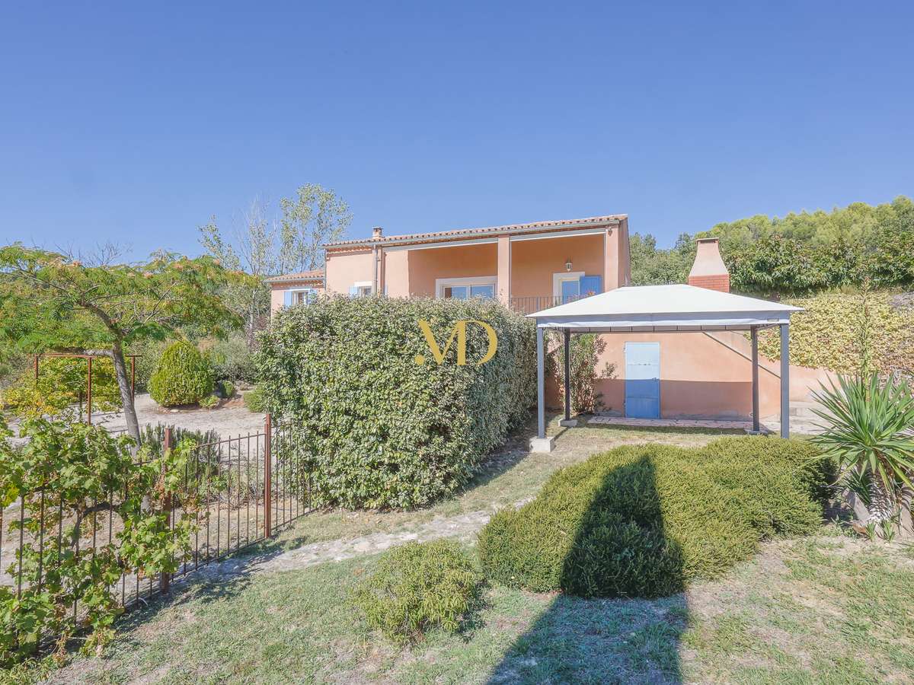
offers you in Villars this property built in 1998, situated on a plot of 14,310 m², in a natural and preserved environment.
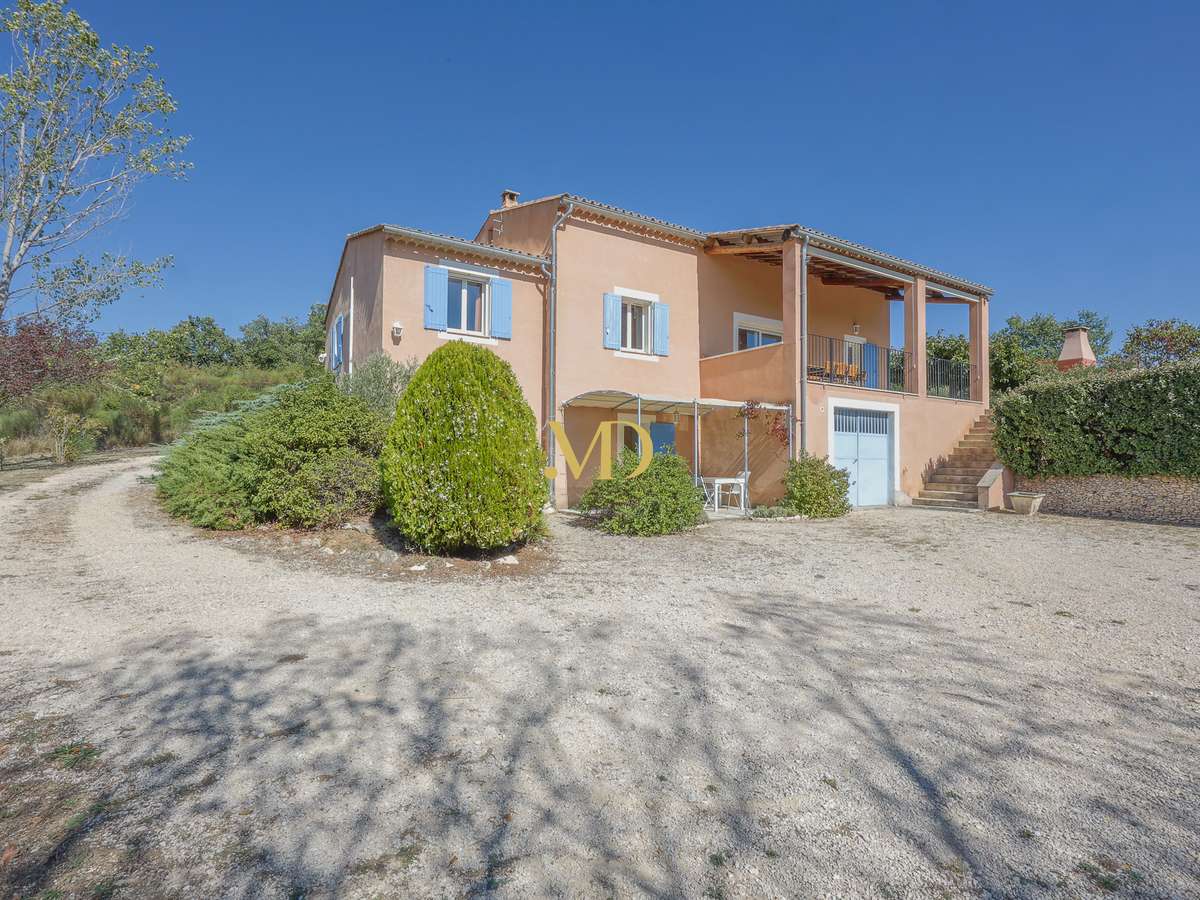
Offering approximately 200 m² of living space, the house is complemented by a garage of about 50 m², a large cellar, and several storage areas.
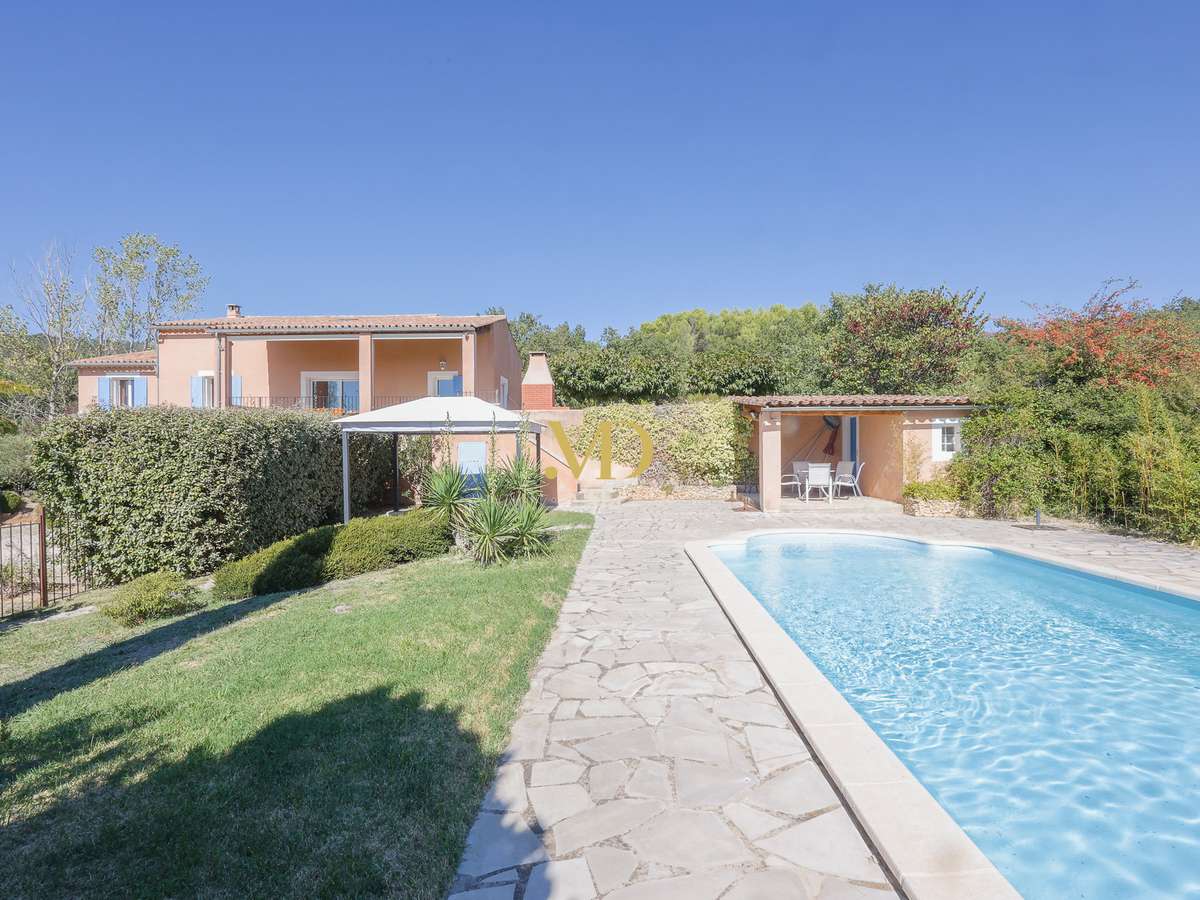
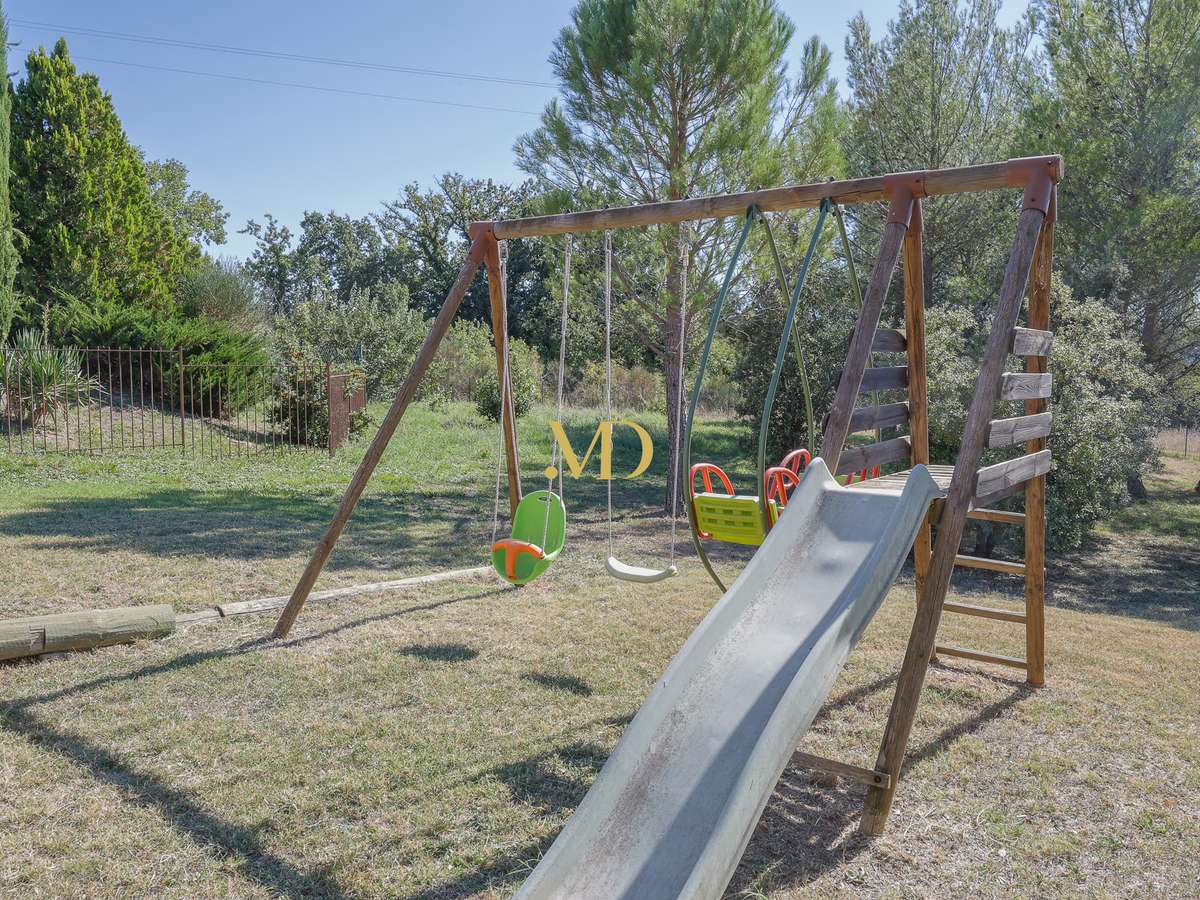
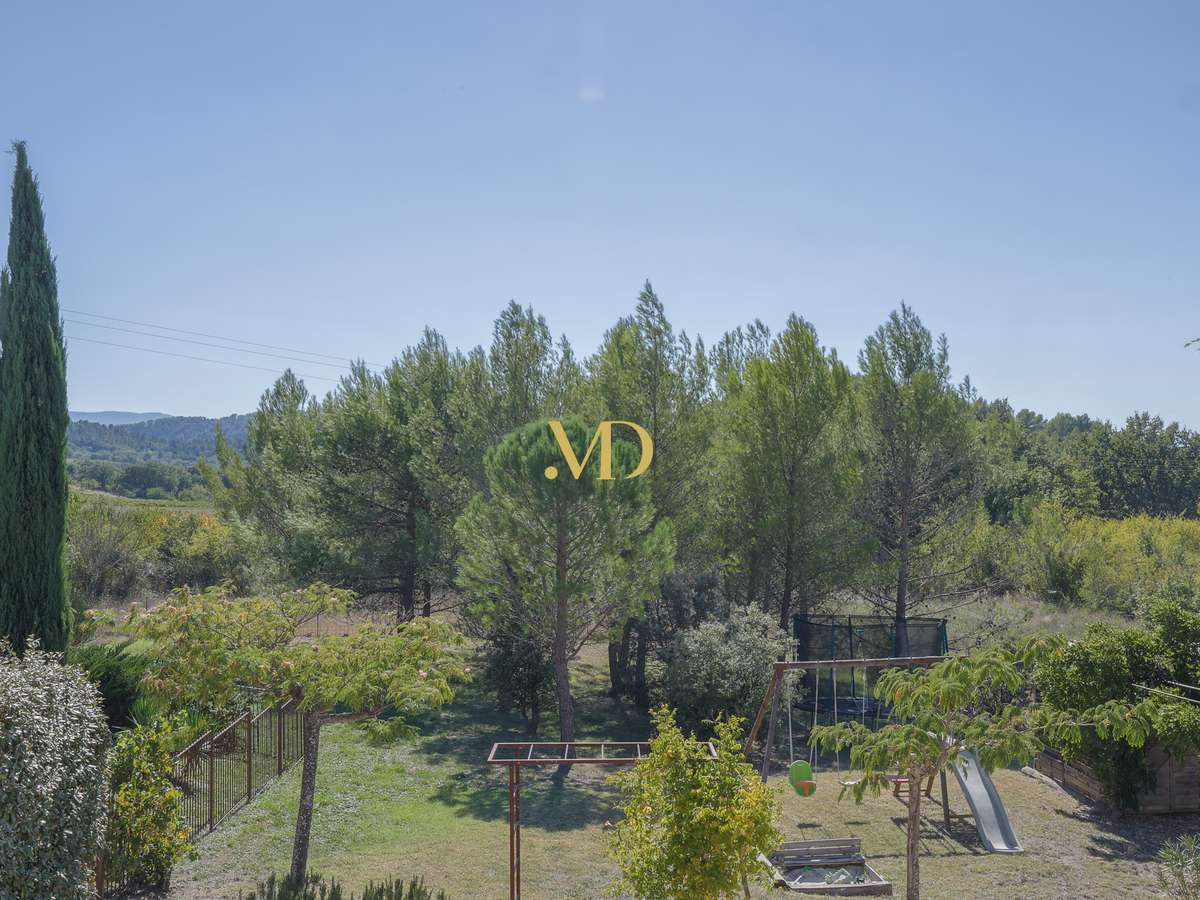
Surrounding the house are approximately 5,000 m² of fenced and landscaped grounds, providing a pleasant and convenient living environment.
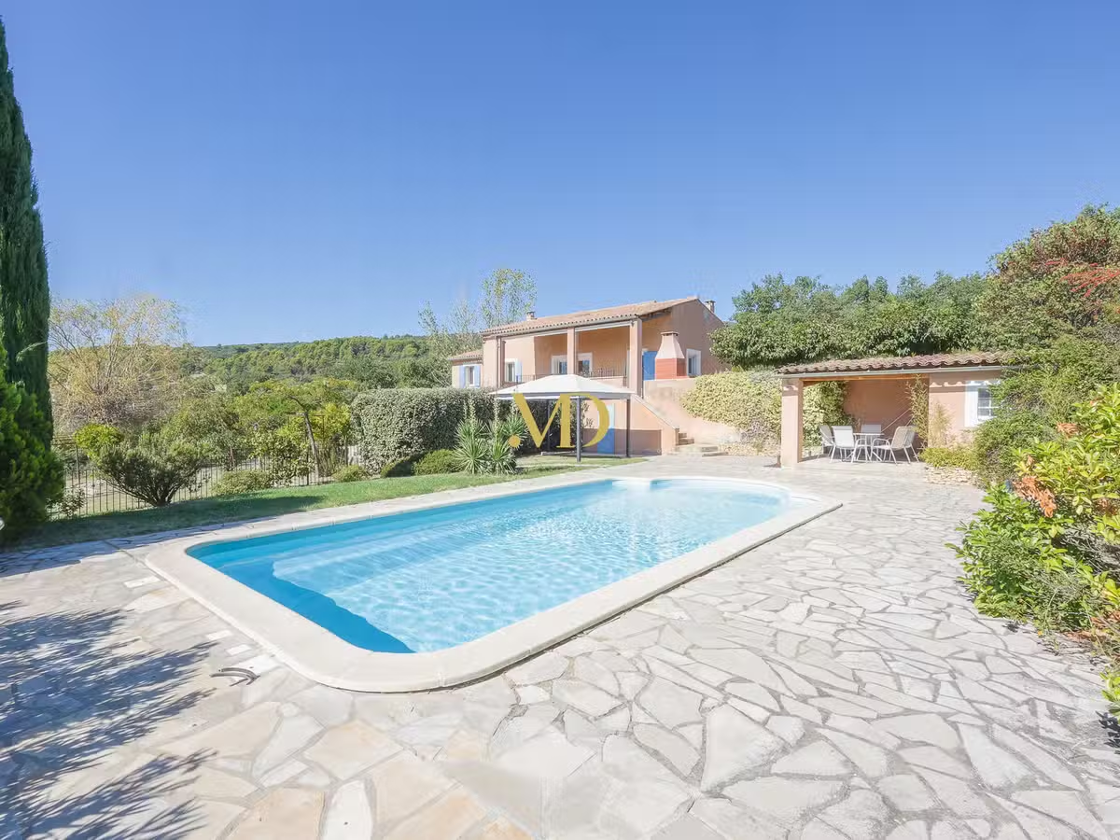
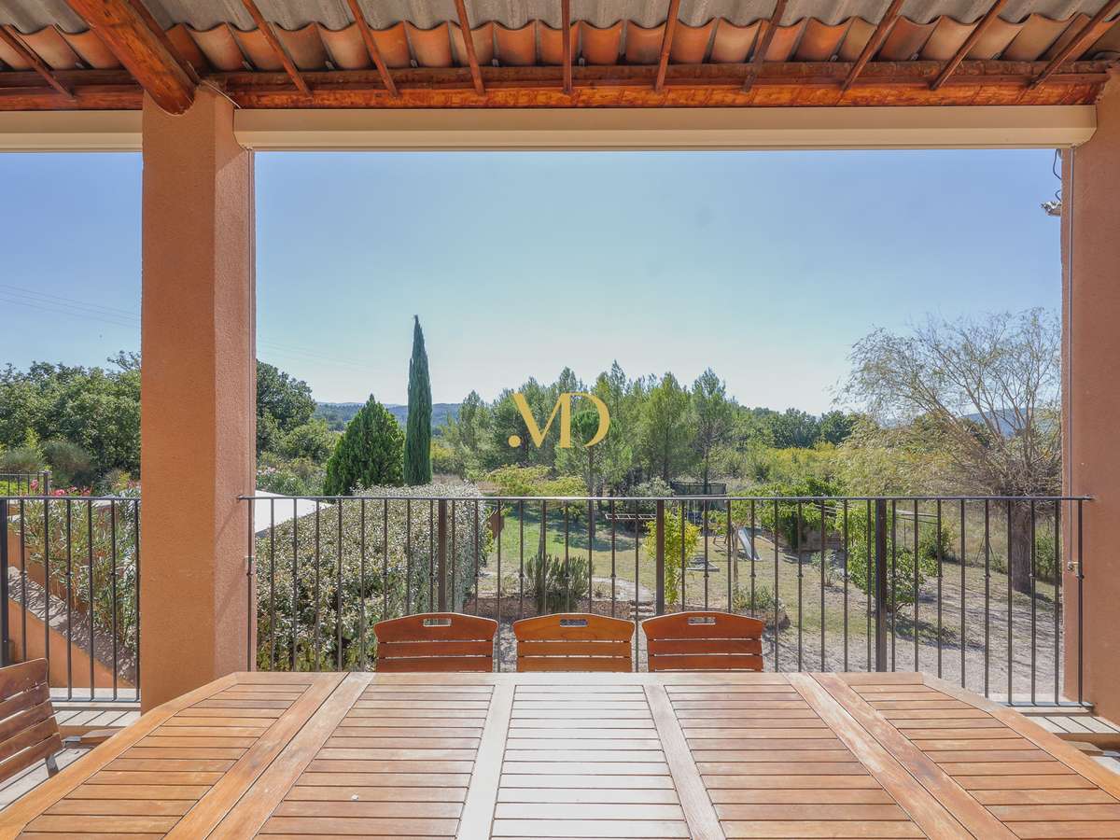
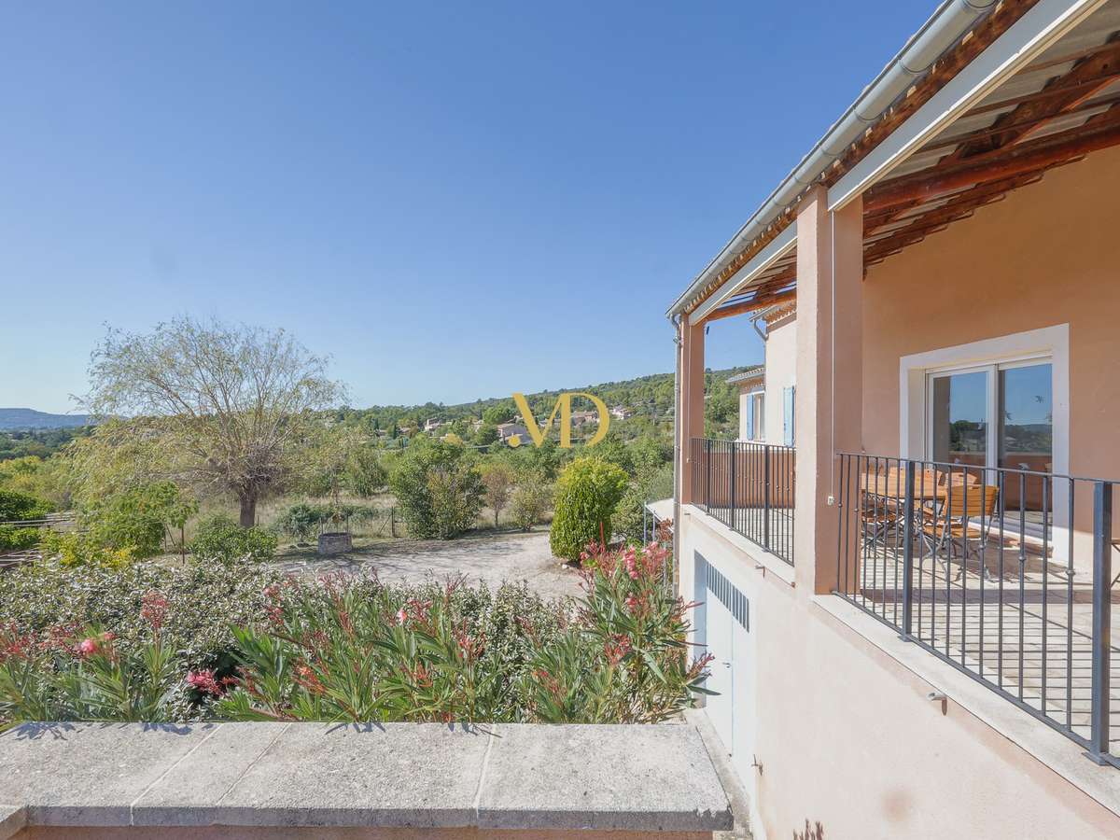
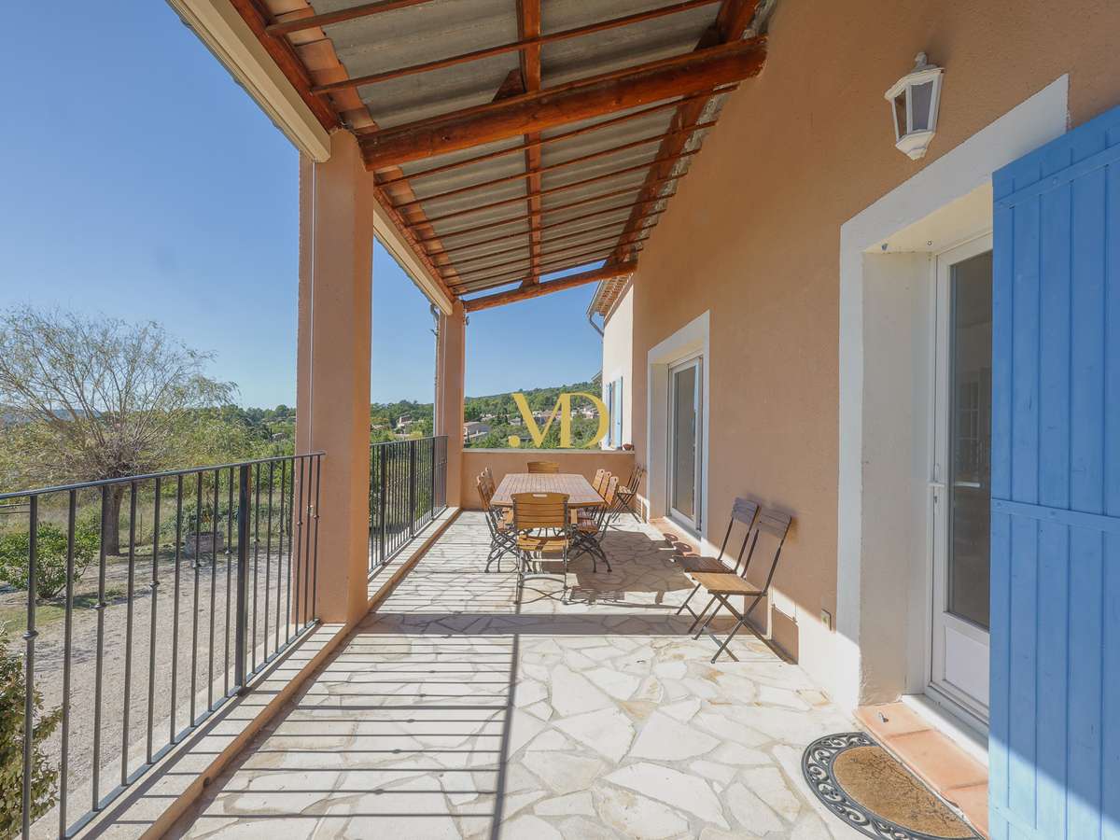
Facing due south, the property boasts a large terrace equipped with an awning, a true extension of the living areas in fine weather.
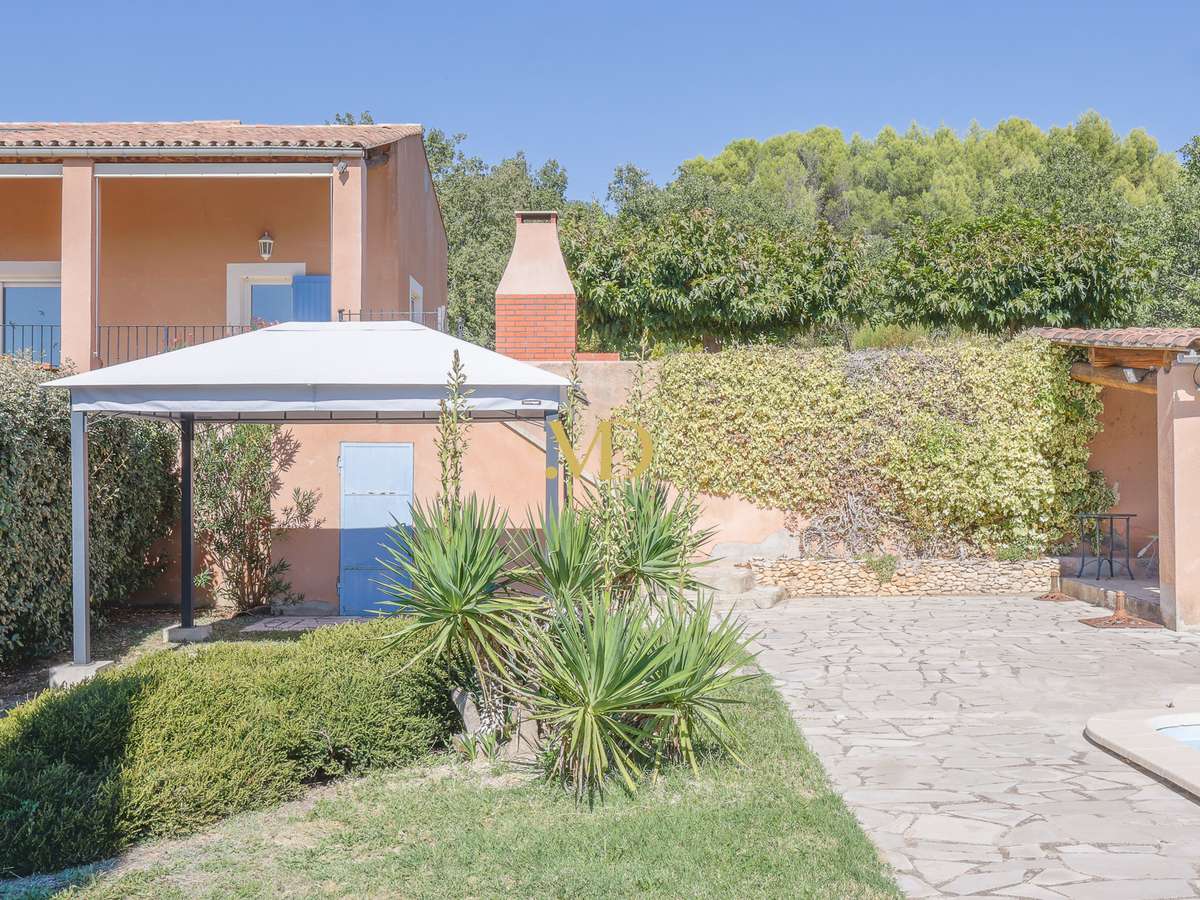
A barbecue area completes this ensemble.
The garden benefits from automatic watering supplied by water from the Canal de Provence.
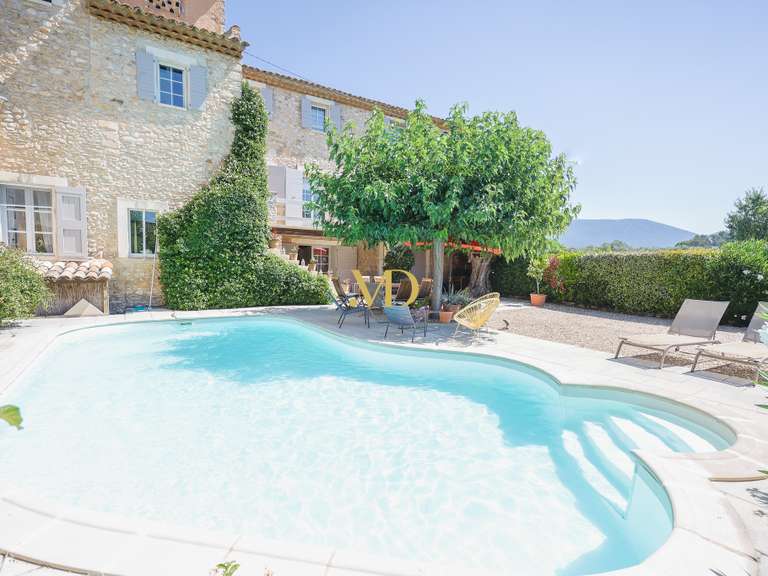
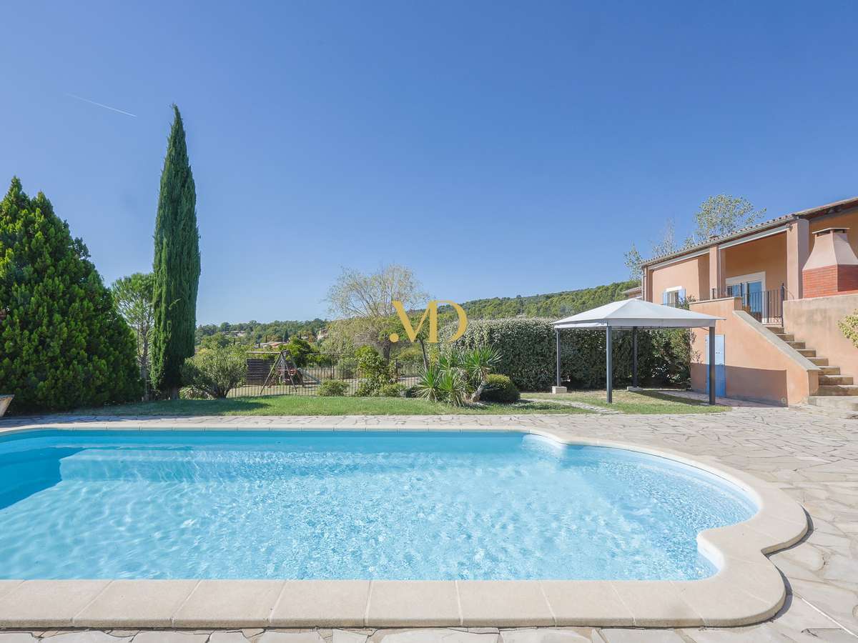
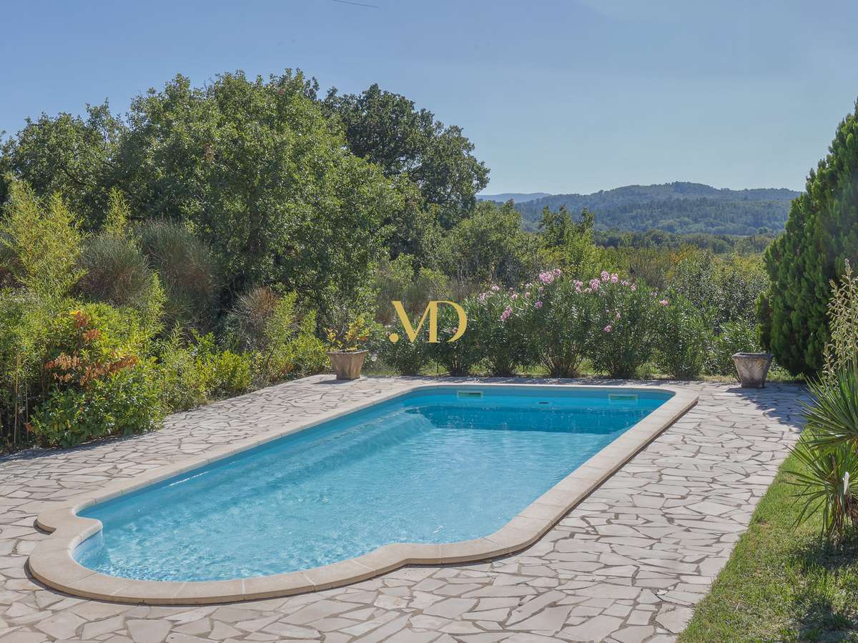
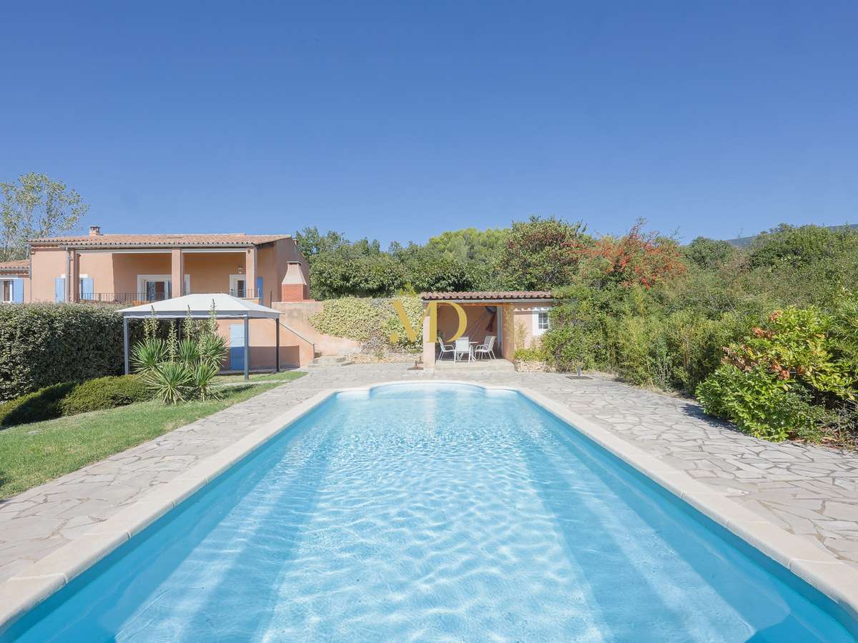
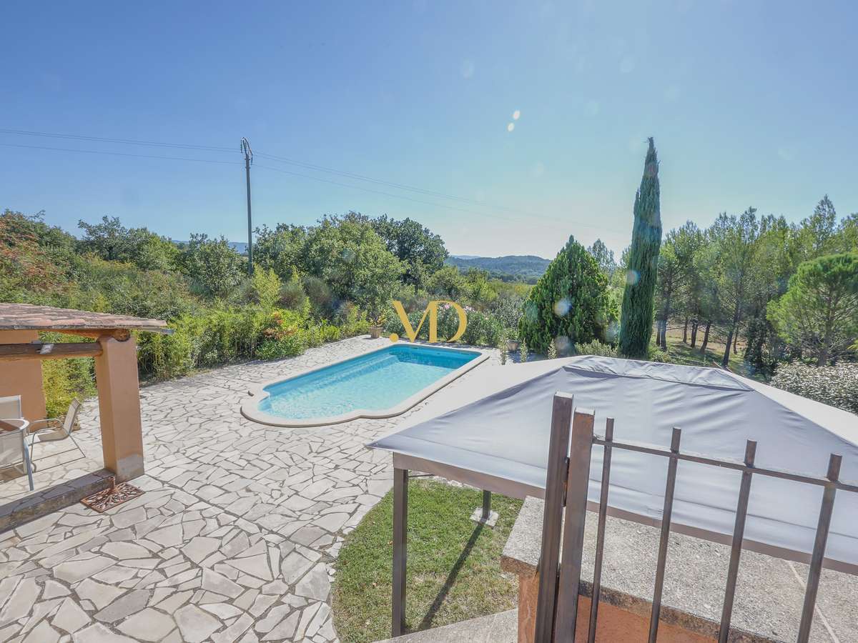
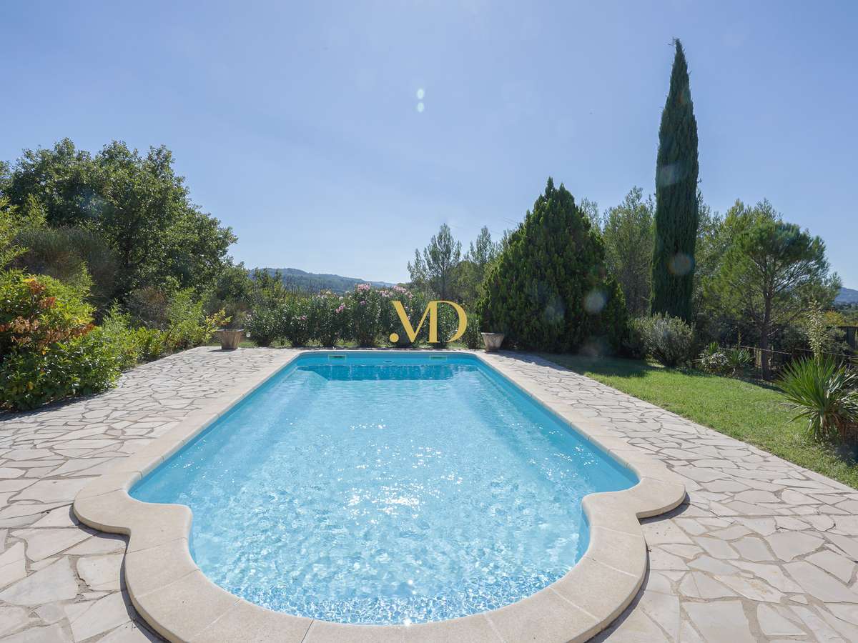
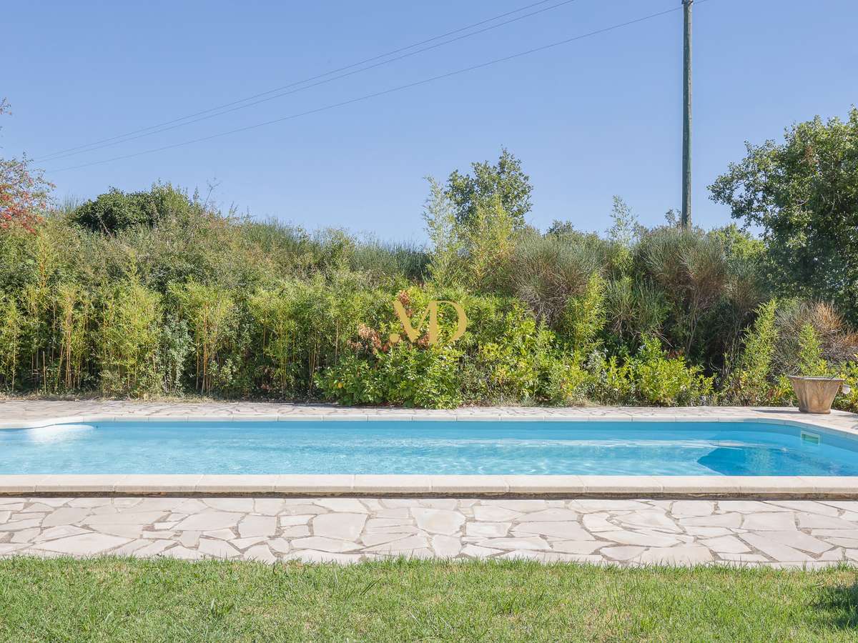
Set apart from the house, the pool area is completely enclosed.
It includes a 10 x 5 meter pool and a small pool house with a technical room.
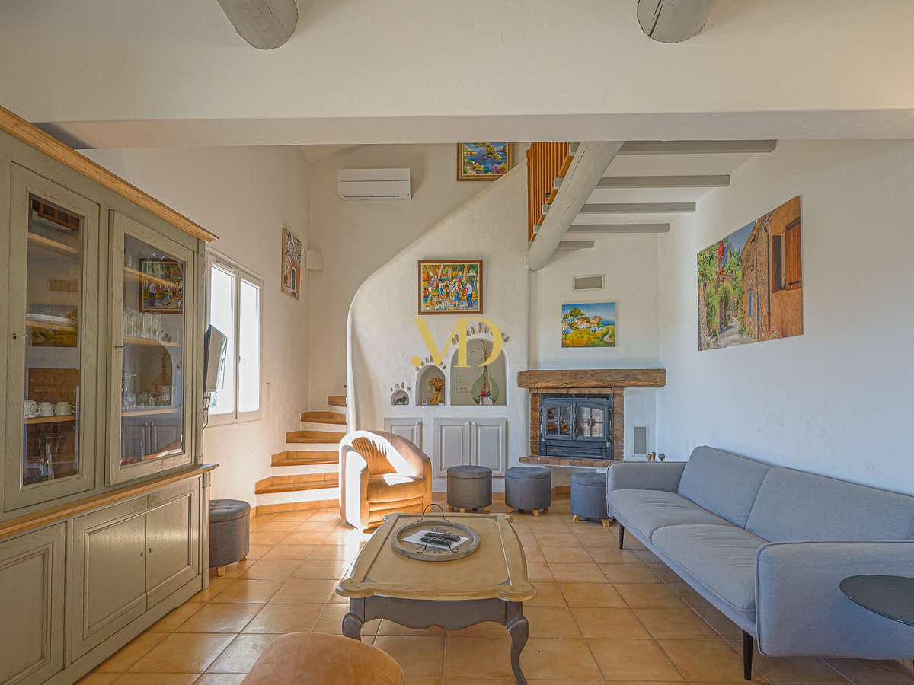
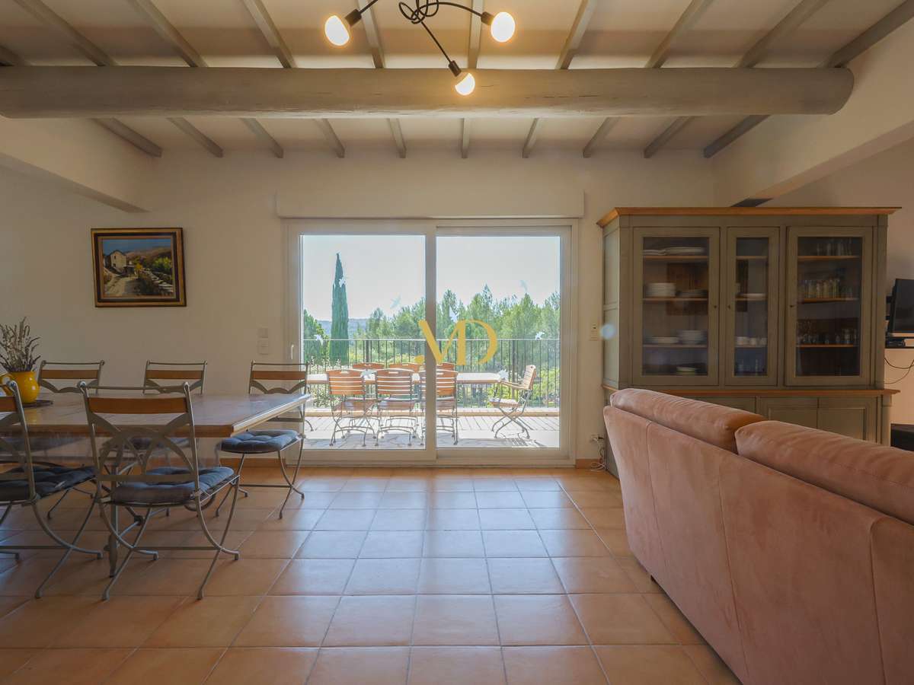
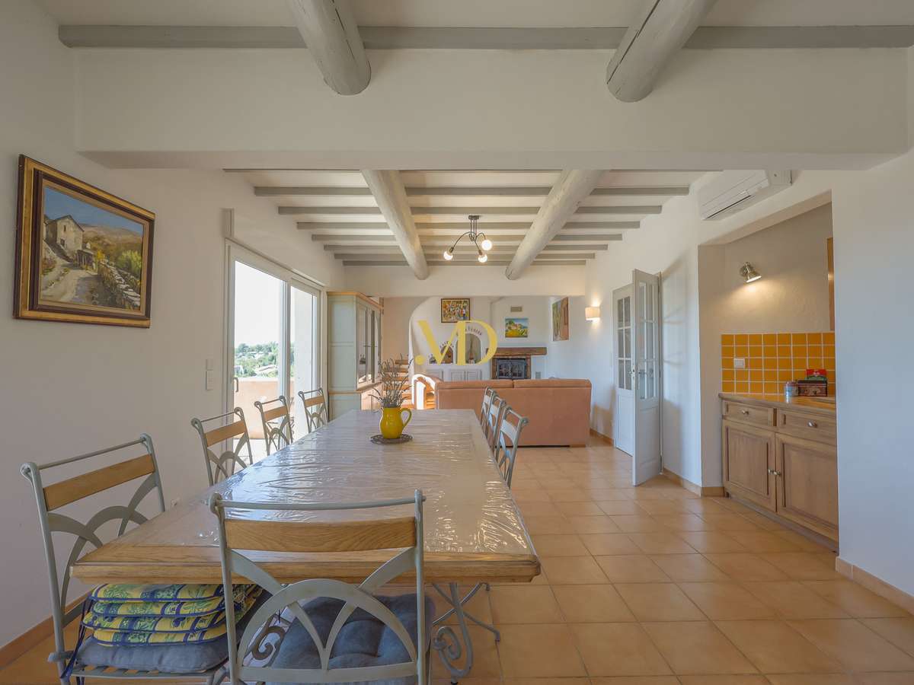
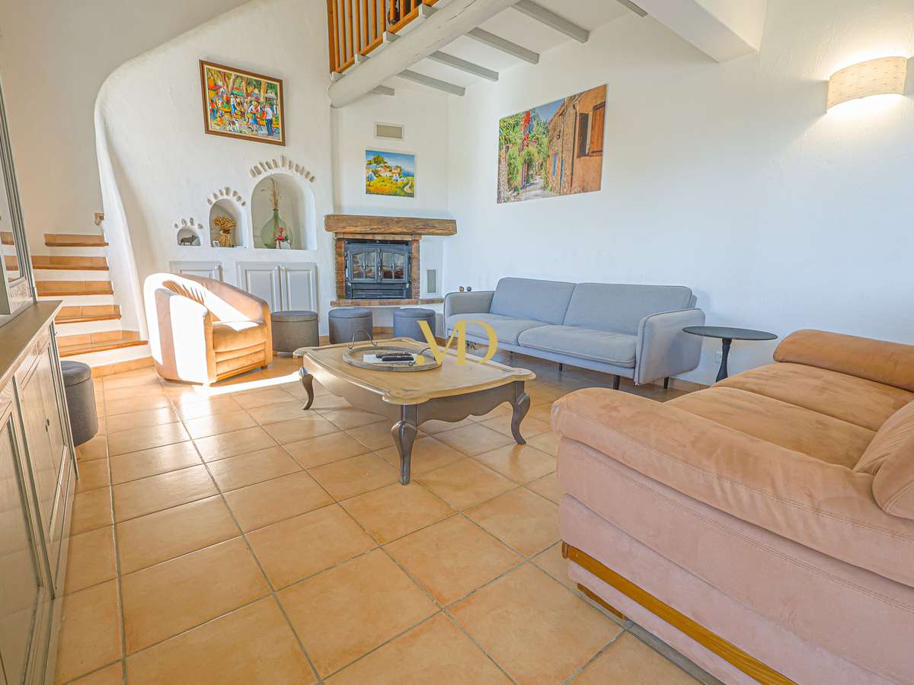
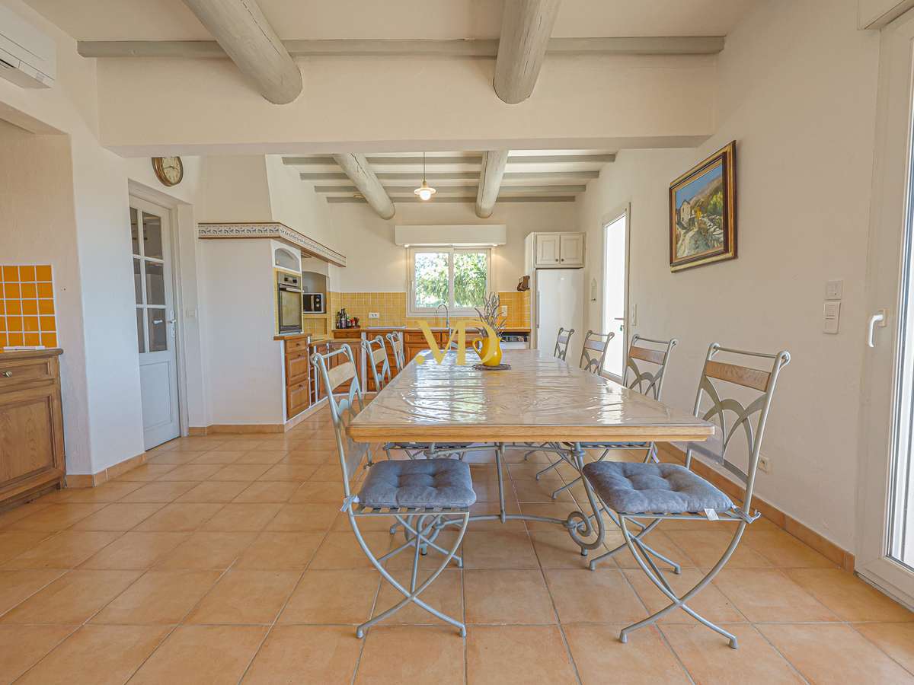
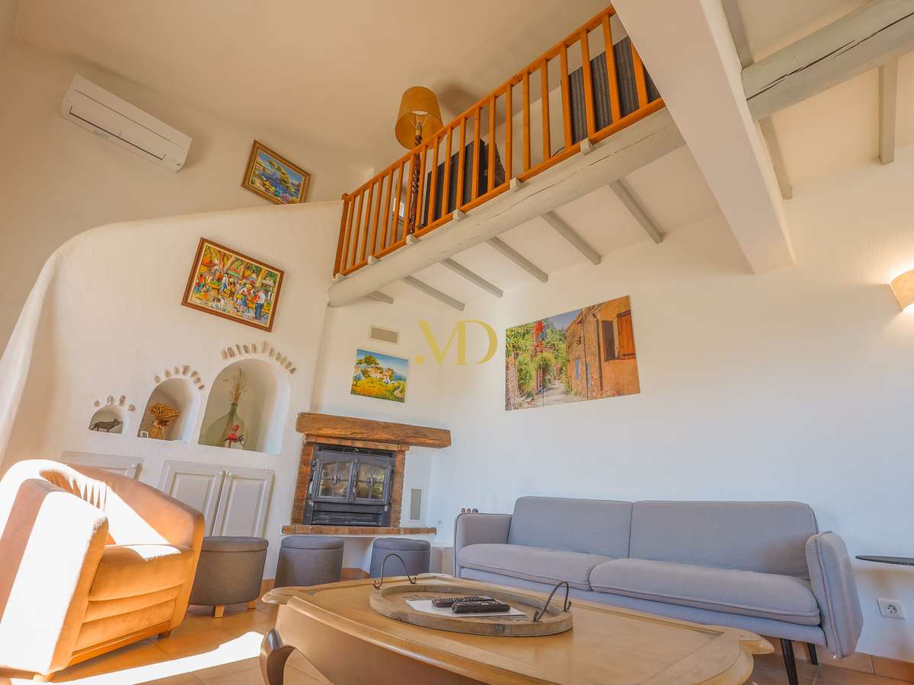
The main level is organized around a large open-plan living area encompassing the lounge, dining room, and kitchen.
Large bay windows open directly onto the terrace, creating a seamless connection between the interior spaces and the garden.
The lounge features a fireplace, while a utility room provides additional practical space.
The sleeping area on this level includes two bedrooms of approximately 15 m², both air-conditioned, as well as a bathroom.
Upstairs, a loggia, now converted into a TV lounge, leads to a bedroom with a Velux window and a shower room.
This space could also be used as an office, a guest room, or a more independent living area.
The lower level is a real asset of the property.
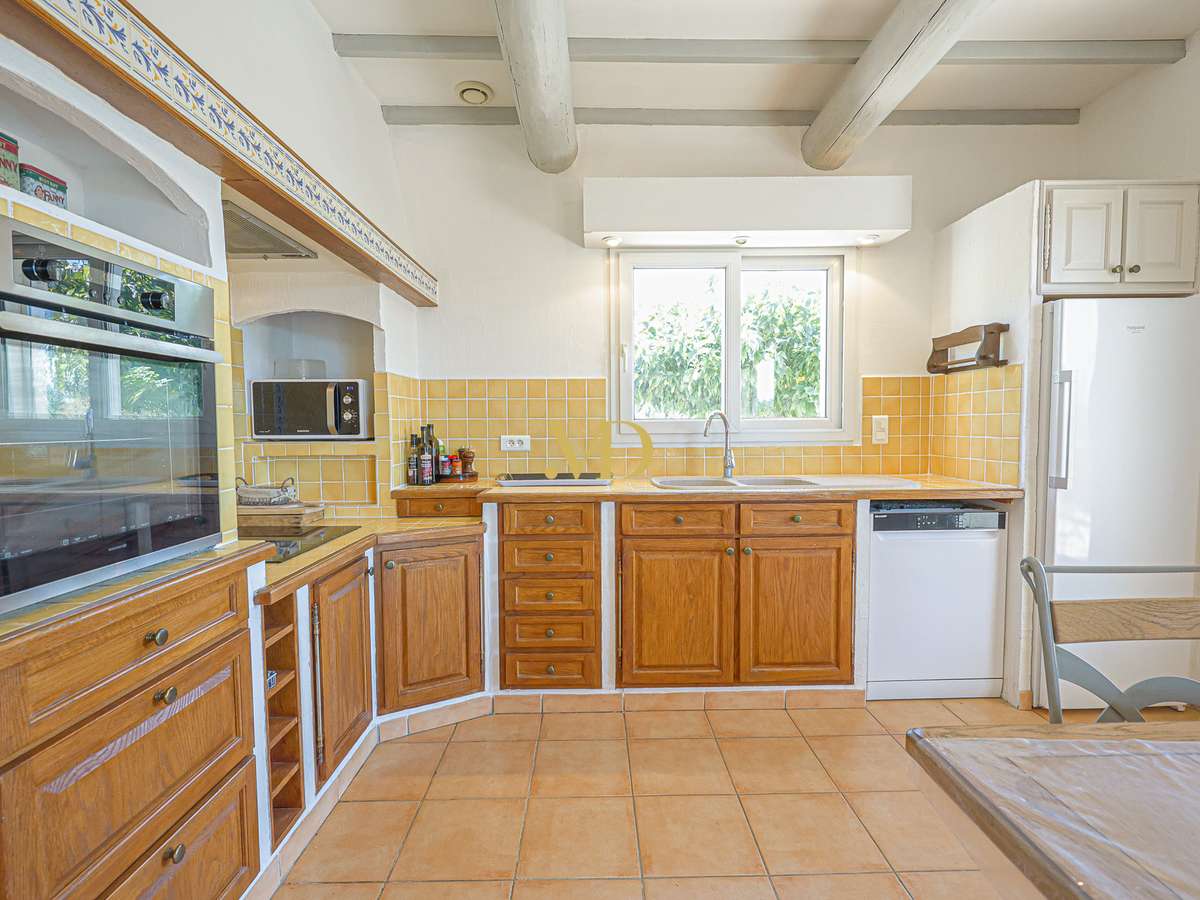
Designed as a self-contained apartment, it includes a kitchen opening onto a south-facing terrace with a pergola, a hallway, two bedrooms and a shower room.
From this level, a corridor also provides direct access to the garage, a large cellar and a storage room housing, among other things, the two 500-litre water heaters.
The house is equipped with reversible air conditioning serving the main level and the upper floor, supplemented by electric radiators.
The lower level also has electric radiators.
The property is connected to mains drainage and has fiber optic internet access.
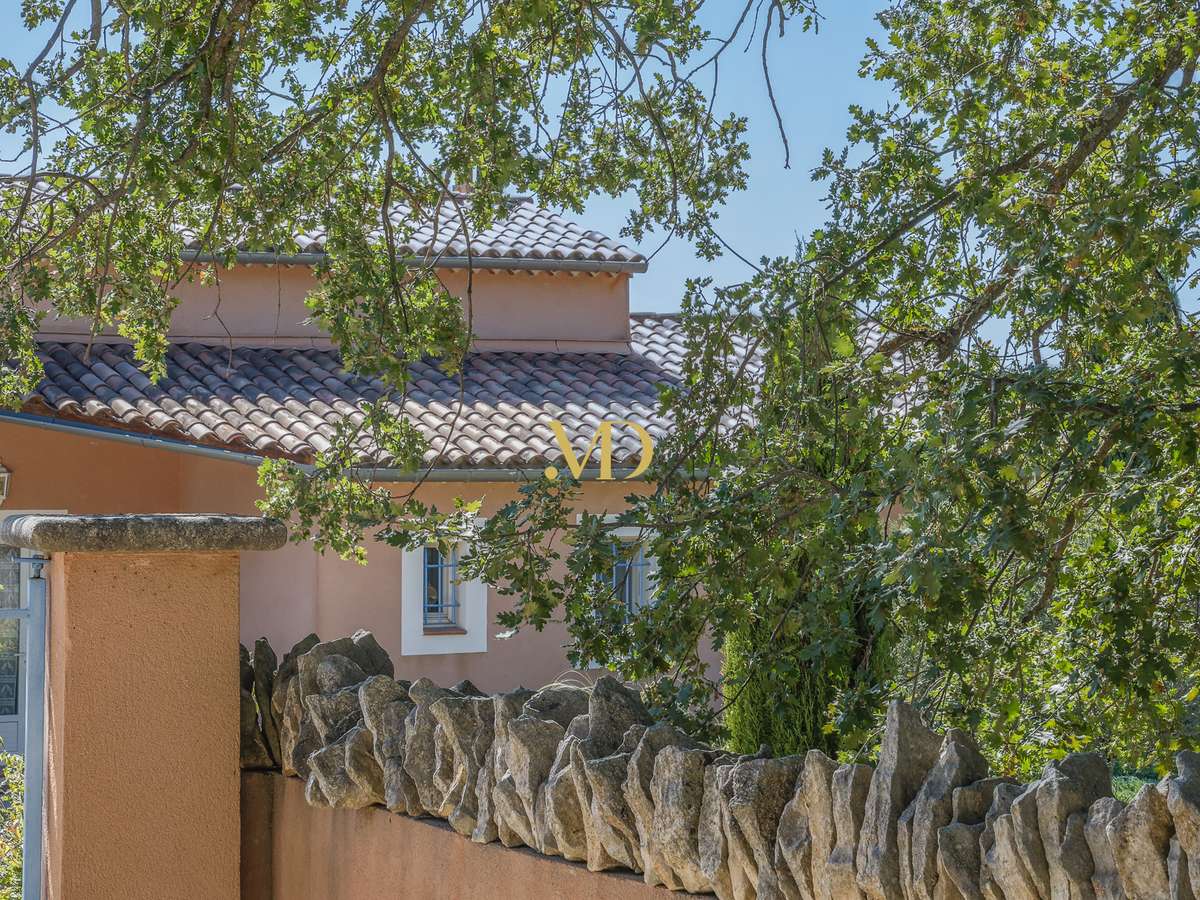
The roof is in good condition.
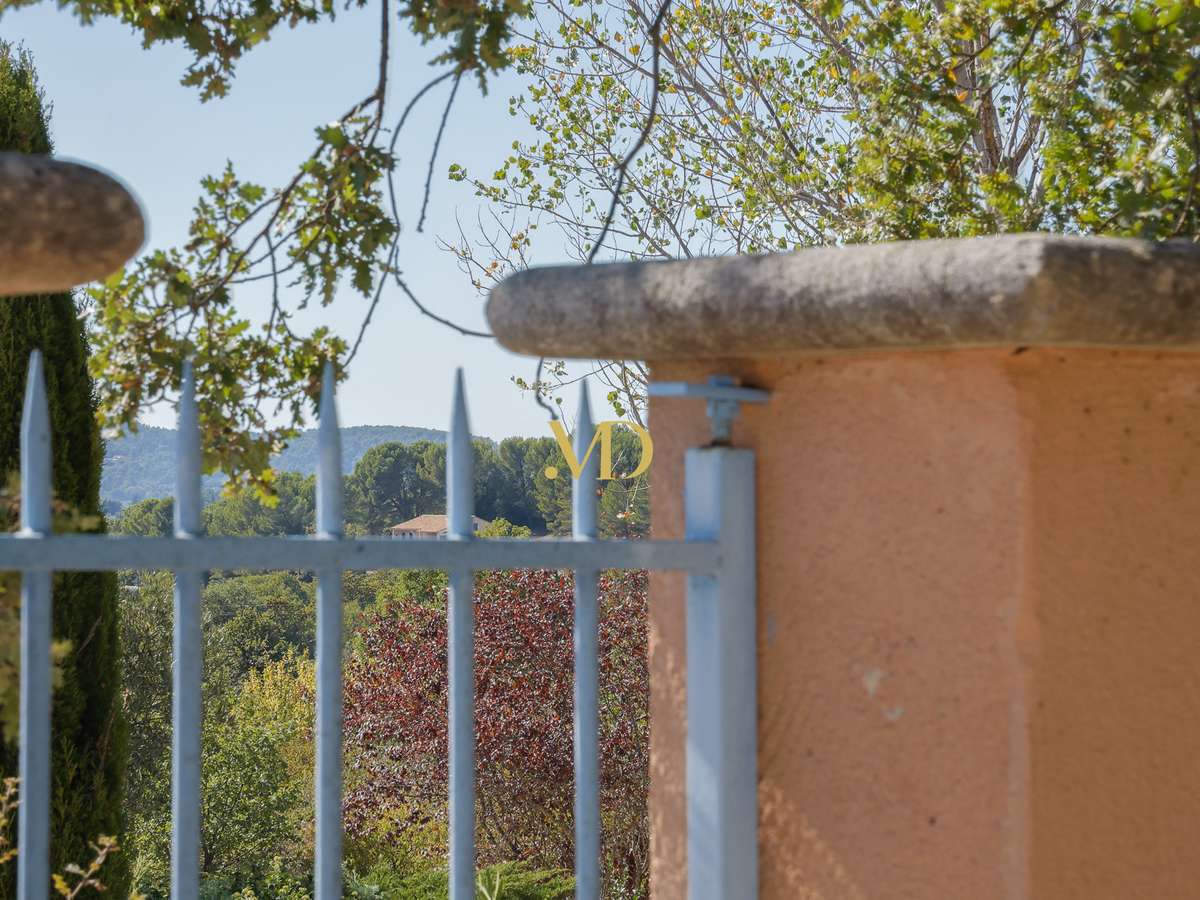
Access is secured by an electric gate and a pedestrian gate.
With its size, the possibility of having independent accommodation and the area of its land, this property will be suitable as a main or secondary residence as well as for a project allowing to accommodate family and friends in separate spaces.
Land area: 14,310 m² Living space: approximately 200 m² Garage: approximately 50 m² Swimming pool: 10 x 5 m Main exposure: south Sanitation: mains drainage Irrigation water: Provence canal Property tax: €2,080
- Natural environment: Located on a large 14,310 m² lot, offering peace and tranquility.
- Pool with pool house: A leisure space for relaxation while enjoying the outdoor setting.
- Independent accommodation: An arranged level that can discreetly host family or friends.
PROPERTY IN THE HEART OF NATURE IN VILLARS
Information on the risks to which this property is exposed is available on the Géorisques website :
Ref : 381_0321 - Date : 28/09/2026
FEATURES
Pool
Terrace
Car park
Garage
Garden
DETAILS
Price
€775,000
Home type
House
City
Villars (84400)
Rooms
8
Living surface
210 m²
Land surface
14,310 m²
Bedrooms
5
Bathrooms
3
Parking
Car park, Garage
Price details
ENERGY DIAGNOSIS
DPE
D
80 kWh/m².y
GES
D
24 kgCO2/m².y
Show more
LOCATION
CONTACT US
INFORMATION REQUEST
Request more information from MAISON DUMON.