€599,999
House Verteillac - 7 bedrooms - 278m²
24320 - Verteillac
278m²
10 rooms
7 beds
DESCRIPTION
Some houses make their presence felt even before you cross the threshold.
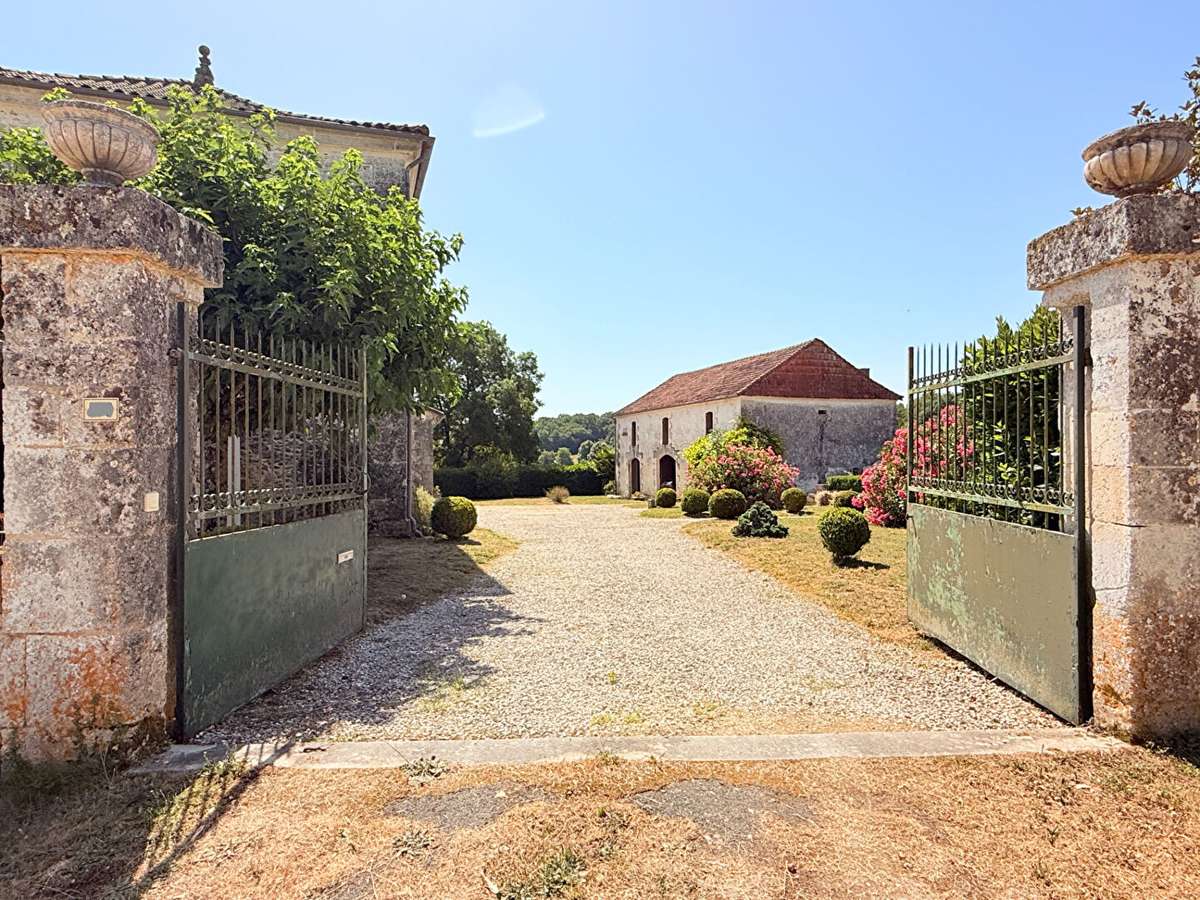
Here, it all begins at the gate – Two imposing stone pillars, each crowned with a carved pediment, support a pair of wrought-iron gates that open onto a gravel path leading straight towards the house, with the barn visible to the side as you approach.
It is the sort of entrance that sets the tone even before you’ve seen a single room: dignified, formal yet understated, the work of hands long since gone.
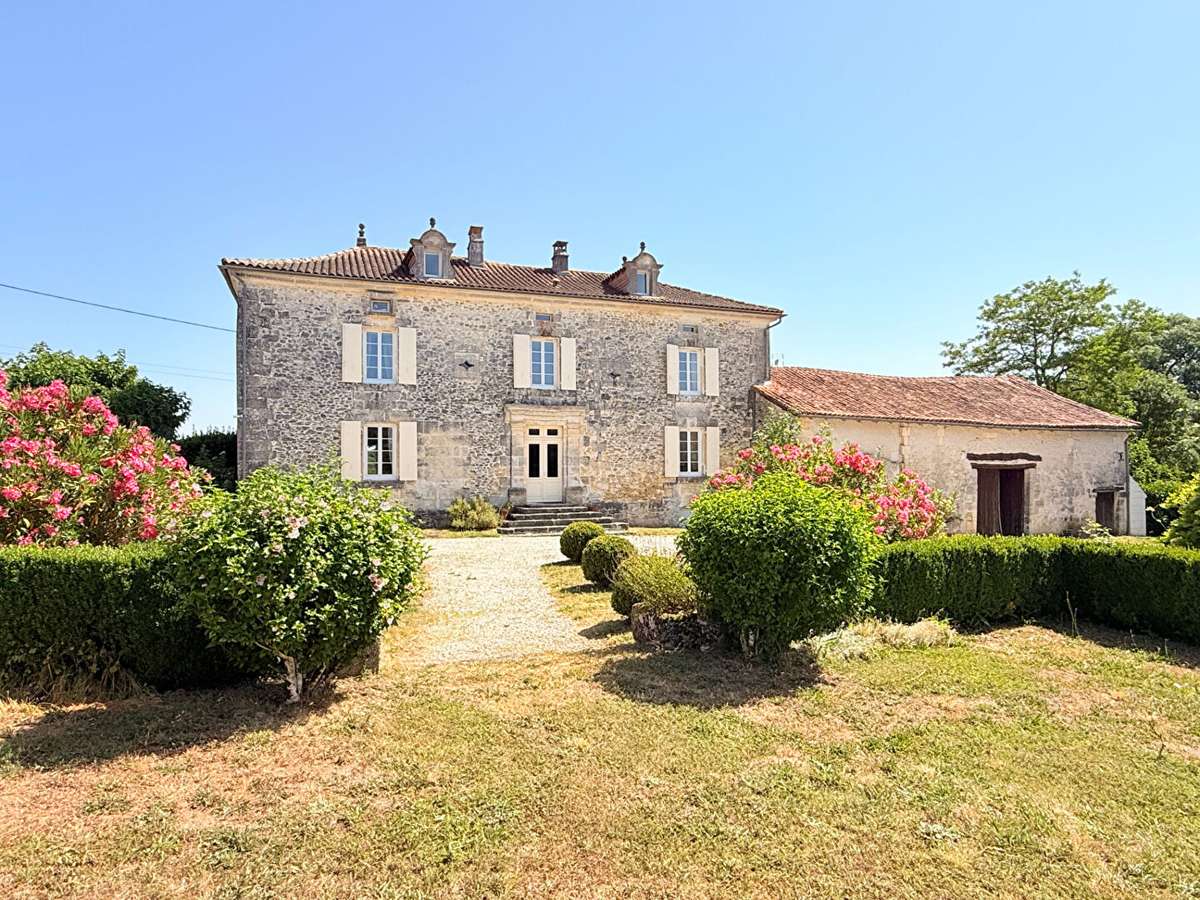
It is thought that the house itself rests on foundations dating back to the 17th century, though this cannot be confirmed with certainty; what is certain, however, is the feeling it evokes – that ‘douce France’ that renovation alone can never recreate, and which this house has never lost.
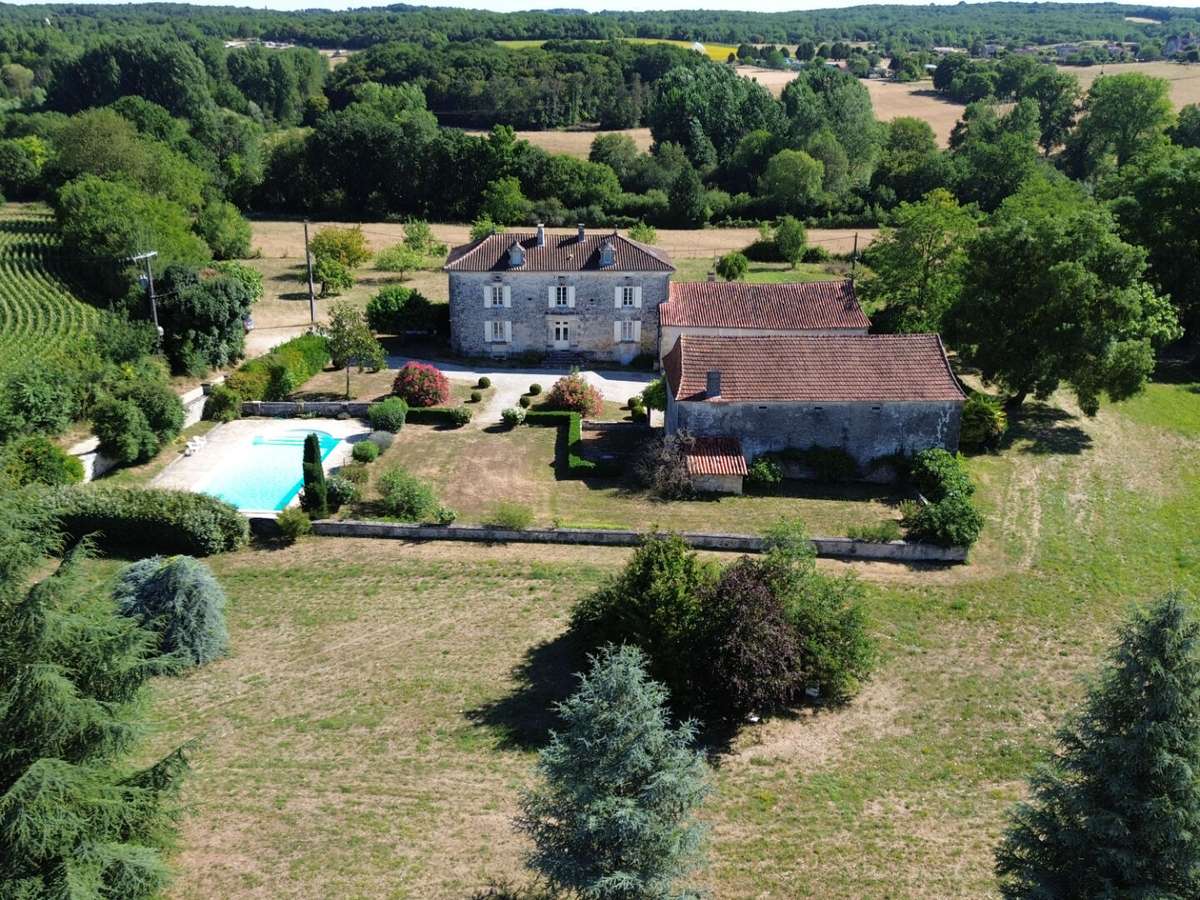
The setting skilfully combines two aspects: a gravel path leads to the property through open farmland, with fields stretching out in all directions, and yet the village centre – with its bakery, shops and everyday life – is just two minutes away.
In short, seclusion without isolation: the rural idyll, with everyday conveniences always within easy reach.
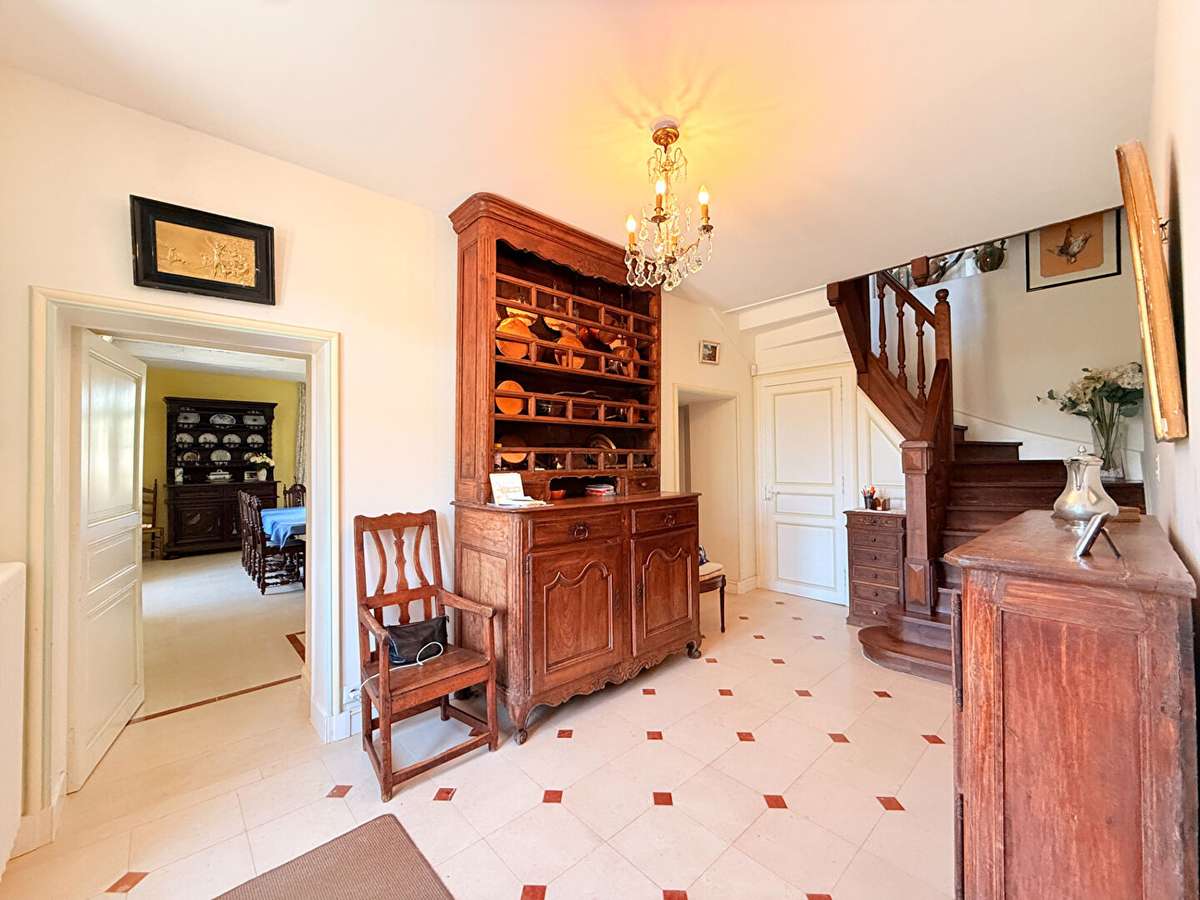
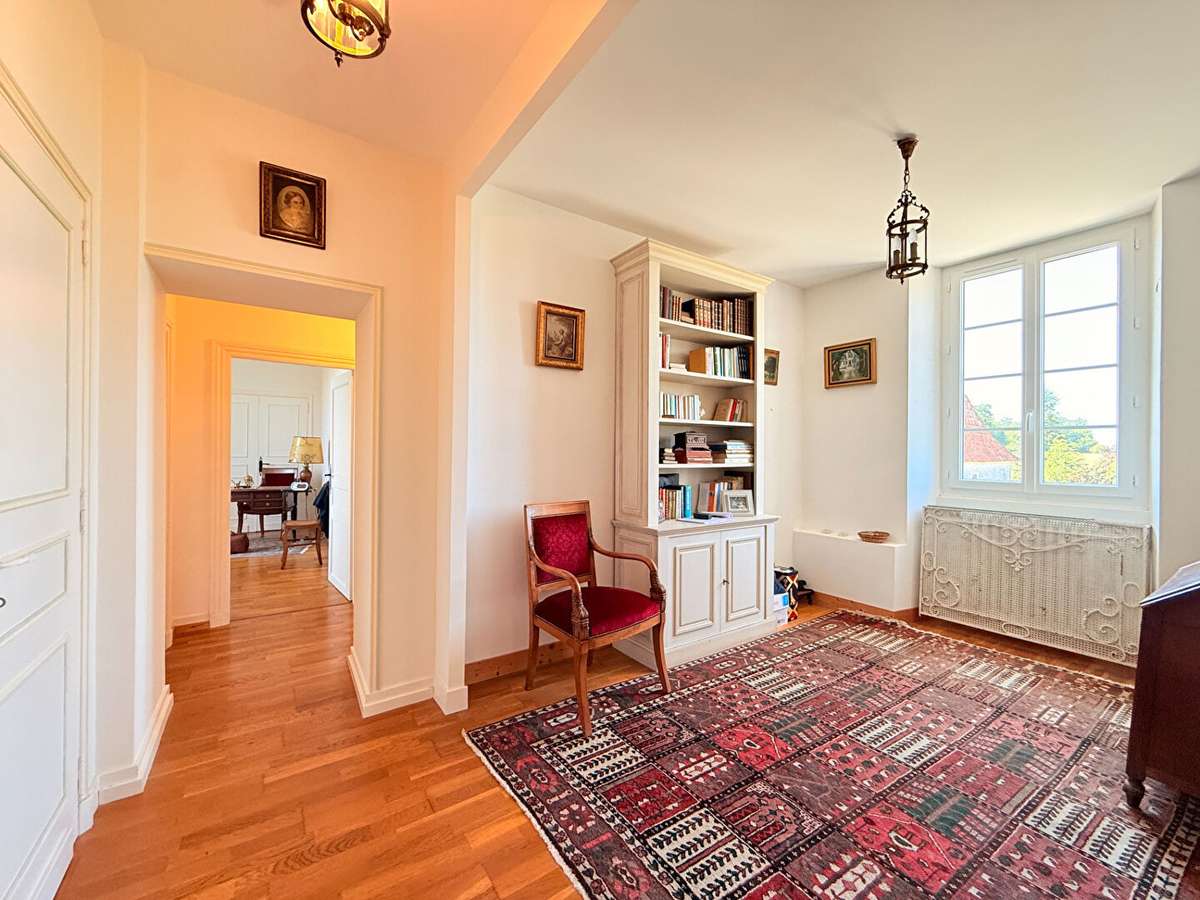
Fully and carefully restored, the house opens out generously from a bright central entrance hall.
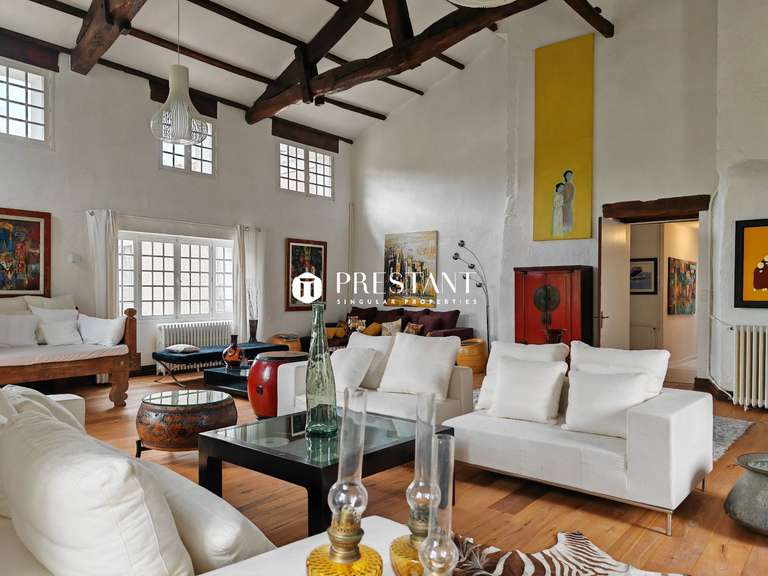
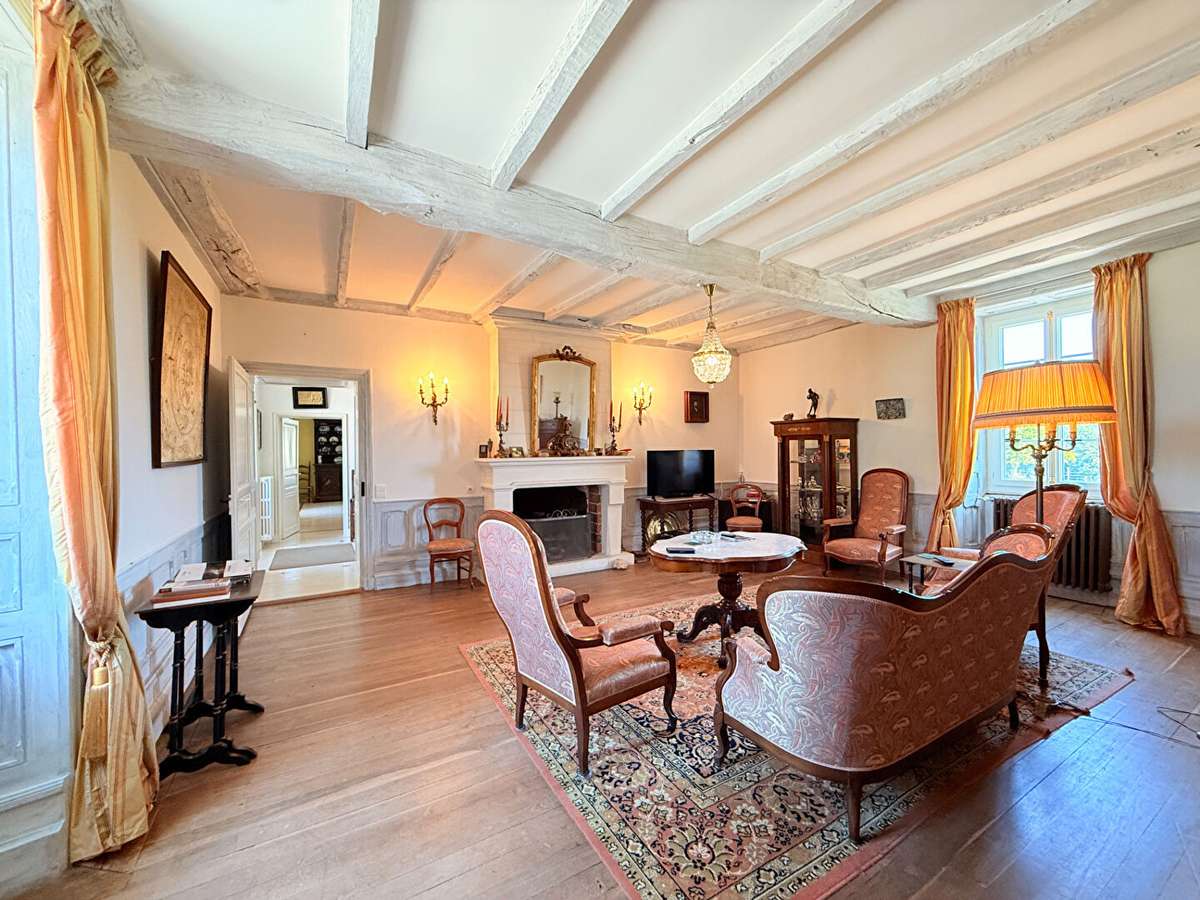
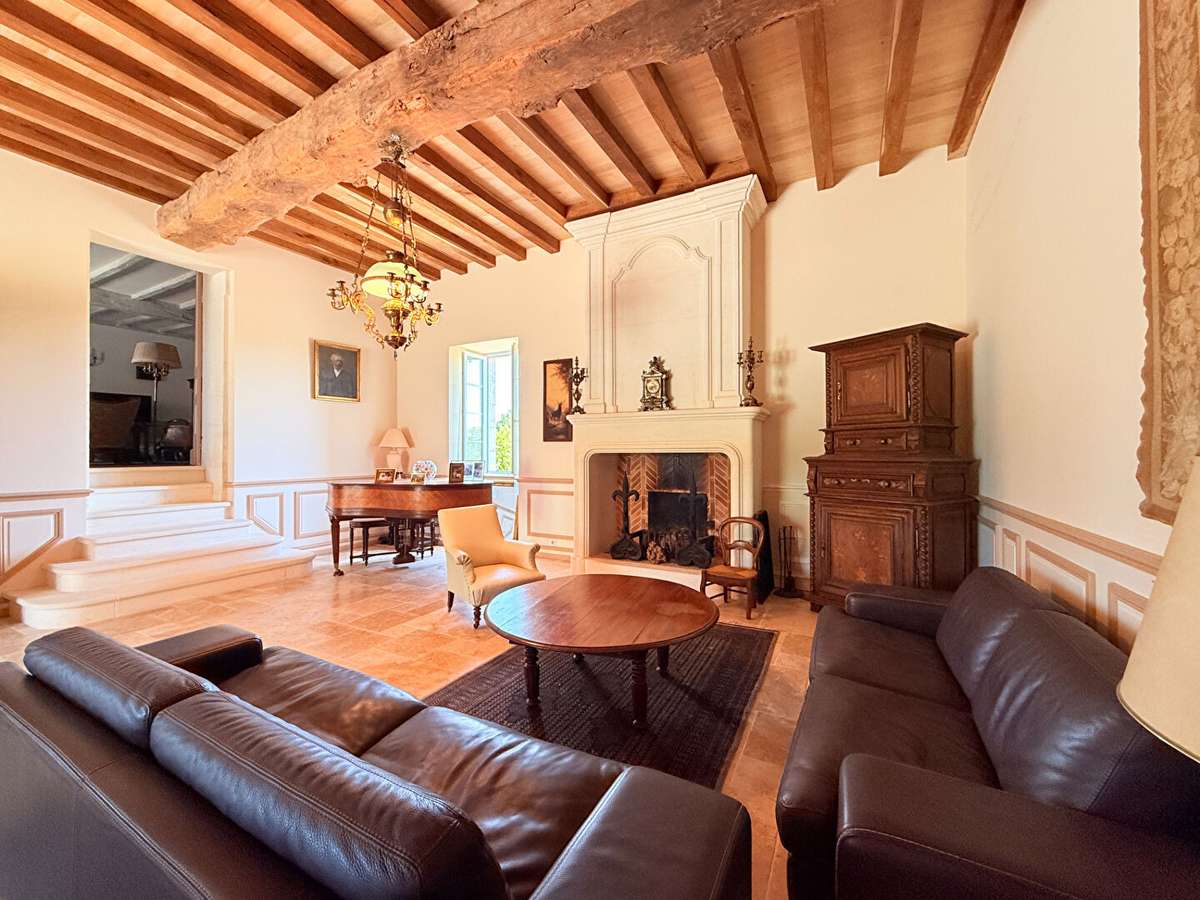
On one side, a cosy 38 m² living room; a few steps down, a spacious 56 m² living room with an open fireplace, designed for long evenings and large family gatherings.
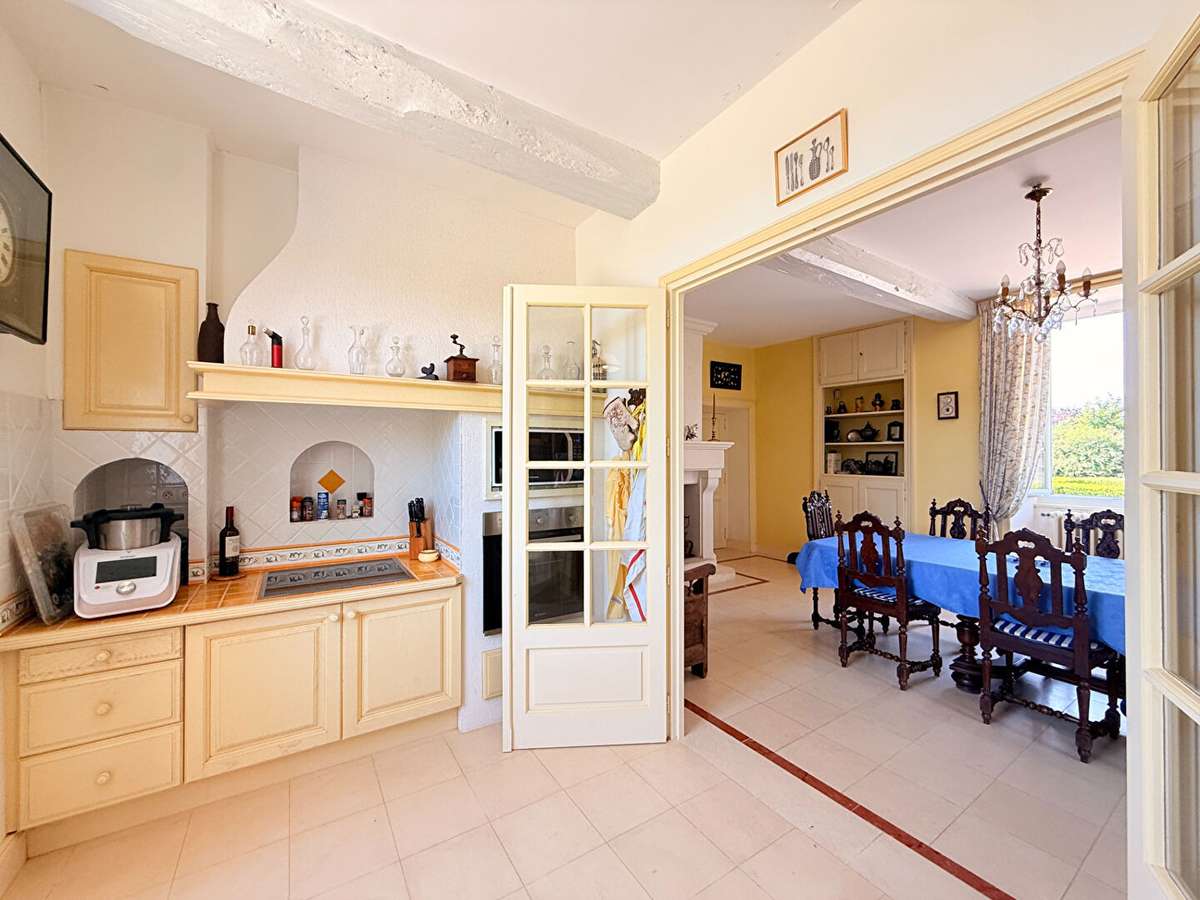
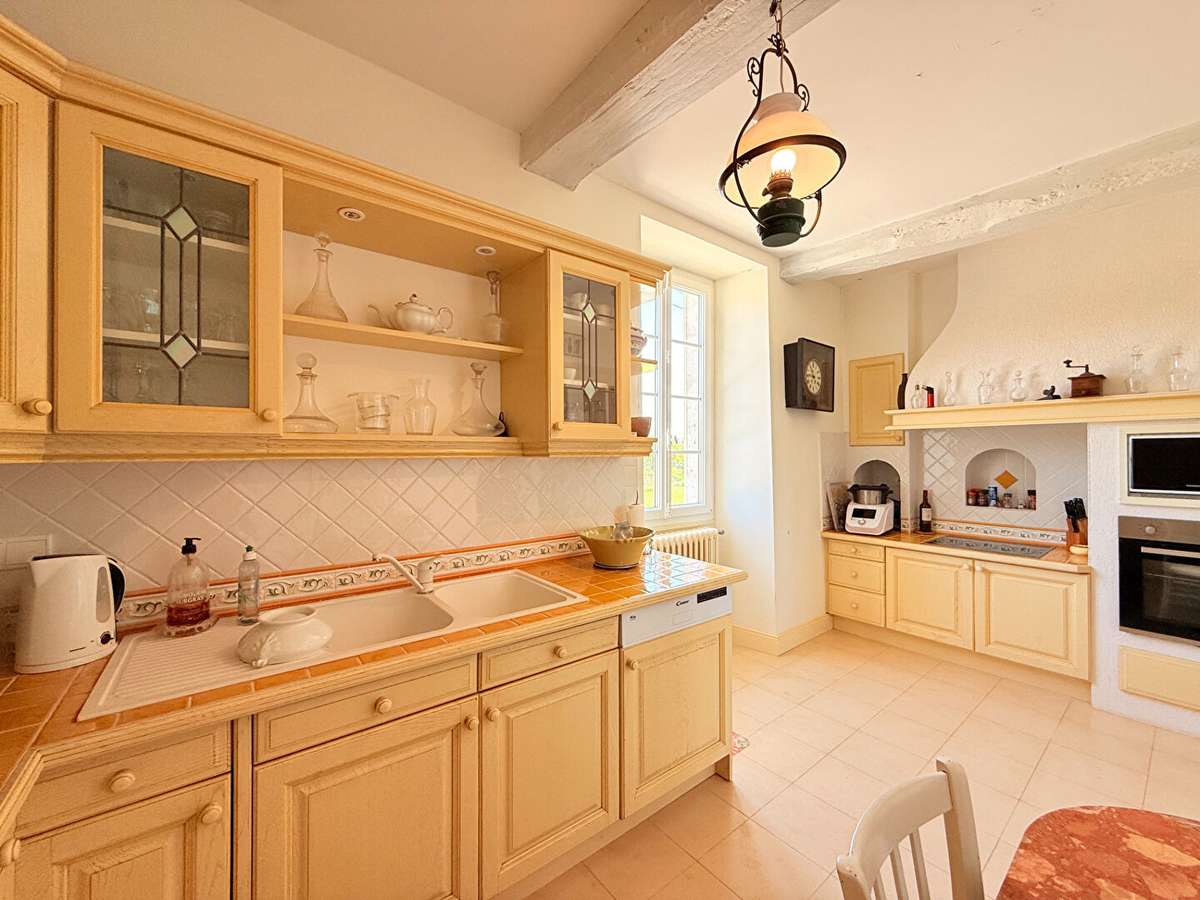
On the other side of the entrance hall, a 25 m² dining room opens onto a fitted kitchen.
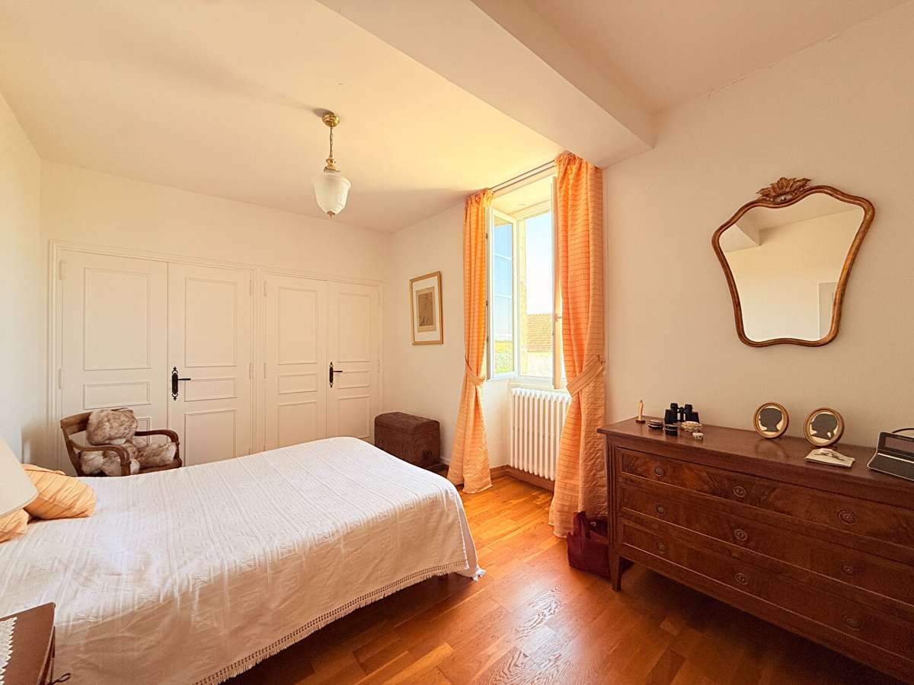
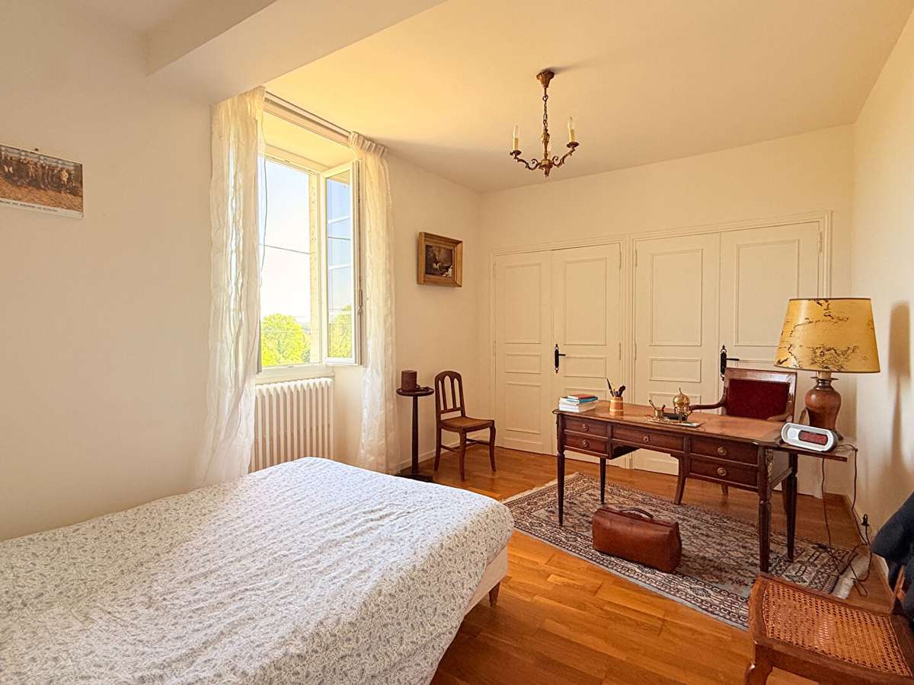
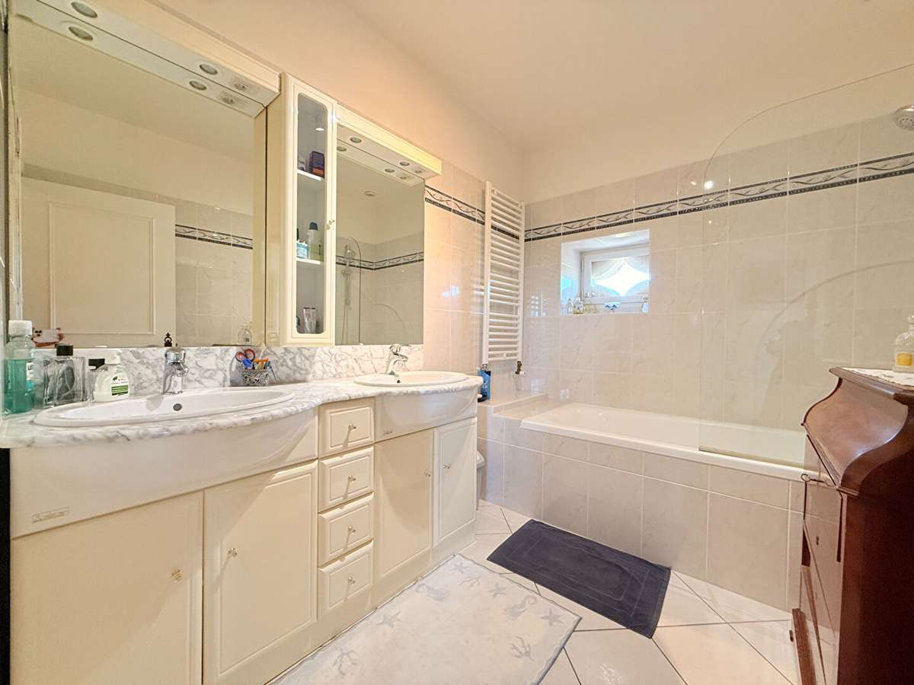
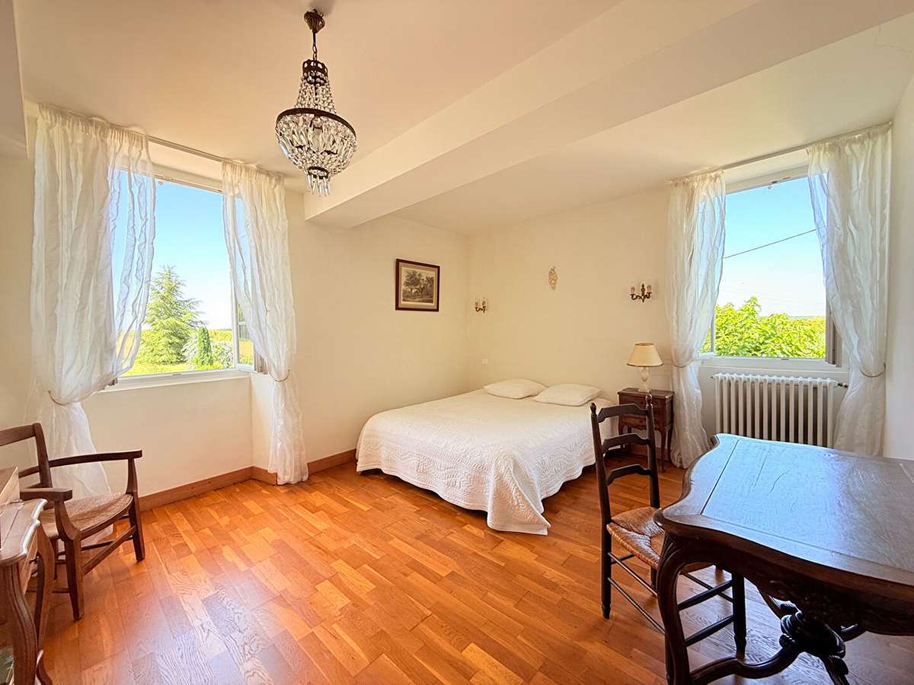
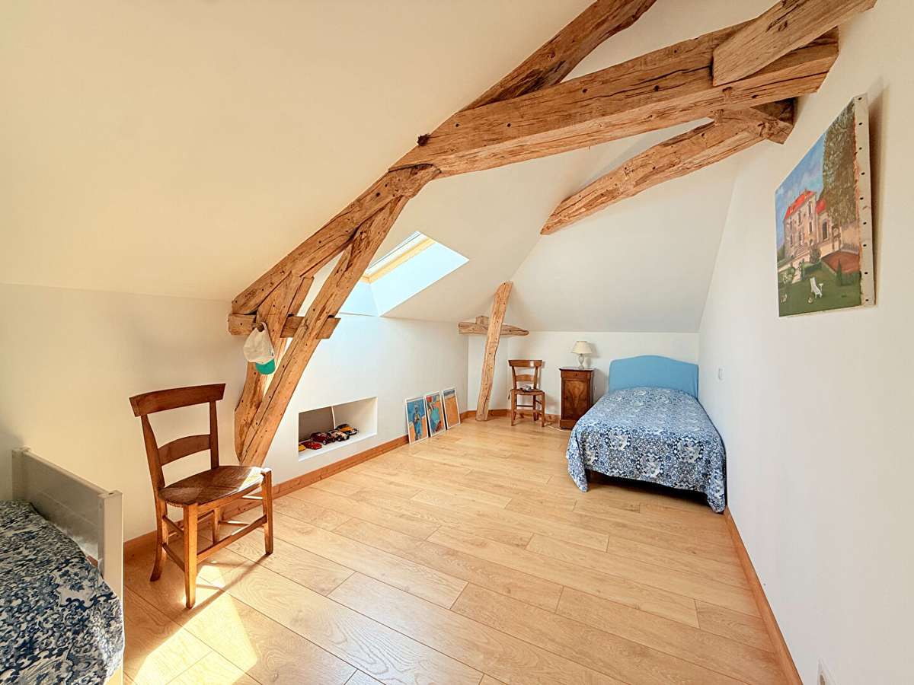
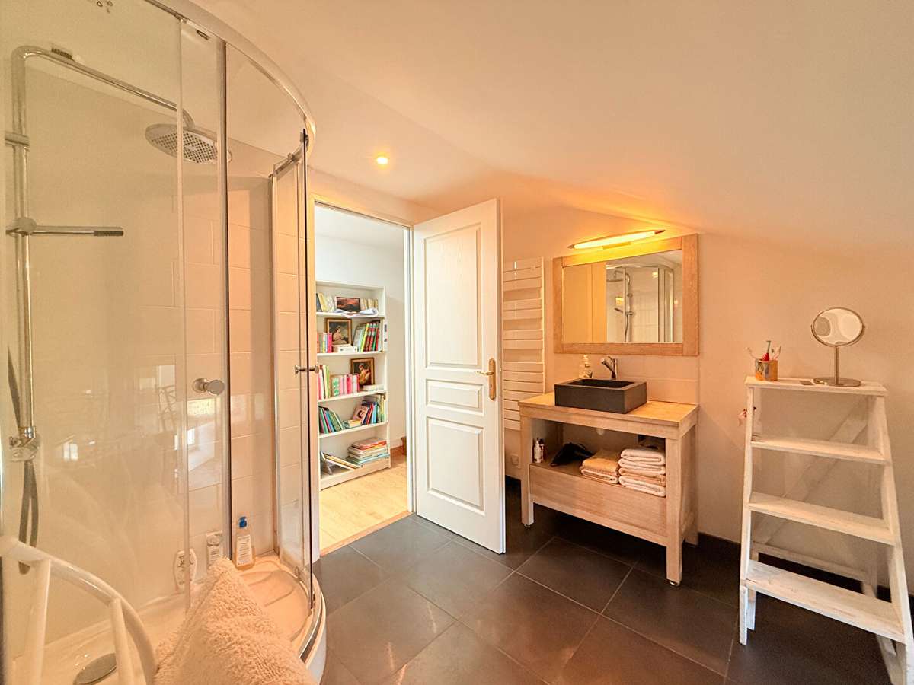
At night, the house centres around three bathrooms spread over two floors: four bedrooms on the first floor, and three more – partly in the loft – on the second floor, offering a flexible layout equally suited to a large family or a house full of guests.
A large cellar runs beneath the entire house.
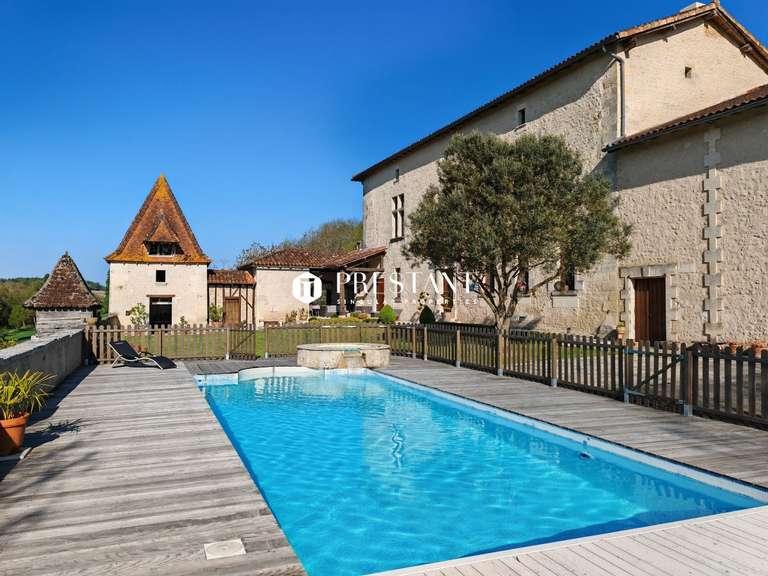
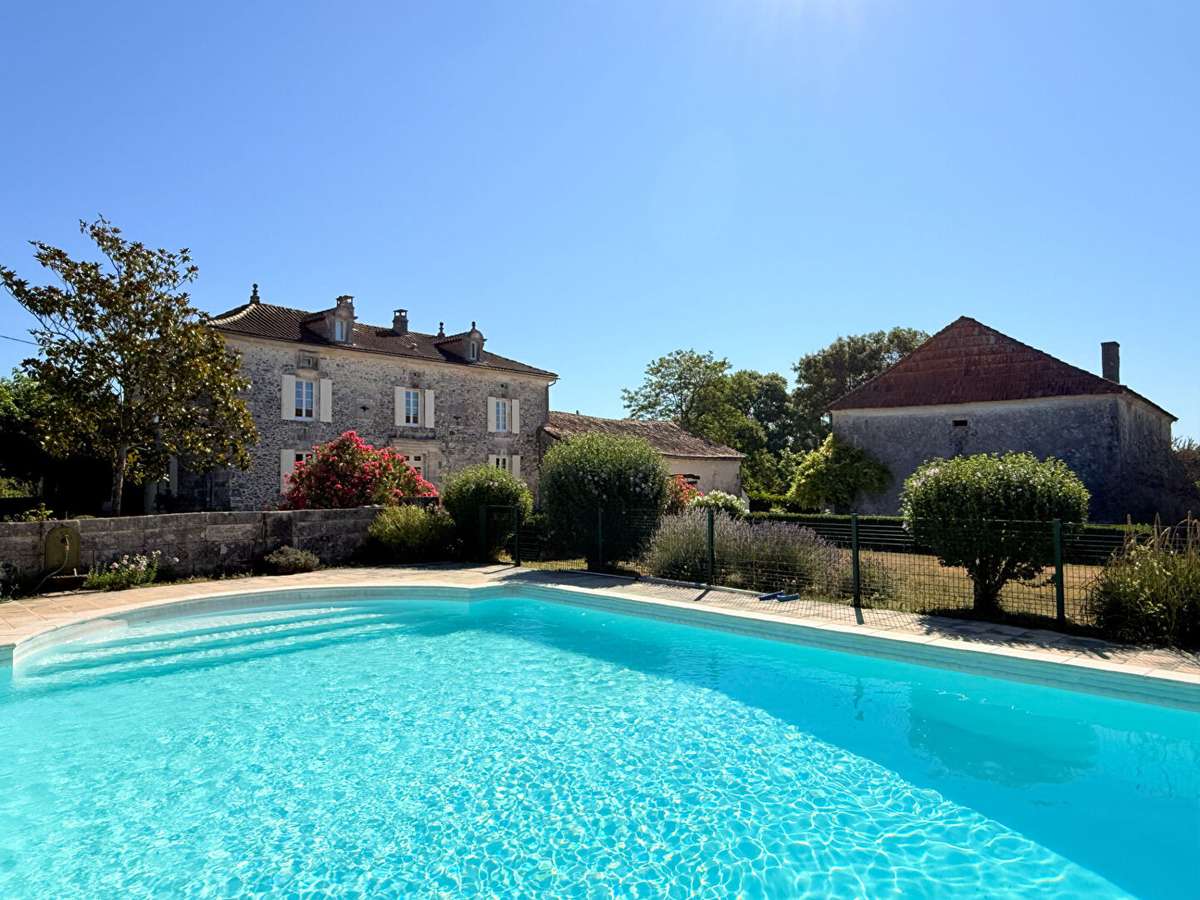
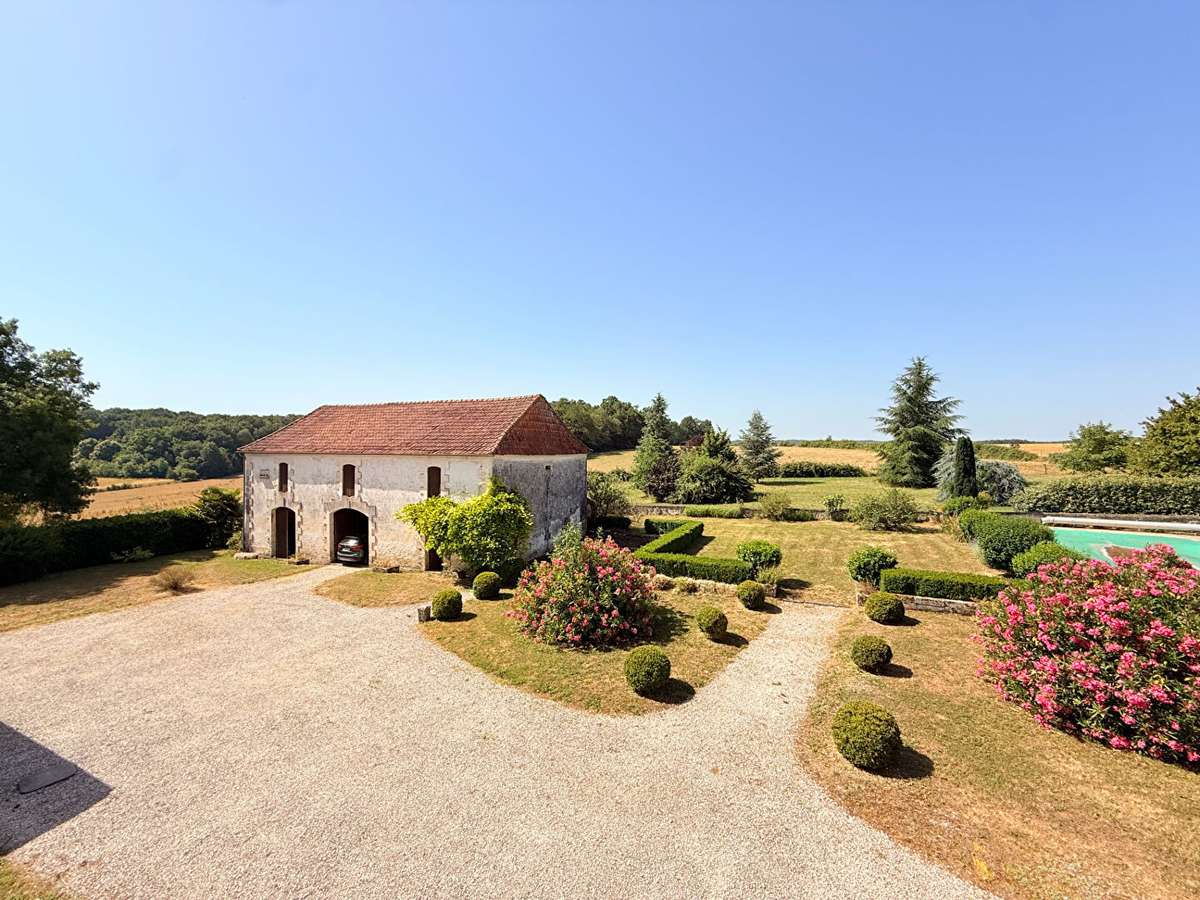
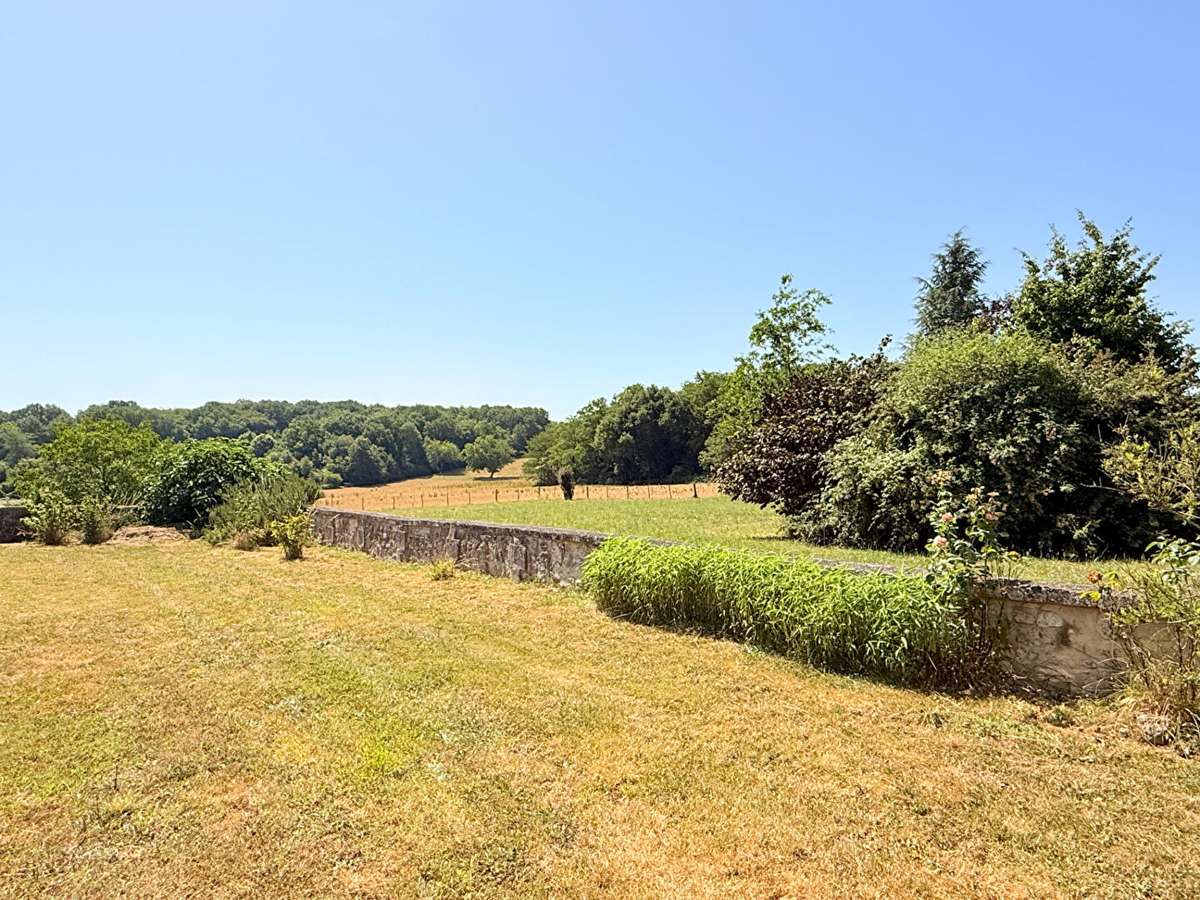
Outside, an old stone wall encloses a secure swimming pool – a private, sheltered world in its own right – whilst mature trees shade a garden opening out onto just over one hectare (1.16 ha) of land, with unobstructed views of the surrounding countryside.
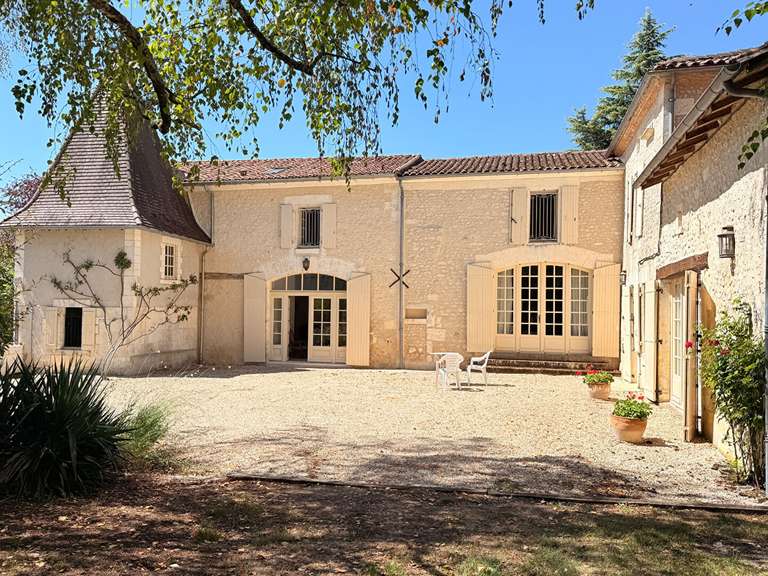
The detached barn, measuring 133 m² and in excellent condition, now serves its own purpose – part stable, part garage, part traditional bread oven – solid, full of character, and ready for use as it stands.
Together with the other outbuildings, the estate comprises around 250 m² of ancillary buildings; nothing has yet been prepared for holiday cottages, but for an owner wishing to take that step, the space and structure are already in place.
This property is ideal for those drawn to the authentic feel of rural France: not a museum piece, but a warm and liveable home, full of charm and character, where you can breathe easily.
A rare find for discerning lovers of the French countryside.
- Idyllic rural setting with easy access to local village shops.
- Large living space perfect for hosting and family gatherings.
- Spacious garden with pool and outbuildings for multiple uses.
A house full of character
Information on the risks to which this property is exposed is available on the Géorisques website :
Ref : 1421_60888231 - Date : 25/08/2026
FEATURES
Pool
Terrace
Garage
Fireplace
Attic
DETAILS
Price
€599,999
Home type
House
City
Verteillac (24320)
Rooms
10
Living surface
278 m²
Bedrooms
7
Bathrooms
1
Half bathrooms
2
Kitcken type
Cuisineéquipée
Parking
Garage
Price details
ENERGY DIAGNOSIS
DPE
D
164 kWh/m².y
GES
D
94 kgCO2/m².y
Show more
LOCATION
CONTACT US
INFORMATION REQUEST
Request more information from Agence Hamilton.