€2,790,000
House Versailles - 6 bedrooms - 283m²
78000 - Versailles
283m²
10 rooms
6 beds
DESCRIPTION
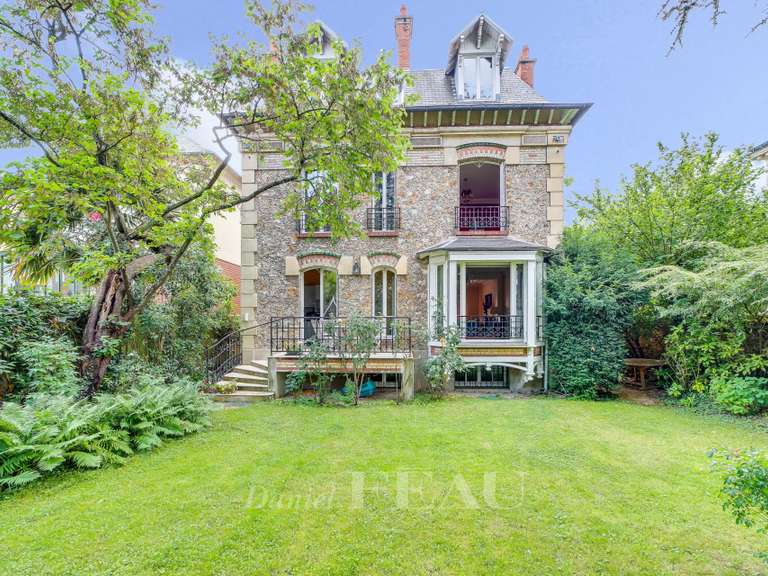
This early 20th century dual-aspect property offering 283 sqm of bright living space has been renovated throughout and is perfectly maintained.
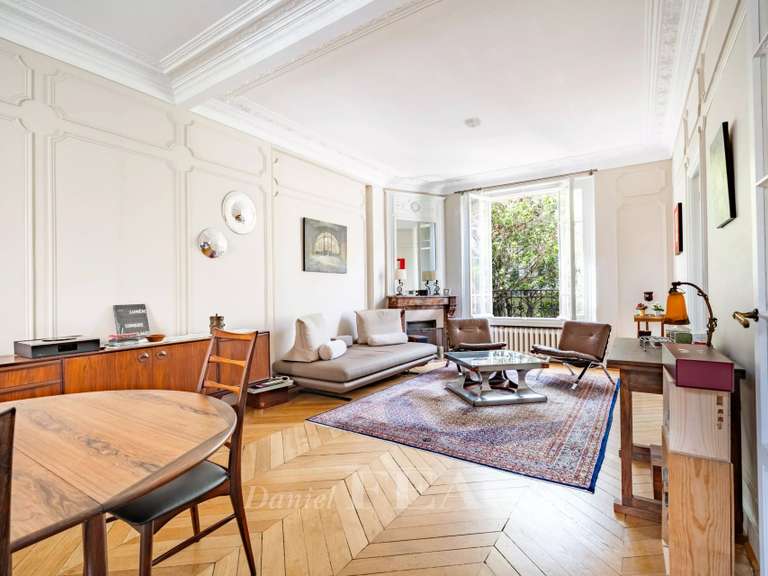
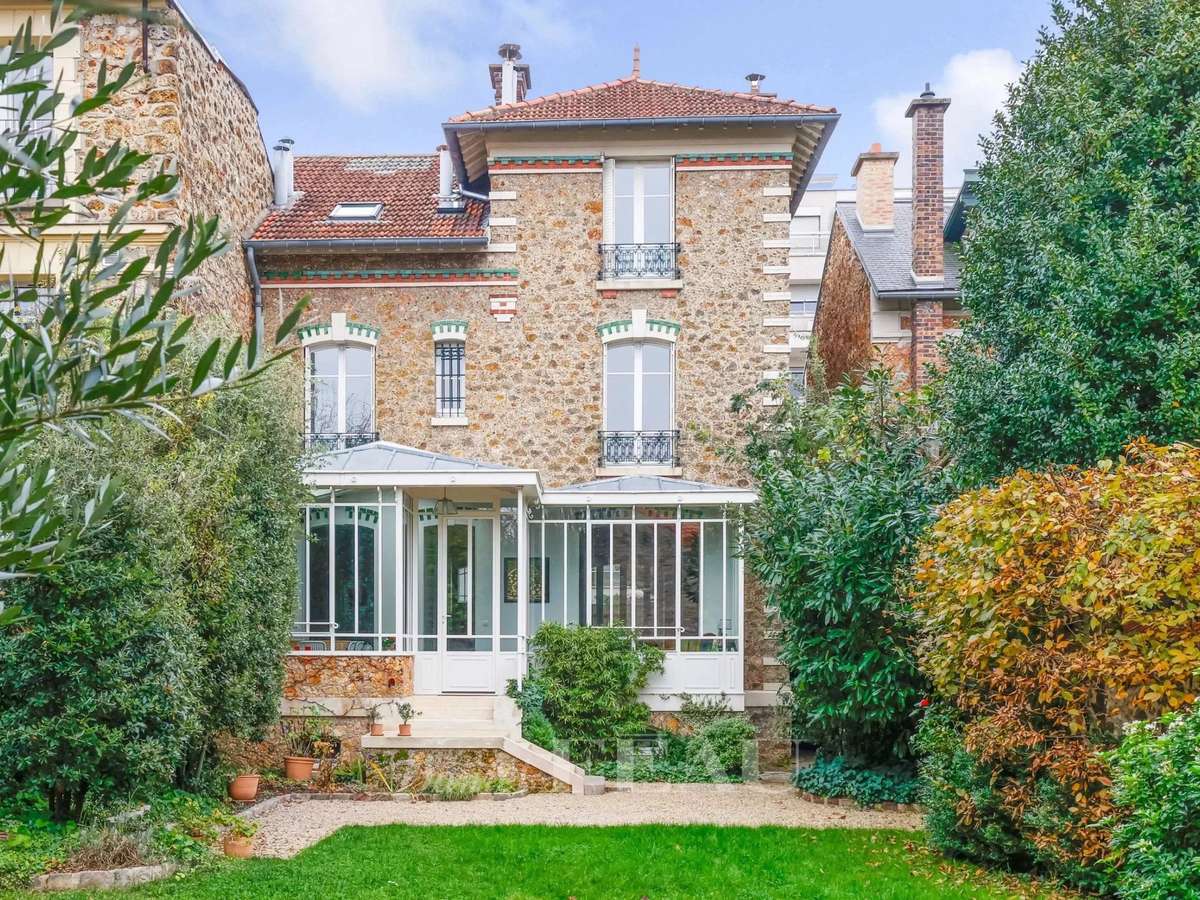
A few steps lead to an entrance hall with a staircase featuring wrought-iron, a dual-aspect double living/reception room with a fireplace, Herringbone parquet flooring and mouldings, a conservatory with a fully equipped kitchen with dining facilities opening onto the garden, and a compact study.
A master bedroom with a dressing room, two further bedrooms, a bathroom and a shower room are upstairs.
The top floor comprises three further bedrooms (one with a dressing room), and a shower room.
An entresol has been fitted to comprise a recreation room, a utility room, a storage room and a wine cellar.
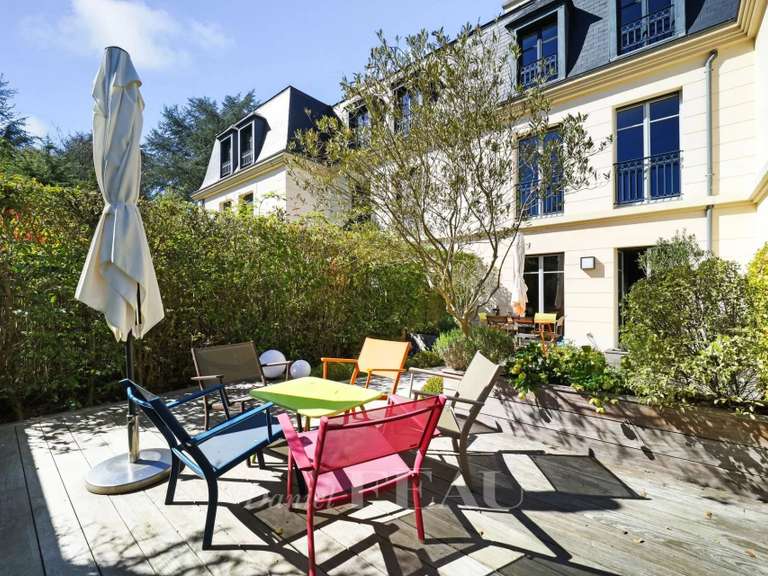
The walled landscaped and floodlit garden benefits from no facing neighbours.
In a convenient location a 5-minute walk from the station, 10 minutes from Place du Marché and in the immediate vicinity of the schools.
- Home with a double-aspect reception room, fireplace, herringbone parquet flooring, and moldings.
- Home with a conservatory opening onto the garden, a dining area, and a fully equipped kitchen.
Information on the risks to which this property is exposed is available on the Géorisques website :
Ref : 86890414 - Date : 16/10/2026
FEATURES
Fireplace
Wine cellar
Garden
Veranda
DETAILS
Price
€2,790,000
Home type
House
City
Versailles (78000)
Rooms
10
Living surface
283 m²
Bedrooms
6
Bathrooms
1
Half bathrooms
1
Exposure
E/O
Kitcken type
Cuisine non équipée
Price details
ENERGY DIAGNOSIS
DPE
E
244 kWh/m².y
GES
E
53 kgCO2/m².y
Show more
LOCATION
CONTACT US
INFORMATION REQUEST
Request more information from DANIEL FÉAU VERSAILLES.