€2,790,000
House Versailles - 6 bedrooms - 283m²
78000 - Versailles
283m²
10 rooms
6 beds
DESCRIPTION
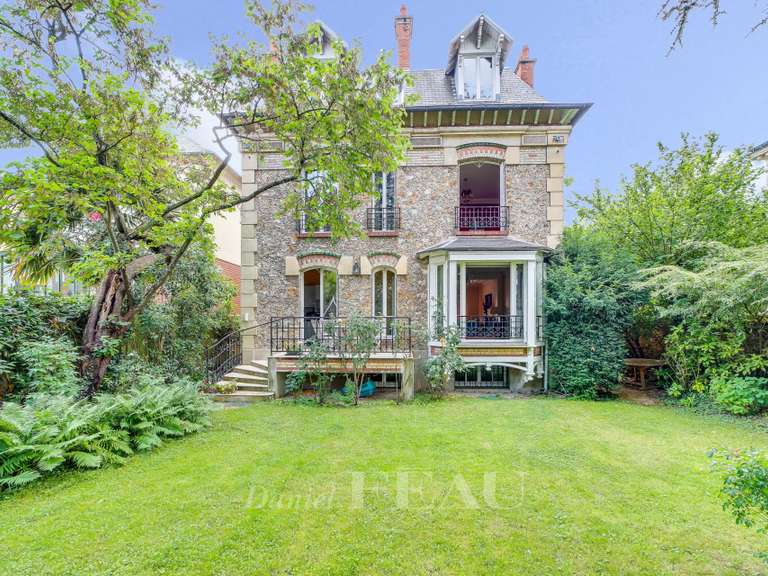
This early 20th century dual-aspect property offering 283 sqm of bright living space has been renovated throughout and is perfectly maintained.
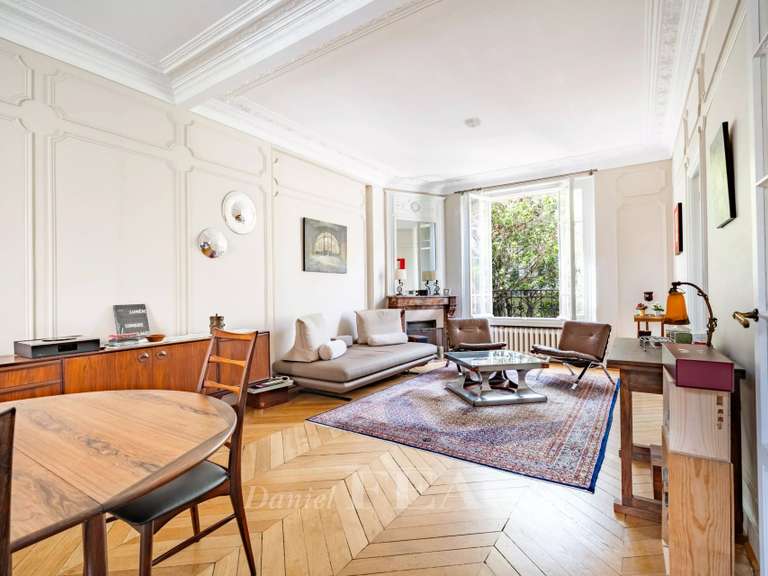
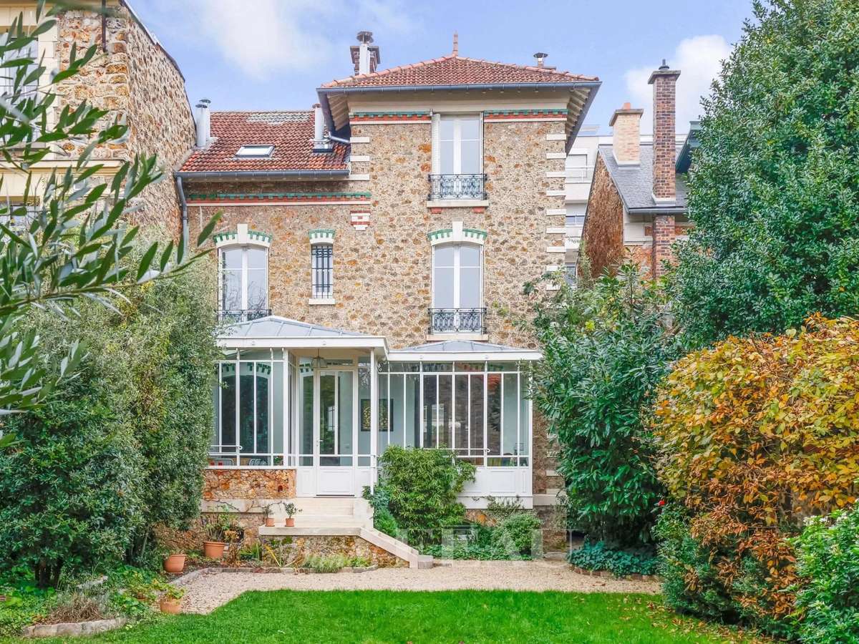
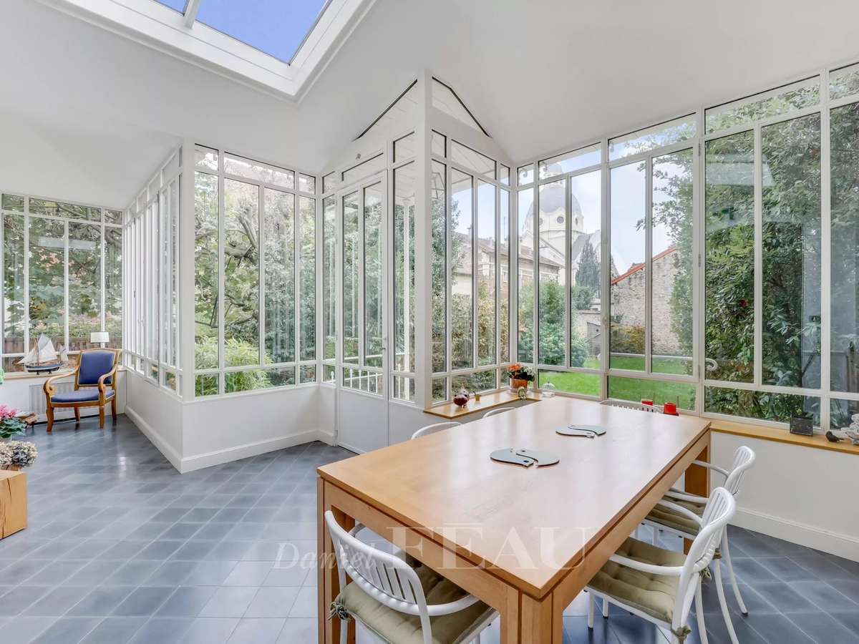
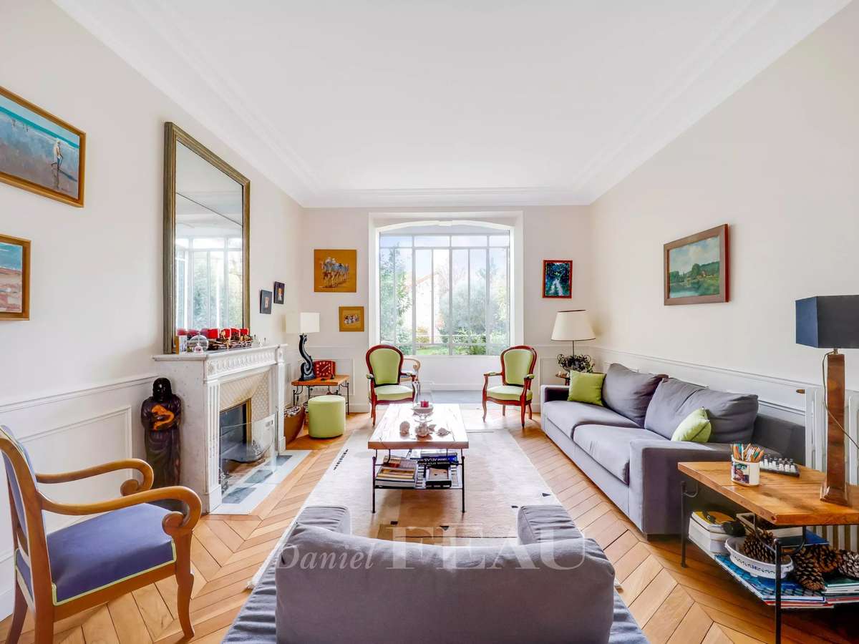
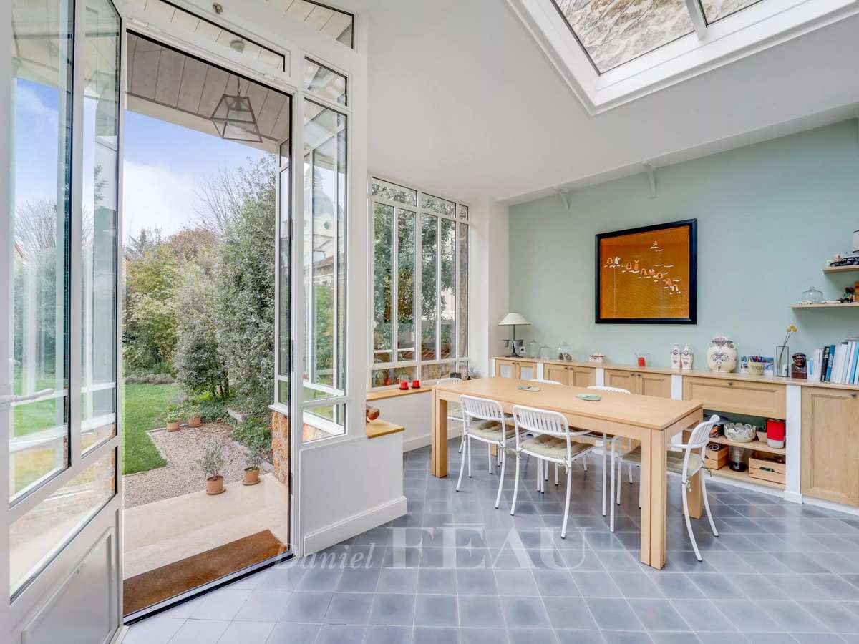
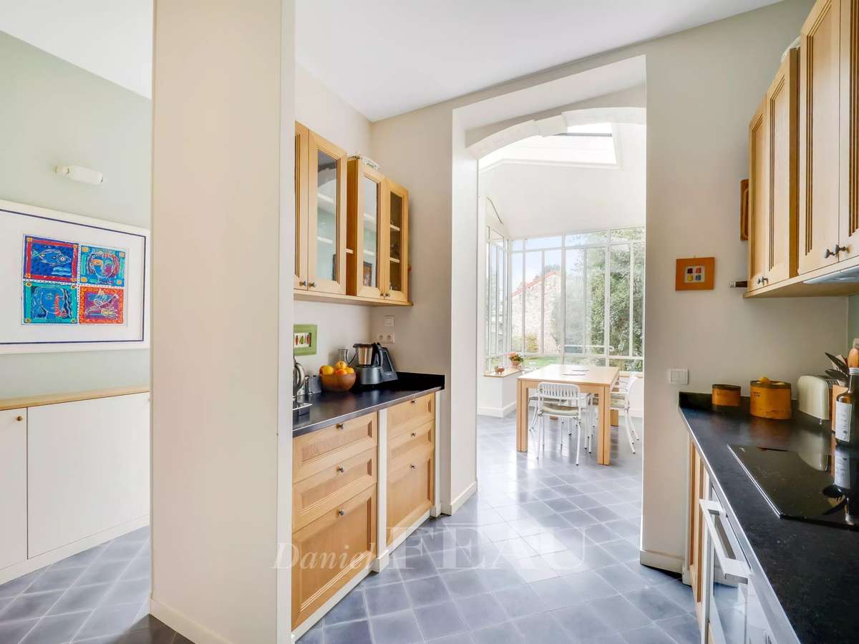
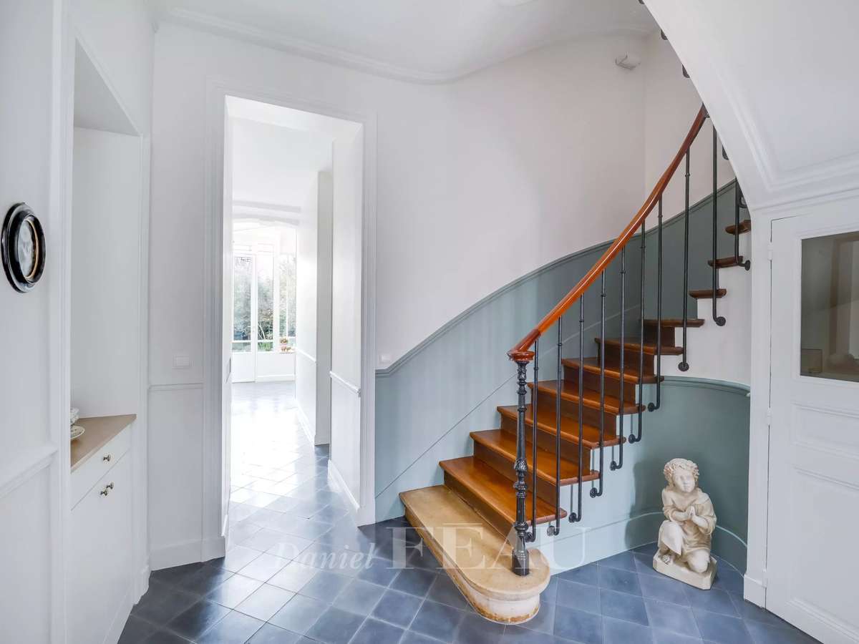
A few steps lead to an entrance hall with a staircase featuring wrought-iron, a dual-aspect double living/reception room with a fireplace, Herringbone parquet flooring and mouldings, a conservatory with a fully equipped kitchen with dining facilities opening onto the garden, and a compact study.
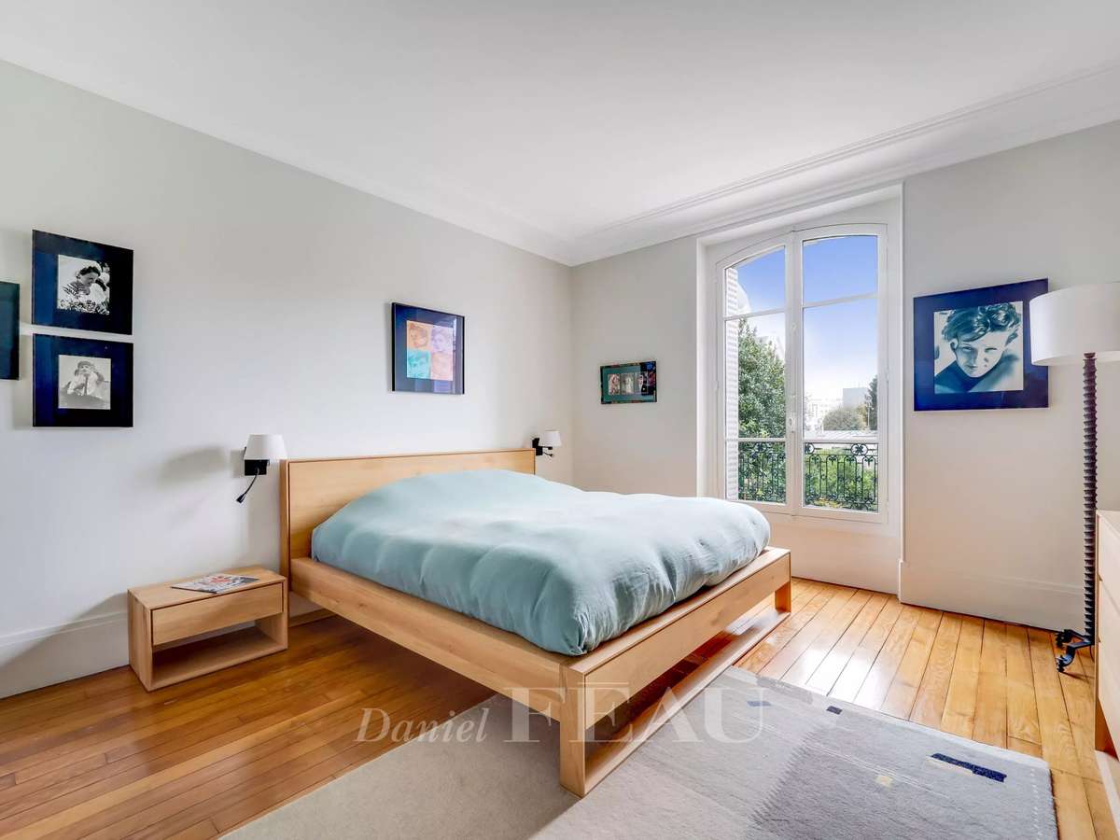
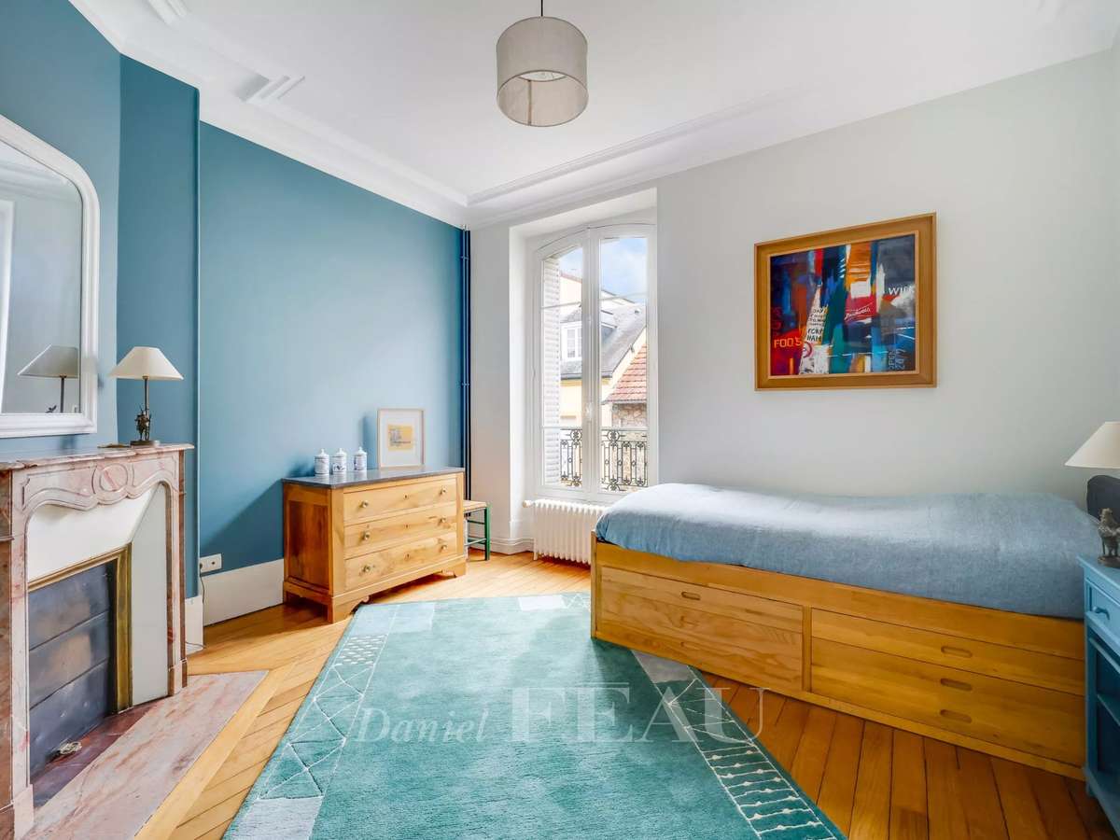
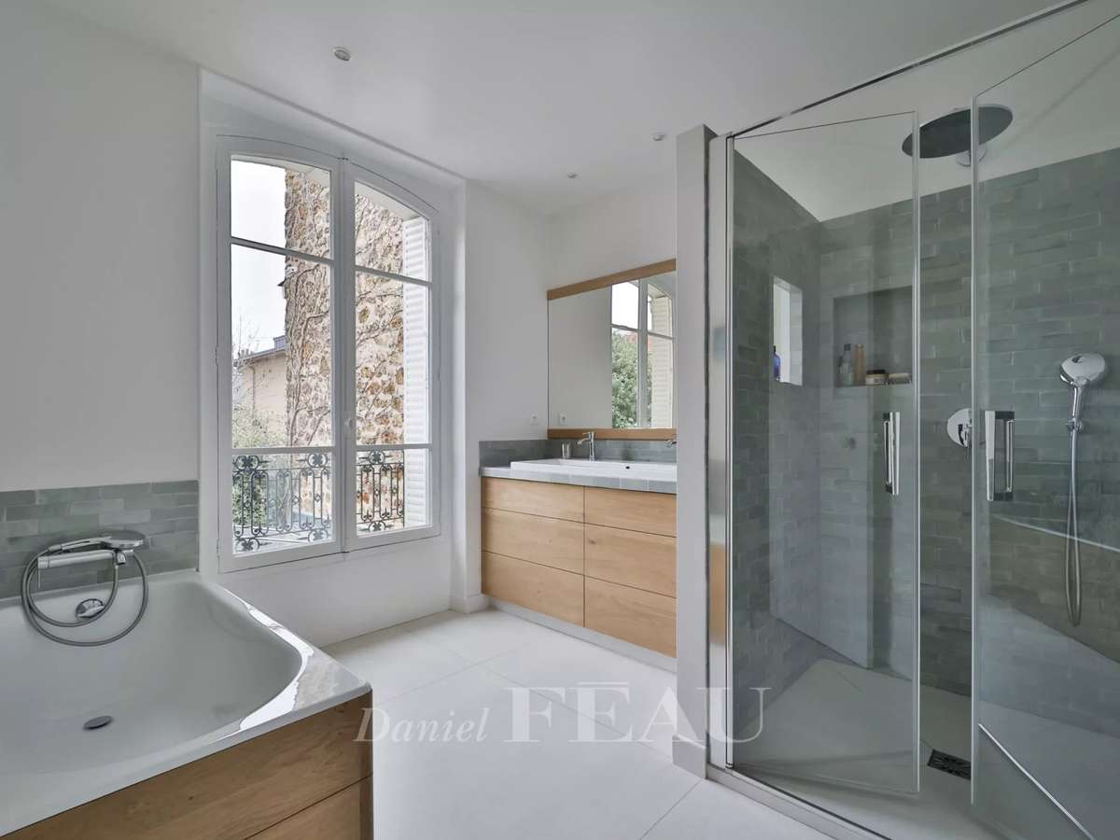
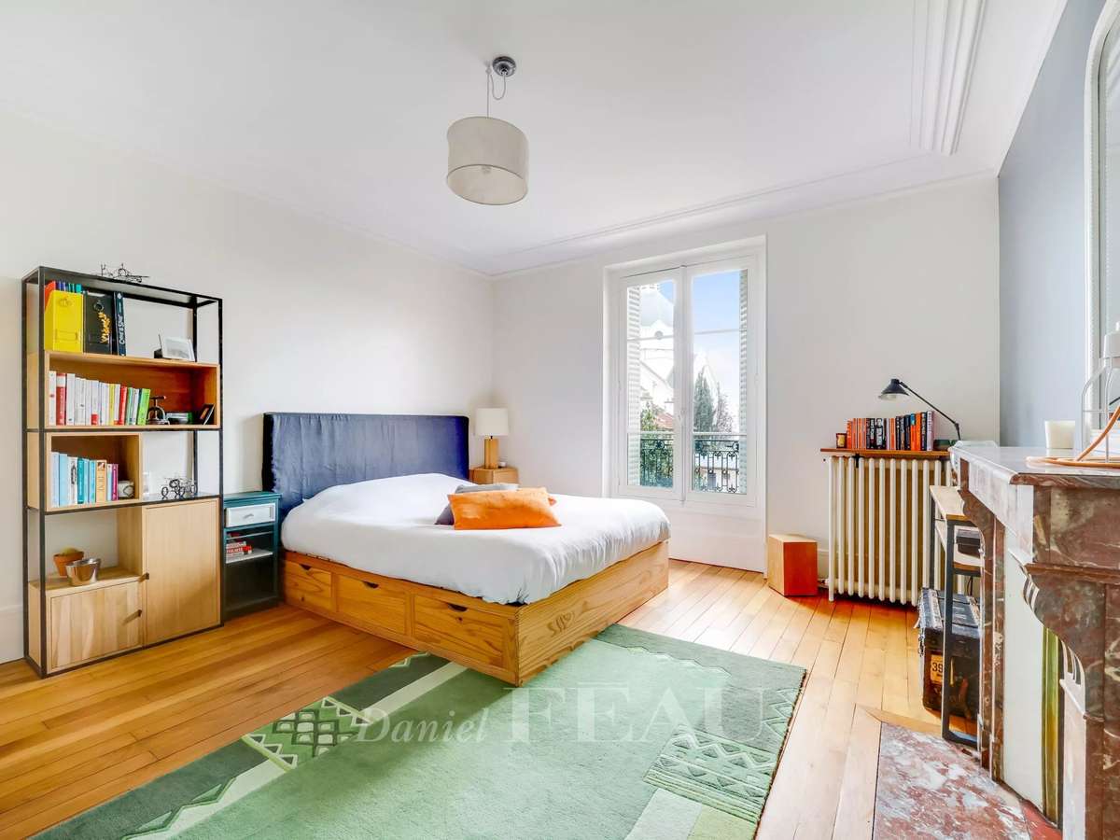
A master bedroom with a dressing room, two further bedrooms, a bathroom and a shower room are upstairs.
The top floor comprises three further bedrooms (one with a dressing room), and a shower room.
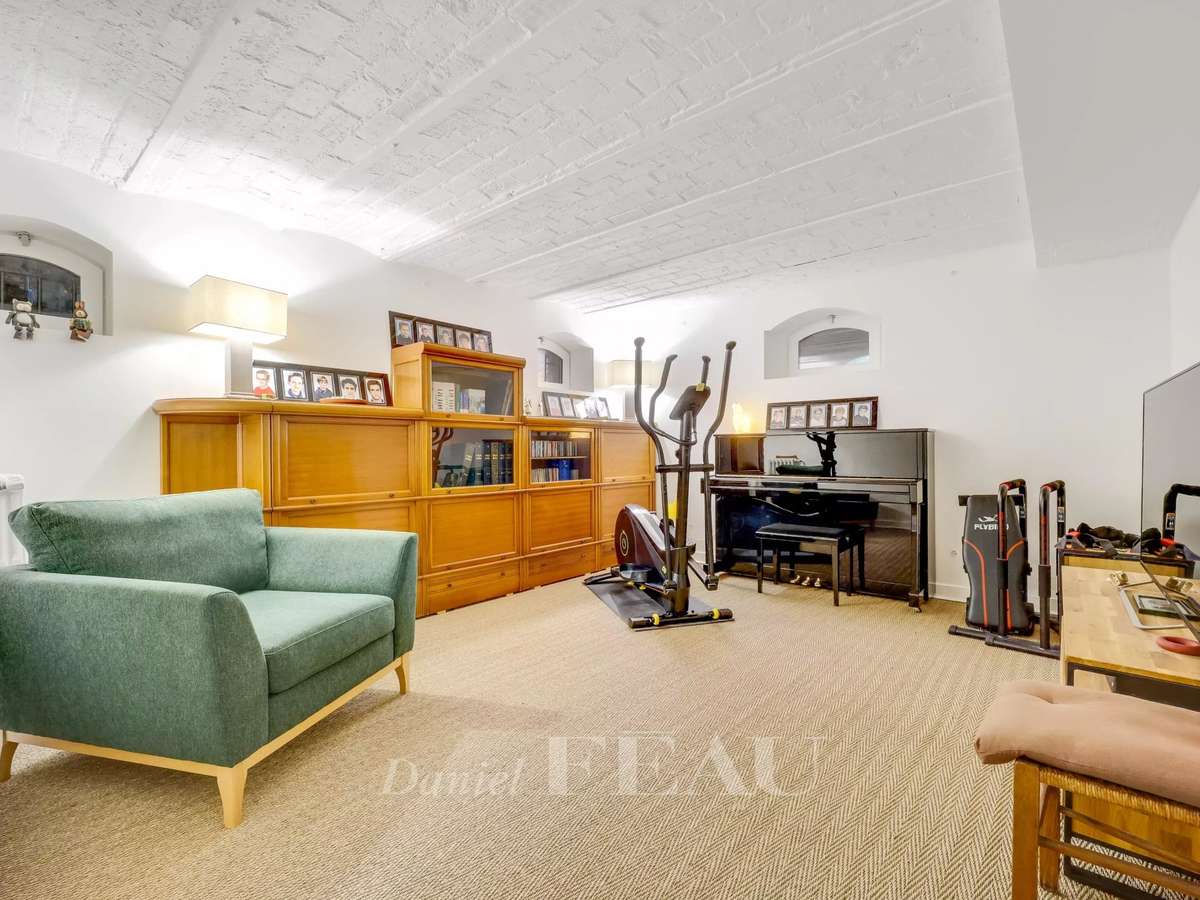
An entresol has been fitted to comprise a recreation room, a utility room, a storage room and a wine cellar.
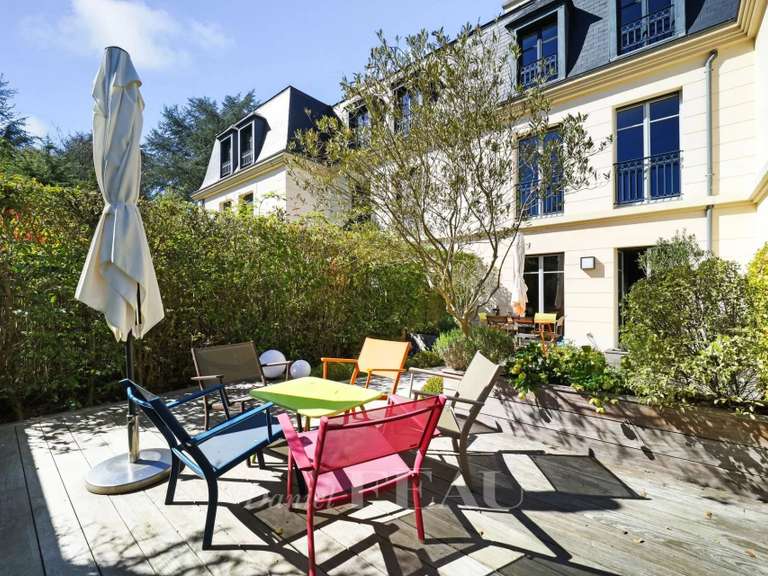
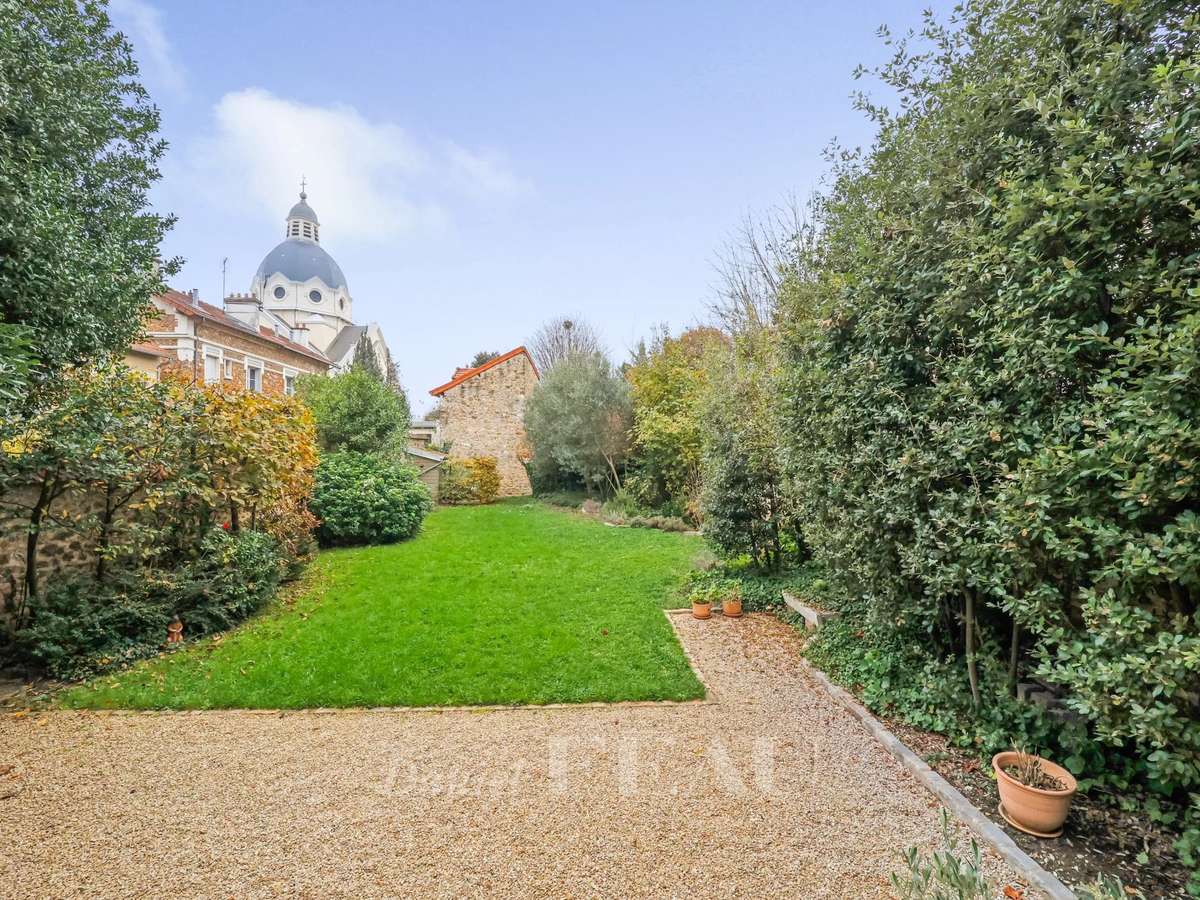
The walled landscaped and floodlit garden benefits from no facing neighbours.
In a convenient location a 5-minute walk from the station, 10 minutes from Place du Marché and in the immediate vicinity of the schools.
- Character home in Versailles: 283 m², 10 rooms, through double reception with fireplace and refined finishes.
- Bright living spaces: glass roof opening onto the garden, dining area and fully equipped kitchen, ideal for hosting or everyday life
Information on the risks to which this property is exposed is available on the Géorisques website :
Ref : 86890414 - Date : 16/10/2026
FEATURES
Fireplace
Wine cellar
Garden
Veranda
DETAILS
Price
€2,790,000
Home type
House
City
Versailles (78000)
Rooms
10
Living surface
283 m²
Bedrooms
6
Bathrooms
1
Half bathrooms
1
Exposure
E/O
Kitcken type
Cuisine non équipée
Price details
ENERGY DIAGNOSIS
DPE
E
244 kWh/m².y
GES
E
53 kgCO2/m².y
Show more
LOCATION
CONTACT US
INFORMATION REQUEST
Request more information from DANIEL FÉAU VERSAILLES.