€1,995,000
House Versailles - 6 bedrooms - 248m²
78000 - Versailles
248m²
9 rooms
6 beds
DESCRIPTION
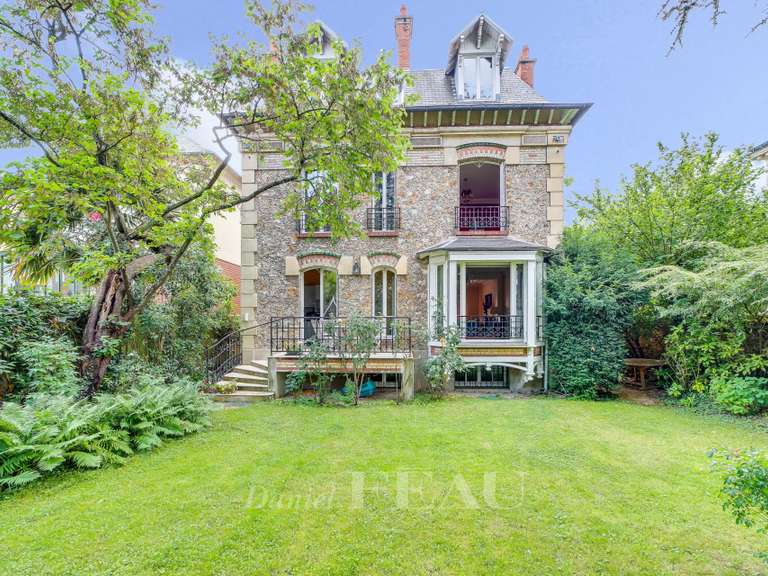
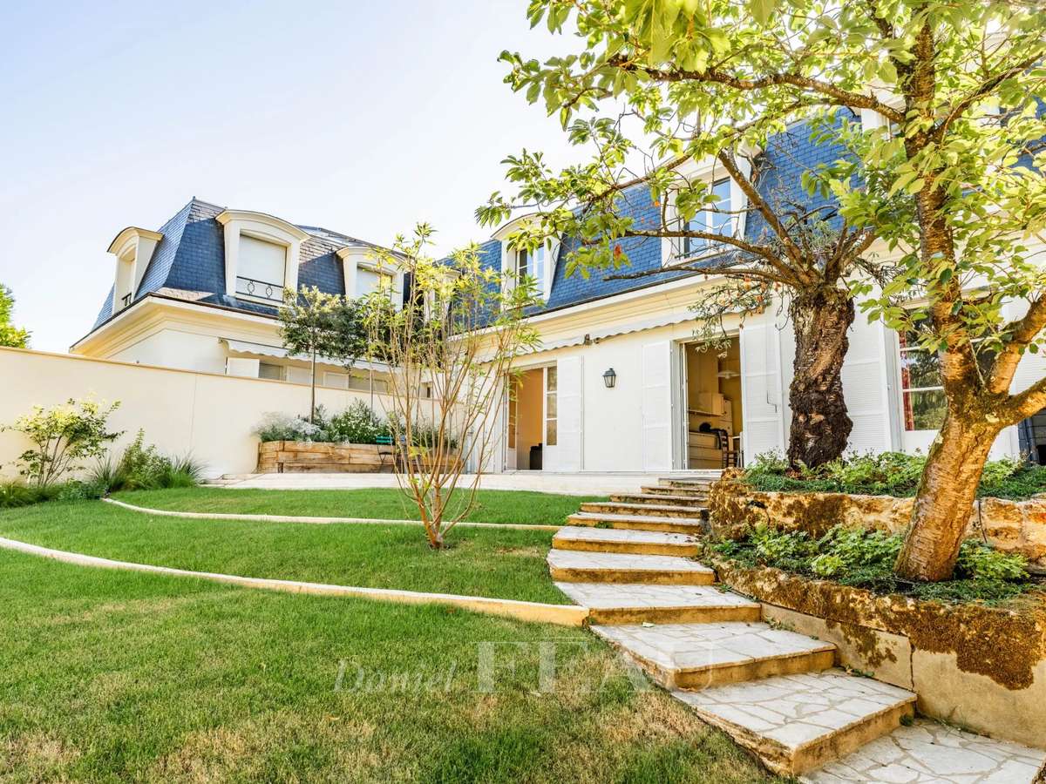
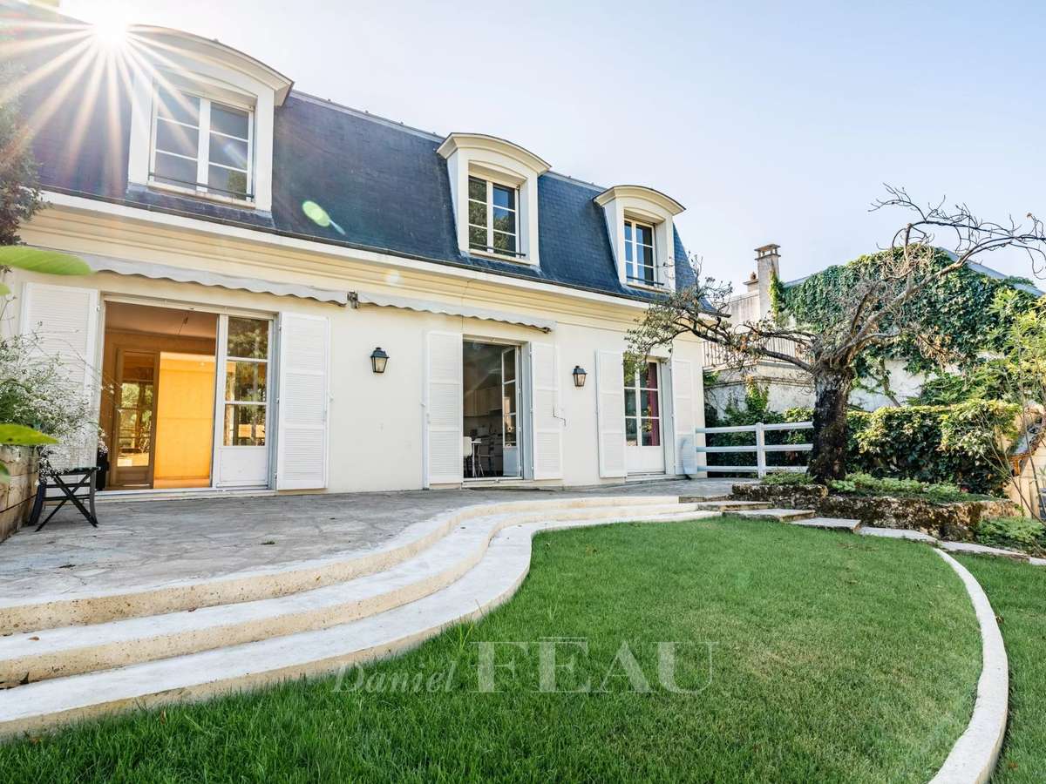
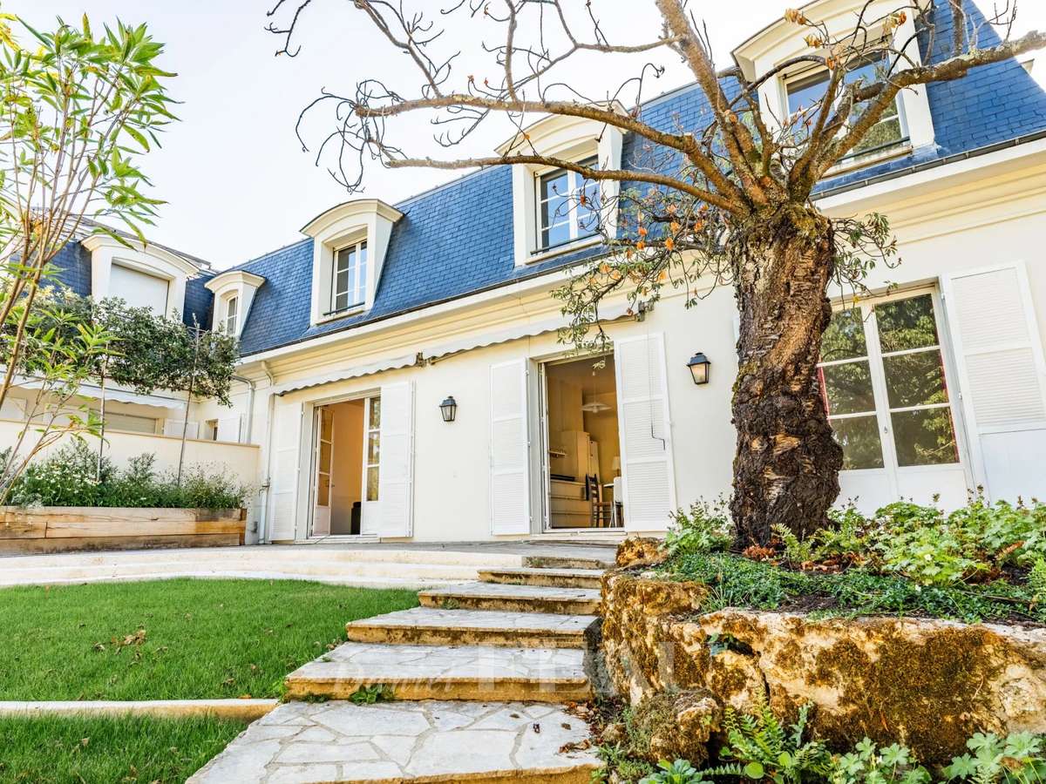
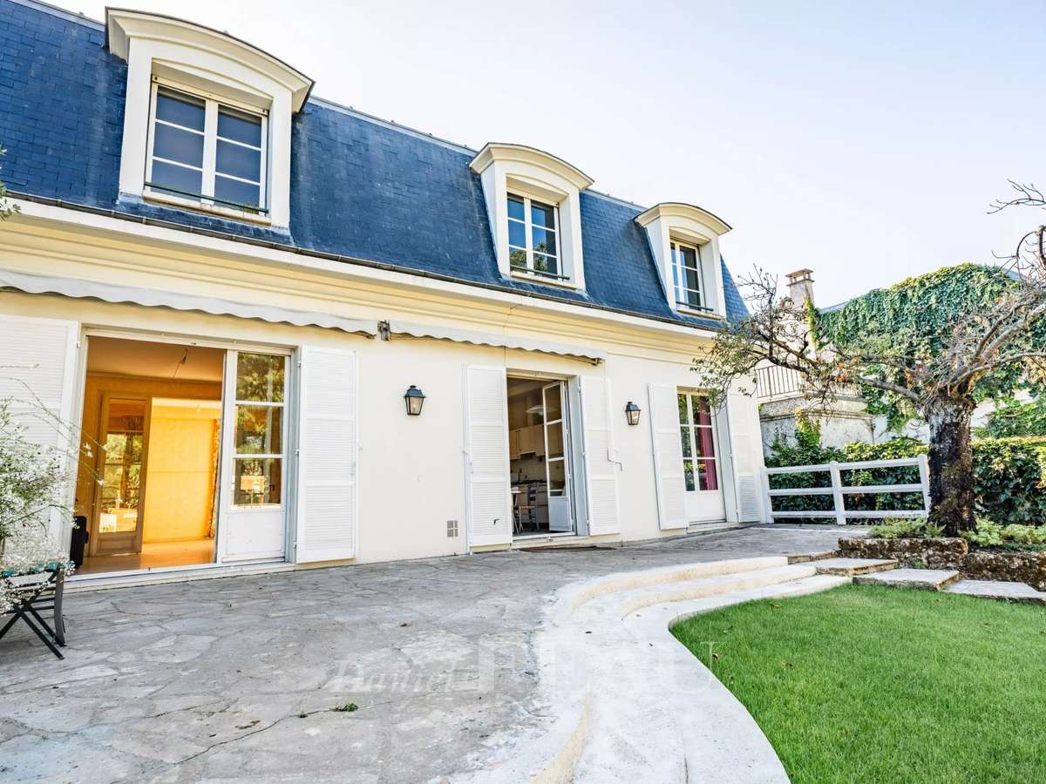
This bright and peaceful Mansart-style property set in a 585 sqm plot is located in the heart of the Clagny-Glatigny neighbourhood.
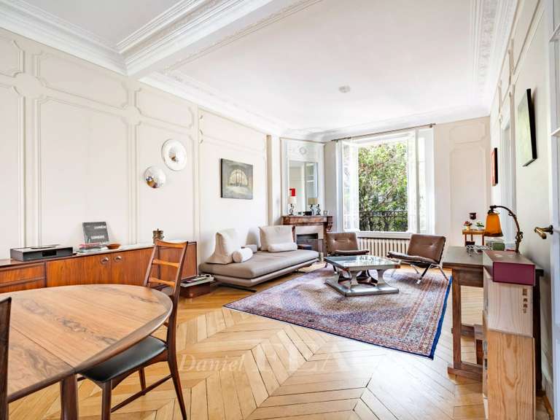
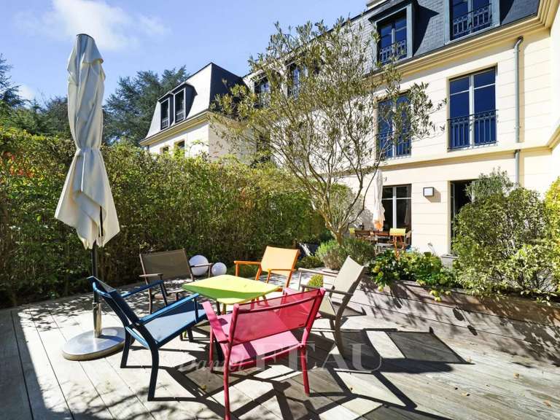
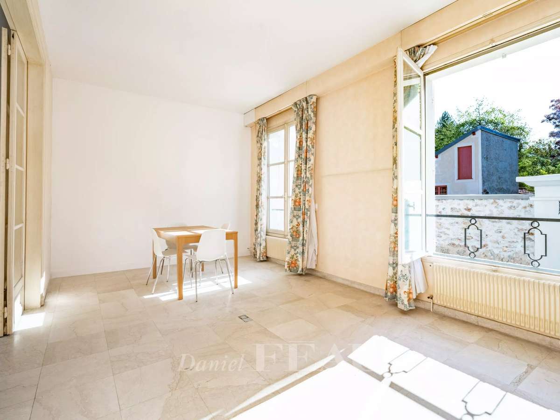
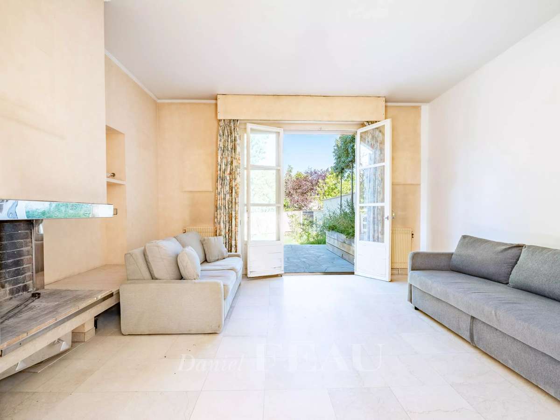
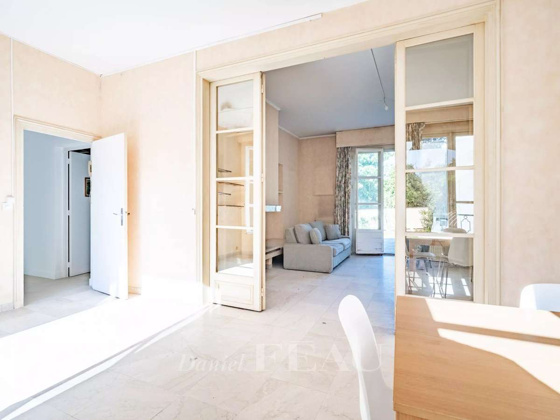
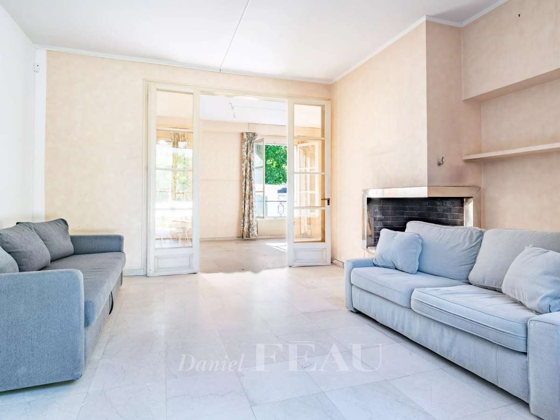
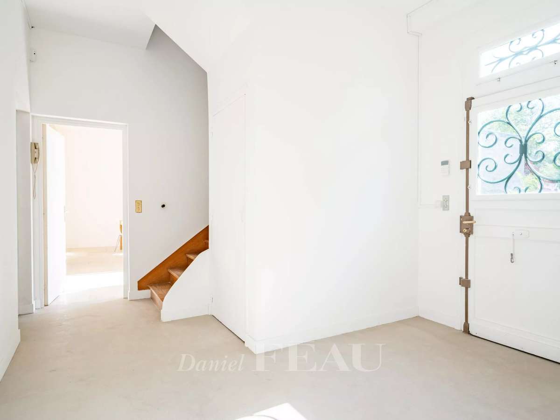
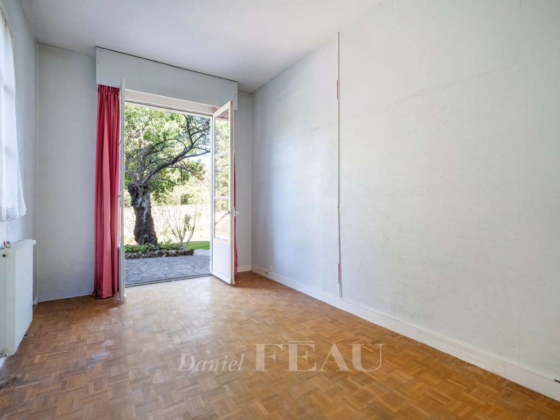
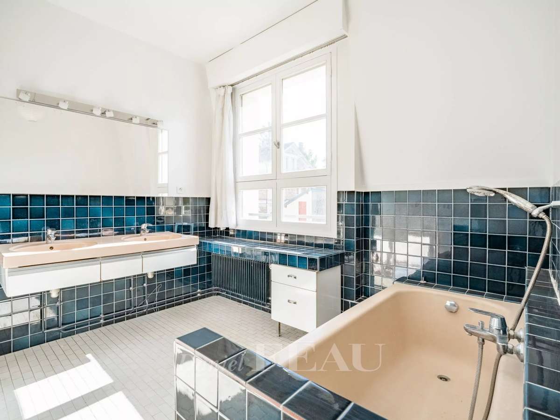
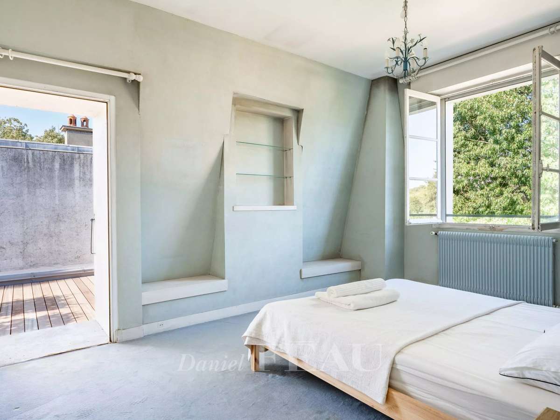
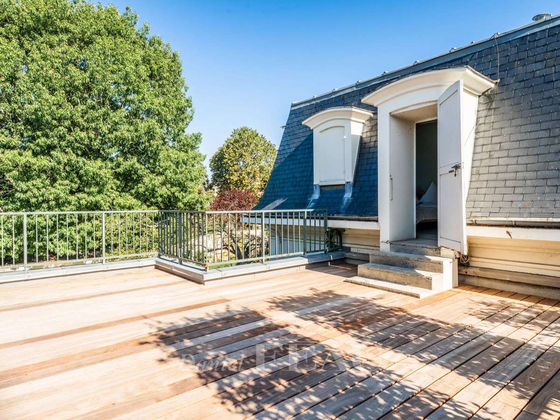
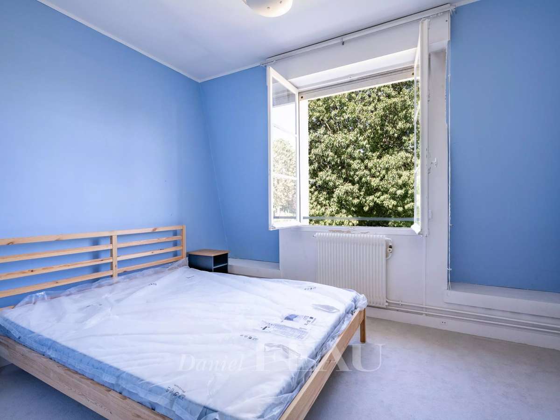
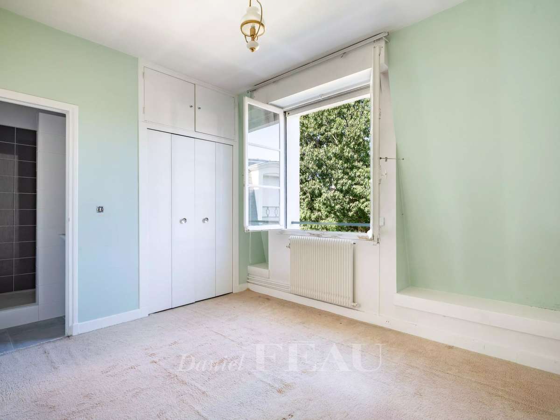
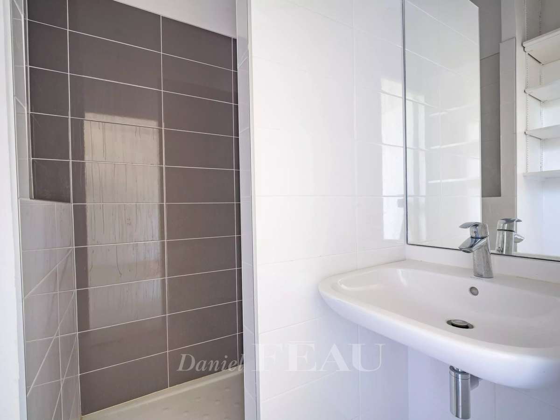
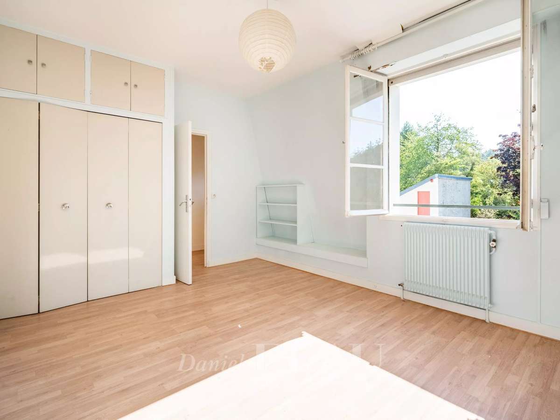
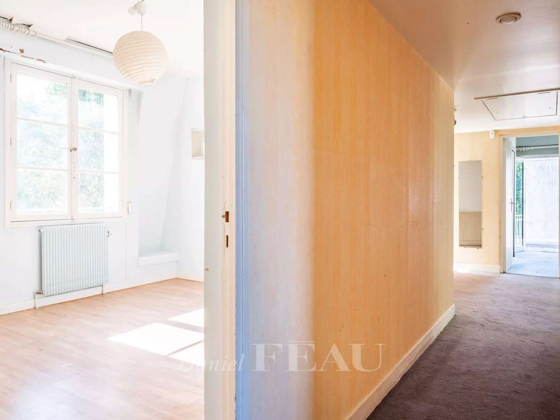
Offering 395 sqm of floor space and 248 sqm of living space, it includes a living/reception room with a fireplace opening onto a terrace, a dining room, a kitchen also accessing the exterior, and a study or possible bedroom with a shower room/wc. Upstairs a landing leads to five bedrooms (two with shower rooms), and a master suite with a bathroom/wc and dressing room opening onto a terrace.
The basement comprises a spacious family room which could create a studio apartment with a kitchenette and a shower room, and a large storage room.
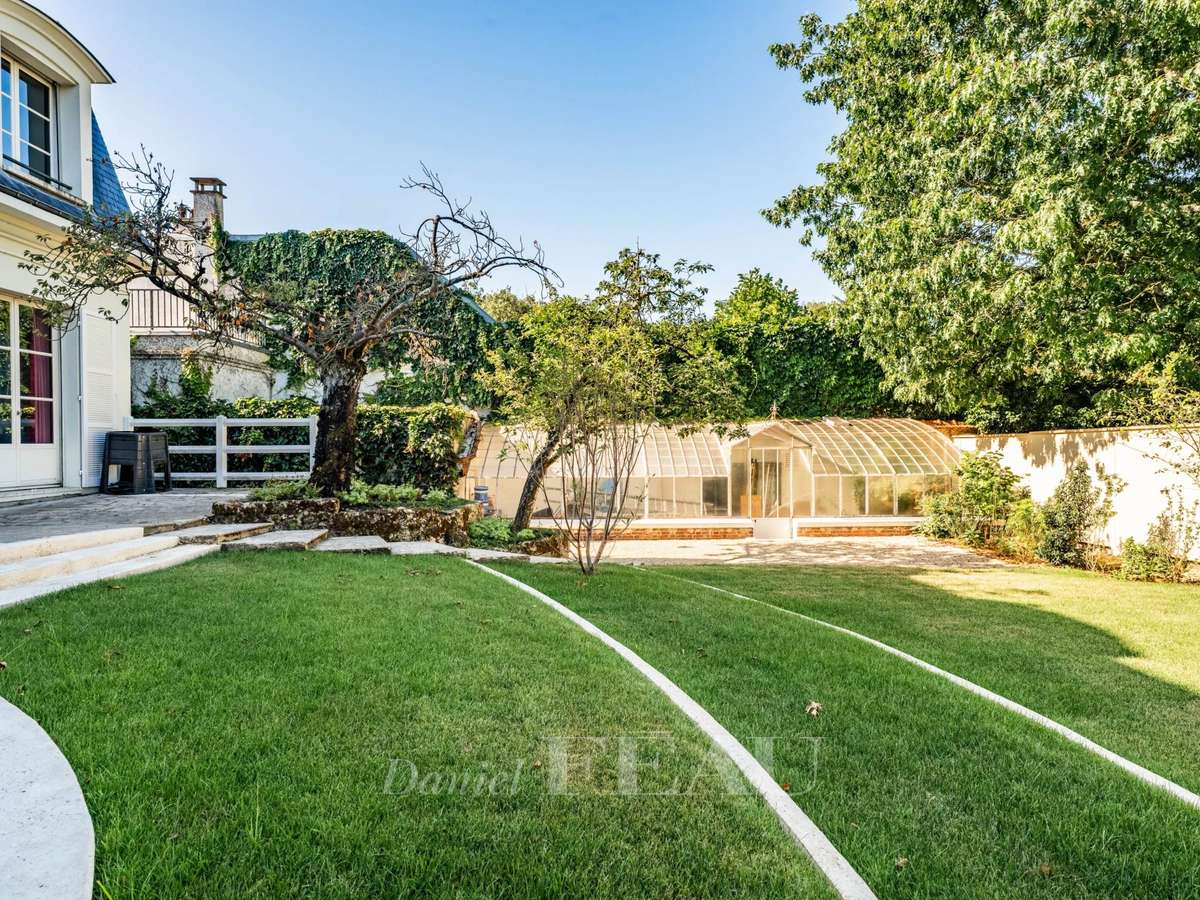
The property also includes a former greenhouse/conservatory and a 51 sqm garage with a workshop.
Renovation is required to exploit the full potential.
In a convenient location a stone’s throw from the schools (Saint-Jean-Hulst, Blanche de Castille, Les Châtaigniers), near the bus lanes and a 12-minute walk from the station.
- House in Versailles: Mansart style with 248 sq m of living space, 6 bedrooms and 9 rooms to renovate
- Winter garden plus a triple garage with a 51 sq m workshop: outdoor space and practical parking built in
Information on the risks to which this property is exposed is available on the Géorisques website :
Ref : 87214063 - Date : 16/10/2026
FEATURES
Terrace
Car park
Fireplace
Cellar
Alarm
Garden
DETAILS
Price
€1,995,000
Home type
House
City
Versailles (78000)
Rooms
9
Living surface
248 m²
Bedrooms
6
Bathrooms
1
Exposure
O
Kitcken type
Cuisine non équipée
Price details
ENERGY DIAGNOSIS
DPE
Energy Efficiency Rating not provided
GES
Greenhouse gas emission rate not provided
LOCATION
CONTACT US
INFORMATION REQUEST
Request more information from DANIEL FÉAU VERSAILLES.