€1,895,000
House Versailles - 4 bedrooms - 312m²
78000 - Versailles
256m²
6 rooms
4 beds
DESCRIPTION
Clagny-Glatigny neighbourhood.
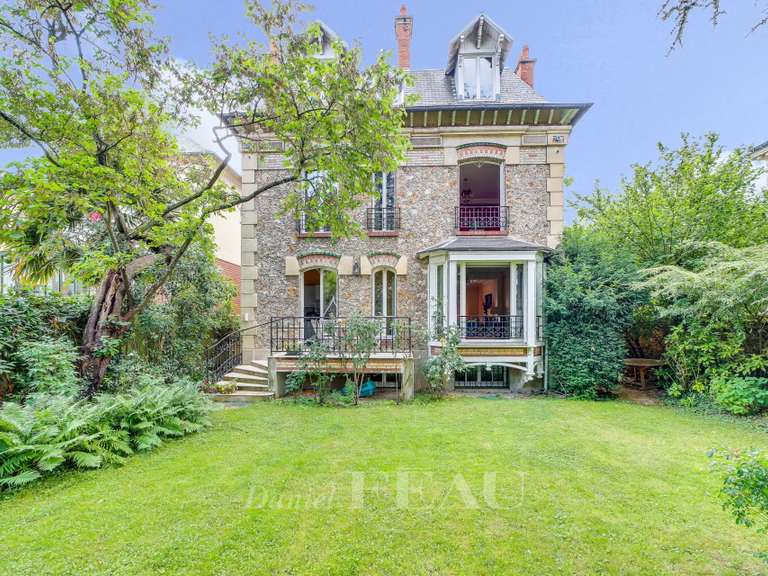
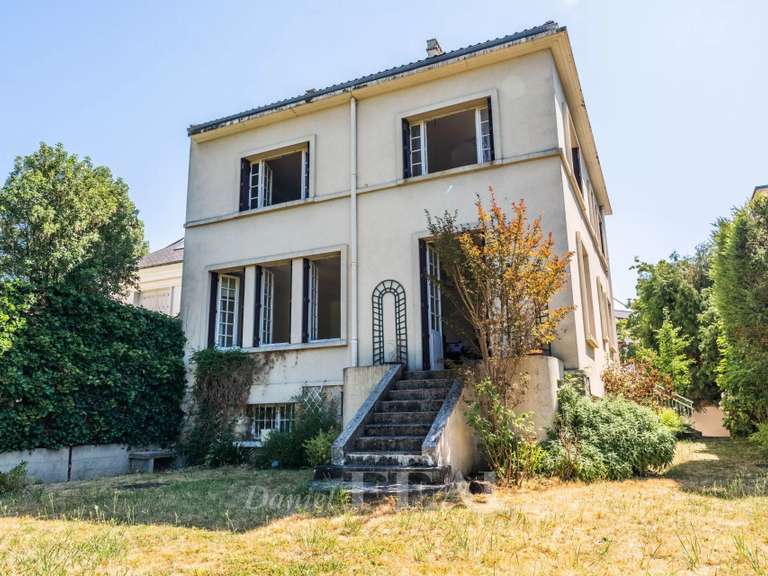
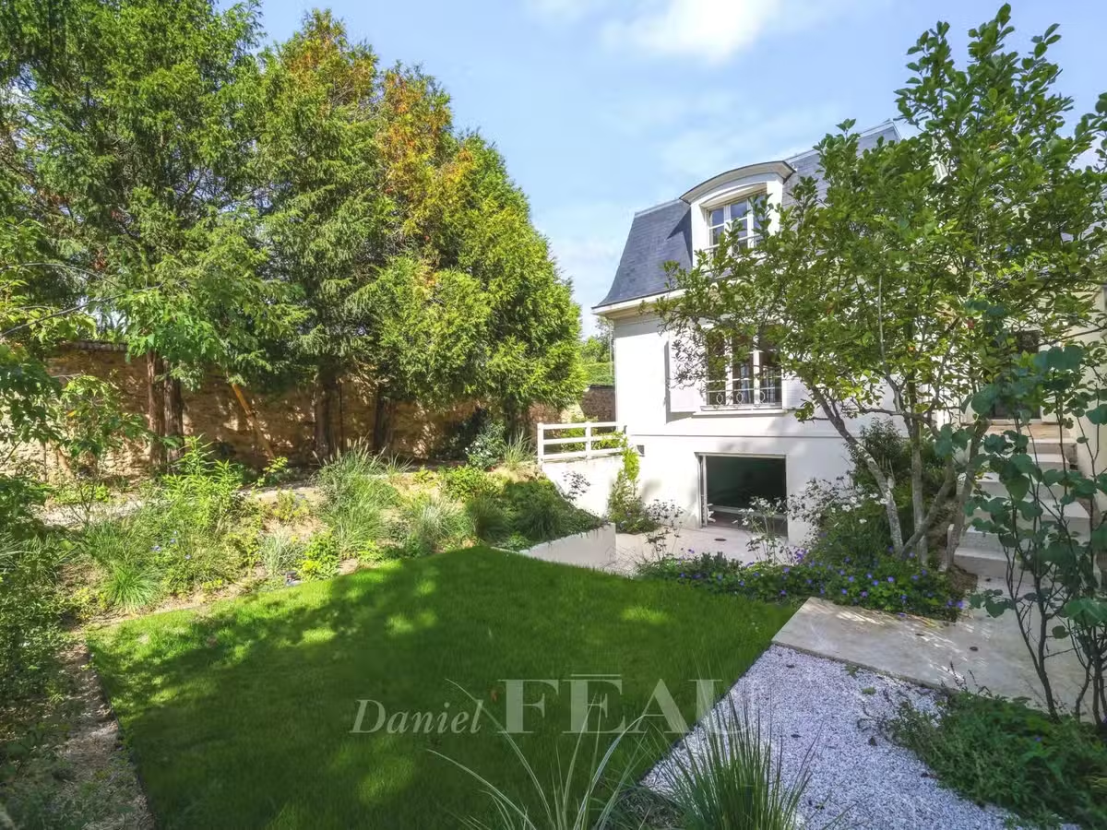
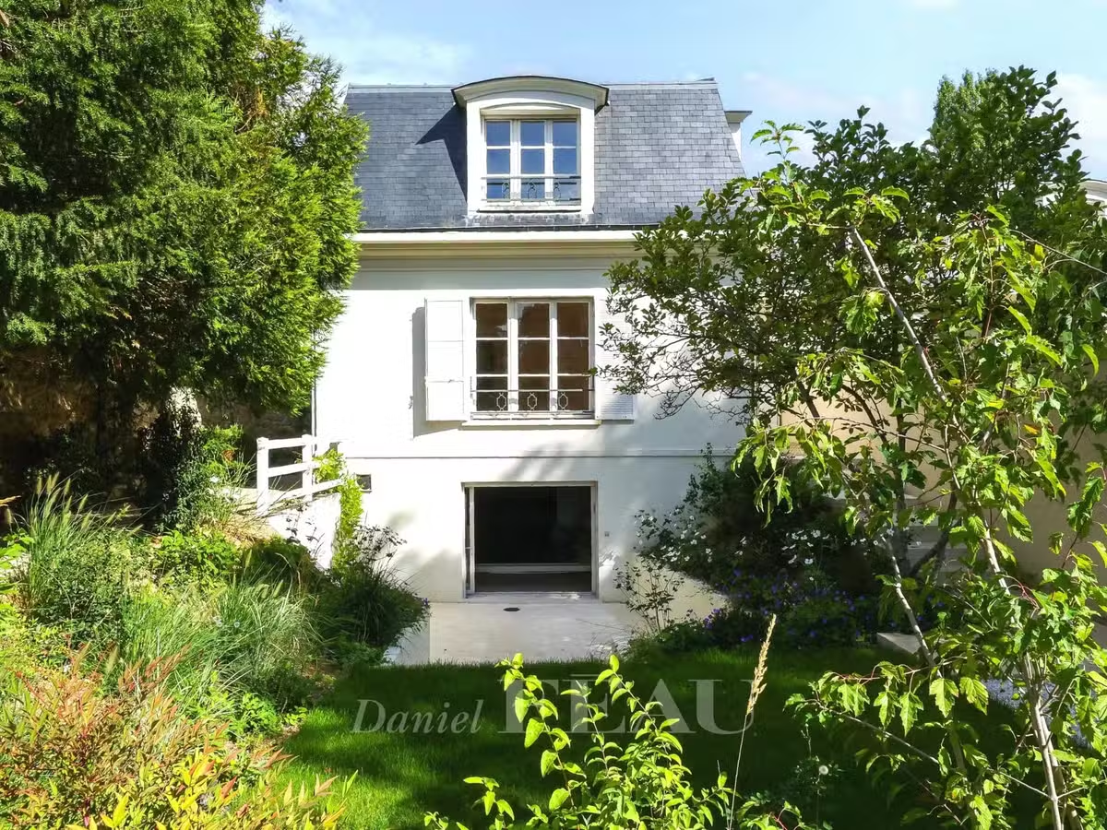
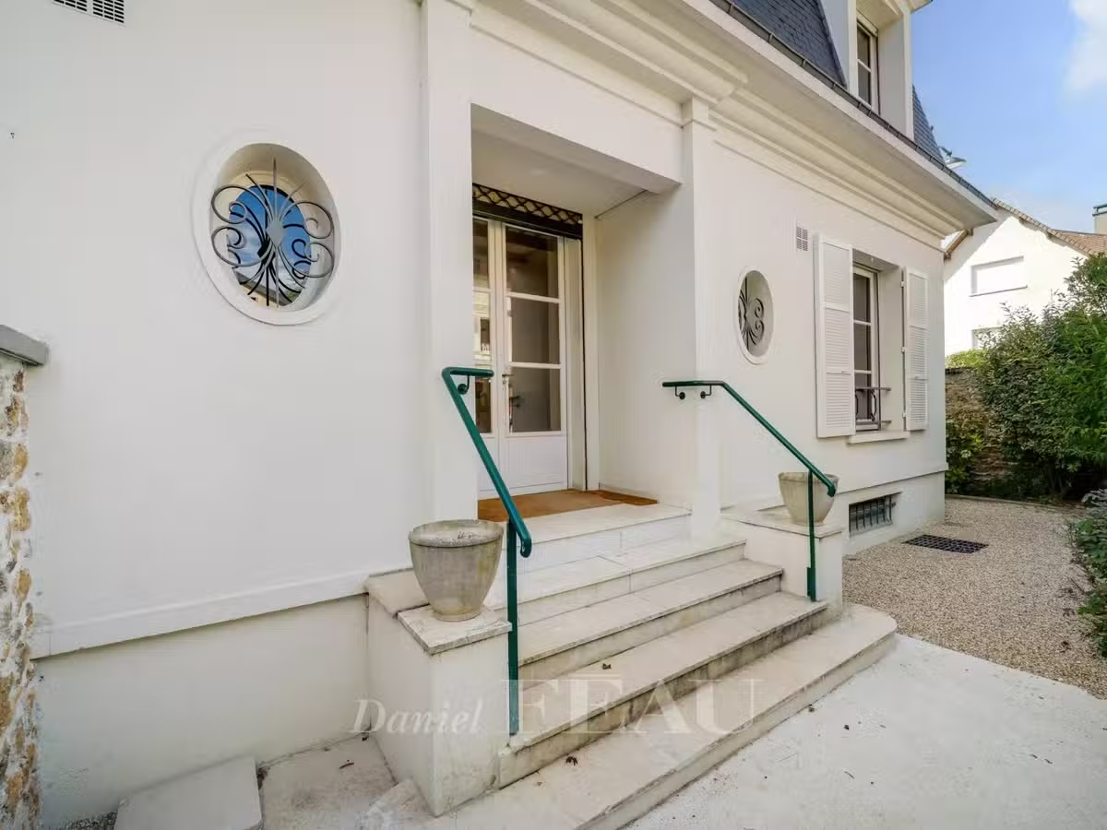
This relatively recent Mansart-style property set in a near 450 sqm plot offers 312 sqm of floor space and about 256 sqm of living space.
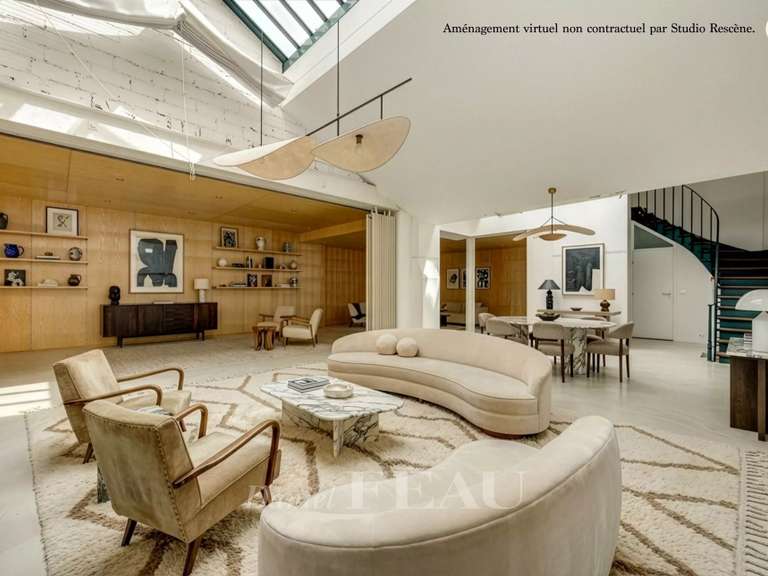
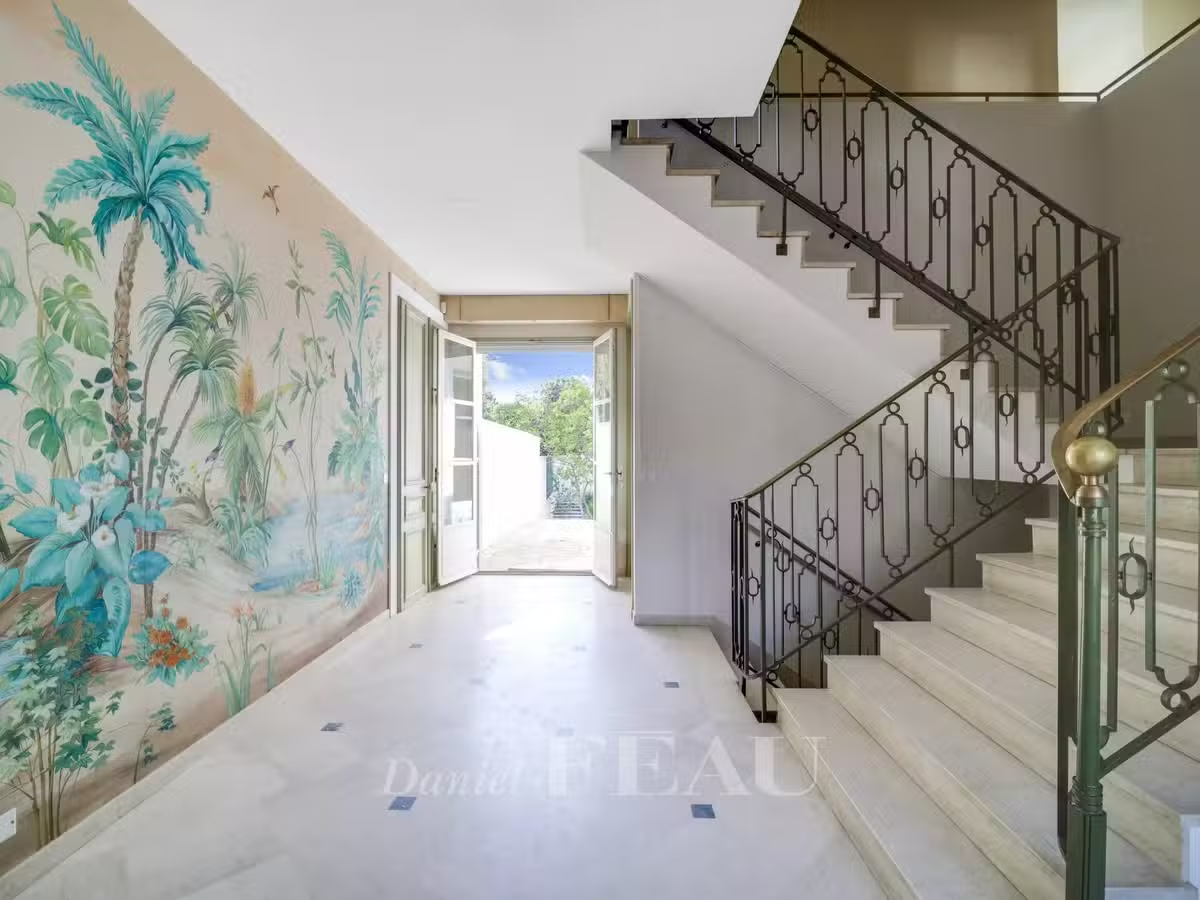
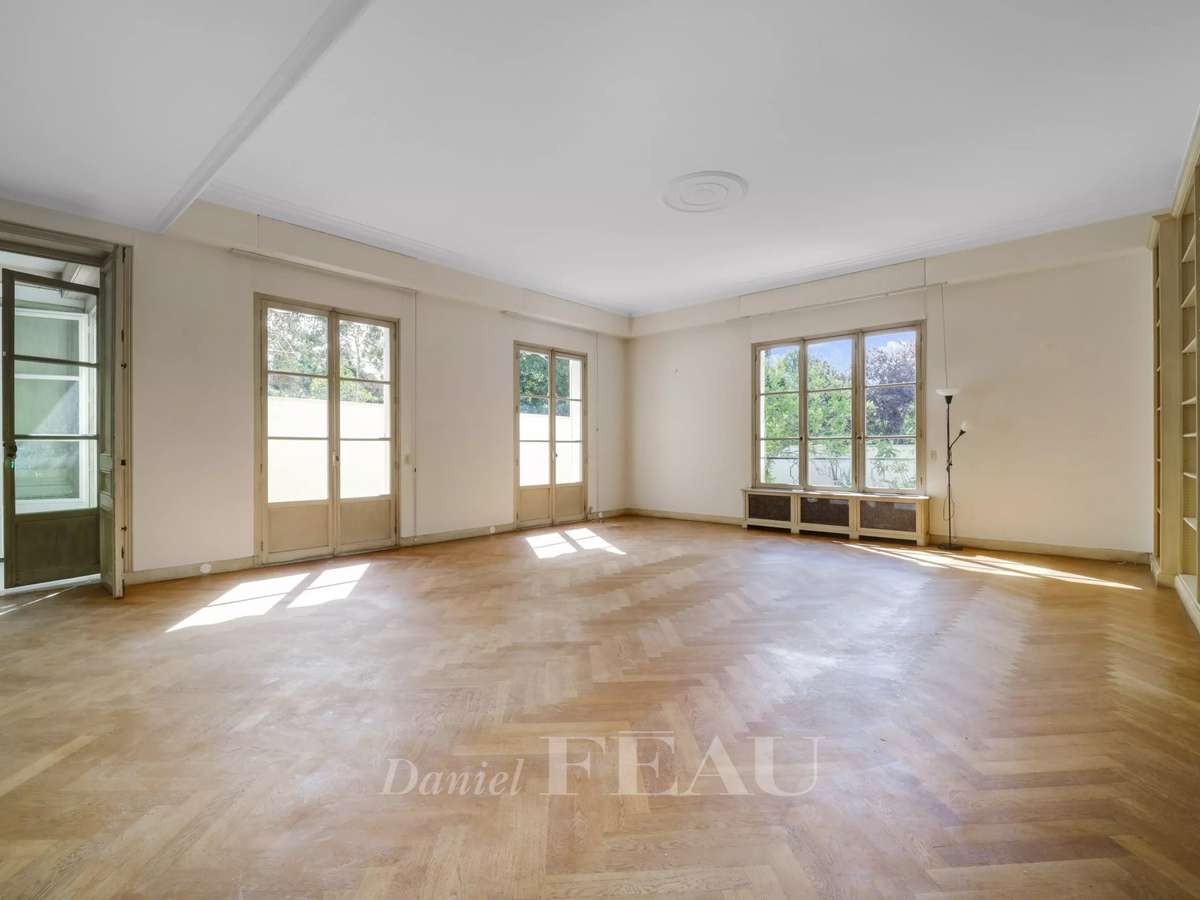
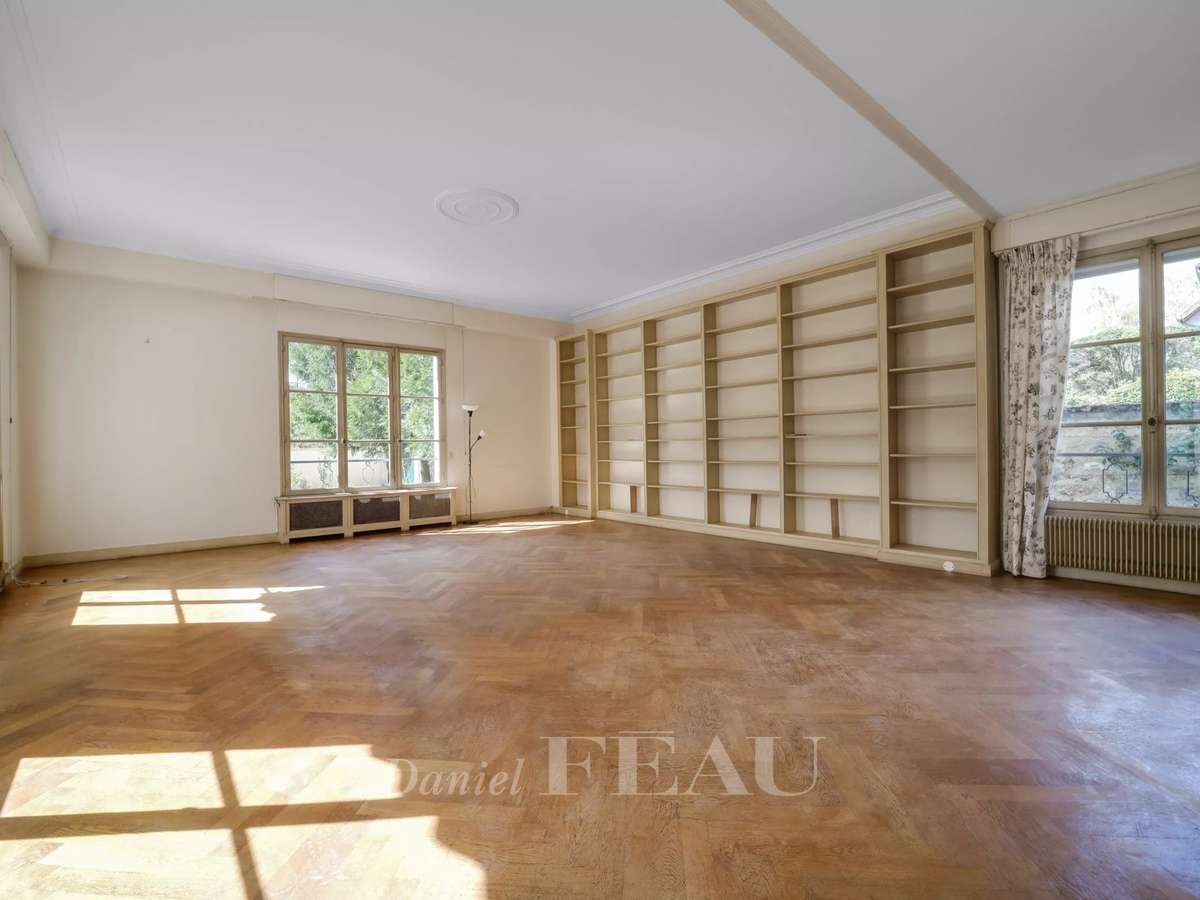
It includes a marble-tiled entry, a near 55 sqm living/reception room featuring 3.20 metre high ceilings and accessing a terrace and the garden, a spacious kitchen with dining facilities, a cloakroom and a guest wc.
Fitted storage space.
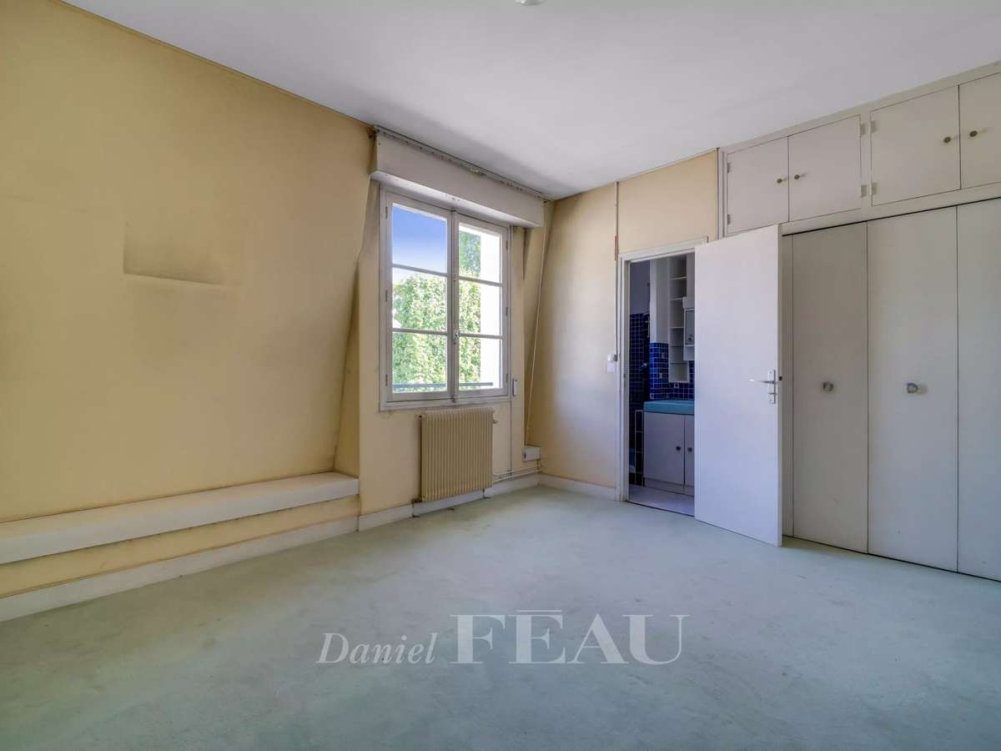
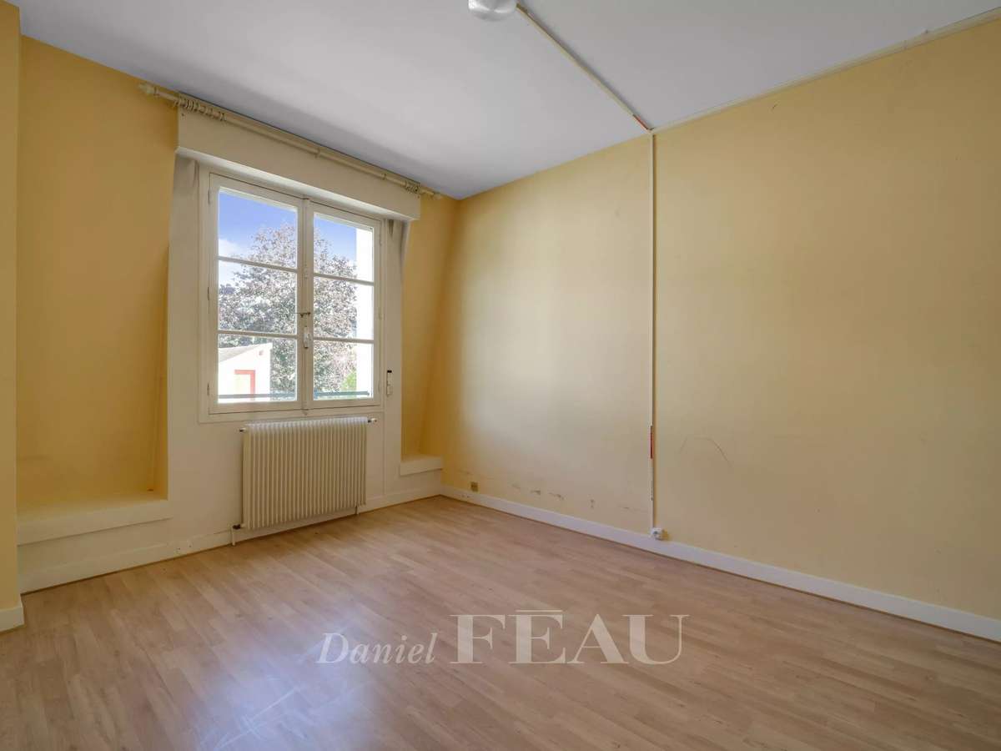
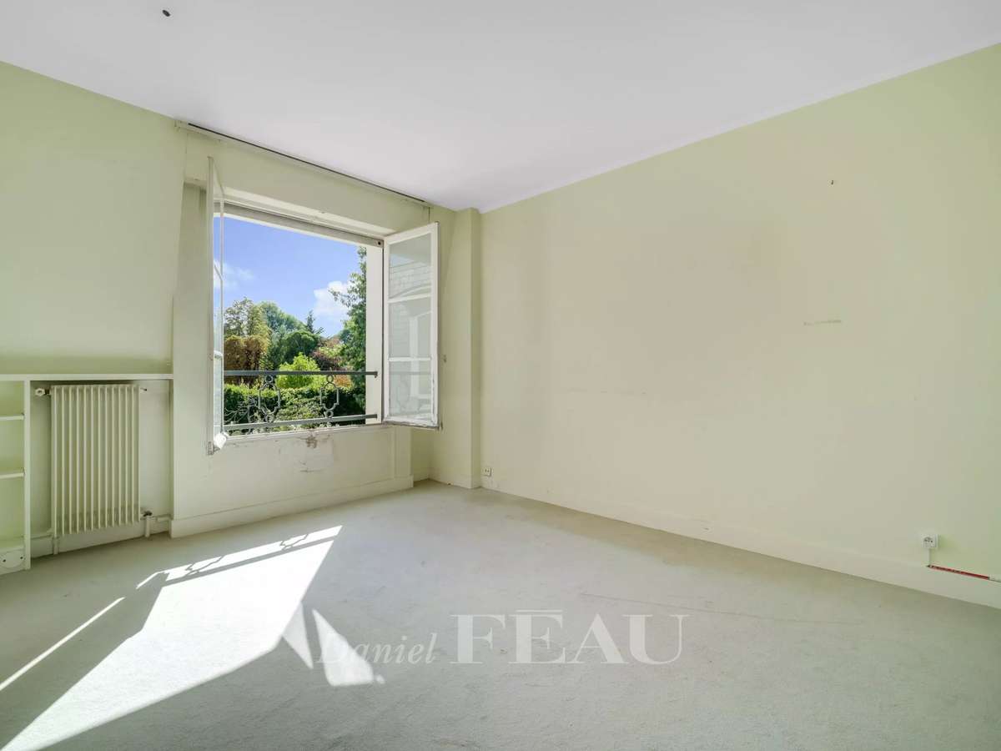
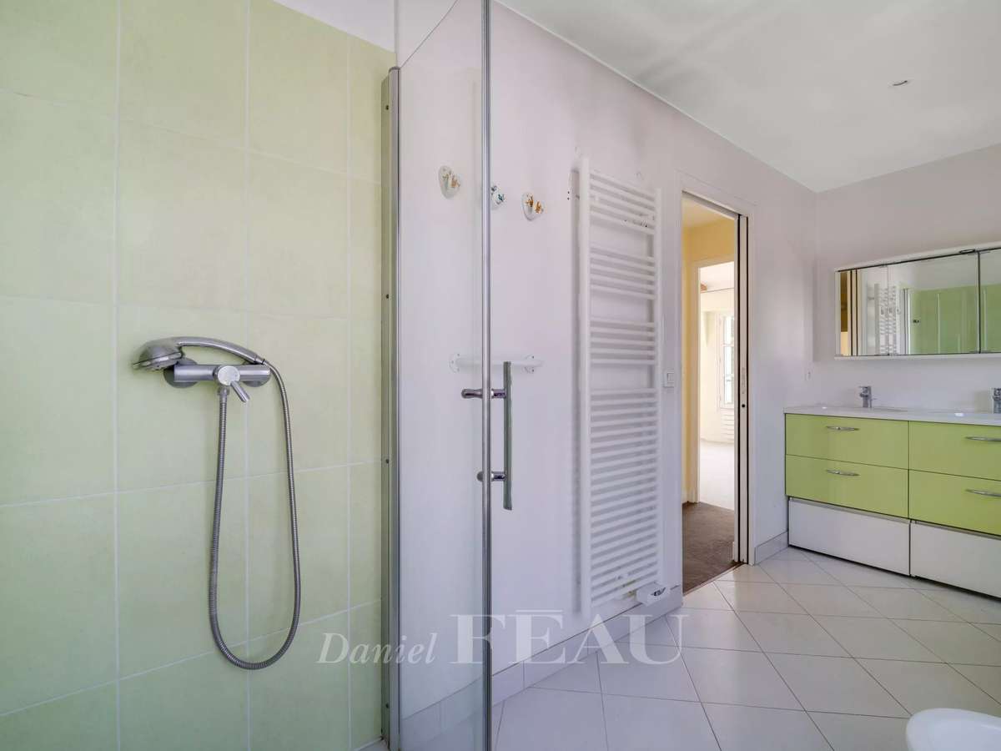
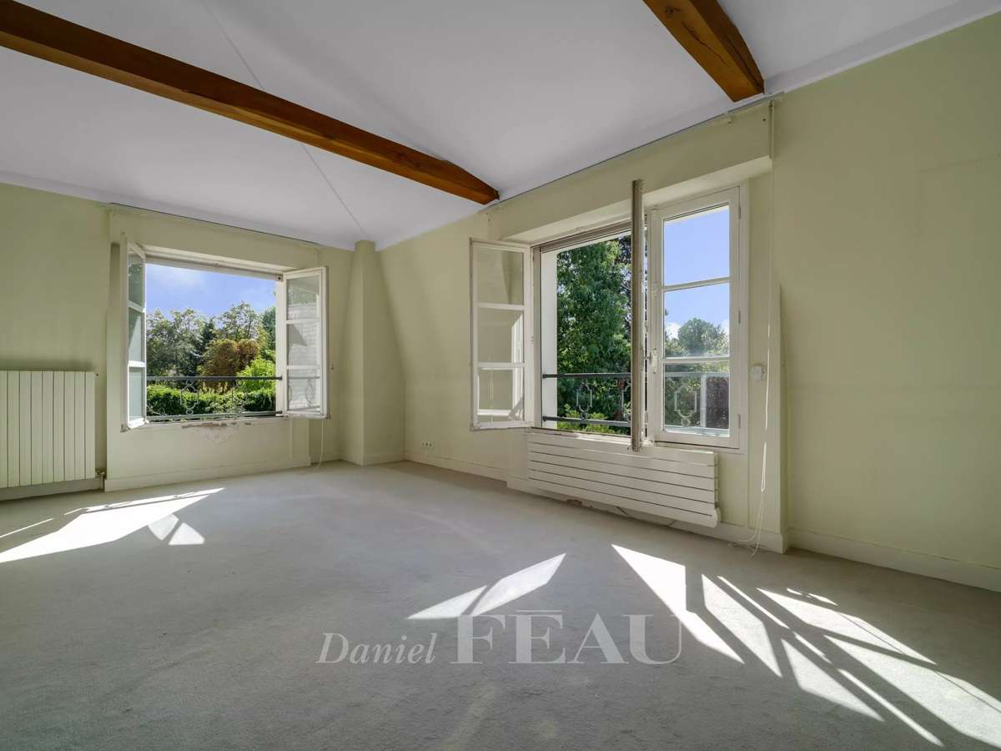
Upstairs a landing and corridor accesses four bedrooms (two with mains plumbing), a shower room/wc, and a separate wc.
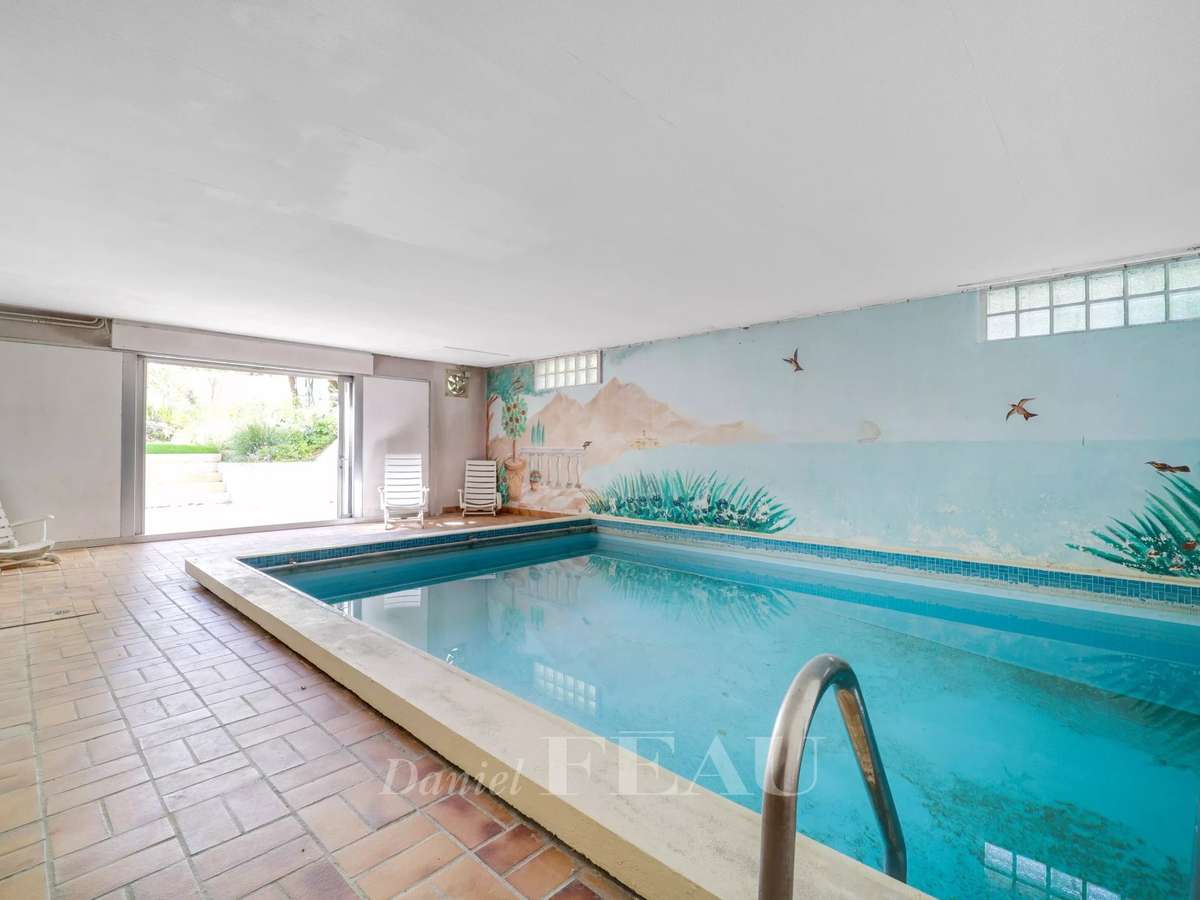
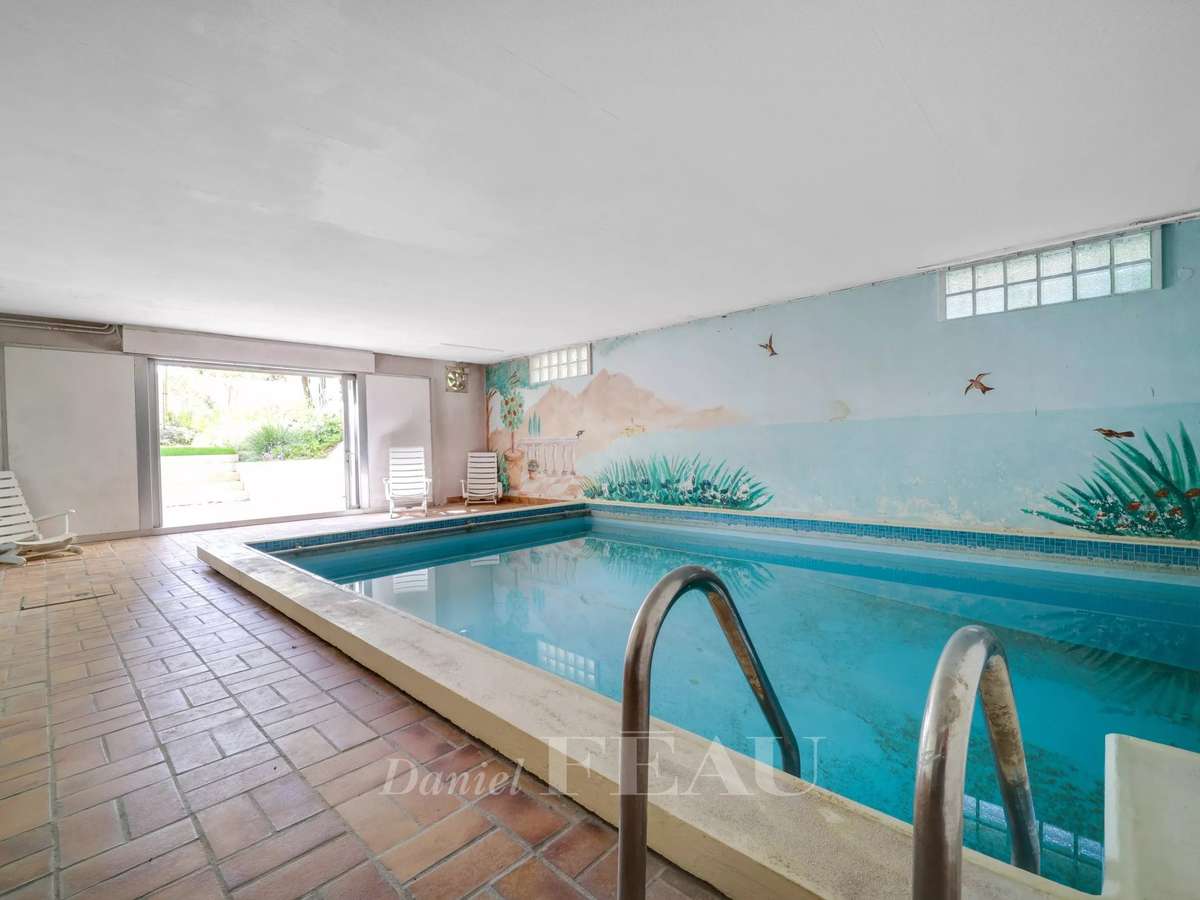
The total basement comprises a 9 x5 metre swimming pool with a shutter and heat pump, as well as technical premises.
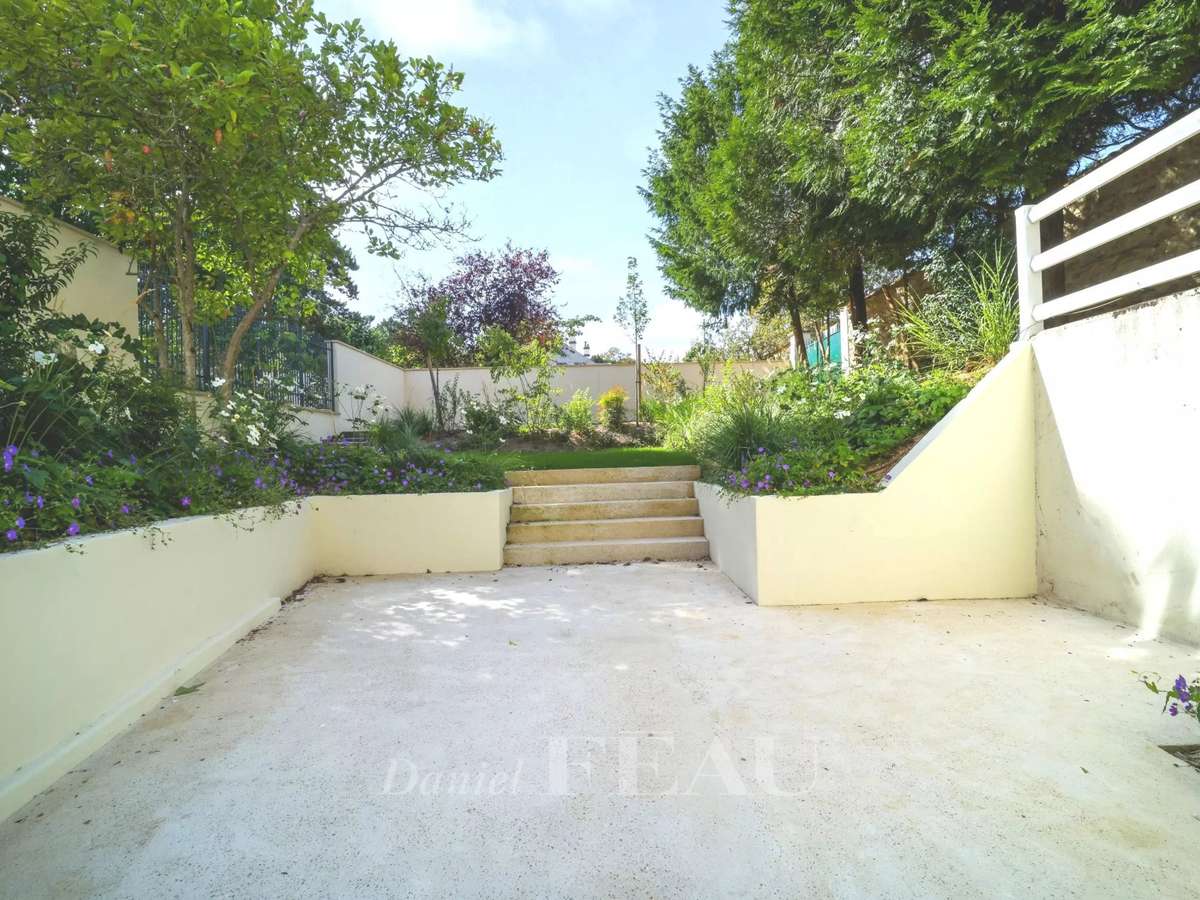
The terraced landscaped garden benefits from no facing neighbours and has two parking spaces.
Solar panels, gas-fired heating.
In a convenient location a stone’s throw from Saint-Jean-Hulst, Blanche de Castille and Les Châtaigniers schools and the shops, near the bus lanes and a 12-minute walk from the station.
Renovation is required to exploit the full potential.
- Heated indoor pool for relaxation all year round.
- Bright spacious living room with direct garden access and terrace.
- Sought-after district near reputable schools and transport.
Versailles – An ideal family home with an indoor swimming pool
Information on the risks to which this property is exposed is available on the Géorisques website :
Ref : 87214163 - Date : 10/09/2026
FEATURES
Pool
DETAILS
Price
€1,895,000
Home type
House
City
Versailles (78000)
Rooms
6
Surface
312 m²
Living surface
256 m²
Bedrooms
4
Kitcken type
Cuisine nonéquipée
Price details
ENERGY DIAGNOSIS
DPE
D
188 kWh/m².y
GES
C
18 kgCO2/m².y
Show more
LOCATION
CONTACT US
INFORMATION REQUEST
Request more information from DANIEL FÉAU VERSAILLES.