€1,290,000
House Ventabren - 5 bedrooms - 256m²
13122 - Ventabren
256m²
8 rooms
5 beds
DESCRIPTION
Welcome to Abriculteurs, a family-run agency committed to providing exceptional service.
Discover a carefully curated presentation of this property: professional photographs, a detailed floor plan and an immersive virtual tour to help you visualise your future home.
Trust in our expertise to turn your property projects into remarkable successes.
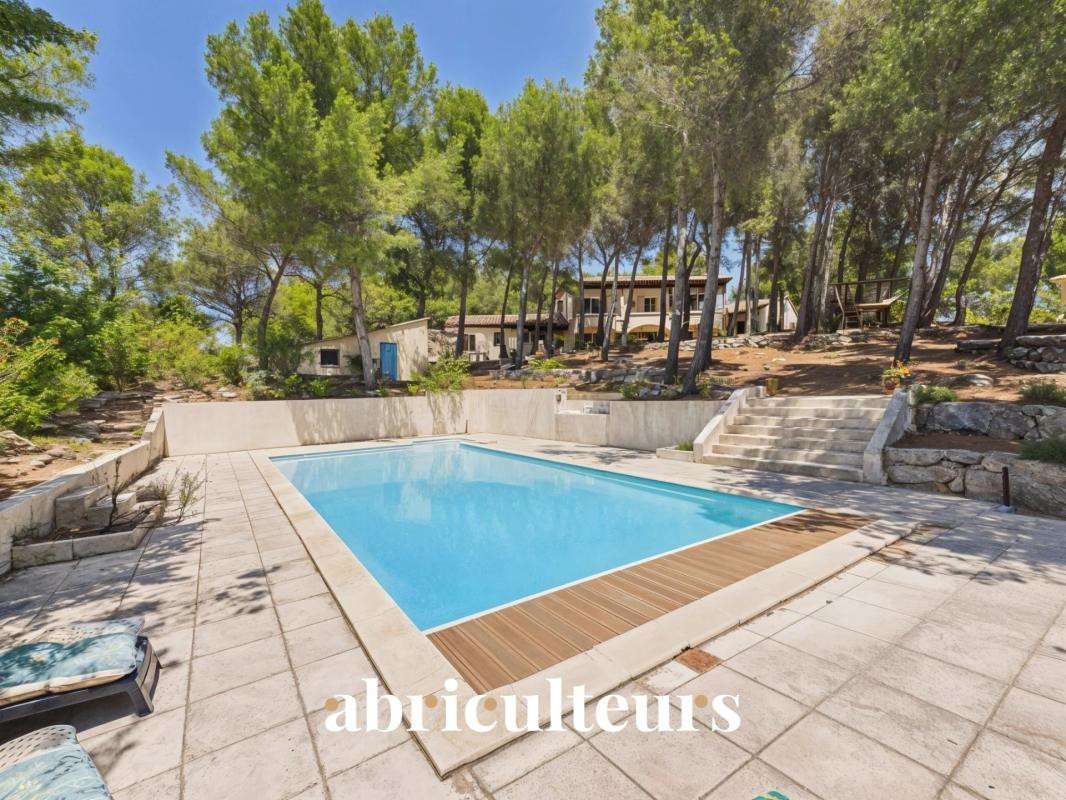
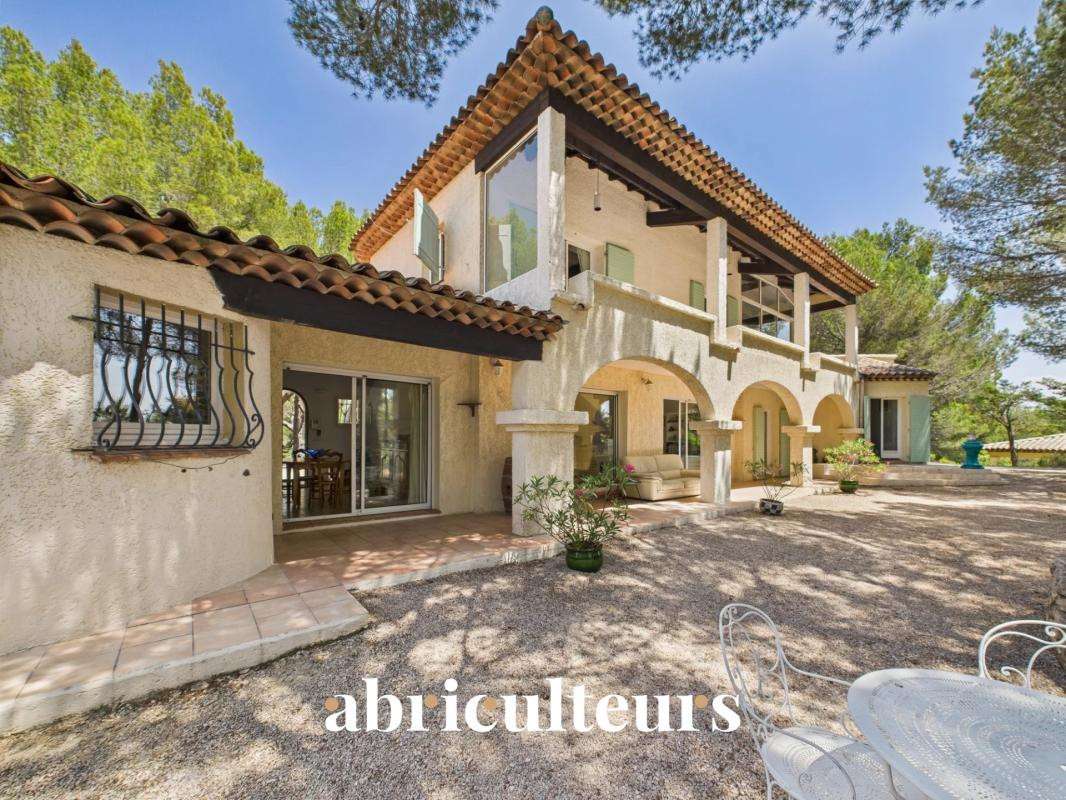
Situated in Ventabren (13122), a village near Aix-en-Provence, this architect-designed family home of 256.54 m² stands on a wooded plot of 4,000 m², in a quiet, leafy setting.
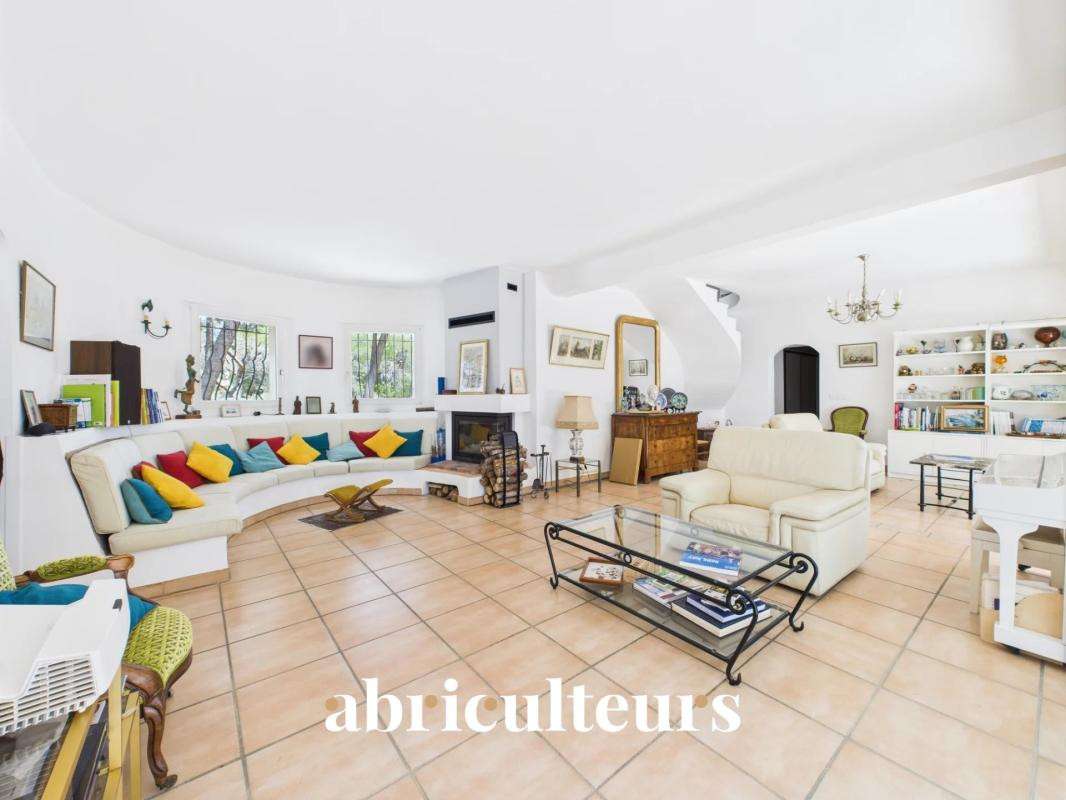
As soon as you step inside, the generous proportions and warm atmosphere set the tone.
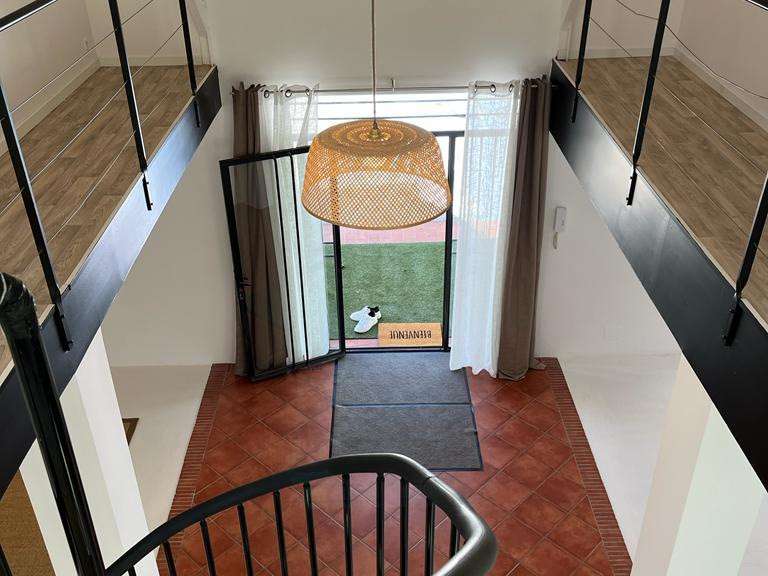
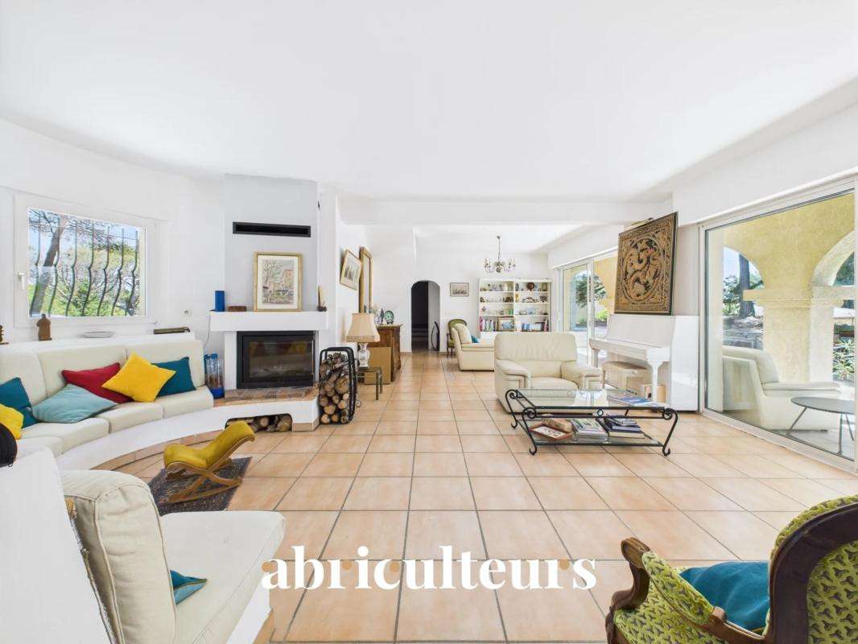
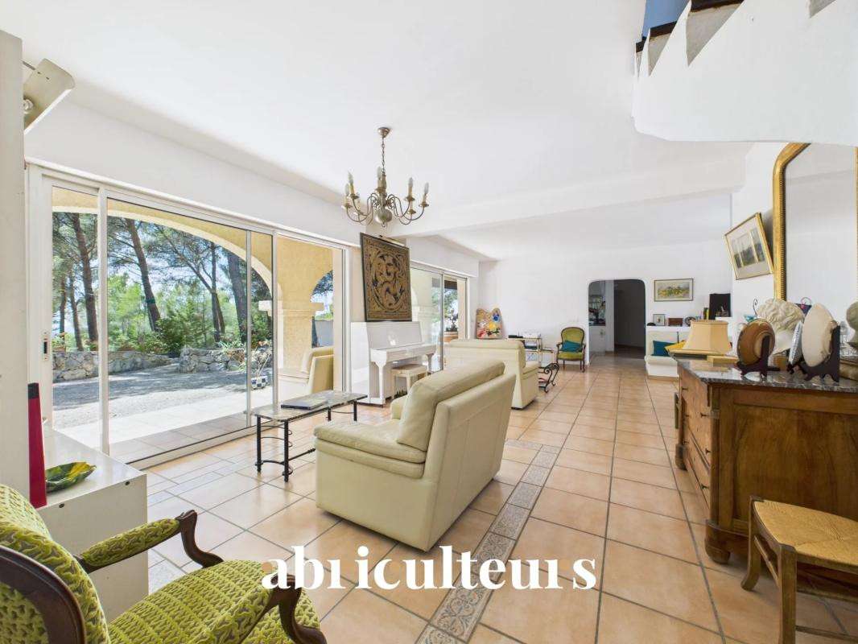
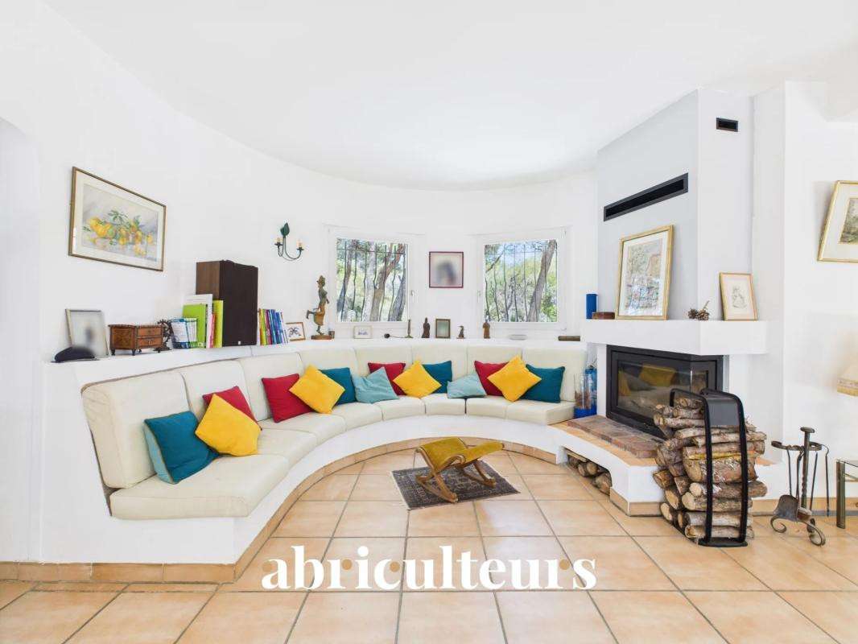
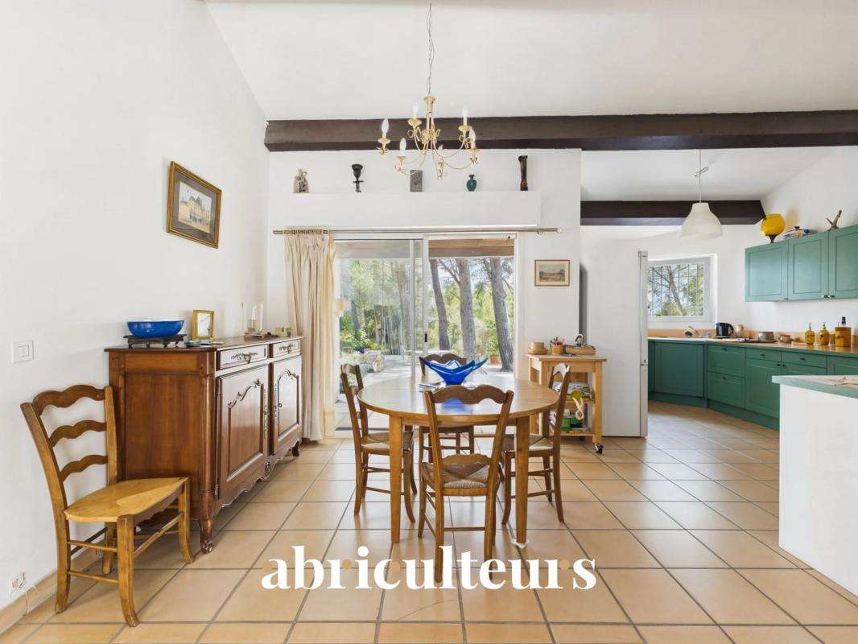
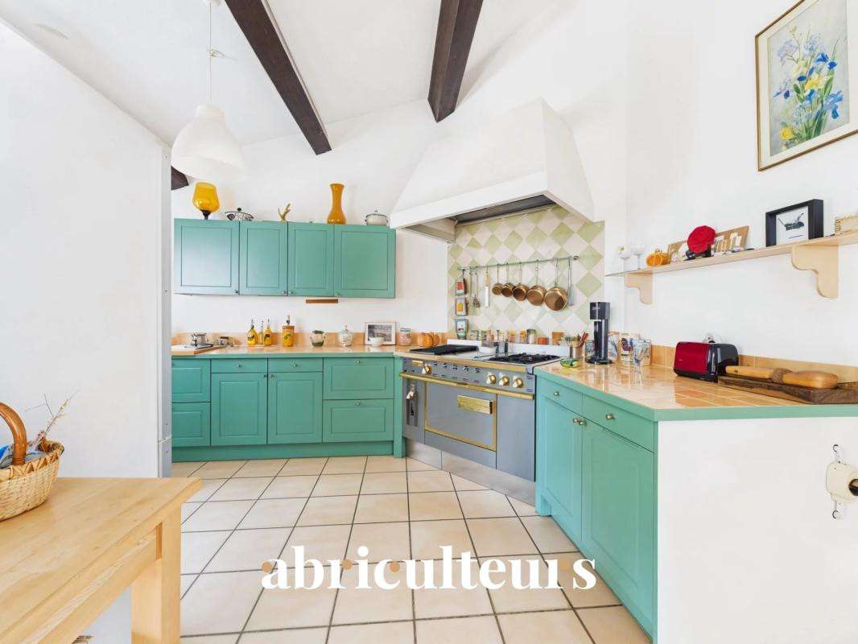
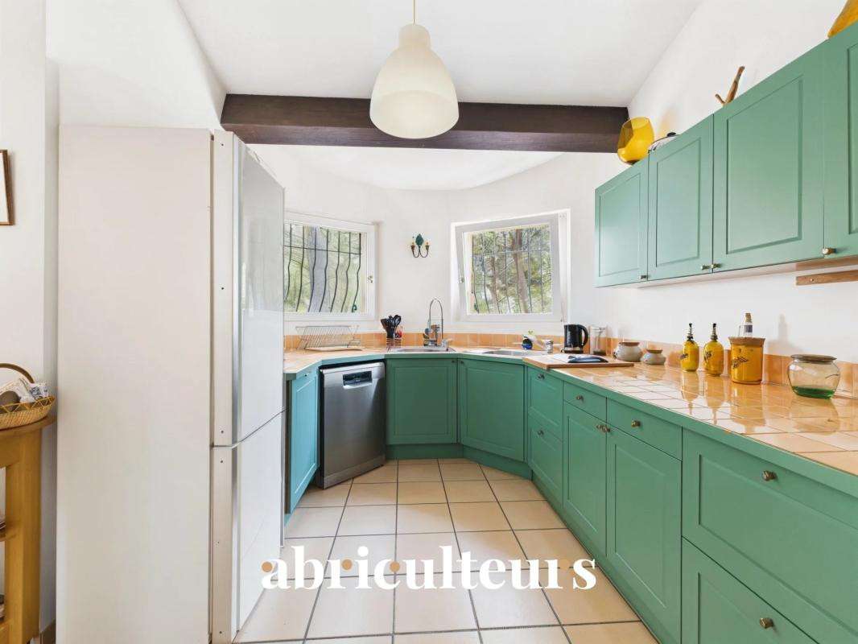
The ground floor comprises a fitted kitchen, a light-filled living room with a fireplace, four bedrooms, a study, a bathroom, a bathroom with a toilet, and a separate toilet.
A utility room and a cellar complete this level.
An adjoining room of 28 m² offers flexibility for conversion.
Upstairs, a more private area comprises a master suite with a walk-in wardrobe and en-suite bathroom, a second study, a light-filled conservatory and a balcony overlooking the garden.
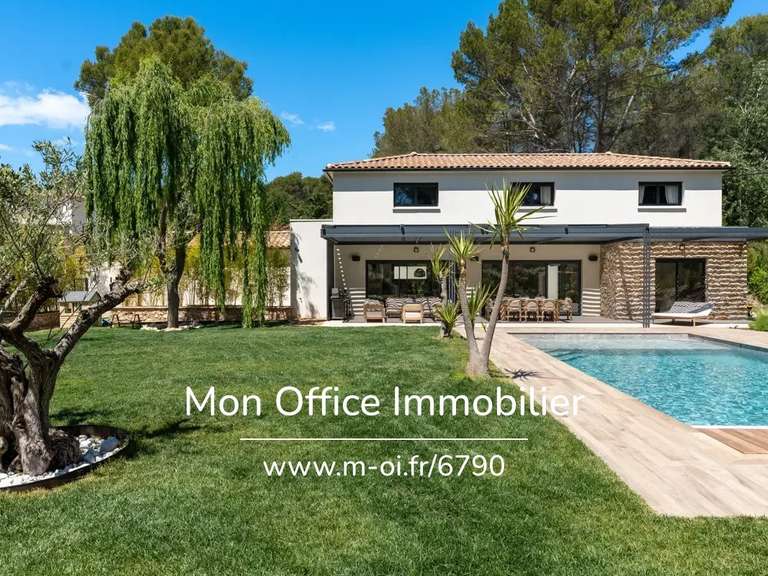
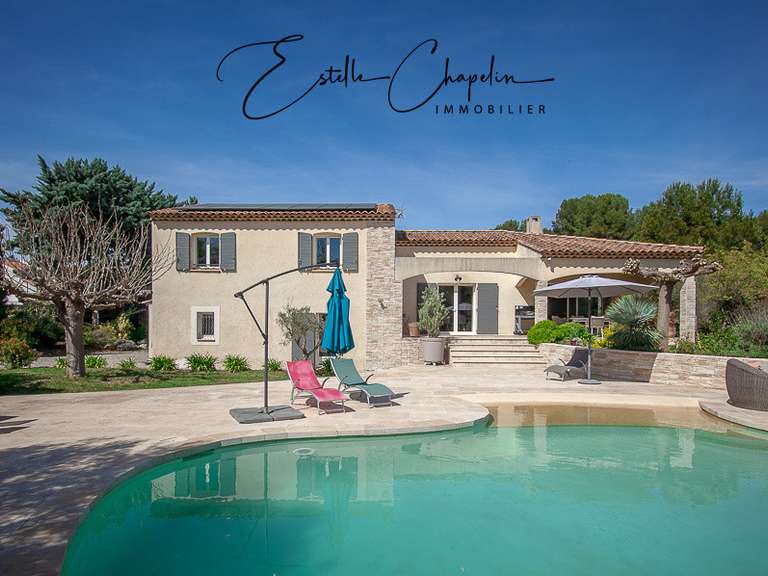
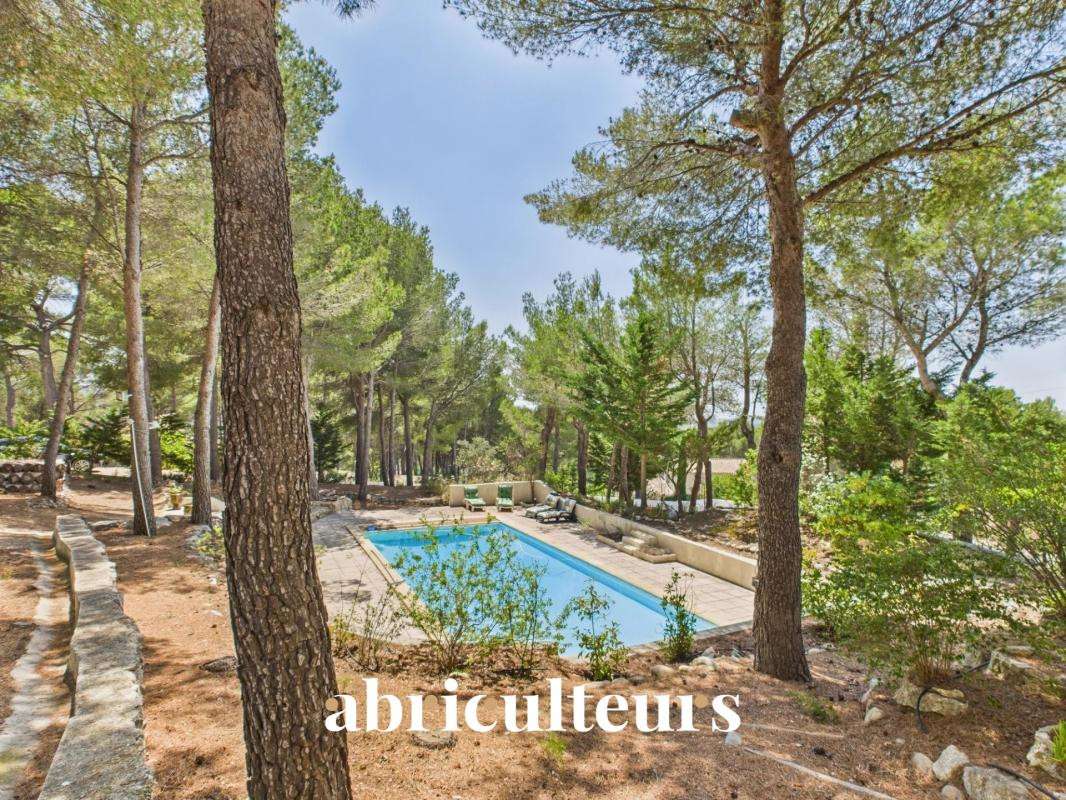
Outside, the terrace is perfect for al fresco dining, whilst the swimming pool provides a relaxing space.
A workshop and a utility room complete the facilities.
This house, which is both practical and full of character, provides a living environment well-suited to a large family.
The property’s highlights:
- A peaceful, wooded setting
- Commanding views
- Underfloor heating and a fireplace
- Swimming pool
- Fibre-optic broadband
Please note:
- Condition of the property: good condition
- Mains water and canal water
- Mains drainage
- Council tax: €4,438 per year
Energy performance:
- Conventional energy consumption (kWhEP/m² per year): 118 (C)
- Estimated emissions (kg CO₂/m² per year): 25 (C)
- Minimum/maximum energy costs: between €2,690 and €3,670.
- Reference year for prices: 2021
Sale price: €1,290,000 including VAT (Abriculteurs’ fees payable by the seller*).
Information on the risks to which this property is exposed is available on the Georisques website: https://www.georisques.gouv.fr
This advert has been drawn up under the editorial responsibility of Mr Matthieu RICHIER, estate agent (sole trader), registered with the RSAC in Salon-de-Provence under no.
850 335 530, who does not hold client funds, acting on behalf of Abriculteurs Immobilier SARL, with a share capital of €5,000, registered under SIREN number 837 704 584, holder of professional licence no.
CPI 7501 20+33 1 85 05...2 issued by the Paris Île-de-France Chamber of Commerce and Industry (CCI), whose legal representative is Mr Adrien Piot, with its registered office at 12 rue des Halles, 75001 Paris.
Information on the risks to which this property is exposed is available on the website https://www.georisques.gouv.fr
Matthieu RICHIER
EI or RSAC SALON-DE-PROVENCE 850 335 530
- Wooded and quiet environment: Ideal for families seeking tranquility.
- Bright living room with fireplace: Warm atmosphere for convivial moments.
- Pool with terrace: Outdoor space perfect for relaxation and al fresco dining.
Architect-designed house of 257 m² with a swimming pool and a wooded garden of 4,000 m²
Ref : JQFU6959_MR_1507_1 - Date : 18/07/2026
FEATURES
Pool
Terrace
Garage
Fireplace
Balcony
Cellar
Garden
DETAILS
Price
€1,290,000
Home type
House
City
Ventabren (13122)
Rooms
8
Living surface
256 m²
Land surface
4,000 m²
Bedrooms
5
Bathrooms
3
Kitcken type
Cuisine séparée
Parking
Garage
Price details
ENERGY DIAGNOSIS
DPE
C
118 kWh/m².y
GES
C
25 kgCO2/m².y
Show more
LOCATION
CONTACT US
INFORMATION REQUEST
Request more information from ABRICULTEURS.