€1,942,500
House Vannes Centre Ville - 5 bedrooms
56000 - Vannes Centre Ville
7 rooms
5 beds
1 shower
DESCRIPTION
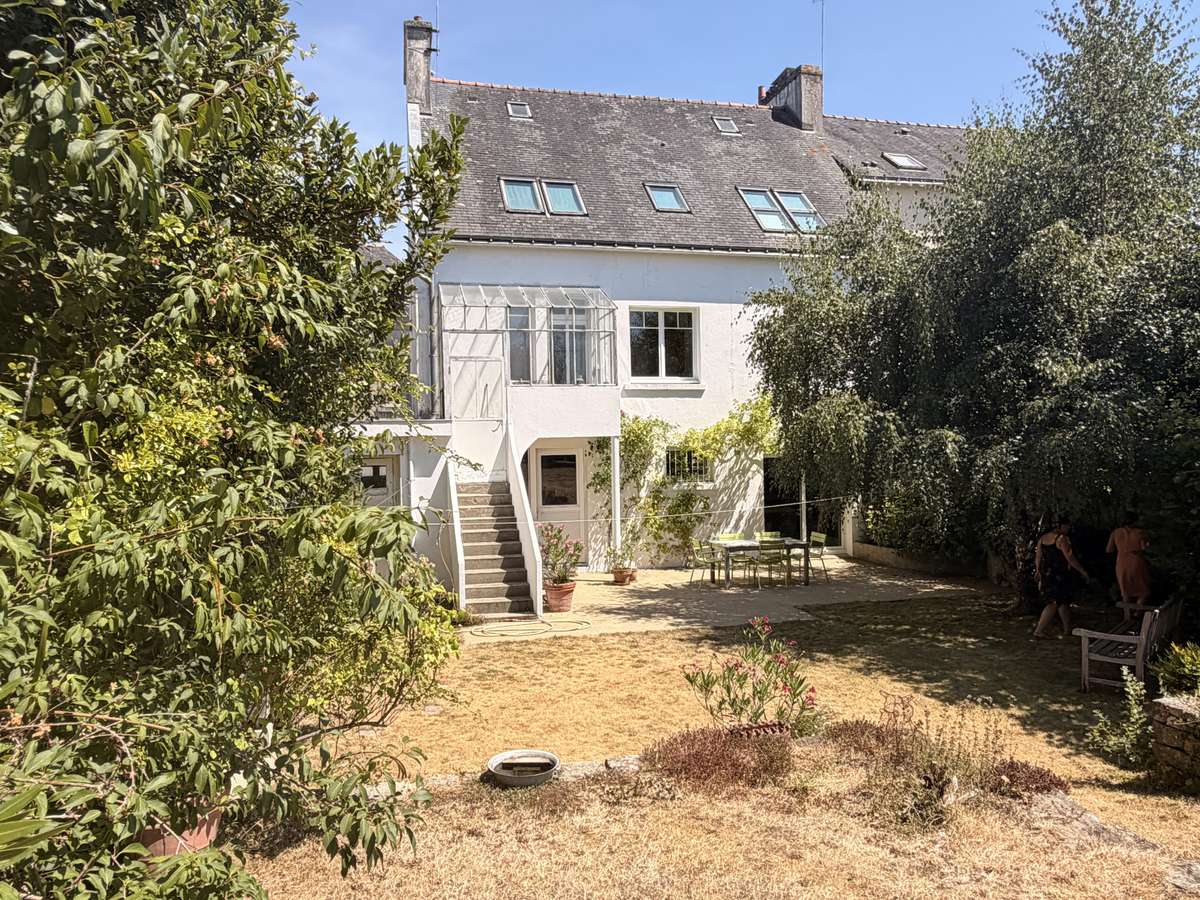
Set in the town centre, in a quiet and highly sought-after area, within immediate reach of shops, schools and all local amenities, this beautiful family home with 9 rooms is sure to impress thanks to its generous proportions, bright interiors and outstanding plot of 947 m², part of which is developable—an exceptionally rare asset in the heart of the city.
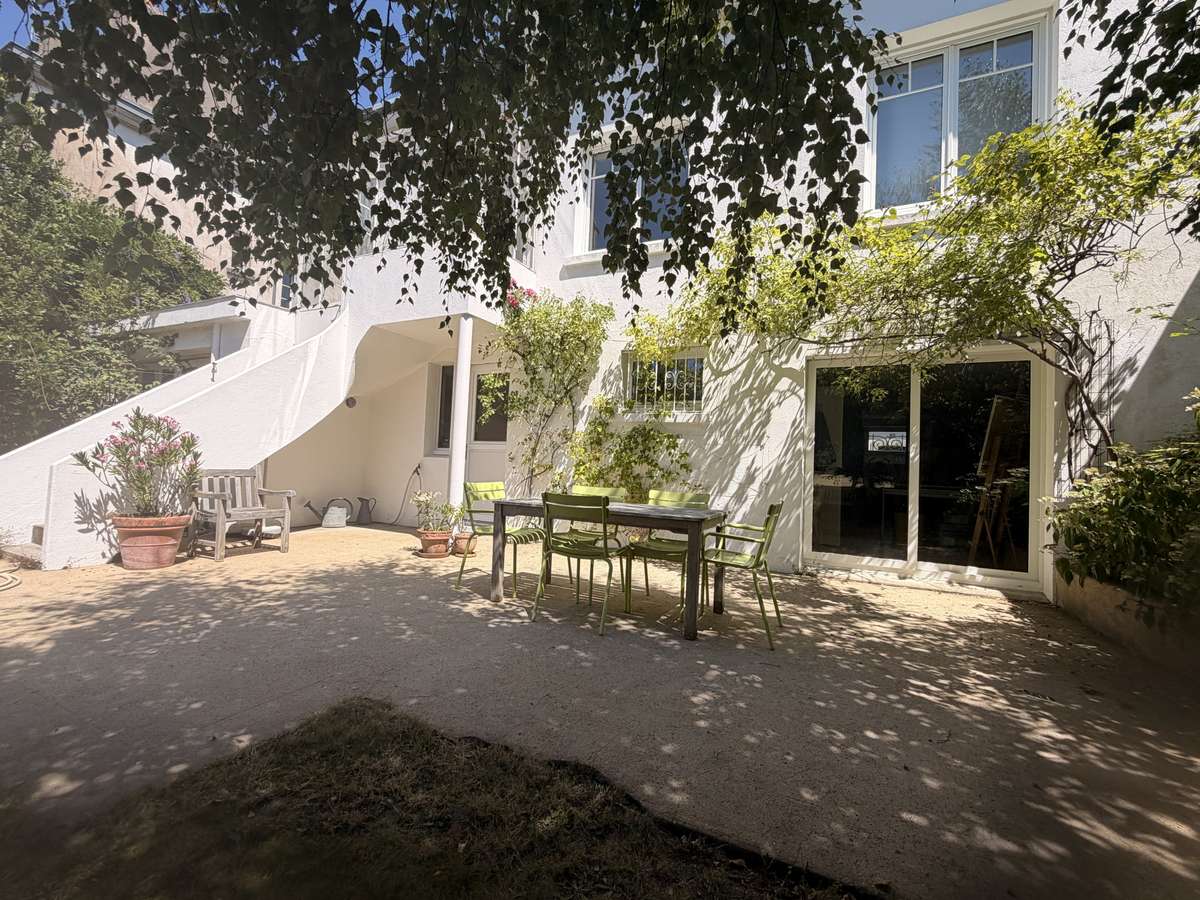
From the entrance, you will discover a home designed to suit the needs of a family. The ground floor comprises a large open-plan office opening onto the terrace and garden, ideal for home working or a professional/leisure activity. A large utility room with direct access to the garden, a boiler room offering plenty of storage, and a double enclosed garage complete this level.
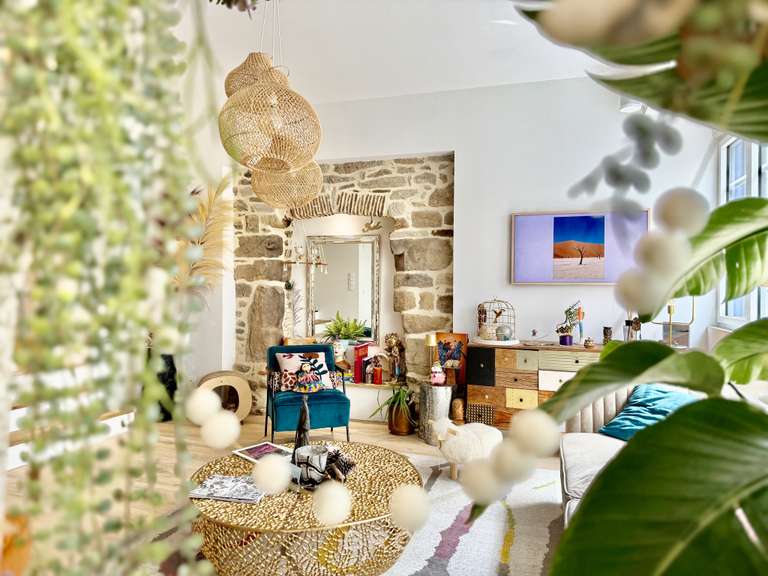
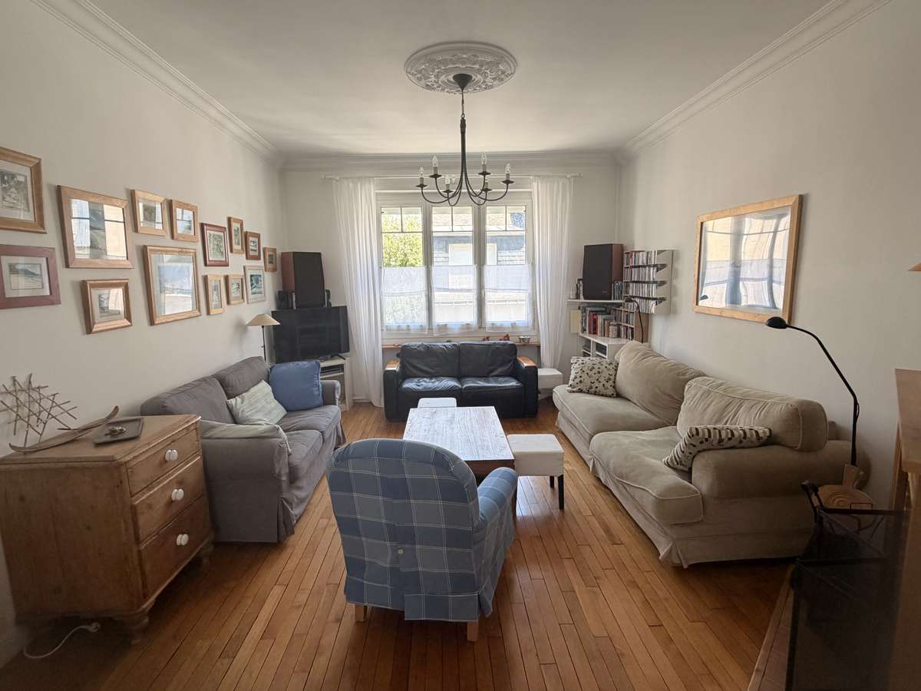
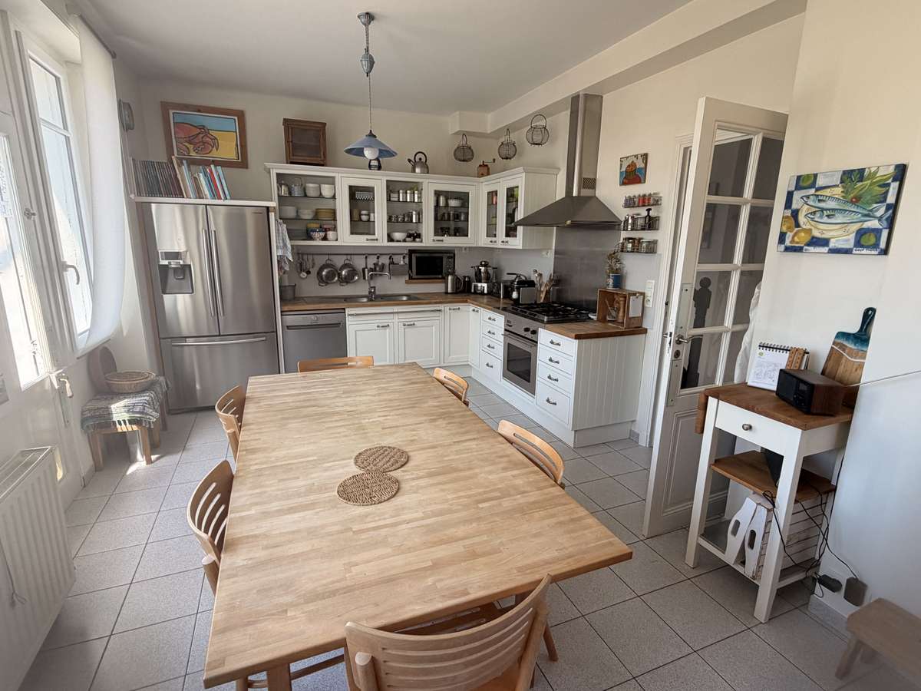
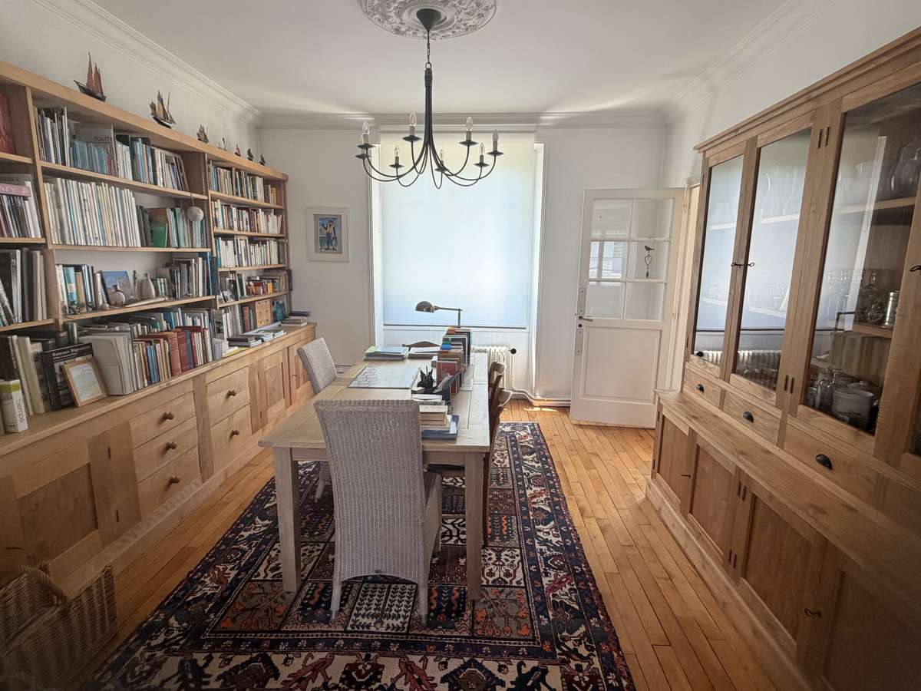
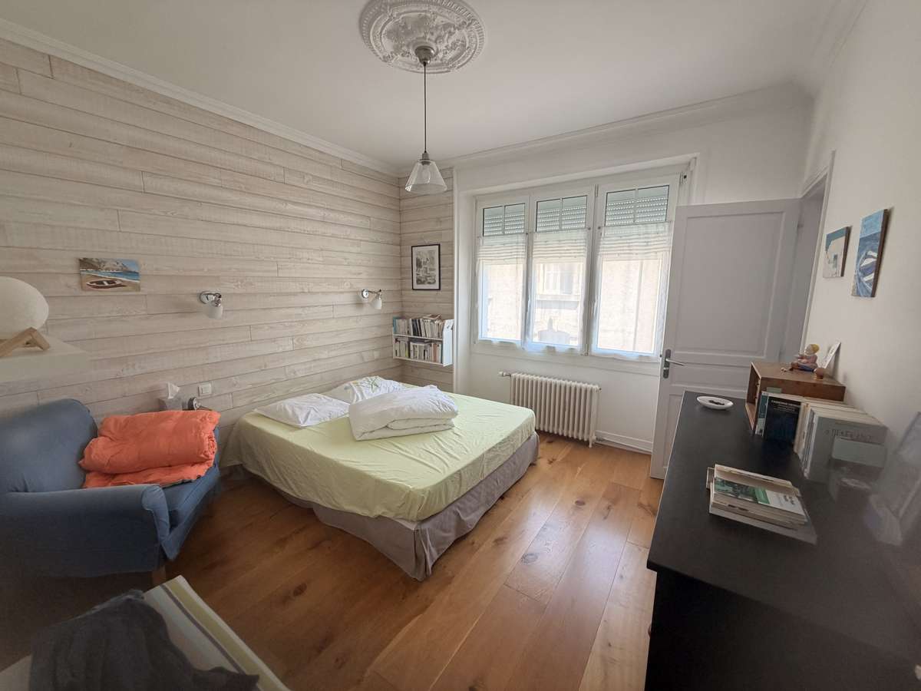
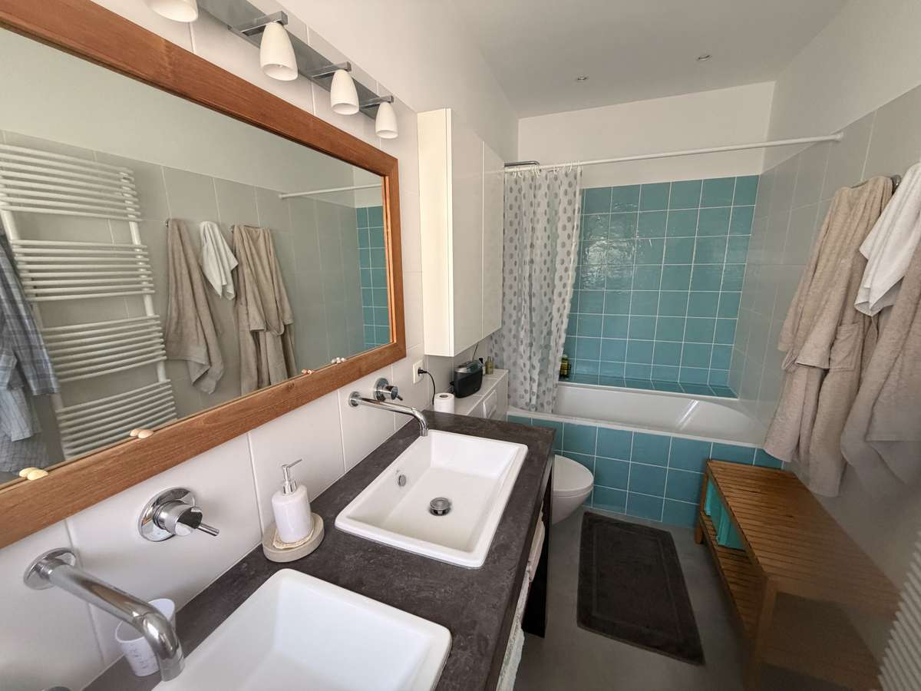
On the first floor, the landing leads to a spacious reception room bathed in light thanks to its large openings. The lounge and dining room provide a warm setting for entertaining. The separate, generously sized kitchen allows family meals to be shared while also benefiting from direct access to the garden. A principal suite with en-suite bathroom completes this level.
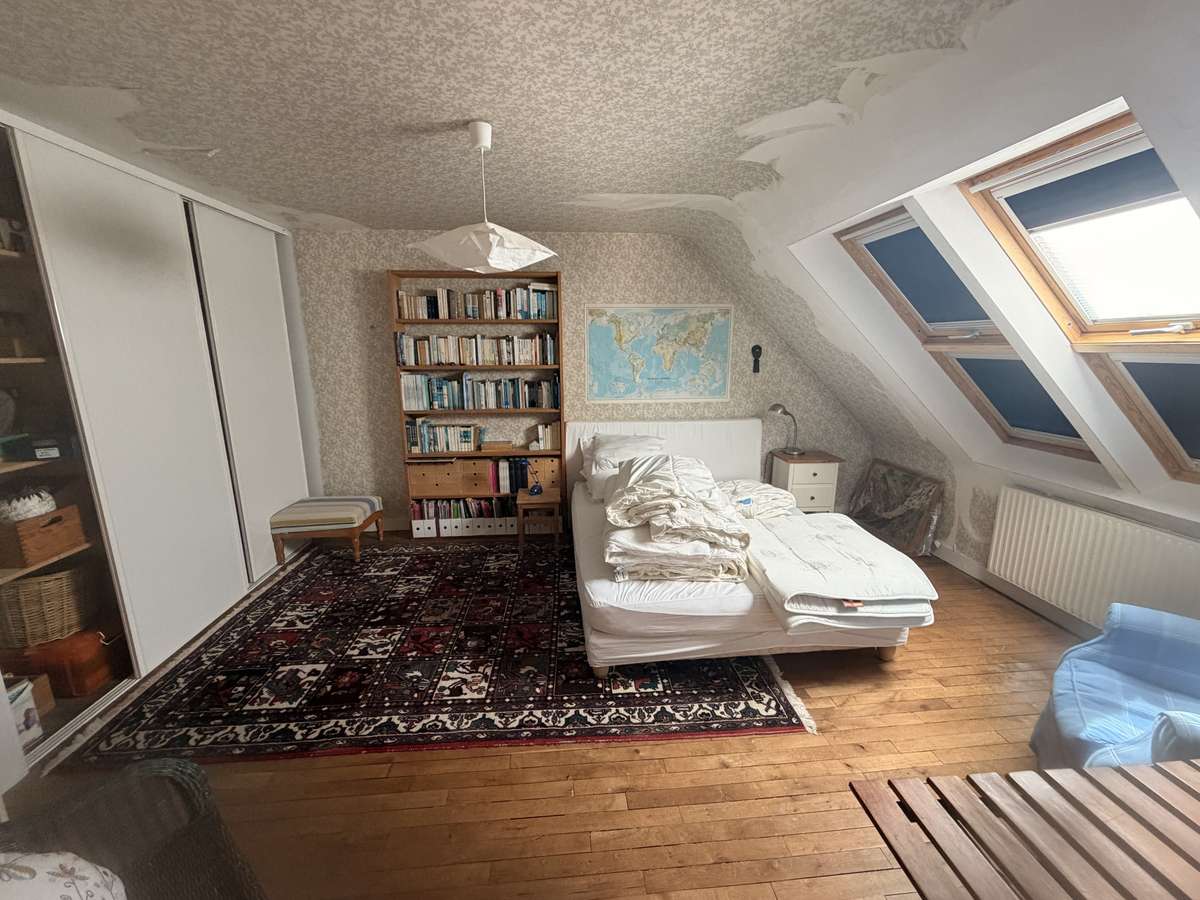
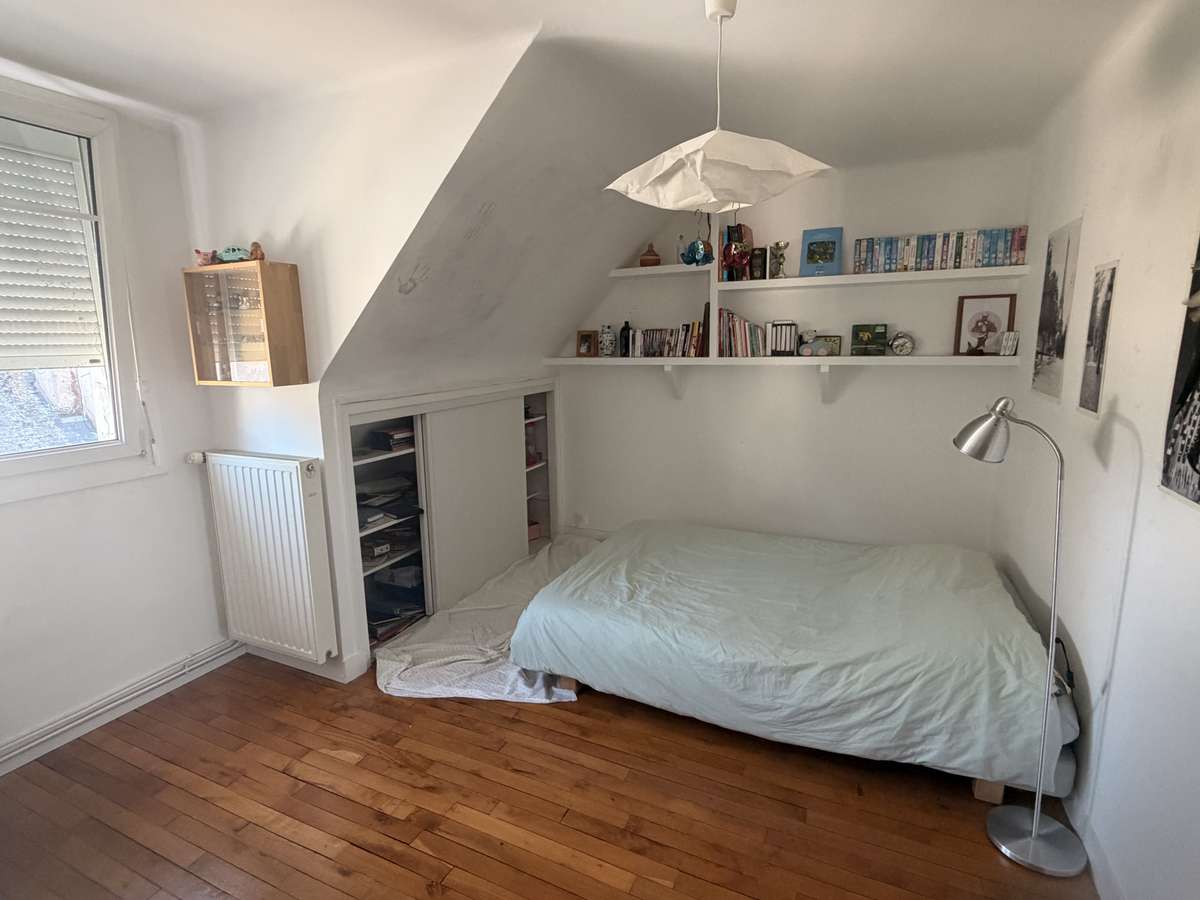
The second floor offers four comfortable bedrooms, ideal for accommodating a large family or for creating dedicated spaces for children, guests or home working. A shower room completes this sleeping area.
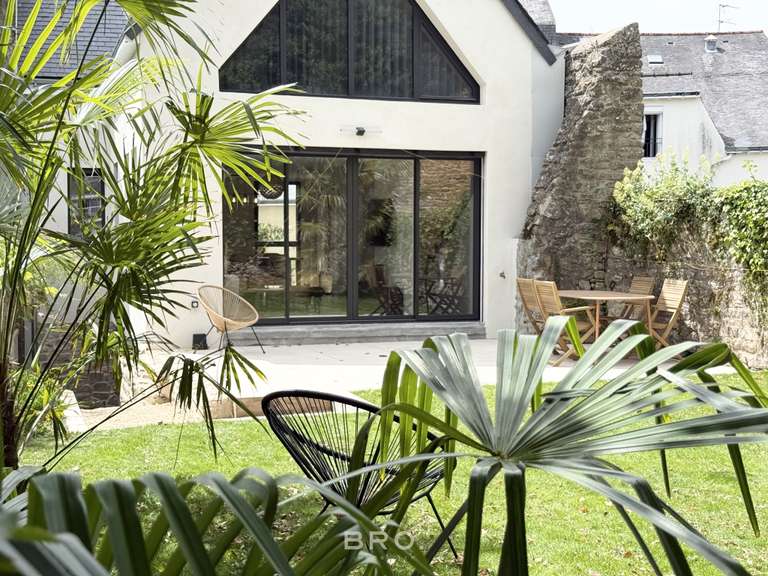
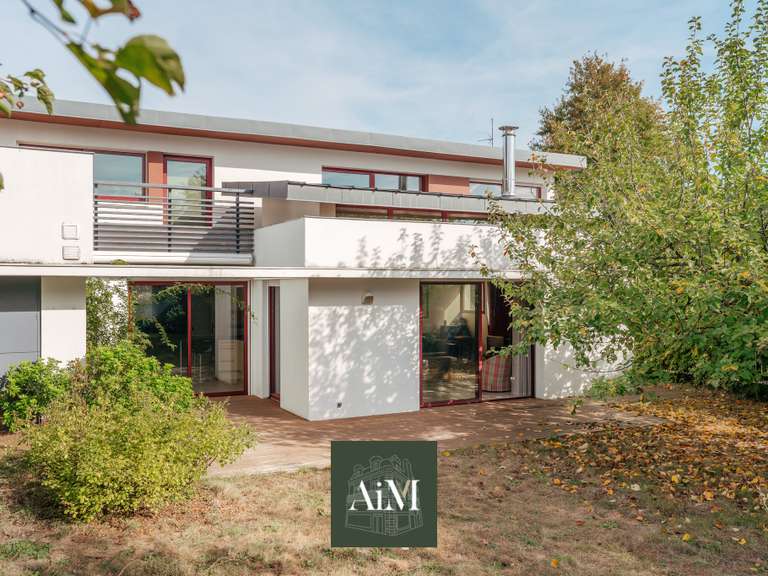
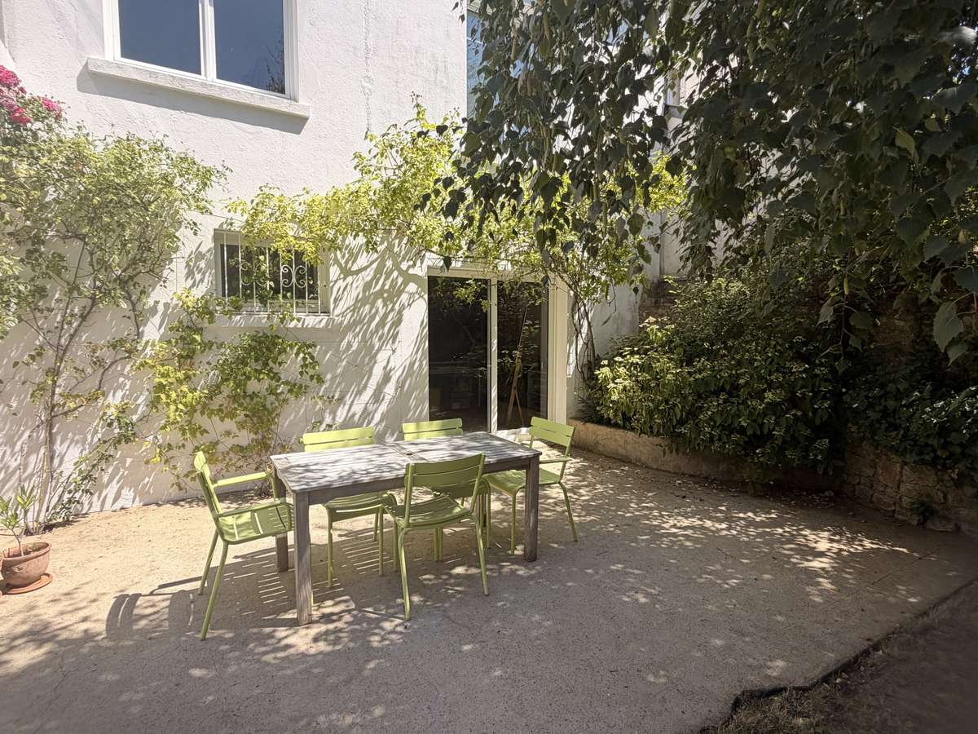
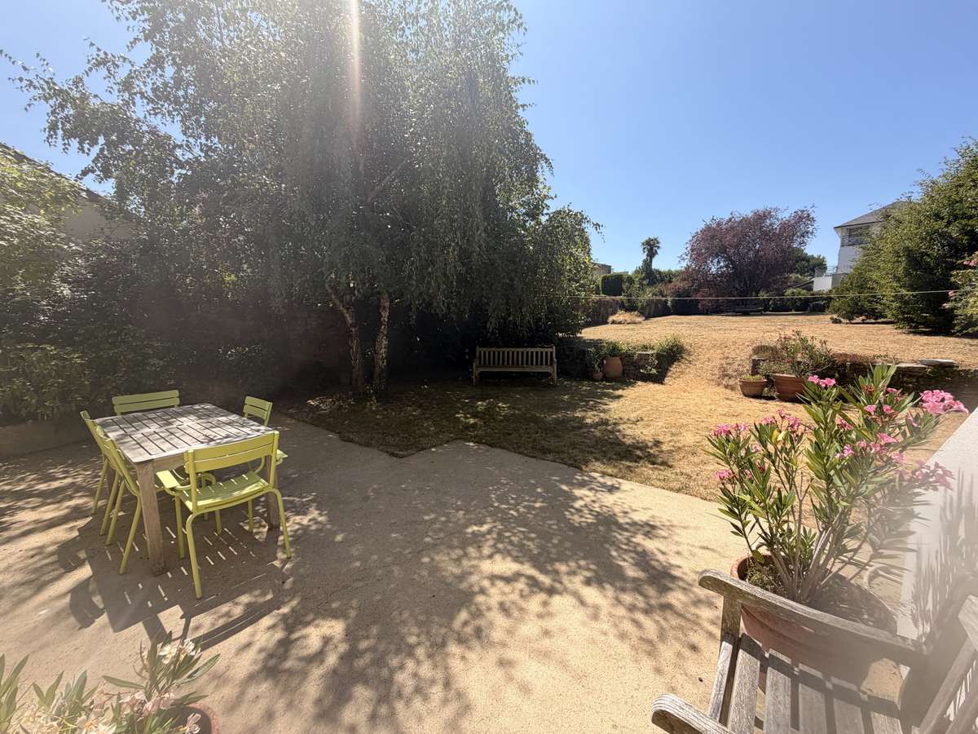
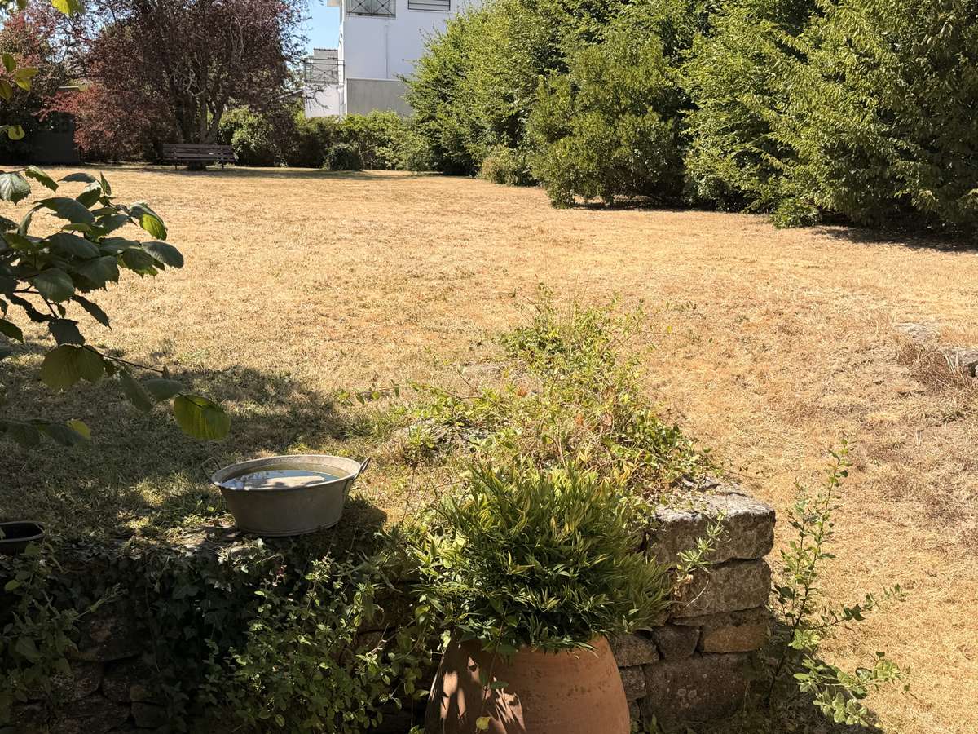
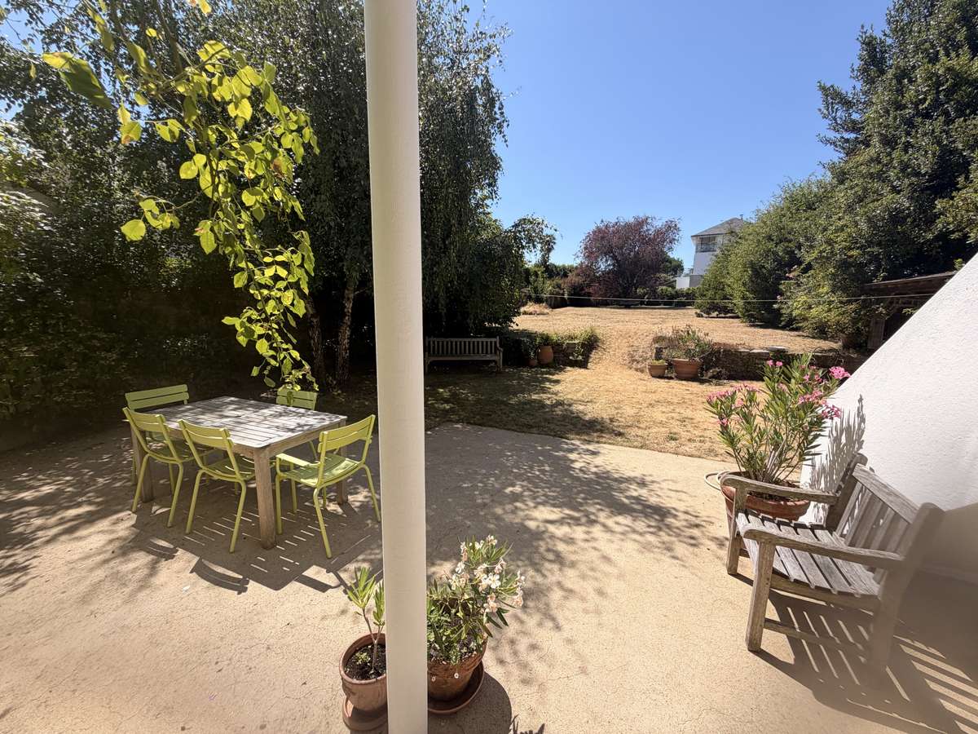
Outside, the terrace opens onto a magnificent landscaped garden, meticulously maintained and perfectly positioned for sunlight—truly a green oasis in the town centre. The developable part of the plot offers many possibilities: extending the house, creating an outbuilding, adding a separate self-contained home, or enhancing the property’s heritage value.
The double garage allows parking for two vehicles while also providing useful storage space for bicycles, leisure equipment or garden tools.
A few refresh works would help modernise certain areas and reveal the full potential of this property. The convertable loft space is also a great opportunity to extend, subject to your plans.
Key features of this home:
- Town centre location, close to shops, schools and services
- Family home with 9 rooms
- 947 m² plot with developable portion
- Large landscaped garden
- Terrace facing the garden
- Double enclosed garage
- Office ideal for home working or a professional practice
- Principal suite
- 4 bedrooms
- Convertable loft space
- Strong potential for further development
A rare home on the market, combining a prime location, comfortable living, generous volumes and development potential—ideal for a family who wants to enjoy all the benefits of the town centre in a calm, green setting.
- Buildable land of 947 m², rare in the city centre, to make your plans a reality.
- Natural light and generous space: a character property with a home office, a large utility room, and a peaceful setting close to all.
Information on the risks to which this property is exposed is available on the Géorisques website :
Ref : 4754_17076 - Date : 08/07/2026
FEATURES
Terrace
Garden
DETAILS
Price
€1,942,500
Home type
House
City
Vannes Centre Ville (56000)
Rooms
7
Land surface
947 m²
Bedrooms
5
Bathrooms
1
Half bathrooms
1
Exposure
OUEST
Price details
ENERGY DIAGNOSIS
DPE
D
202 kWh/m².y
GES
D
42 kgCO2/m².y
Show more
LOCATION
CONTACT US
INFORMATION REQUEST
Request more information from AIM Immobilier Vannes.