€1,680,000
House Vannes Centre Ville - 6 bedrooms - 380m²
56000 - Vannes Centre Ville
380m²
8 rooms
6 beds
DESCRIPTION
Vannes – Sought-after residential area.
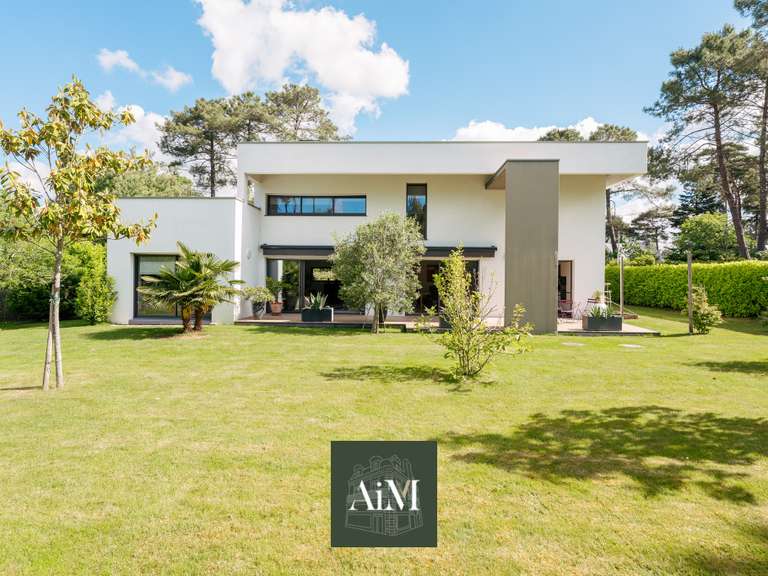
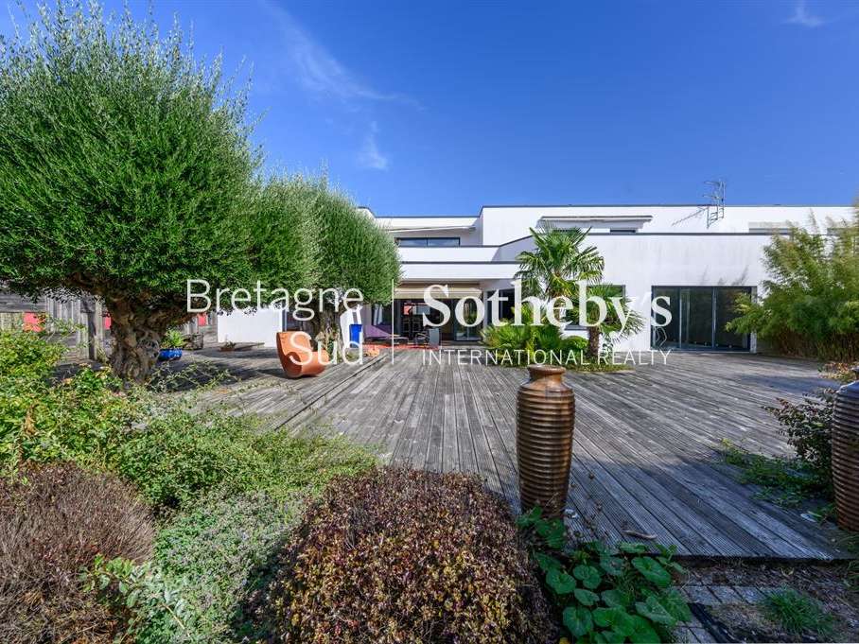
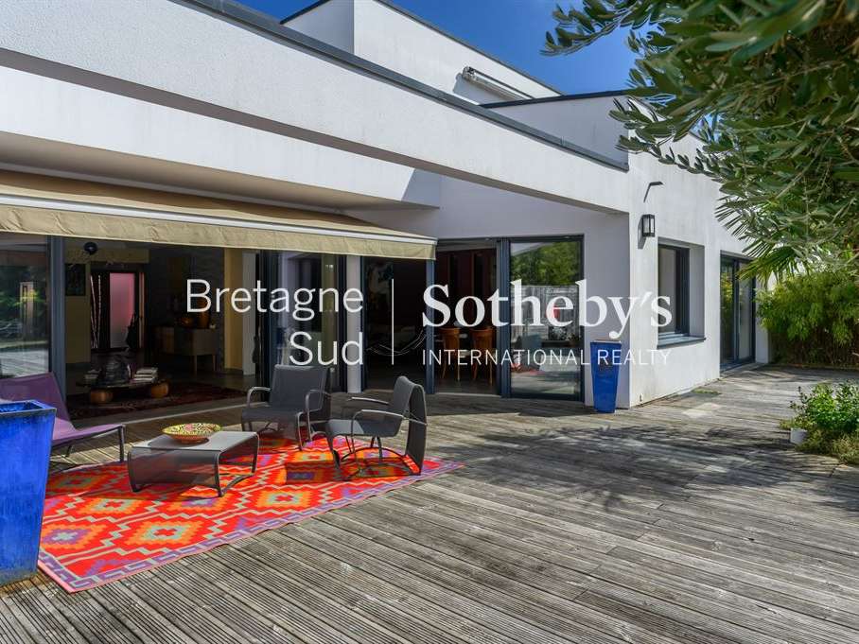
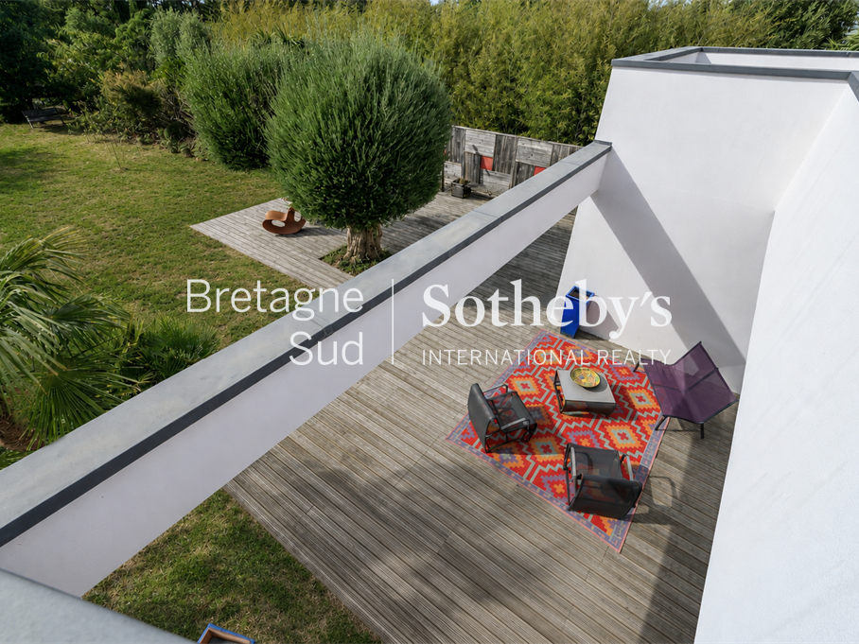
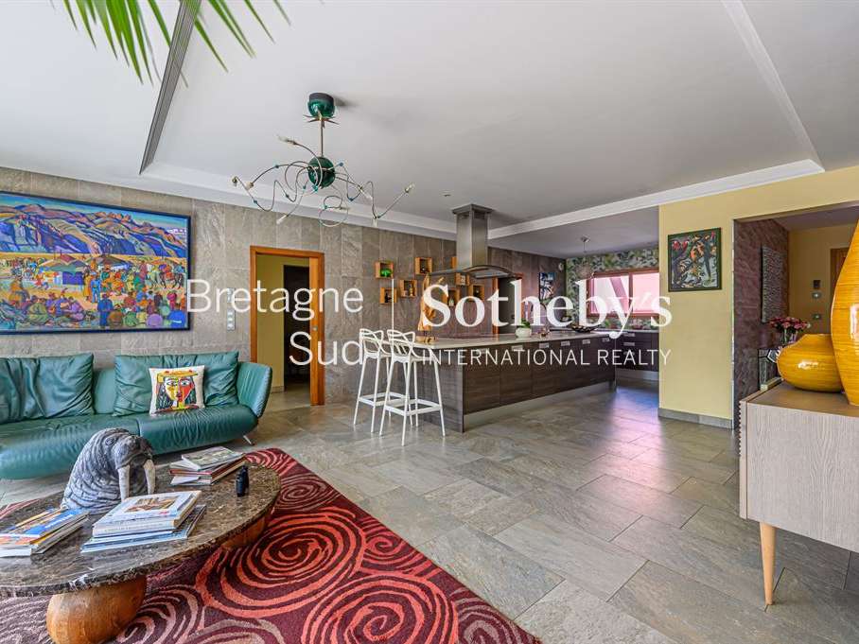
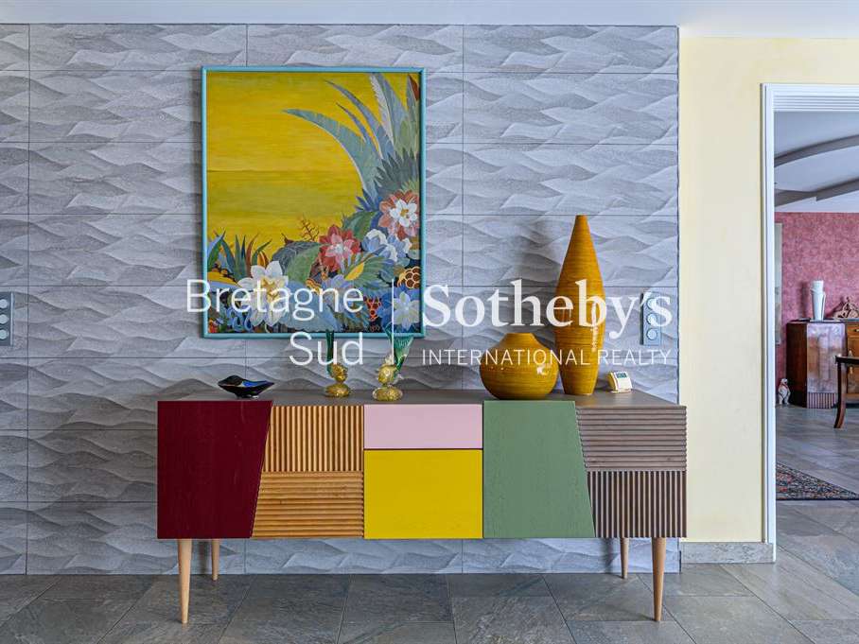
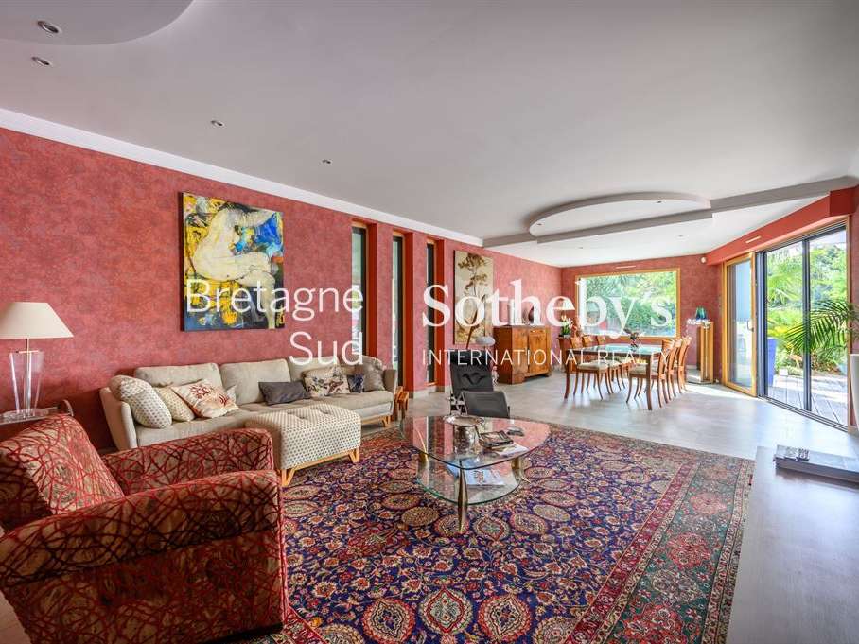
An architect-designed house with approximately 380 m² of living space, set in nearly 2,000 m² of landscaped, tree-filled gardens. It offers generous proportions, plenty of natural light and a particularly pleasant lifestyle.
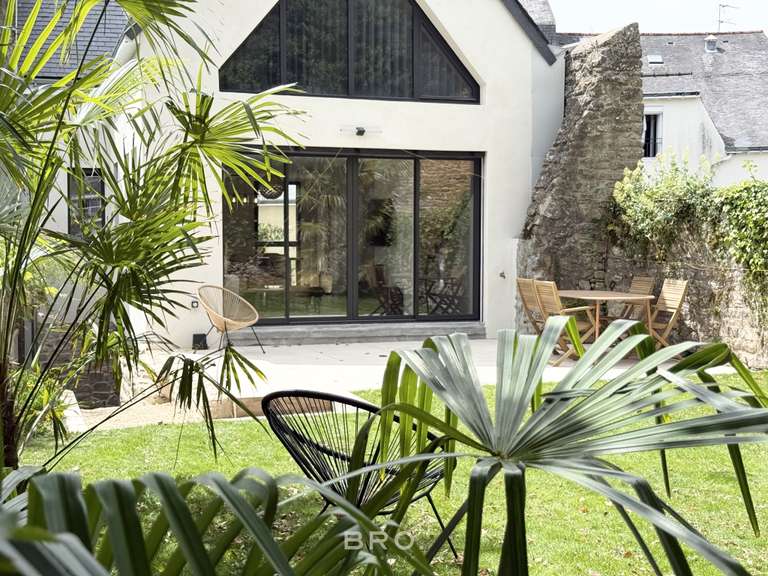
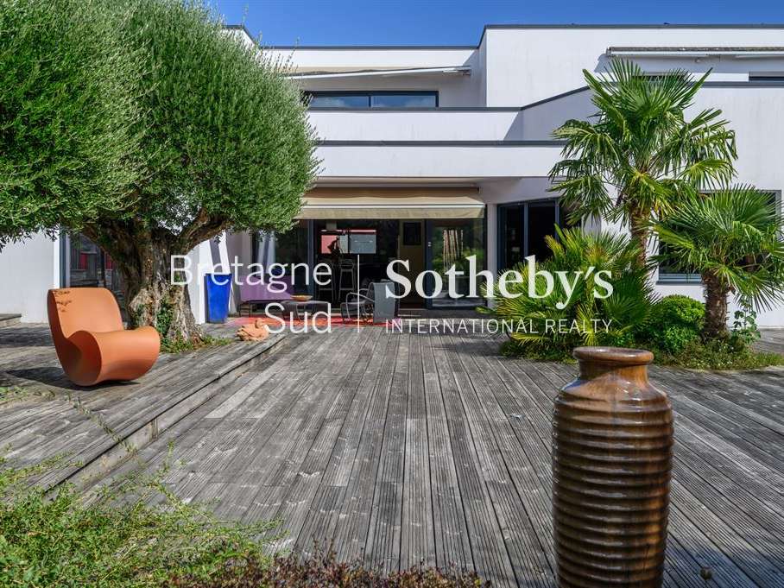
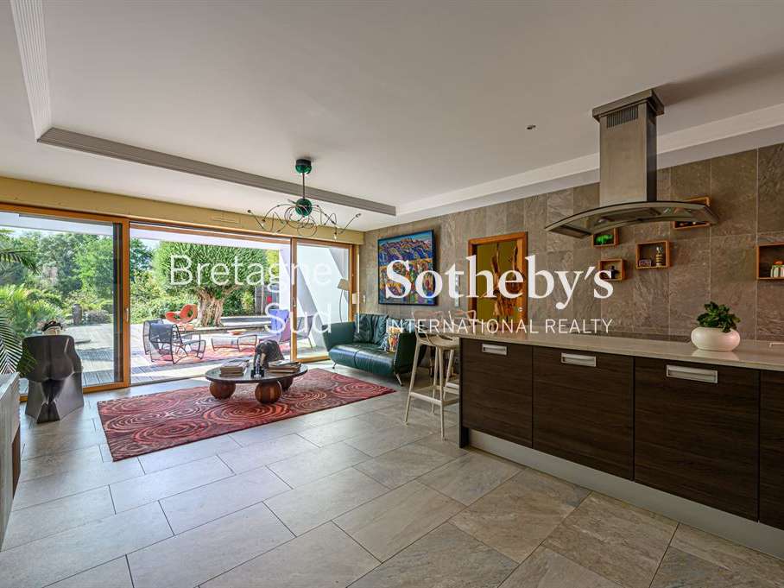
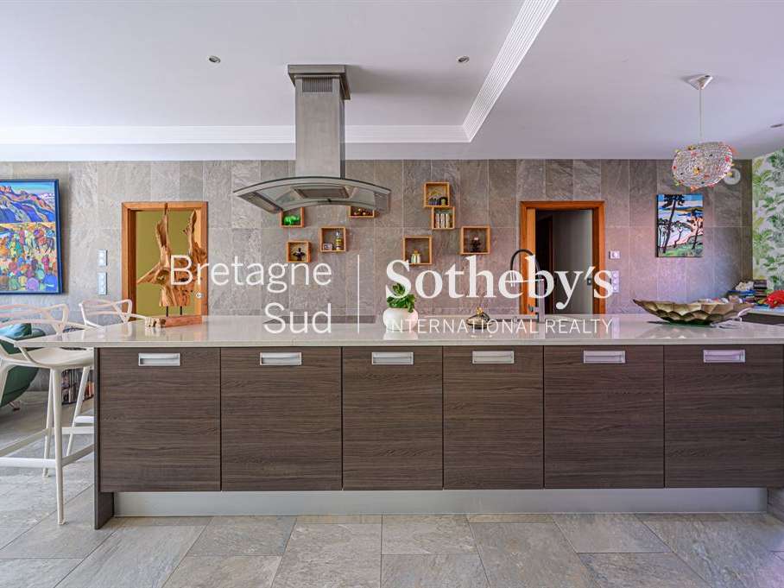
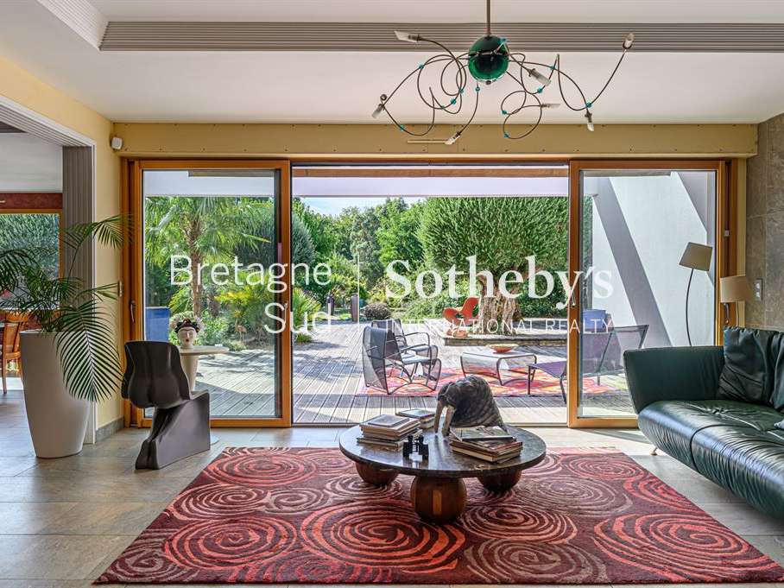
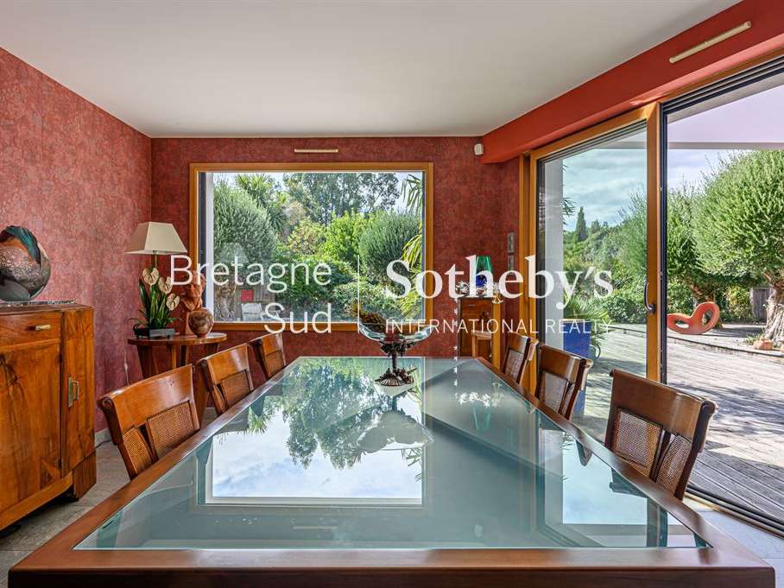
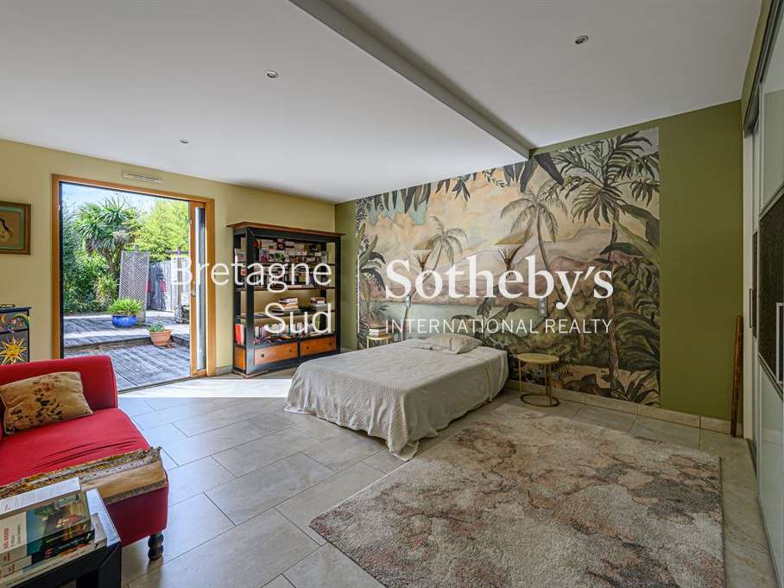
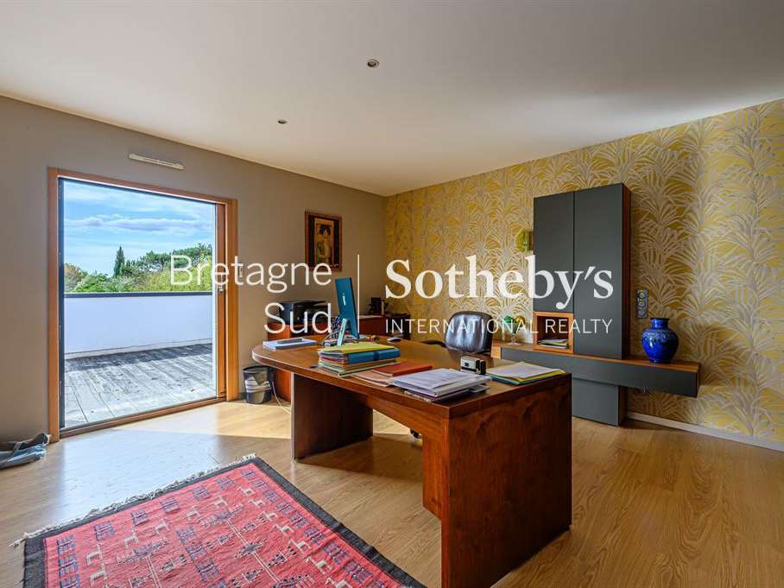
The reception rooms open onto the garden through numerous picture windows. On the ground floor, a spacious living area includes a sitting room and a fitted, fully equipped open-plan kitchen. There is also a principal bedroom suite, a second bedroom with an adjoining study and a shower room. The layout makes comfortable single-storey living possible.
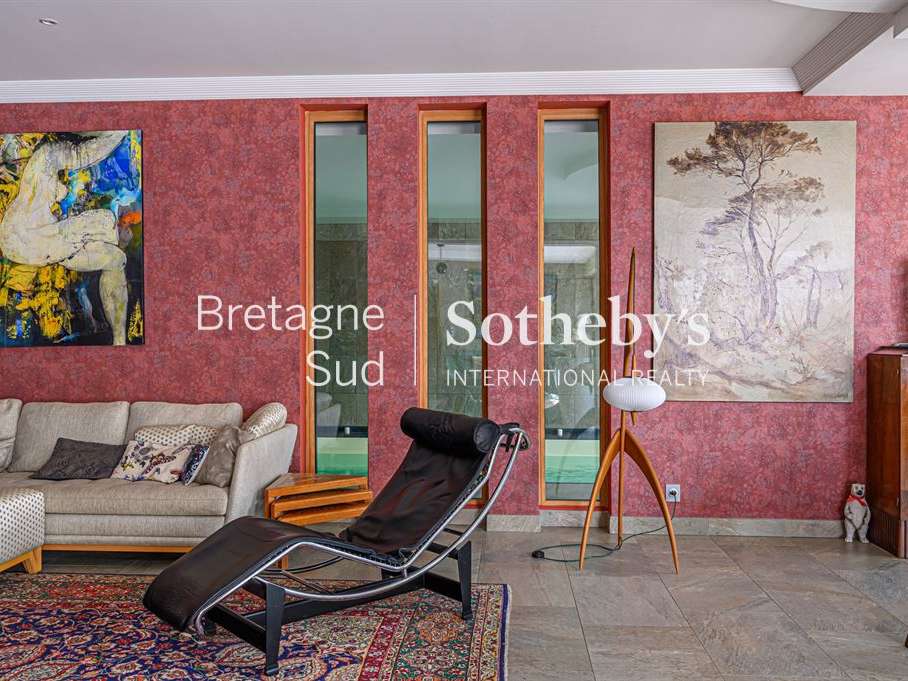
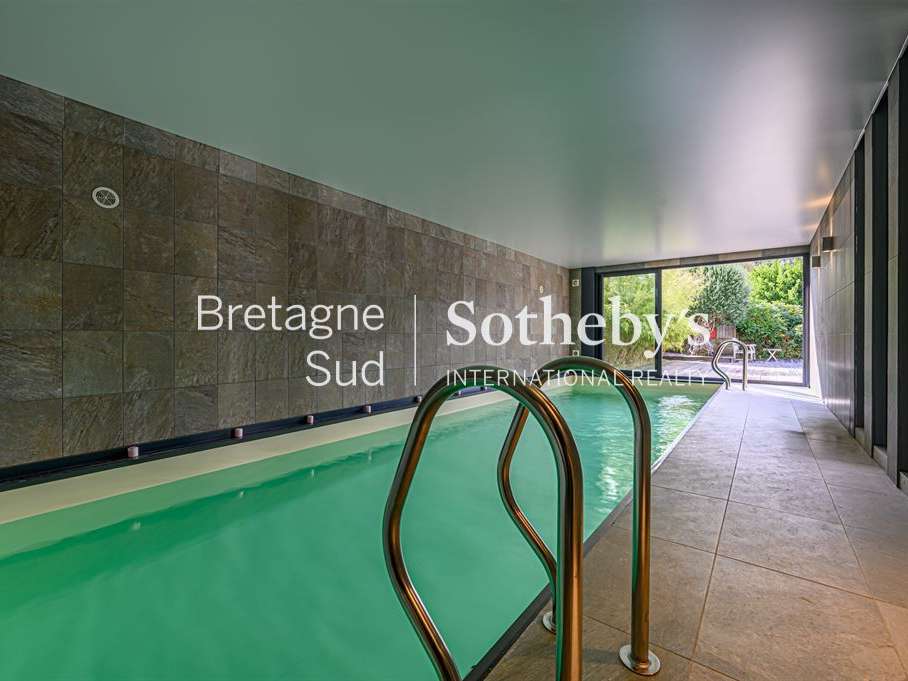
A rare feature: an indoor swimming pool, providing a wonderful space to relax all year round.
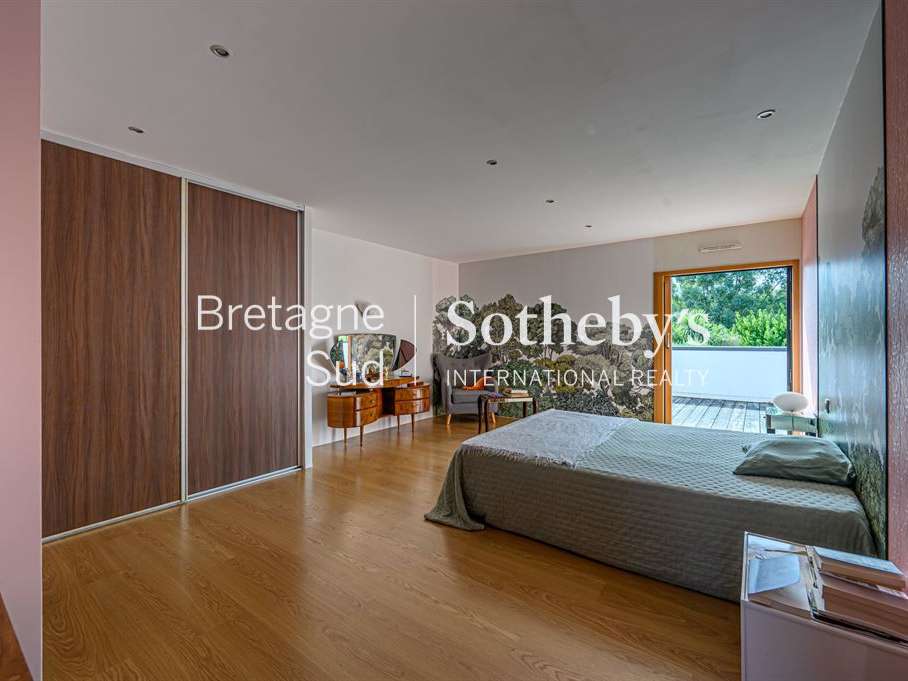
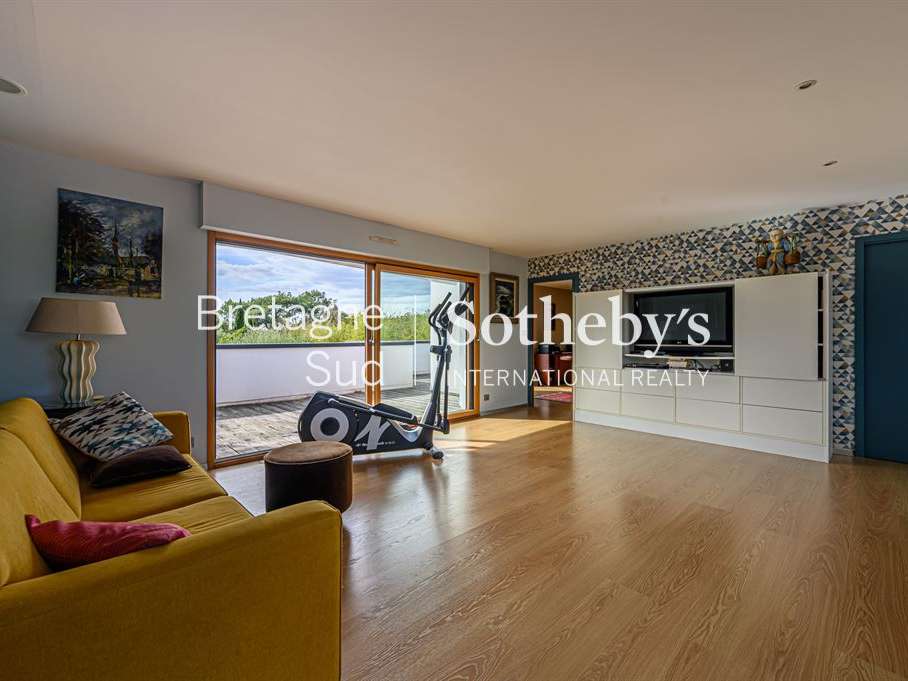
Upstairs, a large mezzanine leads to four bedrooms, two of which have en-suite shower rooms, as well as a bathroom. A further space, which could be used as a TV room, games room or gym, completes this floor.
The house also has a basement, a large garage and a utility room with pantry space adjoining the kitchen.
In terms of energy performance, the property benefits from geothermal heating and photovoltaic panels, and has an A energy rating.
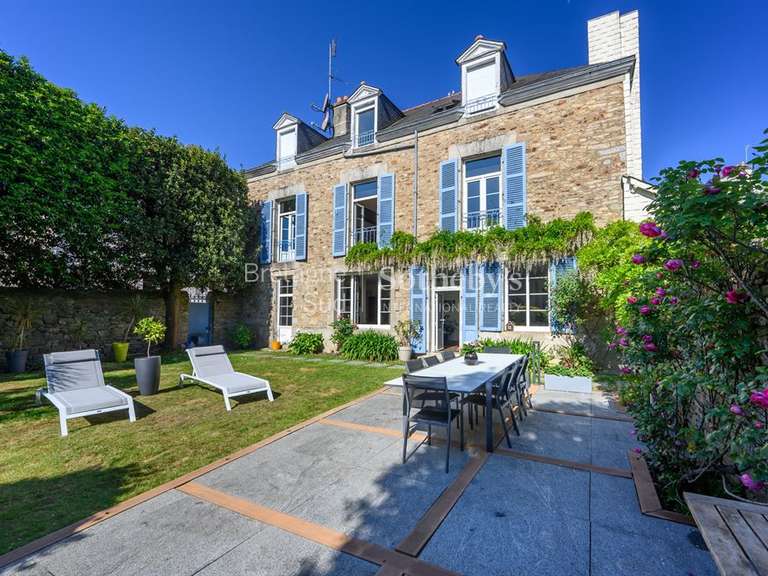
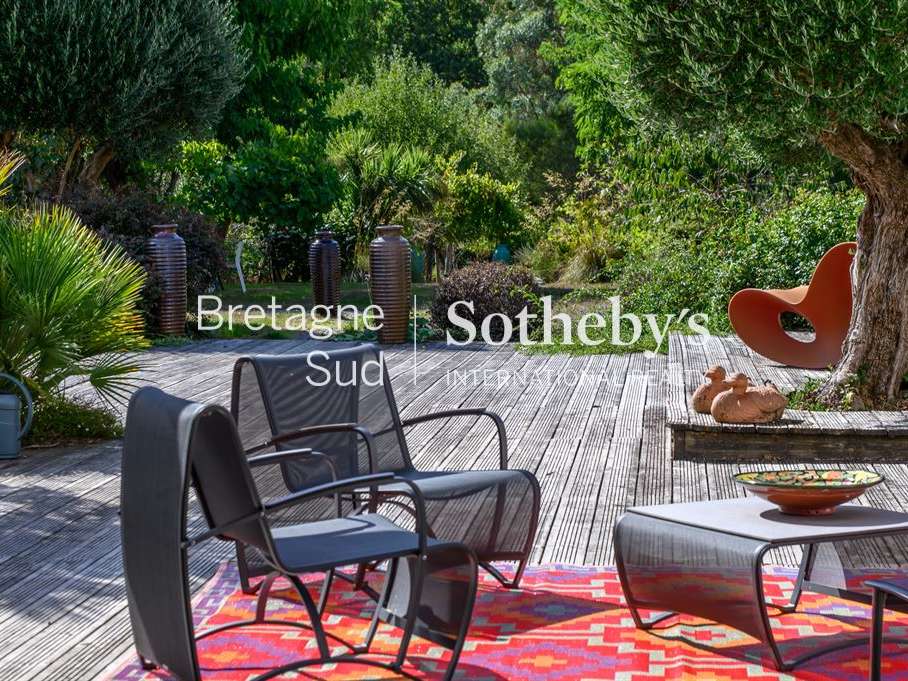
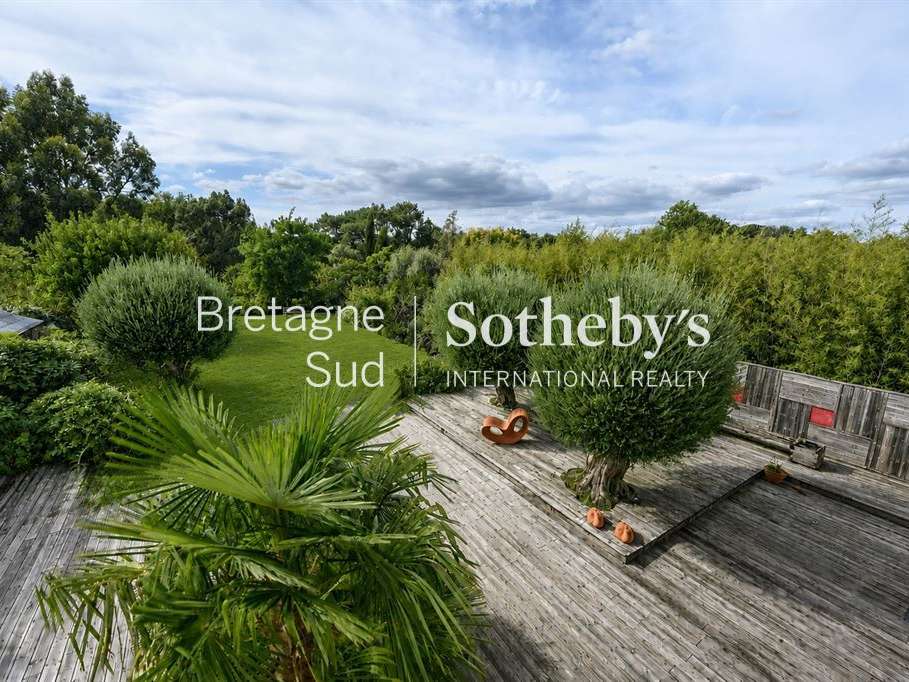
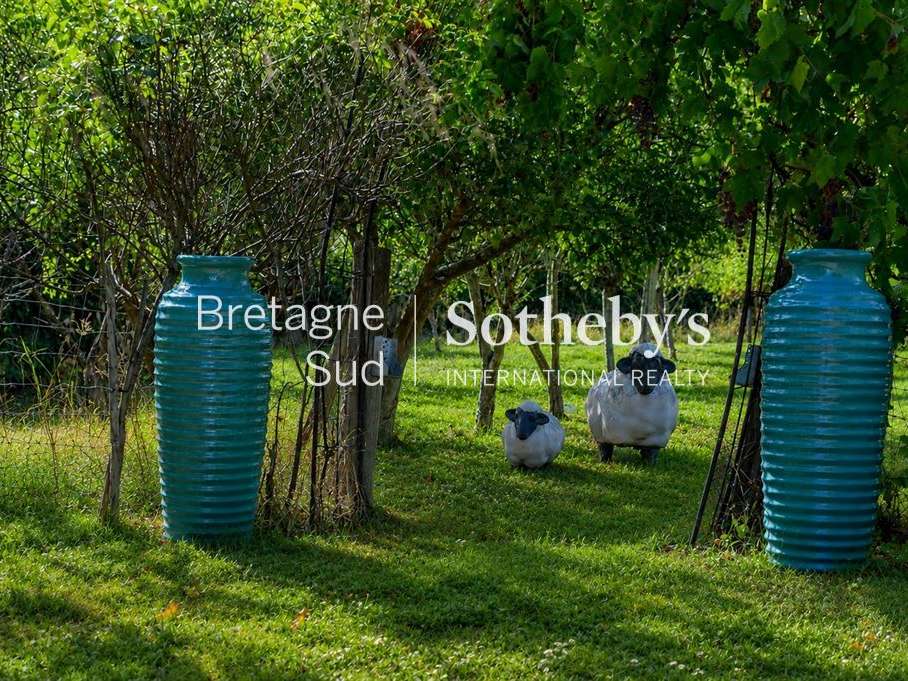
The carefully landscaped garden combines Mediterranean planting with fruit trees, creating a leafy, secluded setting.
Situated in a sought-after residential area, the house offers quick access to Vannes town centre, the port, shops, schools and the TGV station. The Gulf of Morbihan and its coastal paths are also within easy reach.
Highlights:
Architect-designed house of approximately 380 m²
6 bedrooms
Indoor swimming pool
Landscaped garden of approximately 2,000 m²
Single-storey living
Geothermal heating
Photovoltaic panels
A energy rating
Basement and large garage
Sought-after residential area
Close to the town centre, port and TGV station
Quick access to the Gulf of Morbihan
A family home with generous proportions, a rare find in the Vannes property market, offering a successful balance of architecture, comfort, nature and proximity to amenities.
- Approximately 380 m² of living space in an architect-designed home, with generous proportions and a spacious living area opening onto
- The architect-designed home enjoys nearly 2,000 m² of landscaped, tree-filled grounds and numerous large windows.
Information on the risks to which this property is exposed is available on the Géorisques website :
Ref : BR2-965 - Date : 05/09/2026
FEATURES
Pool
Terrace
Car park
Garage
Garden
DETAILS
Price
€1,680,000
Home type
House
City
Vannes Centre Ville (56000)
Rooms
8
Living surface
380 m²
Land surface
2,020 m²
Bedrooms
6
Half bathrooms
5
Exposure
Est, Ouest
Kitcken type
Cuisine aménagée et équipée
Price details
ENERGY DIAGNOSIS
DPE
A
55 kWh/m².y
GES
A
2 kgCO2/m².y
Show more
LOCATION
CONTACT US
INFORMATION REQUEST
Request more information from BRETAGNE SUD SOTHEBY'S INTERNATIONAL REALTY.