€1,890,000
House Vannes - 6 bedrooms
56000 - Vannes
8 rooms
6 beds
1 shower
DESCRIPTION
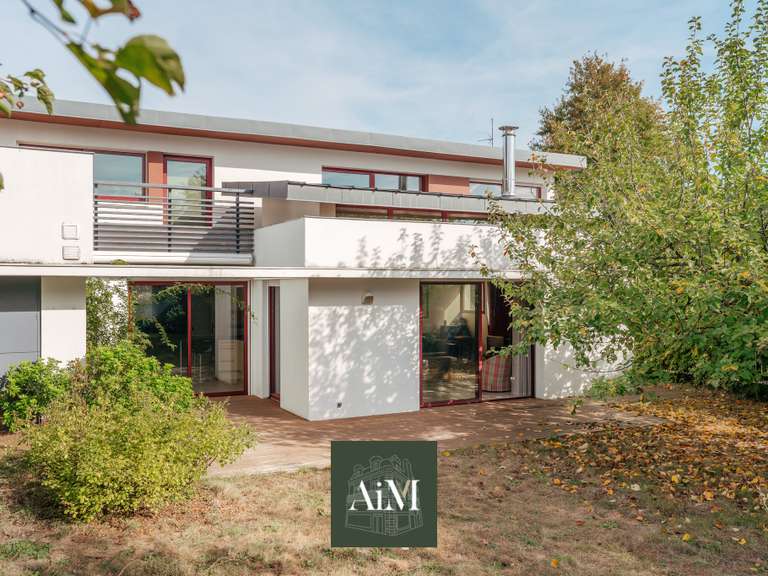
Set in one of Vannes’ most sought-after neighbourhoods, in a calm, leafy residential setting, this elegant architect-designed house offers exceptional living in 255 m² of habitable space (292 m² of total usable space), just a few minutes’ walk from the town centre, schools and amenities.
Designed to accommodate a harmonious family life, the property impresses with the generosity of its proportions, the quality of its construction and its warm, welcoming atmosphere.
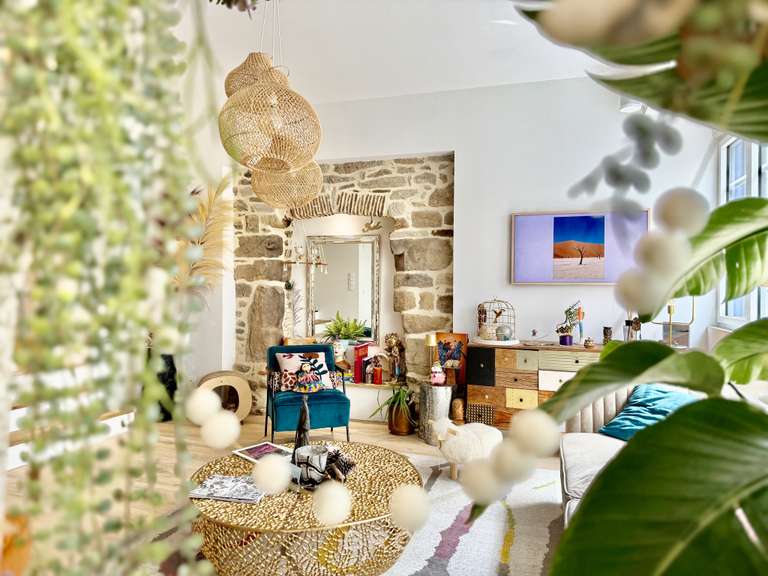
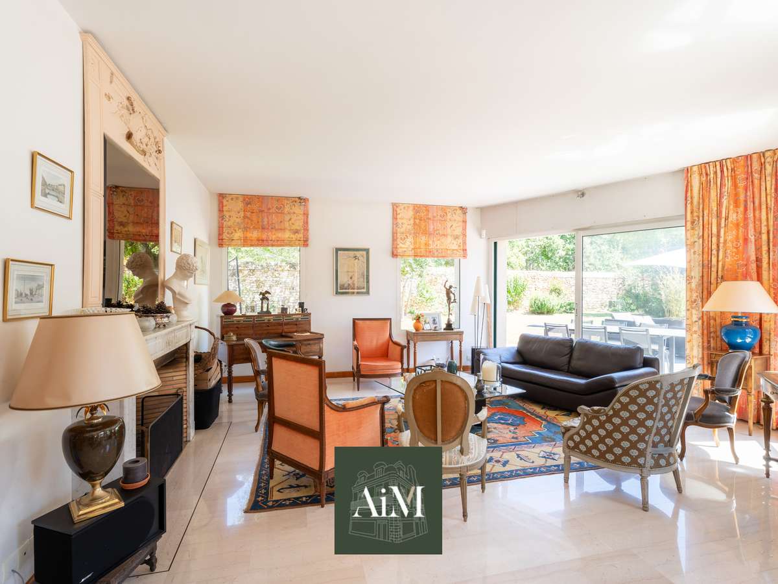
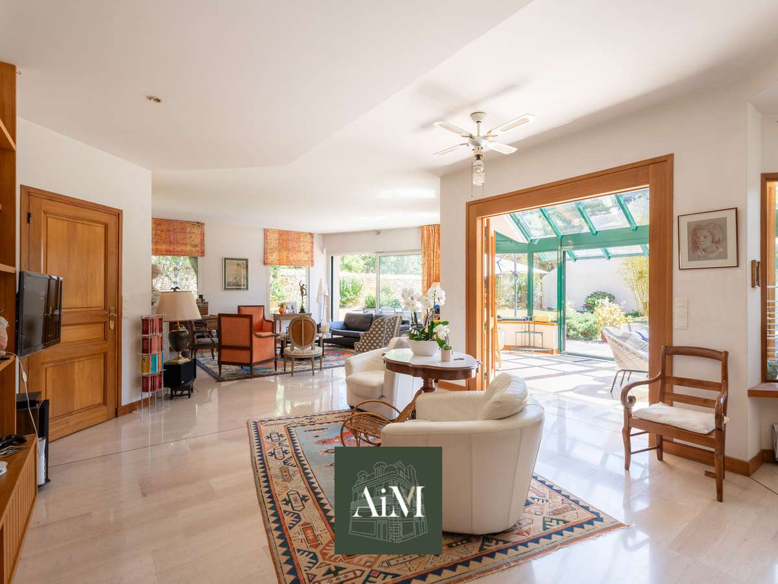
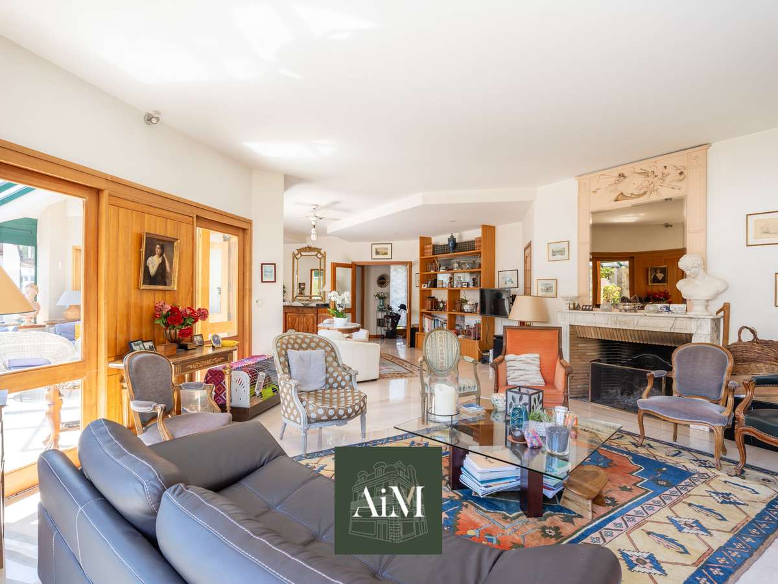
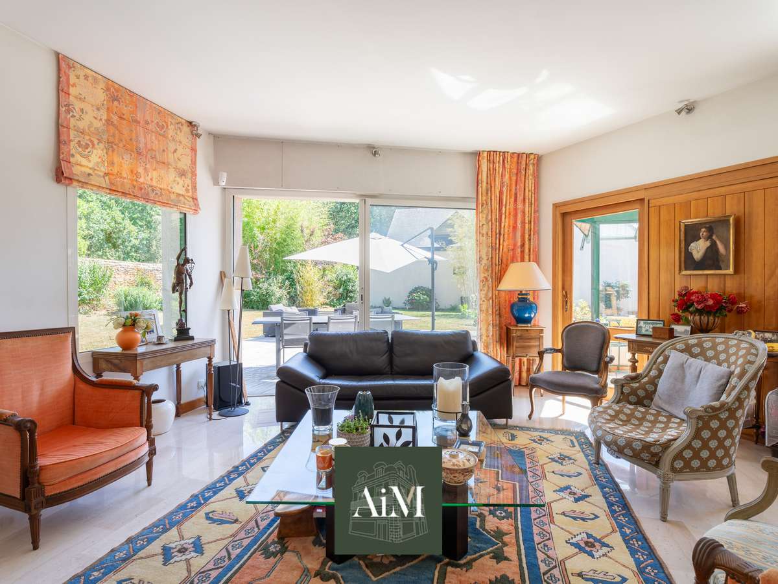
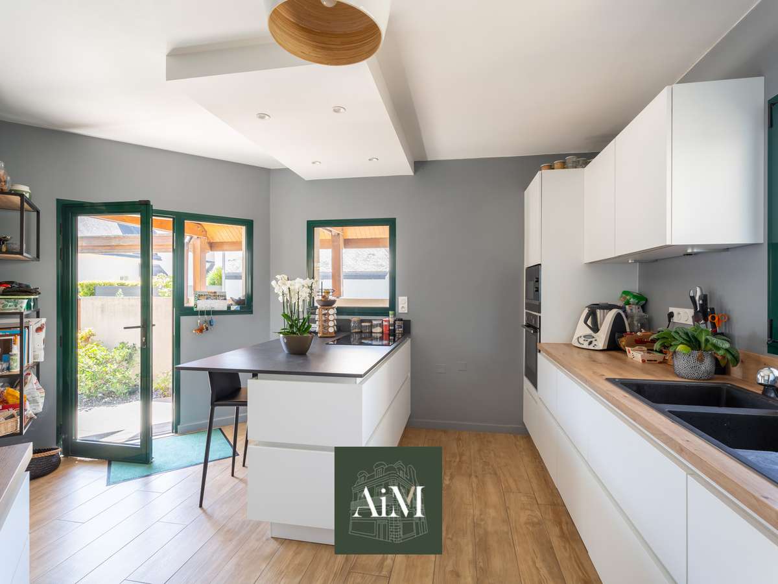
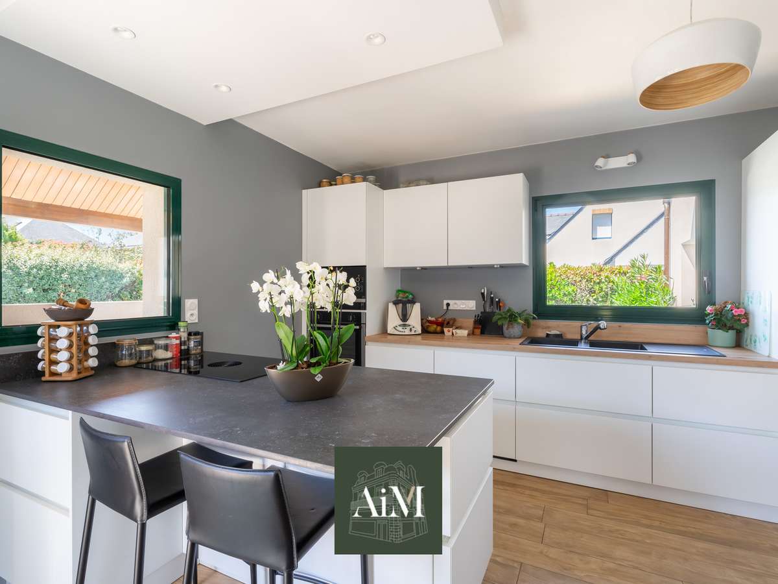
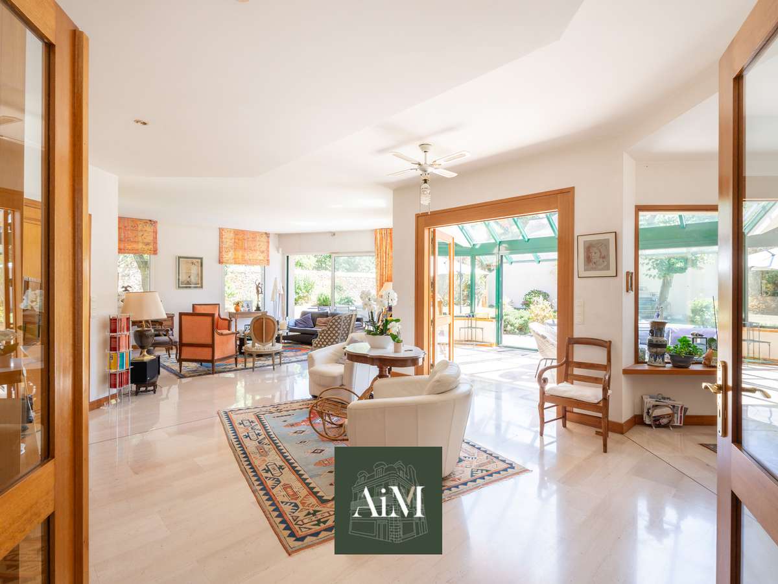
From the entrance, the reception rooms reveal the character of the home. The spacious sitting room, enhanced by a fireplace, invites conviviality, while the dining room opens naturally onto the garden. The separate eat-in kitchen, a true living space in its own right, provides a functional, sociable area ideally suited to entertaining family and friends.
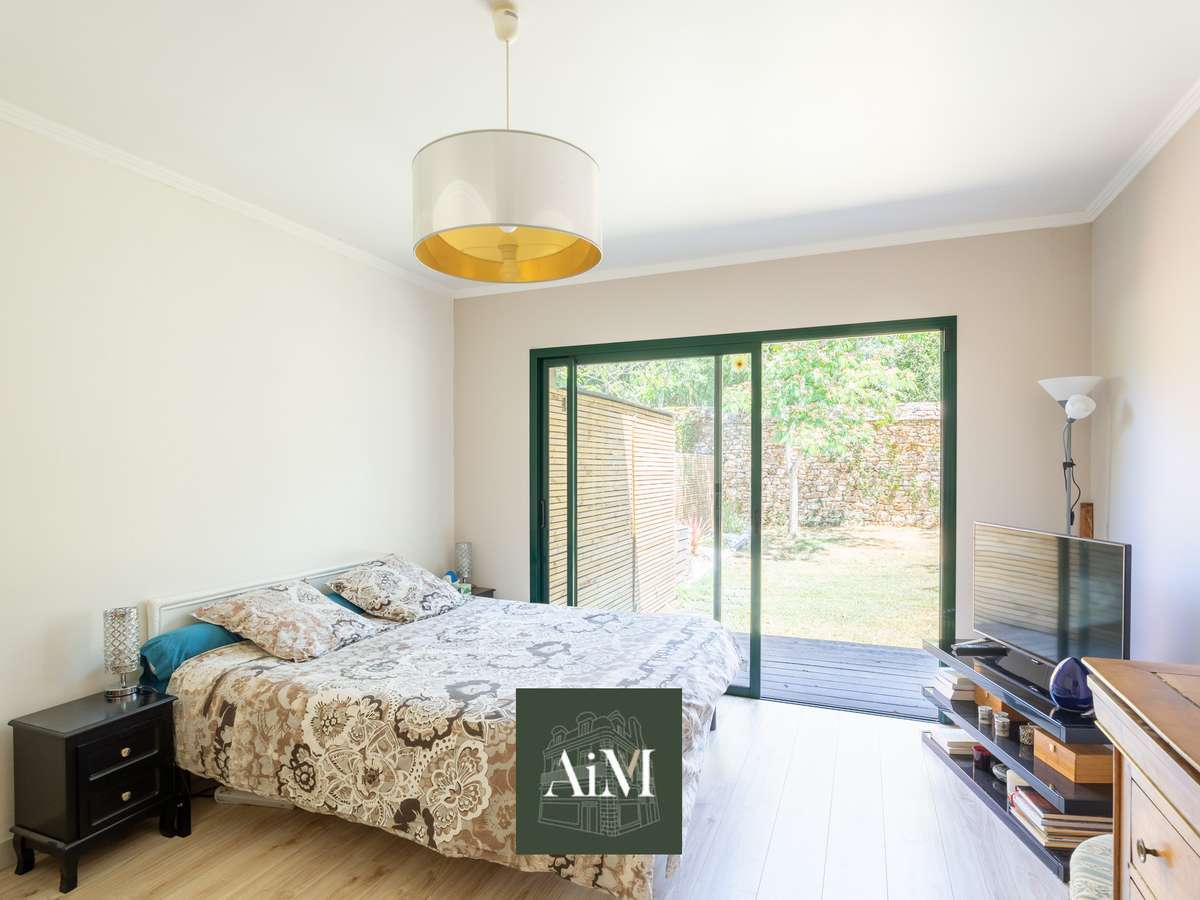
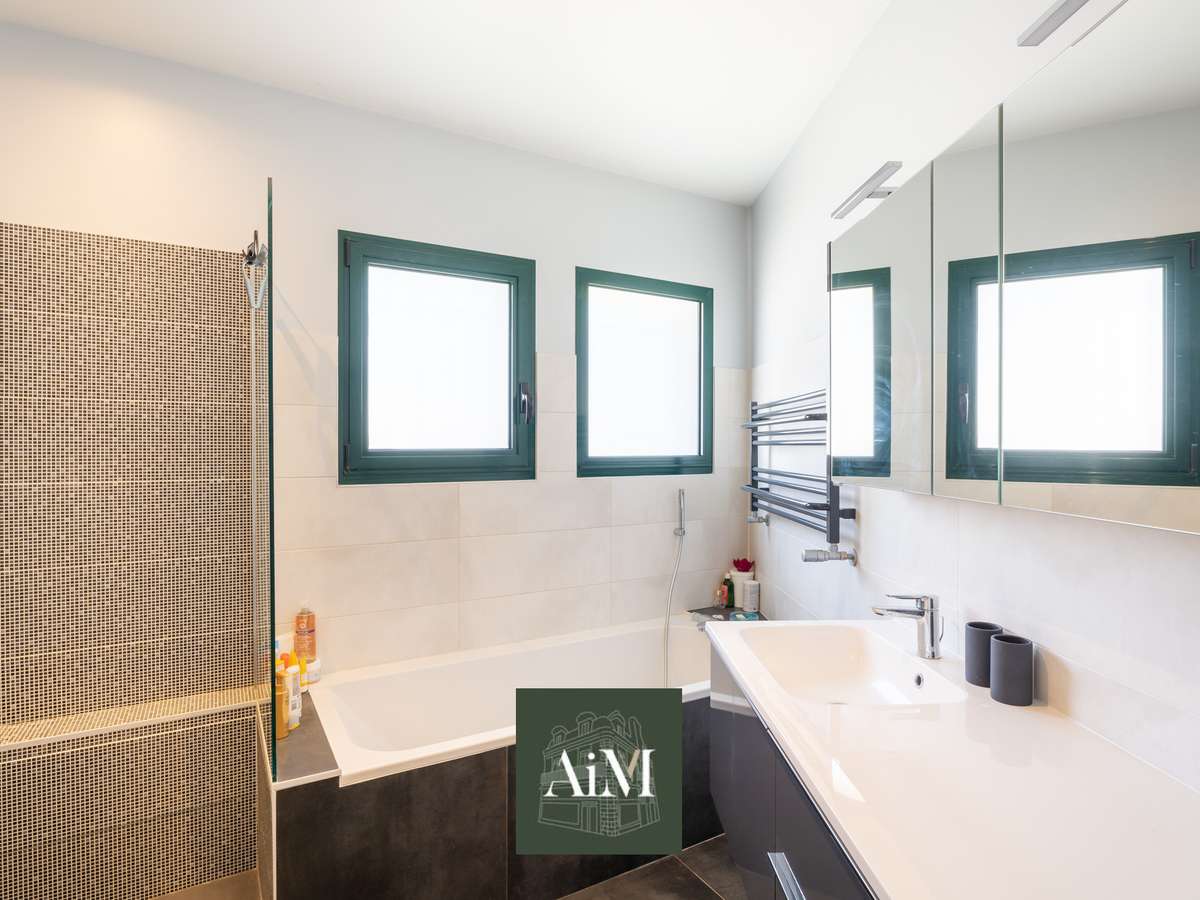
The ground floor also includes a particularly comfortable sleeping area comprising a bedroom, a study, a dressing room and a large fitted bathroom with a bath and a shower, allowing for very desirable single-level living.
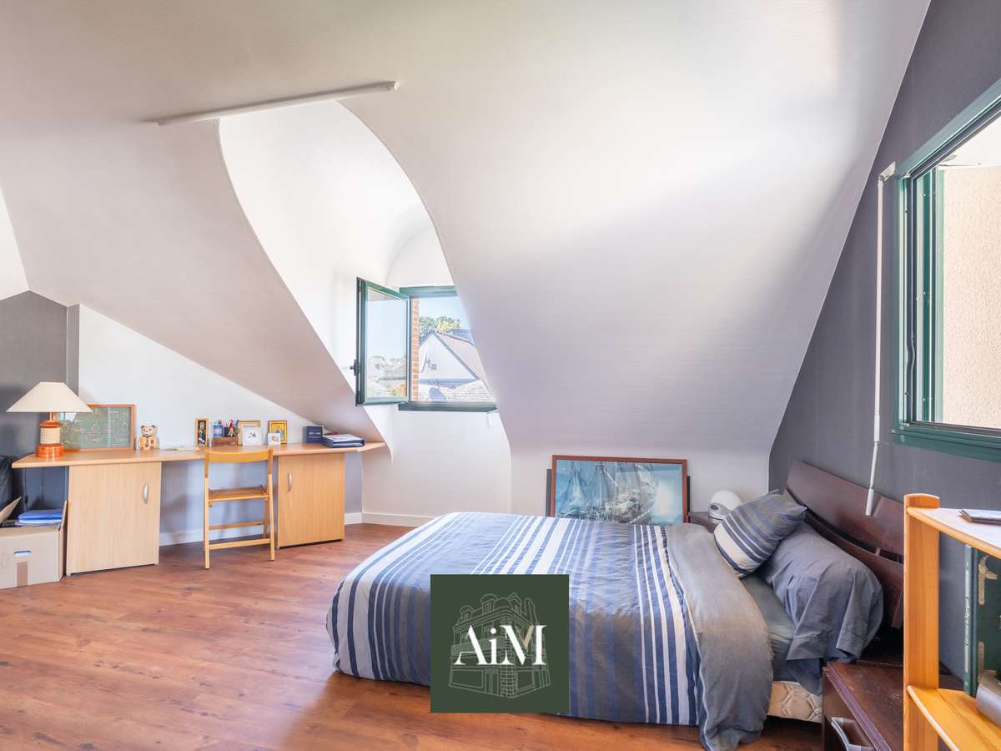
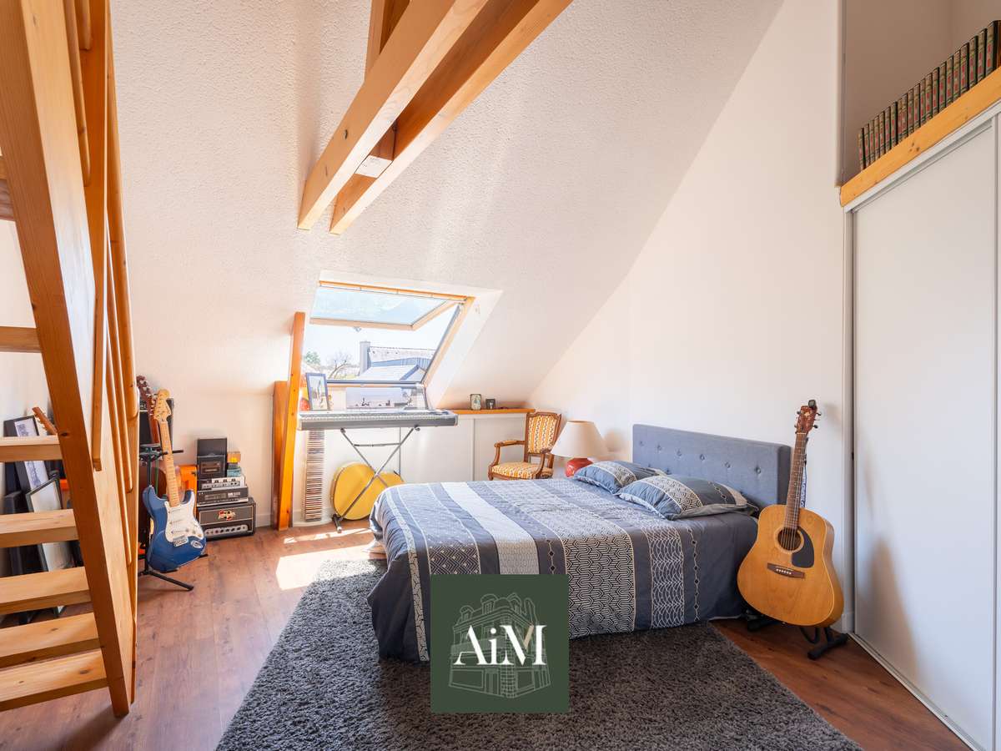
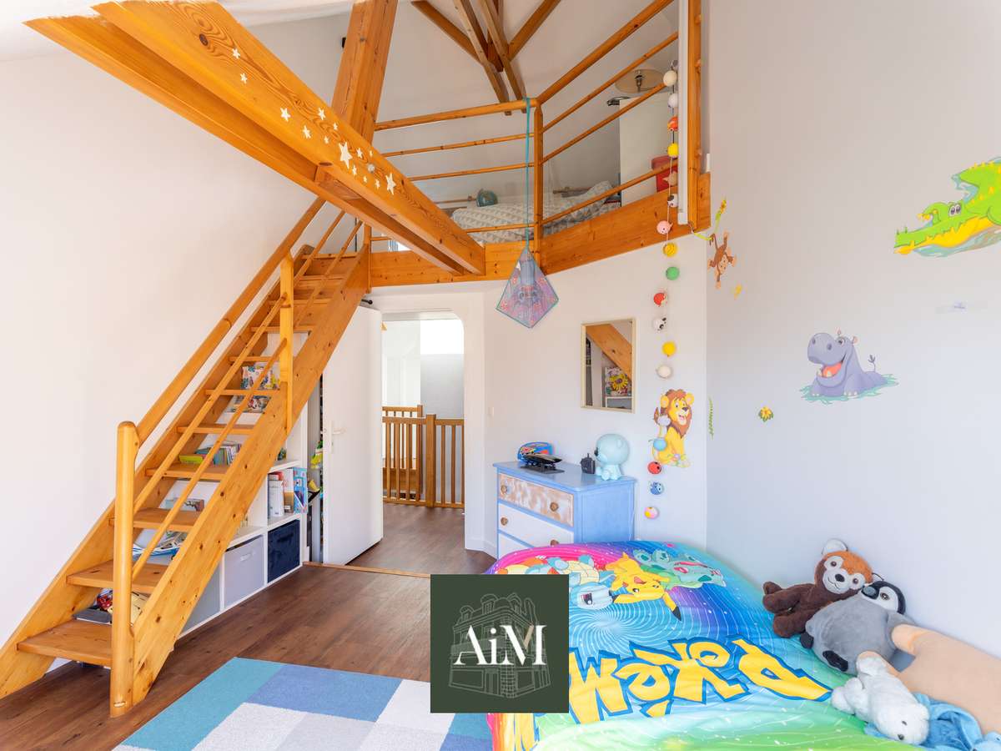
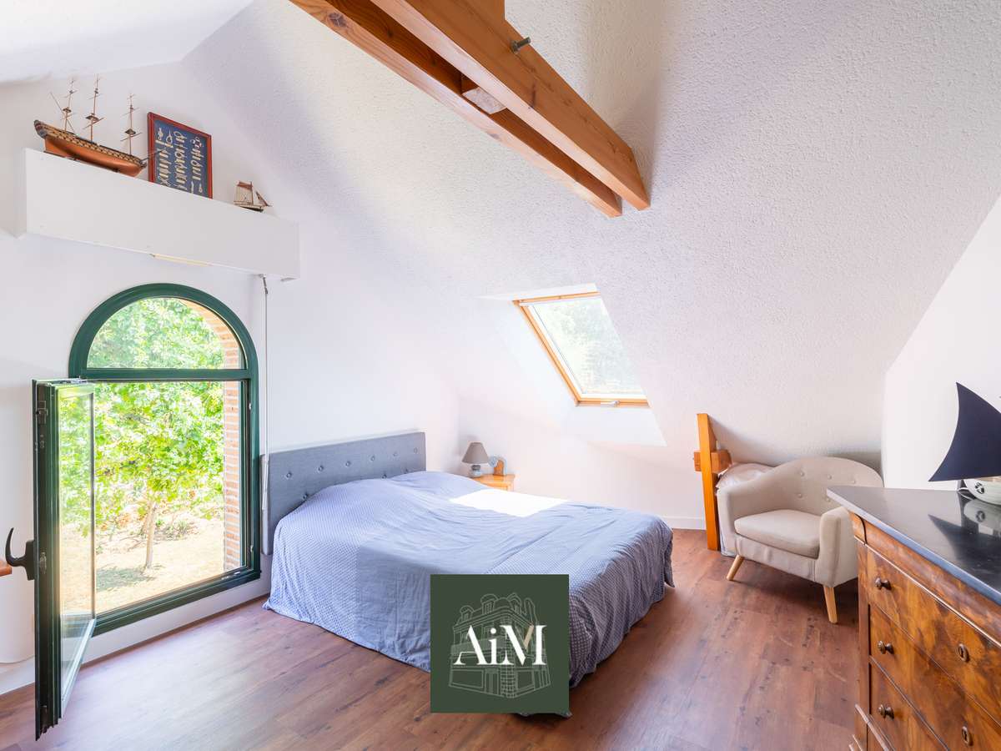
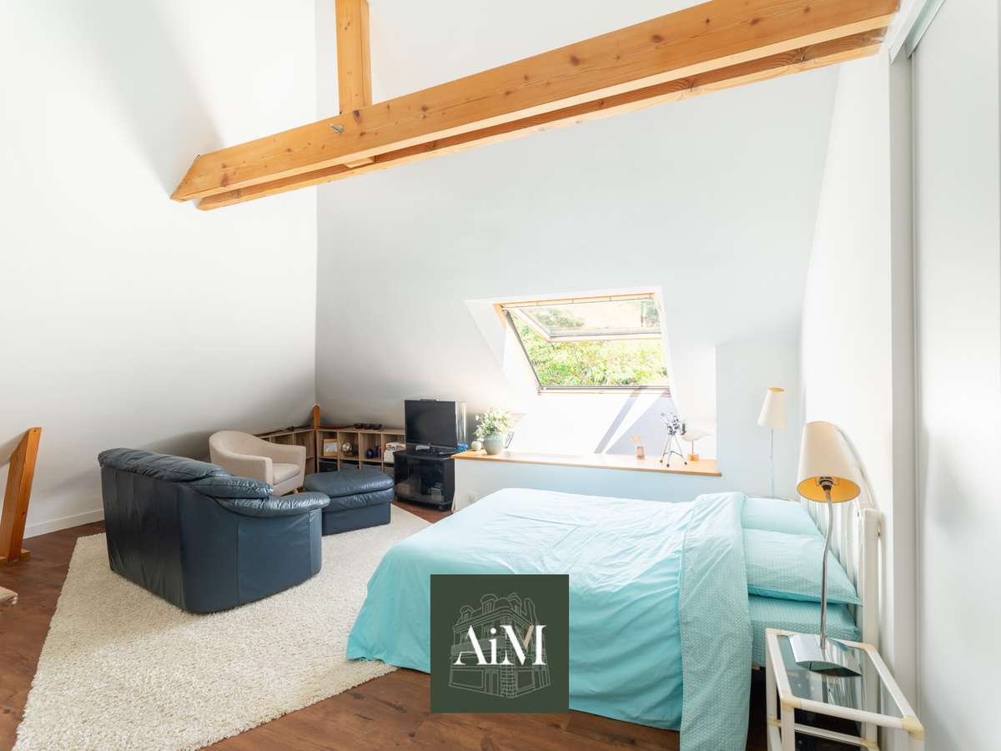
Upstairs, the generous proportions continue with four large bedrooms, two of which feature mezzanines providing charming additional spaces. A full bathroom completes this level, along with a bedroom that benefits from its own private en-suite shower room.
The basement offers rare and highly sought-after spaces: a cellar, a workshop and a soundproofed room that could accommodate a music studio, a private cinema room or a leisure area.
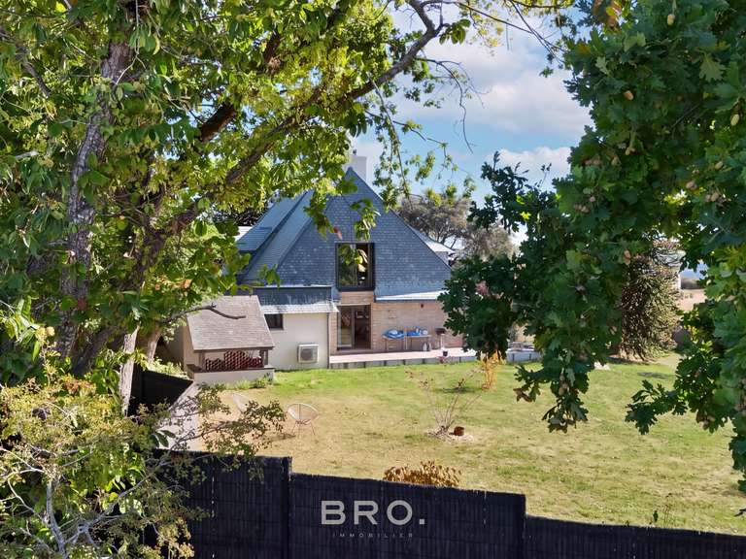
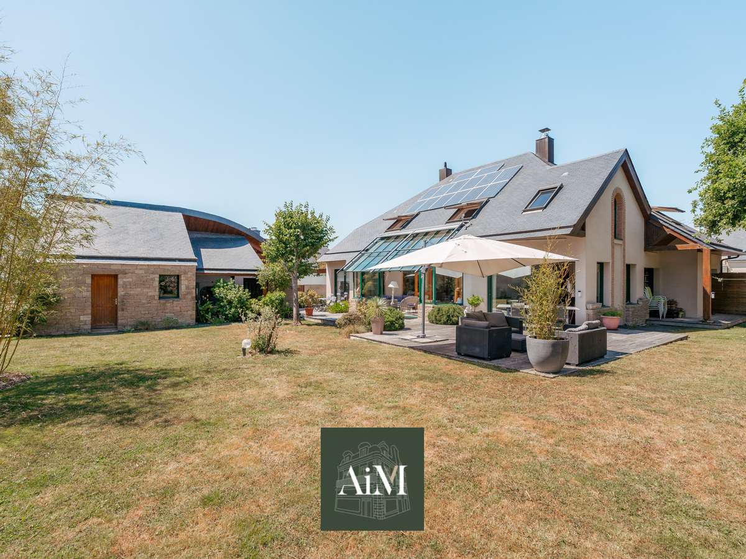
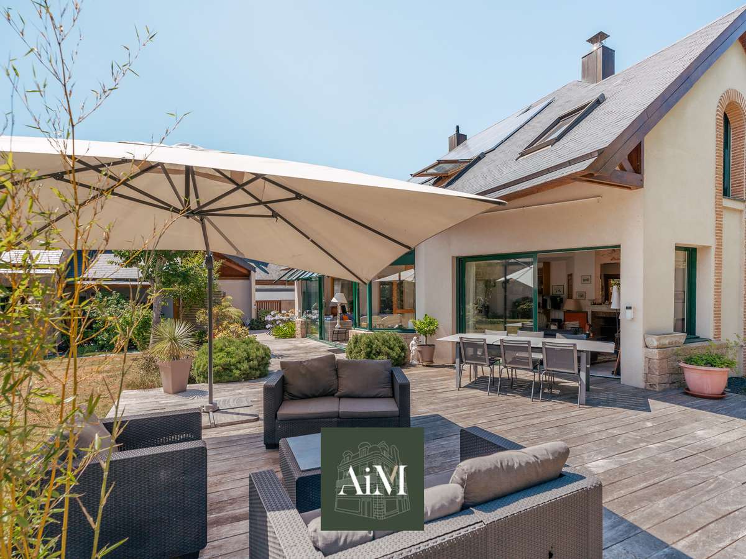
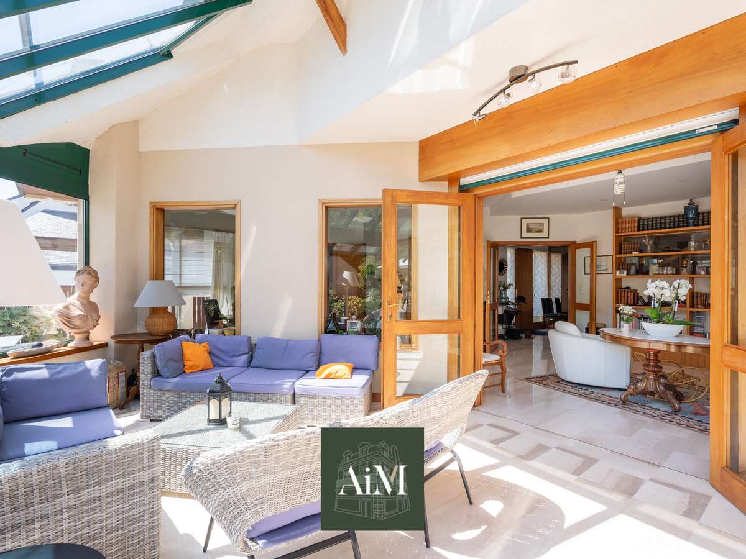
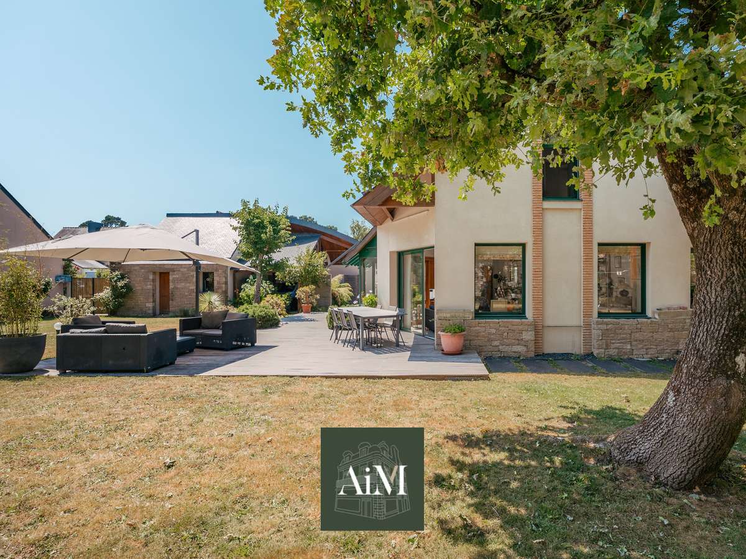
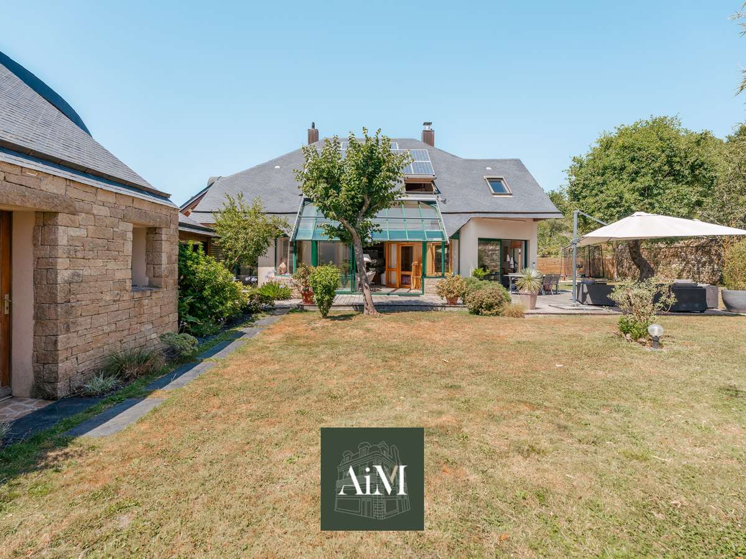
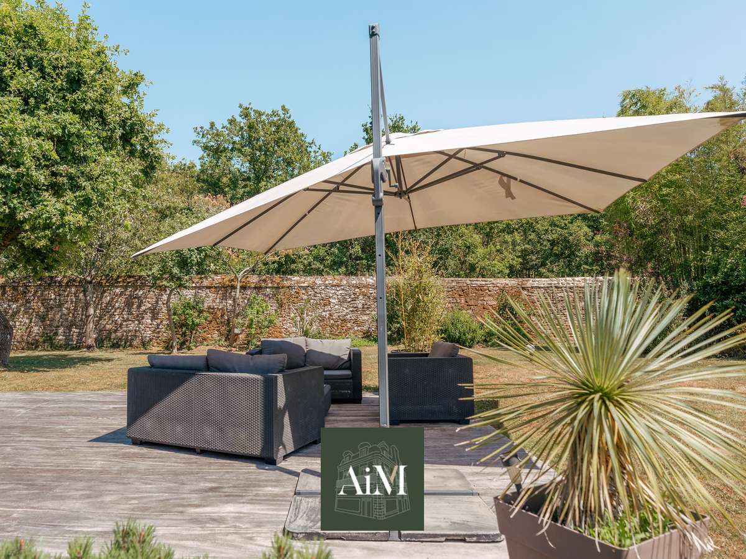
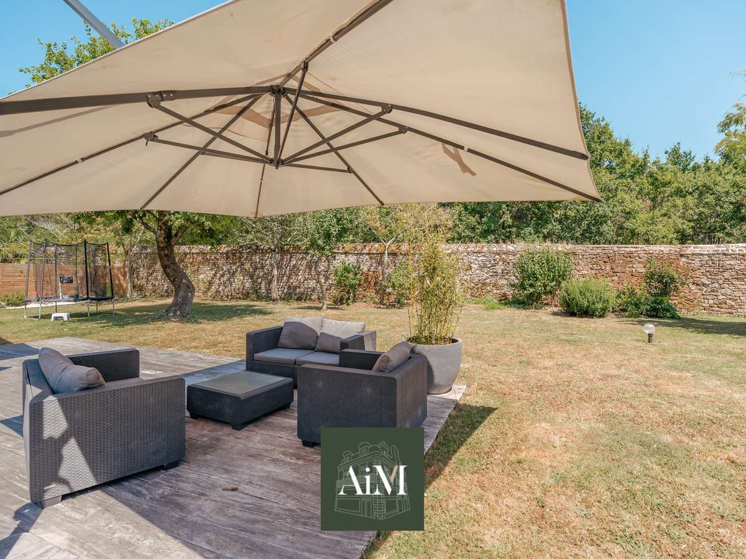
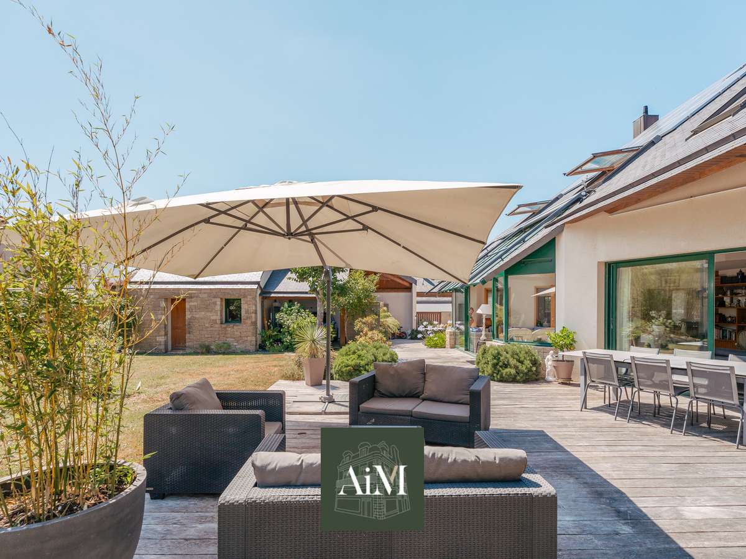
Outside, the magnificent enclosed, landscaped garden is a true haven of peace. Shielded from prying eyes, it offers a privileged setting where calm and serenity prevail. Two garages complete the property.
This architect-designed home for sale in Vannes meets all the criteria for a high-quality family residence: generous proportions, bright interiors, a highly desirable location and immediate proximity to the town centre. A rare address on the luxury property market in Vannes, in the heart of the Golfe du Morbihan.
**Features**
- Architect-designed house of 255 m² habitable space (292 m² total usable space)
- Highly sought-after residential area of Vannes
- Town centre, schools and shops within walking distance
- Spacious living room with fireplace
- Dining room open onto the garden
- Separate eat-in kitchen
- Single-level living possible
- 6 bedrooms in total
- Two bedrooms with mezzanine
- Bathroom and private shower room
- Basement with cellar, workshop and soundproofed room
- Enclosed, landscaped garden with no overlooking
- Two garages
A rare family property, combining architectural elegance, day-to-day comfort and a privileged location in one of Vannes’ most desirable areas.
- Architect-designed home (255 sqm living area): generous, light-filled reception spaces and a warm, welcoming atmosphere for…
- Highly desirable location in Vannes: quiet, leafy residential neighborhood, within walking distance to the city center, schools and…
Information on the risks to which this property is exposed is available on the Géorisques website :
Ref : 4742_17068 - Date : 18/07/2026
FEATURES
Terrace
Fireplace
Cellar
Garden
DETAILS
Price
€1,890,000
Home type
House
City
Vannes (56000)
Rooms
8
Land surface
941 m²
Bedrooms
6
Bathrooms
2
Half bathrooms
1
Exposure
SUD
Price details
ENERGY DIAGNOSIS
DPE
B
95 kWh/m².y
GES
C
19 kgCO2/m².y
Show more
LOCATION
CONTACT US
INFORMATION REQUEST
Request more information from AIM Immobilier Vannes.