€599,900
House Trespoux-Rassiels - 7 bedrooms - 424m²
424m²
19 rooms
7 beds
DESCRIPTION
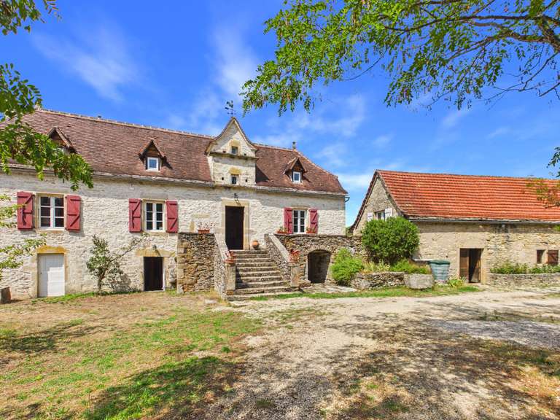
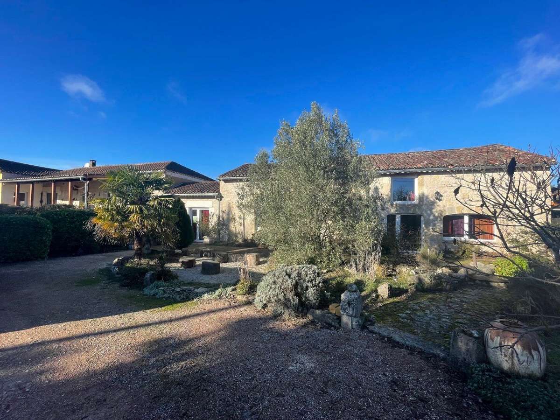
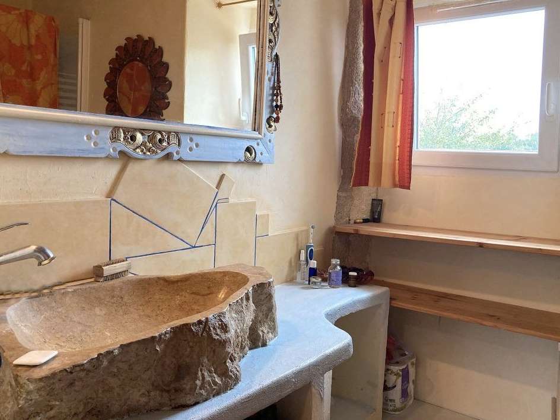
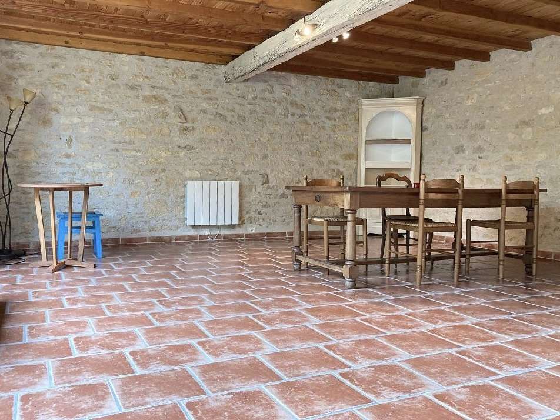
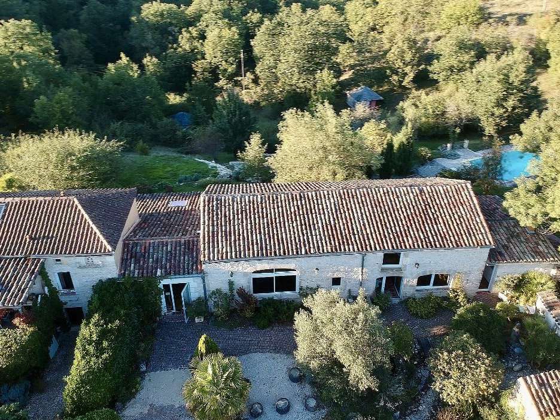
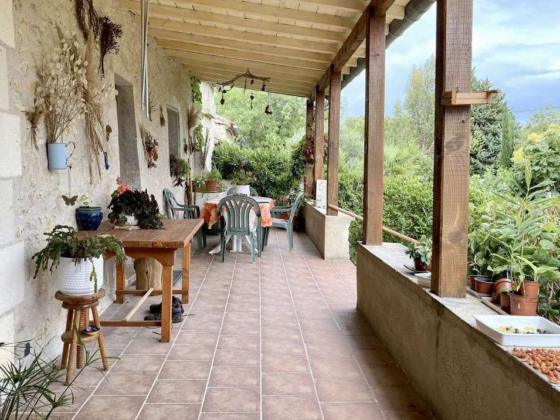
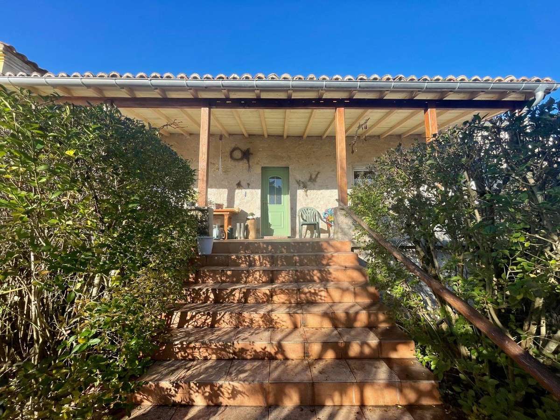
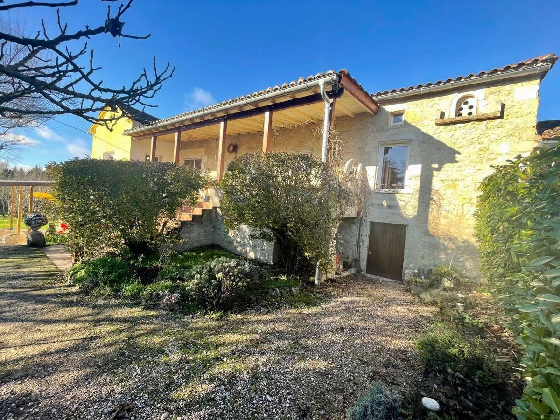
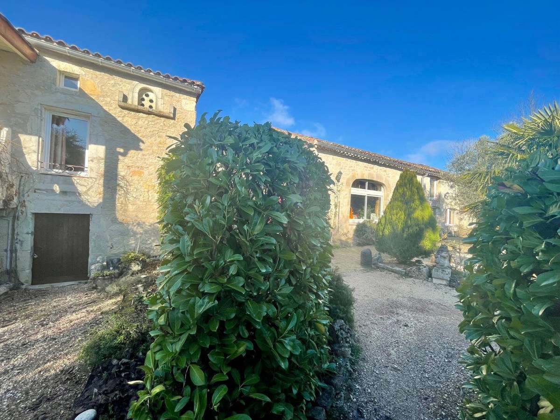
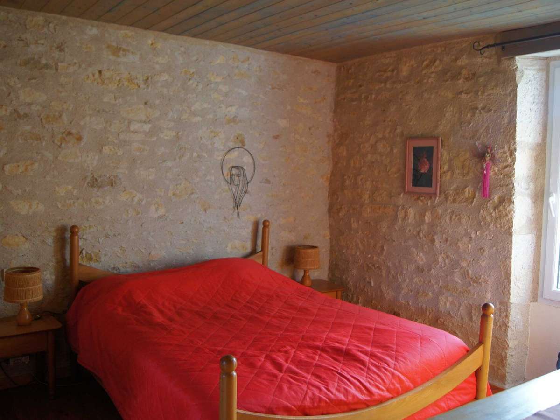
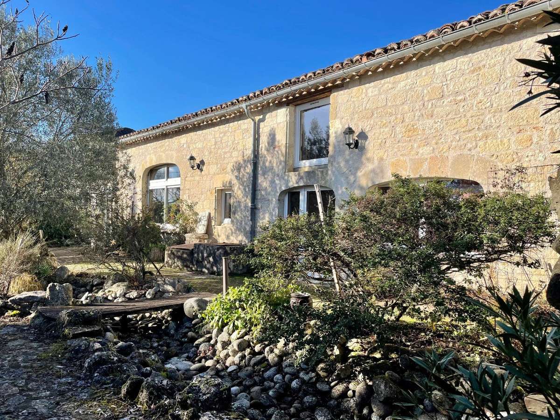
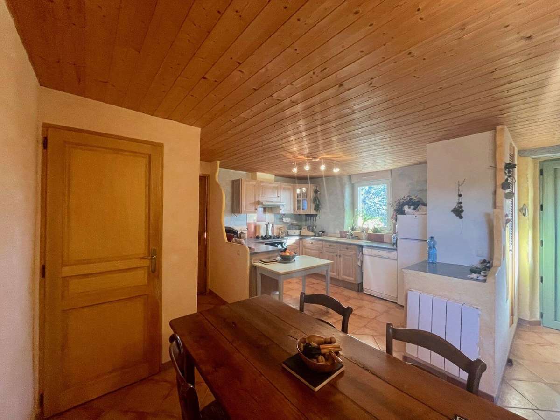
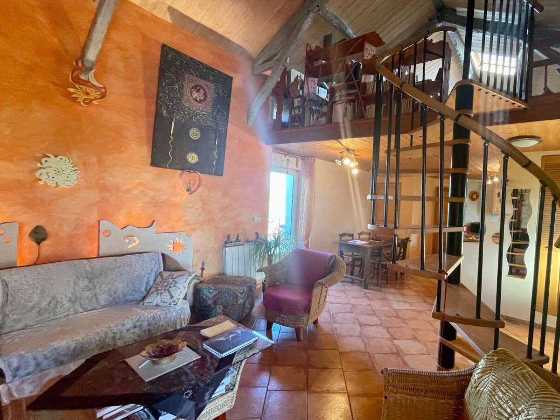
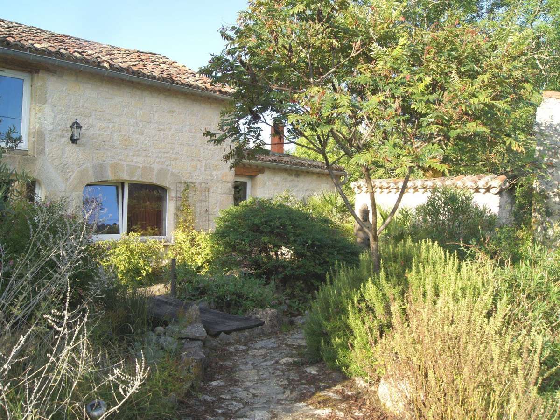
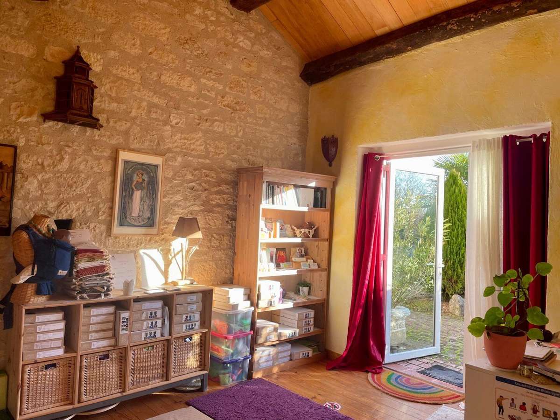
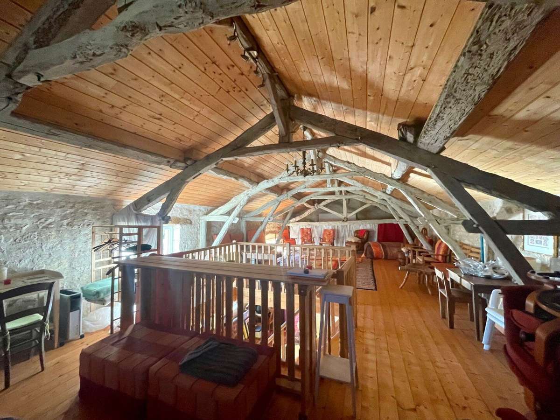
Beautiful stone property complex comprising a main house (113m²) with an open-plan kitchen and dining/living area, 2 bedrooms and 2 bathrooms. There are 3 outbuildings: a converted dovecote (39m²) with a kitchen/living area, 2 bedrooms and 1 bathroom; a second outbuilding with 3 rooms, totalling 56m²; and a third outbuilding (176m²) with 4 rooms, including a bedroom with an en-suite bathroom. Adjoining the property is a room used as a summer kitchen (22m²), with a bread oven.
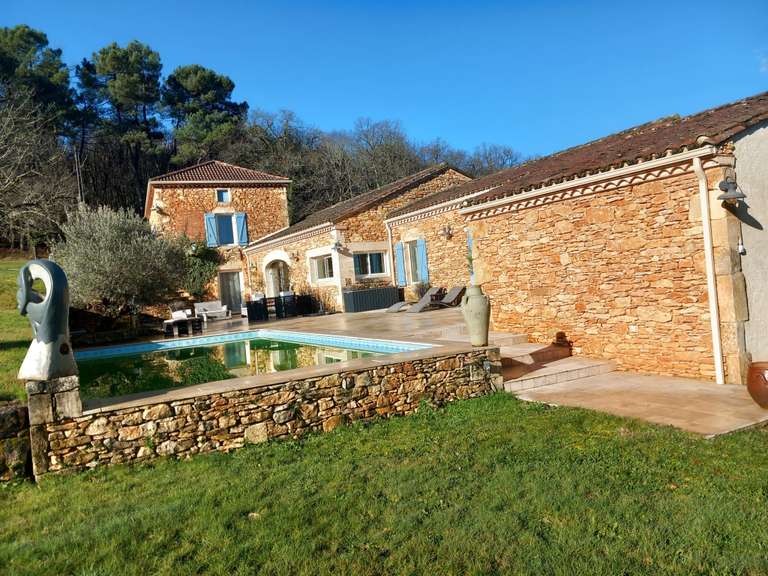
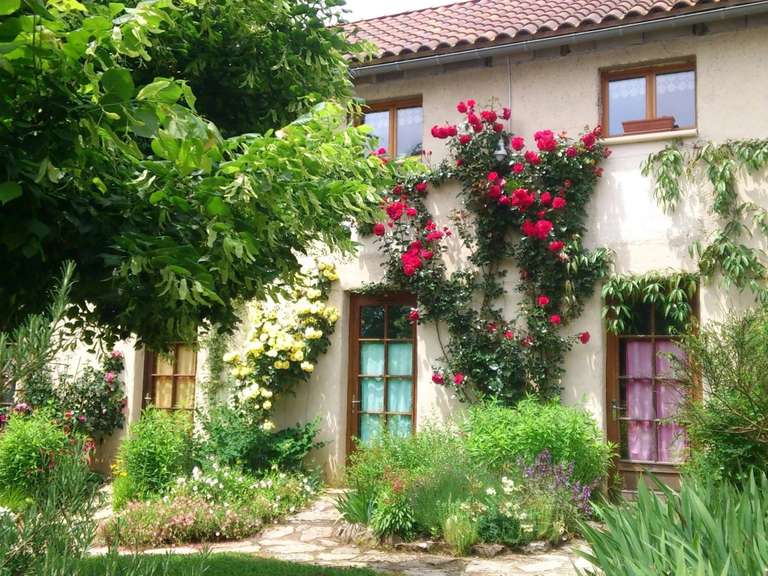
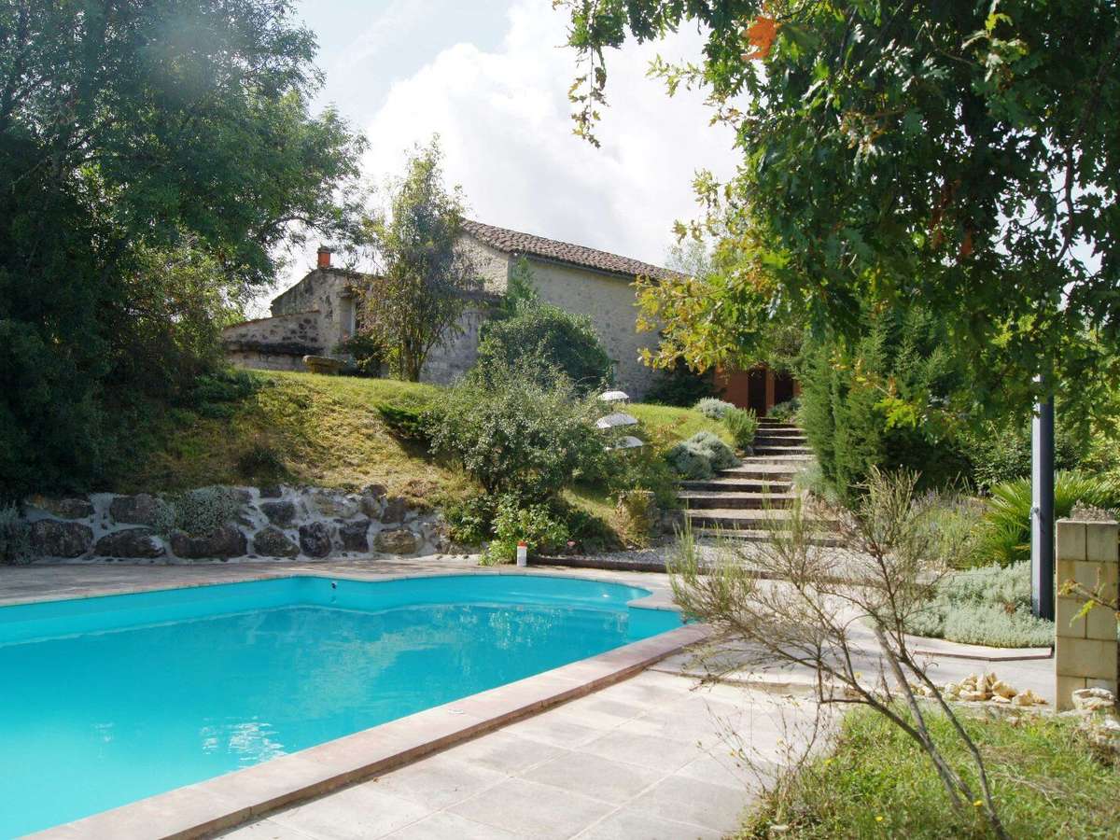
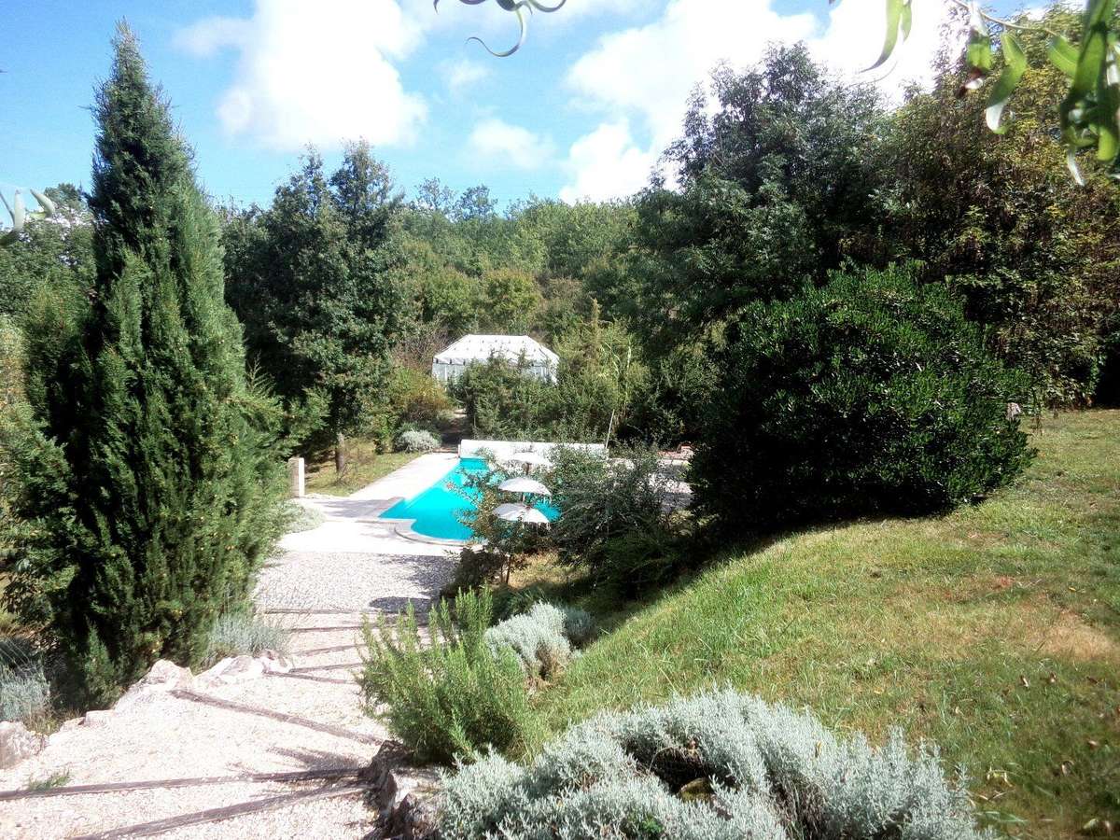
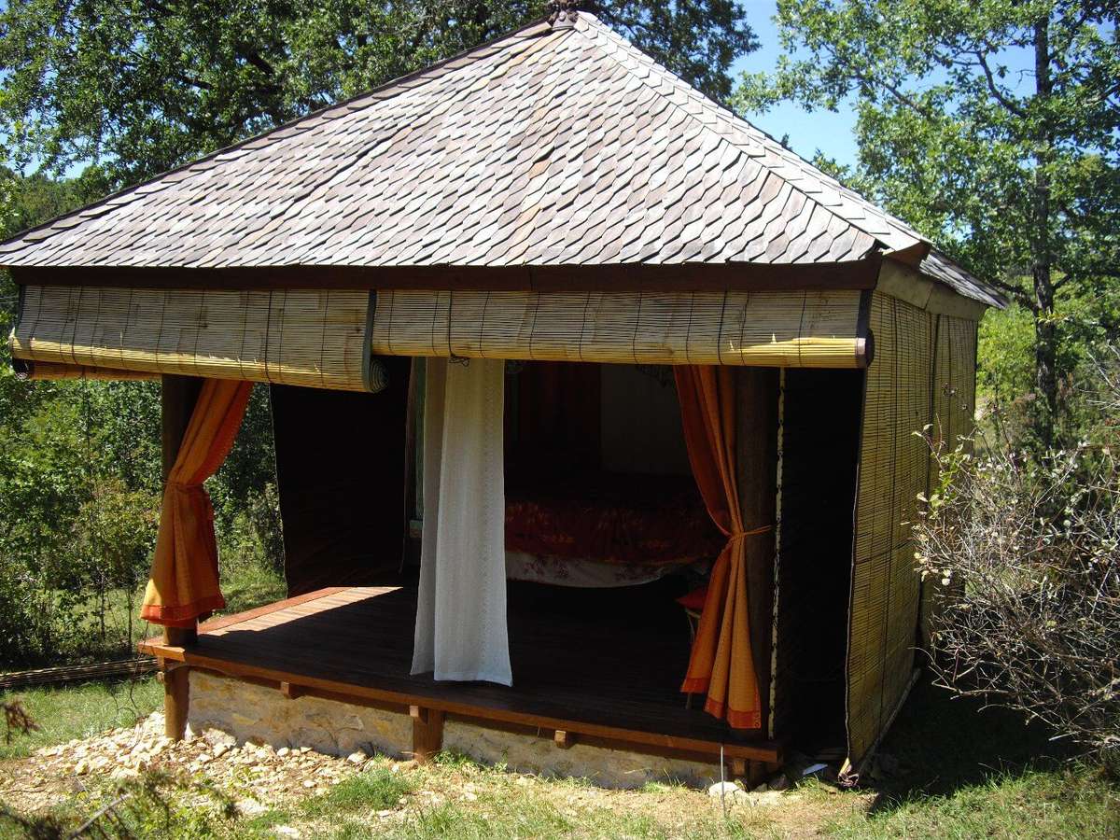
The property is set within 2.5 hectares of wooded grounds, with a swimming pool, ponds and additional detached outbuildings (Balinese huts, a Berber wedding tent, etc.). This property offers numerous possibilities.
- A 424 m² stone property comprising a main house and several outbuildings.
- 2.5 hectares of wooded grounds with a pool, ponds, separate outbuildings and a summer kitchen with a bread oven.
Information on the risks to which this property is exposed is available on the Géorisques website :
Ref : 12033191055_60480436 - Date : 21/09/2026
FEATURES
Pool
Terrace
DETAILS
Price
€599,900
Home type
House
City
Trespoux-Rassiels (46090)
Rooms
19
Living surface
424 m²
Bedrooms
7
Bathrooms
5
Kitcken type
Cuisine équipée
Price details
ENERGY DIAGNOSIS
DPE
E
320 kWh/m².y
GES
B
10 kgCO2/m².y
Show more
LOCATION
CONTACT US
INFORMATION REQUEST
Request more information from Agence Hamilton.