€1,680,000
House Trans-en-Provence - 3 bedrooms - 260m²
83720 - Trans-en-Provence
260m²
10 rooms
3 beds
DESCRIPTION
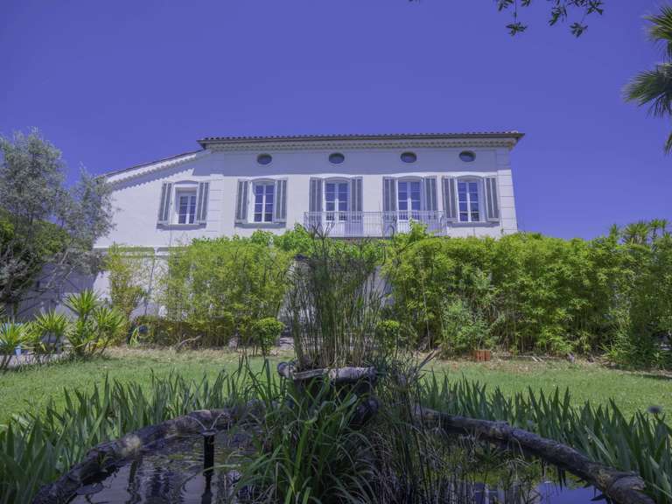
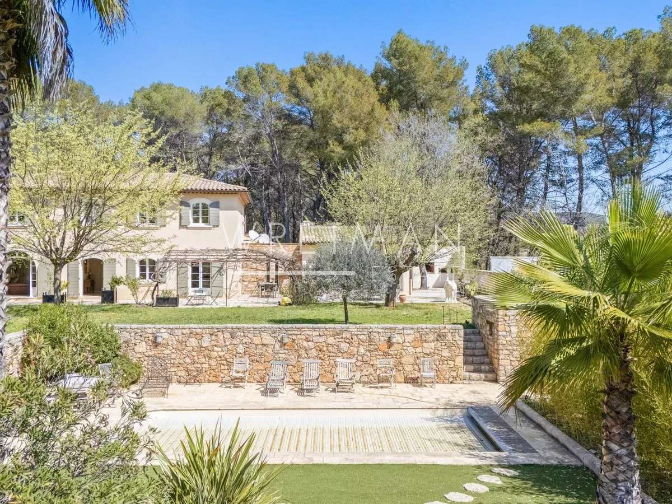
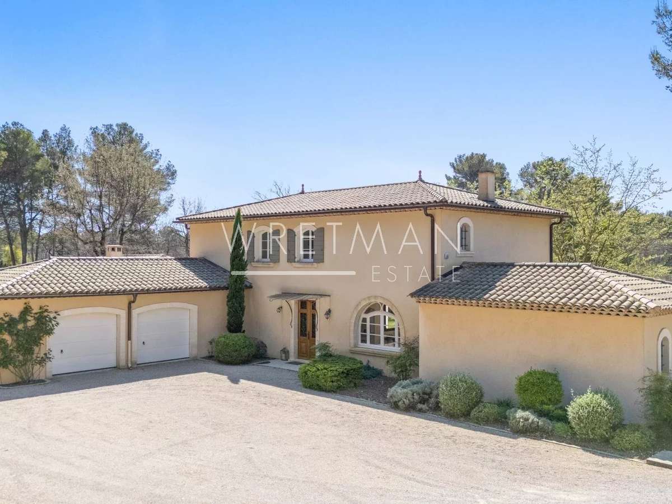
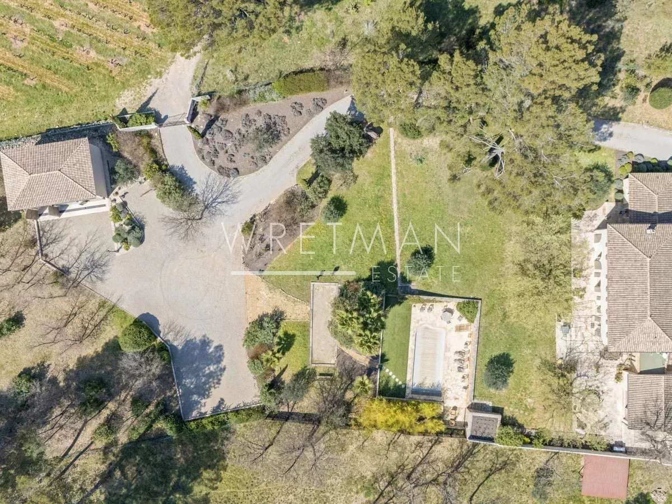
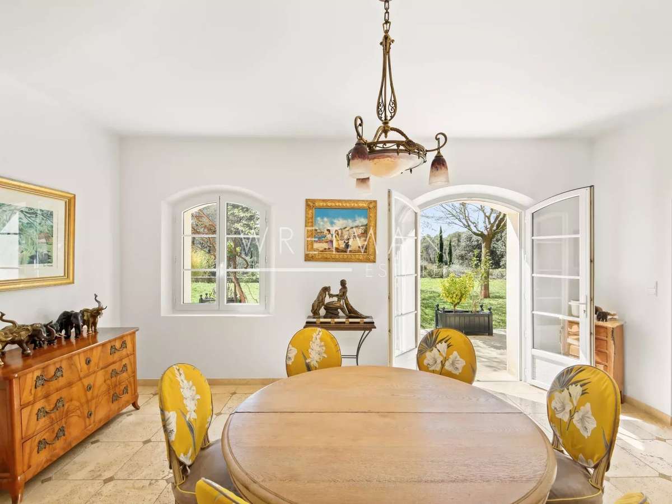
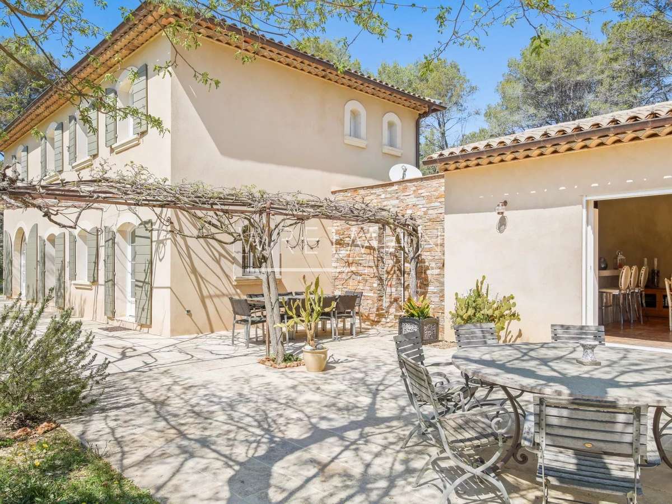
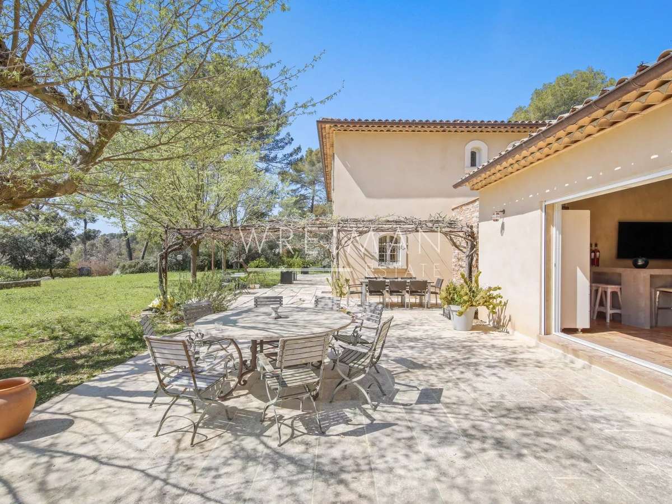
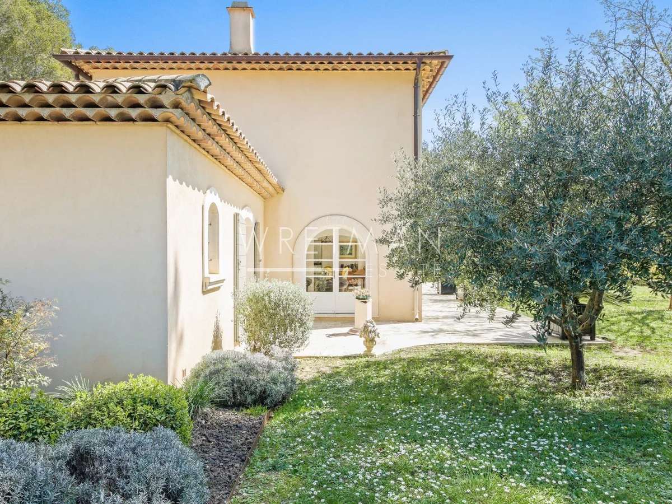
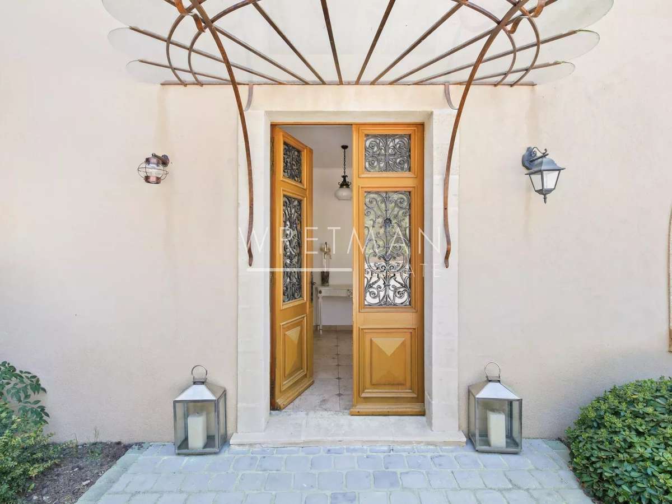
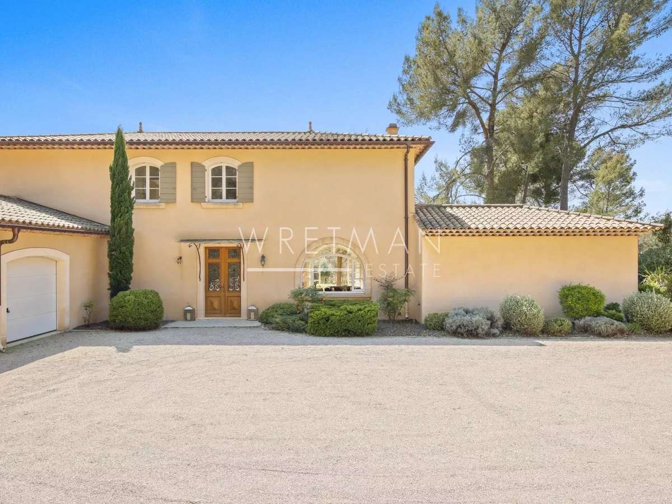
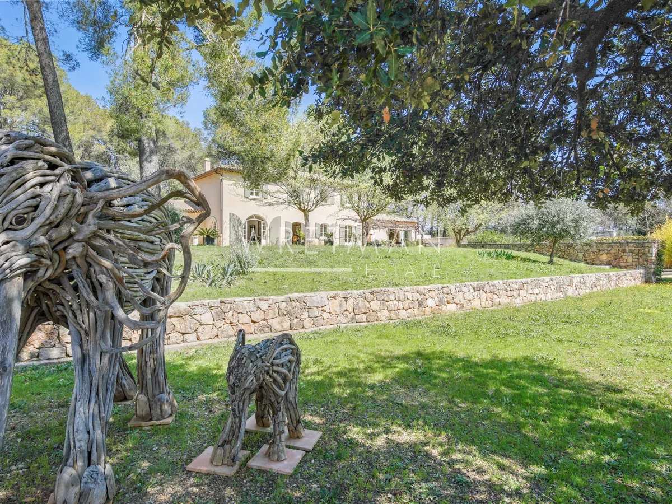
In the middle of vines and nature, on a plot of 7620 m², this magnificent 260 m² villa in bastide style, built in 2003 offers an idyllic living environment where modern comfort meets timeless charm. Private and peaceful, it stands out for its generous proportions and high-end finishes.
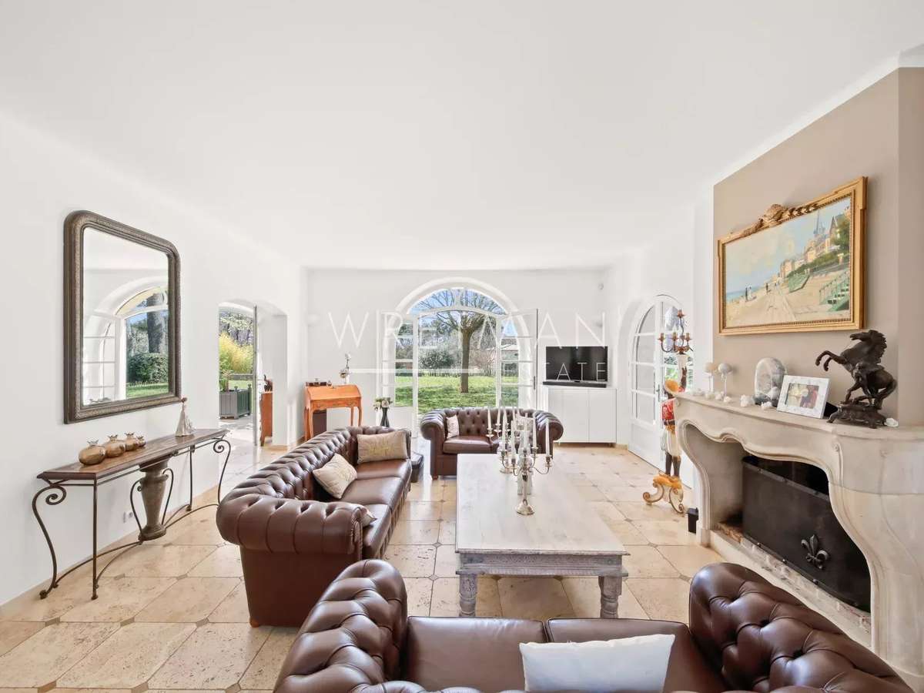
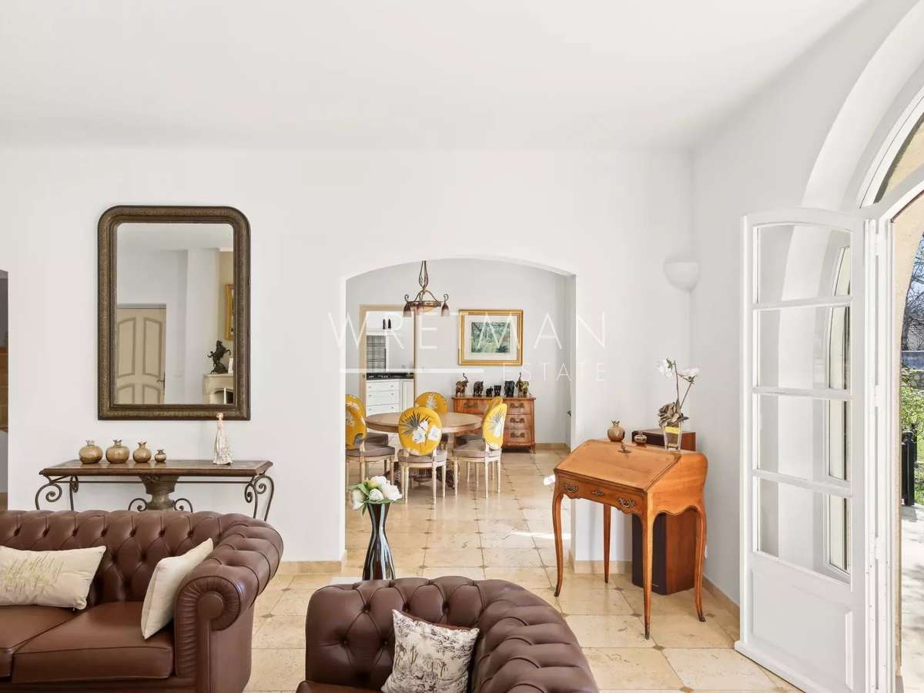
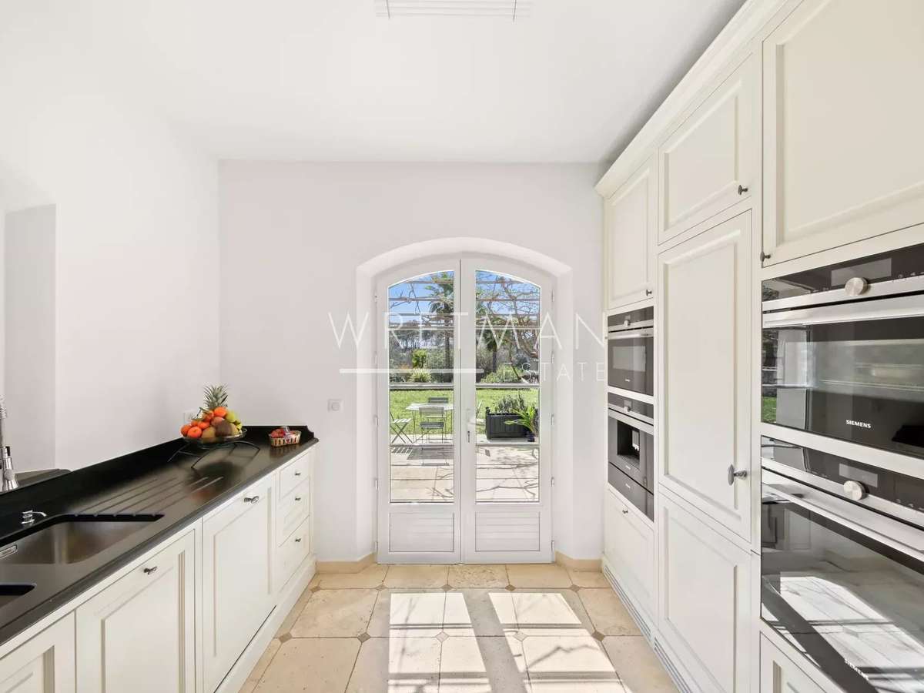
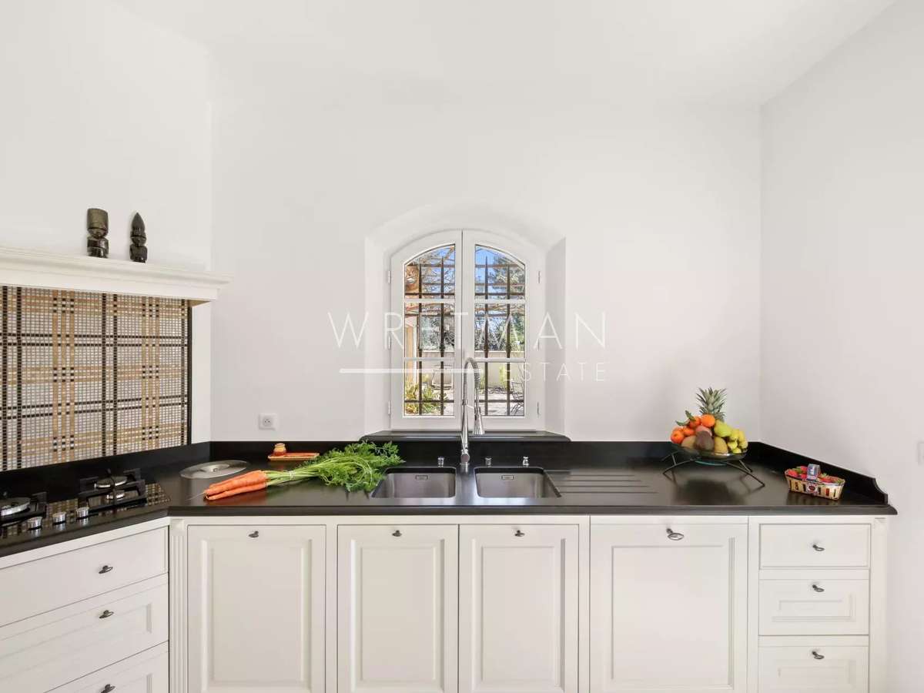
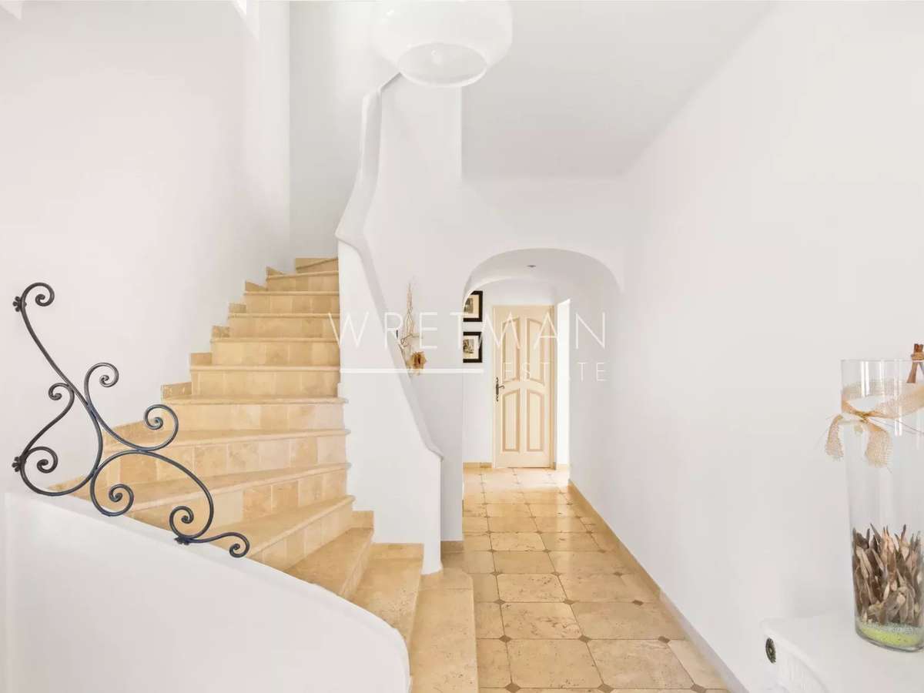
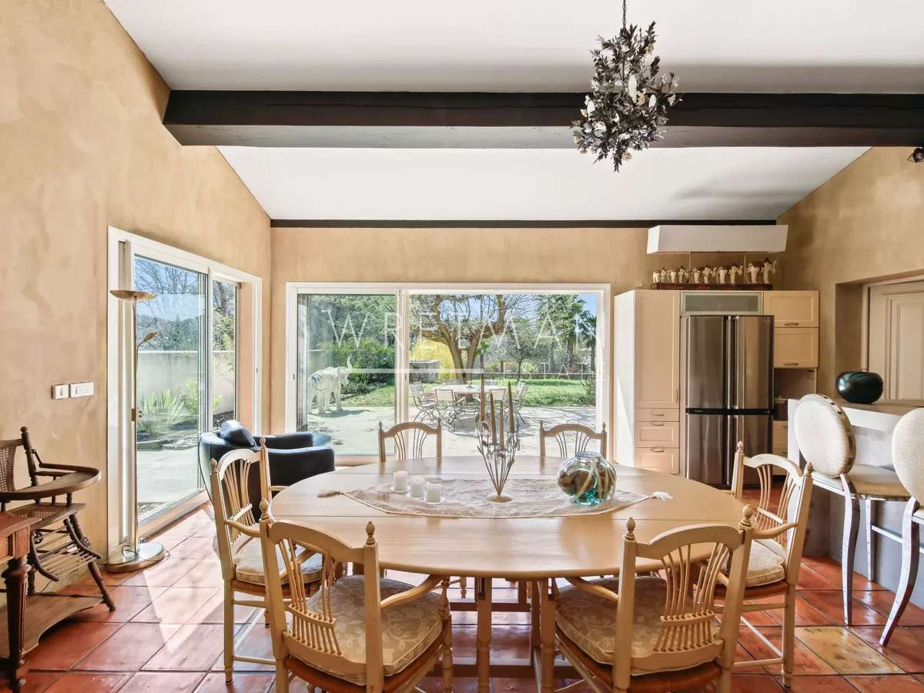
From the moment you enter, you’ll be captivated by the brightness of the spacious living and dining room opening directly onto the lush garden. The fully equipped kitchen is complemented by a pantry and laundry room, ensuring both practicality and everyday comfort.
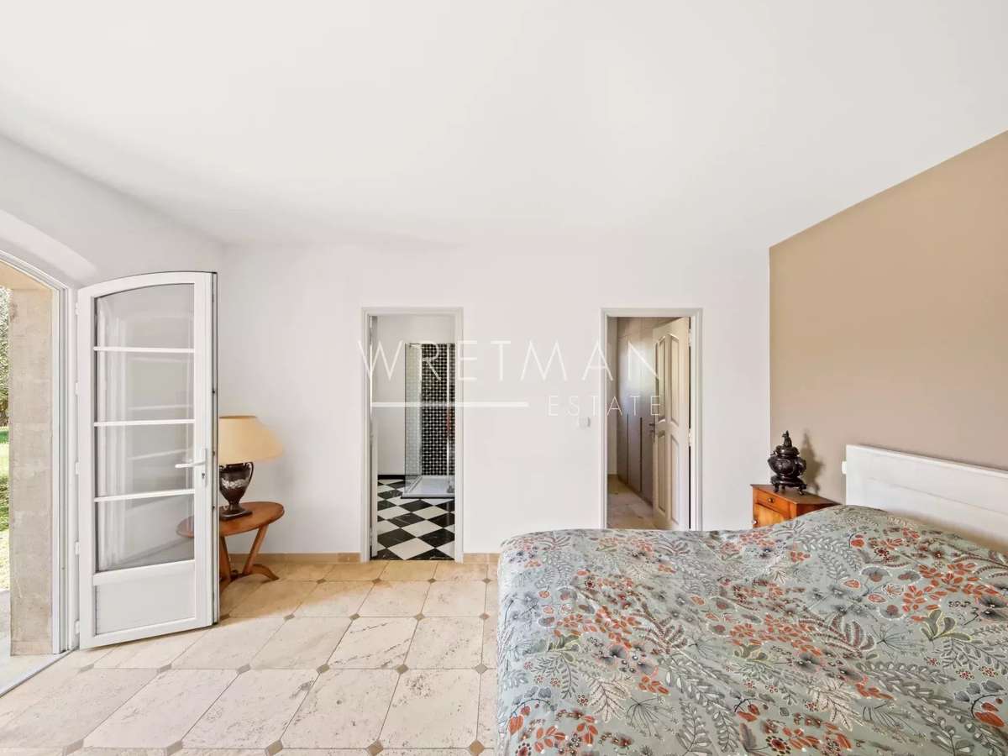
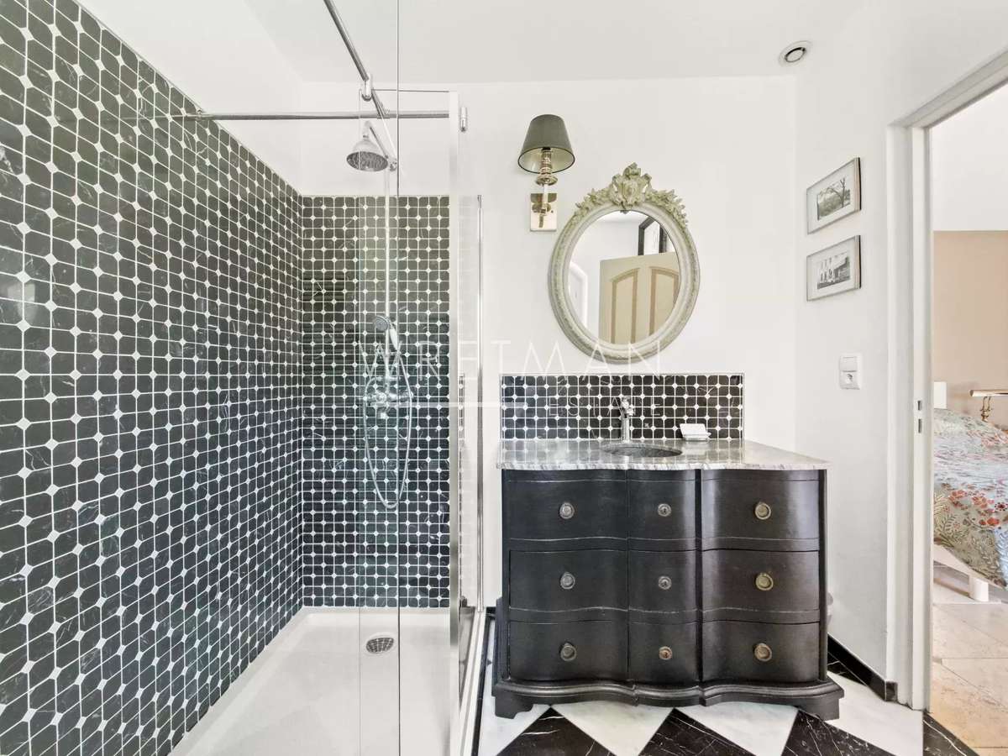
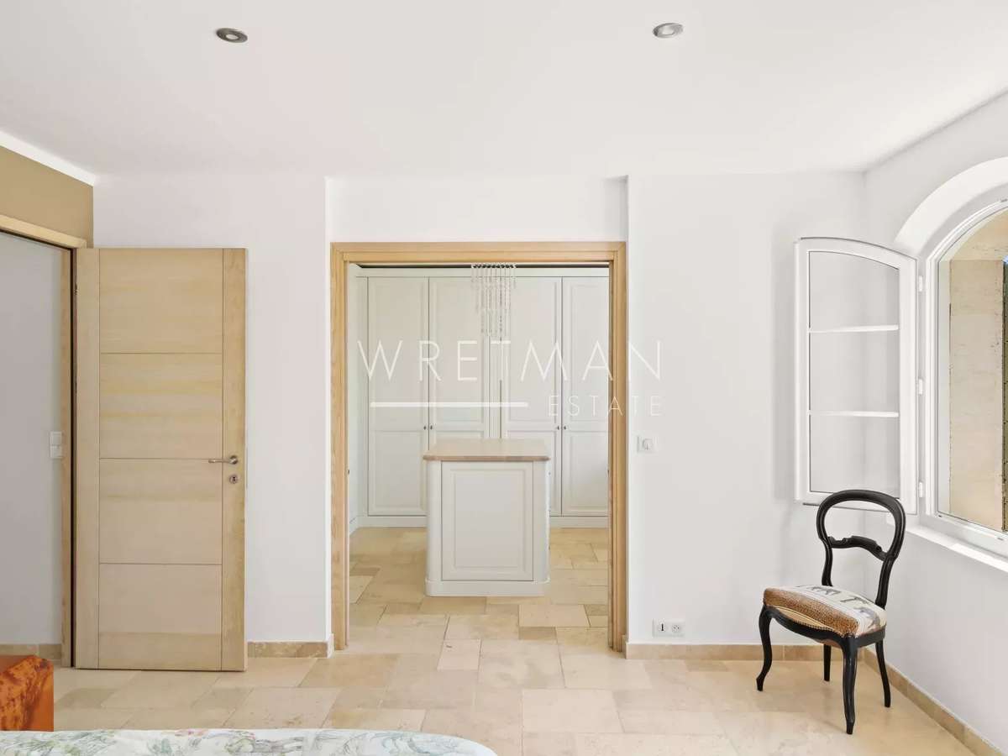
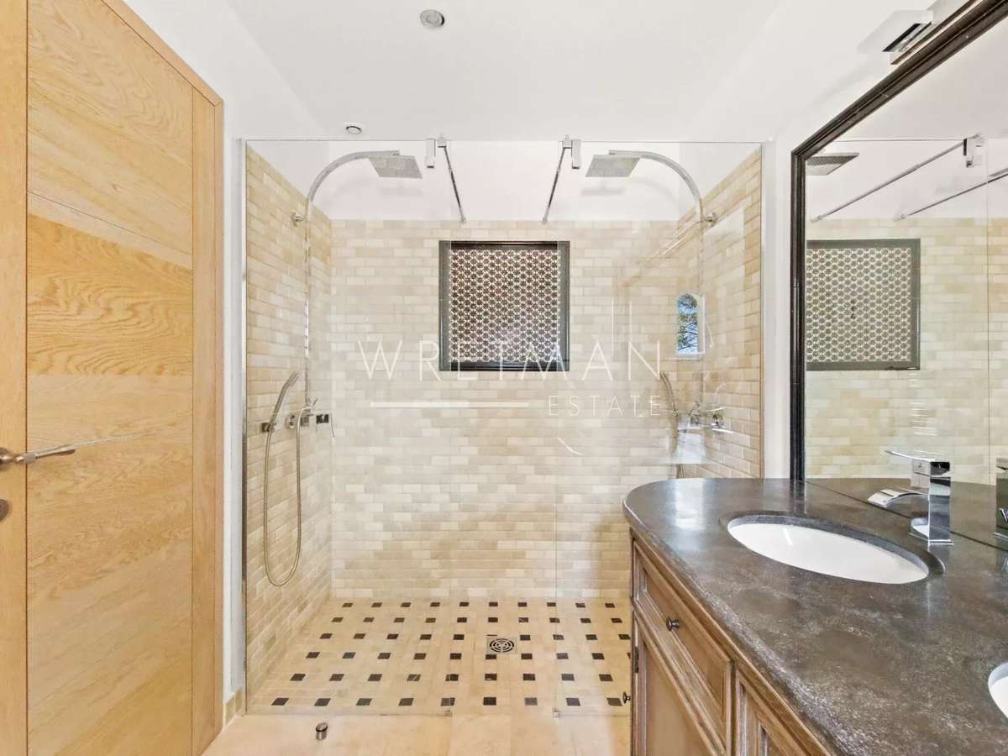
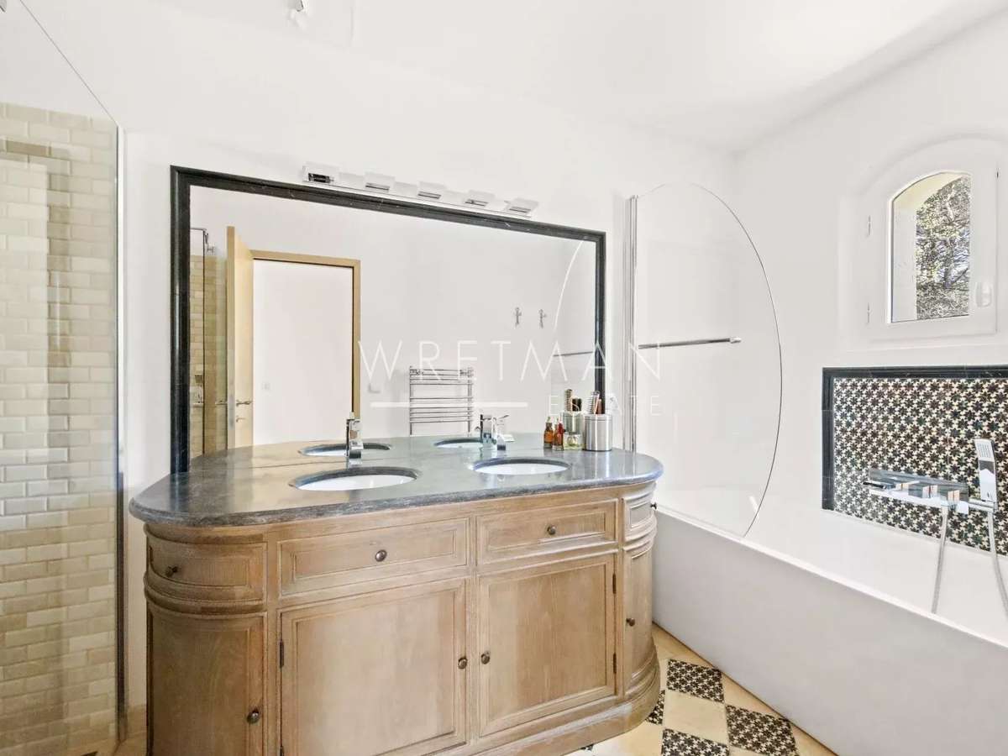
The ground floor also includes a beautiful suite with bathroom, dressing room, and direct outdoor access, along with an additional shower room and guest toilet.
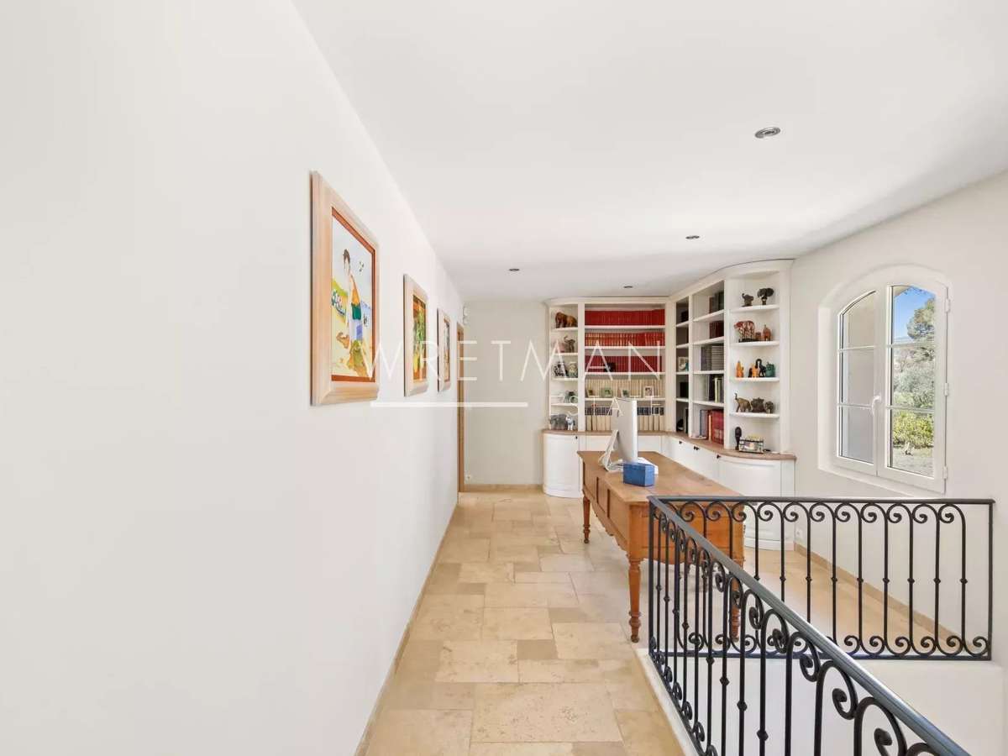
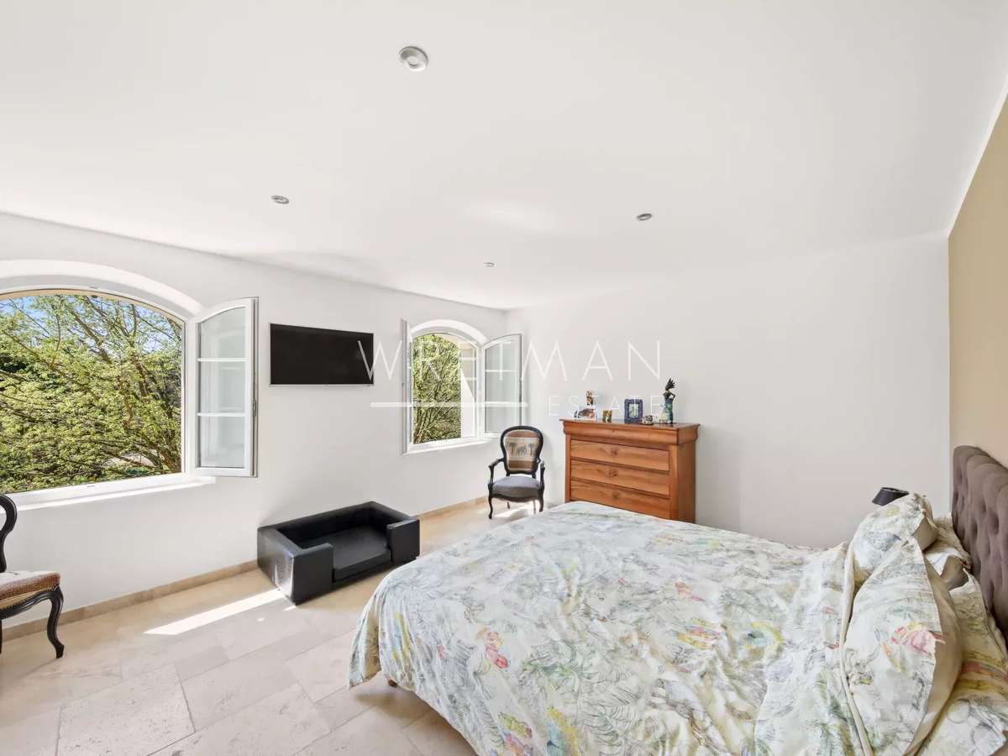
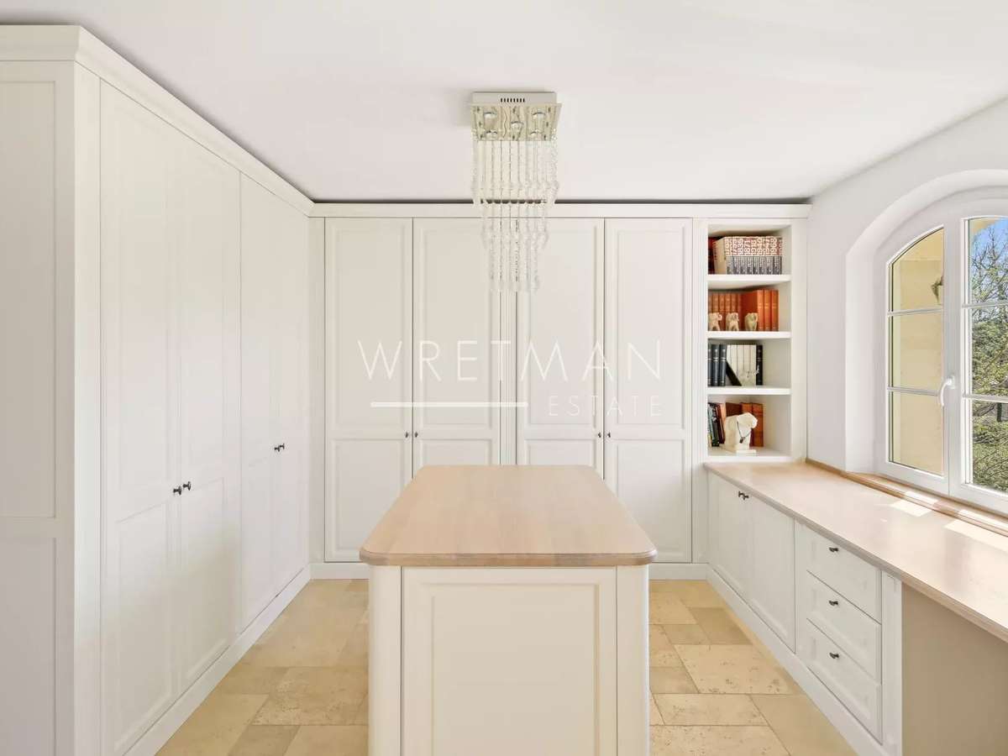
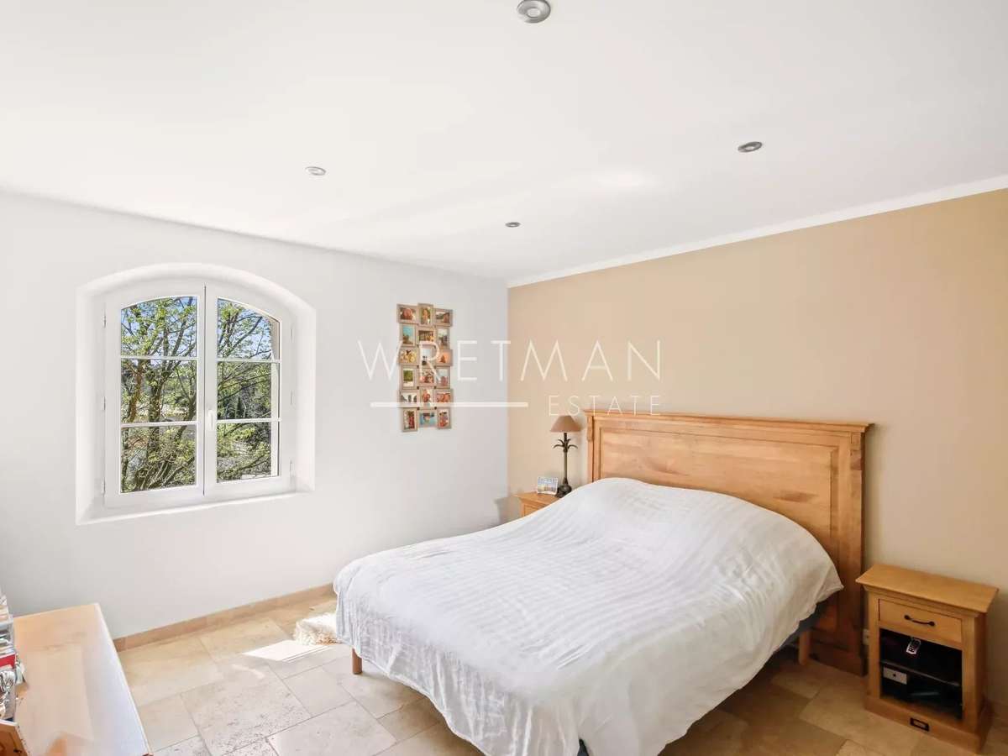
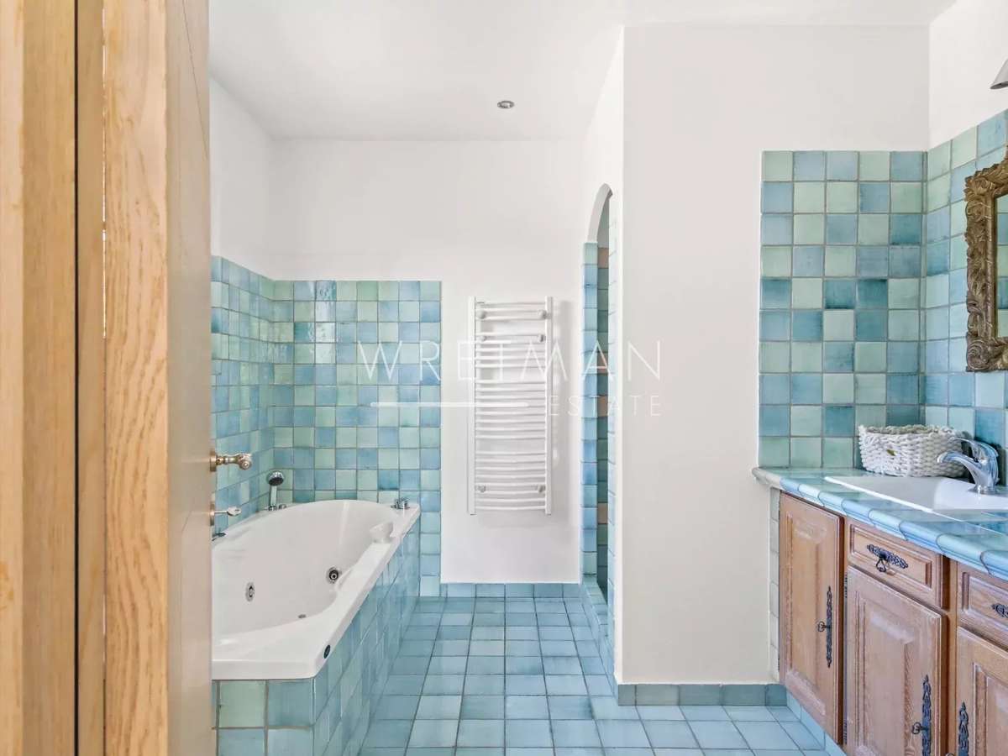
Upstairs, you’ll find an elegant office-library, and two large master bedrooms, each with its own bathroom and dressing room, combining comfort with sophistication.
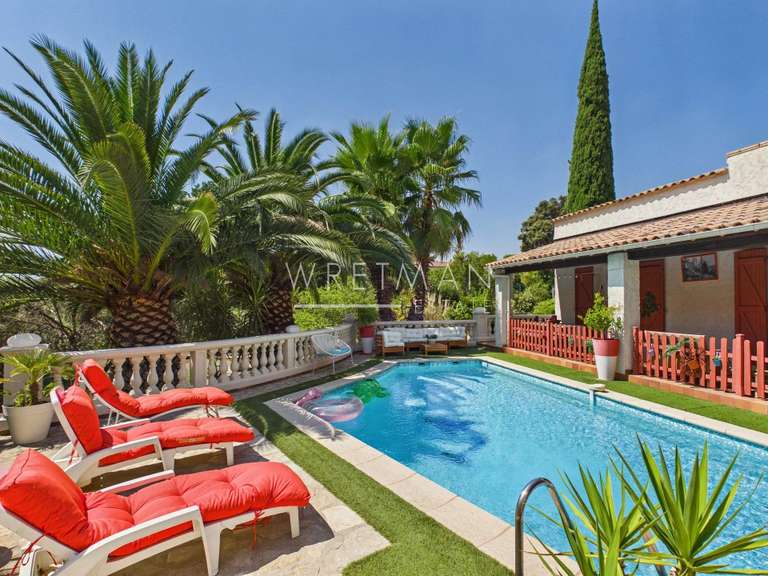
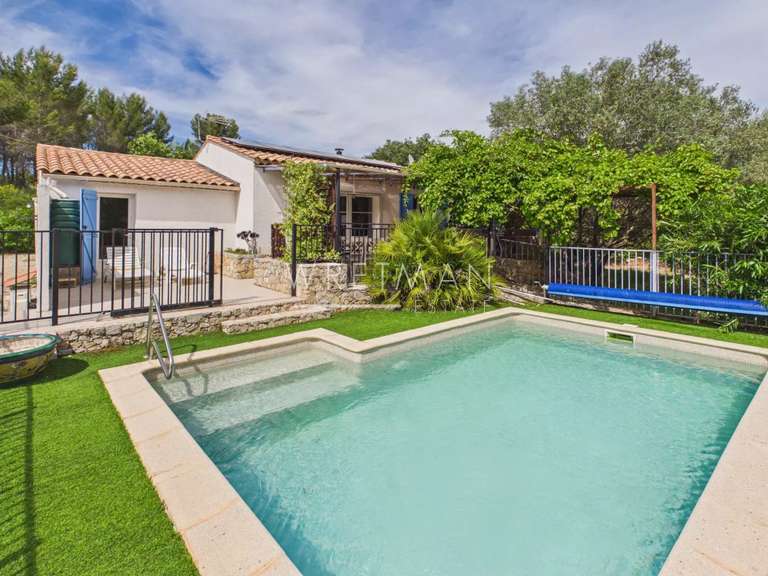
Designed for entertaining, the property extends with a large, fully enclosed summer kitchen with access to the terrace with pizza oven and barbecue. The landscaped grounds with swimming pool and boules court add an authentic charm and soothing atmosphere.
For parking and storage, every detail has been considered: a double garage attached to the main house and a carport for three vehicles.
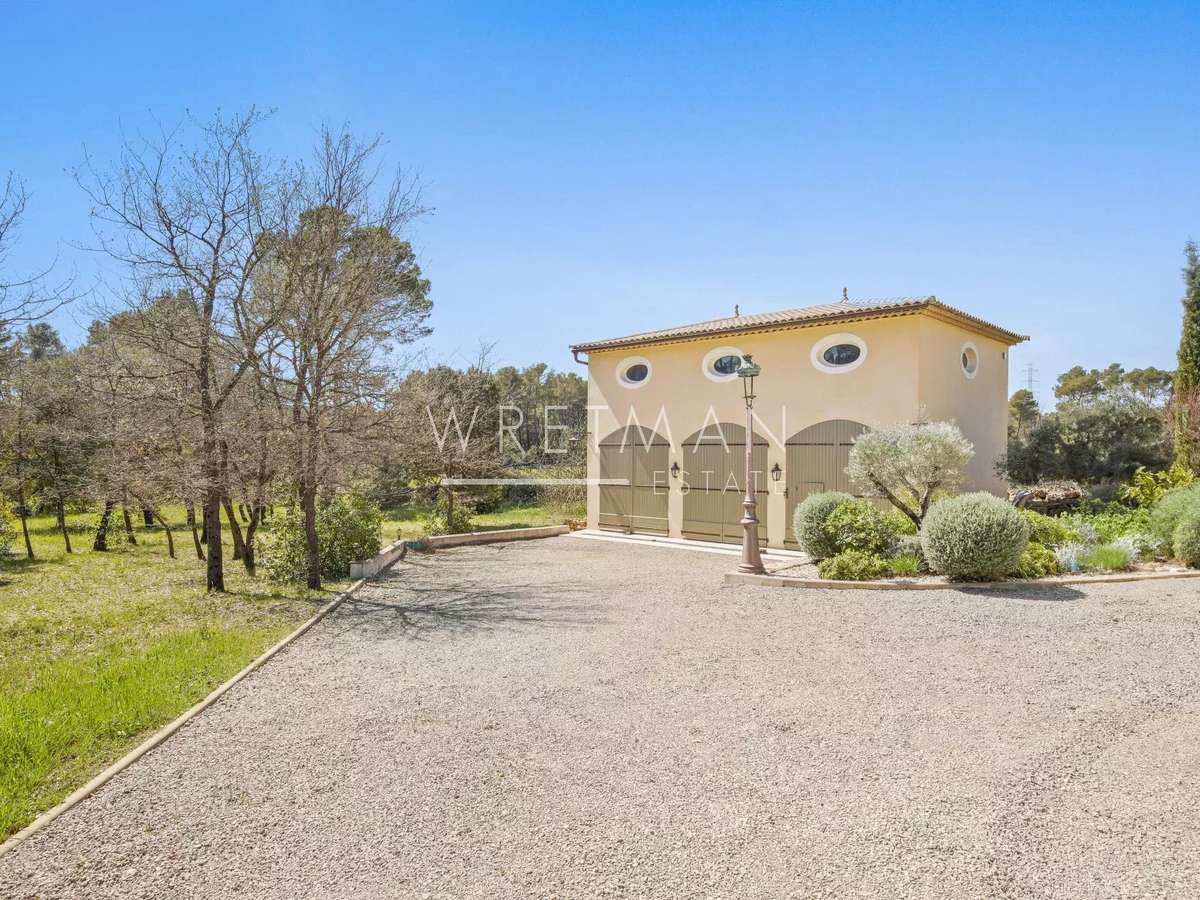
Further an independent outbuilding of 90 m² with a height on the ground floor of 3.60 and a second level at a height of 2 - 1.40 m at the entrance of the estate. Ideal for boats, cars, trucks or a work space.
This property is a true quiet haven where nature and elegance blend harmoniously, just minutes from all amenities.
Information on the risks to which this property is exposed is available on the Géorisques website :
Ref : 86154225 - Date : 16/10/2026
FEATURES
Pool
Terrace
Car park
Fireplace
Air conditioning
Alarm
Intercom
Garden
DETAILS
Price
€1,680,000
Home type
House
City
Trans-en-Provence (83720)
Rooms
10
Living surface
260 m²
Land surface
7,620 m²
Bedrooms
3
Bathrooms
2
Half bathrooms
1
Exposure
S
Kitcken type
Cuisine équipée
Price details
ENERGY DIAGNOSIS
DPE
C
112 kWh/m².y
GES
A
3 kgCO2/m².y
Show more
LOCATION
CONTACT US
INFORMATION REQUEST
Request more information from WRETMAN ESTATE.