€690,000
House Tournon-d'Agenais - 7 bedrooms - 360m²
47370 - Tournon-d'Agenais
360m²
11 rooms
7 beds
DESCRIPTION
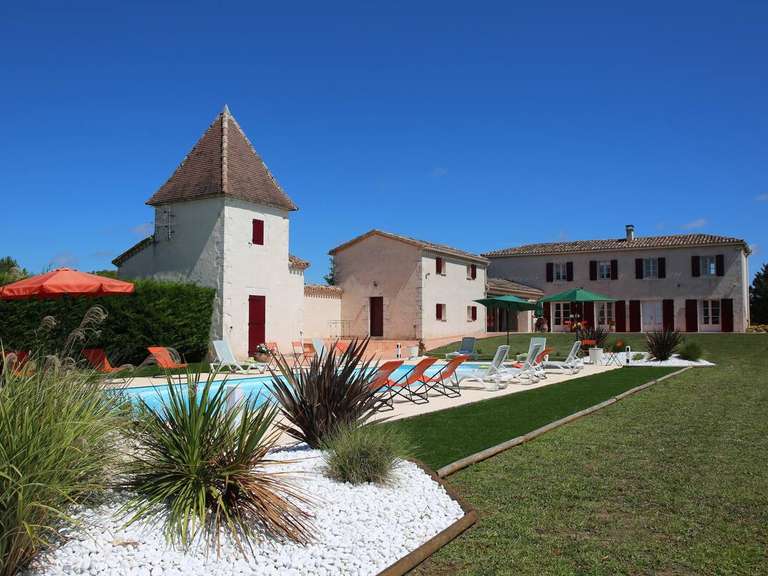
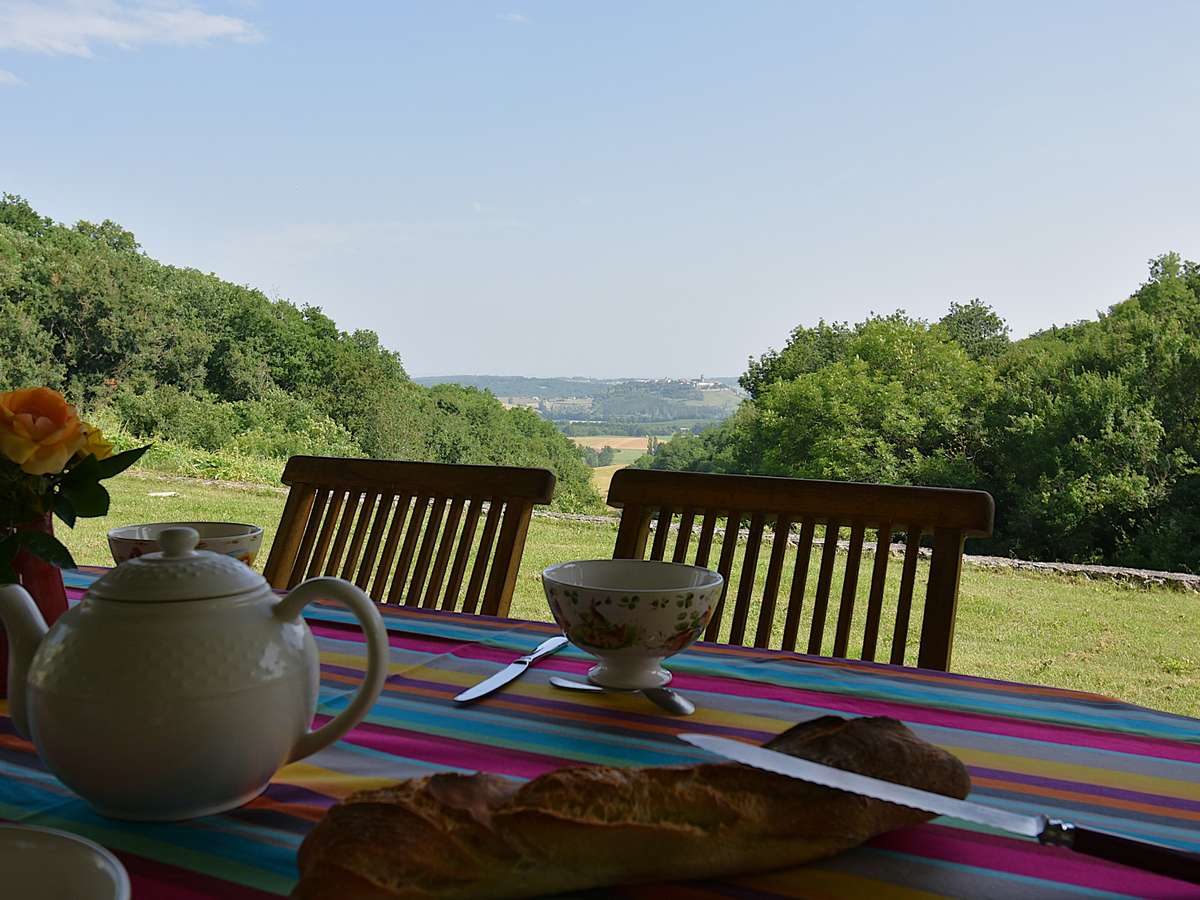
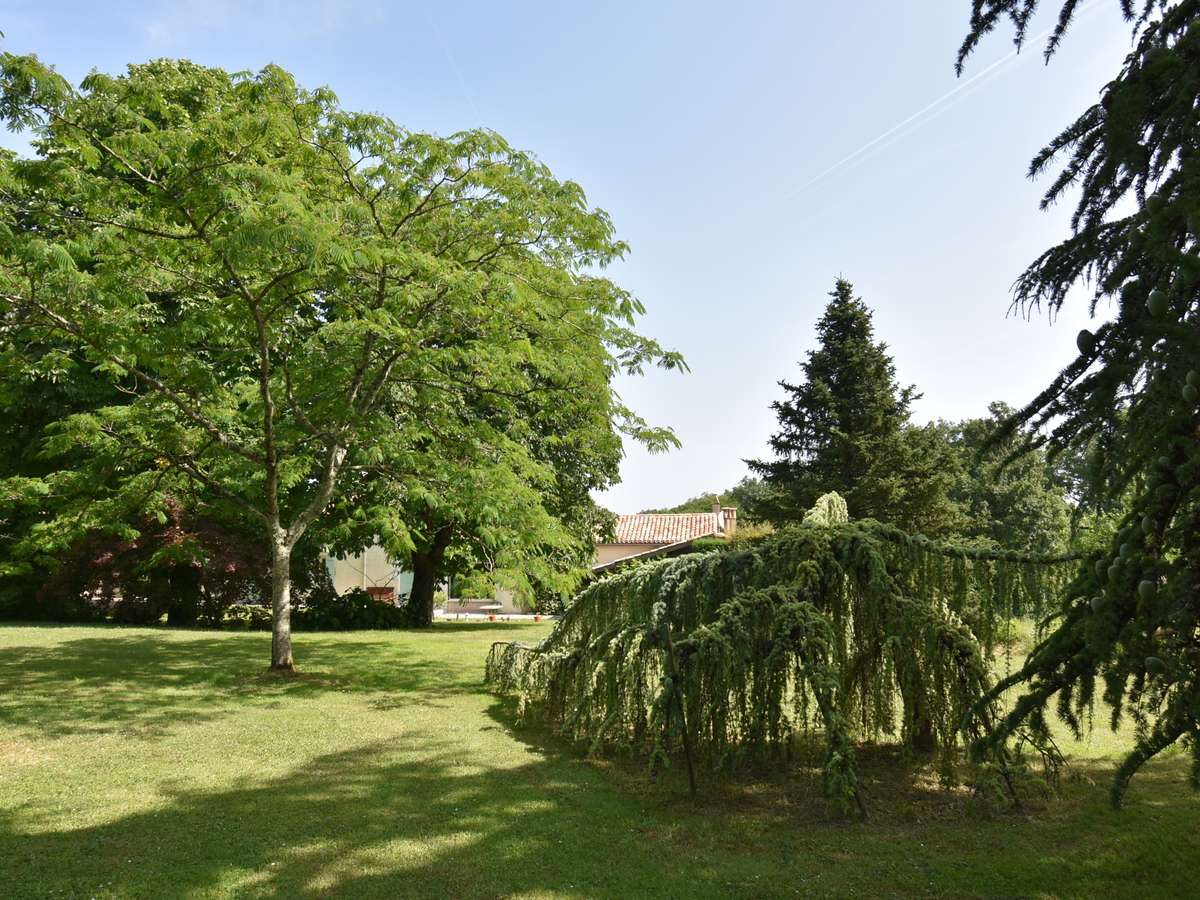
Here is a magnificent property surrounded by orchards, in wonderfully peaceful surroundings, with a view you’ll never tire of!
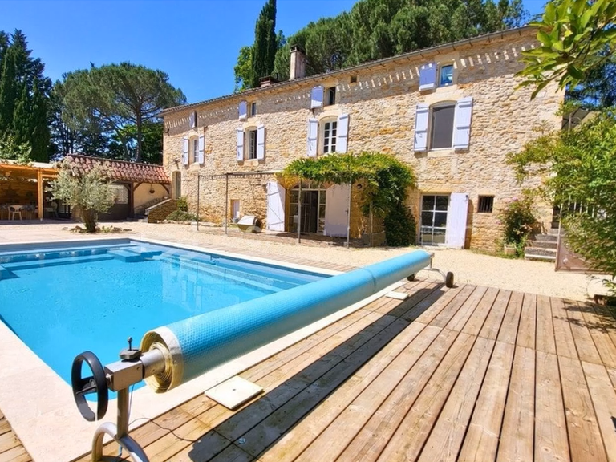
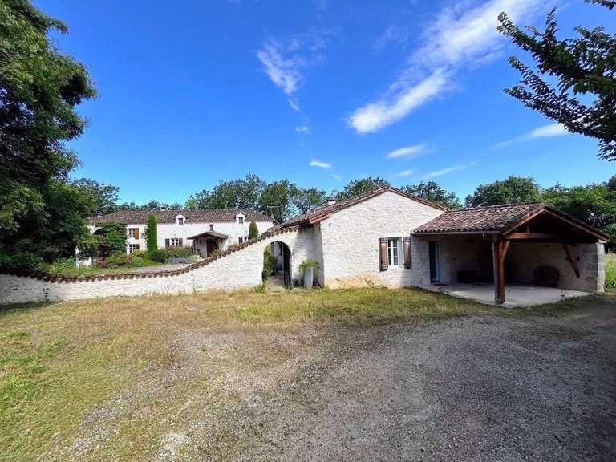
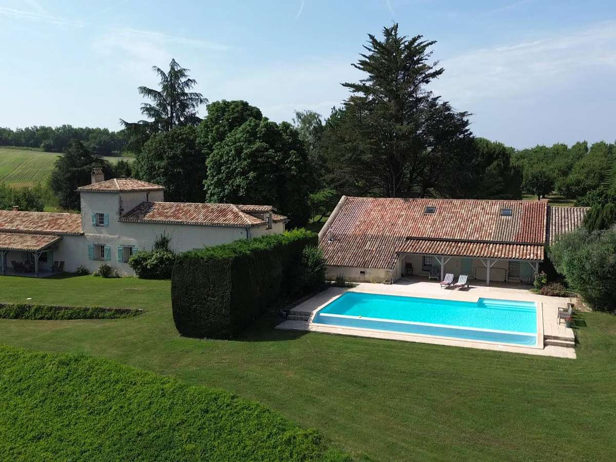
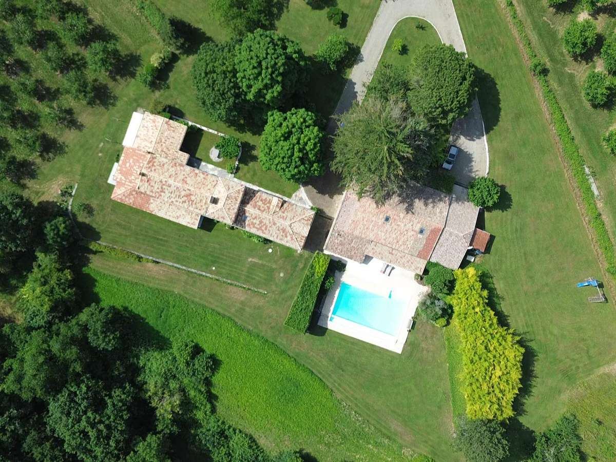
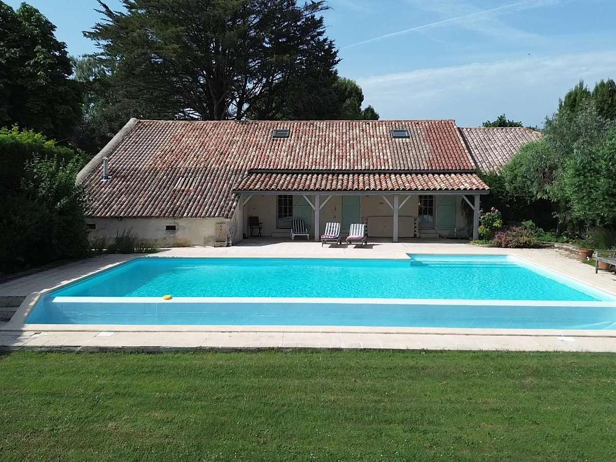
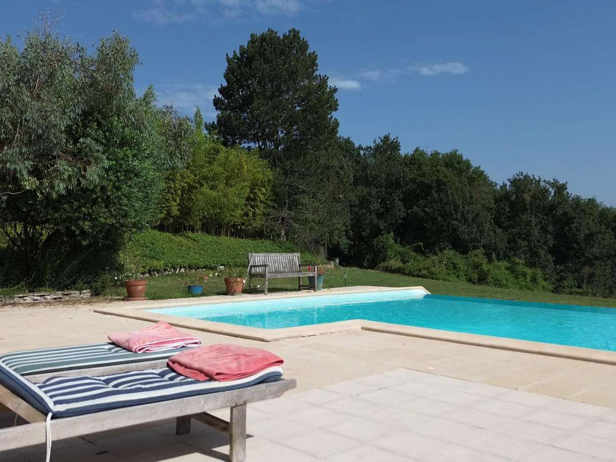
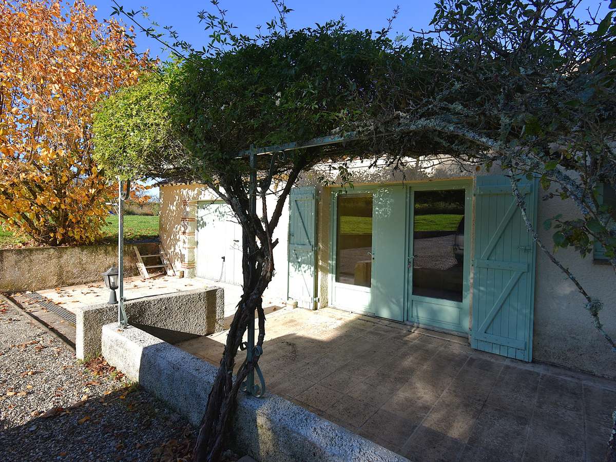
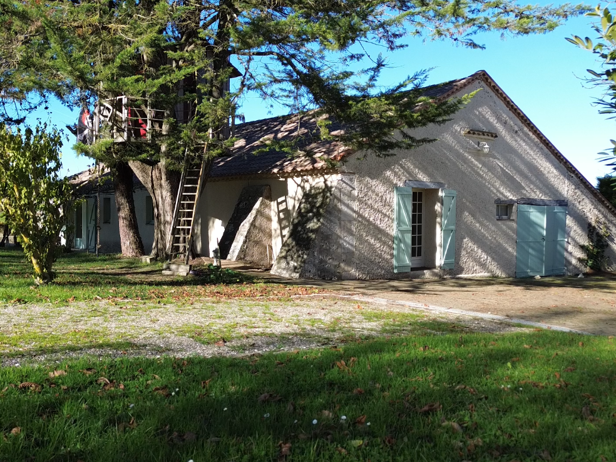
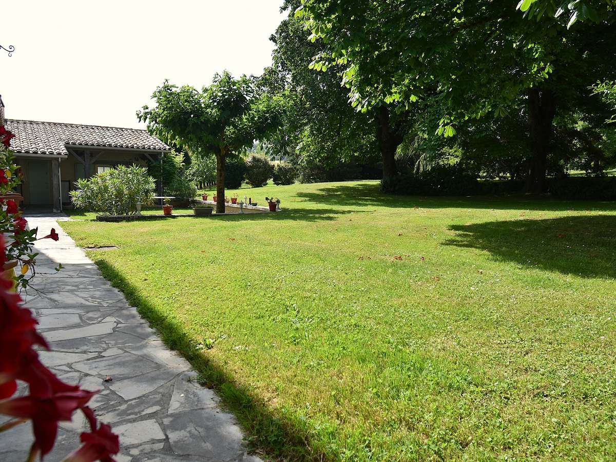
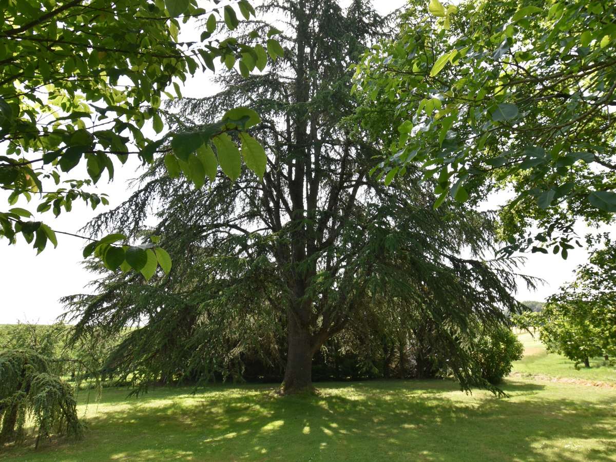
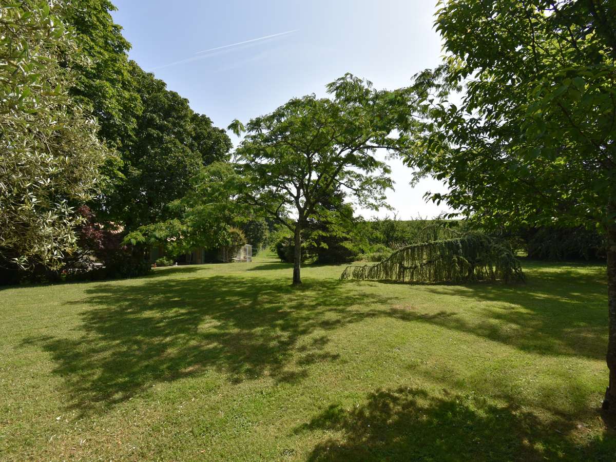
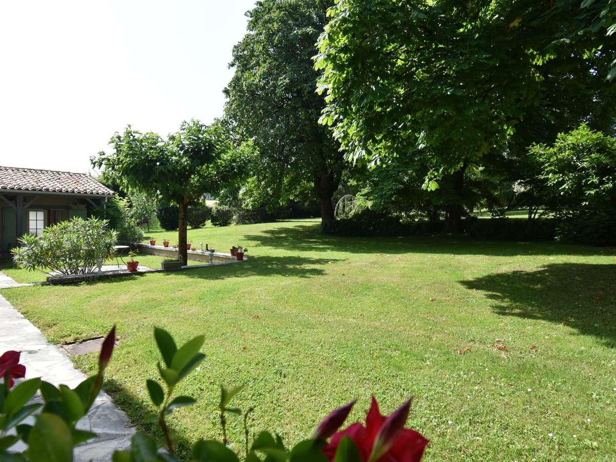
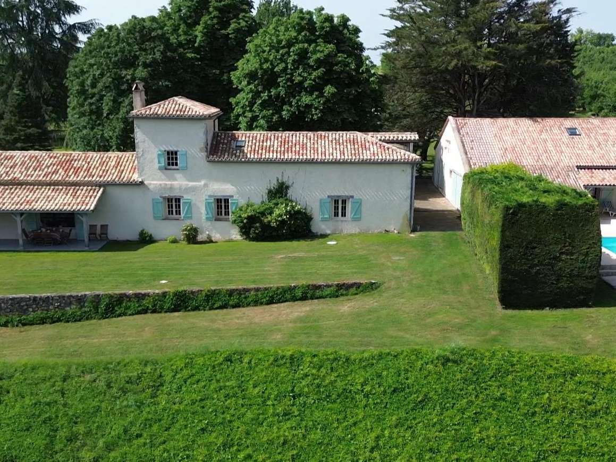
It comprises a large house with a dovecote, and a barn converted into two holiday cottages, with a total habitable area of over 370 m². An infinity pool, several covered and uncovered terraces, and some very useful outbuildings complete the property, which is set in over 8,000 m² of beautifully landscaped, mature grounds.
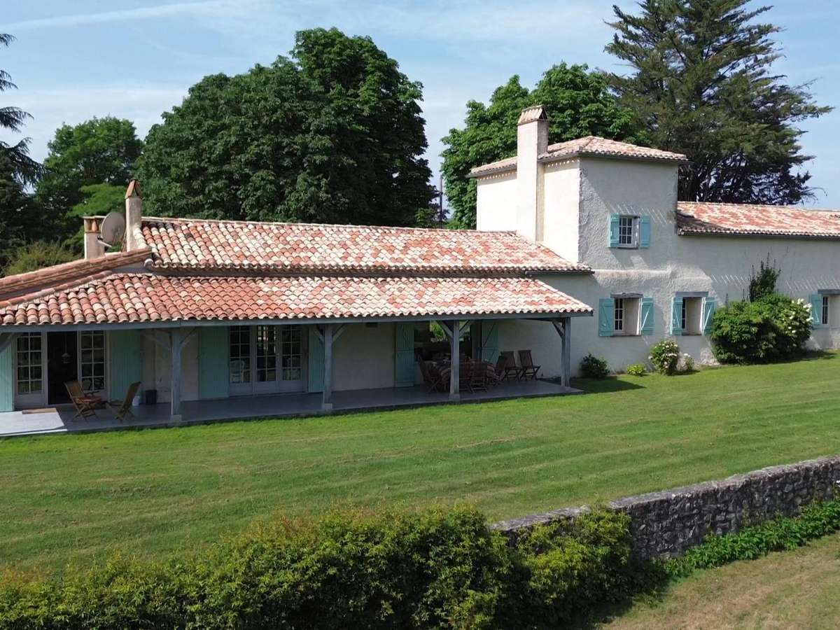
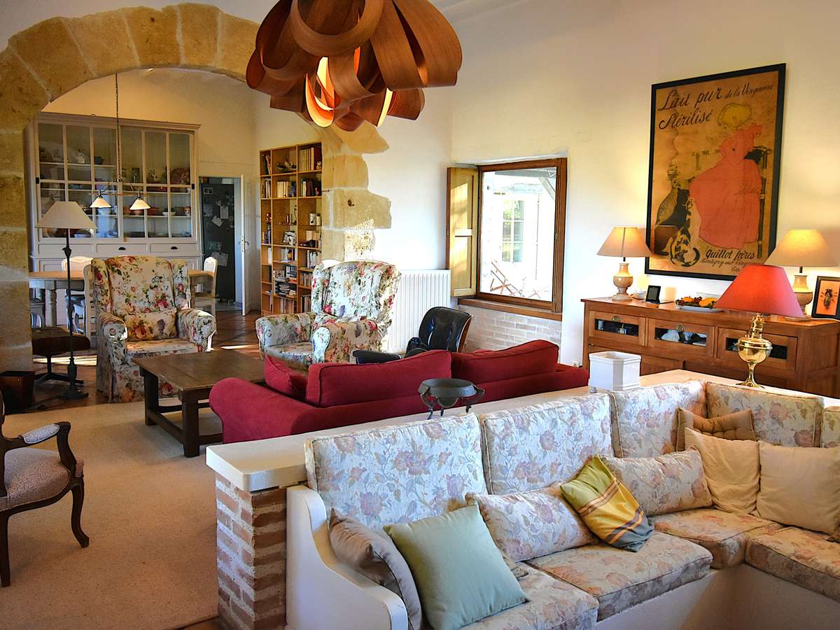
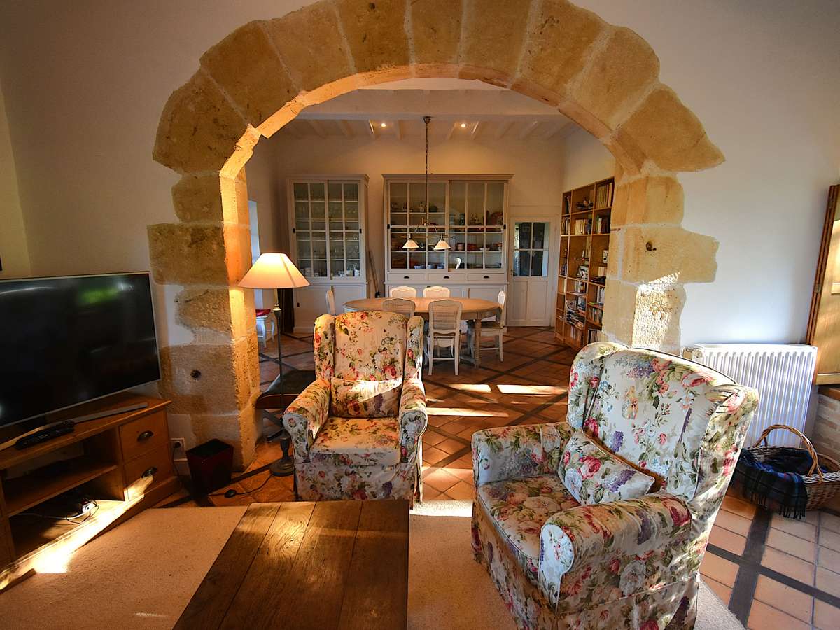
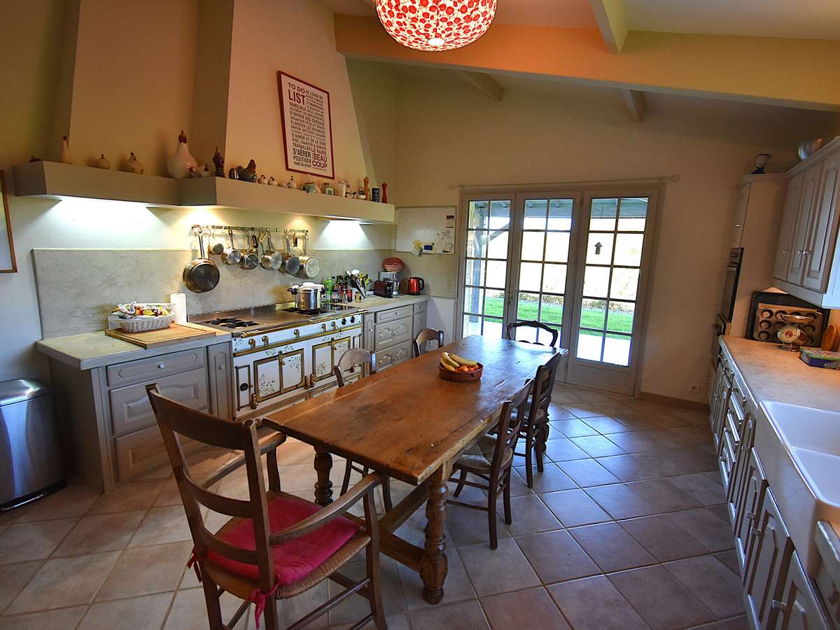
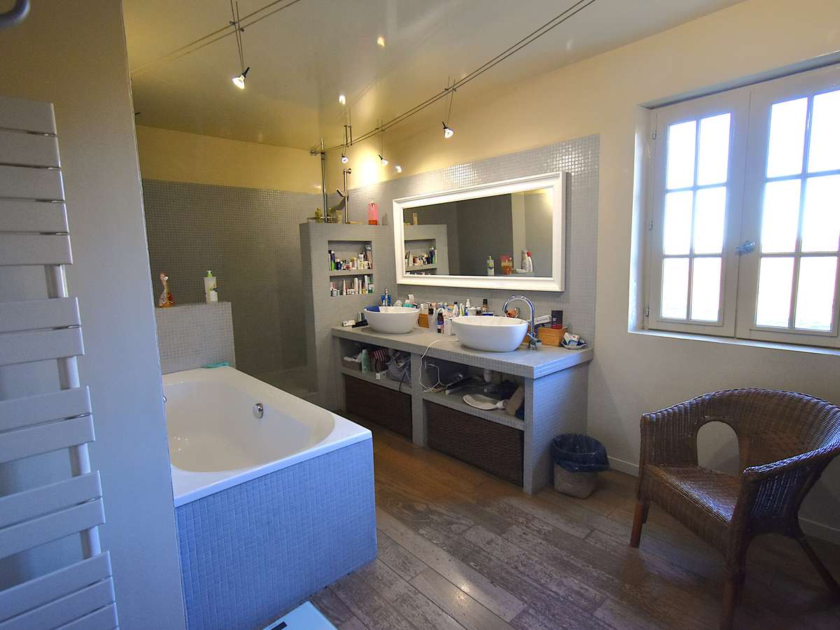
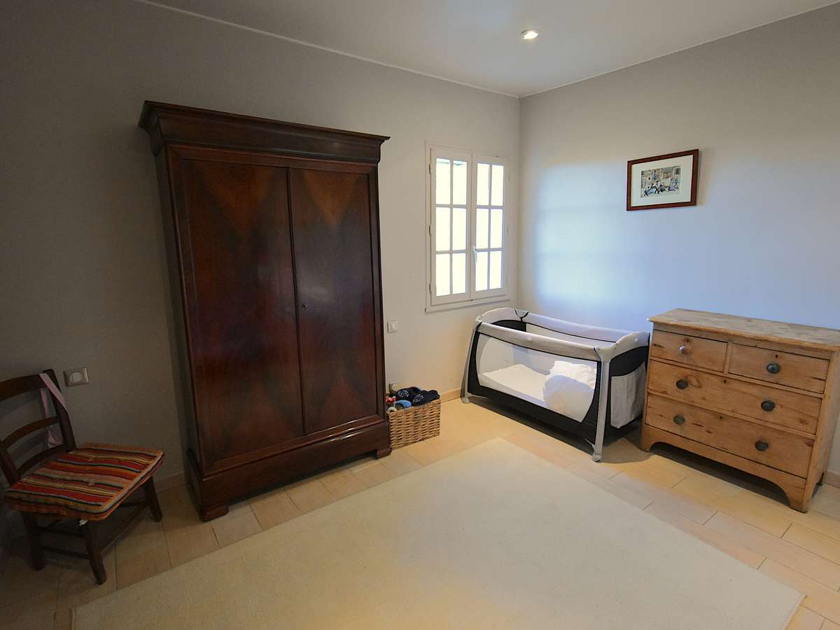
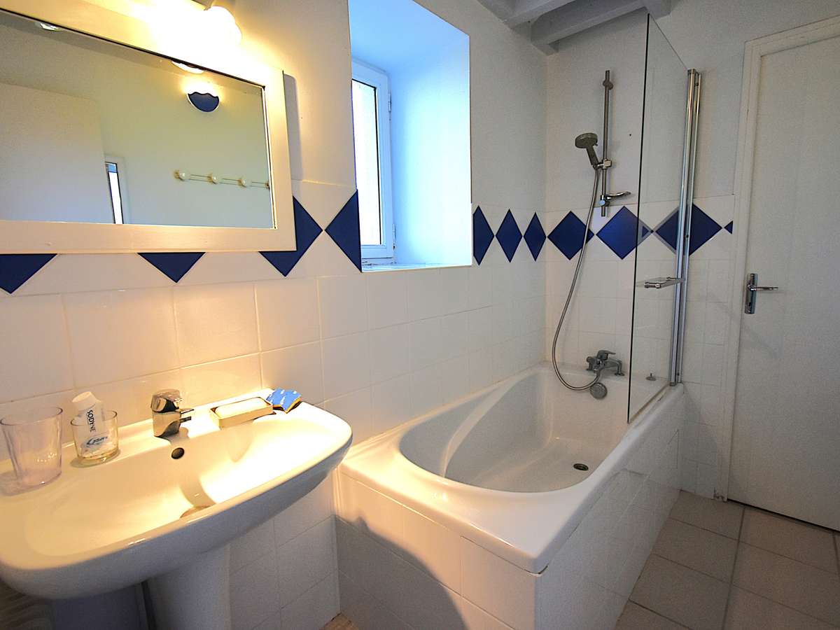
The main house, with over 210 m² of living space, has 5 bedrooms, 3 of which are on the ground floor. There is a spacious, fitted kitchen with access to the covered rear terrace, and an open-plan living and dining room with a splendid view! There are two bathrooms, one on the ground floor and one upstairs.
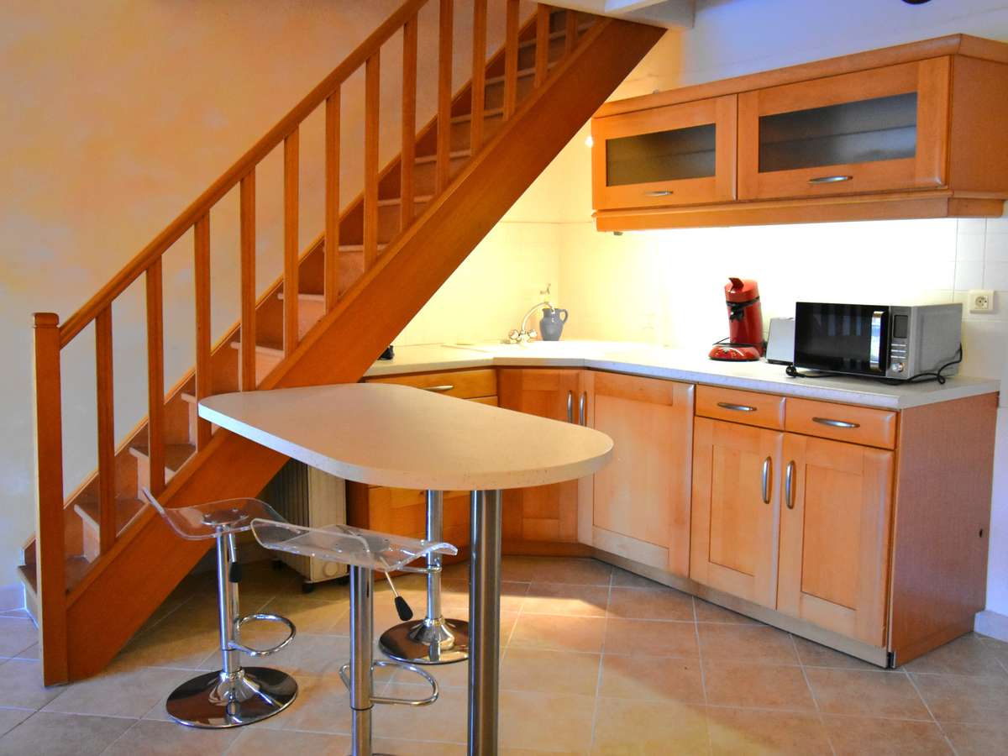
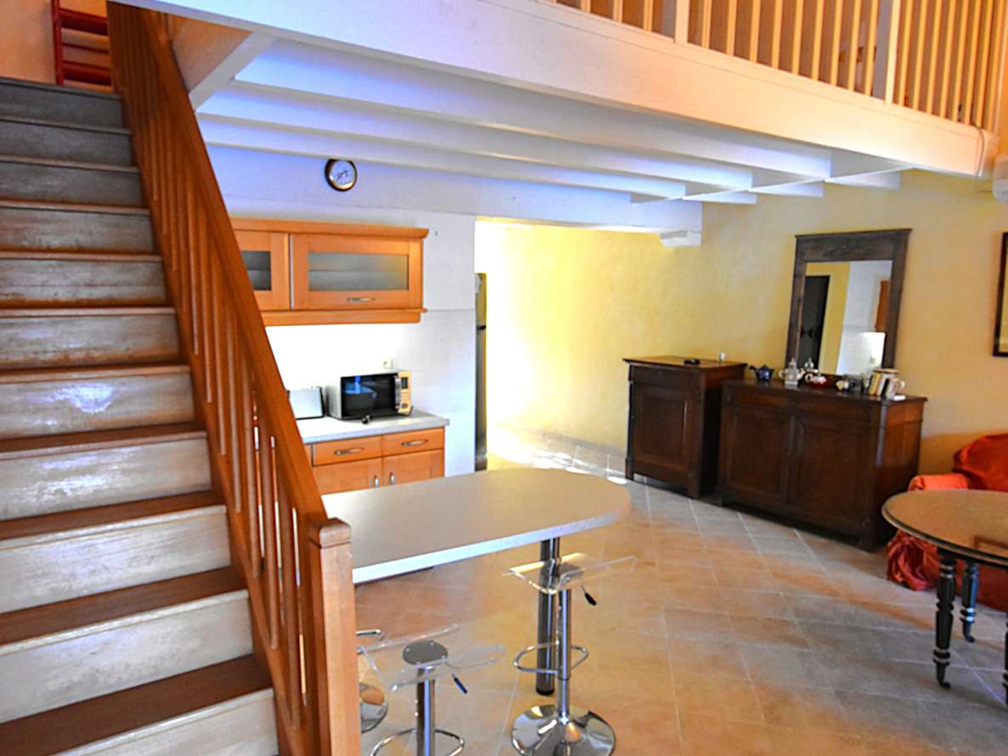
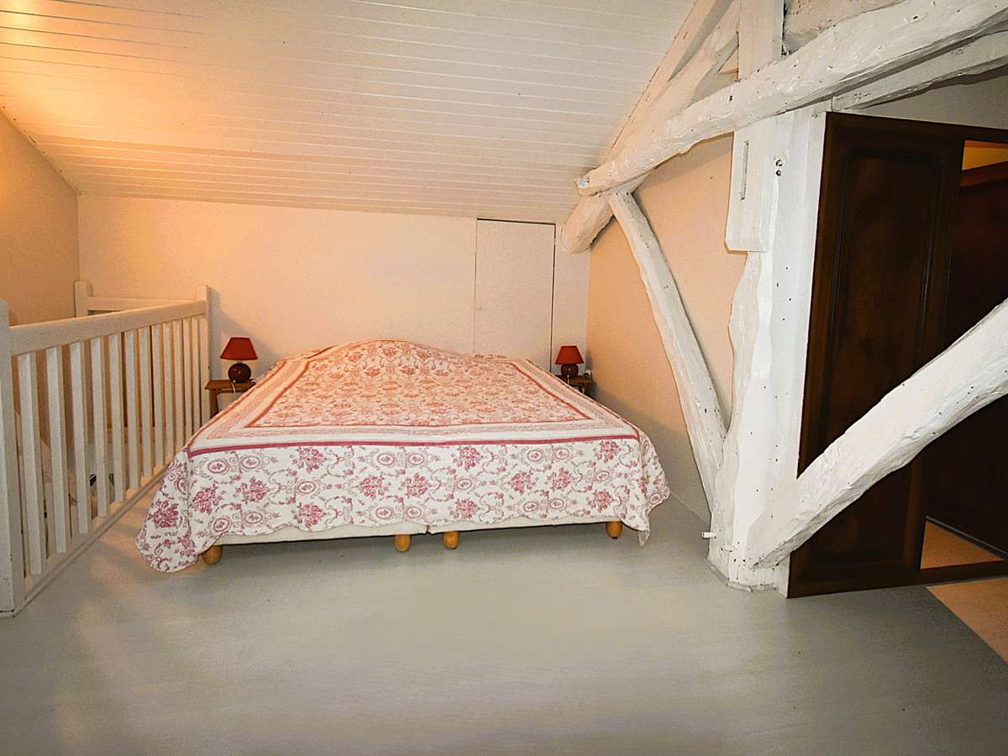
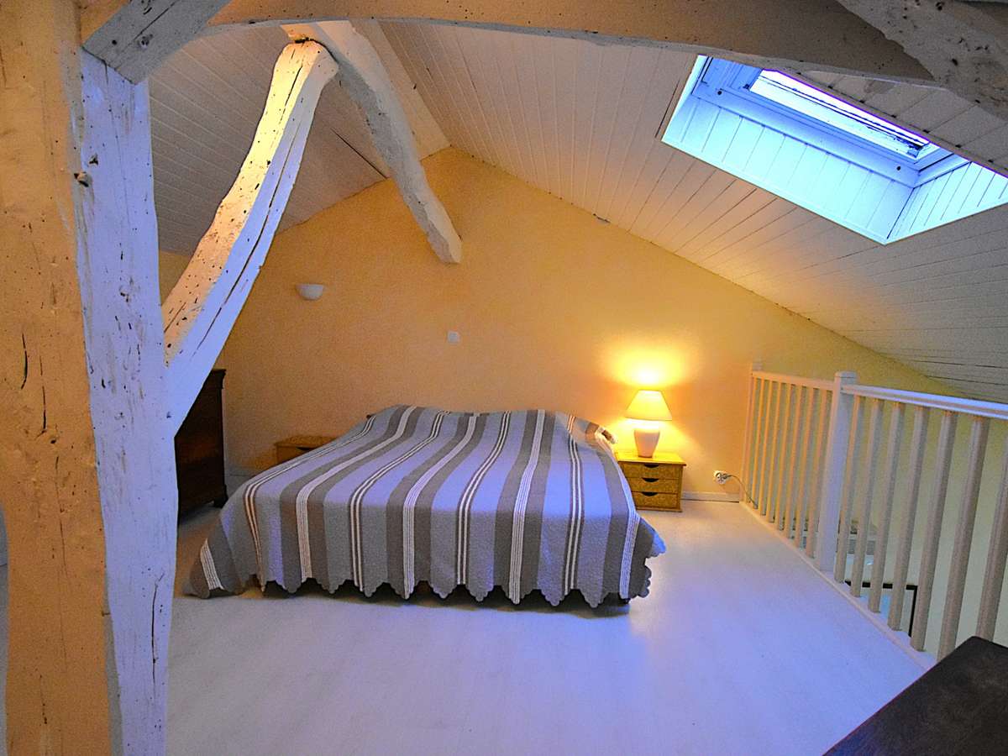
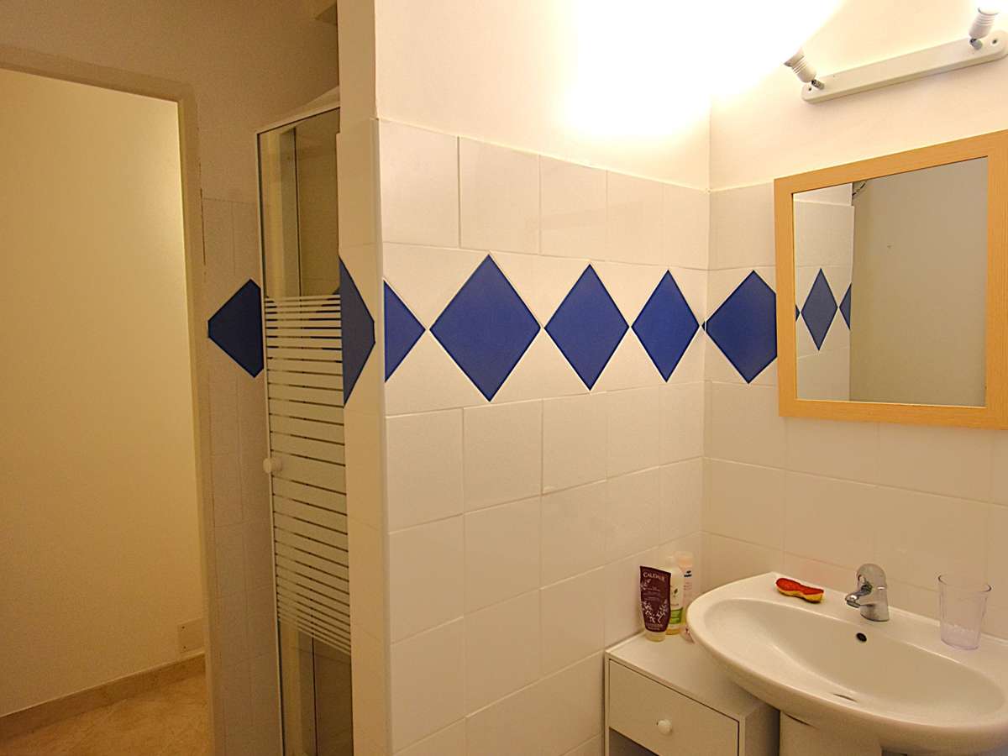
The barn has been renovated to create two holiday cottages, which can be connected. Each has an open-plan living room and kitchen, a shower room and a mezzanine bedroom. With some minor alterations, two additional bedrooms could be created in two adjoining rooms, giving one cottage an area of 92 m² and the other 70 m², with two bedrooms in each.
The 12 m x 6 m infinity pool, where you can admire the superb views, is heated and has an electric roller cover.
Several outbuildings complete this beautiful property, including a very large garage currently used as a workshop, a second garage for garden equipment, a pool equipment room, a greenhouse, a wine cellar, a storeroom and a boiler room.
**Features:**
Partial double glazing
Oil-fired central heating and reversible air conditioning (holiday cottages)
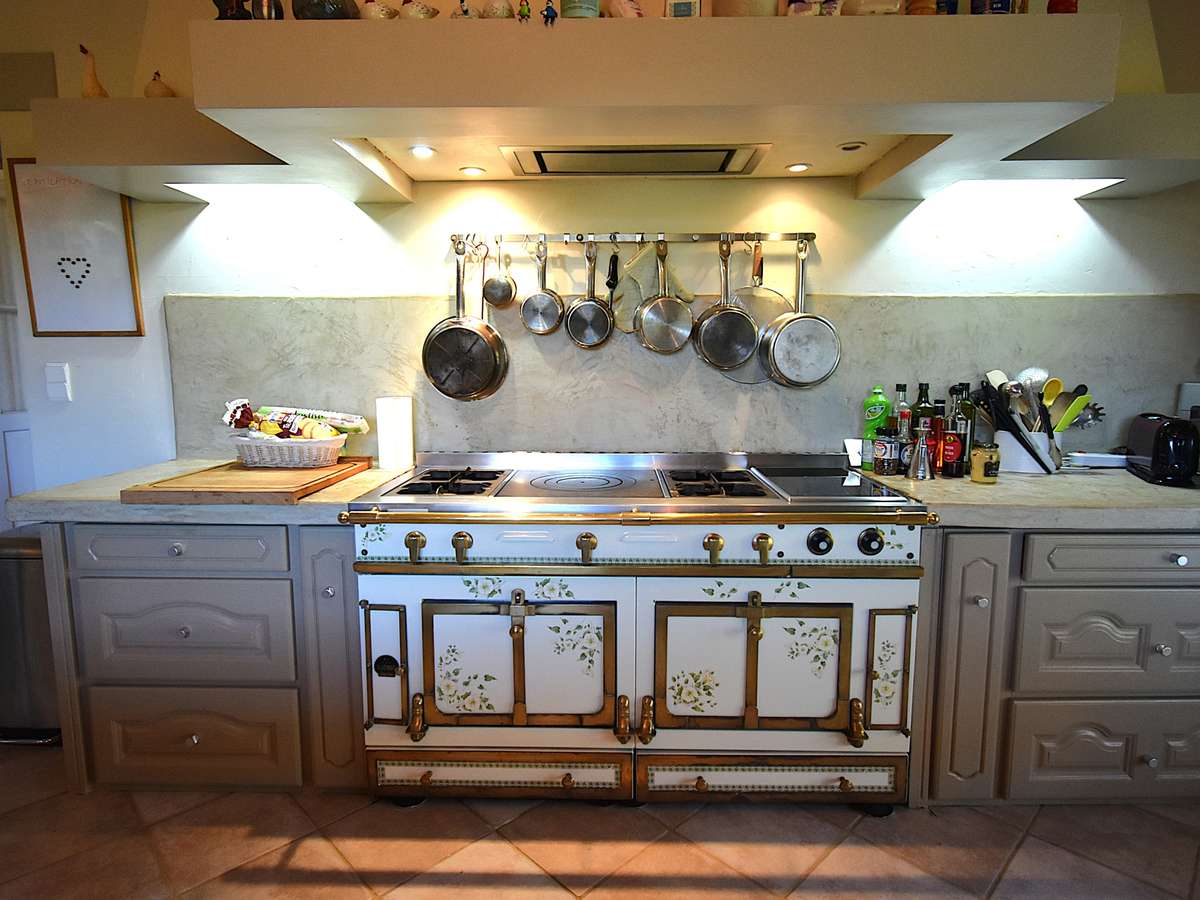
“La Cornue” range cooker
Automatic garden watering with underground sprinklers
Swimming pool with liner and chlorine filtration
Fibre-optic internet in the house AND both holiday cottages
Roofs inspected and cleaned in 2024
Wine cellar with dehumidifier
The holiday cottages will be sold furnished.
**Full details:**
**Main house: 211.17 m² (from left to right)**
Ground floor:
Hall: 4.85 m²
Bedroom 1: 10.06 m²
Bathroom: 10.10 m²
WC: 1.5 m²
Hallway: 7.73 m²
Bedroom 2: 13.10 m²
Bedroom 3: 10 m²
Main entrance: 6.85 m²
Living/dining room: 42
Dining room: 21.42 m²
Kitchen: 23.87 m²
Utility room/storeroom (accessed from outside): 9.17 m²
First floor:
Landing: 4.8 m²
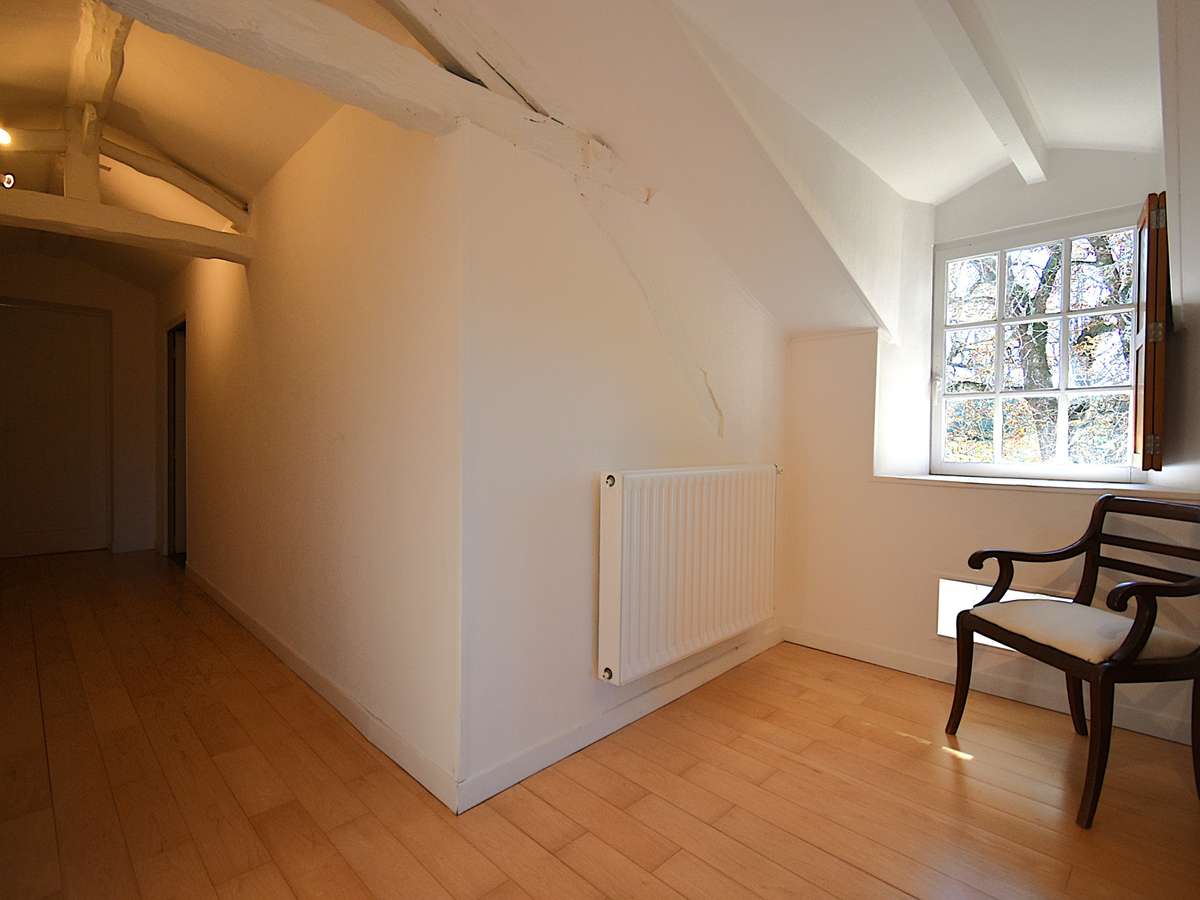
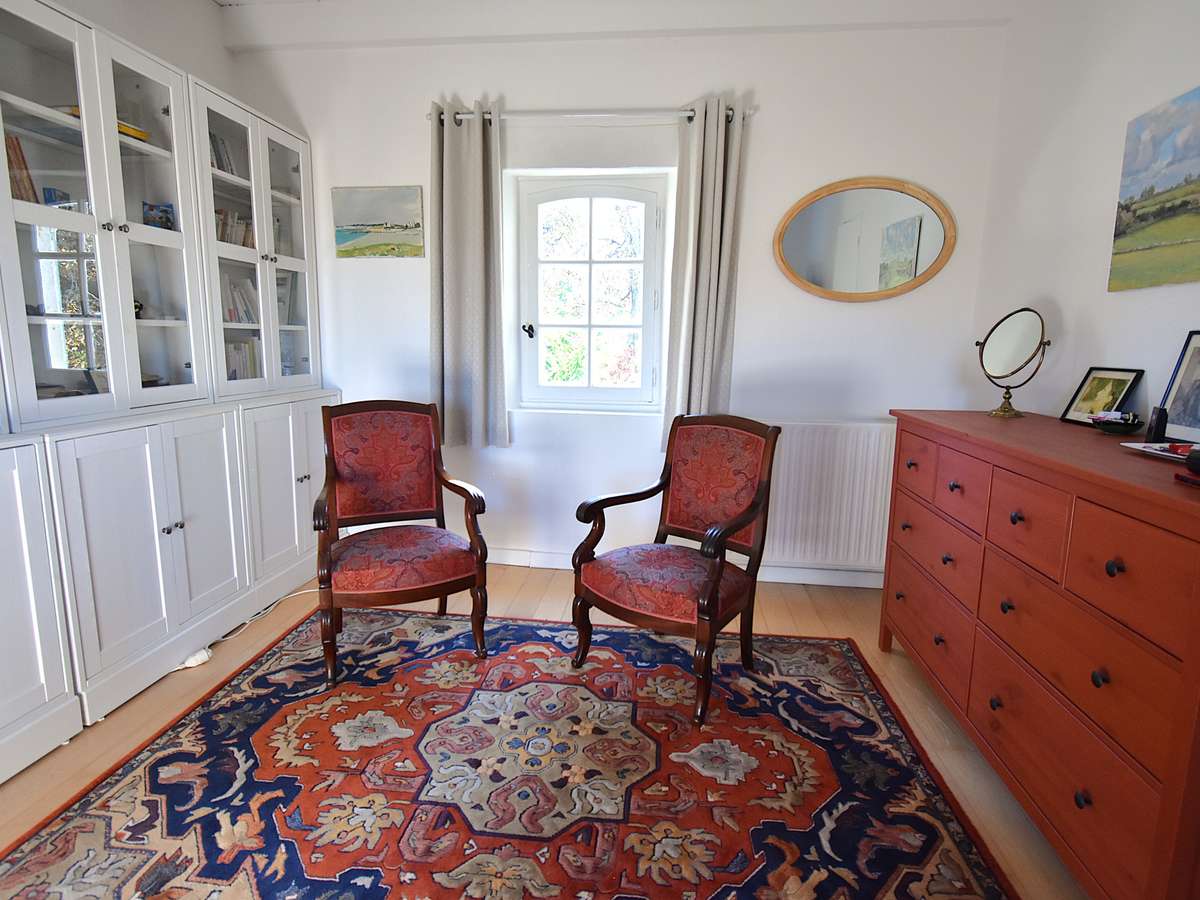
Study/bedroom 4: 28 m²
Hallway: 4.7 m²
Bathroom: 4.6 m²
Dressing room: 5.1 m²
Bedroom 5: 19.2 m²
Storeroom: 9.17 m²
**Holiday cottage 1: 90.6 m²**
Entrance: 1.8 m²
Living room/kitchen: 38.5 m²
Bathroom: 4.12 m²
WC: 1.2 m²
Mezzanine bedroom: 17.8 m²
(Additional bedroom: 29.26 m², currently used as a games room)
**Holiday cottage 2: 70.2 m²**
Entrance: 5.1 m²
Living room/kitchen: 30.49 m²
Bathroom: 3.2 m²
WC: 1.57 m²
Mezzanine bedroom: 17.24 m²
(Additional bedroom: 13.23 m², currently used as a storeroom)
**Outbuildings and useful areas:**
Garage for 2 vehicles/workshop: 54.24 m²
Garage (garden equipment): 24.8 m²
Pool equipment room: 6.68 m²
Laundry room/boiler room: 9.6 m²
Wine cellar: 12.14 m²
Greenhouse: 11.9 m²
**Price:** €690,000, including agency fees payable by the seller
**Property tax:** €3,660
Information about the risks to which this property is exposed is available at www.georiques.gouv.fr.
- Two guest cottages converted from a barn, within a property offering 360 m² of living space.
- Over 8,000 m² of landscaped grounds, an infinity pool and several terraces.
Information on the risks to which this property is exposed is available on the Géorisques website :
Ref : 140_121 - Date : 28/10/2026
FEATURES
Pool
Terrace
Wine cellar
Cellar
Garden
DETAILS
Price
€690,000
Home type
House
City
Tournon-d'Agenais (47370)
Rooms
11
Living surface
360 m²
Land surface
8,270 m²
Bedrooms
7
Bathrooms
4
Price details
ENERGY DIAGNOSIS
DPE
D
222 kWh/m².y
GES
E
63 kgCO2/m².y
Show more
LOCATION
CONTACT US
INFORMATION REQUEST
Request more information from Prada Prestige Immo.