€695,000
House Toulouse - 4 bedrooms - 229m²
229m²
6 rooms
4 beds
DESCRIPTION
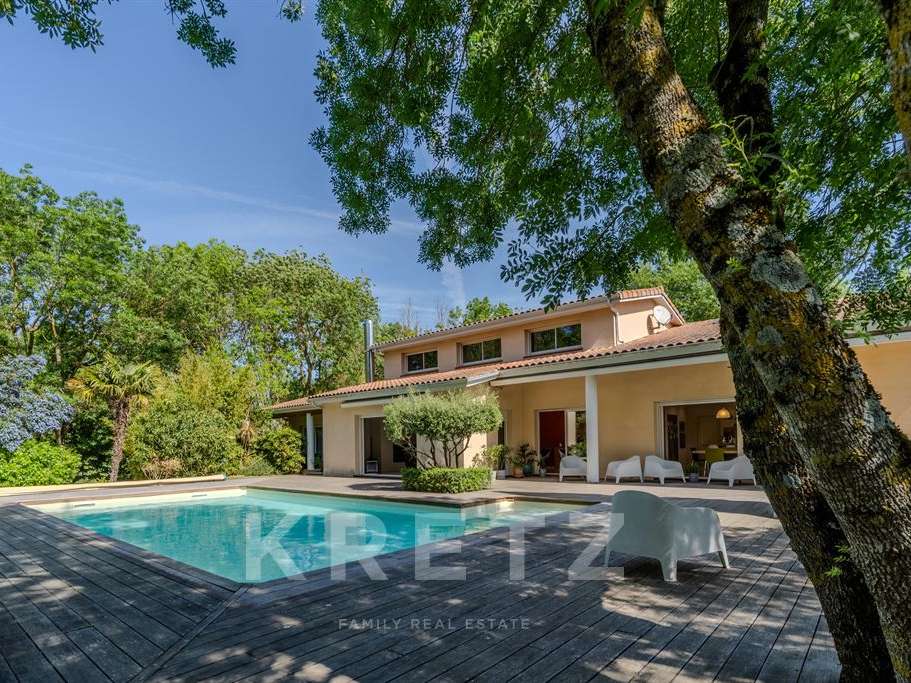
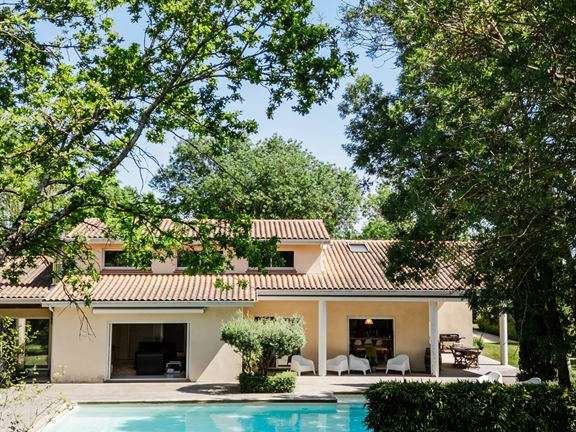
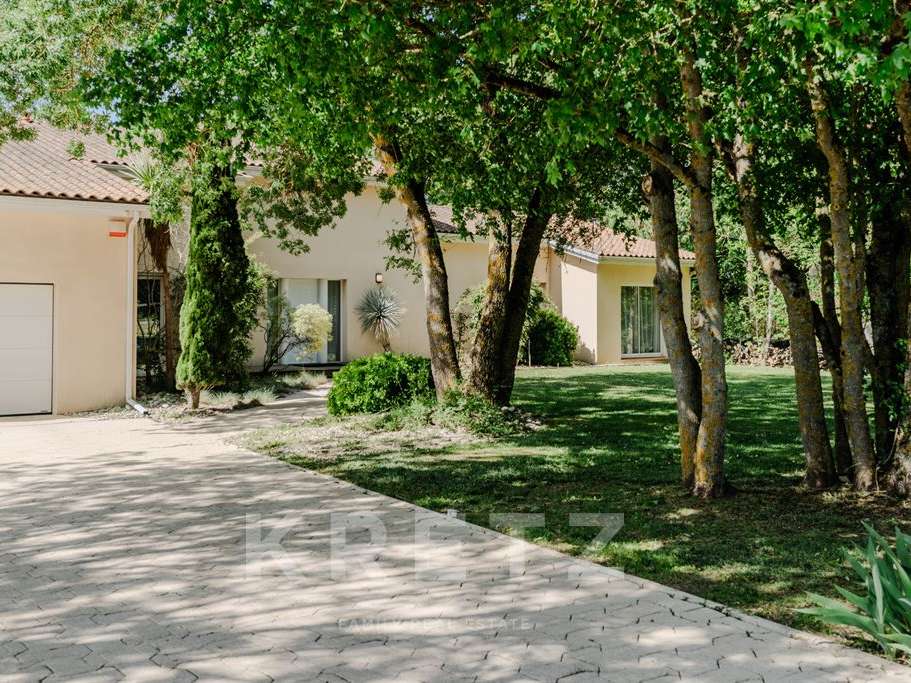
Located in the highly sought-after village of Clermont-le-Fort, just south of Toulouse, this exceptional six-room architect-designed villa offers a rare lifestyle in a peaceful and privileged setting.
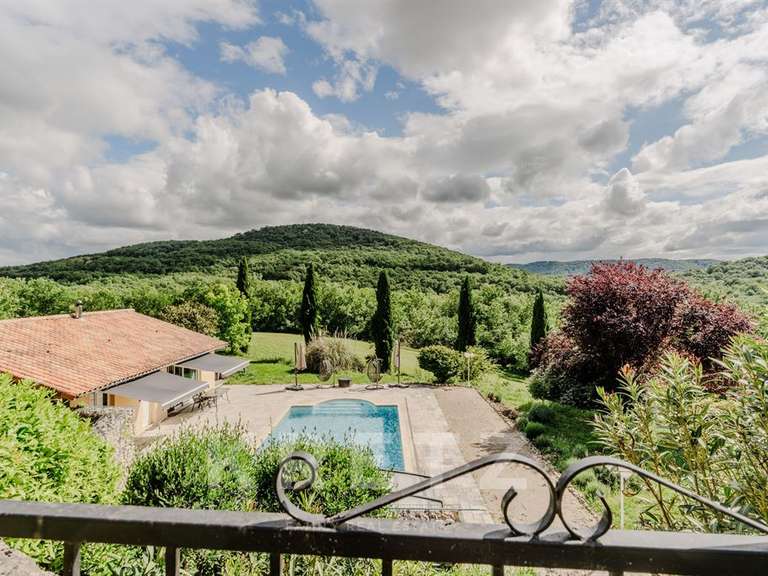
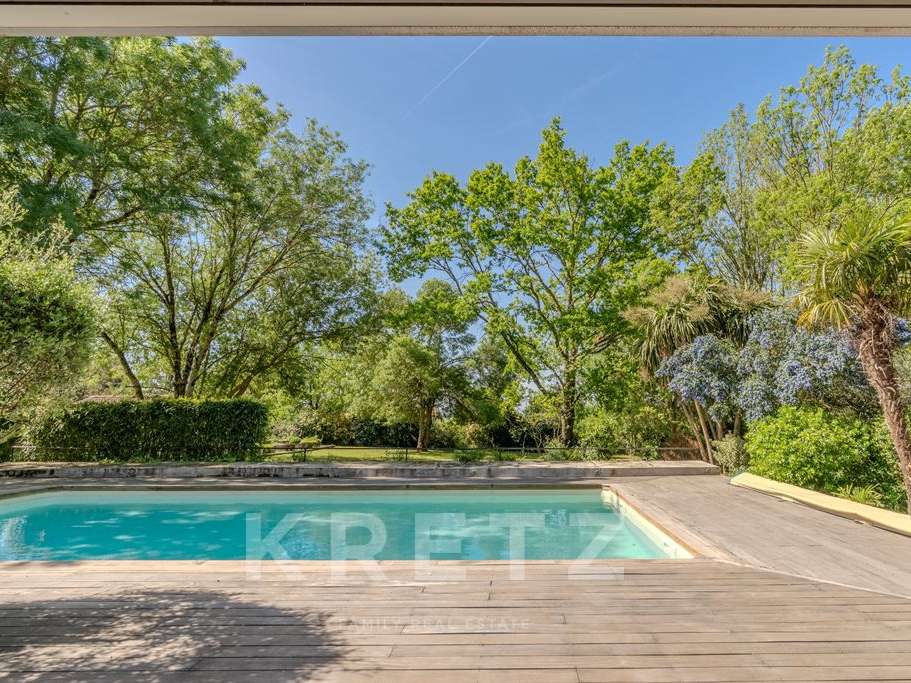
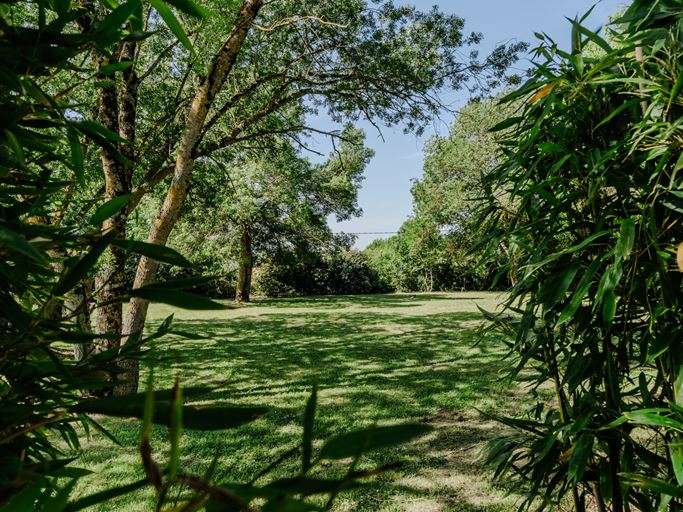
Set within beautifully landscaped grounds of approximately 3,100 sqm, the property enjoys a sunny south-facing aspect, uninterrupted views over its mature gardens, and a superb level of privacy.
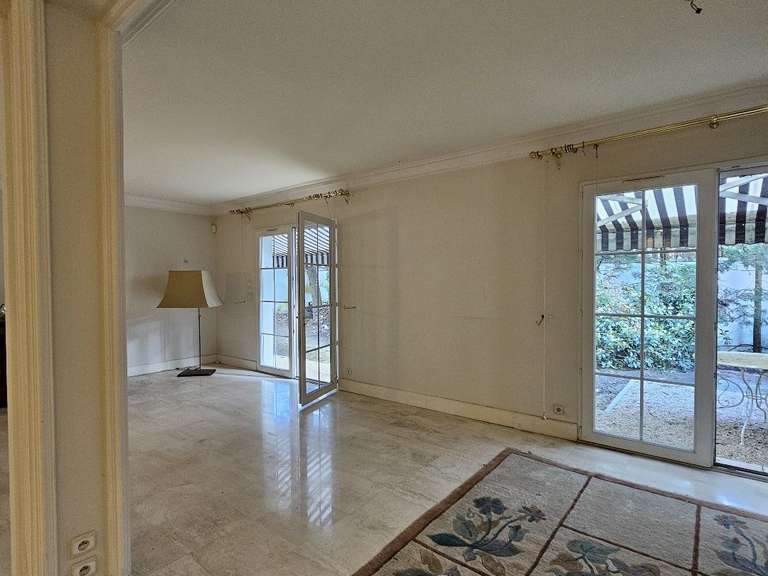
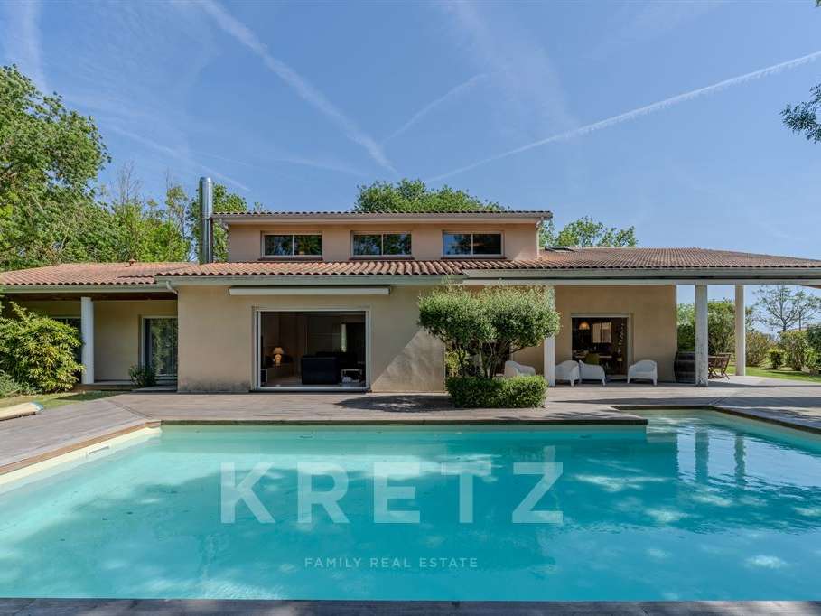
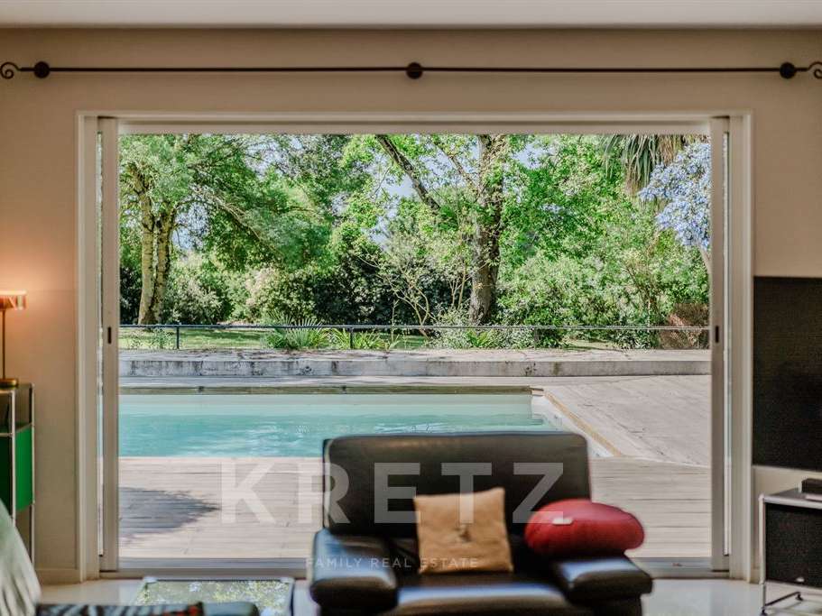
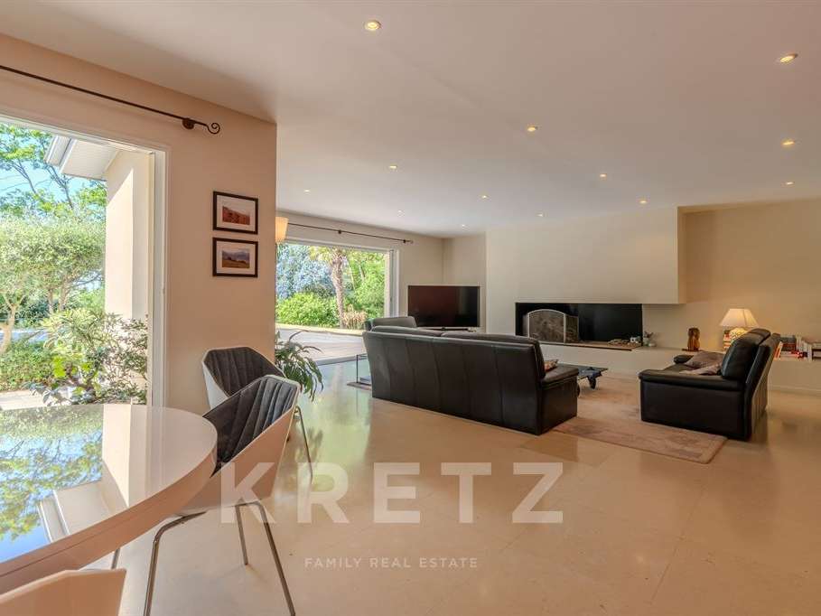
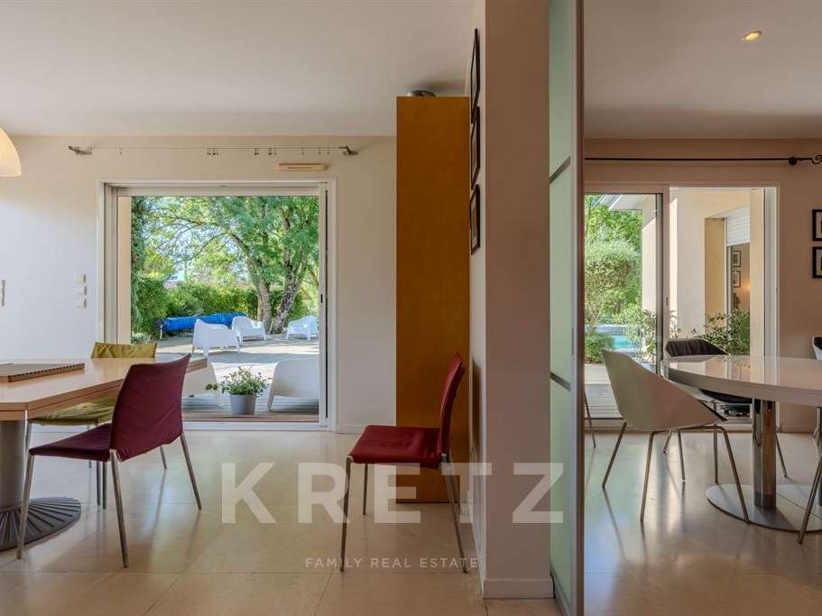
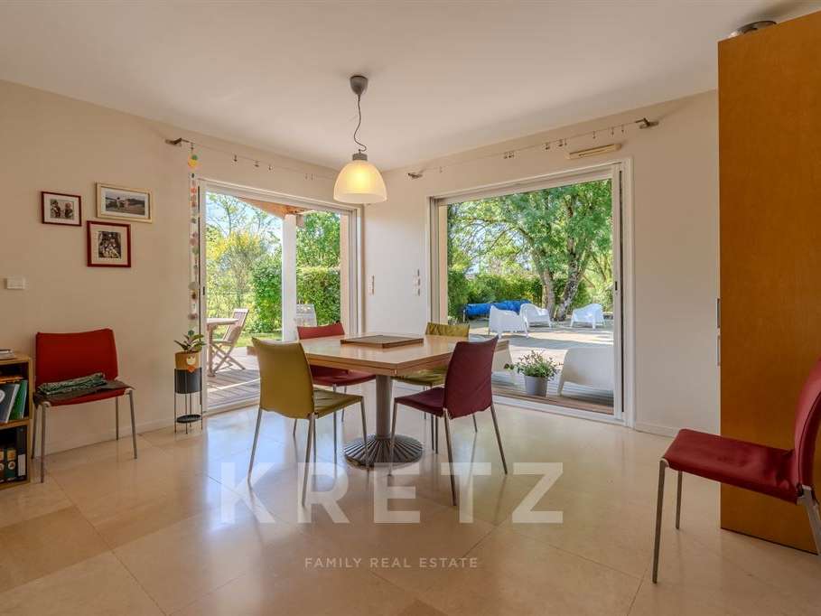
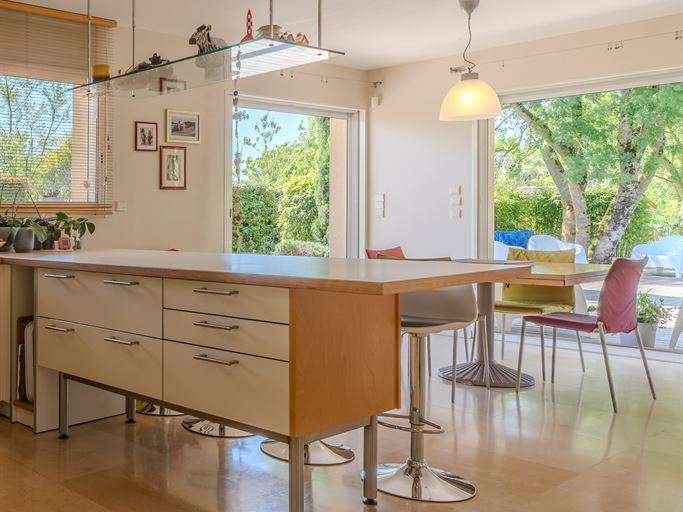
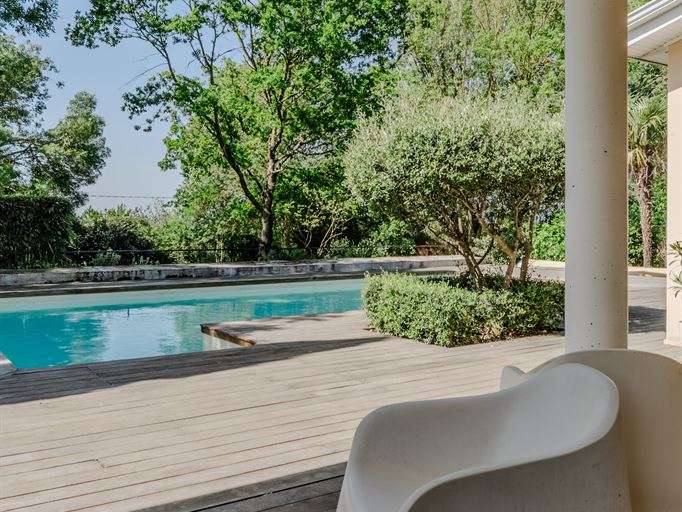
The home opens onto a spacious, light-filled living area with large picture windows leading seamlessly to an expansive terrace and the swimming pool, creating an ideal indoor-outdoor living experience. The fully fitted and equipped kitchen integrates perfectly with the reception spaces, making it equally suited to everyday family life and entertaining.
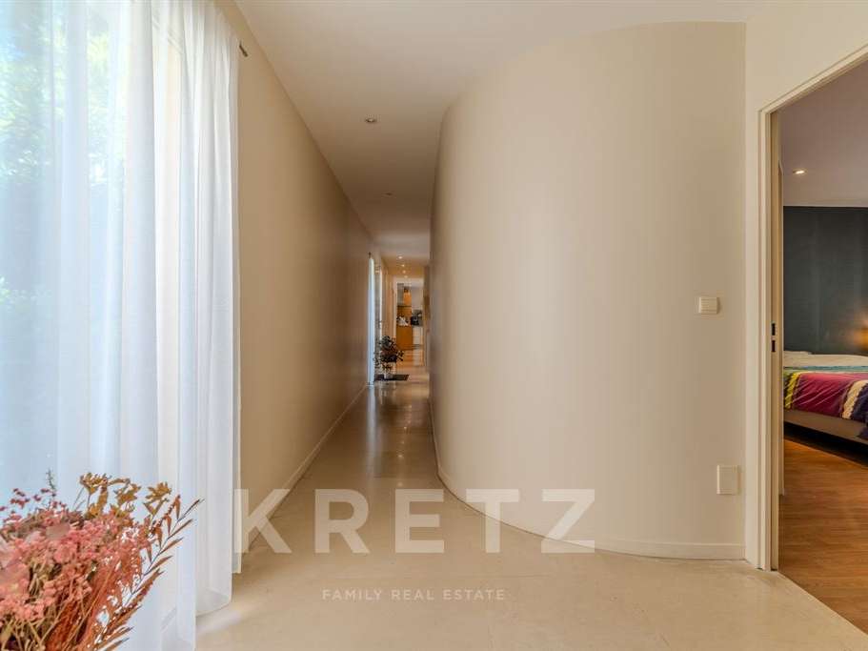
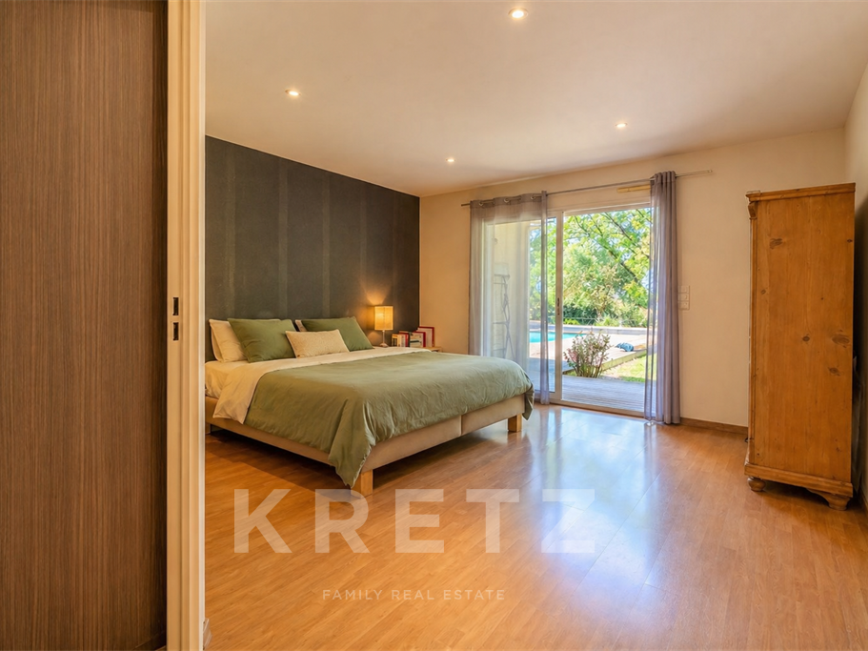
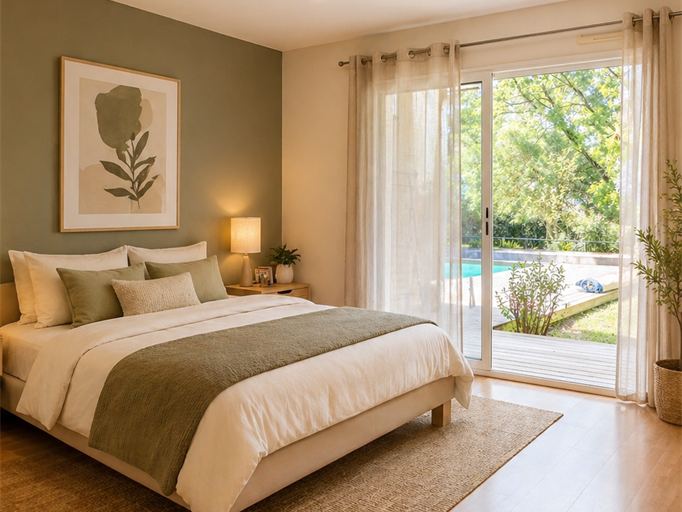
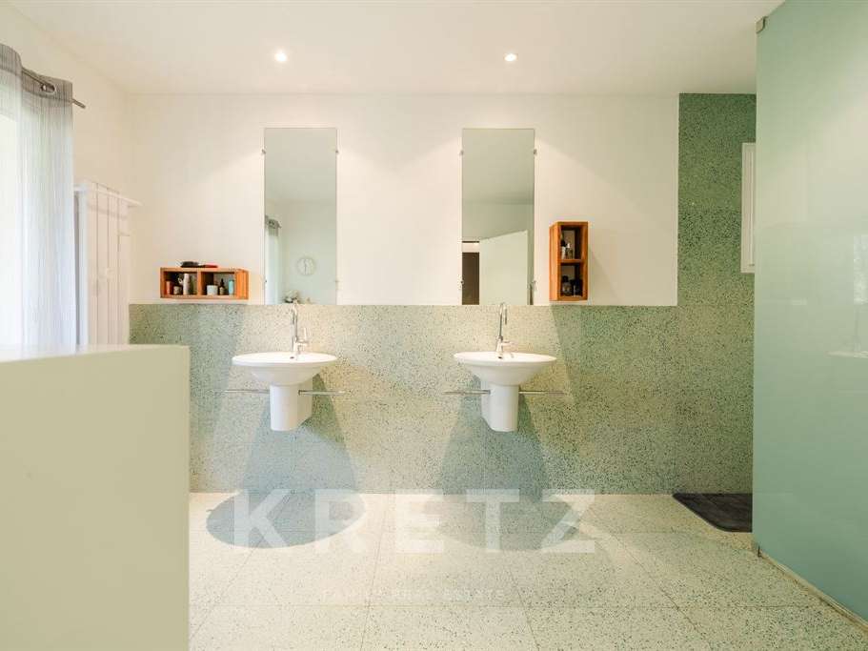
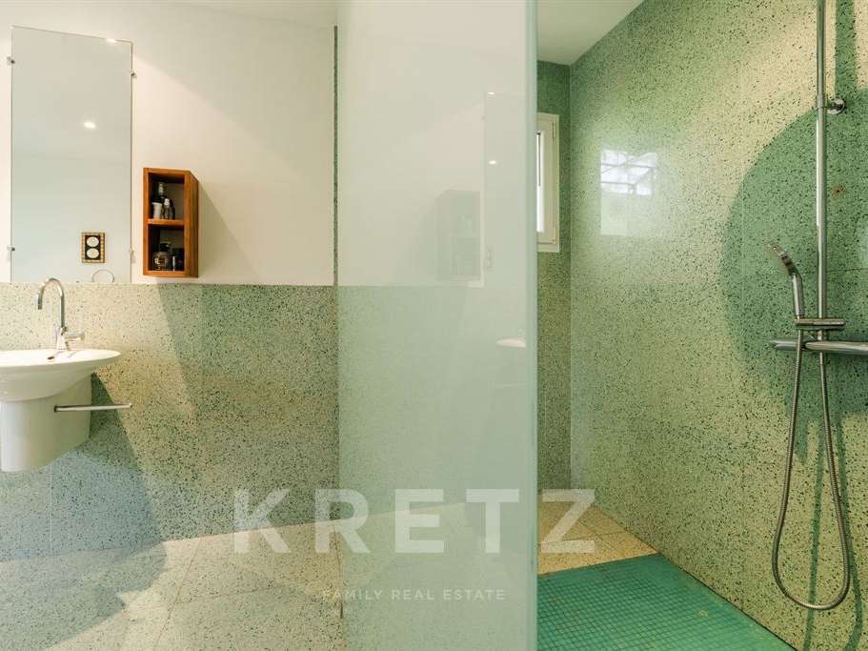
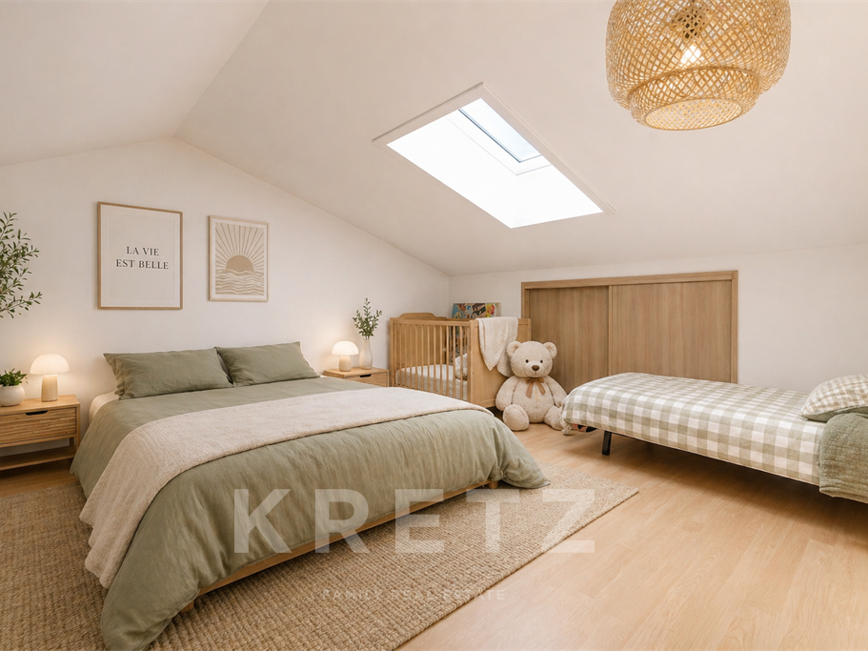
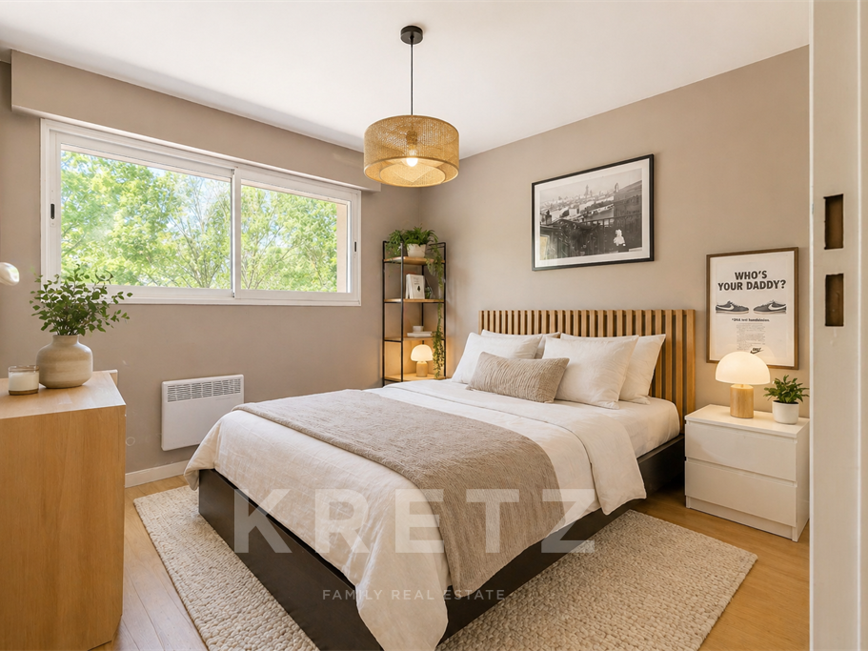
The ground floor features two bedrooms, including a comfortable principal suite, allowing for convenient single-level living. Upstairs, two additional bedrooms share a bathroom, while a generous mezzanine with library area provides an elegant additional living space. A charming attic bedroom offers further flexibility, whether as guest accommodation, a home office or a children's room.
A double garage with an adjoining wine cellar completes this outstanding property.
Combining contemporary architecture, generous living spaces and a magnificent landscaped garden with swimming pool, this is an exceptional family home in one of the most desirable residential locations near Toulouse.
- Architect-designed villa with a bright, spacious living area opening onto the terrace and pool.
- Landscaped garden of 3,100 m², a sunny southern exposure and an open view.
Information on the risks to which this property is exposed is available on the Géorisques website :
Ref : KP1-13932O - Date : 01/05/2026
FEATURES
Pool
Terrace
Car park
Garage
Fireplace
Air conditioning
Cellar
Garden
DETAILS
Price
€695,000
Home type
House
City
Toulouse (31000)
Rooms
6
Living surface
229 m²
Land surface
3,100 m²
Bedrooms
4
Bathrooms
1
Half bathrooms
1
Exposure
SUD OUEST
Kitcken type
Cuisine américaine
Price details
ENERGY DIAGNOSIS
DPE
B
105 kWh/m².y
GES
A
4 kgCO2/m².y
Show more
LOCATION
CONTACT US

KRETZ FAMILY REAL ESTATE
14 Avenue Robert Schuman
92100 Boulogne-Billancourt
INFORMATION REQUEST
Request more information from KRETZ FAMILY REAL ESTATE.