€680,000
House Thoiry - 138m²
01710 - Thoiry
138m²
5 rooms
Park
DESCRIPTION
Listing Id-OCT183001: A few minutes’ walk from the village centre
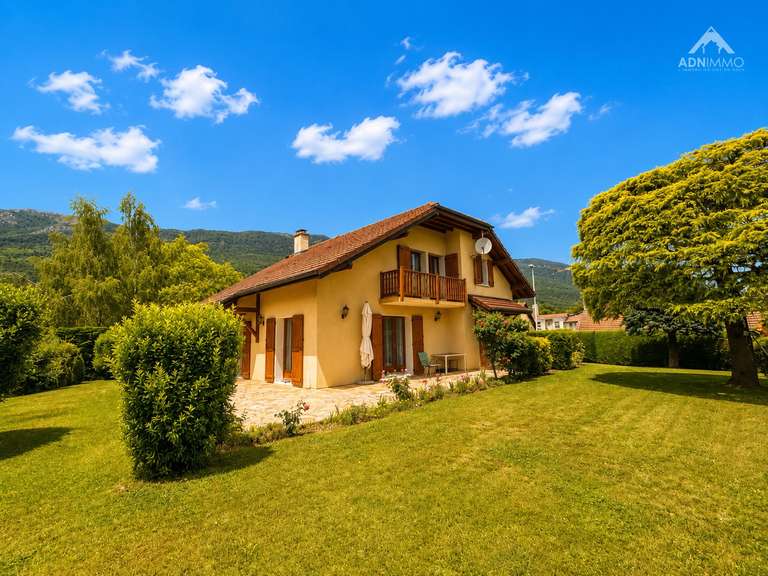
– a bright, detached five-room house.
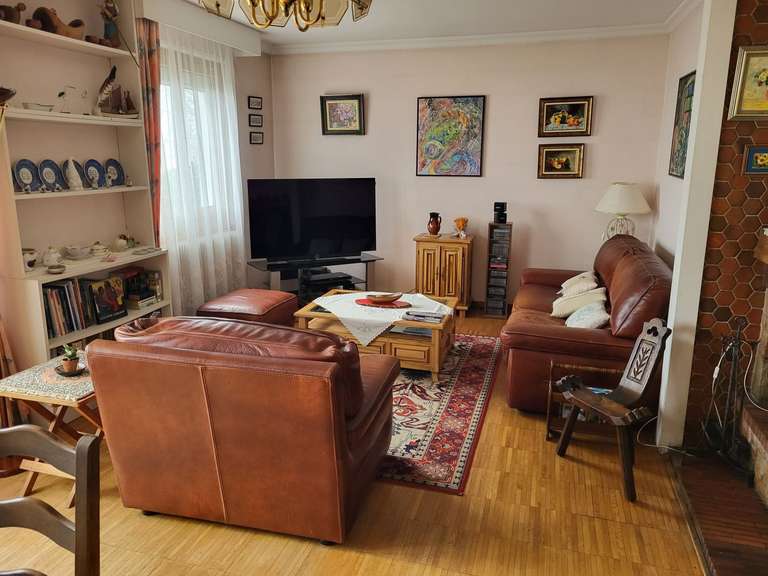
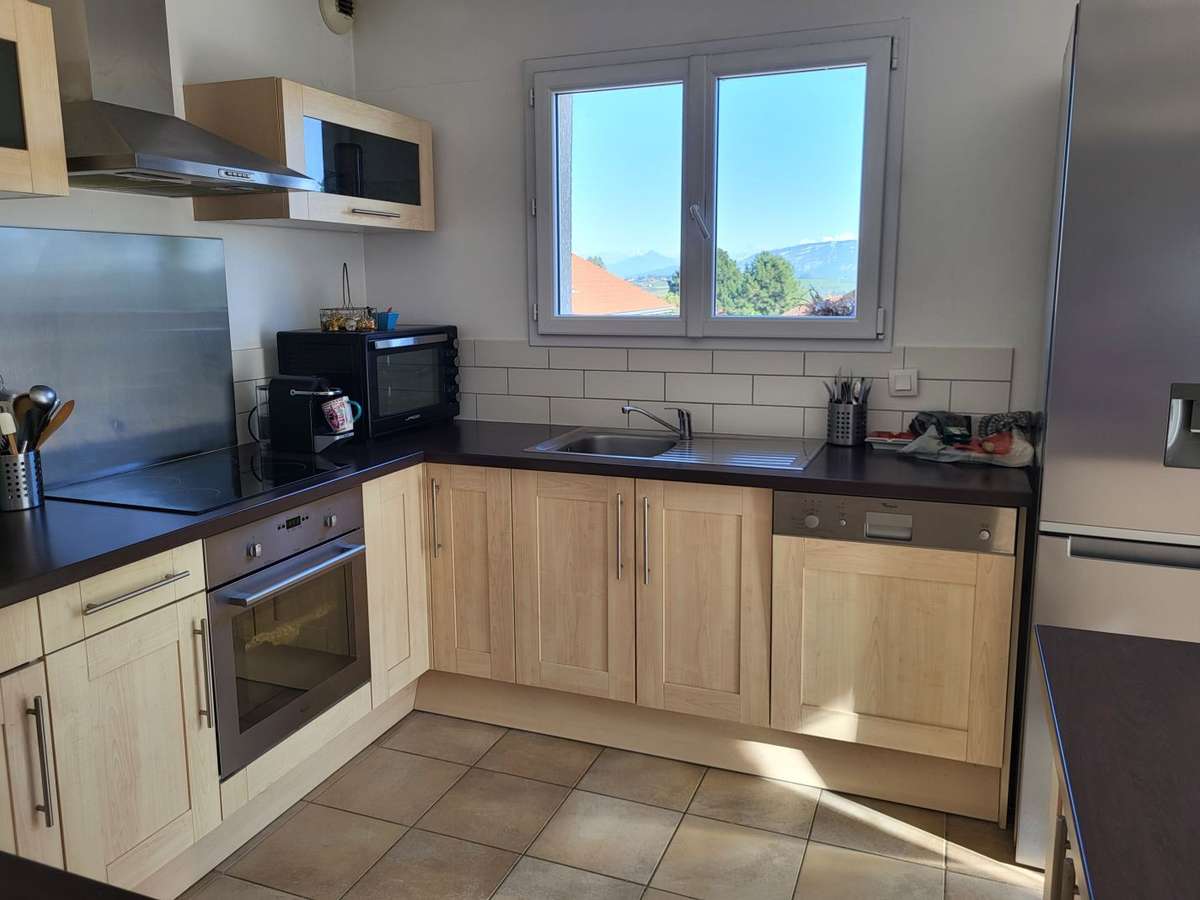
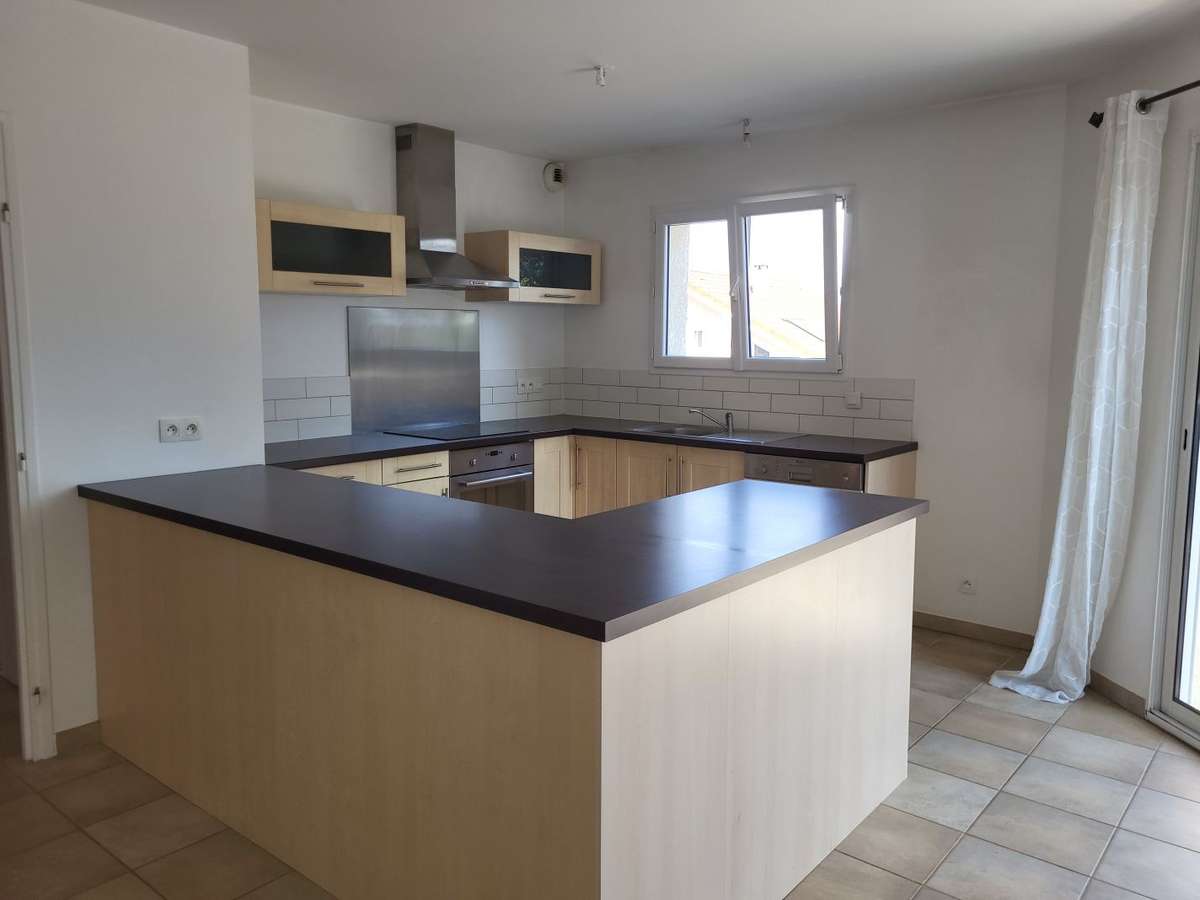
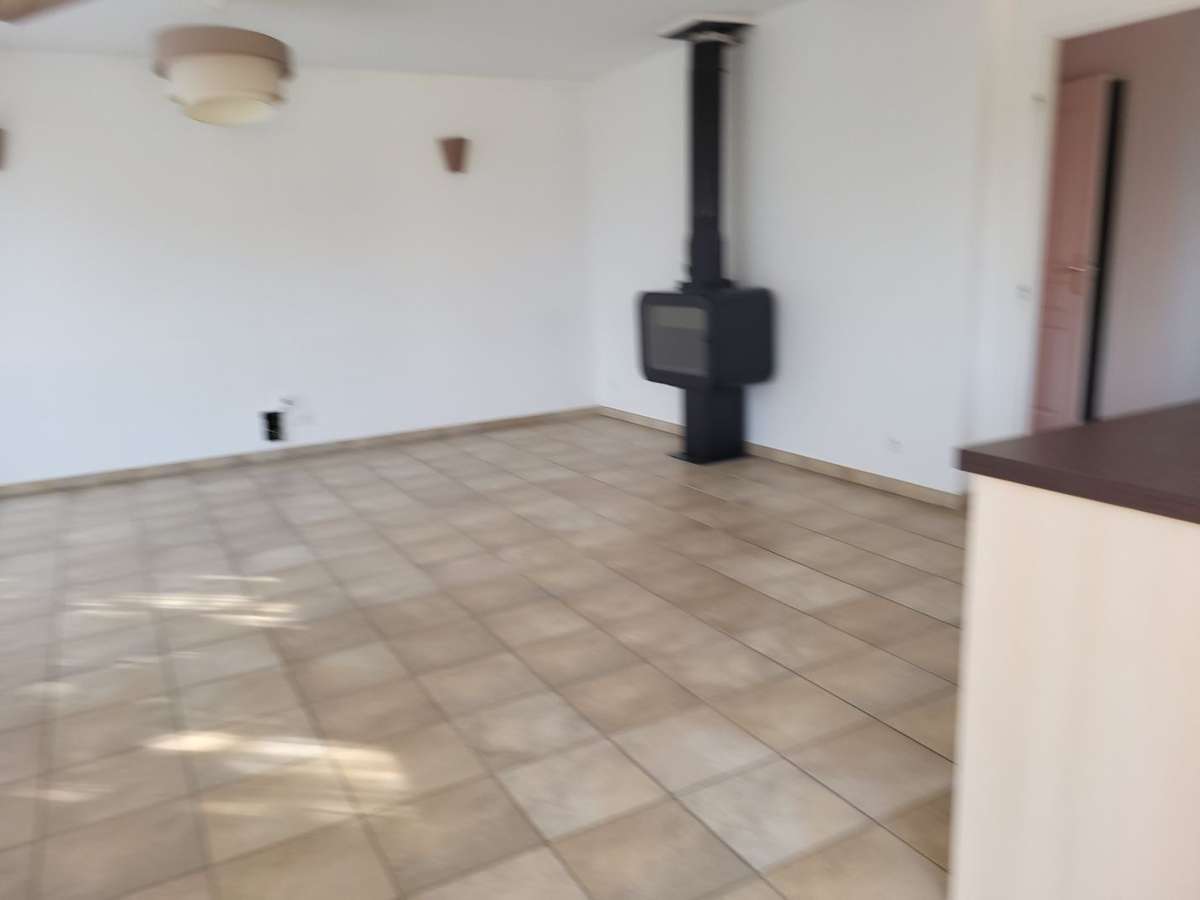
Ground floor: Fitted and equipped kitchen opening onto the dining/living room
– toilet
– en-suite bedroom with walk-in wardrobe and private shower room
– utility/boiler room and cellar.
First floor: 3 good-sized bedrooms, one of which measures 17 m²
– a spacious walk-in wardrobe
– bathroom with toilet.
A very practical house with plenty of storage space.
It is
– furthermore
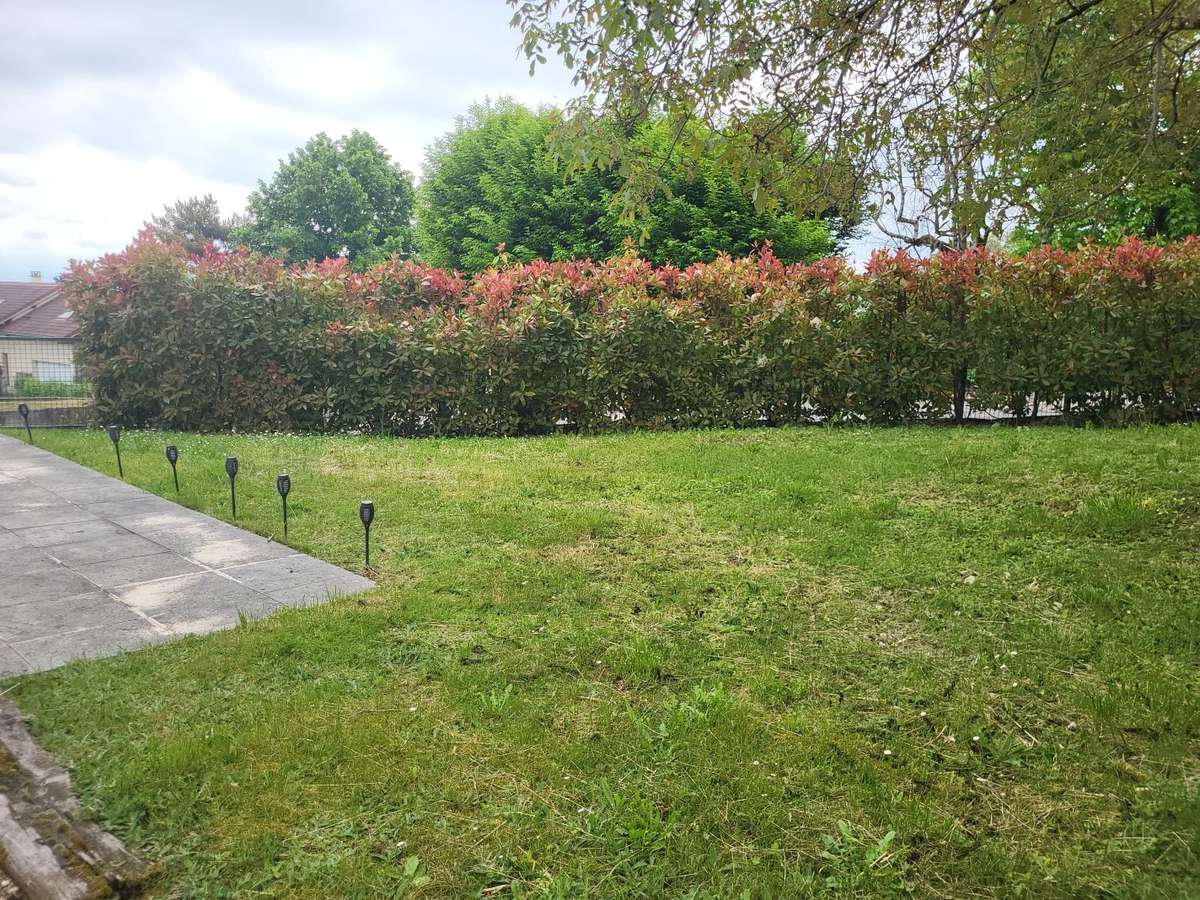
– set in an enclosed garden
– and features a large terrace facing two directions with an electric awning and a double carport.
Quiet neighbourhood.
- Legal information: Offered for sale at 680,000 euros (agency fees payable by the seller)
- Energy Performance Certificate (DPE) dated: 27/10/2025
- Energy Class C: 142 kWh/m²/year
- Estimated annual energy costs for standard use between 1,630 and 2,260 euros
- Property handled by Ms Karine Muller (Estate agent
– Manager)
- Immo-Diffusion Thoiry network
- For further information, please contact our office on 09 74 53... (Free call or charged at local rates)
- Immediate proximity to the village center with amenities at hand.
- Large fenced garden with double-exposure terrace, ideal for outdoors.
- Highly functional house with ample storage and spacious areas.
Detached house, 138m² – Garden, 700m²
Information on the risks to which this property is exposed is available on the Géorisques website :
Ref : Fid-OCT183001 - Date : 07/08/2026
FEATURES
Terrace
Car park
Garden
DETAILS
Price
€680,000
Home type
House
City
Thoiry (01710)
Rooms
5
Surface
138 m²
Living surface
138 m²
Land surface
138 m²
Parking
Car park
Price details
ENERGY DIAGNOSIS
DPE
C
142 kWh/m².y
GES
C
23 kgCO2/m².y
Show more
LOCATION
CONTACT US
INFORMATION REQUEST
Request more information from IMMO DIFFUSION.