€1,270,000
House Tarascon - 5 bedrooms - 442m²
13150 - Tarascon
442m²
10 rooms
5 beds
DESCRIPTION
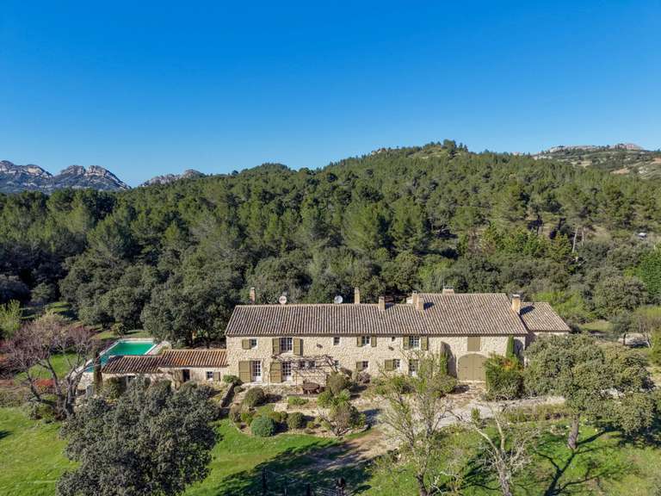
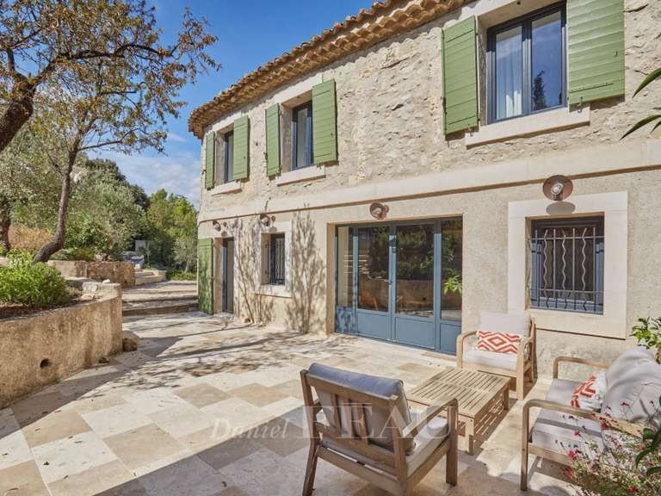
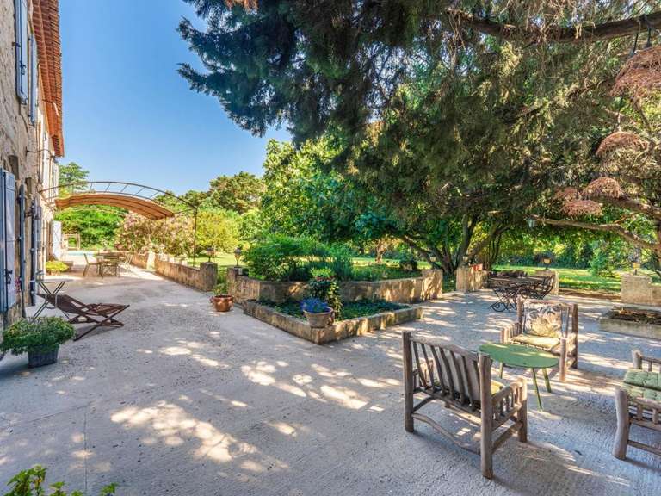
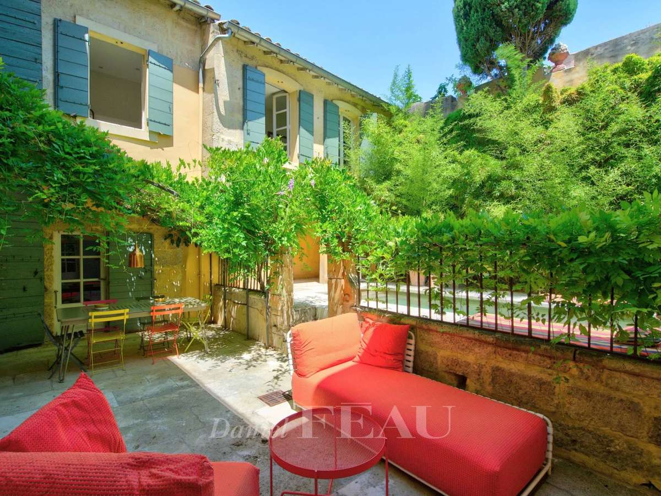
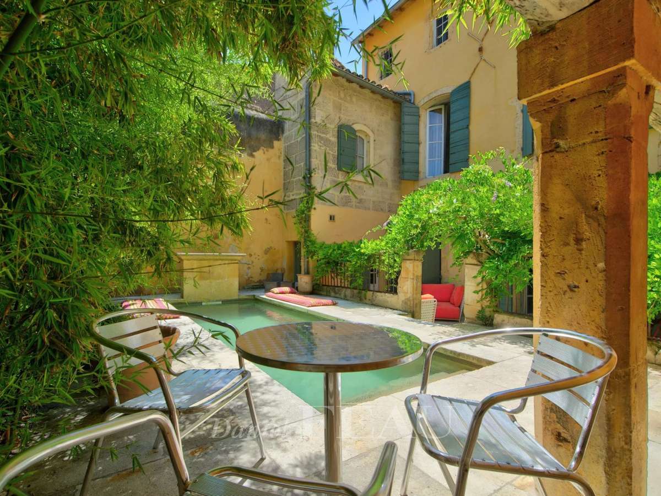
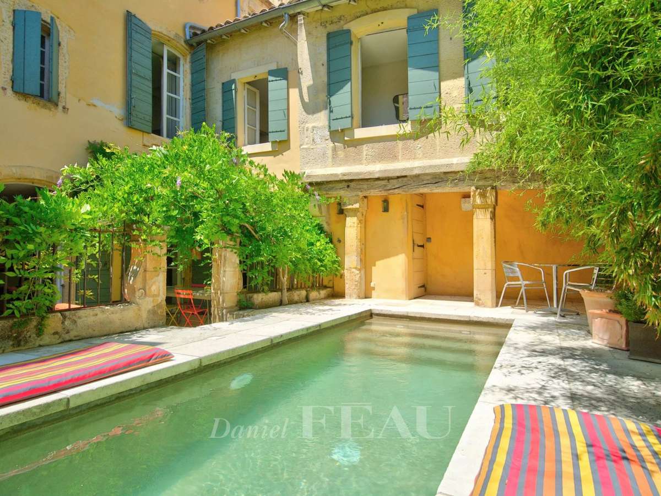
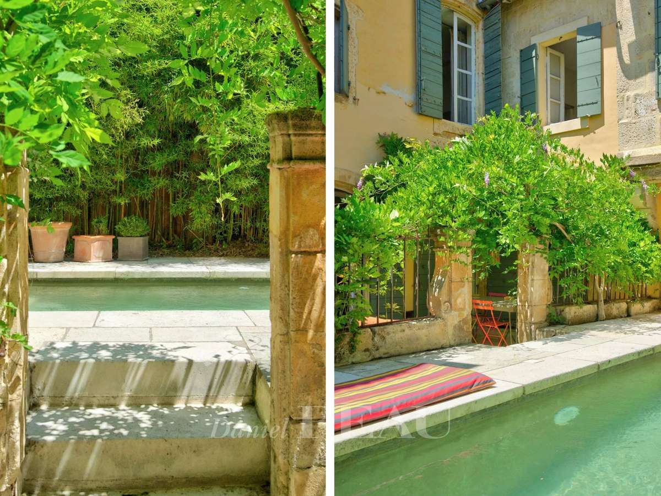
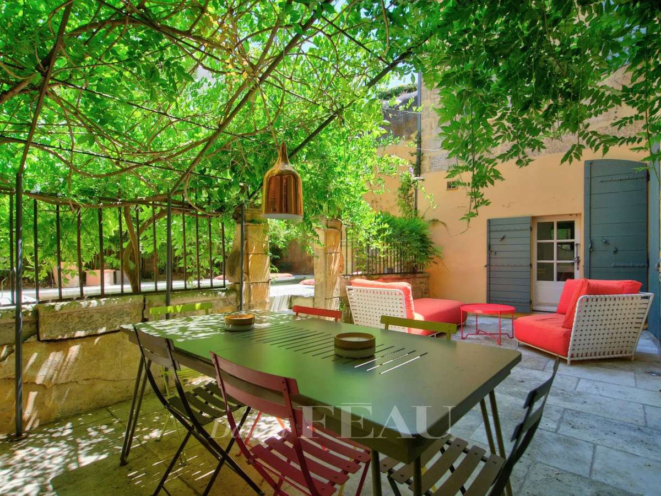
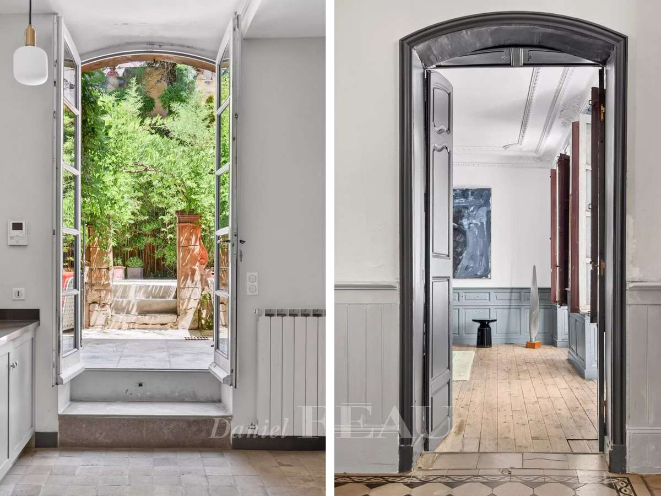
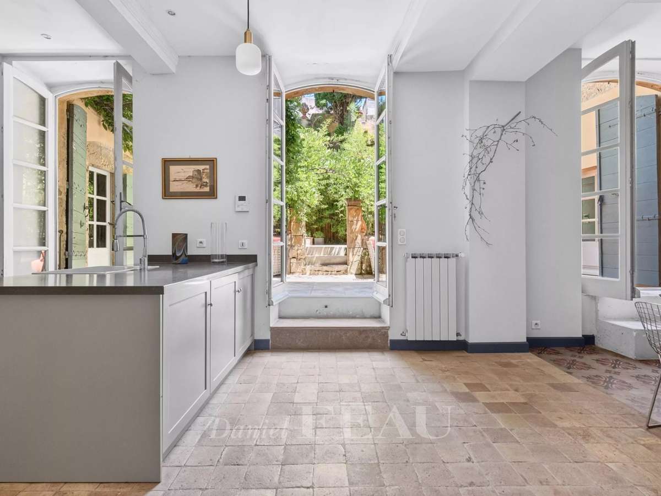
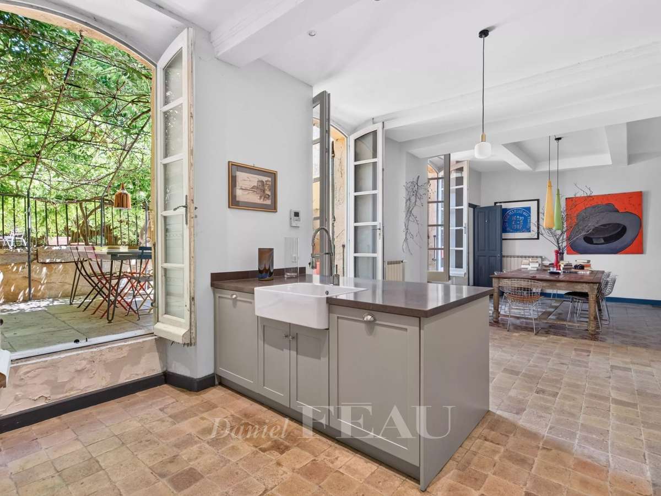
This elegant 18th century private mansion benefiting from an inner courtyard with a swimming pool is located in the historic centre of Tarascon.
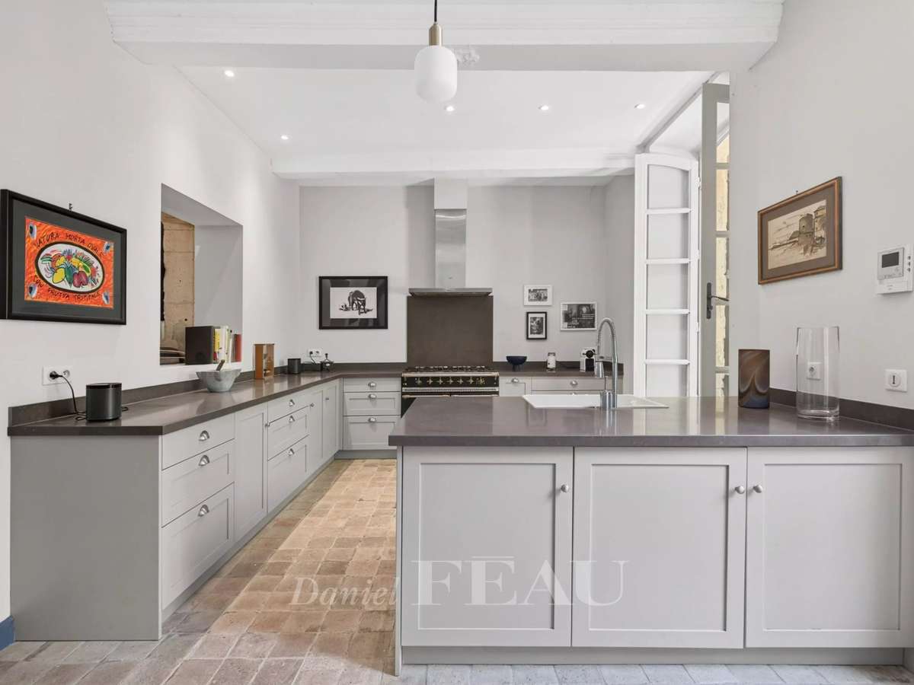
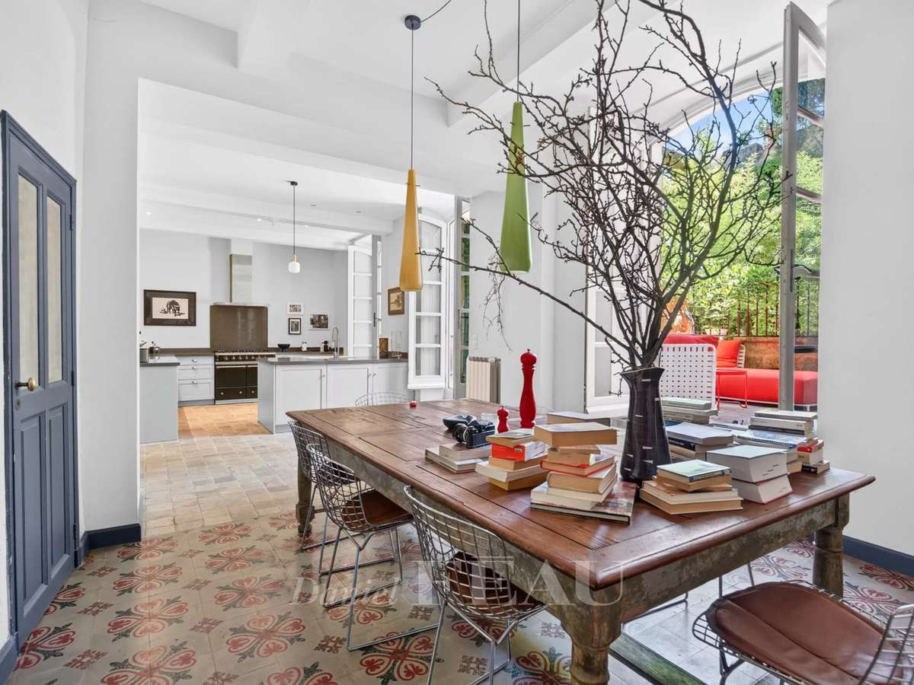
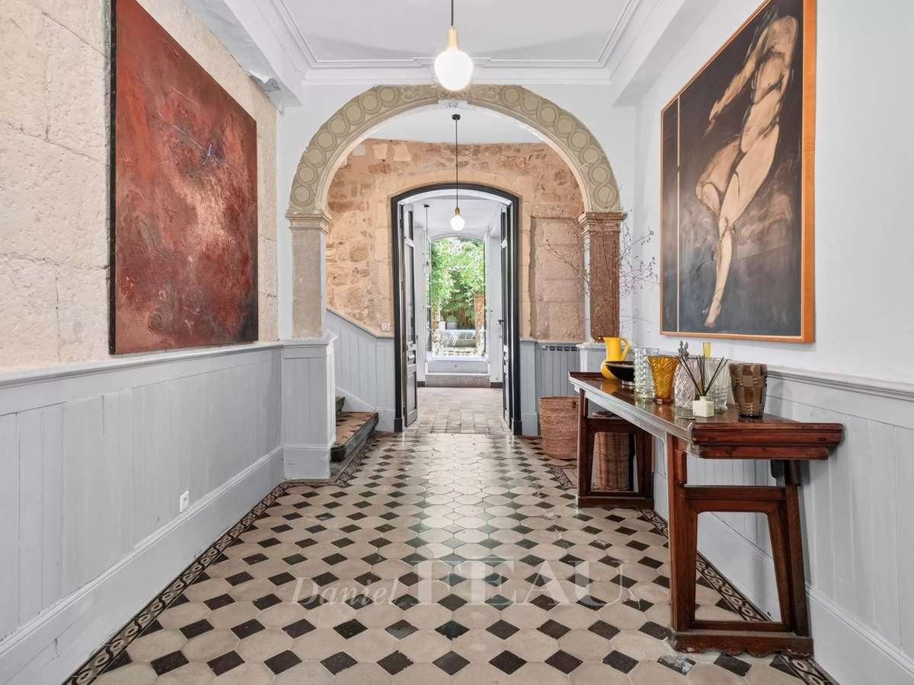
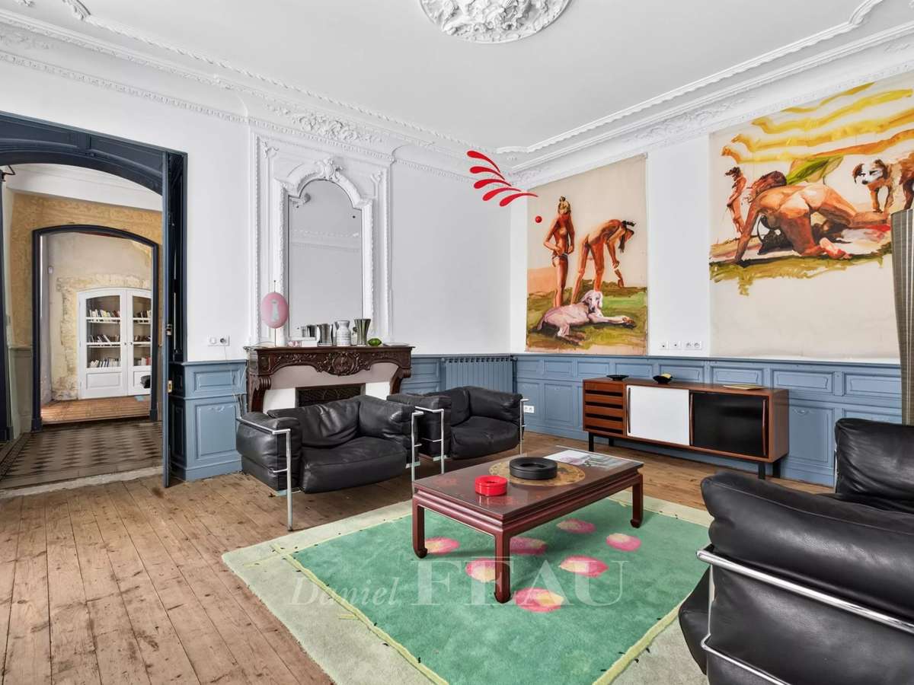
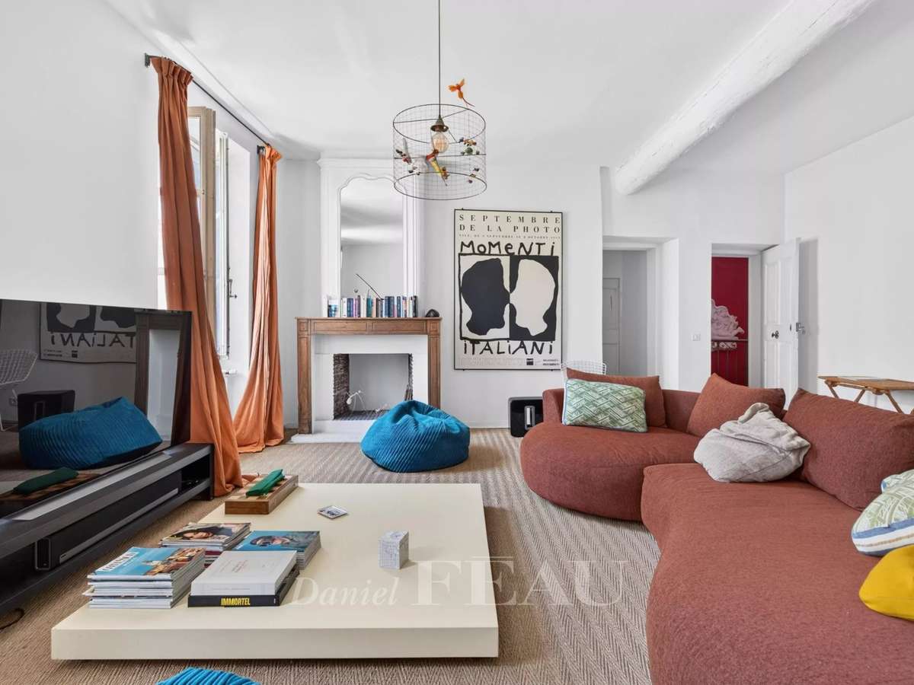
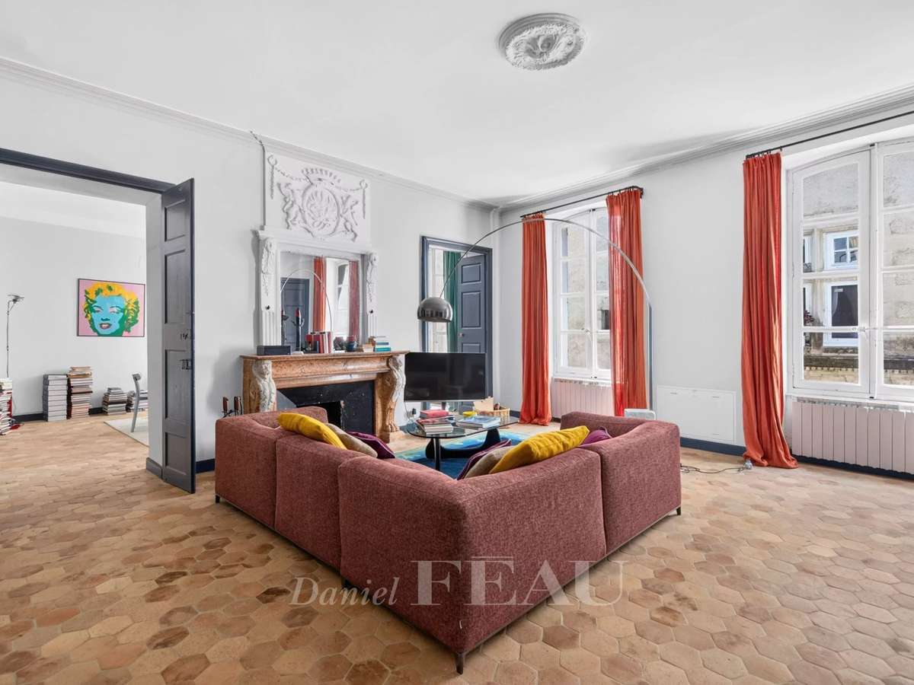
Offering 422 sqm of living space, it includes a spacious entrance hall, two living/reception rooms and a kitchen (41.65 sqm in total), a shower room, a guest wc and a storage room.
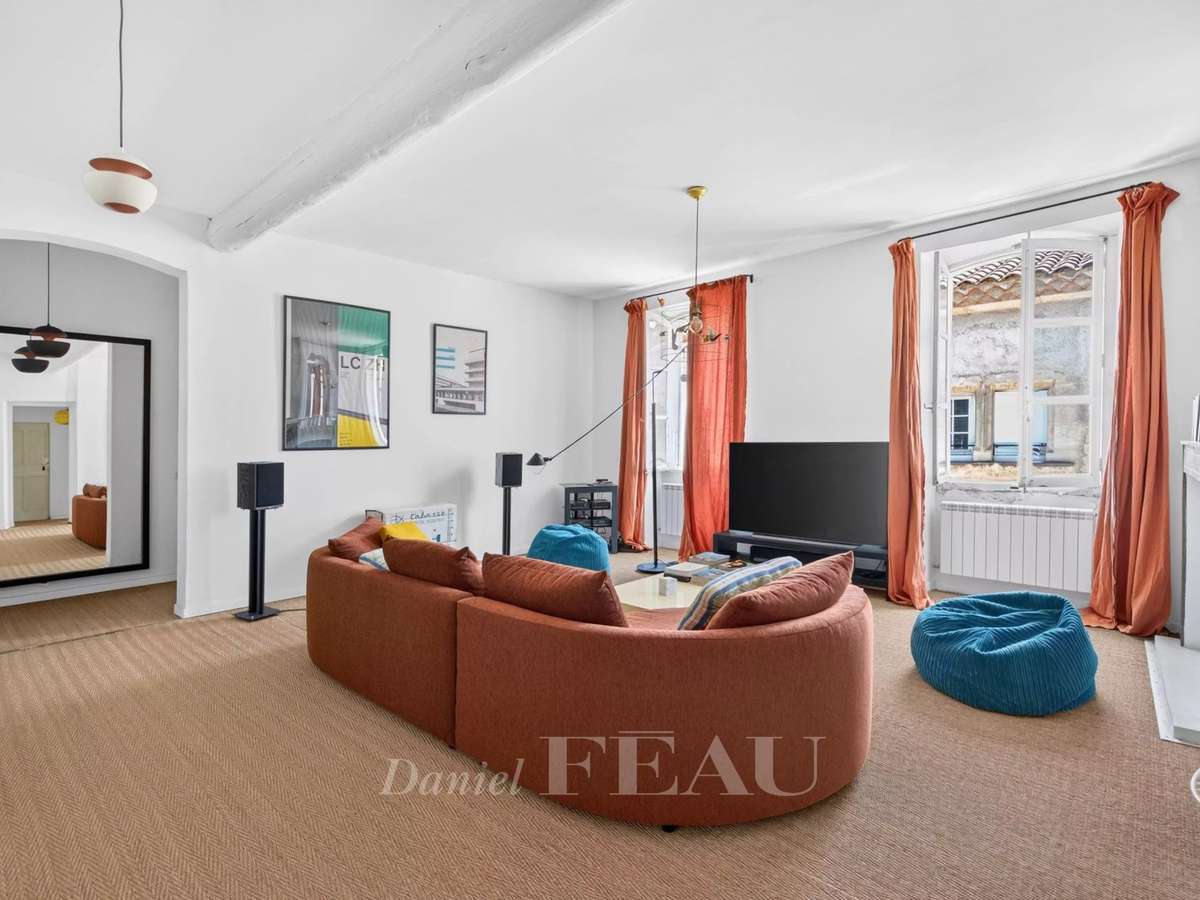
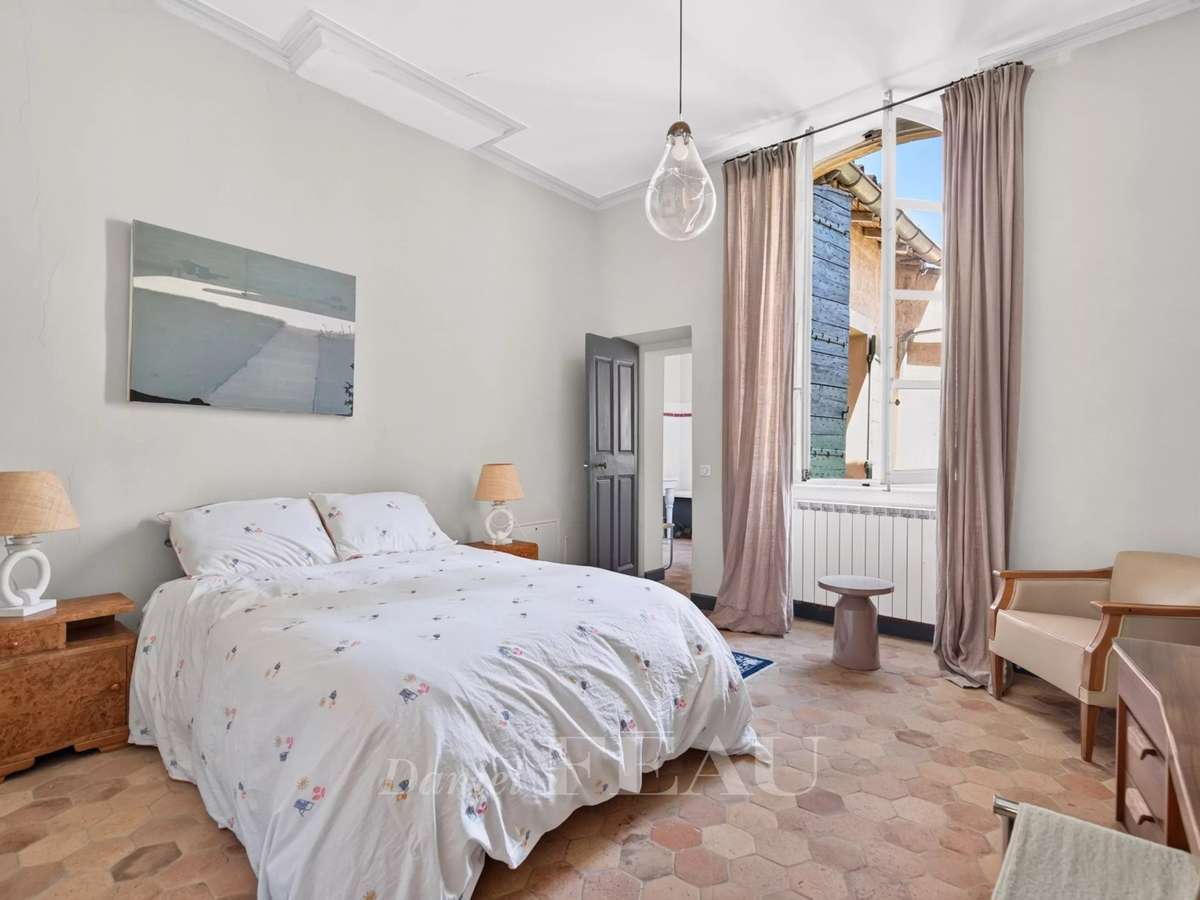
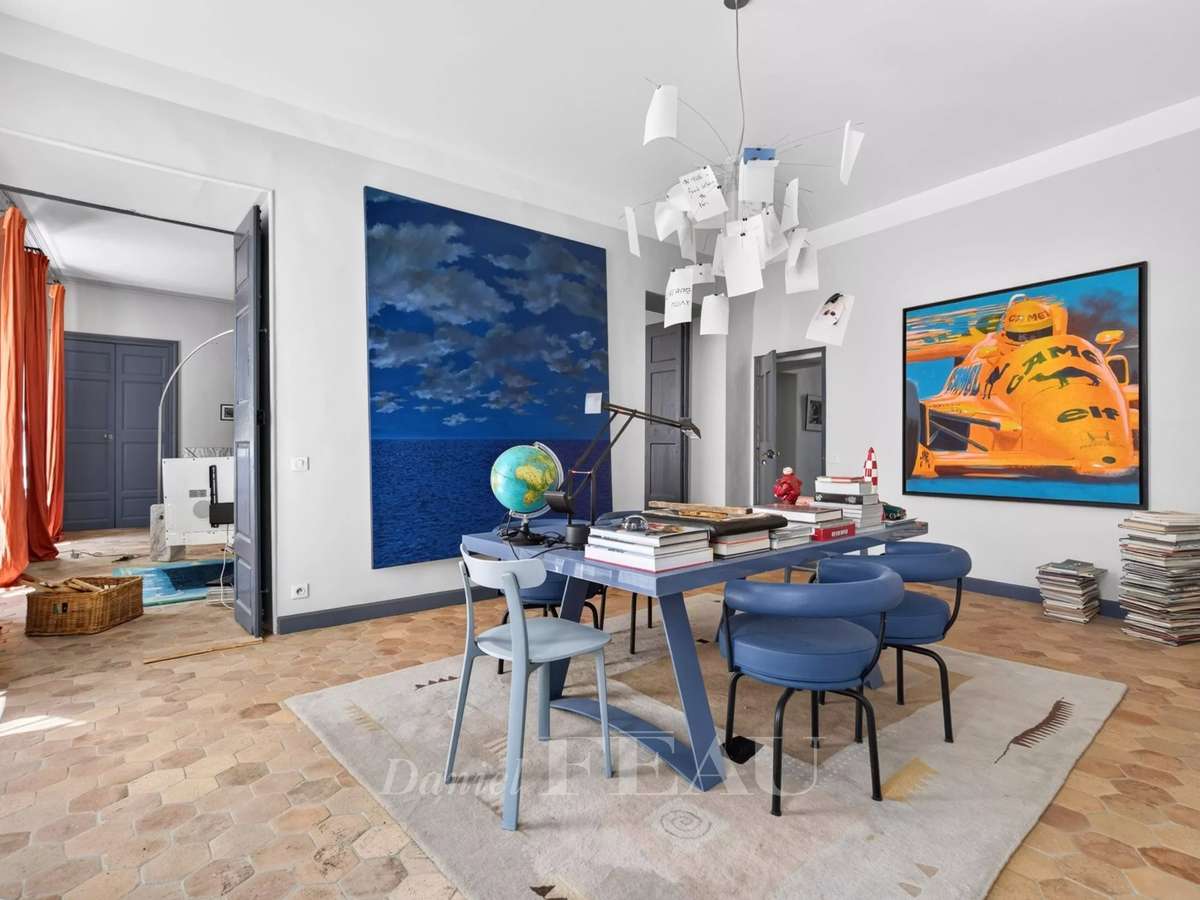
Upstairs are two further living rooms, a study, and two bedrooms (each with a bathroom and one with a dressing room).
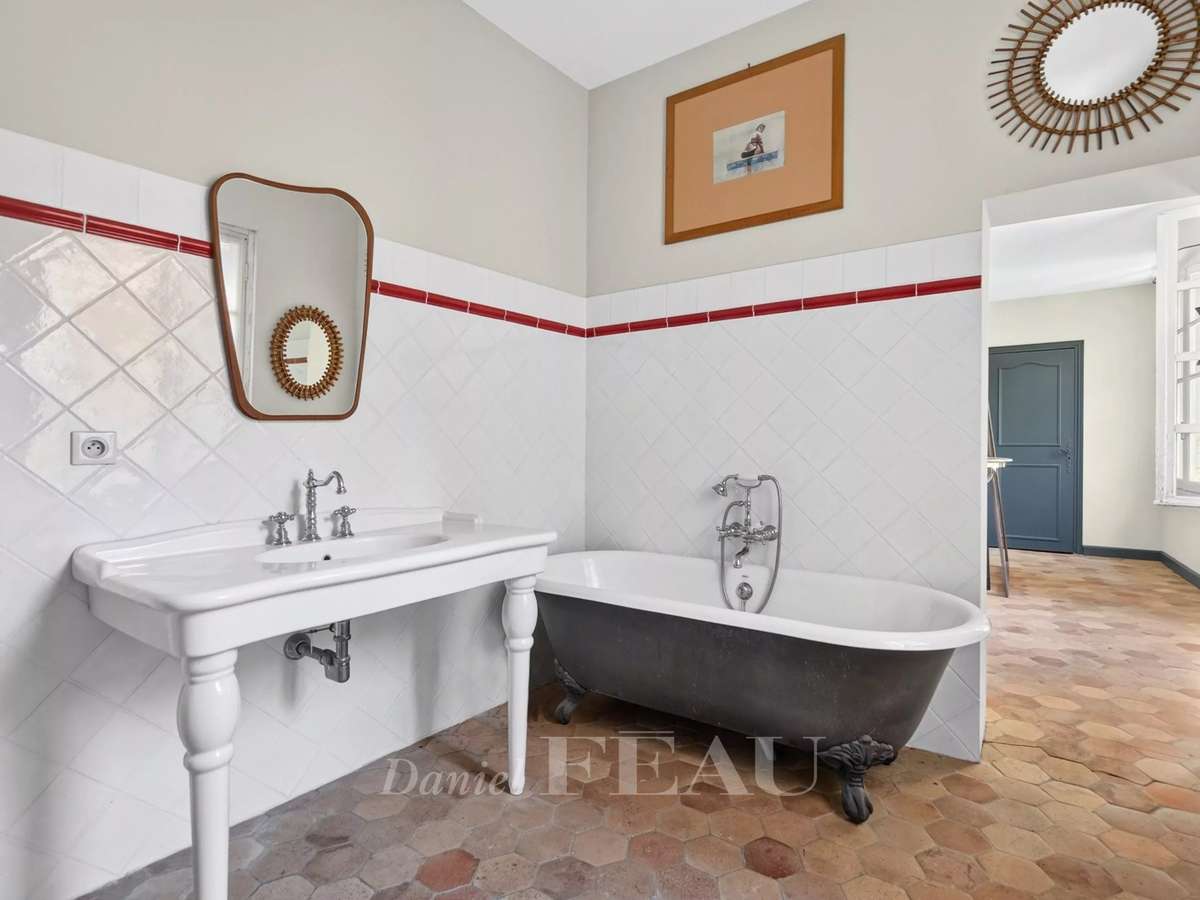
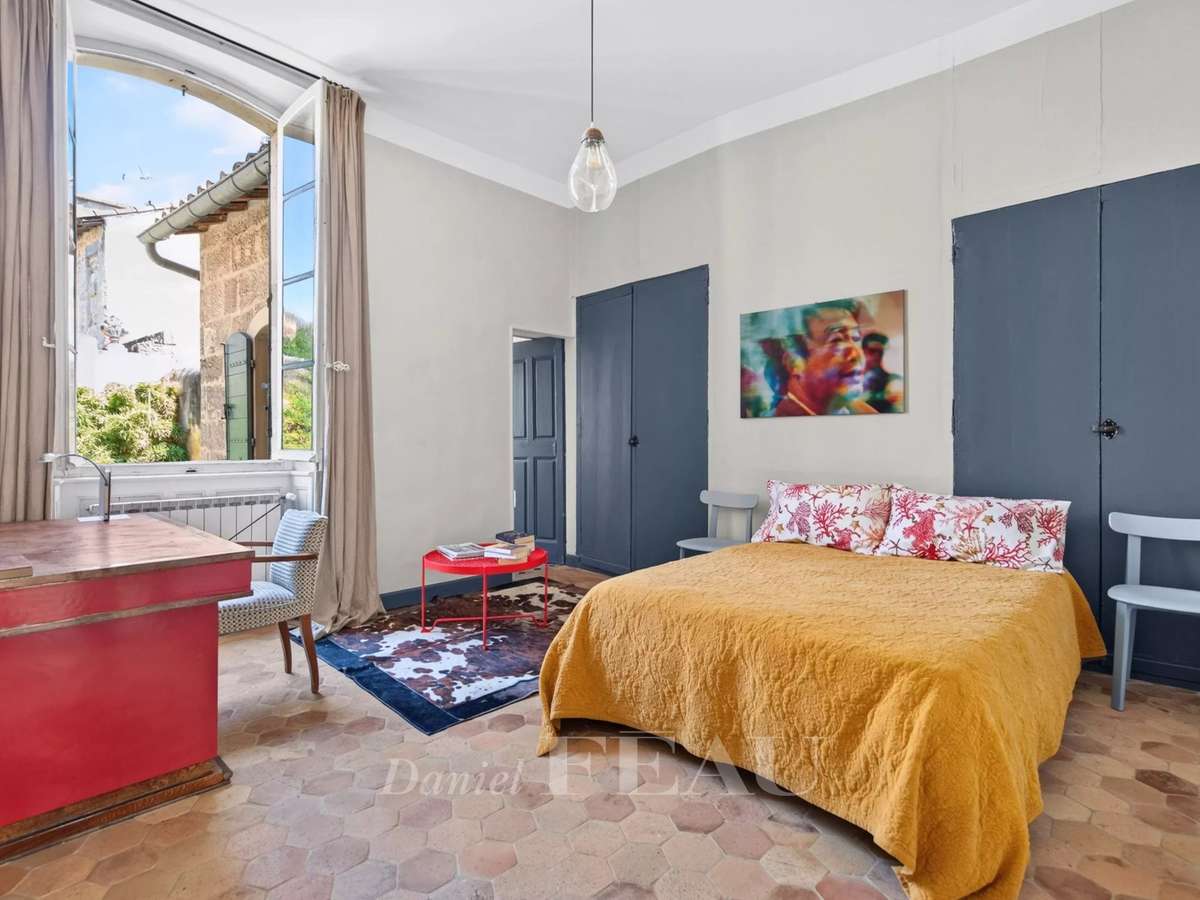
The top floor comprises a sitting room, three bedrooms, two bathrooms, a shower room, a utility room and a storage room.
With a 22.58 sqm attic.
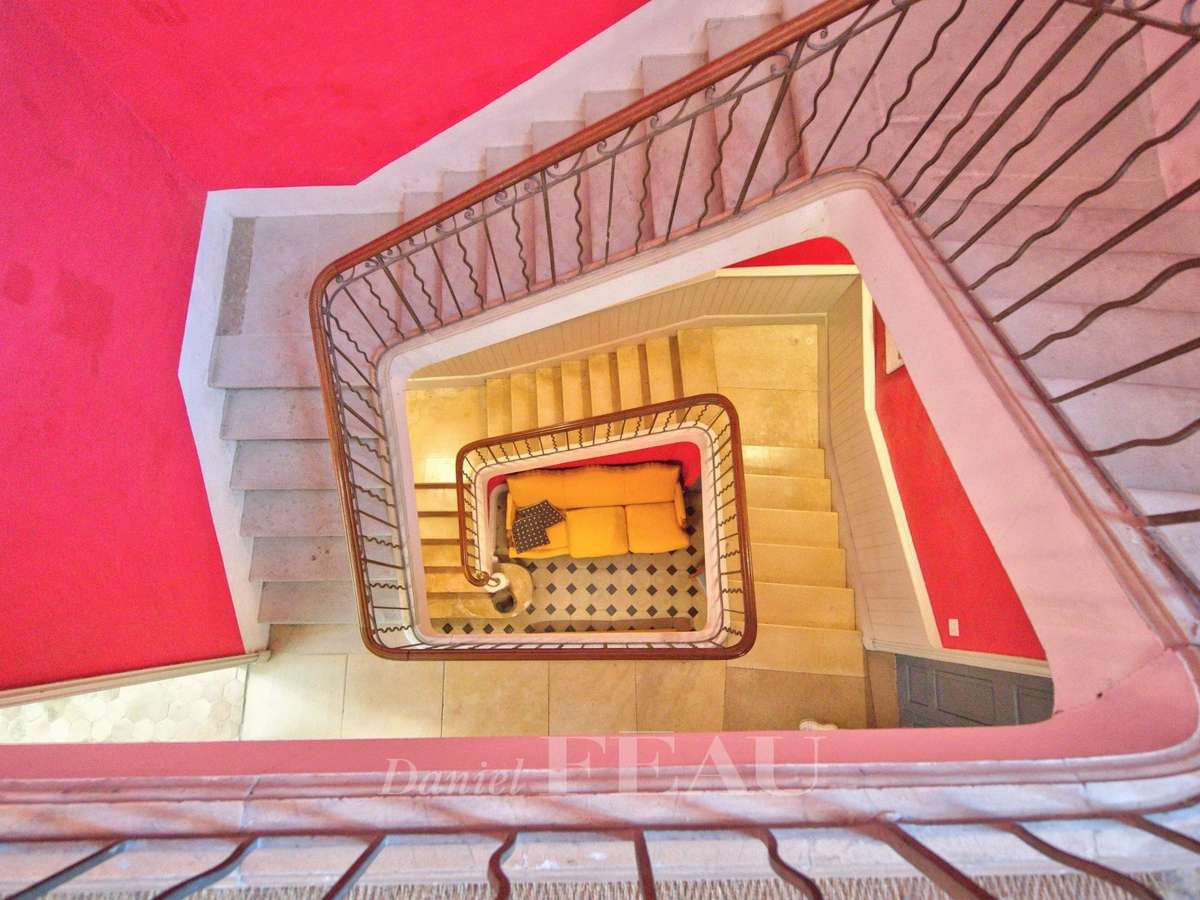
Period features include exposed stone and high ceilings.
A rare opportunity on the market.
- Prime location in the heart of Tarascon's historic center.
- Pool in the courtyard, a tranquil and intimate space.
- Spacious layout with 442 m2 of living space, multiple lounges, and 5 bedrooms.
Tarascon – An elegant private mansion
Information on the risks to which this property is exposed is available on the Géorisques website :
Ref : 87068793 - Date : 11/07/2026
FEATURES
Pool
Intercom
DETAILS
Price
€1,270,000
Home type
House
City
Tarascon (13150)
Rooms
10
Living surface
442 m²
Bedrooms
5
Bathrooms
3
Half bathrooms
2
Kitcken type
Cuisine nonéquipée
Price details
ENERGY DIAGNOSIS
DPE
C
114 kWh/m².y
GES
C
21 kgCO2/m².y
Show more
LOCATION
CONTACT US
INFORMATION REQUEST
Request more information from DANIEL FÉAU LUBERON & ALPILLES.