€1,500,000
House Talloires-Montmin - 3 bedrooms - 245m²
74290 - Talloires-Montmin
215m²
4 rooms
3 beds
DESCRIPTION
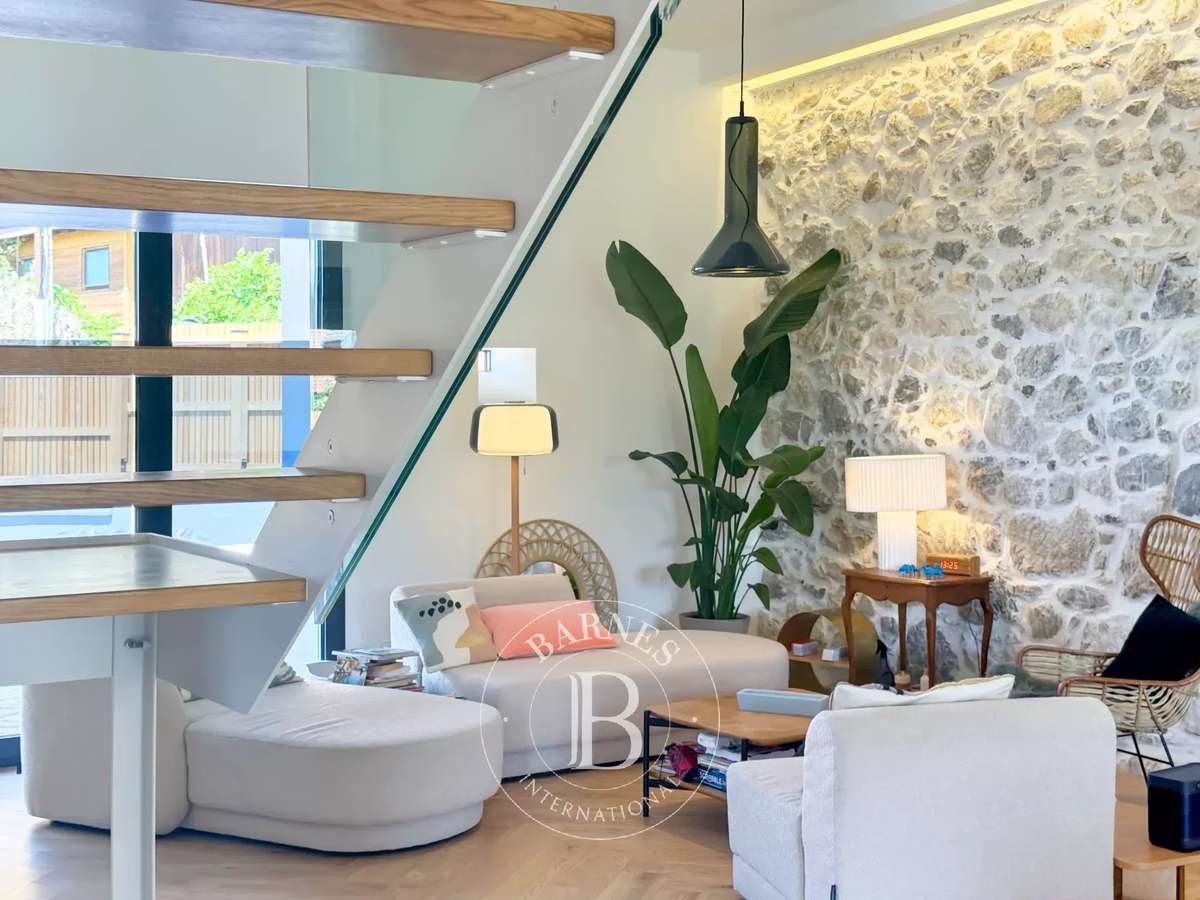
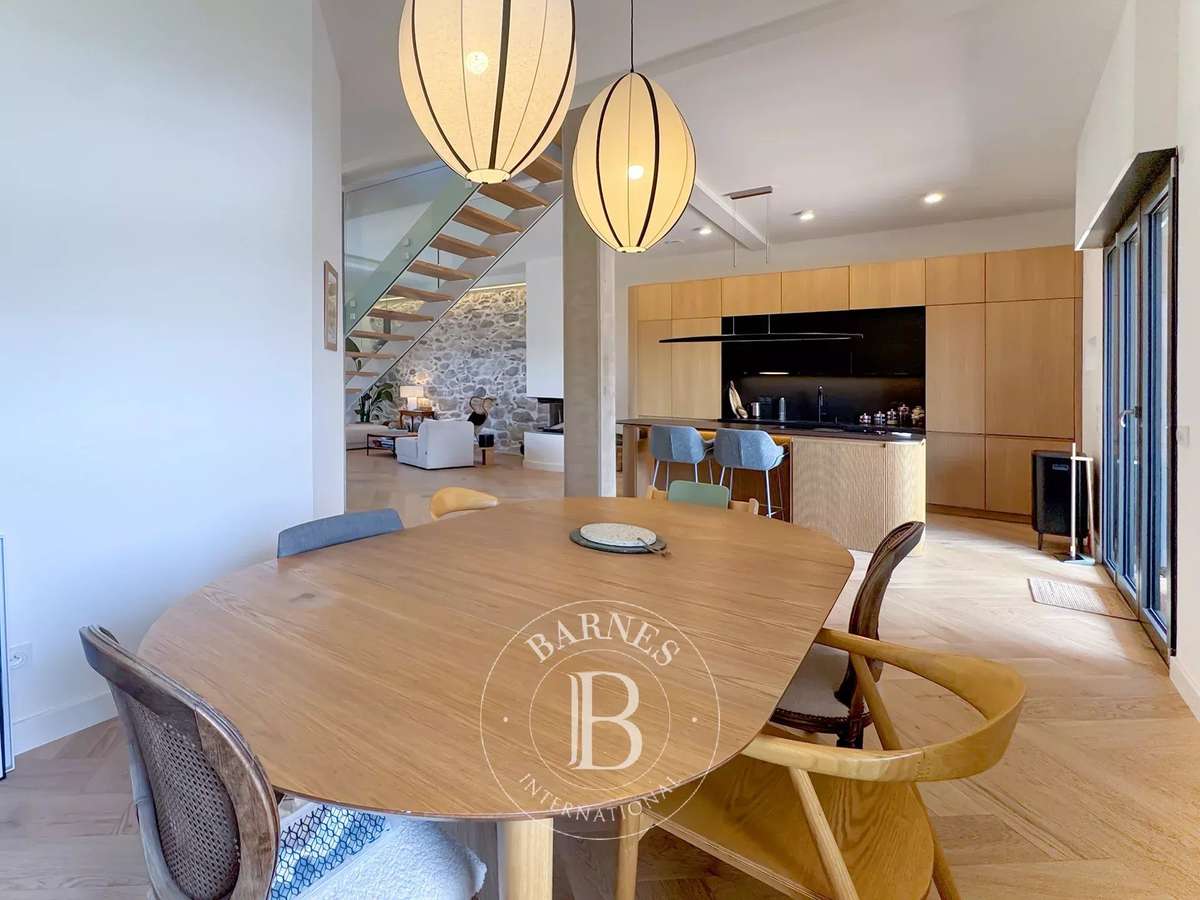
Set in the heart of a peaceful and unspoilt setting, this village house – fully renovated using high-quality materials – will charm you with its unique atmosphere, where the authentic charm of the stone blends harmoniously with a resolutely contemporary interior.
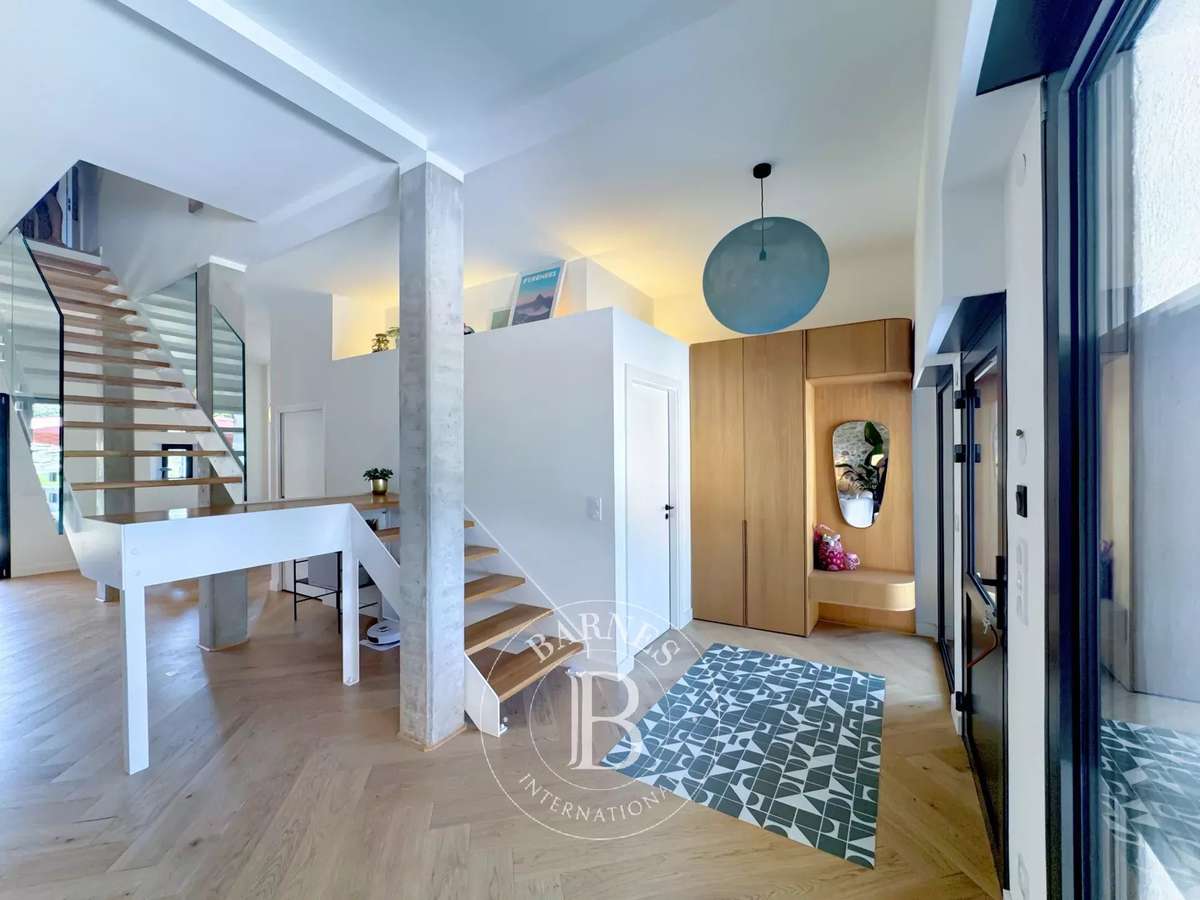
Completely refurbished across its three levels, it offers a living environment that is at once warm, refined and perfectly functional.
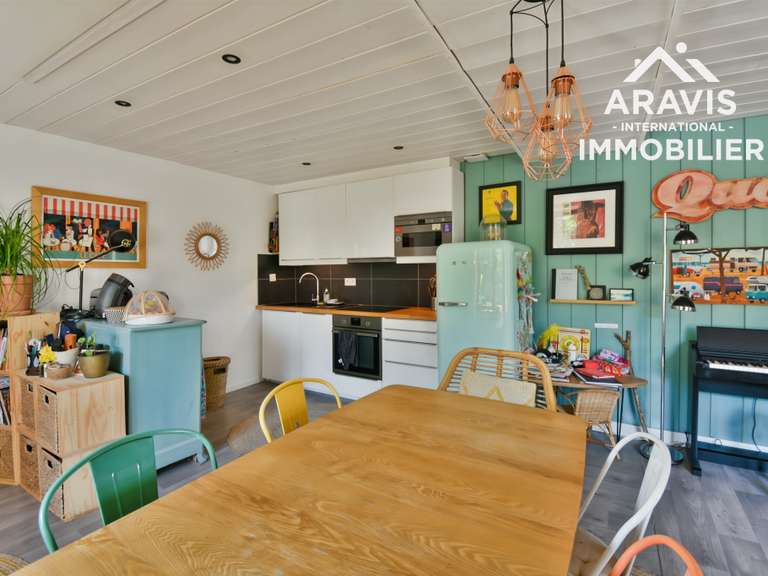
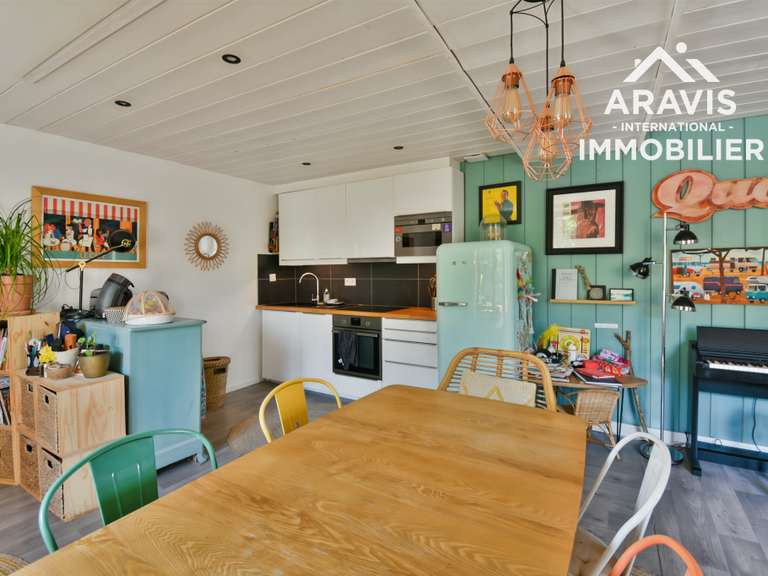
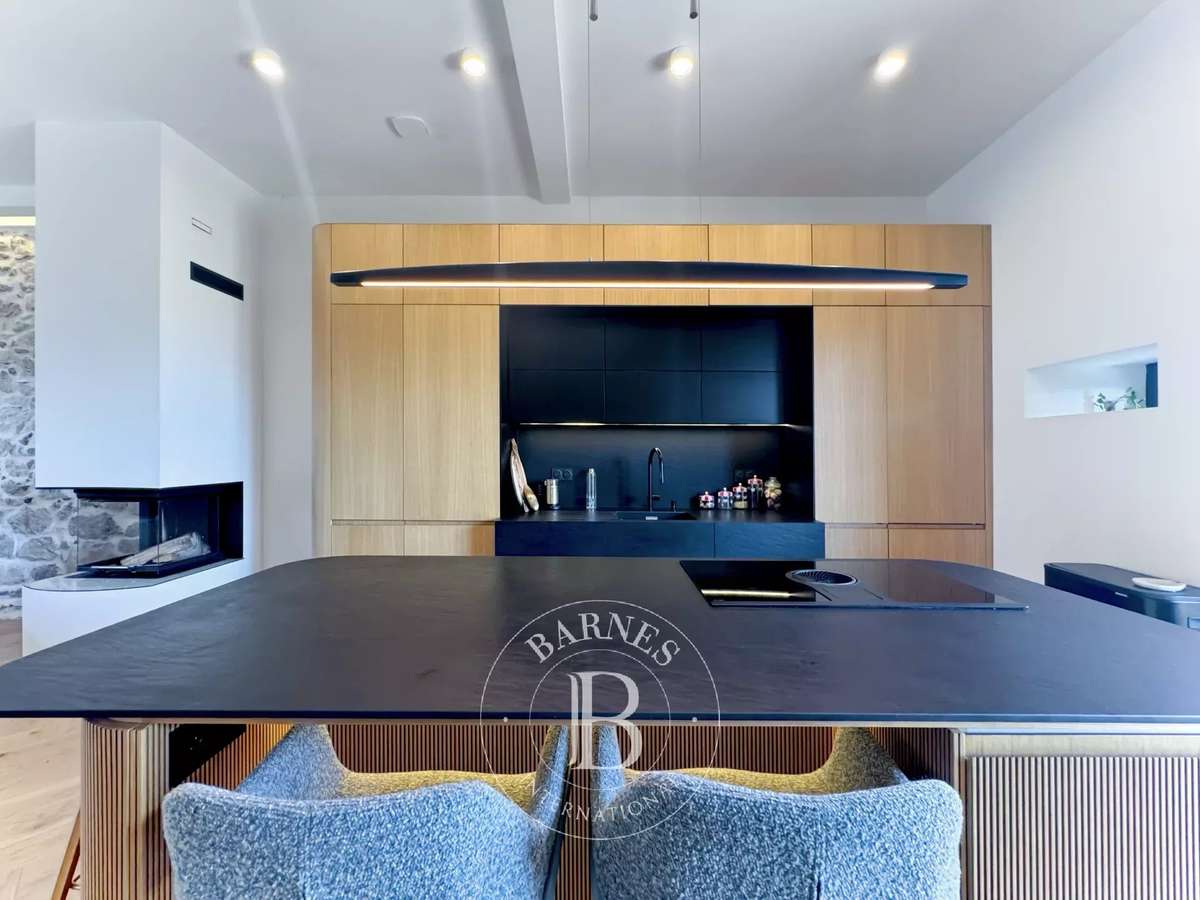
The living area centres around an ultra-contemporary bespoke kitchen, designed with meticulous attention to detail, and features modern amenities, including home automation.
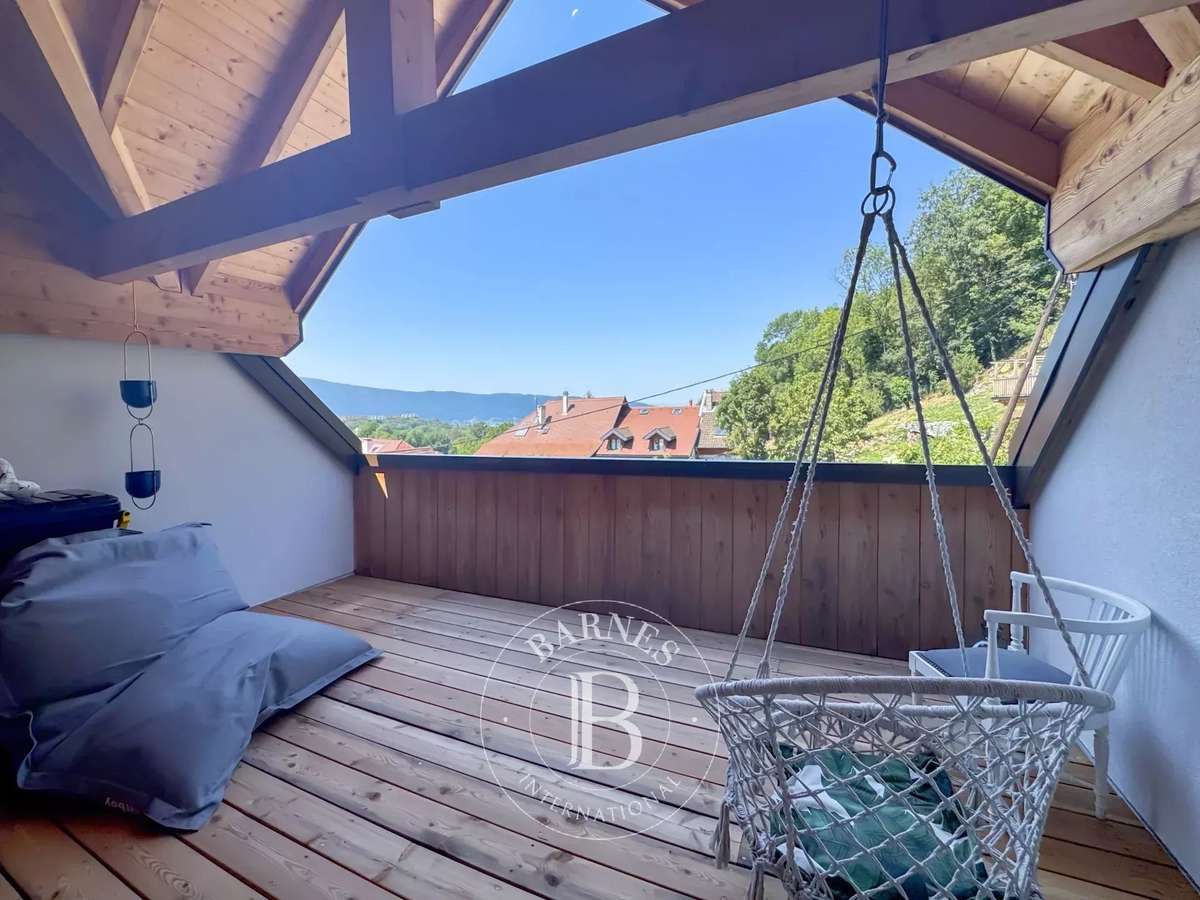
The ground floor comprises three bedrooms, including a master bedroom with en-suite bathroom, a bathroom and a shower room, as well as a shaded terrace.
The spacious second level offers the possibility of creating two additional bedrooms, or converting the space into a gym, study or relaxation area, depending on your preferences.
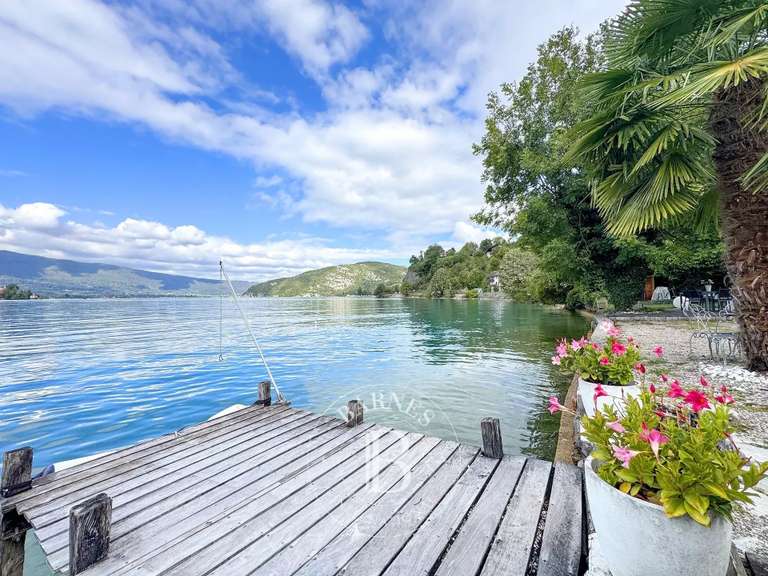
Outside, a carefully landscaped garden provides a pleasant extension to the living spaces.
Ideally situated, it offers unobstructed views of the mountains whilst enjoying a particularly peaceful setting.
High-end finishes, with high ceilings.
Two outdoor parking spaces complete this rare property.
A home full of character, combining the authenticity of a hamlet with the elegance of a contemporary renovation, in a privileged setting near Lake Annecy.
Information on the risks to which this property is exposed is available on the Géorisqu website.
- Quality renovation: noble materials and modern equipment.
- Outdoor space: spacious garden with mountain views.
- Flexibility in layout: potential for additional bedrooms.
BARNES ANNECY - TALLOIRES - CHARMING CHARACTER HOUSE -
Information on the risks to which this property is exposed is available on the Géorisques website :
Ref : 87264472 - Date : 15/08/2026
FEATURES
Terrace
DETAILS
Price
€1,500,000
Home type
House
City
Talloires-Montmin (74290)
Rooms
4
Surface
245 m²
Living surface
215 m²
Land surface
450 m²
Bedrooms
3
Bathrooms
1
Half bathrooms
1
Kitcken type
Cuisine equipée
Price details
ENERGY DIAGNOSIS
DPE
B
84 kWh/m².y
GES
A
3 kgCO2/m².y
Show more
LOCATION
CONTACT US
INFORMATION REQUEST
Request more information from BARNES ANNECY & AIX LES BAINS/ CHAMBéRY.