€997,000
House Soustons - 5 bedrooms
40140 - Soustons
227m²
7 rooms
5 beds
DESCRIPTION
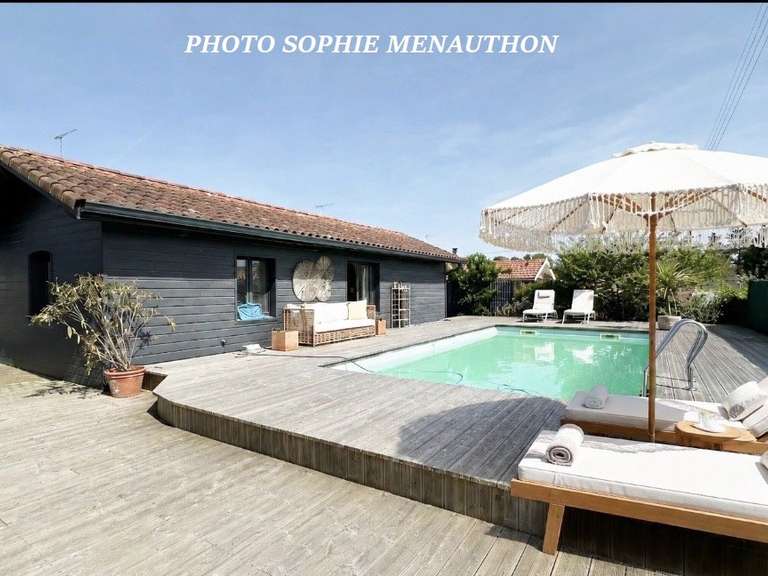
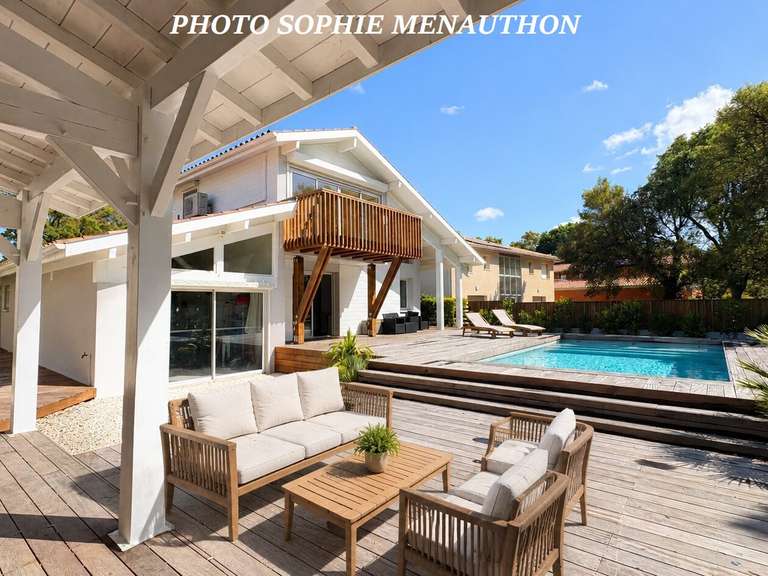
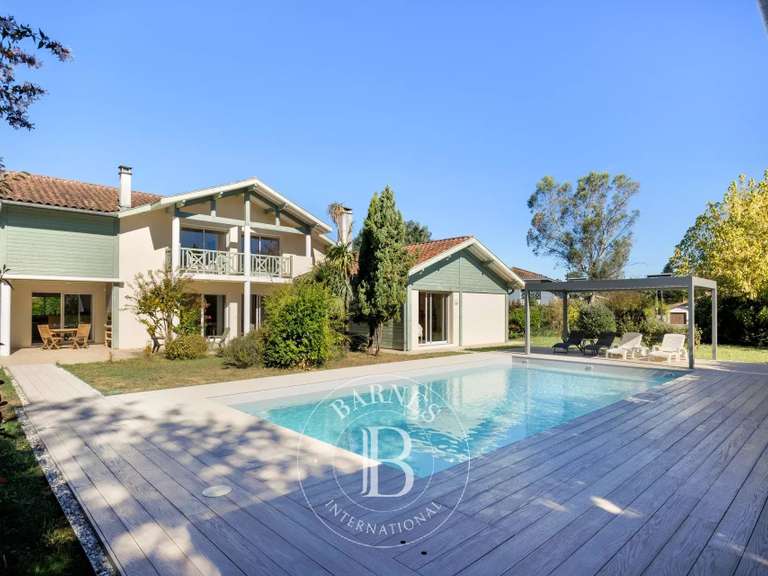
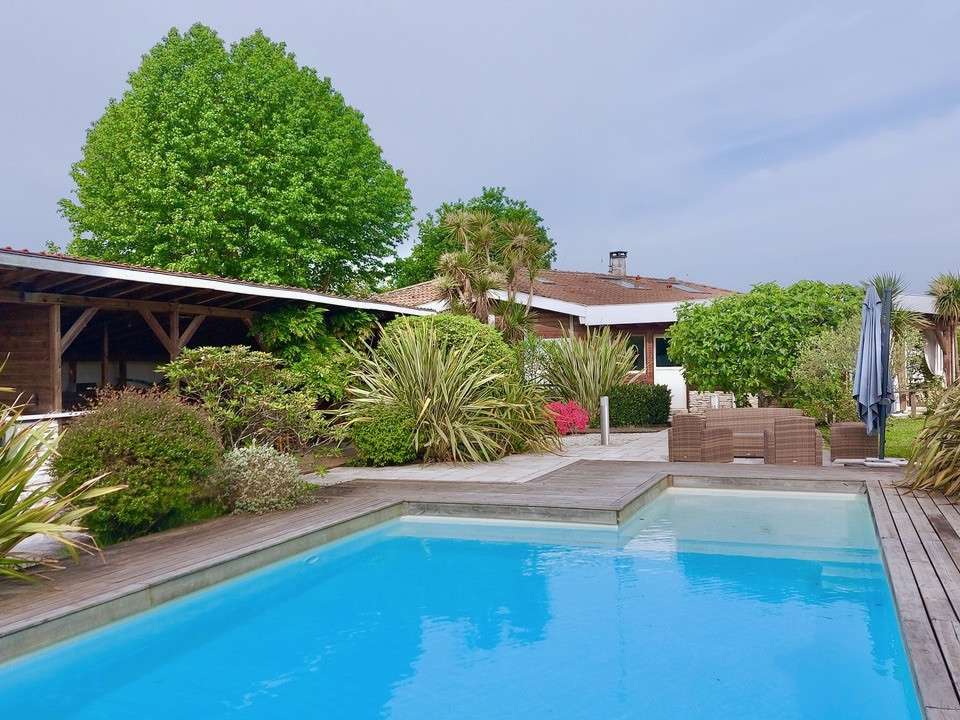
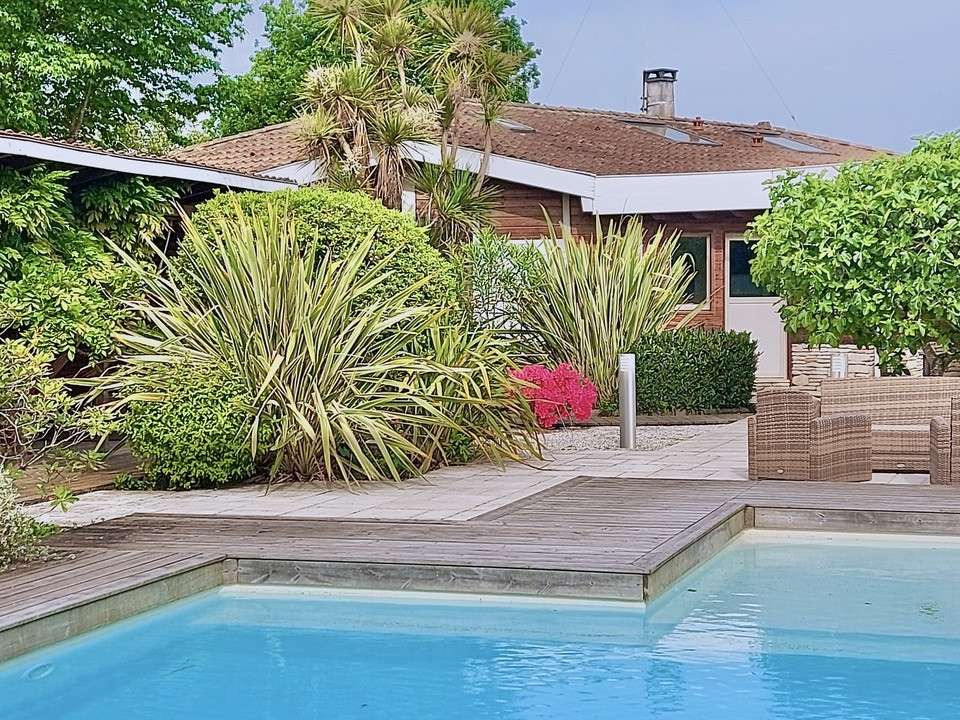
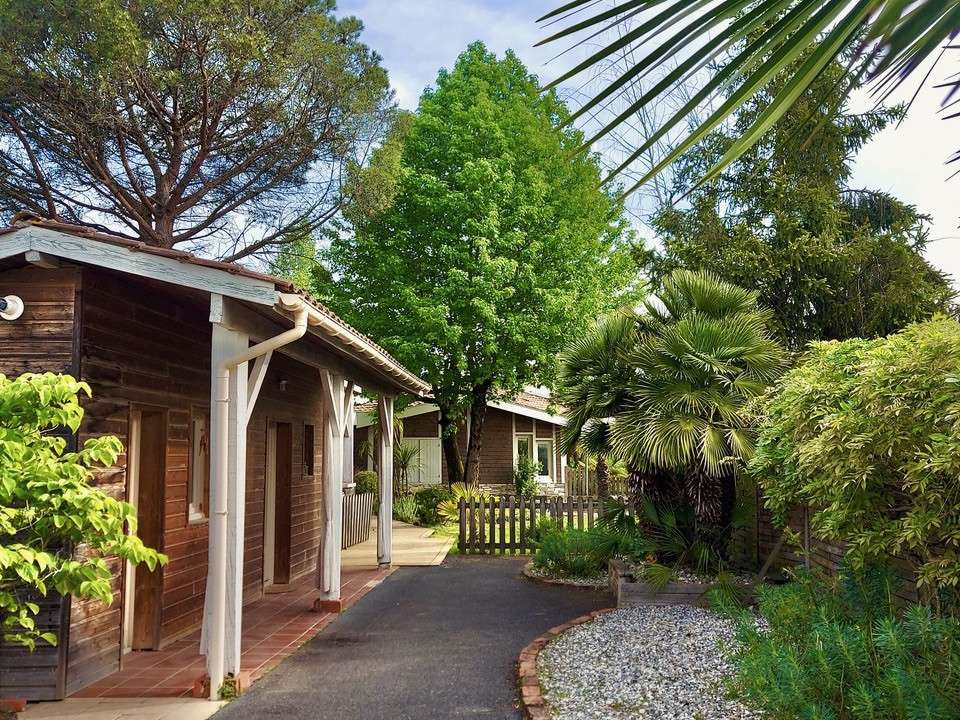
"Cachuma Lake House" For Sale Soustons Near Lake & Shops, in very quiet surroundings,cleverly designed 227 sq. m. wooden home with heated swimming pool, set on 2000 sq. m. of land... £ 865,000.
This single-level villa offers:
Entrance hall,
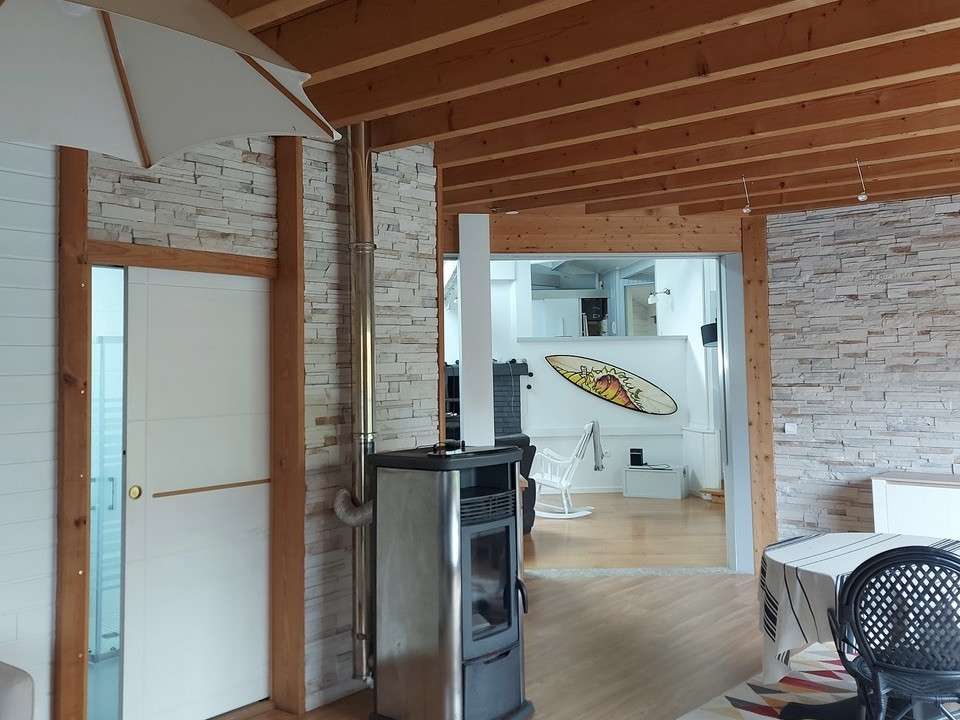
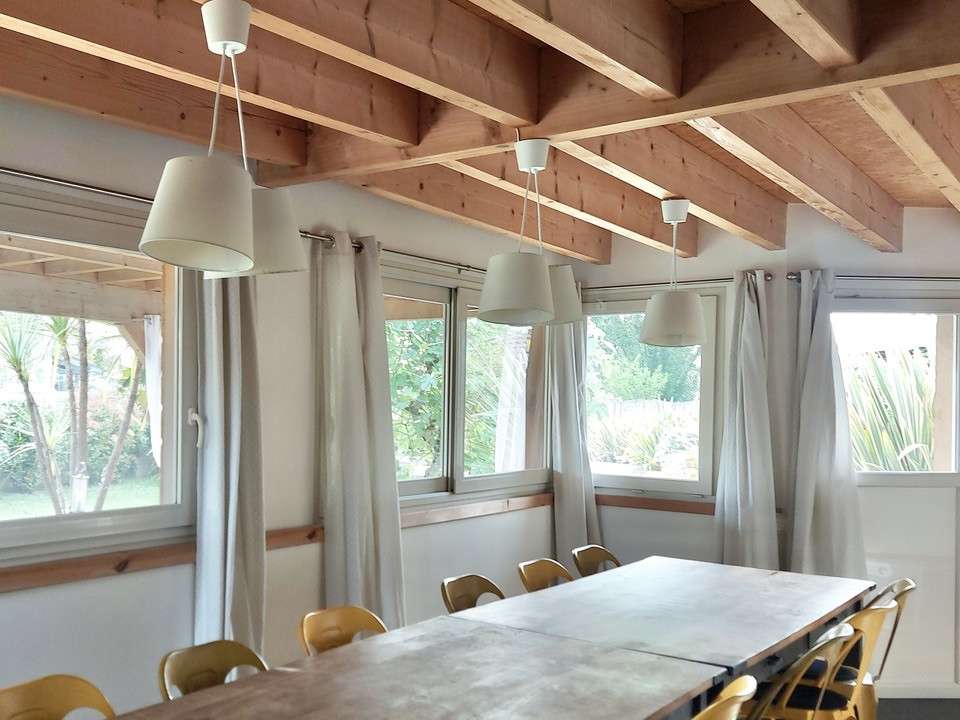
Spacious living room with wood stove,
Pleasant dining area leading to lovely covered terrace,
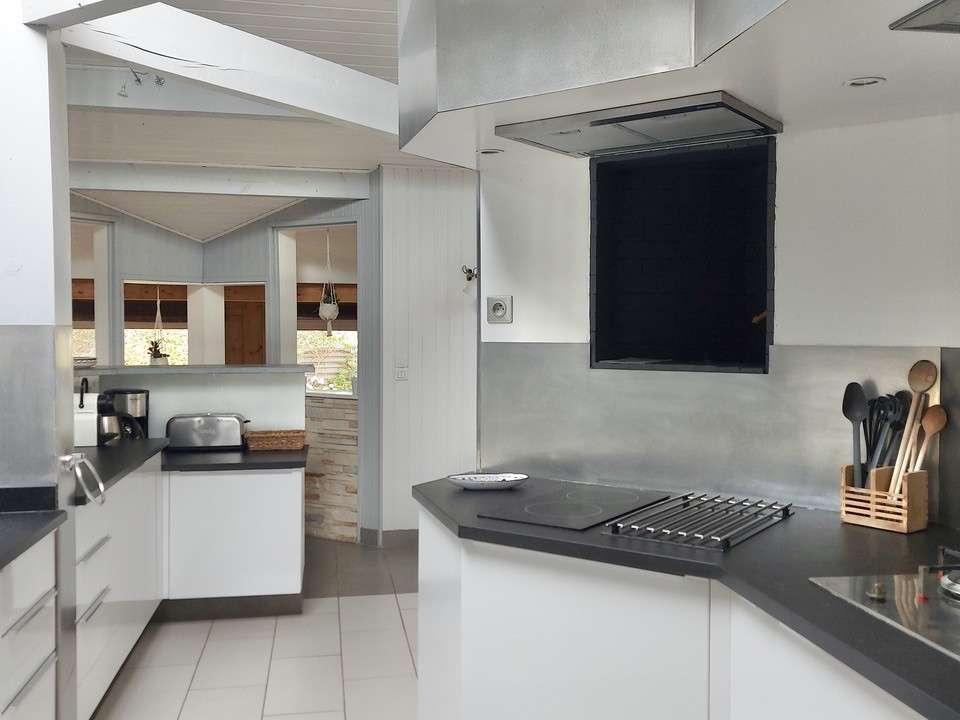
Fully equipped modern open-plan kitchen,
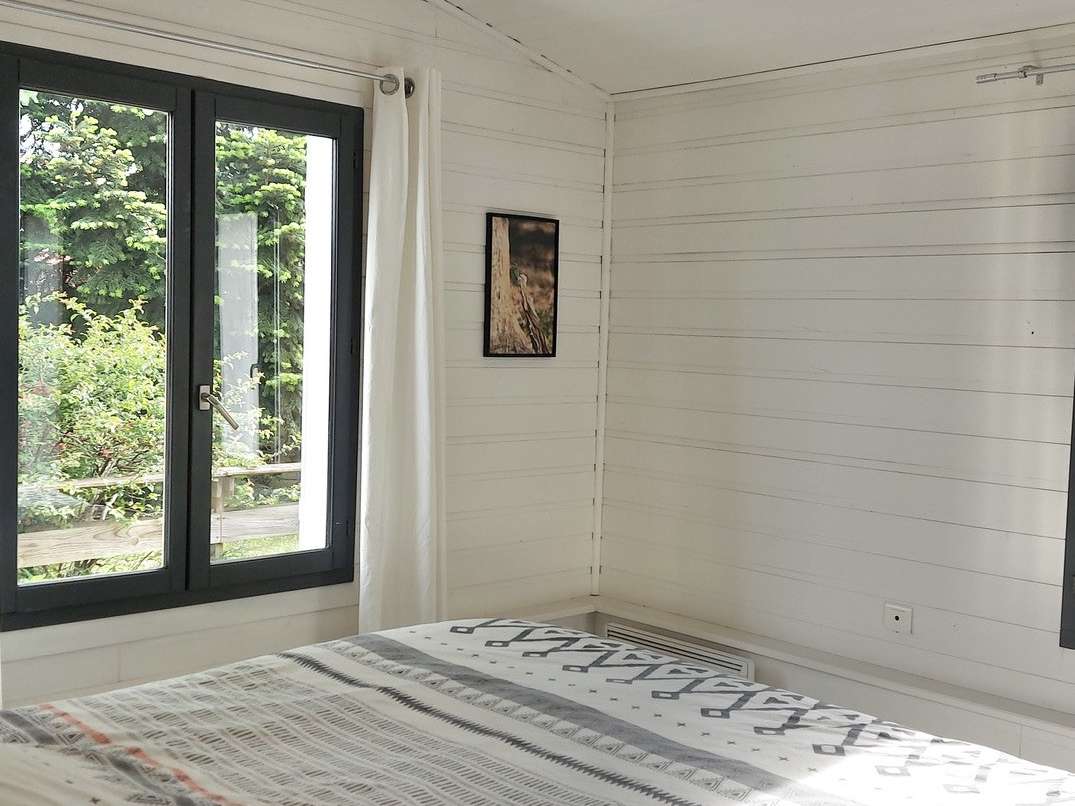
4 bedrooms, including the master suite with walk-in wardrobe and shower room,
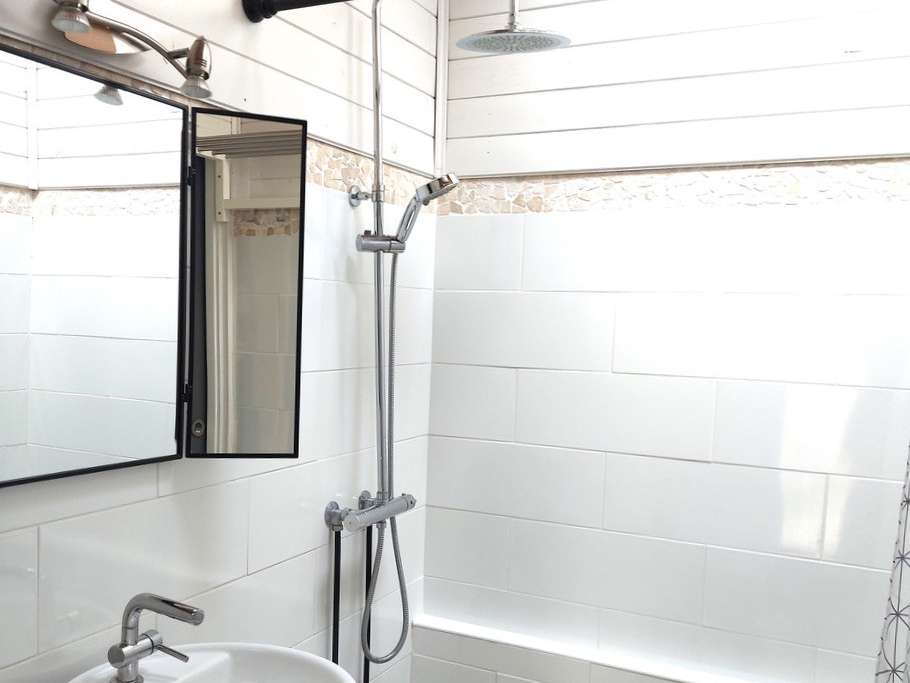
Further shower room, bathroom & 3 w.c.
Outbuildings include:
Guest studio with kitchenette, shower room & w.c.,
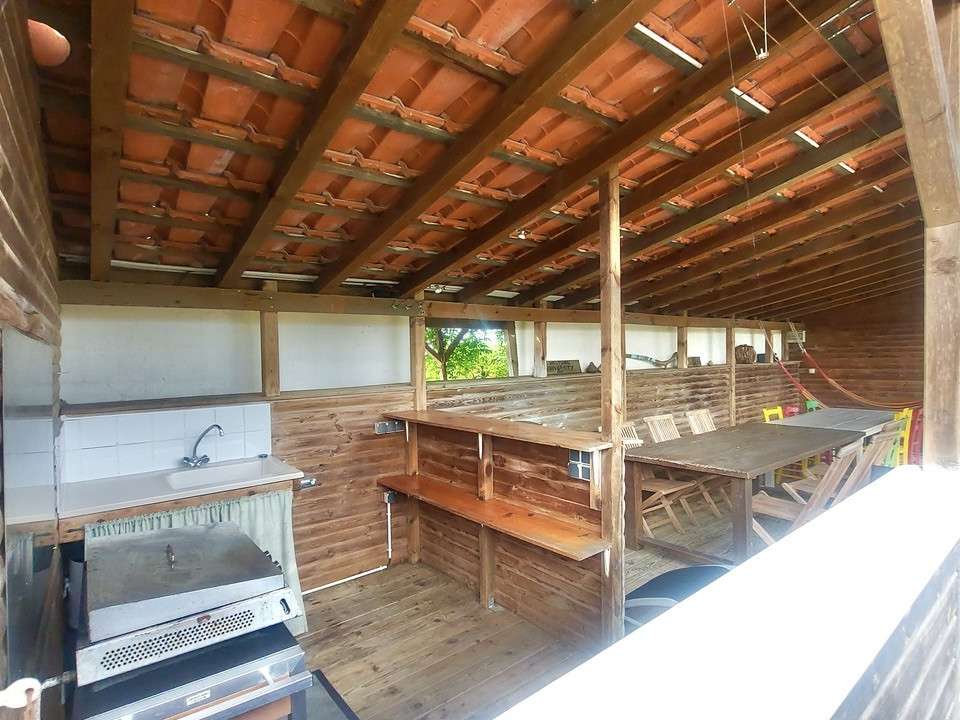
Pool house with outdoor kitchen & dining area,
Music studio, workshop & plenty of storage space for sports equipment and tools.
Further amenities include reversible A/C heating system, heated swimming pool with shallow end & electric cover, fenced and landscaped garden extending to circa 2000 sq. m., watering system and automated entry gate.
Sales Mandate granted to Wattine Real Estate, independent estate agency specializing in the sale of unique properties on the South Atlantic Coast since 1963 (translation services available for foreign buyers). Exclusive partnership with Lifestyle Estates Intl., London, UK.
Informations relative to georisks for this property are available here: www.georisques.gouv.fr .
Agency fees paid by the seller 5% incl. VAT (included in price shown below)
Request a Showing 05 58 43...
- Privileged living environment, close to the lake and shops.
- Heated pool with a shallow area and electric cover.
- Guest studio with kitchenette and bathroom.
Wooden home with swimming pool for sale Soustons by the lake
Information on the risks to which this property is exposed is available on the Géorisques website :
Ref : Cachuma Lake House - Date : 02/07/2026
FEATURES
Pool
Terrace
Car park
Fireplace
Air conditioning
Intercom
Garden
DETAILS
Price
€997,000
Home type
House
City
Soustons (40140)
Rooms
7
Living surface
227 m²
Land surface
2,000 m²
Bedrooms
5
Bathrooms
1
Half bathrooms
4
Exposure
Sud
Kitcken type
Cuisine américaine
Parking
Car park
Price details
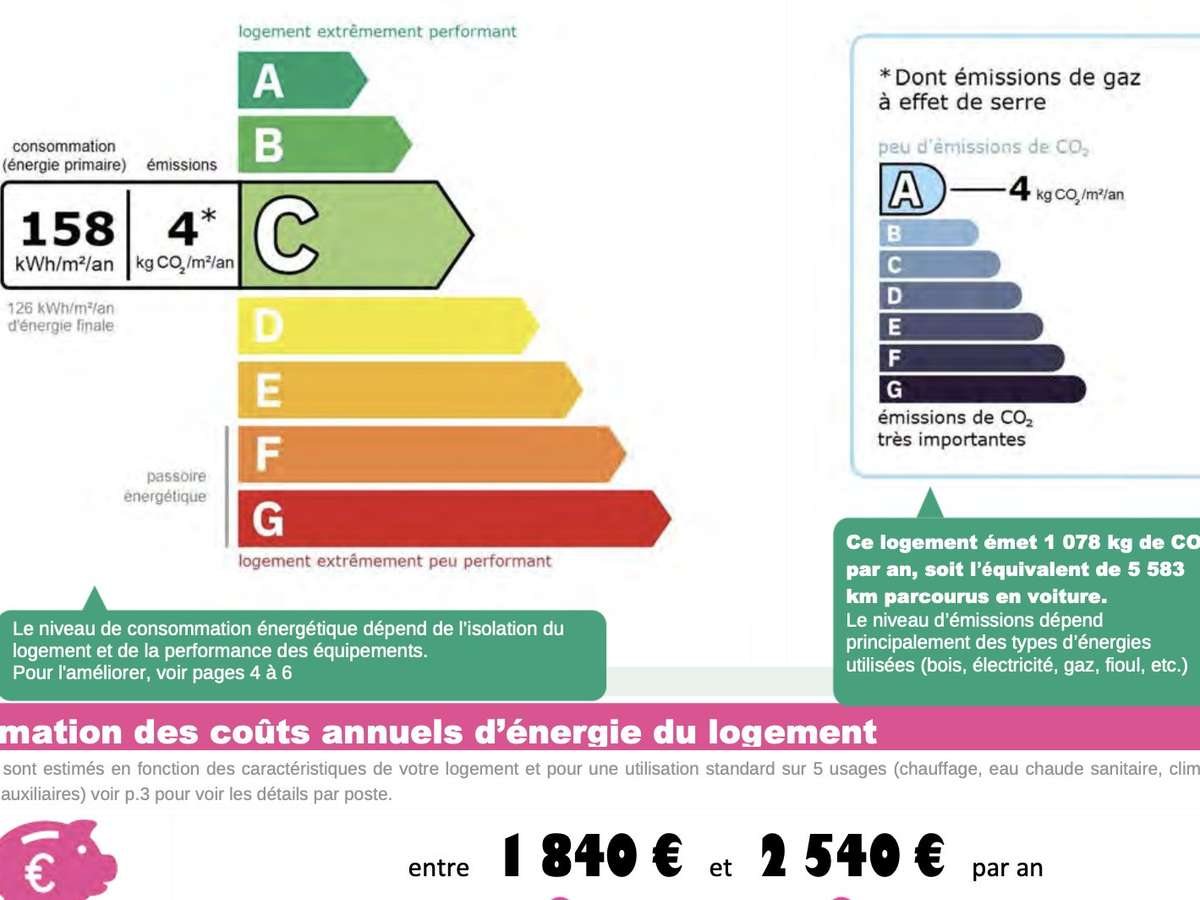
ENERGY DIAGNOSIS
DPE
C
GES
A
Show more
LOCATION
CONTACT US
INFORMATION REQUEST
Request more information from WATTINE IMMOBILIER.