€558,000
House Sorgues - 4 bedrooms - 220m²
84700 - Sorgues
220m²
5 rooms
4 beds
DESCRIPTION
LUXURY FAMILY HOME WITH 5 TO 6 ROOMS, 220 m² | SWIMMING POOL & OUTBUILDINGS | SORGUES
Artémis Immobilier is pleased to present, on an exclusive basis, this superb property with 220 m² of living space, situated in a quiet area of Sorgues, just a few minutes from Avignon, close to Entraigues-sur-la-Sorgue and less than 20 km from L’Isle-sur-la-Sorgue.
Combining elegance, generous proportions, unique flexibility and energy efficiency, this property, set on a landscaped plot of 1,216 m², offers high-end features.
BRIGHT INTERIOR, PREMIUM MATERIALS & FLEXIBILITY
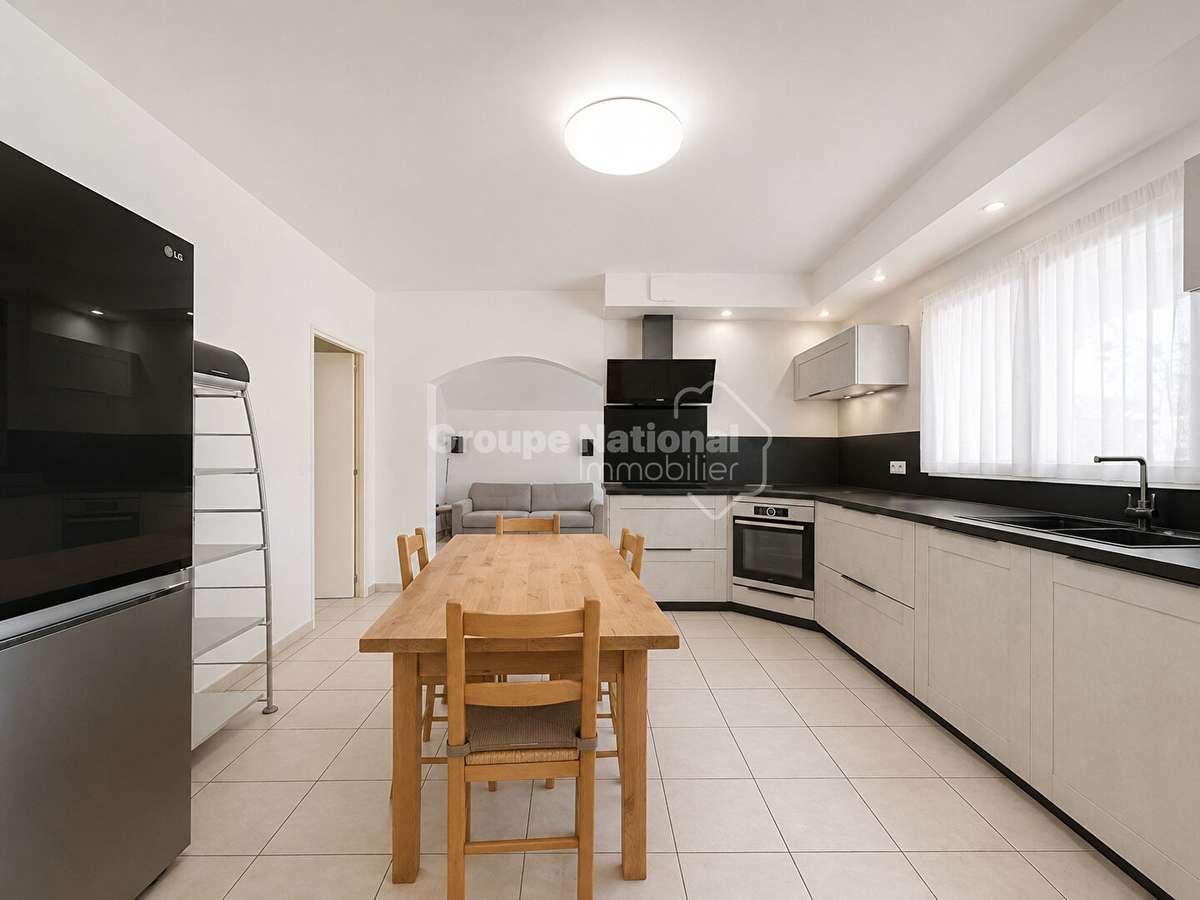
- Premium fittings: Superb, fully fitted 17.33m² Schmidt kitchen, featuring an impressive worktop over 4 metres long in Zimbabwean marble, semi-open to the living room.
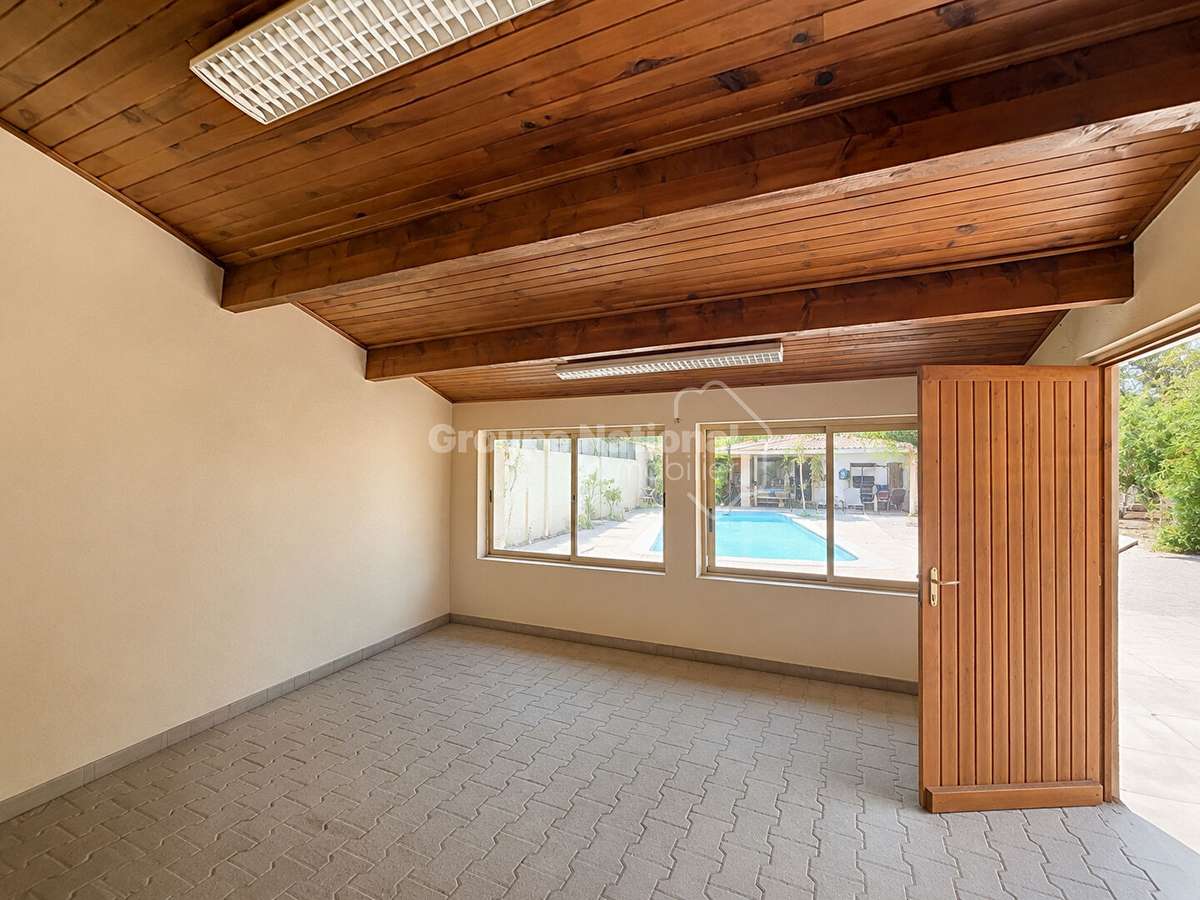
- Living area: Large living/dining room with a fireplace (which can be fitted out to suit your preferences), extended by a vast, light-filled conservatory of over 37 m² opening onto the garden and terrace.
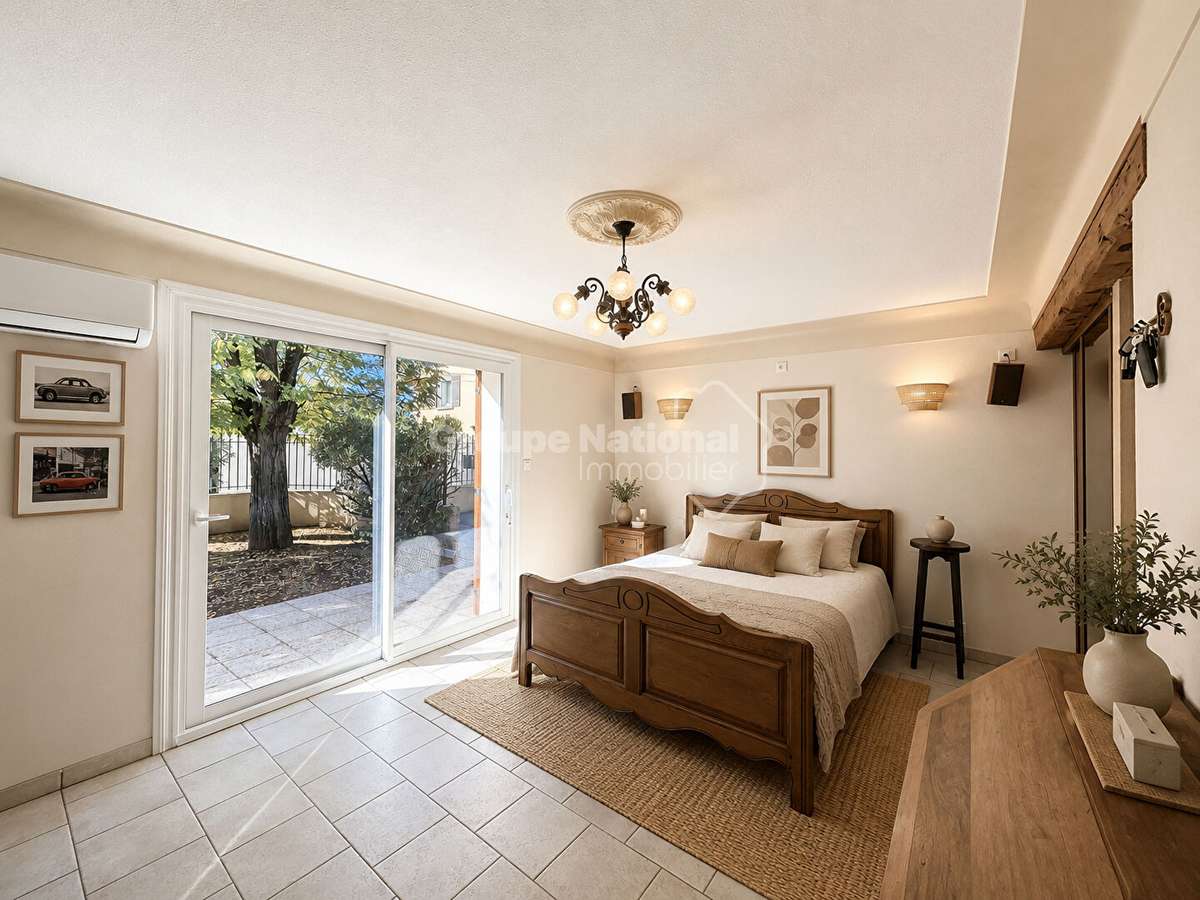
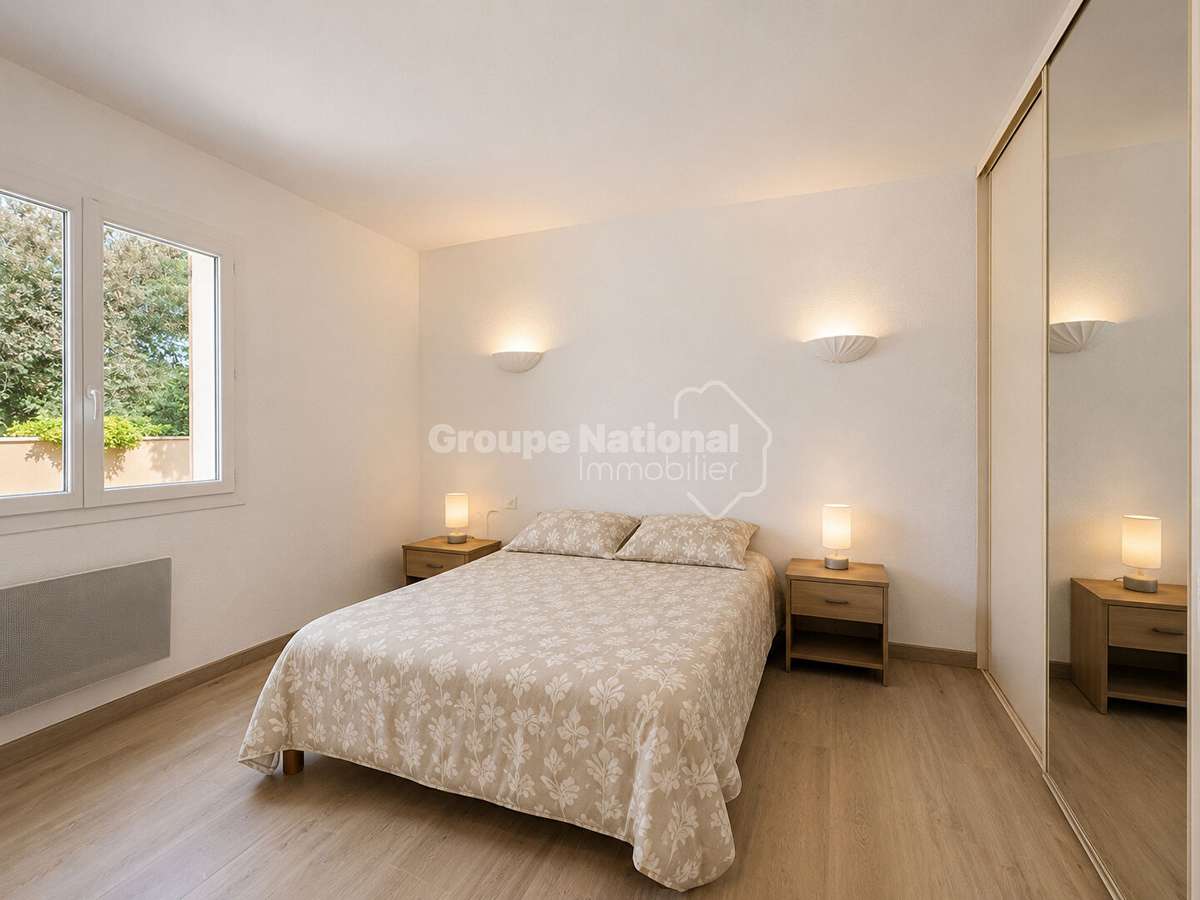
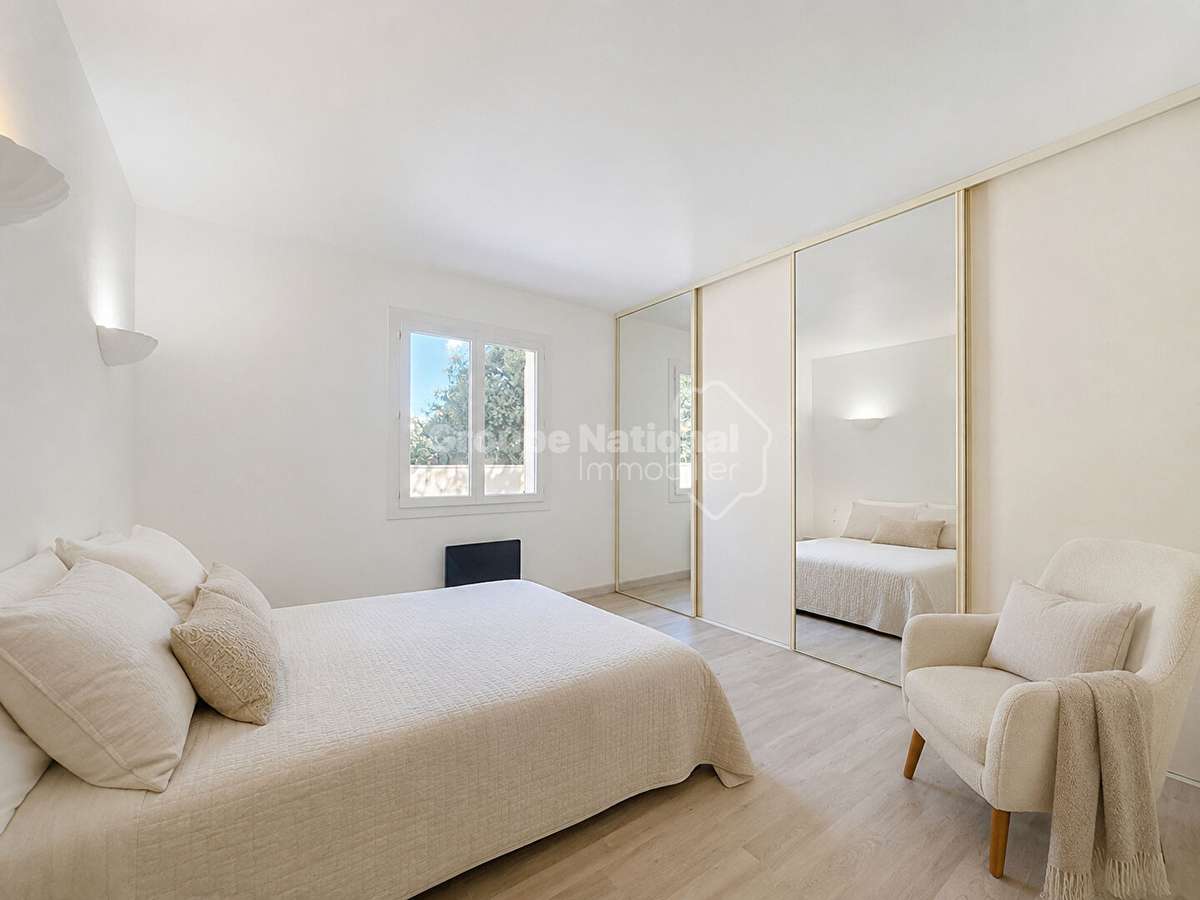
- Sleeping area (ground floor): 4 spacious bedrooms with fitted wardrobes, including a comfortable master suite (with its own dedicated water heater).
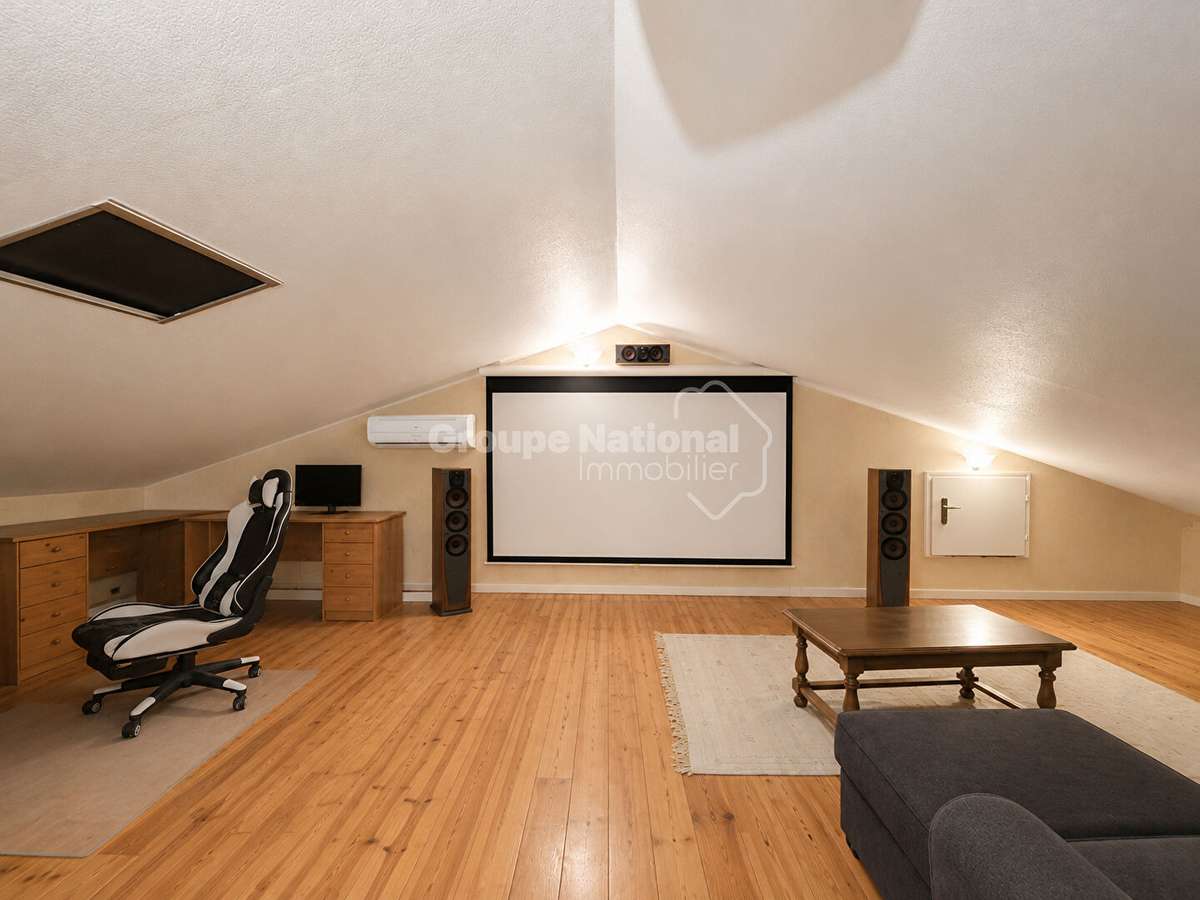
- Converted loft: Study and private cinema room (can be converted to accommodate a total of 6 bedrooms).
ENERGY, SELF-SUFFICIENCY & POTENTIAL FOR DIVISION (Energy Performance Certificate: C)
- Unique modularity: Possibility of dividing the house into two separate living spaces (separate water meters already in place, with water softener).
- Solar profitability: 9 kW photovoltaic panels (EDF OA contract until 2034) generating ~€3,350 per year in revenue.
- Water management: 53-metre borehole (connected for watering, the swimming pool and the entire domestic water supply), dual water softener and Culligan AquaClear.
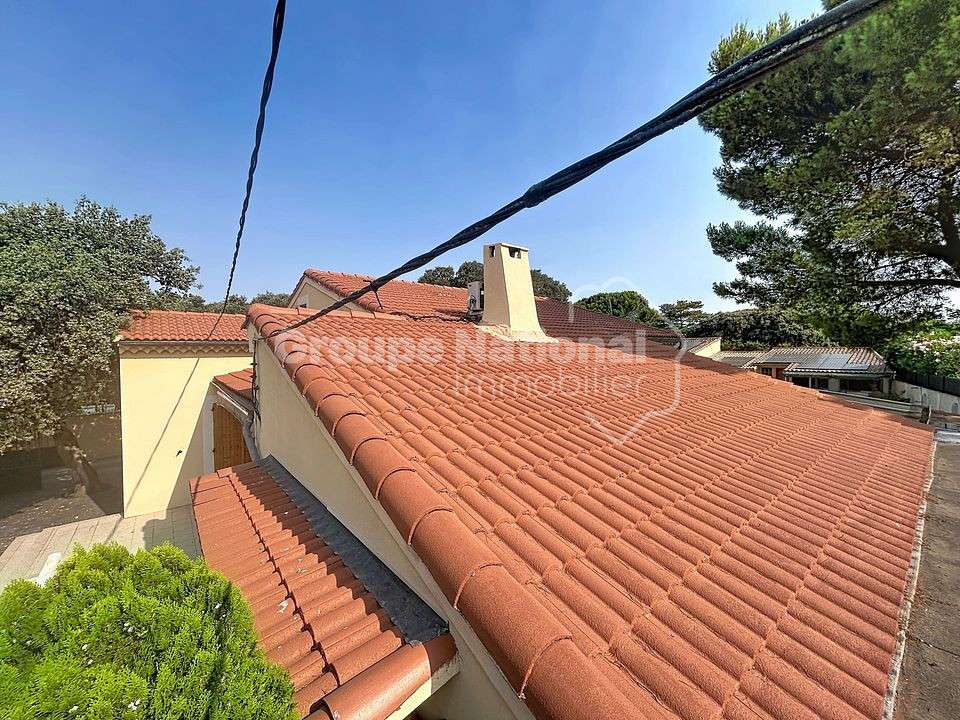
- Building & Comfort: Roof refurbished in 2025 (10-year guarantee until 2035), 3 reversible air-conditioning units, Energy Performance Certificate (DPE) C / GHG rating A.
CHARMING OUTDOOR AREAS & 100 m² OUTBUILDING WITH CELLAR
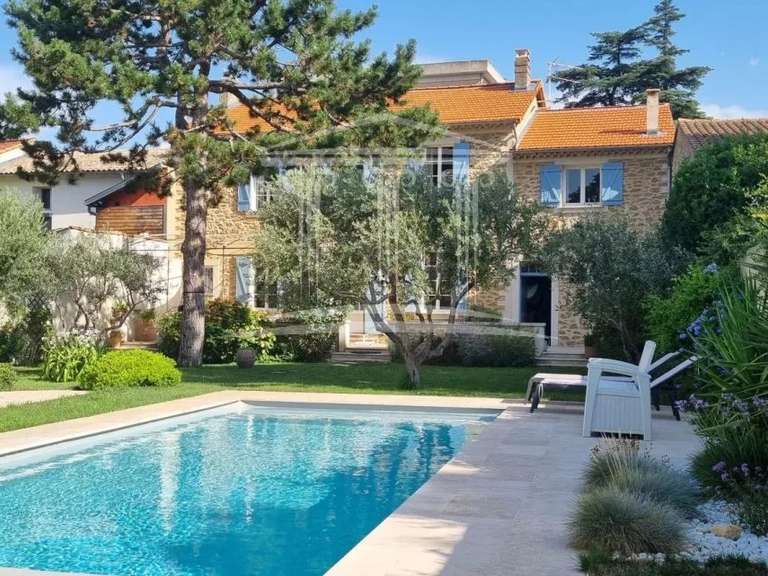
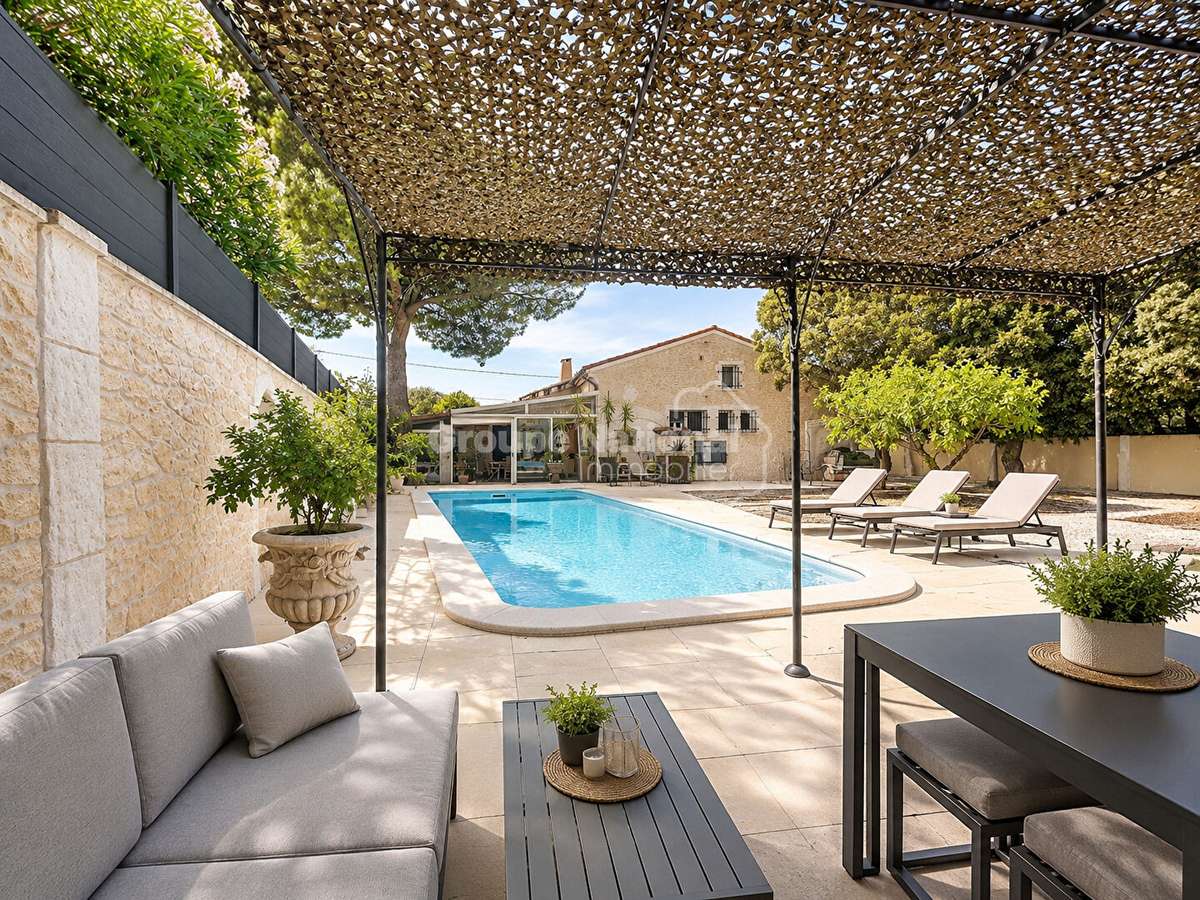
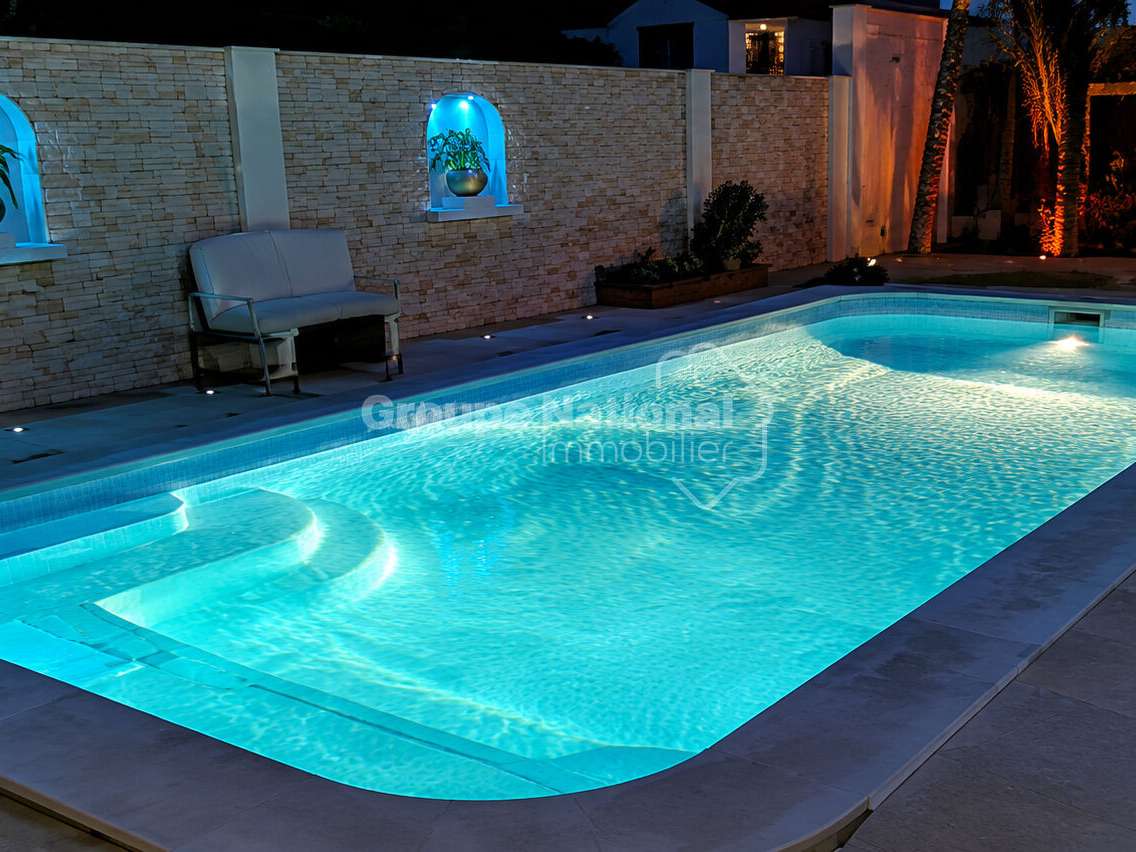
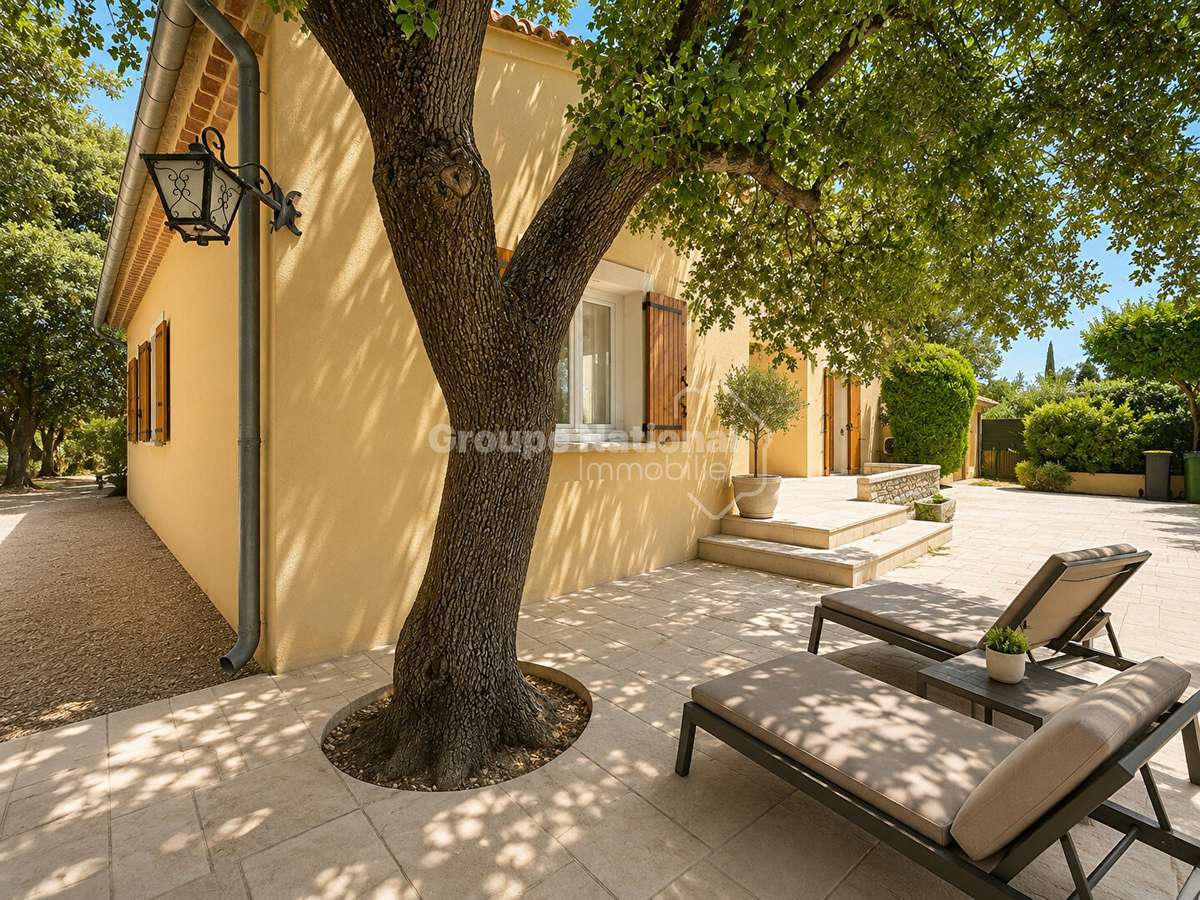
- Garden: Intimate swimming pool set in landscaped grounds, surrounded by three oak trees and a century-old Italian pine providing shade, and a laurel hedge ensuring complete privacy.
Spacious 50 m² terrace, authentic traditional pizza oven and barbecue made from Gard stone.
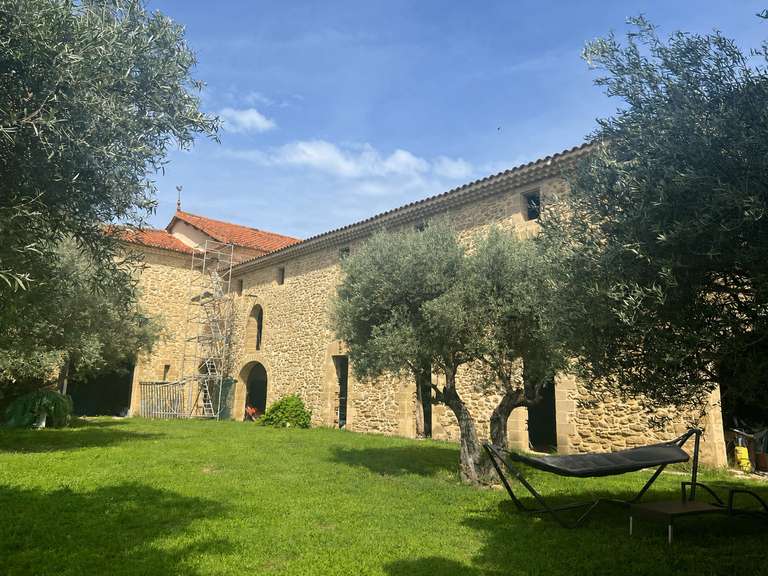
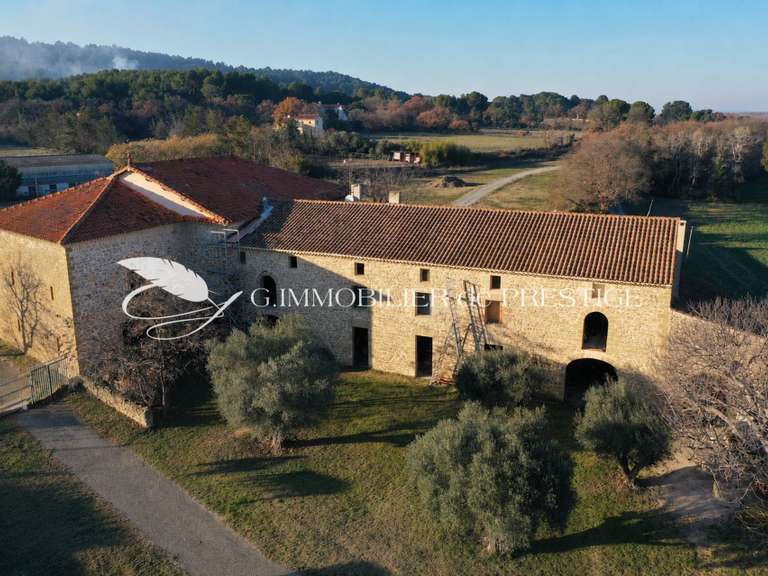
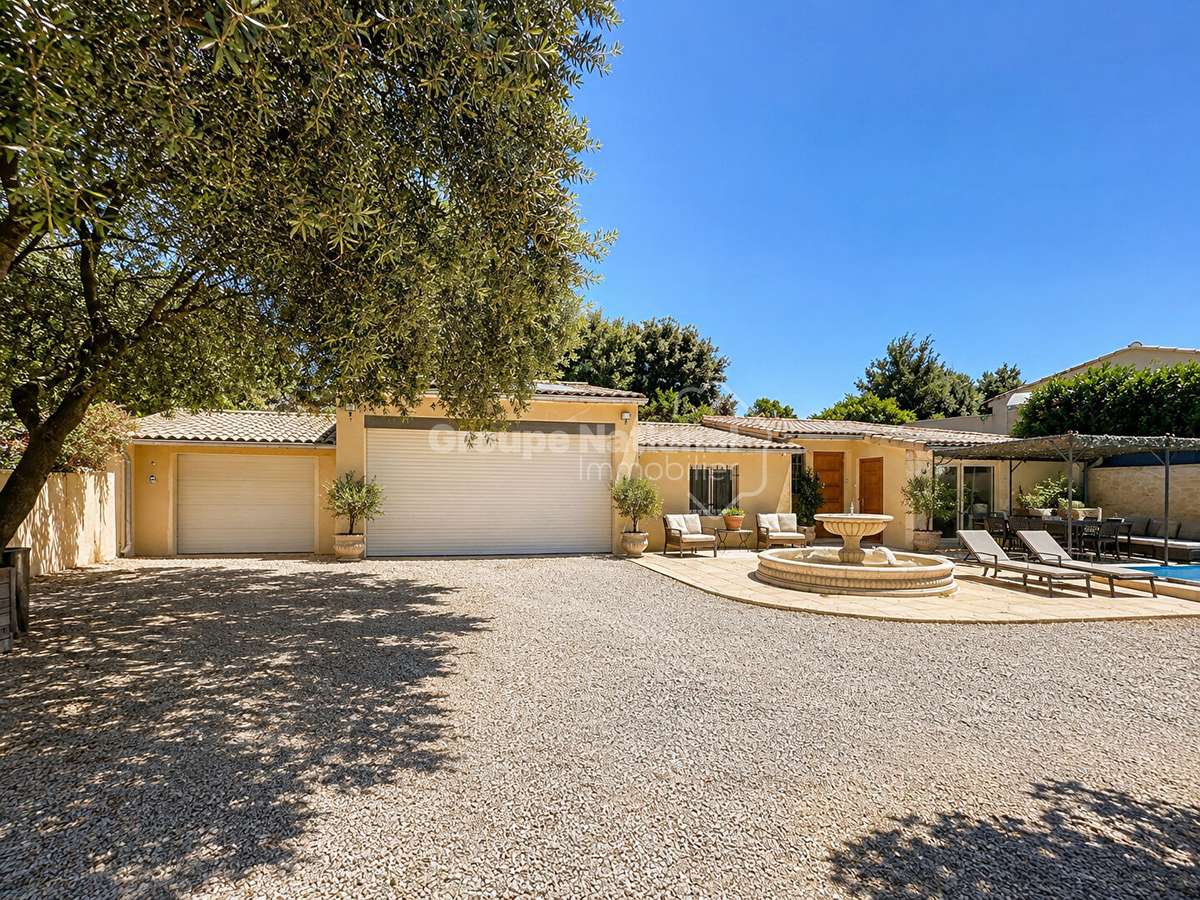
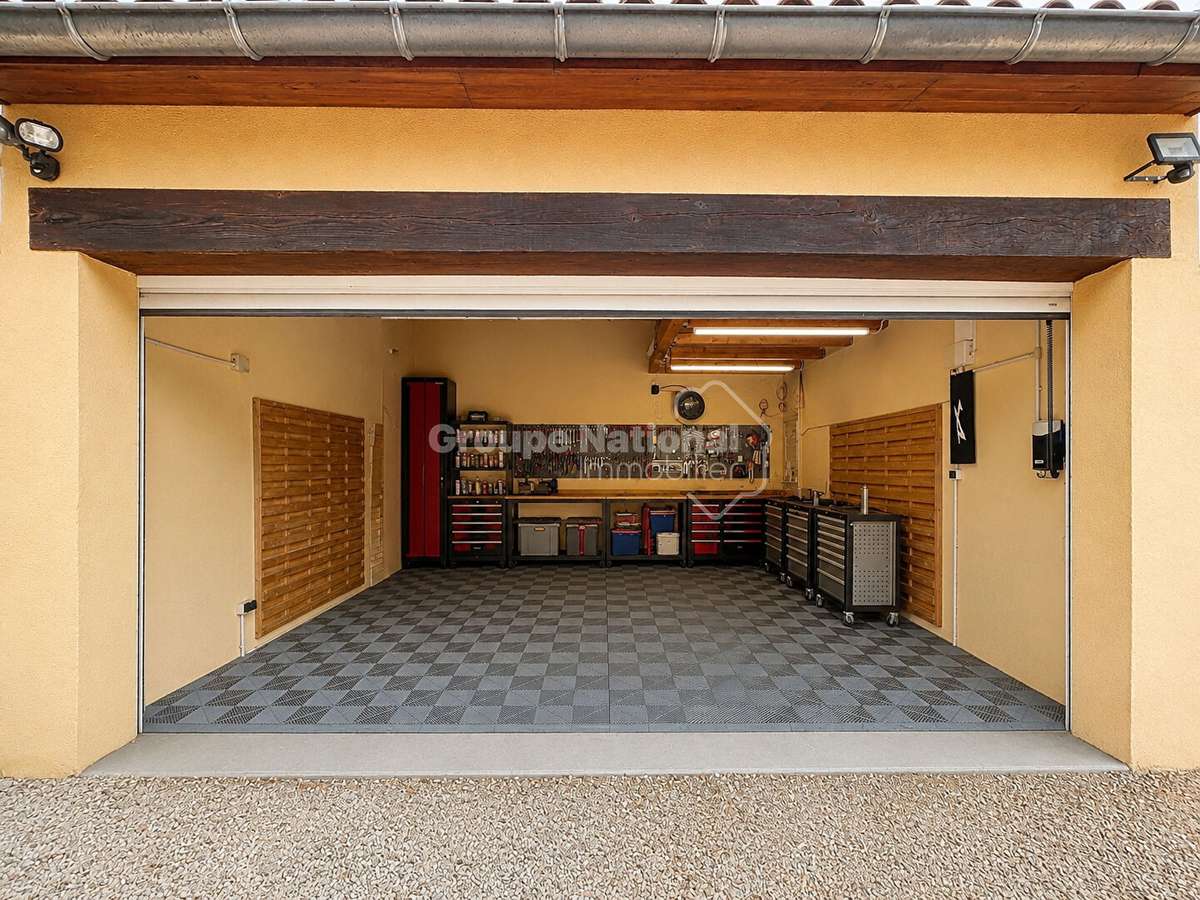
- 98 m² outbuilding: Double motorised garage (30 m² and 19 m²), workshop (19 m²), utility rooms (9 m² and 15 m²) and a 5.20 m² cellar (ideal for storage or wine).
(Excellent potential for a self-contained holiday let or commercial premises, subject to planning permission).
Contact the team at Artémis Immobilier to arrange a viewing.
- High-end amenities: fully equipped kitchen with marble countertop.
- Bright living area: large living/dining room with veranda opening to the garden.
- Functional outbuilding: double garage and potential for guest house or professional space.
LUXURY VILLA WITH 5 TO 6 ROOMS, 220 m² | SWIMMING POOL & PREMIUM AMENITIES | SORGUES (84700)
Ref : 502_53053591 - Date : 28/07/2026
FEATURES
Garage
DETAILS
Price
€558,000
Home type
House
City
Sorgues (84700)
Rooms
5
Living surface
220 m²
Bedrooms
4
Parking
Garage
Price details
ENERGY DIAGNOSIS
DPE
C
129 kWh/m².y
GES
A
5 kgCO2/m².y
Show more
LOCATION
CONTACT US
INFORMATION REQUEST
Request more information from ARTEMIS Immobilier.