€1,880,000
House Soorts-Hossegor - 4 bedrooms - 177m²
40150 - Soorts-Hossegor
177m²
5 rooms
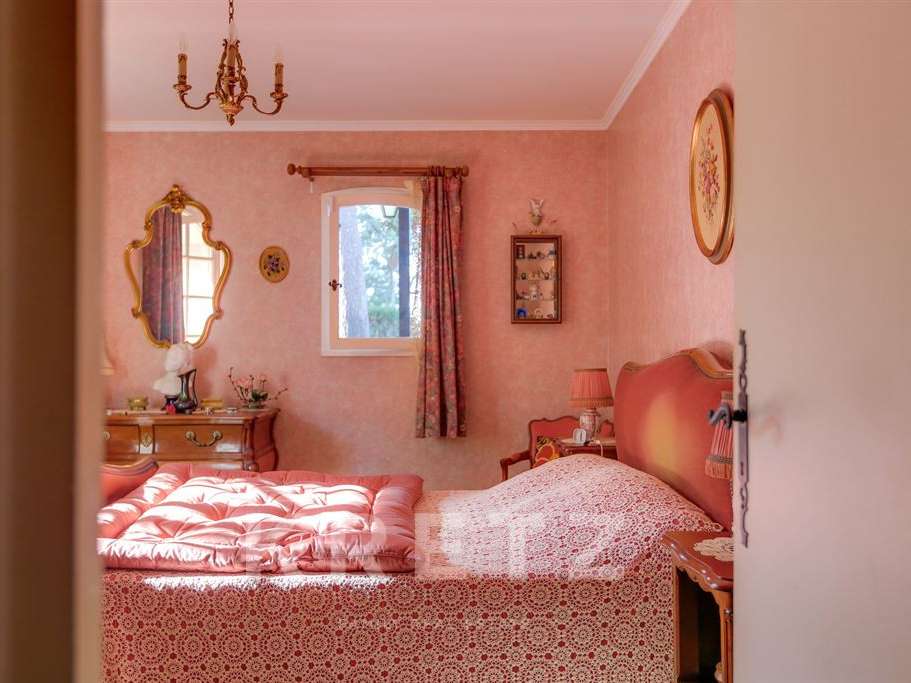
4 beds
DESCRIPTION
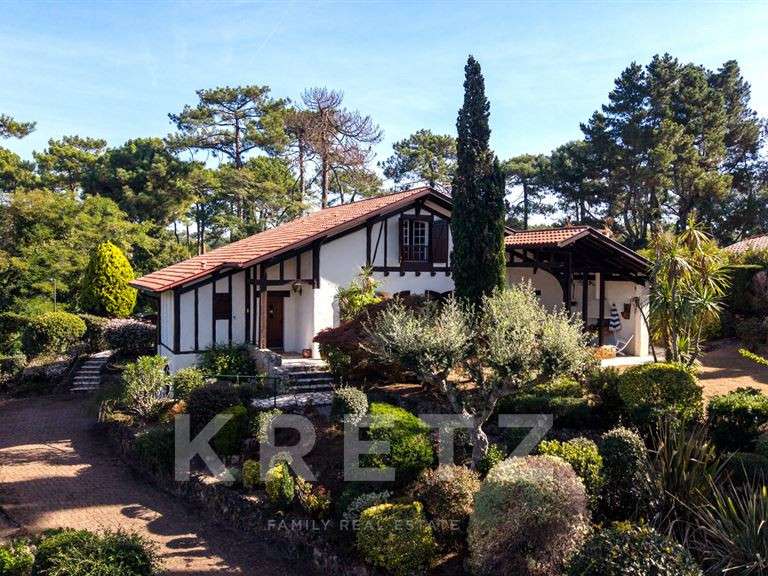
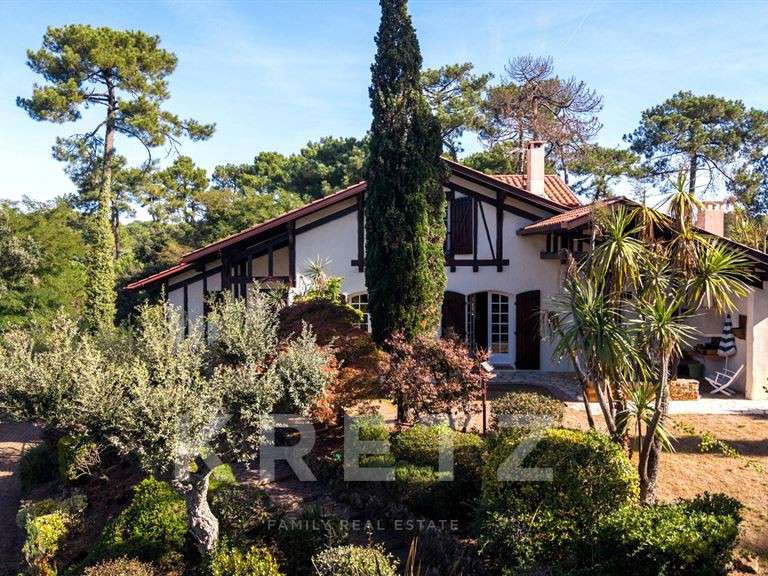
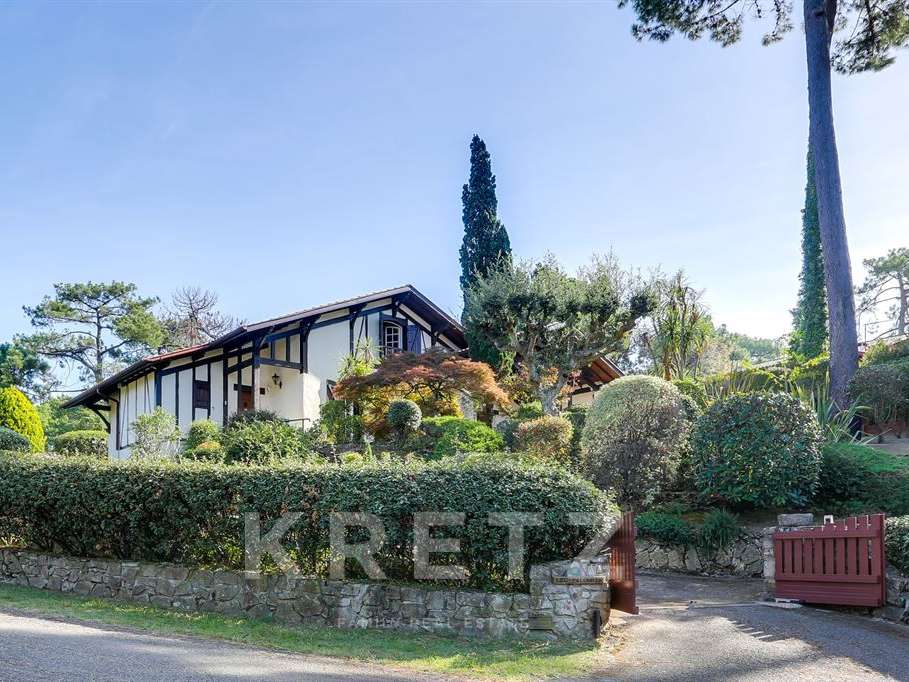
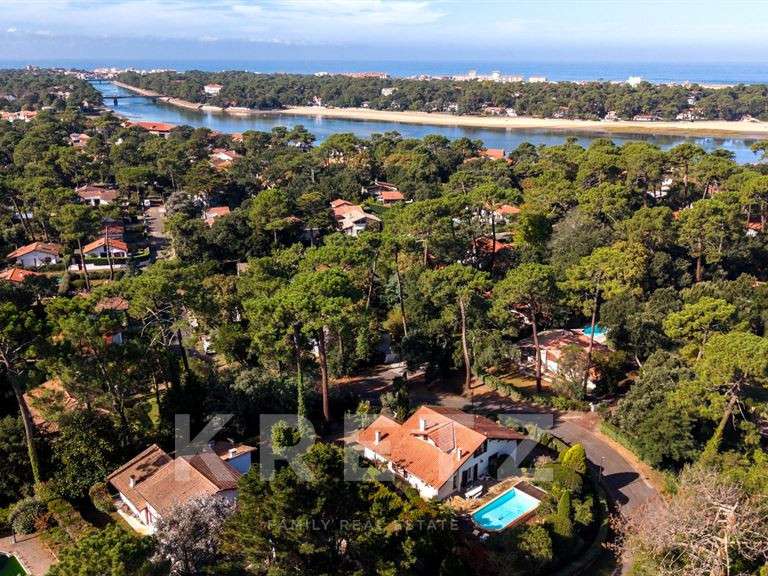
Nestled on the eastern shore of Lake Hossegor, this villa—designed by Tison & Gaillet—embodies the timeless elegance of Basque-Landes architecture.
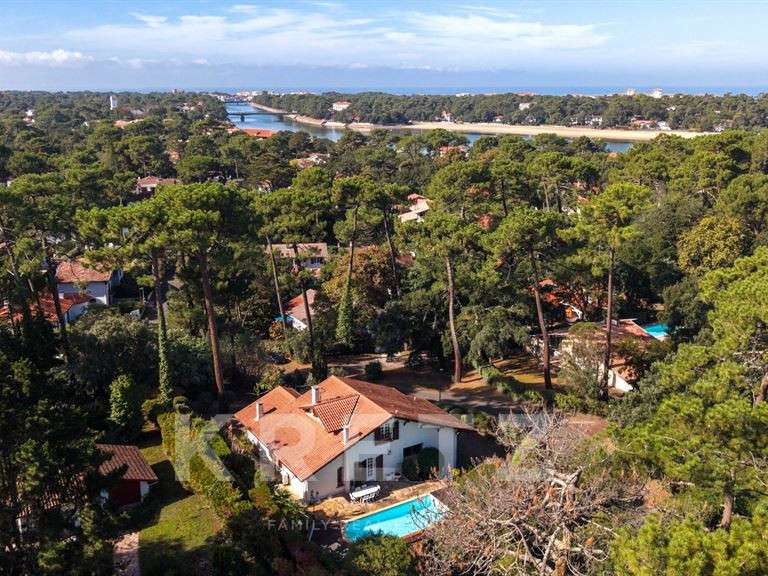
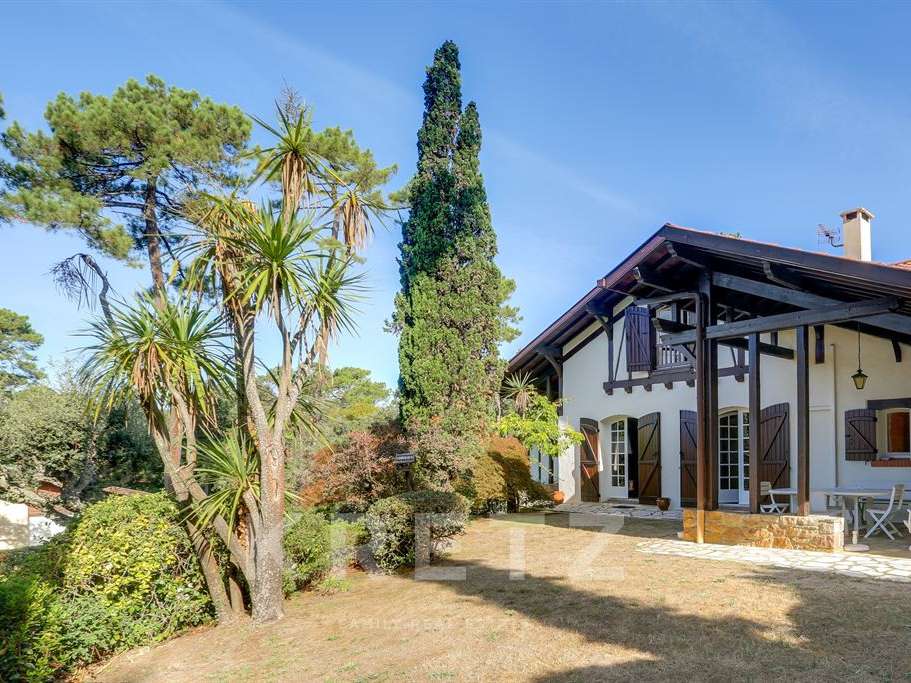
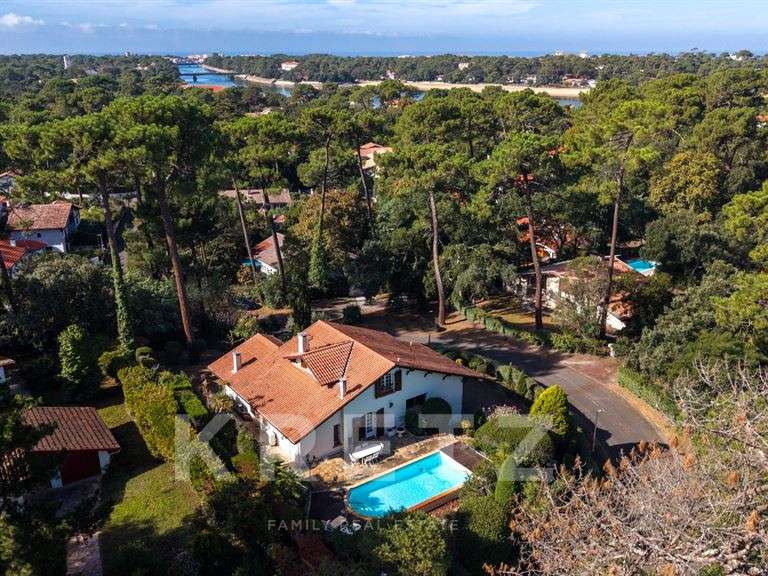
Occupying an elevated position on a private, landscaped plot of over 1,500 m², it offers absolute seclusion and light-filled views of the unspoiled surroundings.
Located just 500 meters from the saltwater lake and 700 meters from the town center, the property combines a tranquil setting with immediate access to the shops, restaurants, and iconic surf spots of the Landes coast.
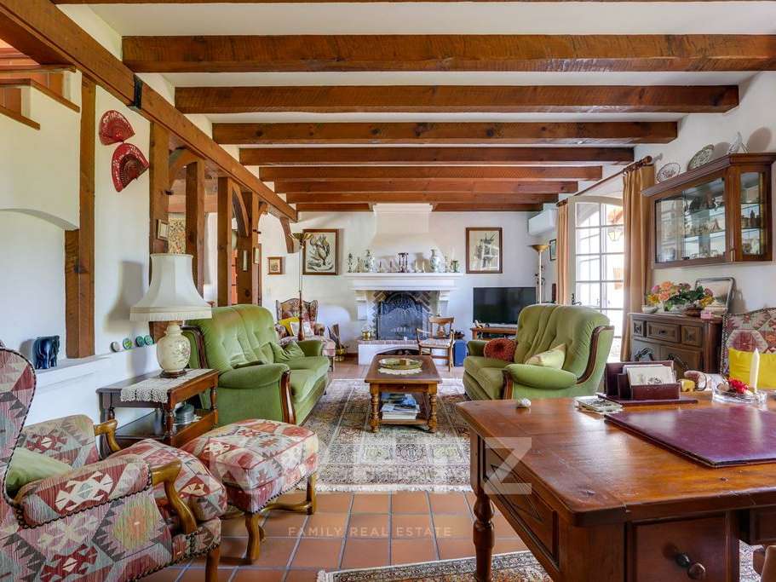
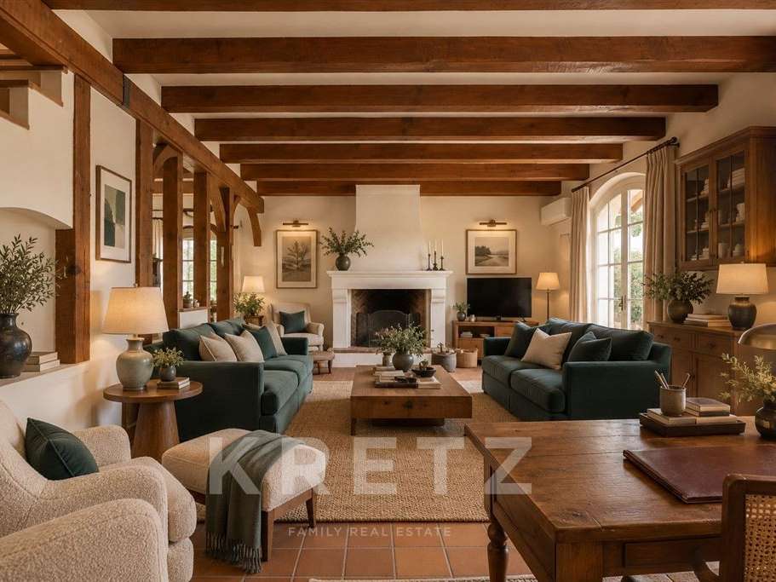
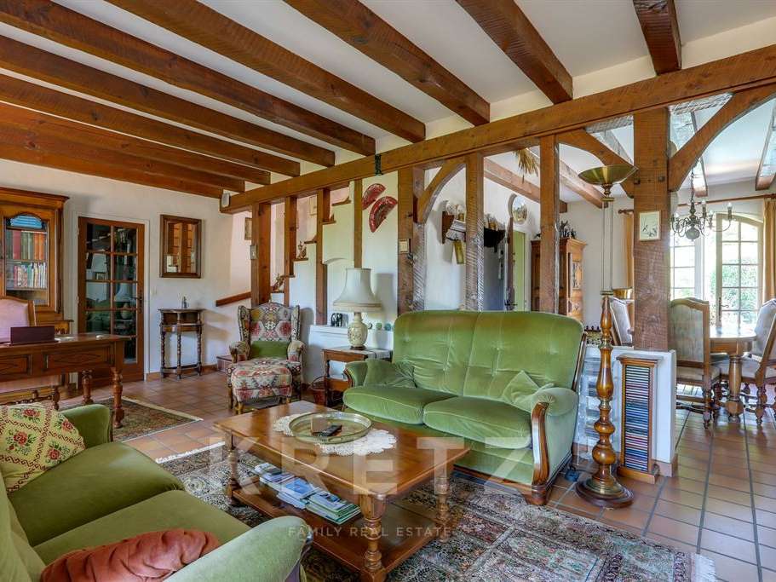
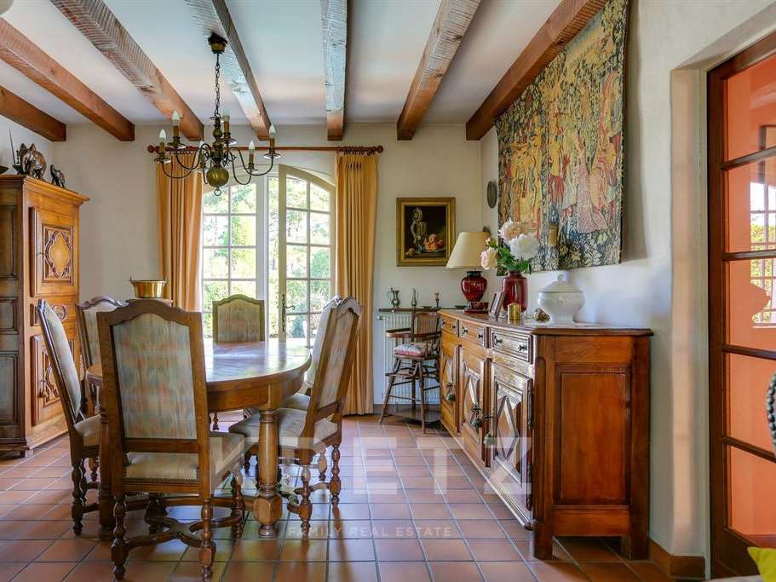
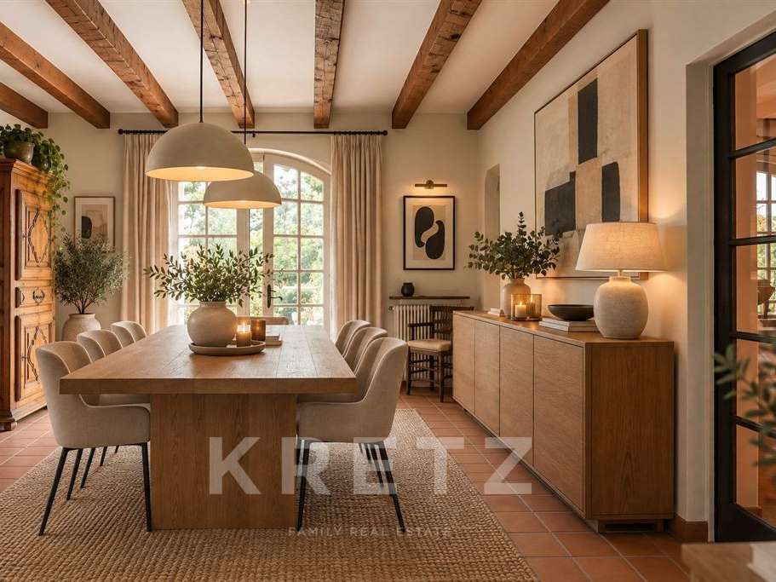
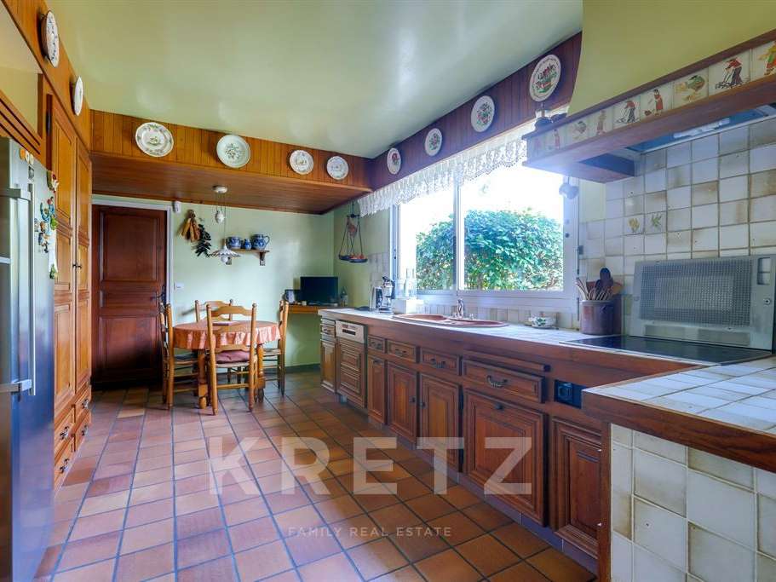
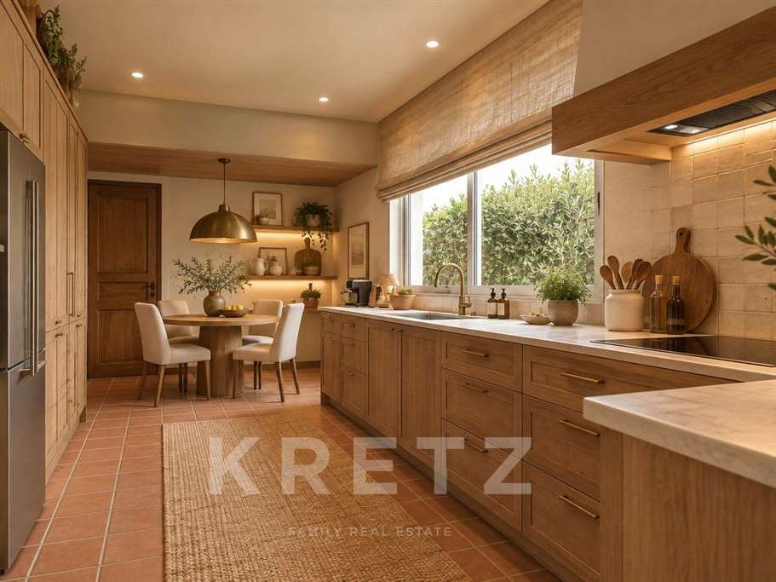
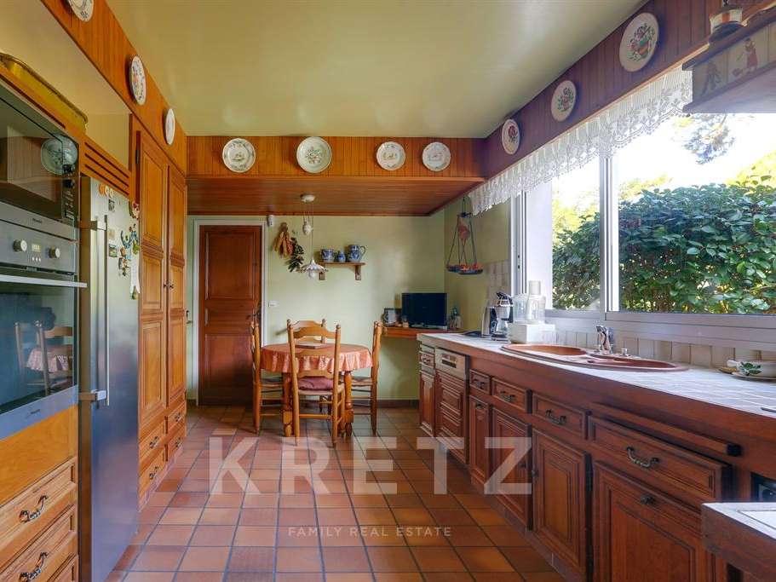
On the garden level, the living areas open directly onto the grounds: a light-drenched living room with a fireplace, a spacious dining room, and a separate, fully equipped kitchen.
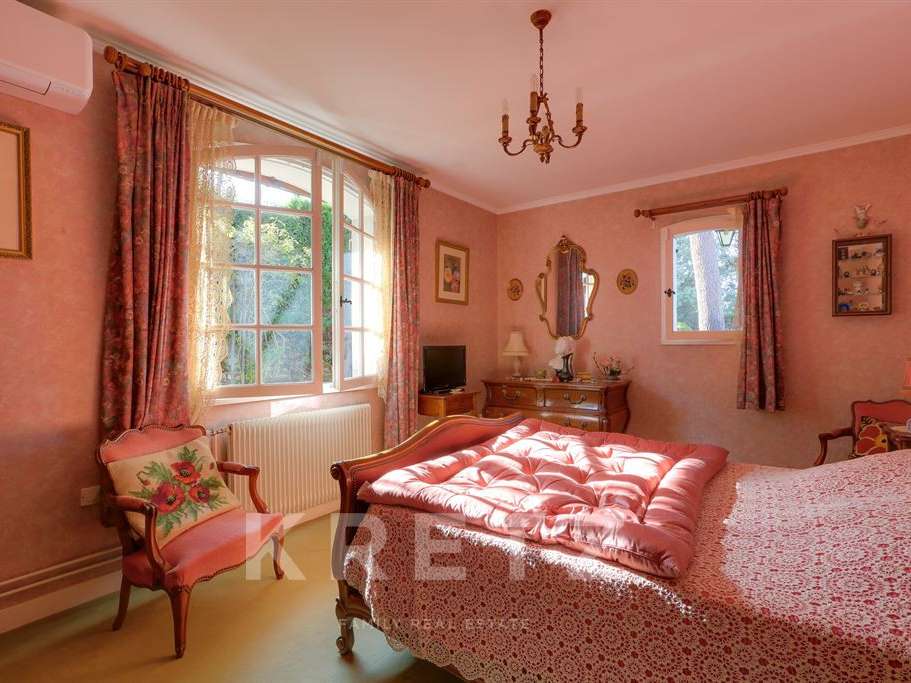
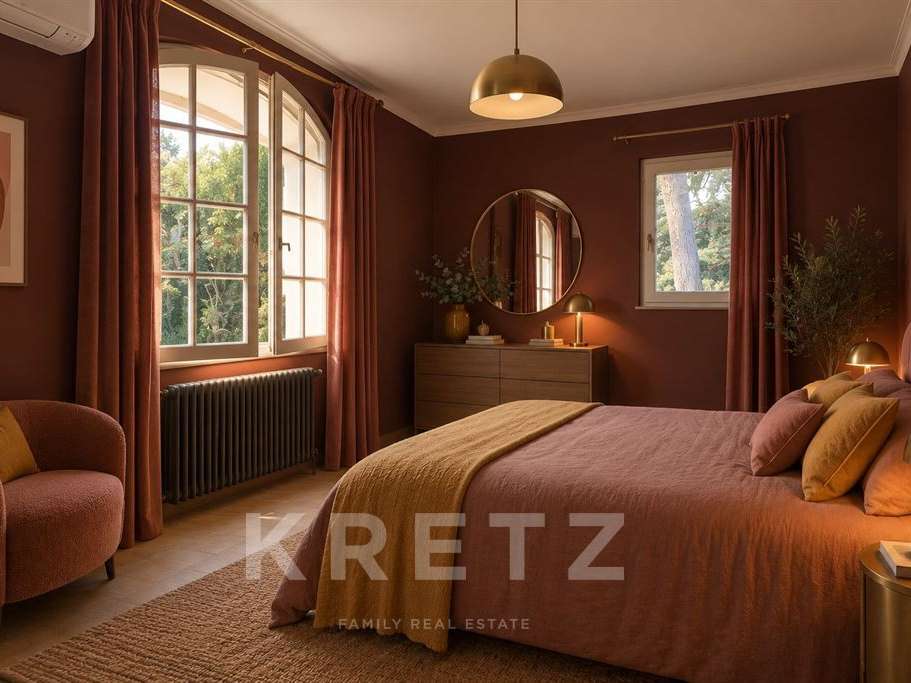
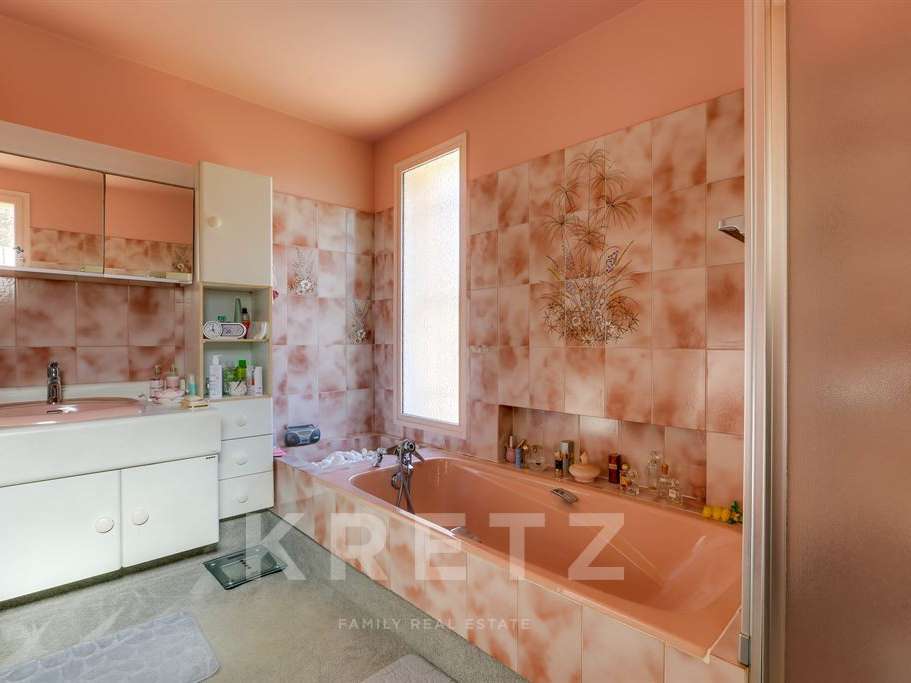
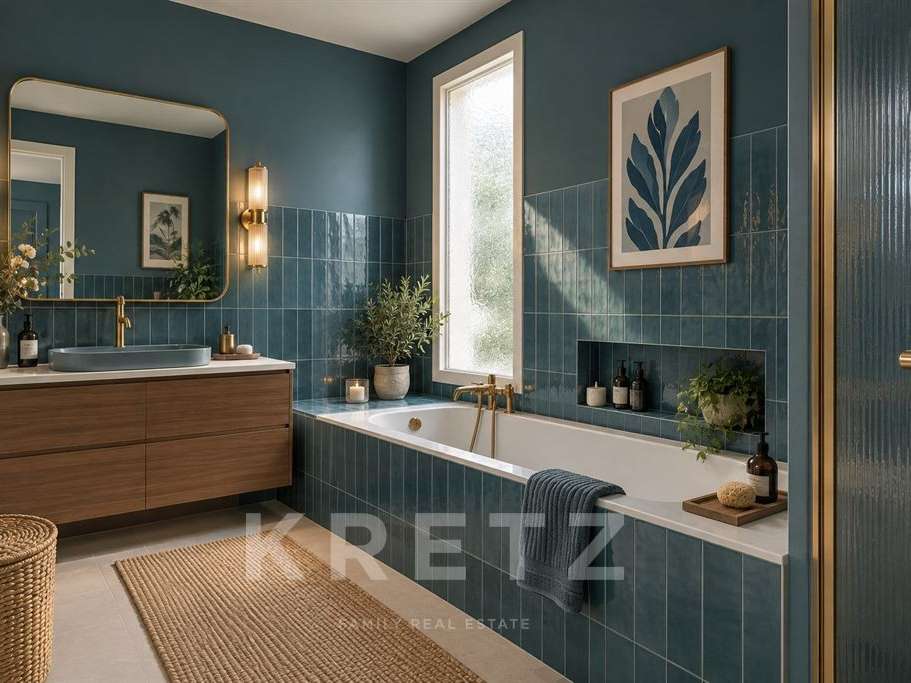
A master suite featuring both a bathtub and a shower completes this level.
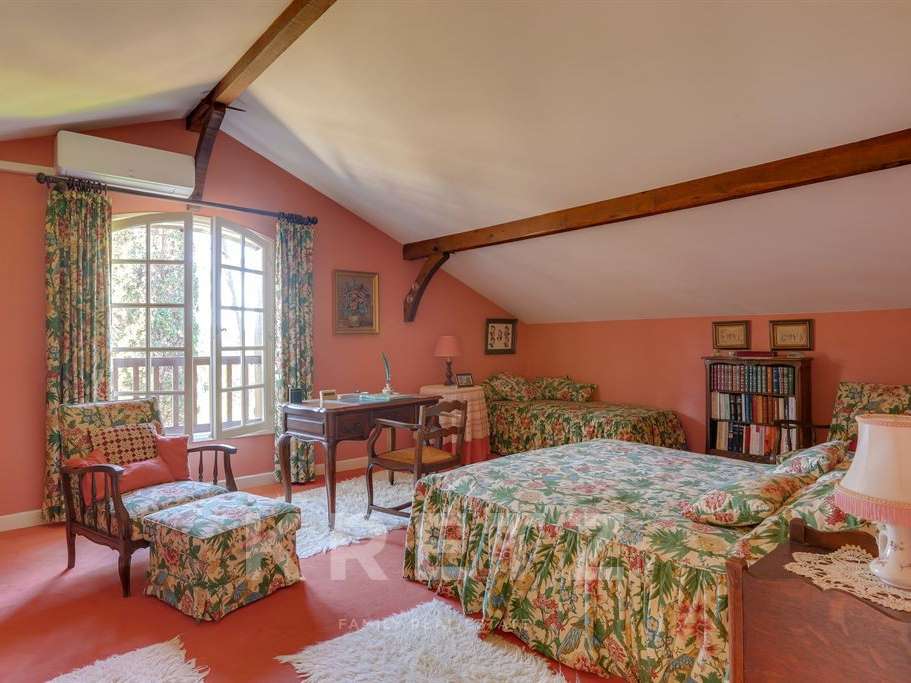
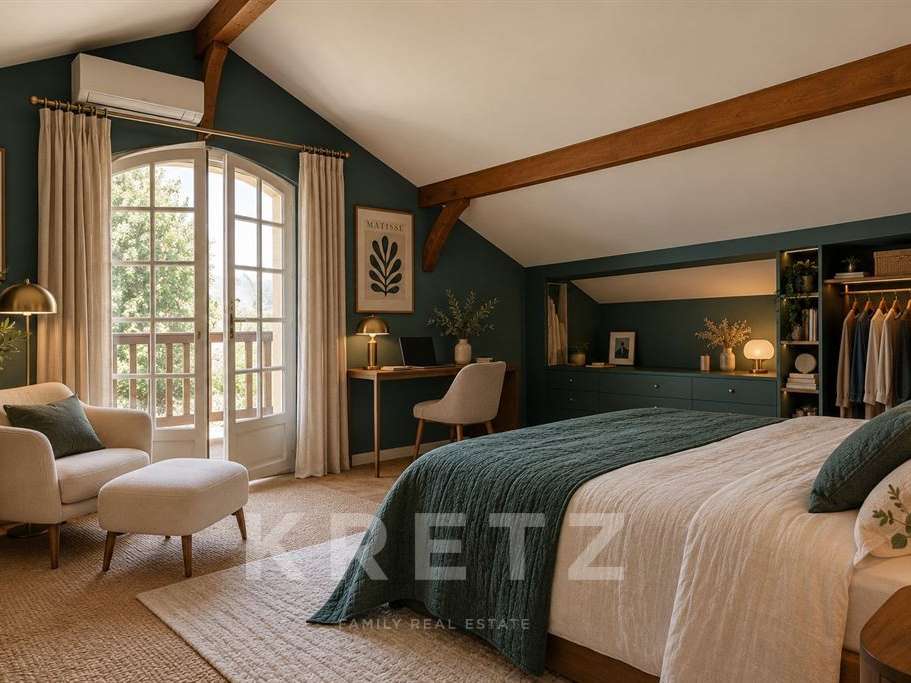
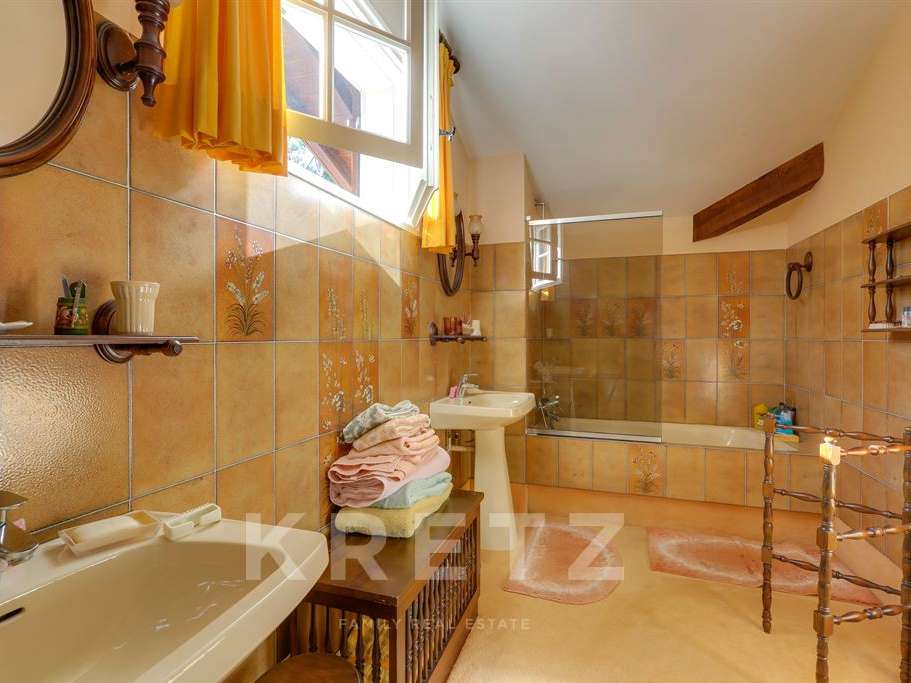
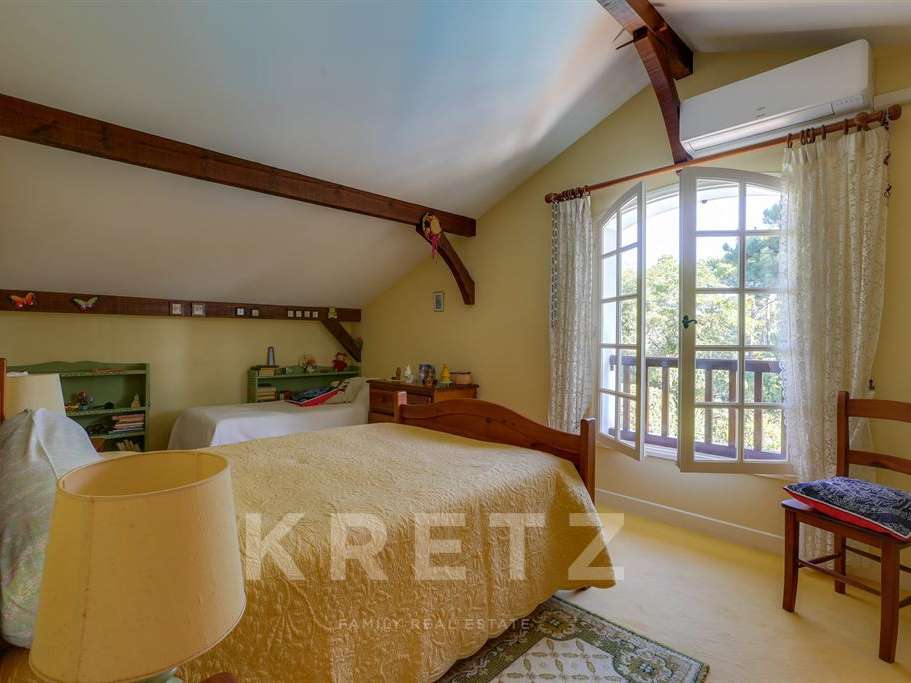
Upstairs, two large, bright bedrooms share a family bathroom, creating a comfortable and serene sleeping area.
The eastern side of the garden level houses an independent bedroom with a sink, a double garage, and two large storage areas.
These additional spaces provide highly practical storage and enhance everyday functionality.
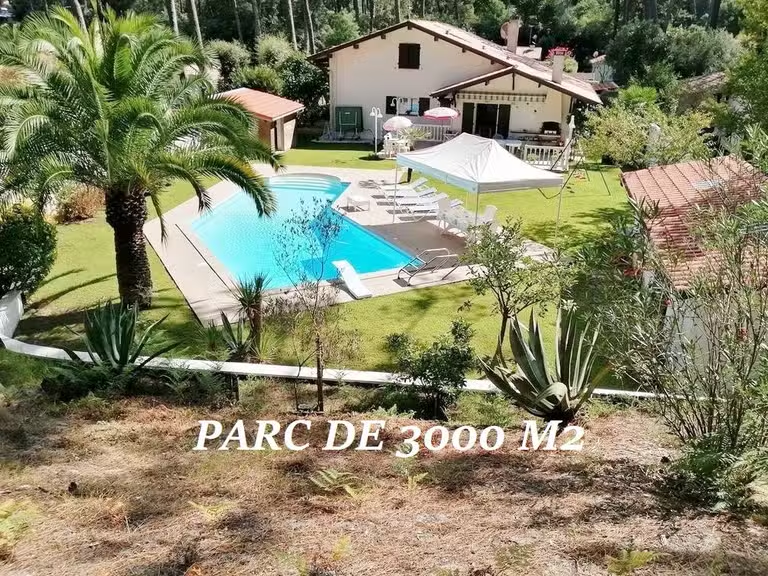
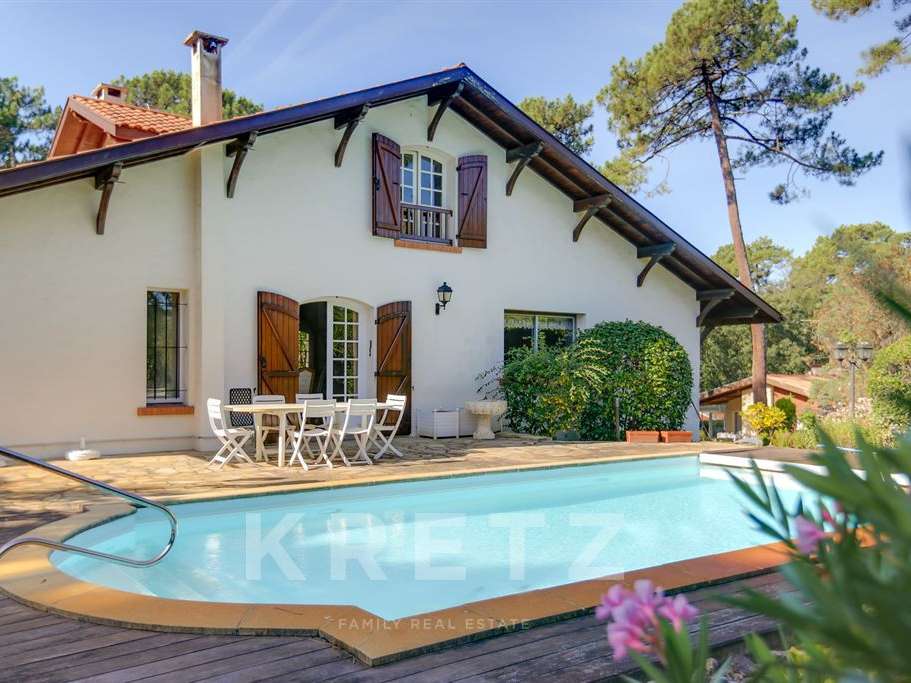
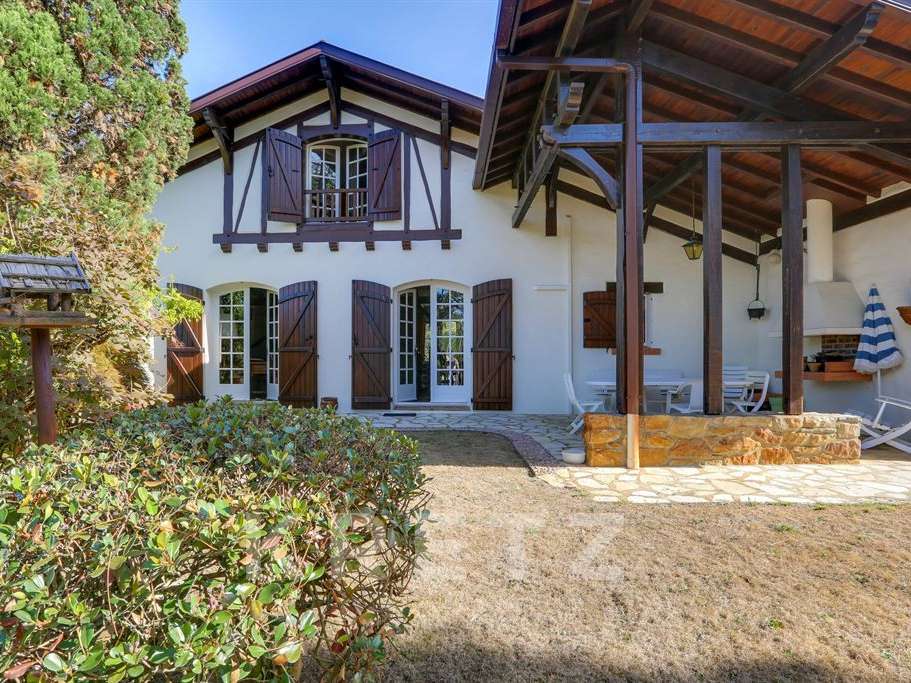
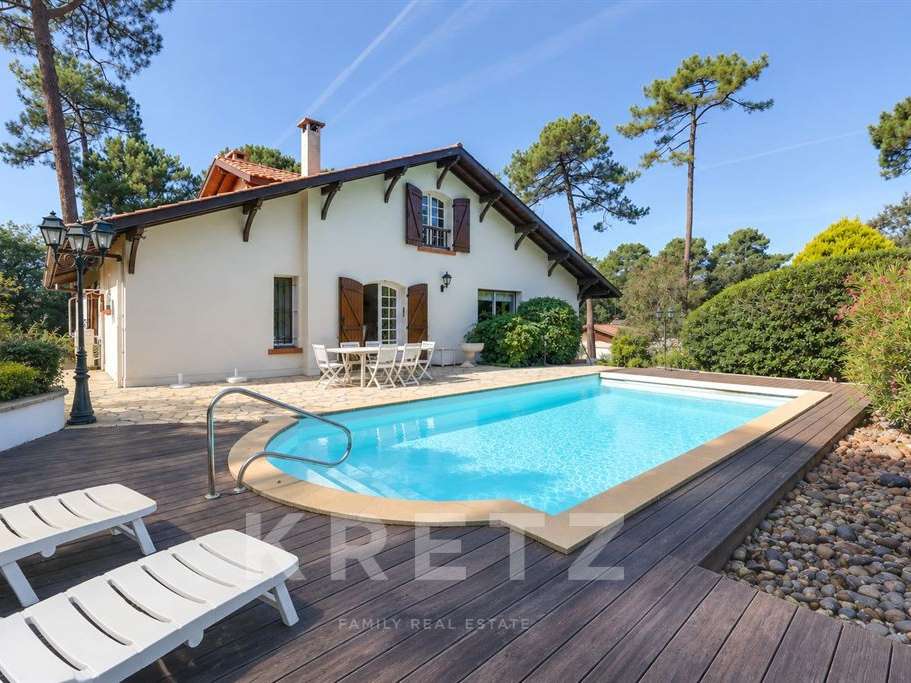
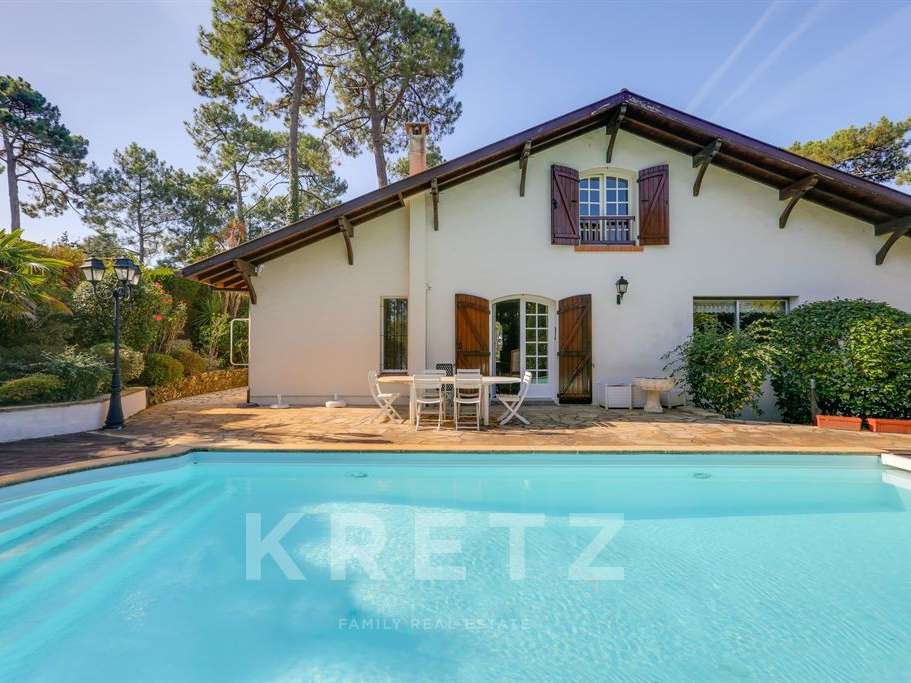
The outdoor area is a standout feature: a fully enclosed, landscaped plot of over 1,500 m² offering total privacy, complete with a heated pool, sunny terraces, and shaded spots.
This lush setting is perfect for both quiet relaxation and summer entertaining.
Its elevated position, beautiful landscaping, and proximity to the lake give this villa the perfect balance of qualities sought after in Hossegor.
It is an exclusive address where the Landes lifestyle—blending nature, elegance, and a relaxed pace—truly comes into its own.
Built by Tison & Gaillet—a local firm renowned for the "Hossegor style" since 1928—this villa combines solid construction and authentic charm with excellent potential for personalization.
It is simply waiting to be reinterpreted according to the wishes of its new owner.
Am Ostufer des Sees von Hossegor gelegen, verkörpert diese von Tison & Gaillet entworfene Villa die zeitlose Eleganz der Architektur des Baskenlandes und der Landes.
Sie thront auf einem über 1.500 m² großen, landschaftlich gestalteten Grundstück, ist vor fremden Blicken geschützt und bietet absolute Privatsphäre sowie einen herrlichen, lichtdurchfluteten Blick auf die unberührte Umgebung.
Nur 500 Meter vom See und 700 Meter vom Stadtzentrum entfernt, vereint diese Immobilie eine exklusive Ruhelage mit der unmittelbaren Nähe zu Geschäften, Restaurants und den berühmten Surfspots der Küste der Landes.
Im Erdgeschoss öffnen sich die Wohnbereiche zum Garten hin: ein lichtdurchflutetes Wohnzimmer mit Kamin, ein großzügiges Esszimmer und eine separate, voll ausgestattete Küche.
Eine Mastersuite mit Bad und Dusche vervollständigt diese Ebene.
Im Obergeschoss teilen sich zwei große, helle Schlafzimmer ein Familienbad und bieten einen komfortablen, ruhigen Rückzugsbereich.
Auf der Ostseite des Erdgeschosses befinden sich ein separates Schlafzimmer mit Waschgelegenheit, eine Doppelgarage sowie zwei große Lagerräume.
Diese Nebenbereiche bieten wertvollen Stauraum und sorgen für hohen Alltagskomfort.
Der Außenbereich ist ein besonderes Highlight: Das über 1.500 m² große, vollständig eingefriedete und sichtgeschützte Grundstück besticht durch einen beheizten Pool sowie sonnige Terrassen und schattige Plätze.
Diese grüne Oase eignet sich sowohl für entspannte Momente als auch für gesellige Sommerempfänge.
Die erhöhte Lage, die gepflegte Gartenanlage und die unmittelbare Nähe zum See verleihen dieser Villa eine in Hossegor sehr geschätzte Balance.
Eine exklusive Adresse, an der sich die Lebensart der Landes voll entfaltet – im Einklang von Natur, Eleganz und Lebensfreude.
Erbaut von Tison & Gaillet – einem lokalen Traditionsunternehmen, das seit 1928 für den typischen Stil von Hossegor steht – vereint diese Villa solide Bauweise, authentischen Charme und Potenzial für individuelle Gestaltung.
Sie wartet nur darauf, ganz nach den Wünschen ihres neuen Eigentümers neu interpretiert zu werden.
Situada en la orilla este del lago de Hossegor, esta villa, obra del estudio Tison & Gaillet, encarna la elegancia atemporal de la arquitectura vasco-landesa.
Construida en una posición elevada sobre una parcela ajardinada de más de 1.500 m² y sin vecinos a la vista, ofrece una privacidad absoluta y vistas luminosas de un entorno natural preservado.
A solo 500 metros del lago marino y a 700 metros del centro de la localidad, esta propiedad combina una tranquilidad privilegiada con la cercanía inmediata a comercios, restaurantes y los emblemáticos puntos de surf de la costa de las Landas.
En la planta baja, las zonas de estar se abren al jardín: un salón bañado por luz natural con chimenea, un amplio comedor y una cocina independiente totalmente equipada.
Una suite principal con baño y ducha completa también este nivel.
En la planta superior, dos grandes dormitorios luminosos comparten un baño familiar, creando una zona de descanso cómoda y serena.
La planta baja orientada al este alberga un dormitorio independiente con lavabo, un garaje doble y dos amplios espacios de almacenamiento.
Estas dependencias aportan una capacidad de almacenaje muy valiosa y una gran funcionalidad para el día a día.
El exterior es uno de sus mayores atractivos: una parcela ajardinada de más de 1.500 m², totalmente cerrada y sin vecinos a la vista, que cuenta con piscina climatizada, terrazas soleadas y zonas de sombra.
Este oasis verde es ideal tanto para momentos de relax como para reuniones estivales.
Su ubicación elevada, la calidad de su entorno ajardinado y la proximidad inmediata al lago confieren a esta villa un equilibrio muy apreciado en Hossegor.
Una dirección exclusiva donde el estilo de vida de las Landas se vive en plenitud, entre naturaleza, elegancia y bienestar.
Construida por Tison & Gaillet —referente local del estilo de Hossegor desde 1928—, esta villa combina solidez, encanto auténtico y potencial de personalización.
Solo espera ser reinterpretada según los deseos de su nuevo propietario.
- Landscaped area of over 1,500 m² with no overlooking views.
- Heated pool and outdoor spaces for relaxation.
- Immediate proximity to the lake and shops.
500m from the lake — Characterful Basque-Landes style villa with pool500 m vom See entfernt – Charaktervolle Villa im Stil des Baskenlandes und der Landes mit PoolA 500 m del lago — Villa de estilo vasco-landés con carácter y piscina
Information on the risks to which this property is exposed is available on the Géorisques website :
Ref : KP1-15351 - Date : 25/09/2026
FEATURES
Pool
Terrace
Garage
Garden
DETAILS
Price
€1,880,000
Home type
House
City
Soorts-Hossegor (40150)
Rooms
5
Living surface
177 m²
Land surface
1,526 m²
Bedrooms
4
Bathrooms
2
Kitcken type
Cuisine aménagée et équipée
Parking
Garage
Price details
ENERGY DIAGNOSIS
DPE
C
141 kWh/m².y
GES
C
20 kgCO2/m².y
Show more
LOCATION
CONTACT US

KRETZ FAMILY REAL ESTATE
14 Avenue Robert Schuman
92100 BOULOGNE-BILLANCOURT
INFORMATION REQUEST
Request more information from KRETZ FAMILY REAL ESTATE.