

€898,000
House Sisteron - 4 bedrooms
04200 - Sisteron
7 rooms
4 beds
1 shower
DESCRIPTION
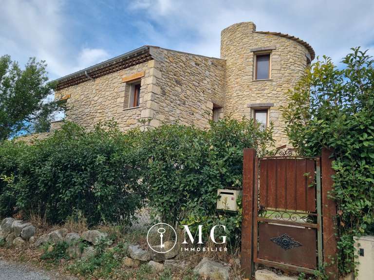
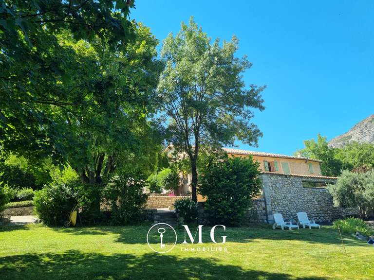
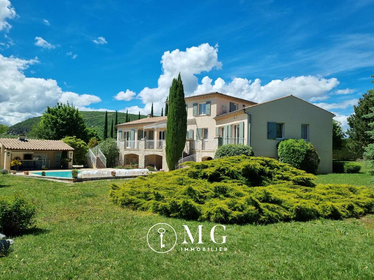
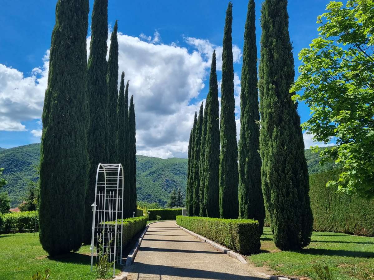
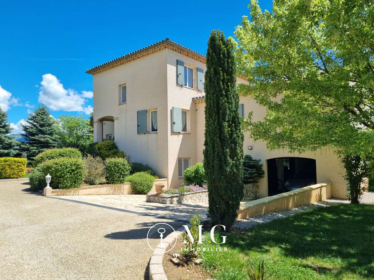
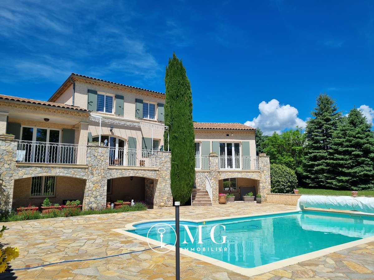
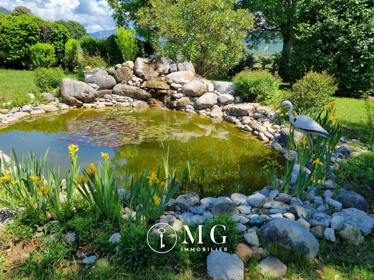
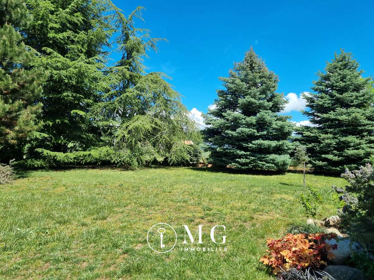
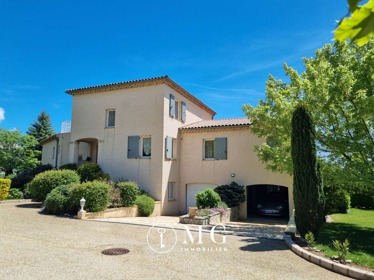
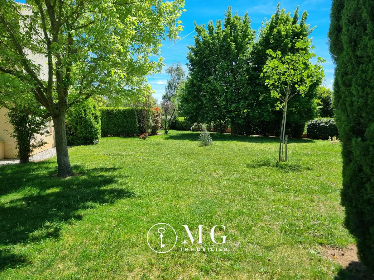
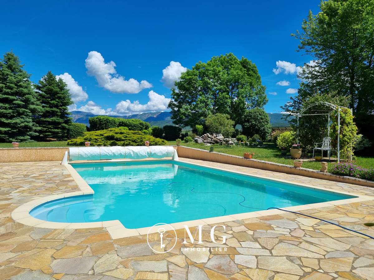
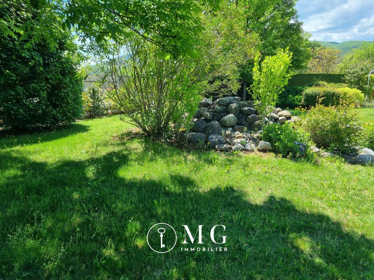
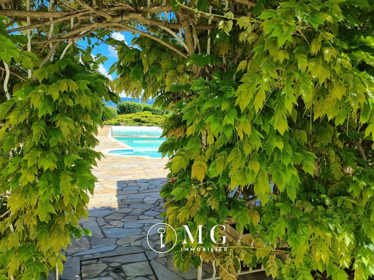
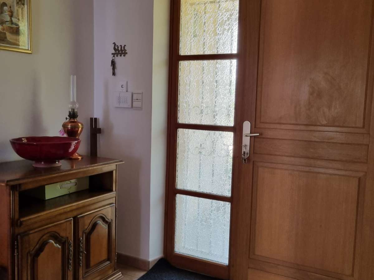
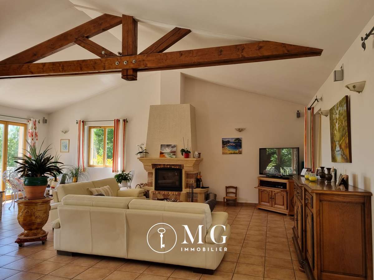
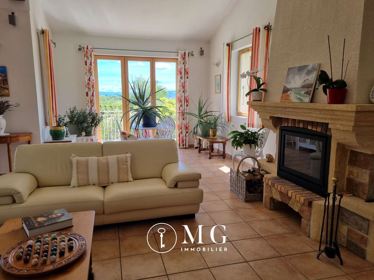
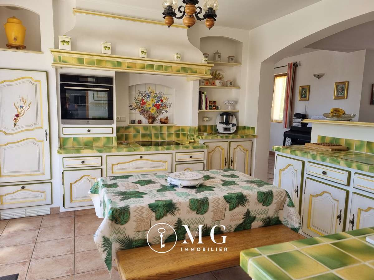
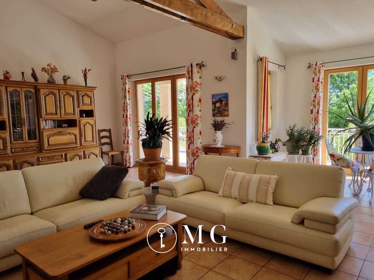
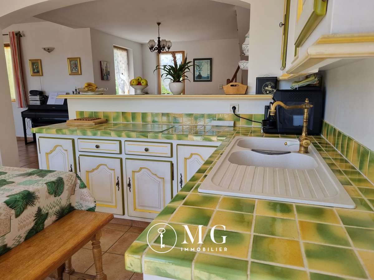
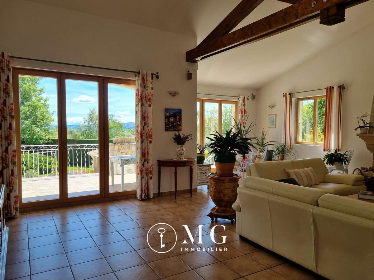
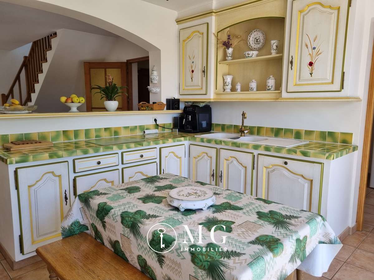
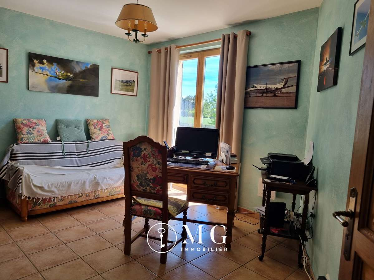
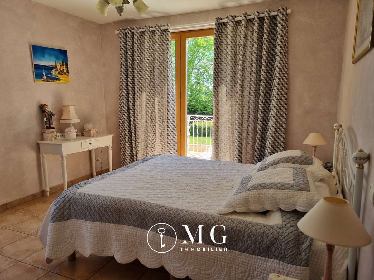
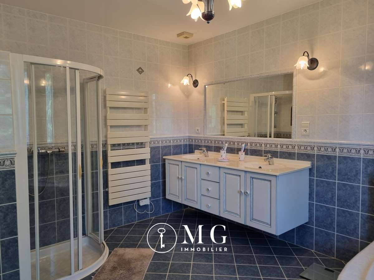
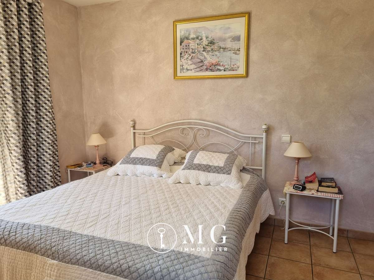
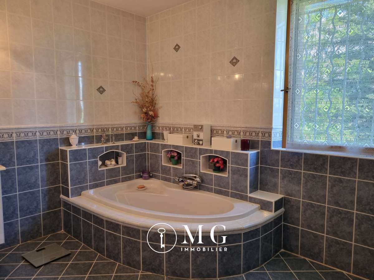
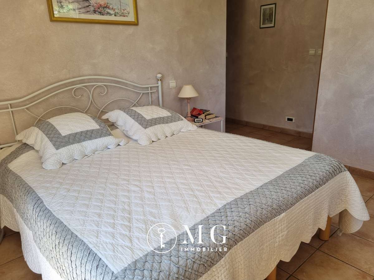
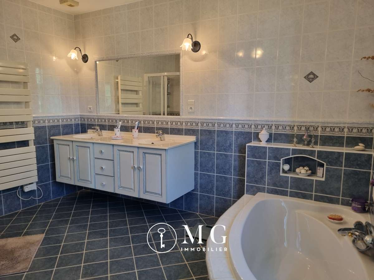
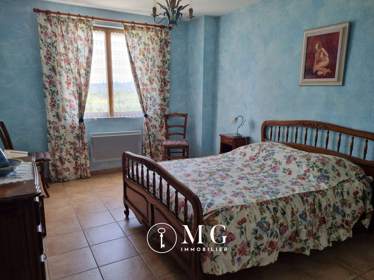
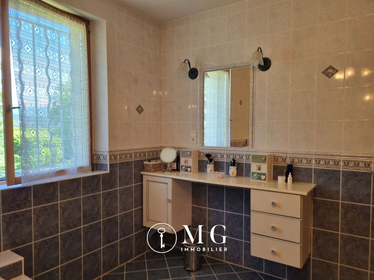
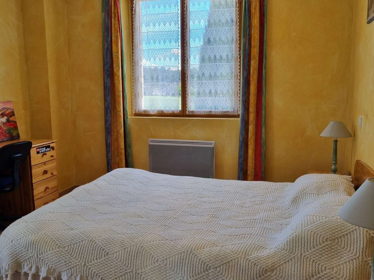
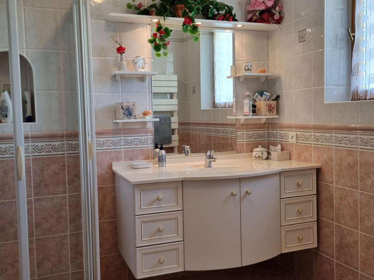
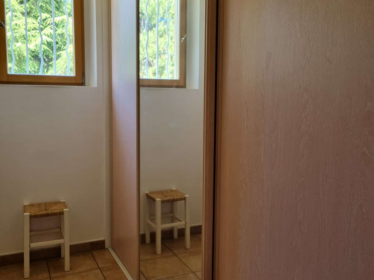
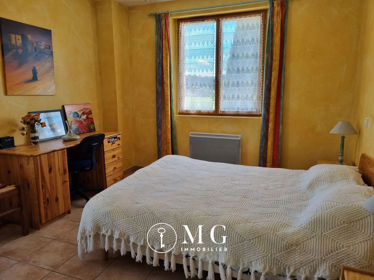
Just 3 minutes from Sisteron and 2 minutes from the motorway entrance, this property (built in 2002) offers 215 m² of living space plus 192 m² of garage and outbuildings, all set on 4287 m² of enclosed and wooded land, complete with a beautiful 10x5 m swimming pool. The ground floor comprises an entrance hall, a 92 m² living room with kitchen and dining area, a lounge with fireplace (insert), a pantry, an office, a master suite with dressing room and bathroom, and a WC. Upstairs, there is a landing, 3 bedrooms, a bathroom, and a WC. The garden level features a 192 m² basement with a workshop, garage, laundry room, and billiard room. A must-see! Contact: Mrs. Gendronneau +33 6 07 76 97 04. Agency fees are payable by the sellers.
- Home with 215 m² of living space, a 92 m² reception room, fireplace with insert, primary suite and three additional bedrooms.
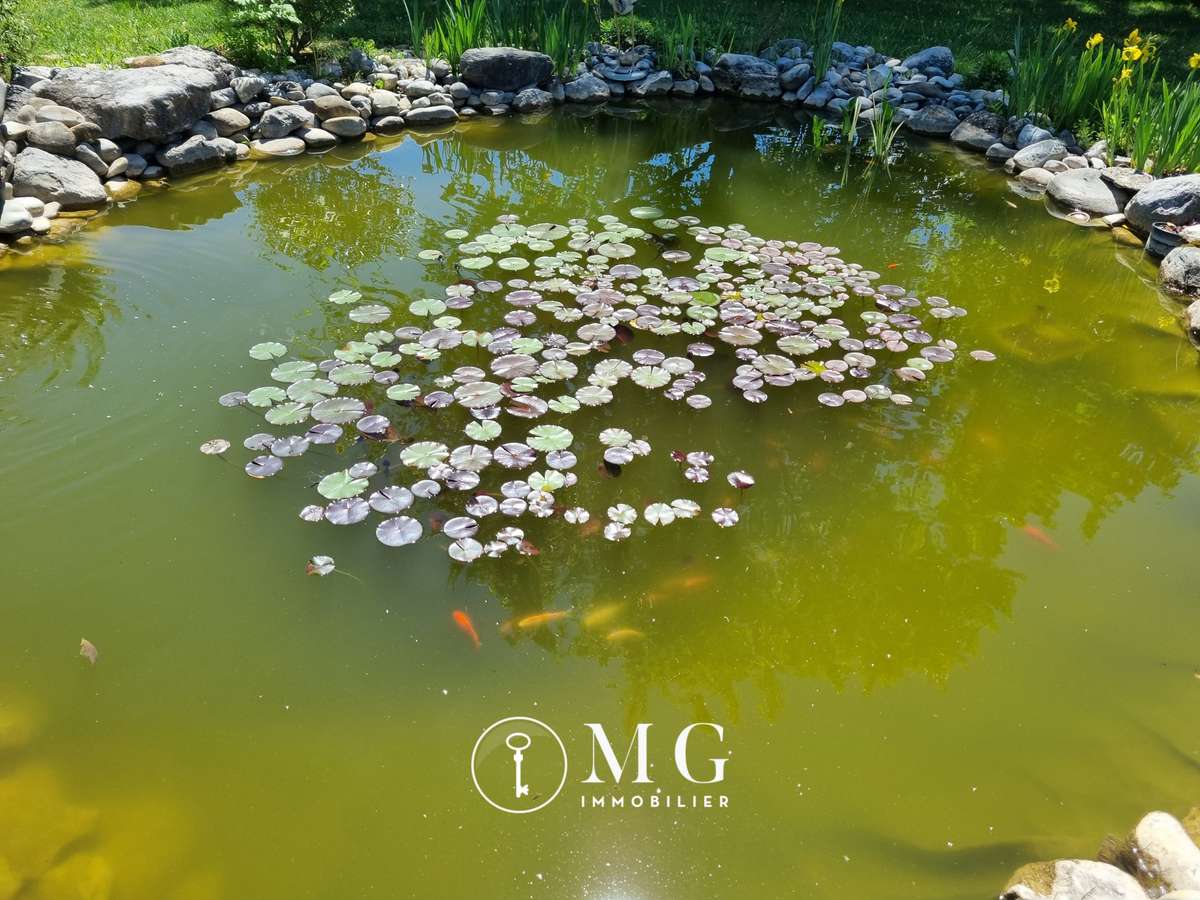
- Enclosed, landscaped 4,287 m² grounds with a 10 × 5 m pool; 192 m² basement with garage, workshop, laundry room and billiard room.
Information on the risks to which this property is exposed is available on the Géorisques website :
Ref : 3974_2316-26 - Date : 28/10/2026
FEATURES
Pool
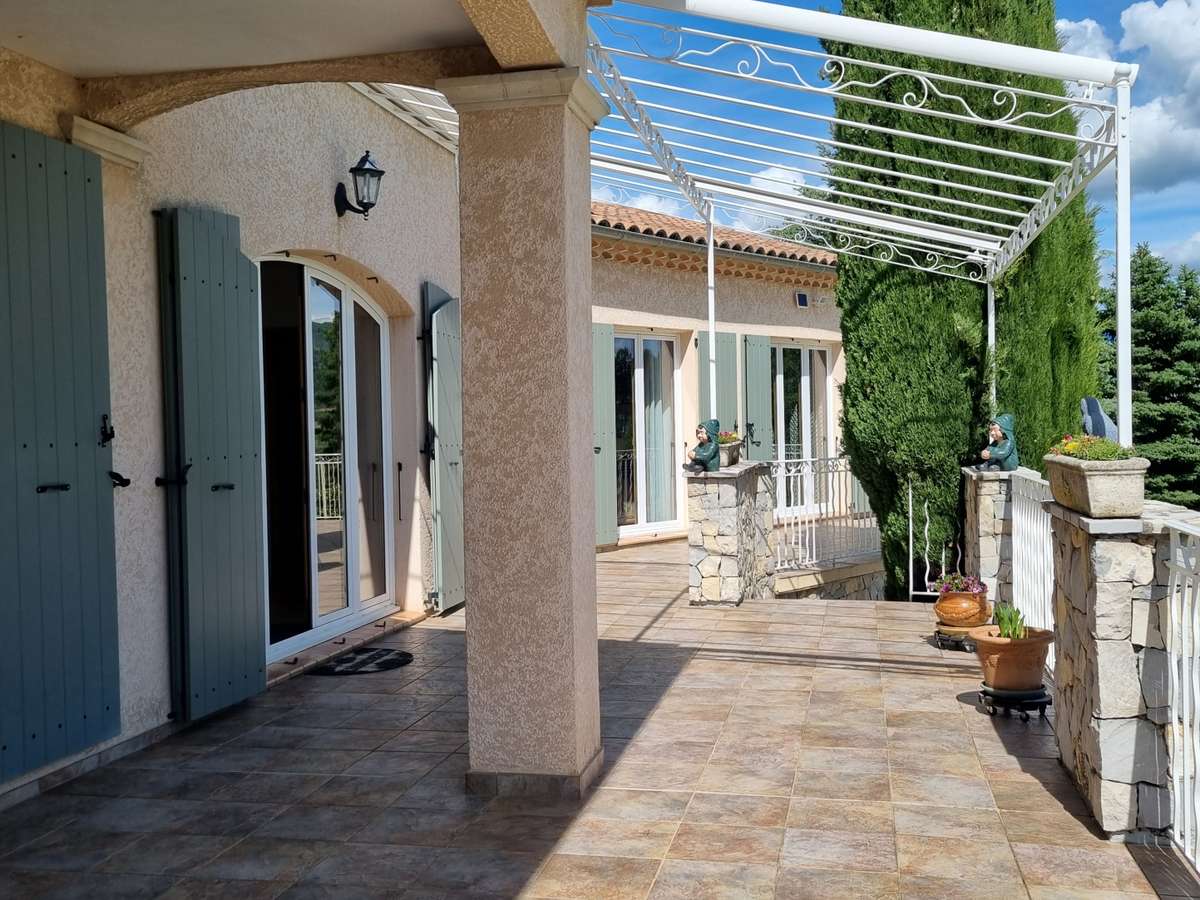
Terrace
Fireplace
Garden
DETAILS
Price
€898,000
Home type
House
City
Sisteron (04200)
Rooms
7
Land surface
4,287 m²
Bedrooms
4
Bathrooms
2
Half bathrooms
1
Exposure
SUD
Price details
ENERGY DIAGNOSIS
DPE
C
145 kWh/m².y
GES
A
5 kgCO2/m².y
Show more
LOCATION
CONTACT US
INFORMATION REQUEST
Request more information from MG IMMOBILIER.