€2,500,000
House Seillans - 5 bedrooms - 401m²
83440 - Seillans
401m²
8 rooms
5 beds
DESCRIPTION
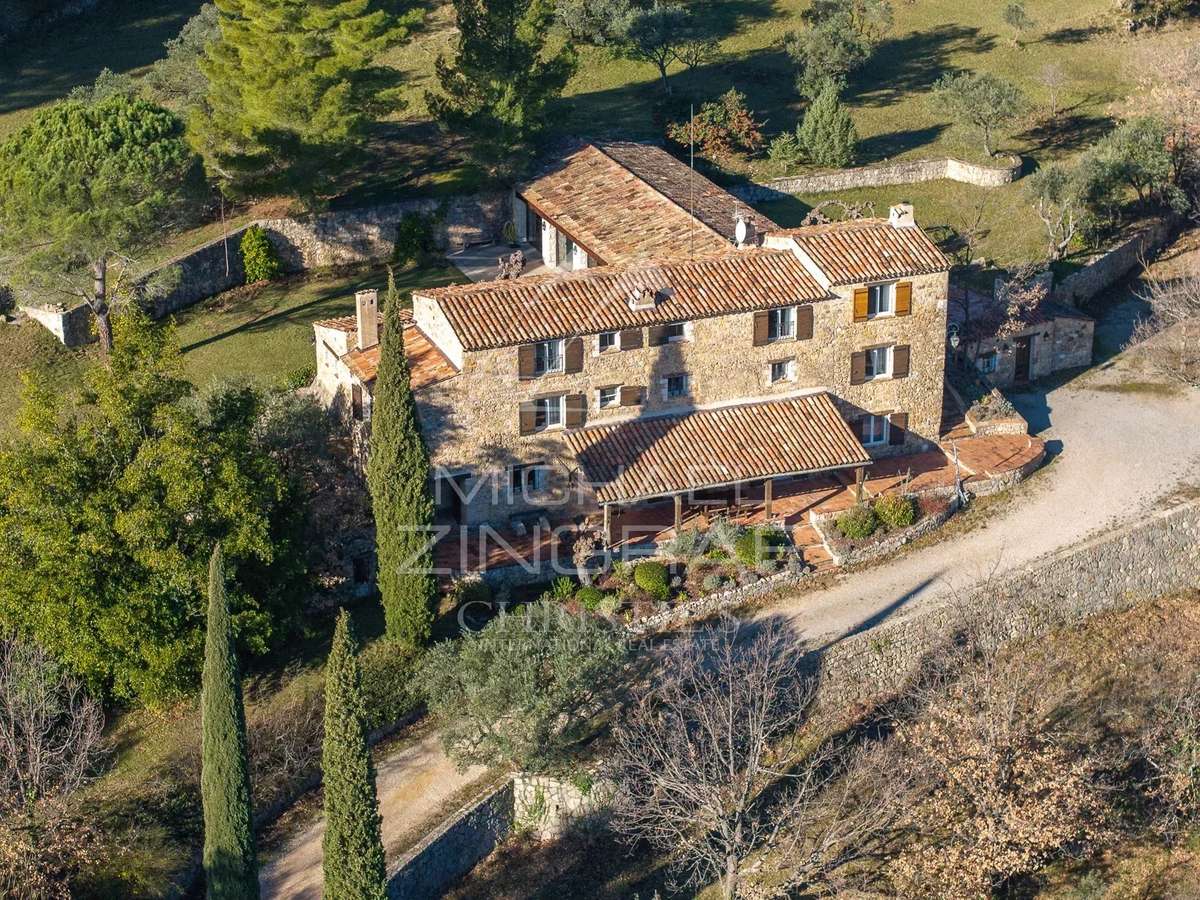
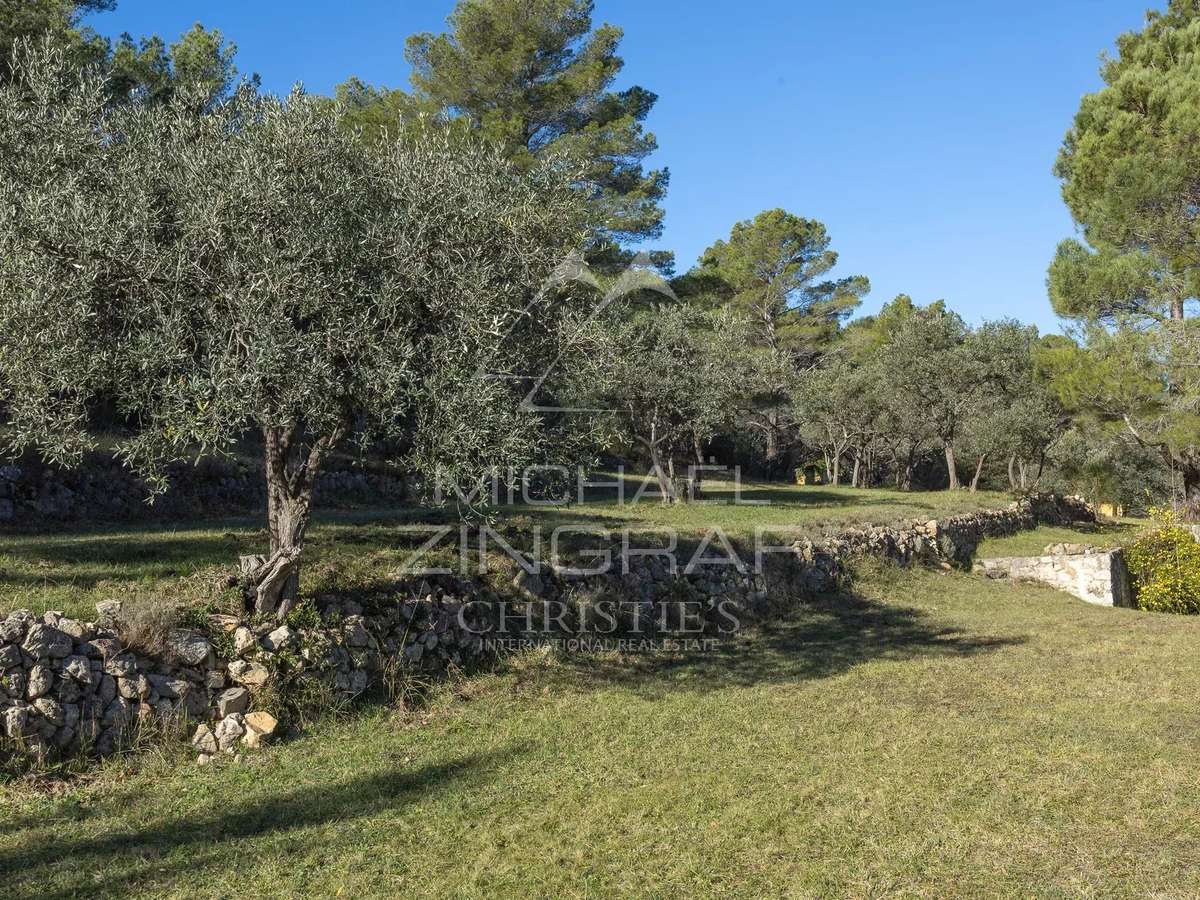
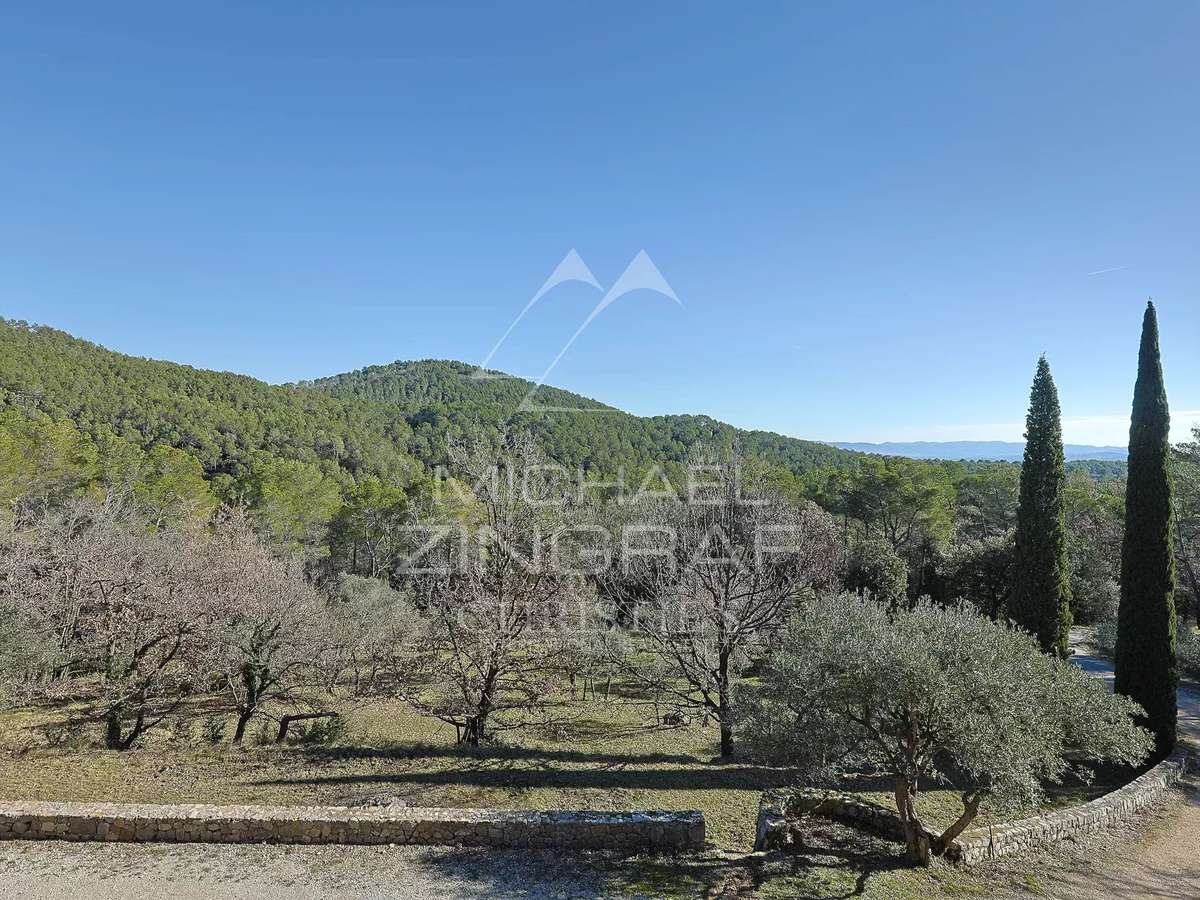
In the heart of an exceptional 20-hectare estate, surrounded by forests and olive groves, this timelessly charming stone bastide offers a living environment of rare elegance.
An exceptional property on three levels:
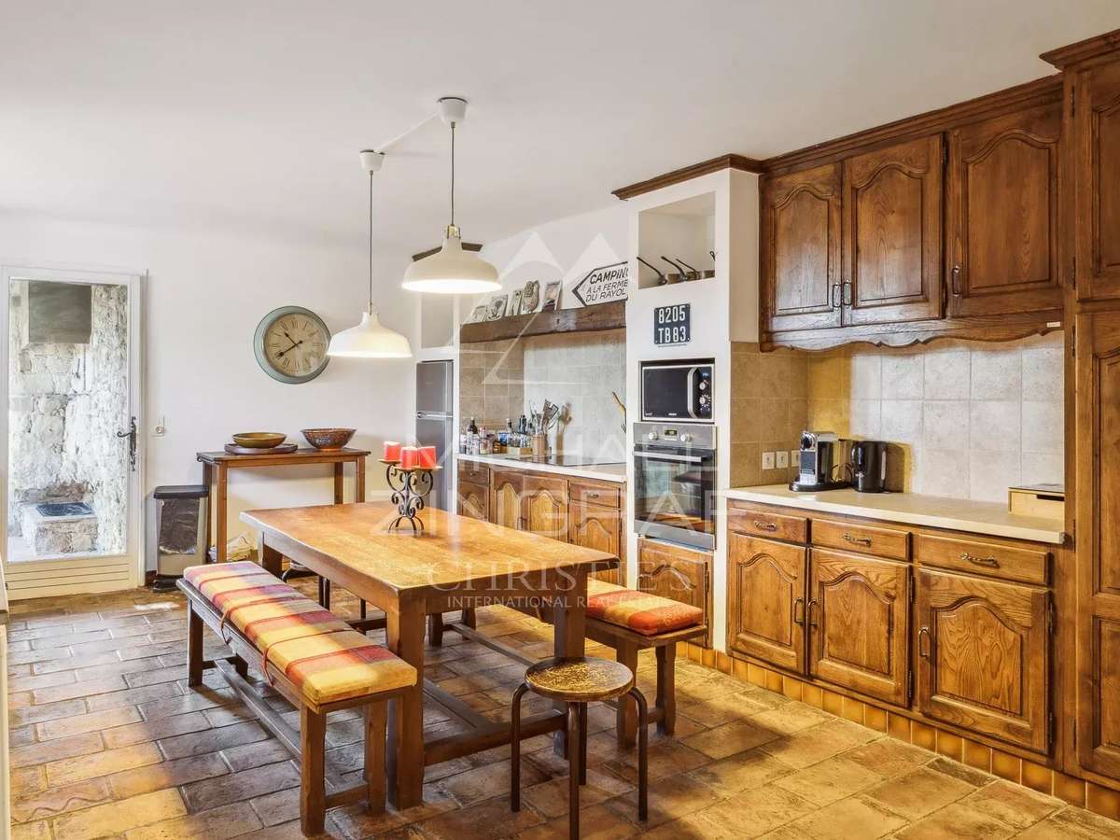
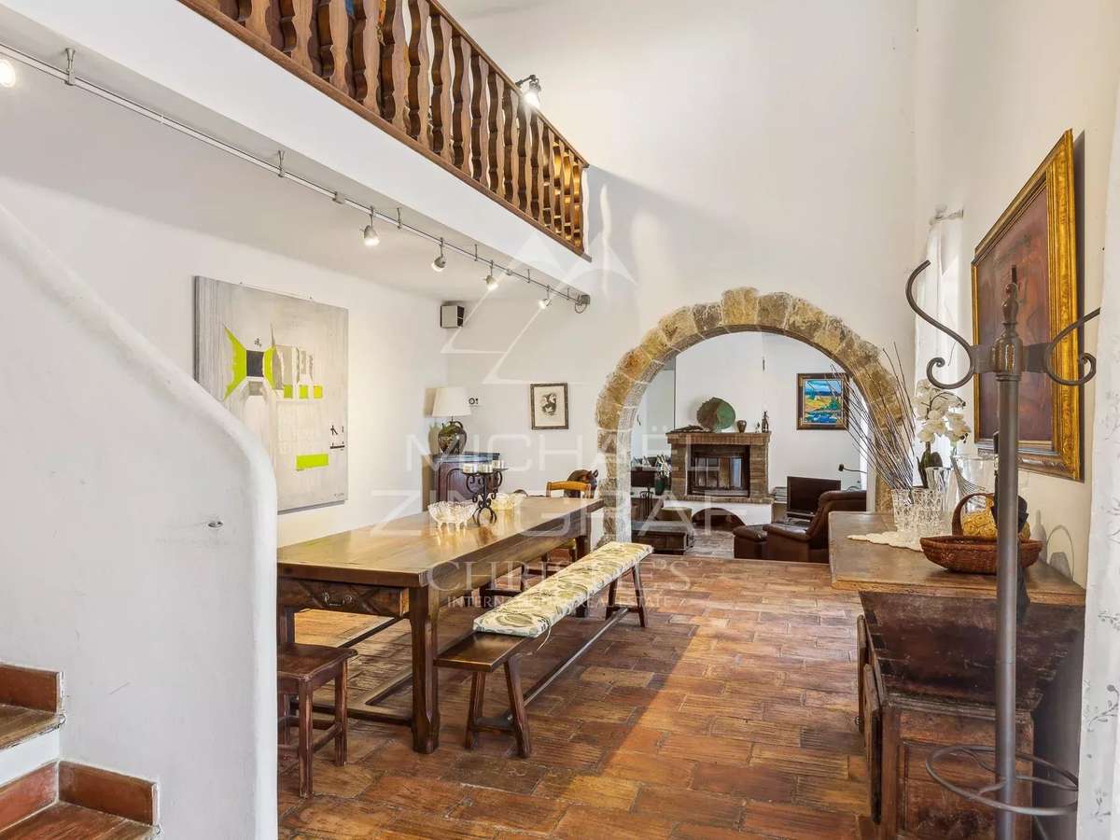
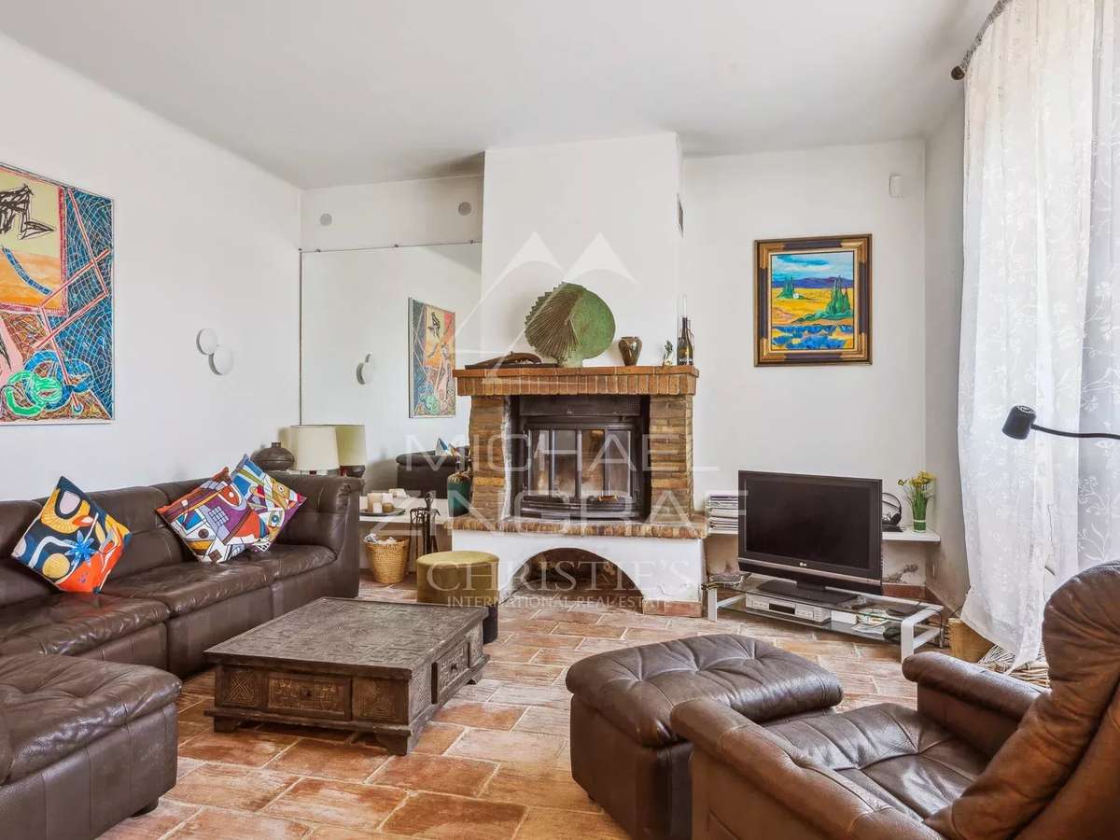
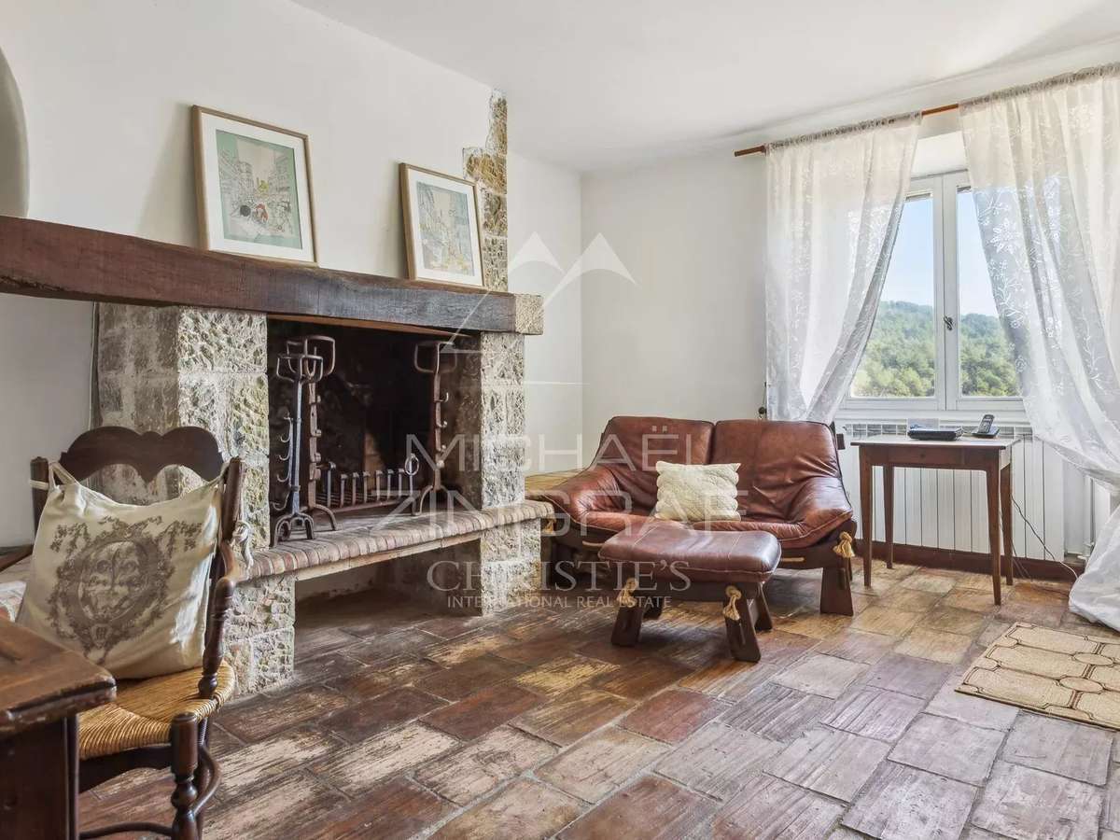
Ground floor: a convivial kitchen, a bright dining room and a cosy living room with fireplace, perfect for winter evenings.
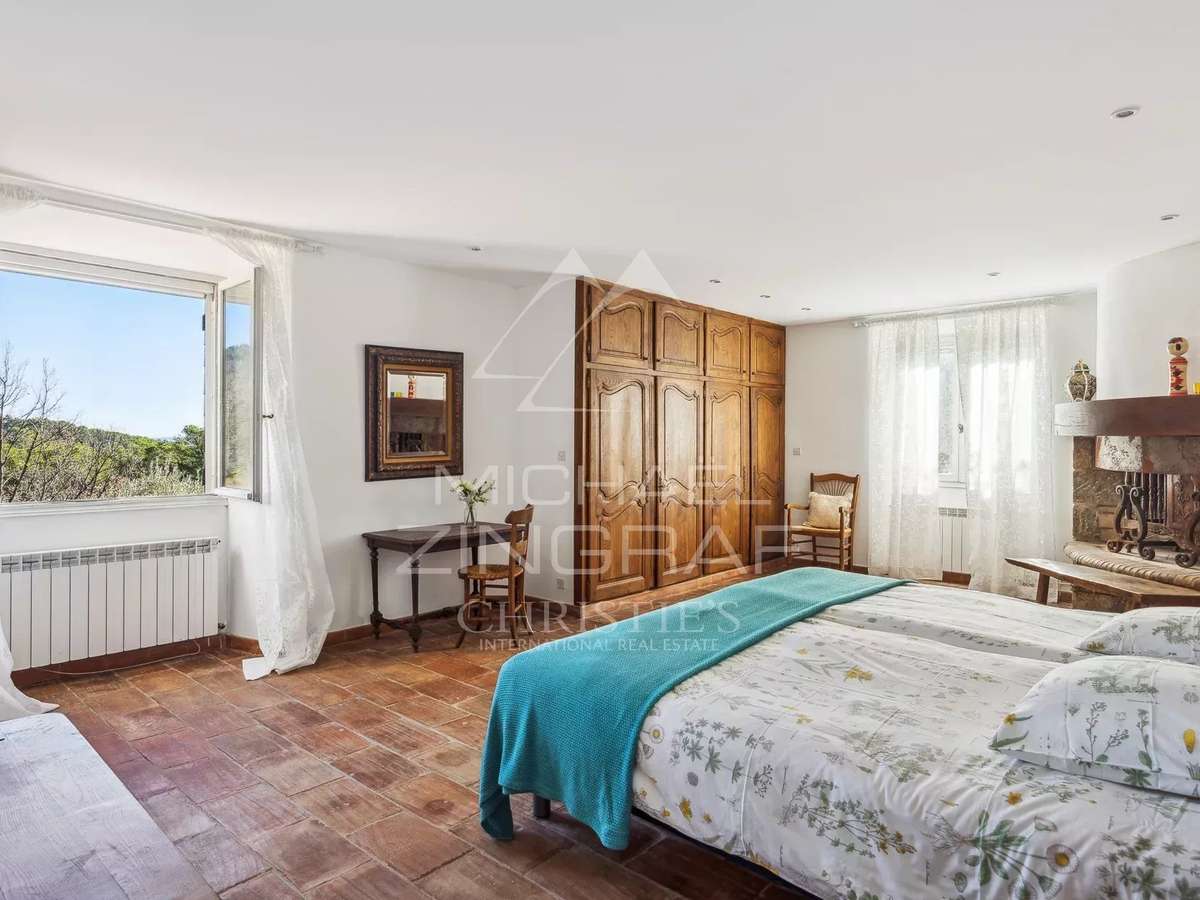
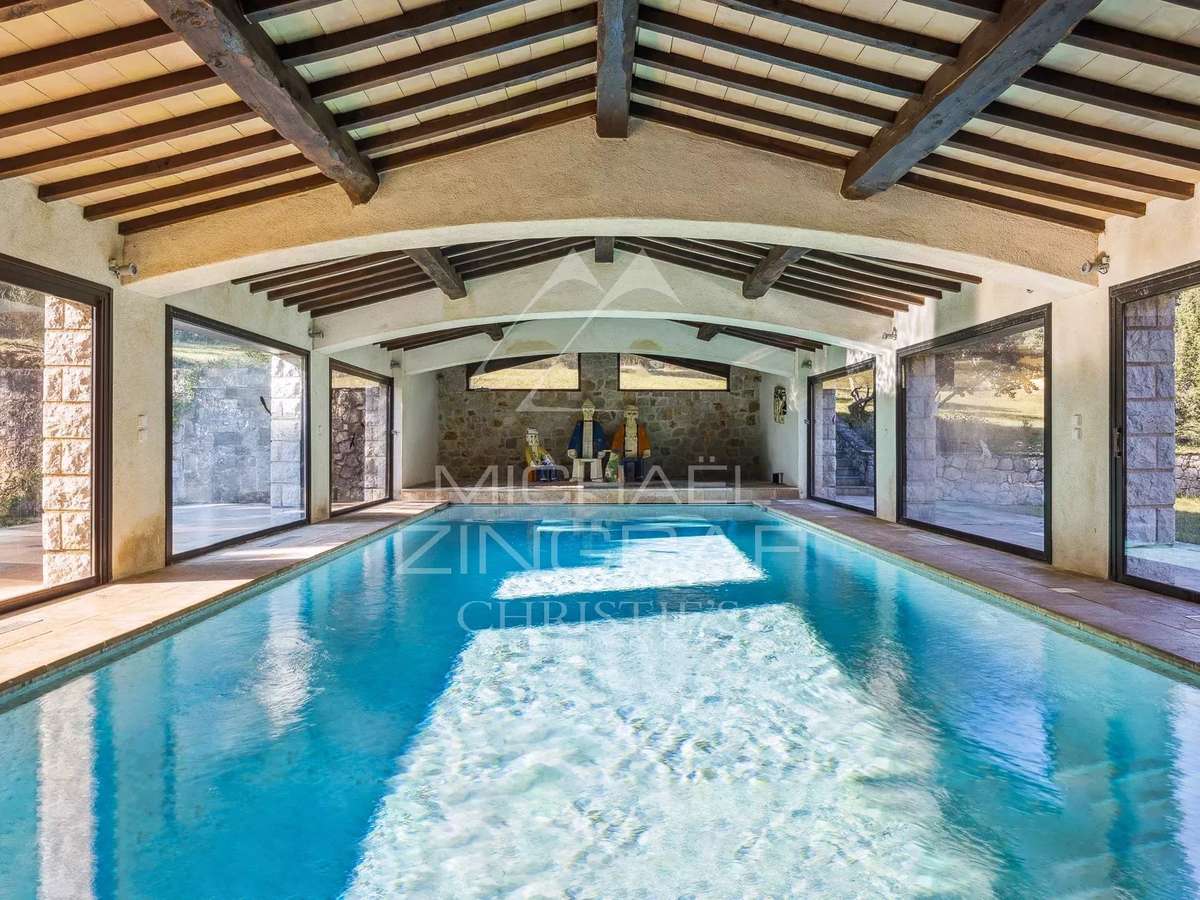
1st floor: accessed by a staircase, this floor features a swimming pool with direct access to the garden and terraces. It also includes an independent WC, a sitting area and a master bedroom with ensuite and another bedroom with ensuite plus a further bedroom/study
2nd floor: a master suite with private shower room, plus two additional bedrooms sharing a shower room.
Exterior spaces and features:
A vast landscaped garden sublimated by numerous terraces conducive to relaxation and sharing.
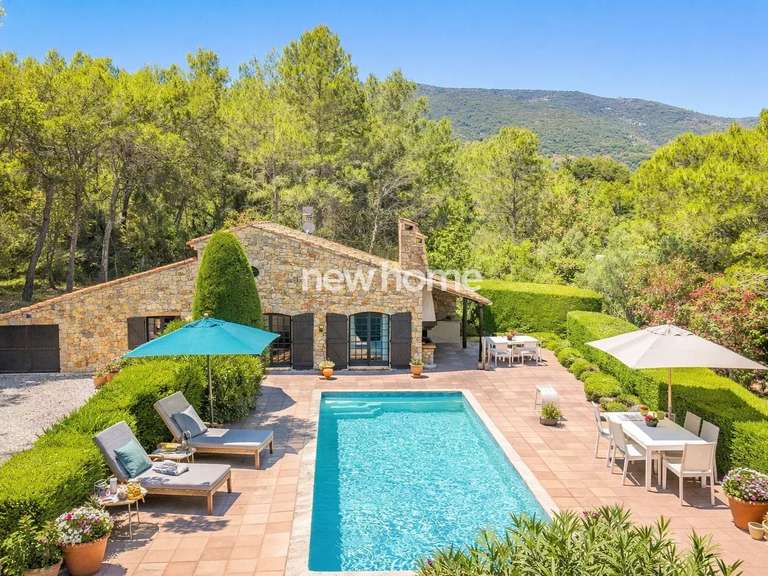
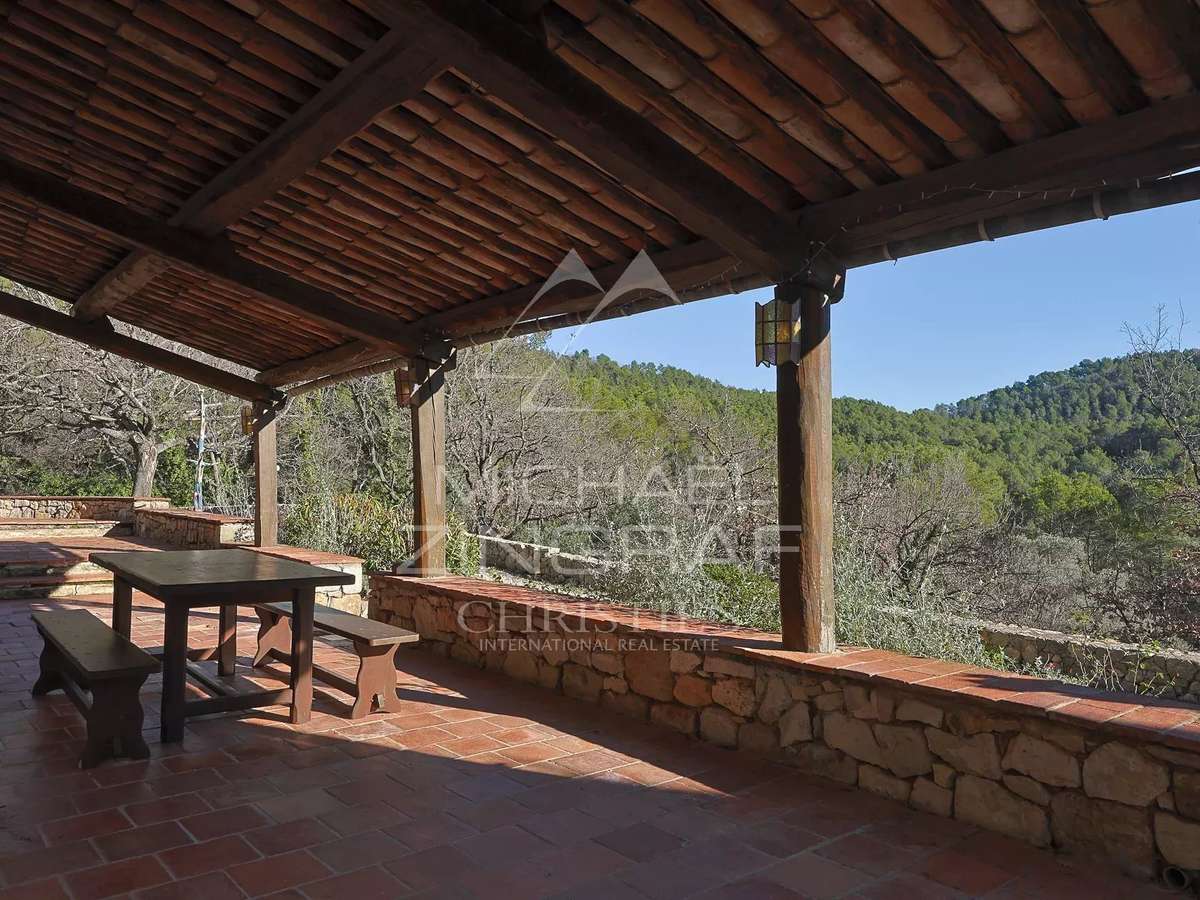
A large covered terrace at the front of the house, ideal for al fresco dining.
Spacious parking for several vehicles.
Wellness and leisure:
An adjoining building houses a heated indoor swimming pool, surrounded by six large sliding doors allowing full access to the adjacent terraces. The relaxation area is complemented by a sauna, bath and shower, offering moments of absolute relaxation in an intimate, soothing setting.
An invitation to serenity:
Combining authentic charm with modern comforts, this property is a true haven of peace. A unique place, ideal for lovers of calm, refinement and unspoilt nature.
- A prestige home in stone over three levels, 5 bedrooms and 401 m², designed for family living and hosting.
- An exceptional setting across 20 hectares: terraces, swimming pool and direct garden access for an unforgettable holiday rental.
Information on the risks to which this property is exposed is available on the Géorisques website :
Ref : MZIOP1158 - Date : 16/10/2026
FEATURES
Pool
Terrace
Sauna
Fireplace
Garden
DETAILS
Price
€2,500,000
Home type
House
City
Seillans (83440)
Rooms
8
Living surface
401 m²
Land surface
200,228 m²
Bedrooms
5
Bathrooms
4
Exposure
S
Kitcken type
Cuisine non équipée
Price details
ENERGY DIAGNOSIS
DPE
D
222 kWh/m².y
GES
C
29 kgCO2/m².y
Show more
LOCATION
CONTACT US

MICHAËL ZINGRAF CHRISTIE'S INT. REAL ESTATE
11 CHEMIN DU VILLAGE
06650 Opio
INFORMATION REQUEST
Request more information from MICHAËL ZINGRAF CHRISTIE'S INT. REAL ESTATE.